Vincent James Estate Agents
TO LET
£1,350 pcm
Freshwater View, Northwich, CW8
Terraced
4
2
2
Like the look of this property?
We would love to hear from you and arrange a viewing of this property. Get in touch now!
Looking to rent a property?
You can get a free online or in person valuation.
Property features
Walking Distance to Northwich Town Centre
Riverside Development
Four Bedrooms
Master Bedroom with En-Suite Shower Room
Fitted Wardrobes to Three Bedrooms
Garage
Council Tax band: E
Currently undergoing FULL Redecoration & New Carpets Throughout
About this property
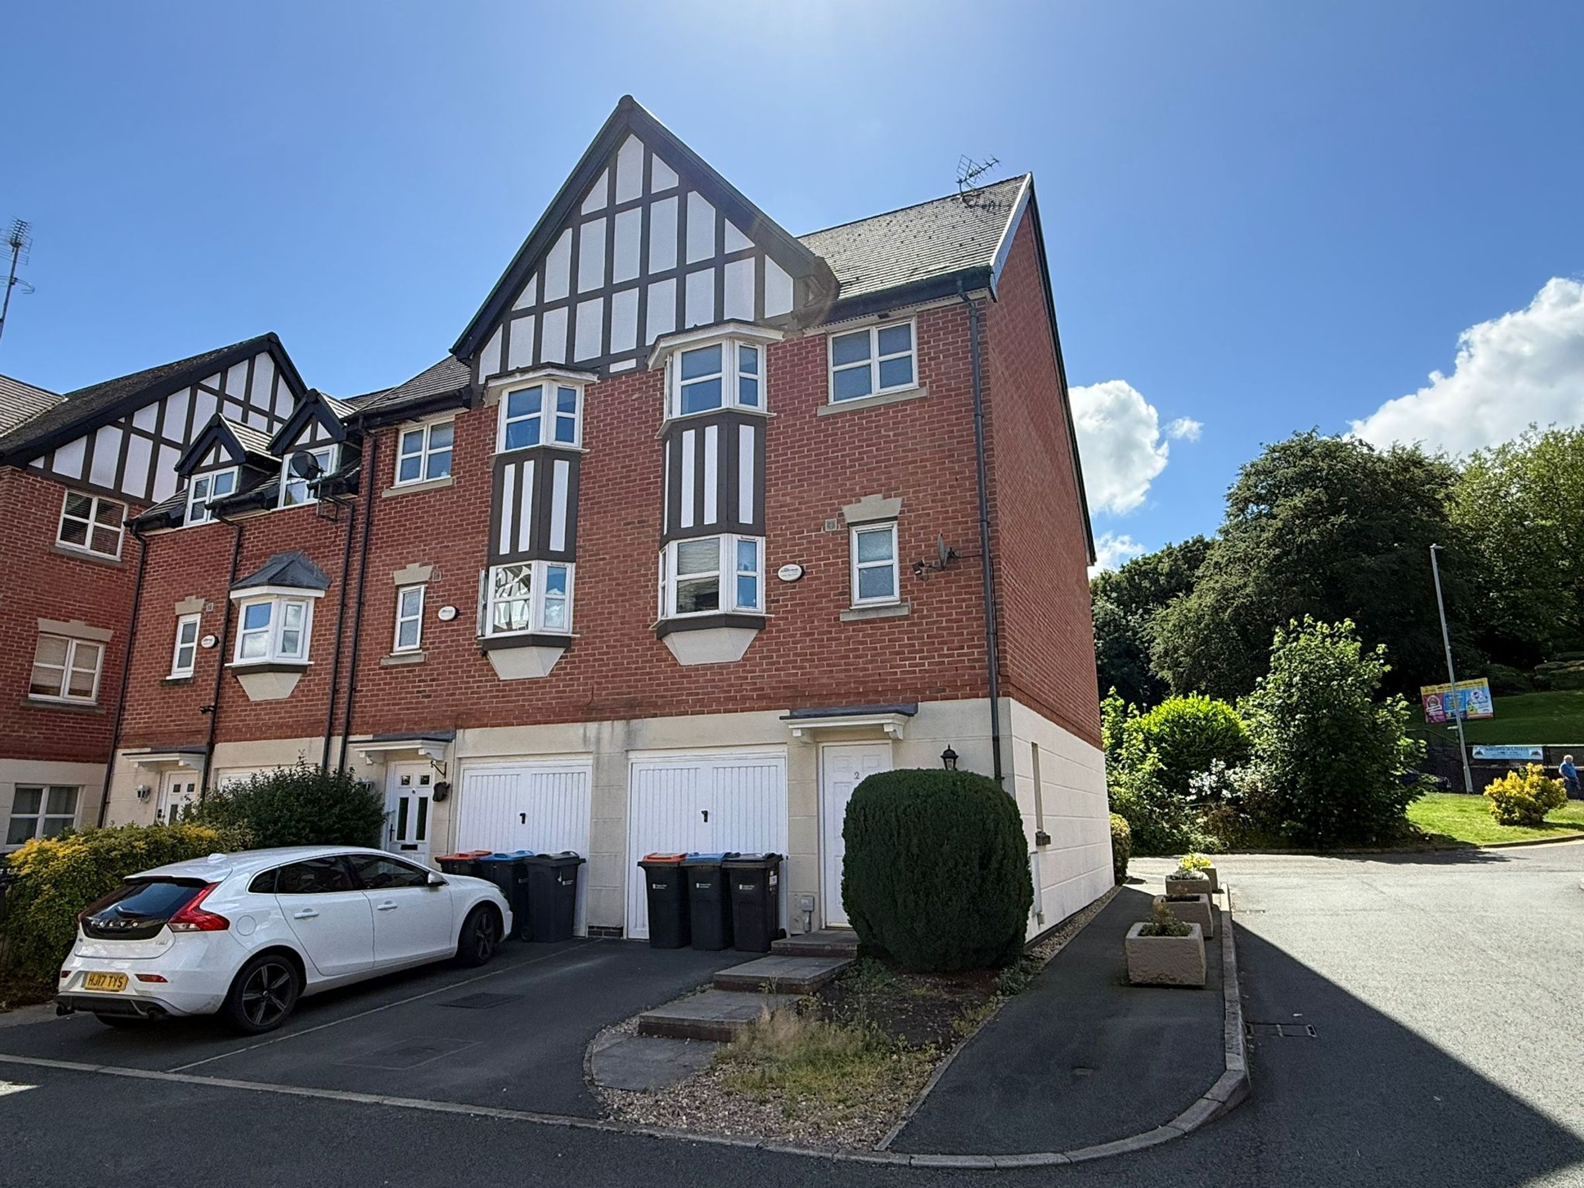
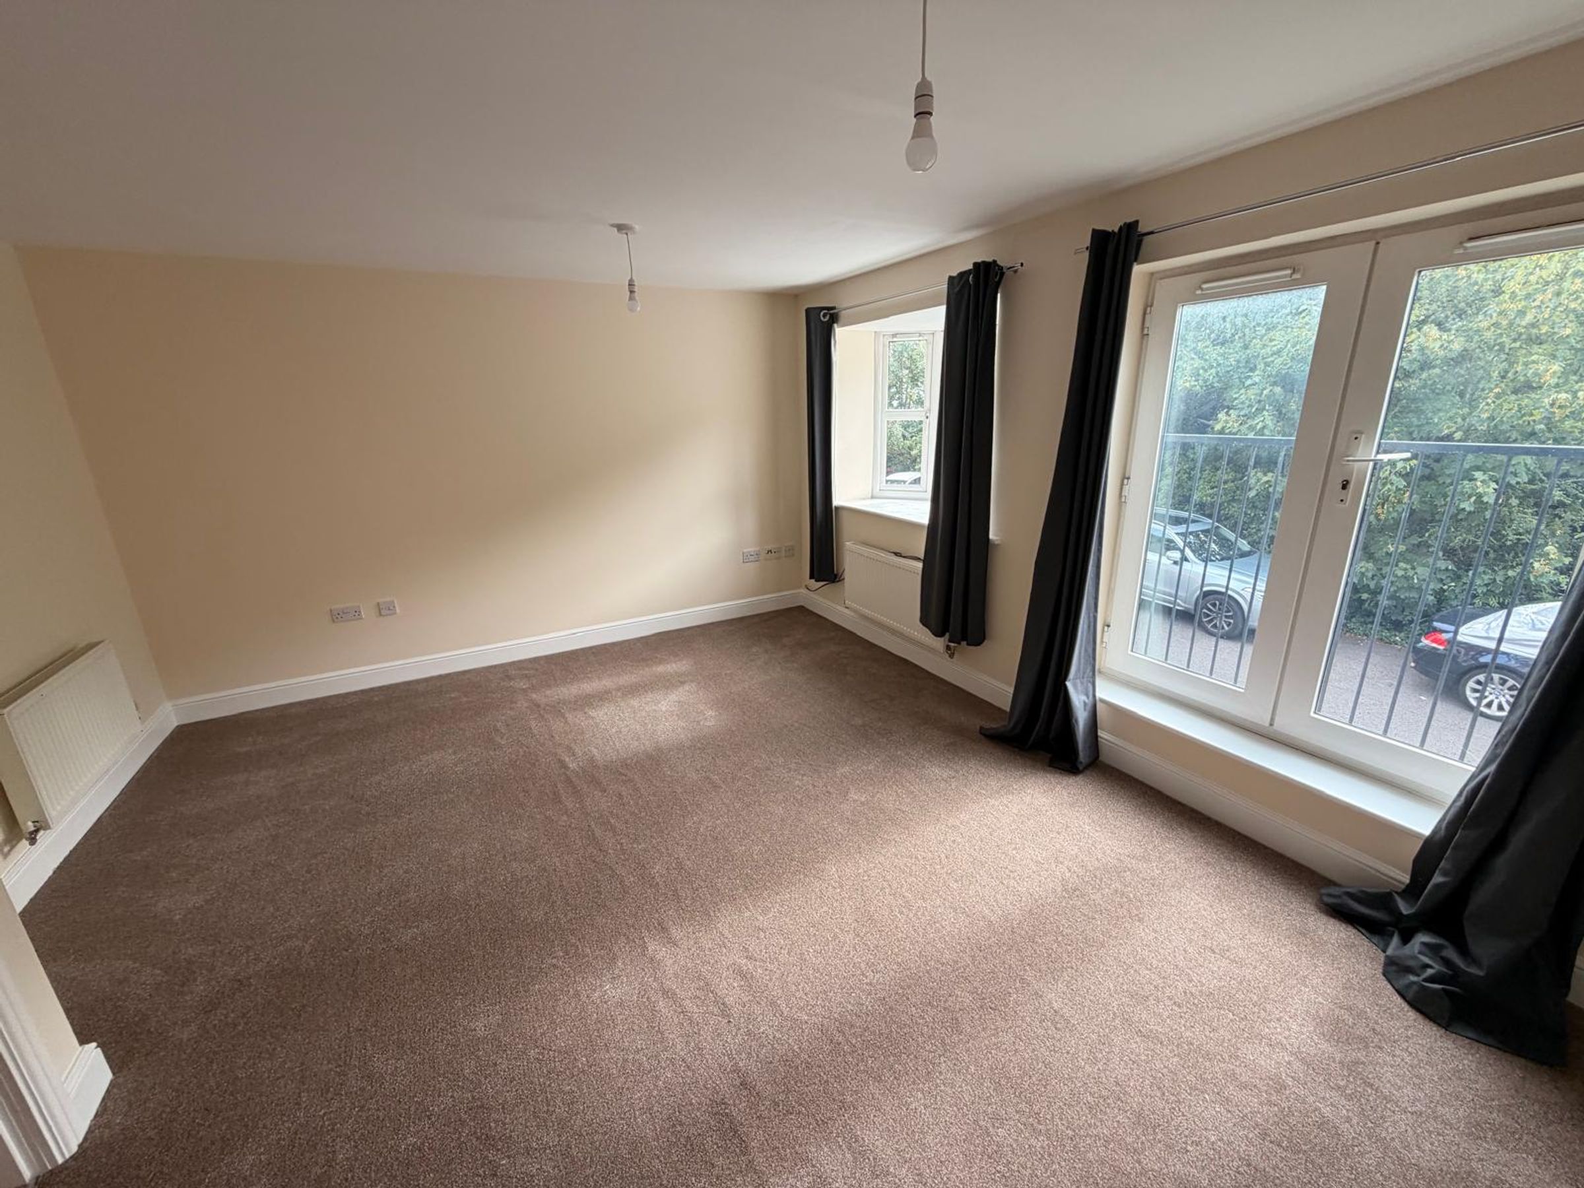
Vincent James Lettings are delighted to offer this lovely modern townhouse situated on a popular riverside development. Please note that the property is currently undergoing full redecoration and new carpets throughout. Located within walking distance of Northwich town centre & boasting stunning views of the River Weaver & Marina to the rear, the property is warmed by gas fired central heating & UPVc double glazing & offers accommodation which comprises in brief; Entrance Hallway, Cloakroom/WC, Kitchen/Diner with integrated fridge freezer & freestanding washing machine & dishwasher. To the first floor is the Master Bedroom with Ensuite shower room & Lounge with feature bay & French doors with Juliet balcony. A further Three Bedrooms are served by a Family Bathroom with shower over bath. Low maintenance front Garden. Garage.
The property is offered unfurnished.
EPC Rating: C
Council Tax Band: E
Rent excludes the Tenancy Deposit and any other permitted payments. Please contact us for further information.
Key details
Broadband: up to 313mbps
764ft2 plot size
Leasehold
Council tax band E
Available from 14th August
Additional information
Near the property
Rooms and dimensions
Entrance Hallway
Step through the front door into a welcoming entrance hall featuring attractive wood-effect laminate flooring. The hallway provides access to the cloakroom and spacious kitchen-diner, while stairs rise to the first floor. A generous under-stairs storage cupboard offers excellent practical storage, and a telephone point is conveniently located within the hall.
Cloakroom
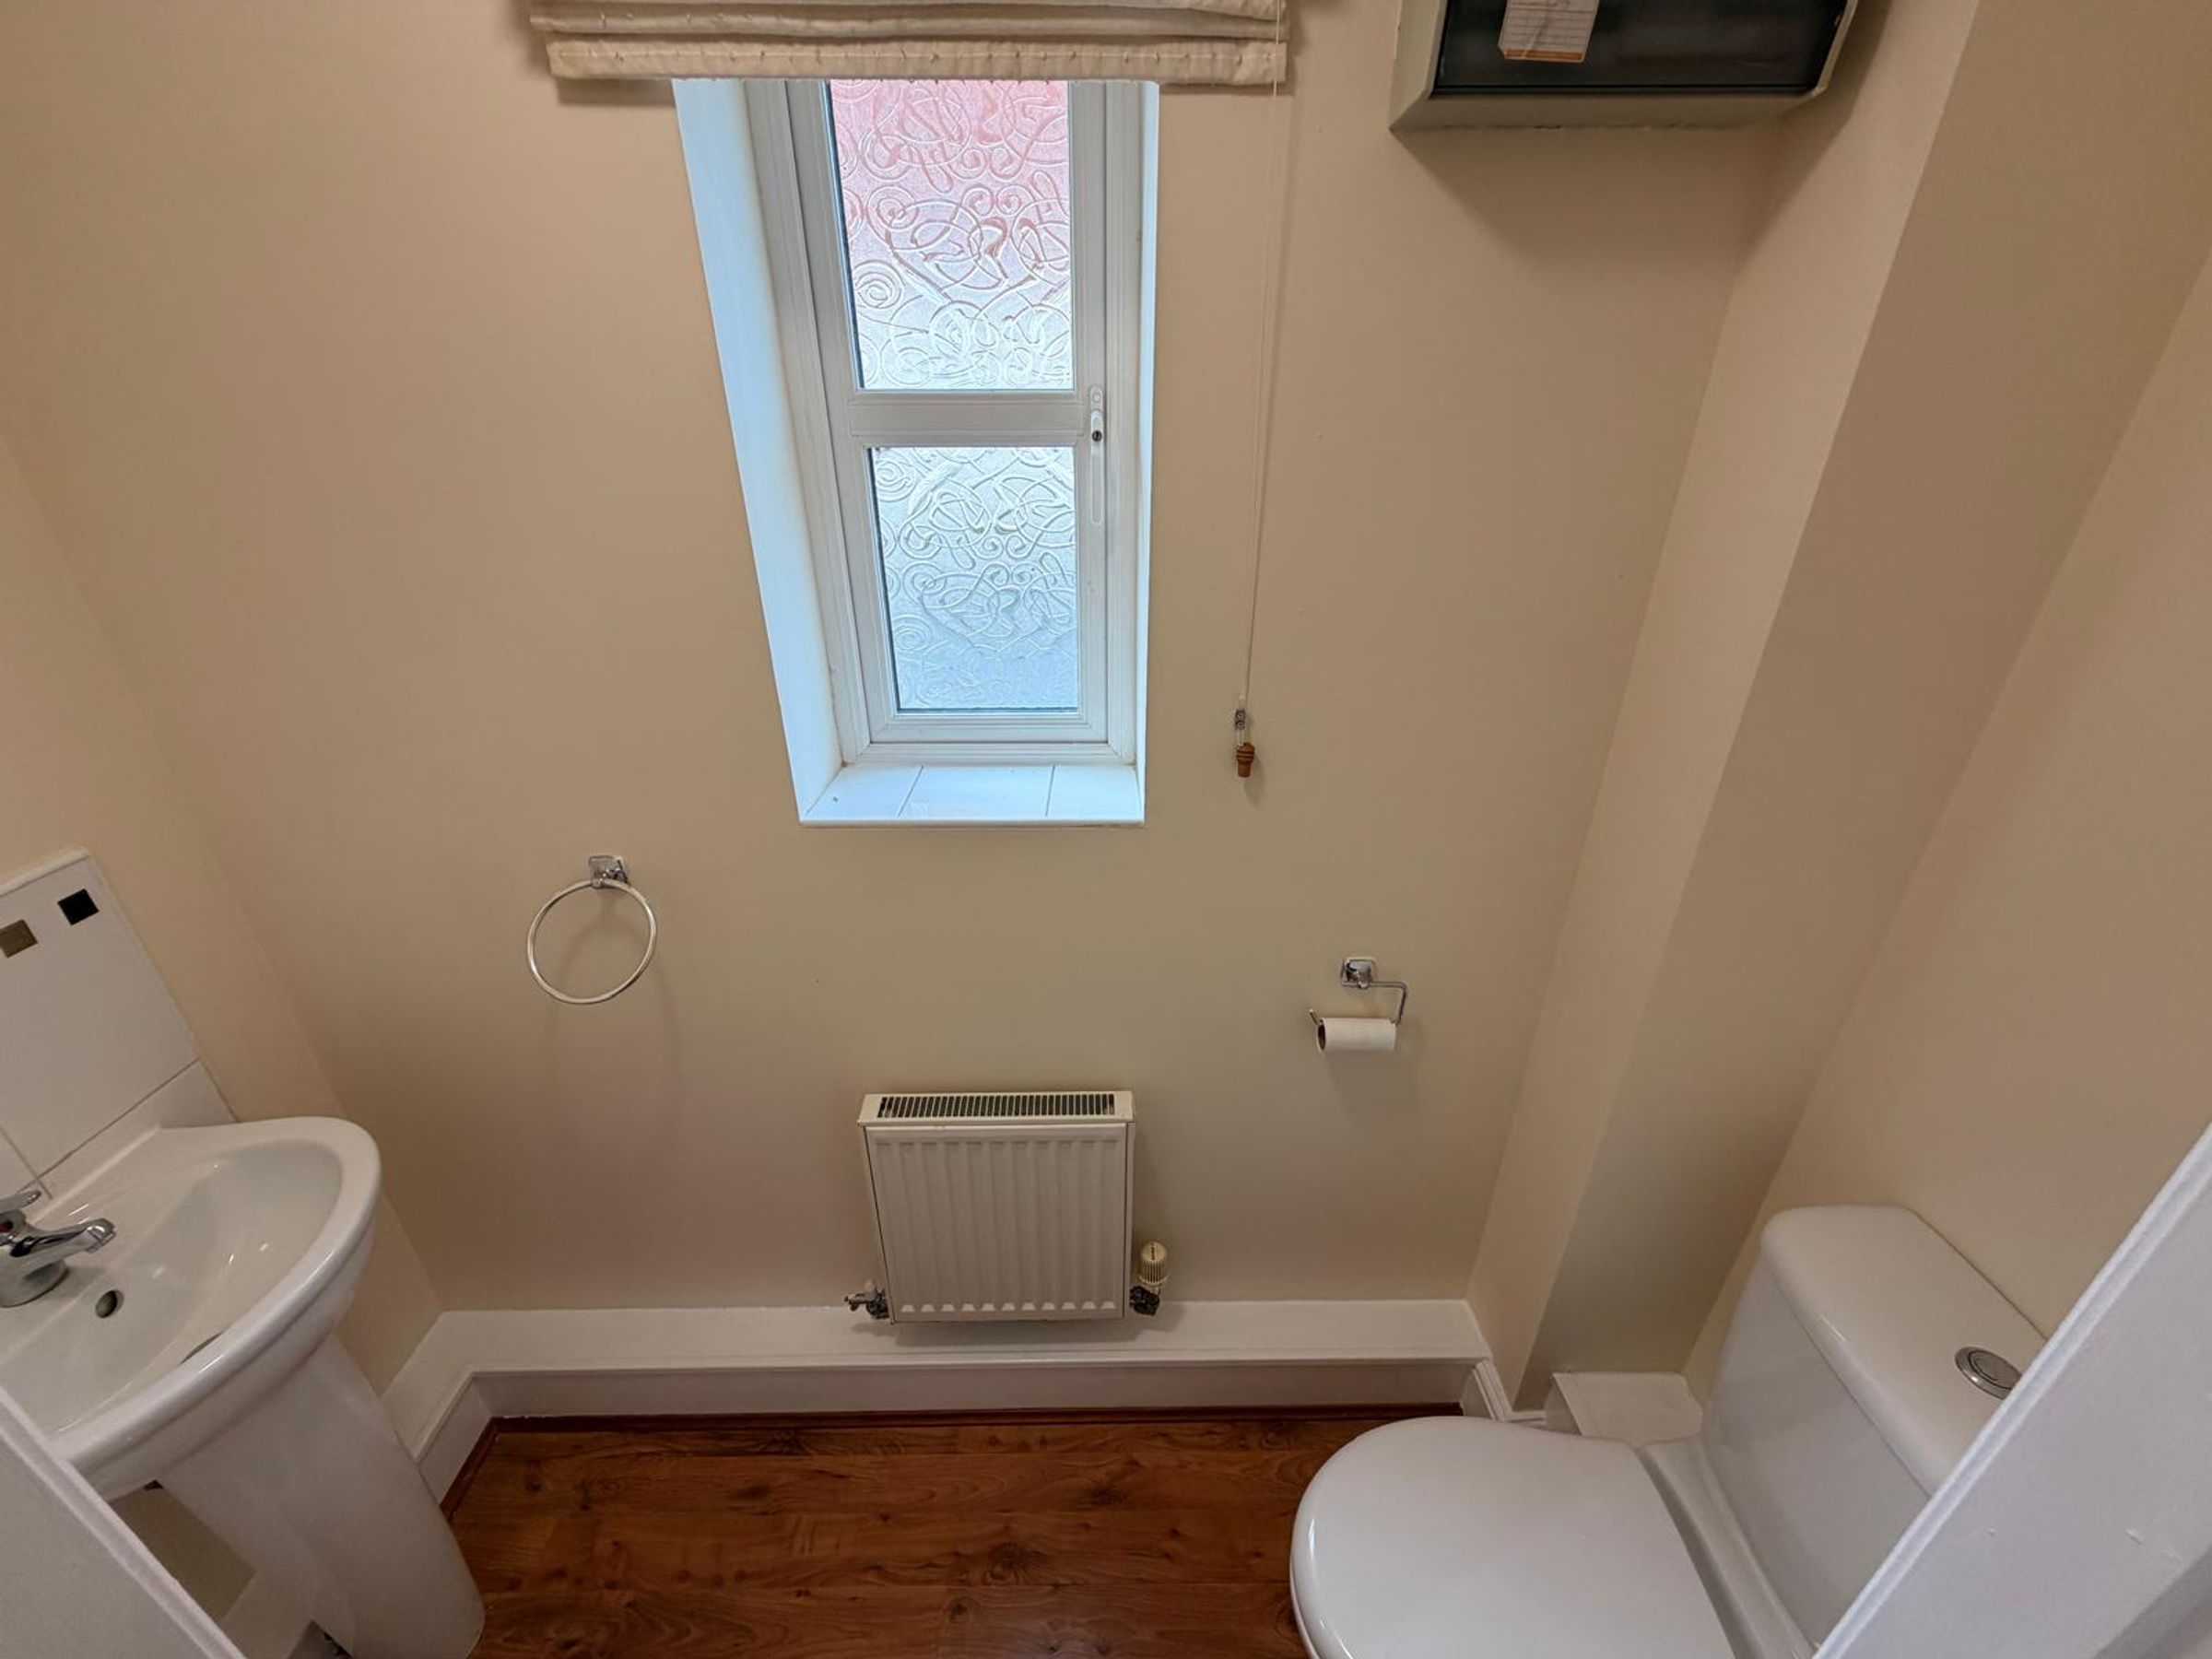
Featuring stylish wood-effect laminate flooring, this well-presented cloakroom benefits from a window to the front aspect, a low-level WC, and a wash hand basin.
Kitchen /Diner
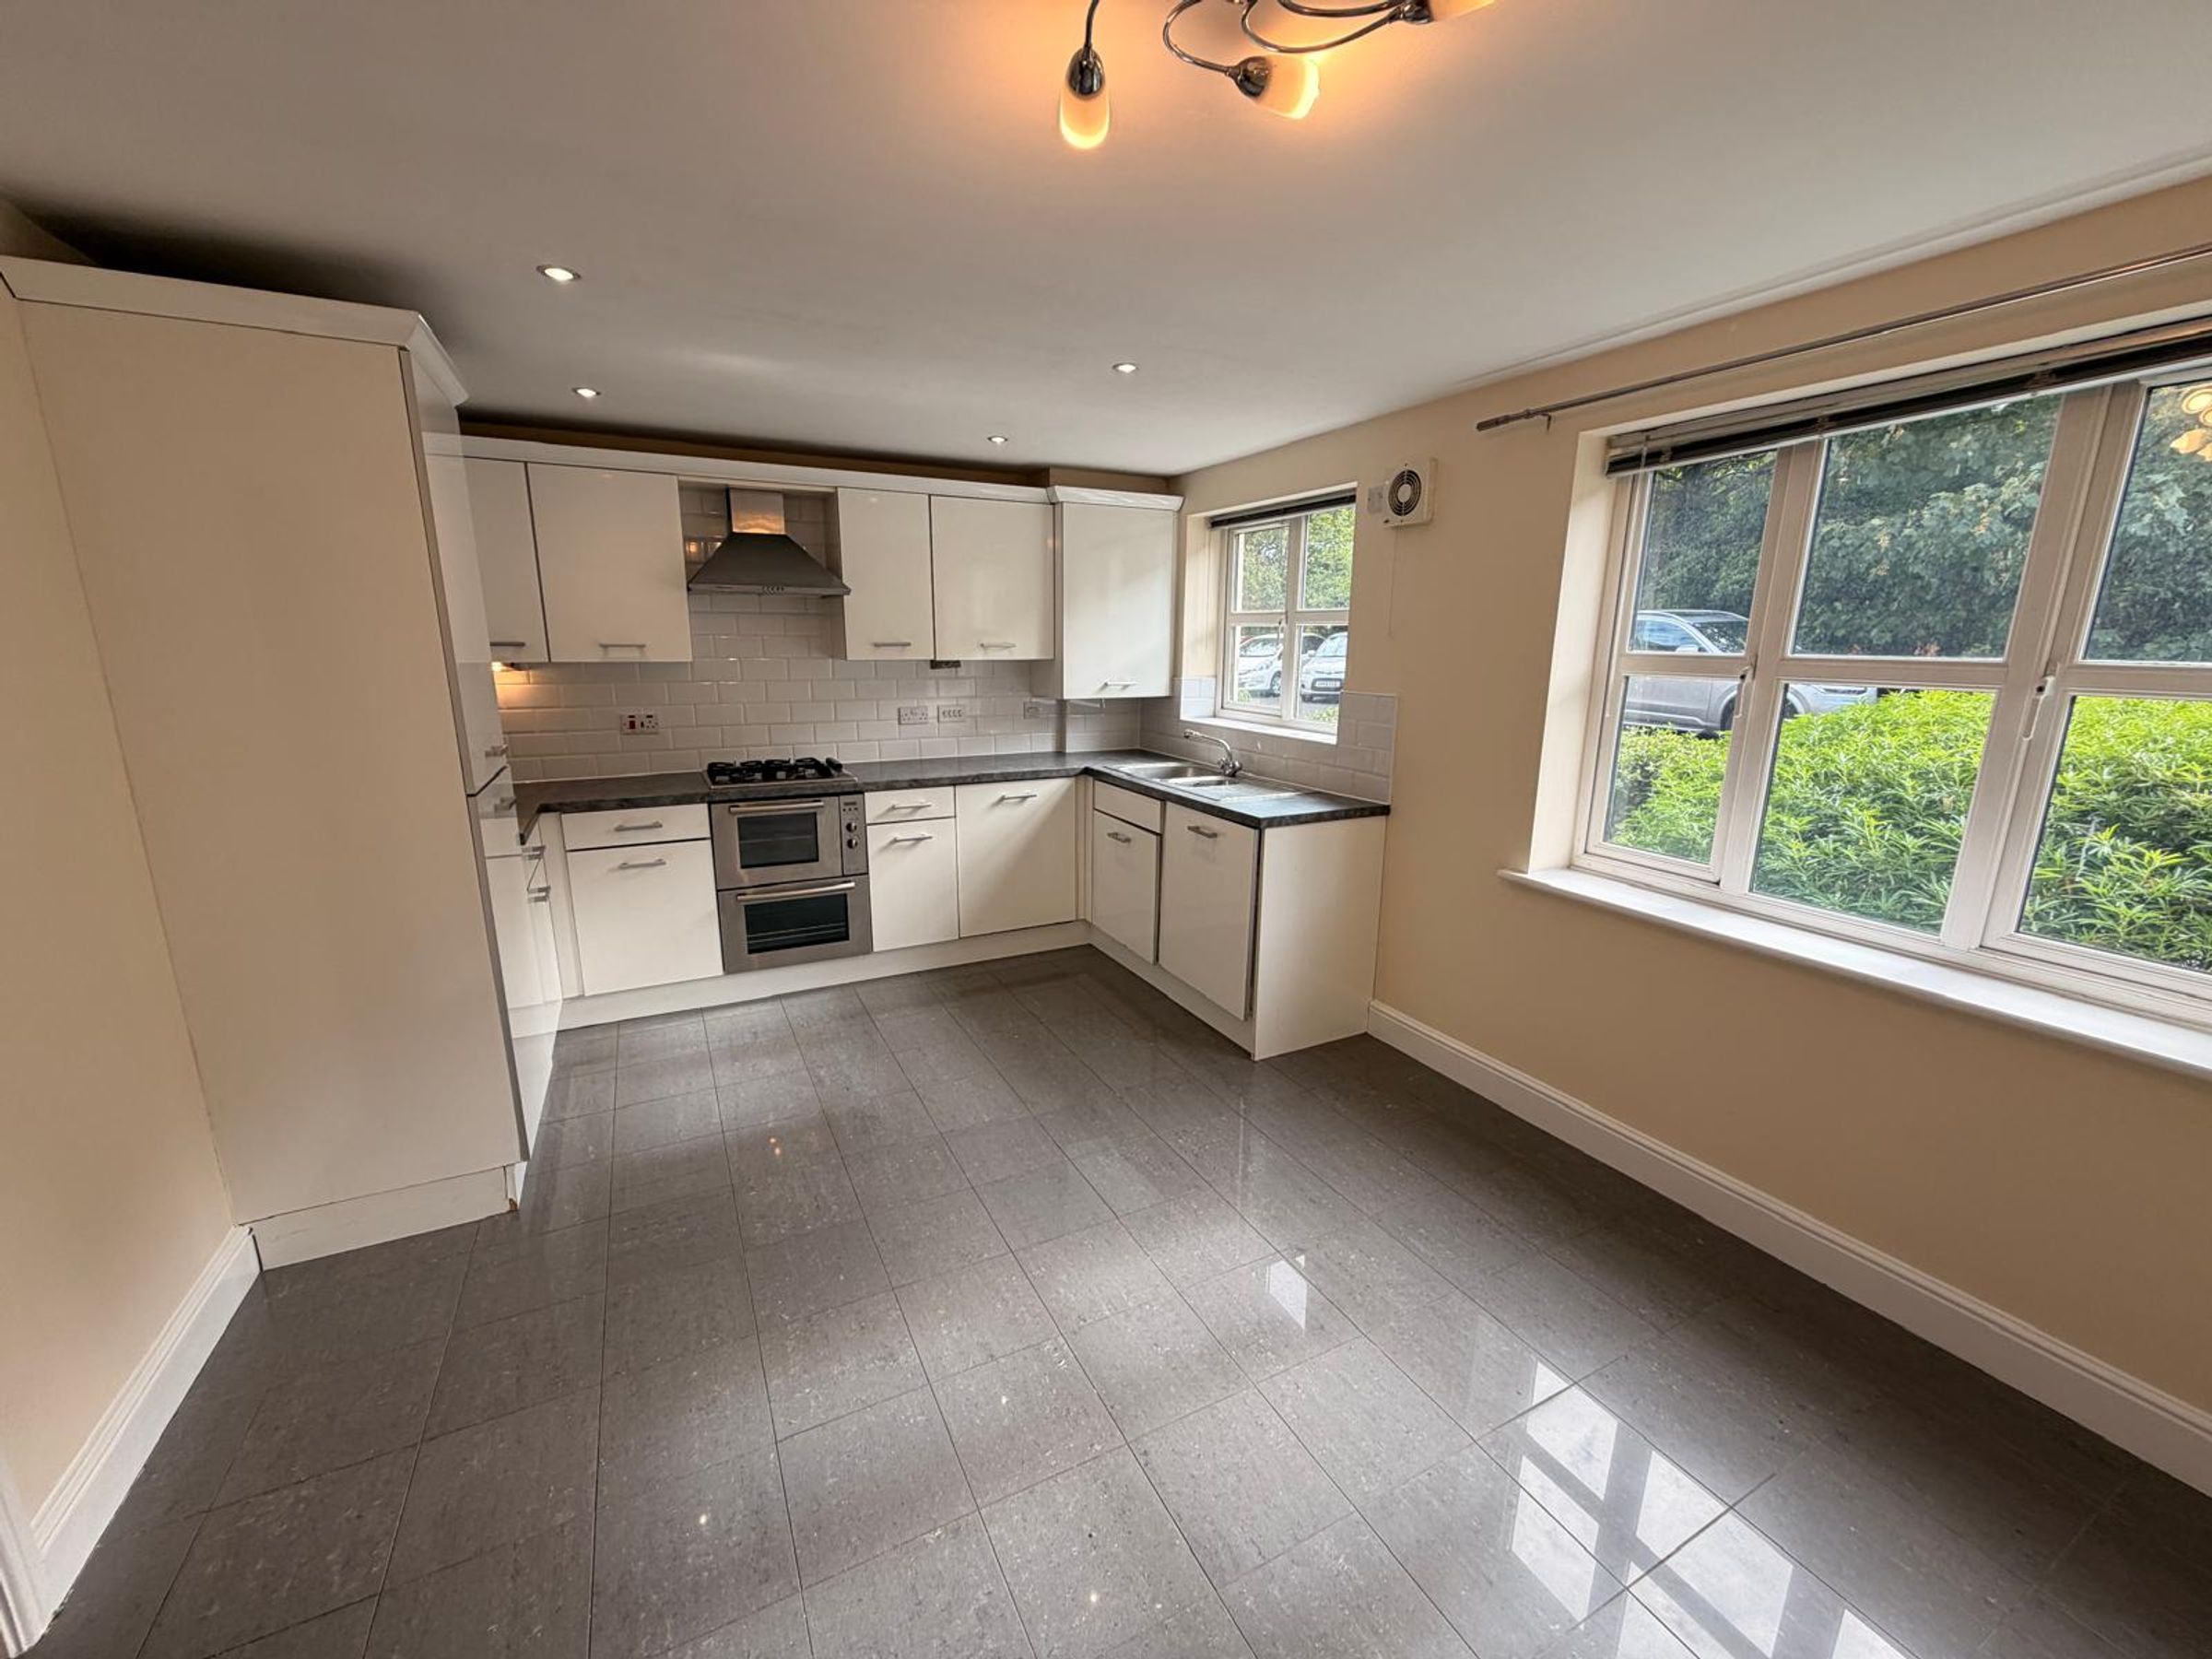
This spacious kitchen-diner enjoys an abundance of natural light from windows overlooking the rear aspect, creating a bright and inviting space ideal for both everyday living and entertaining. Fitted with a range of wall and base units, the kitchen is well equipped with an electric oven, gas hob, and integrated appliances including a fridge-freezer, dishwasher, and washing machine.
Stairs & Landing
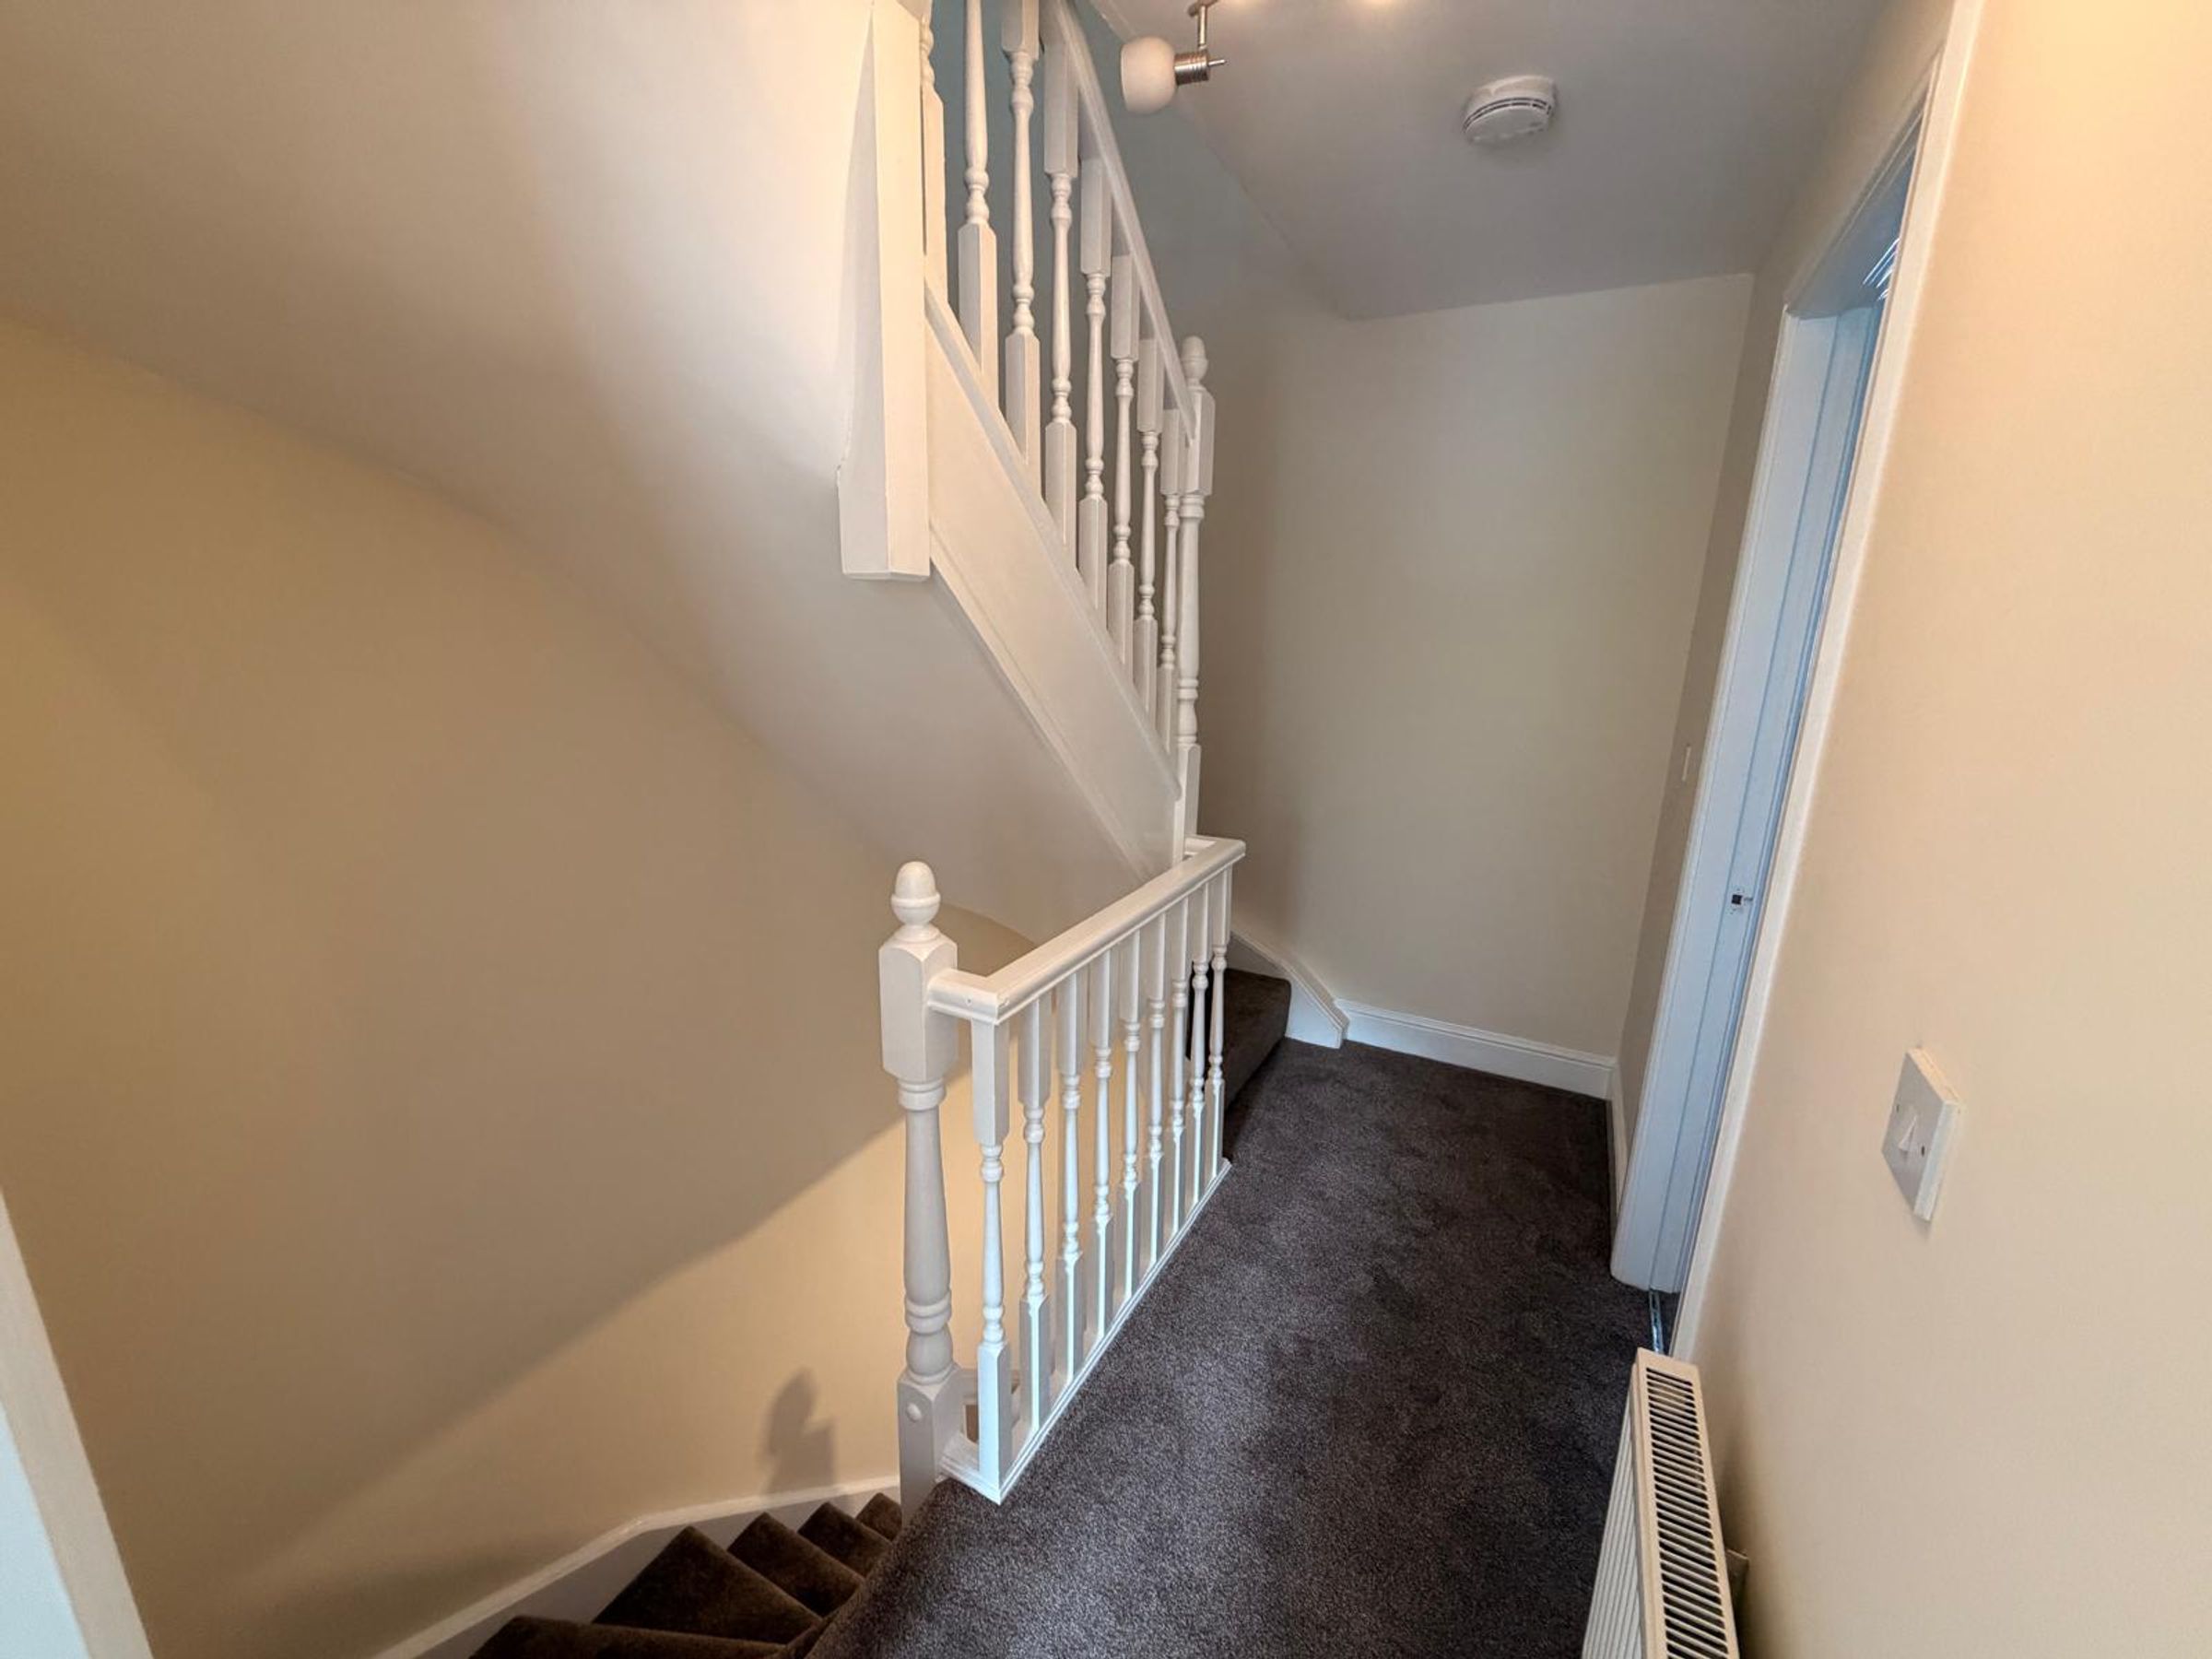
The first floor landing has doors to the lounge and master bedroom.
Lounge
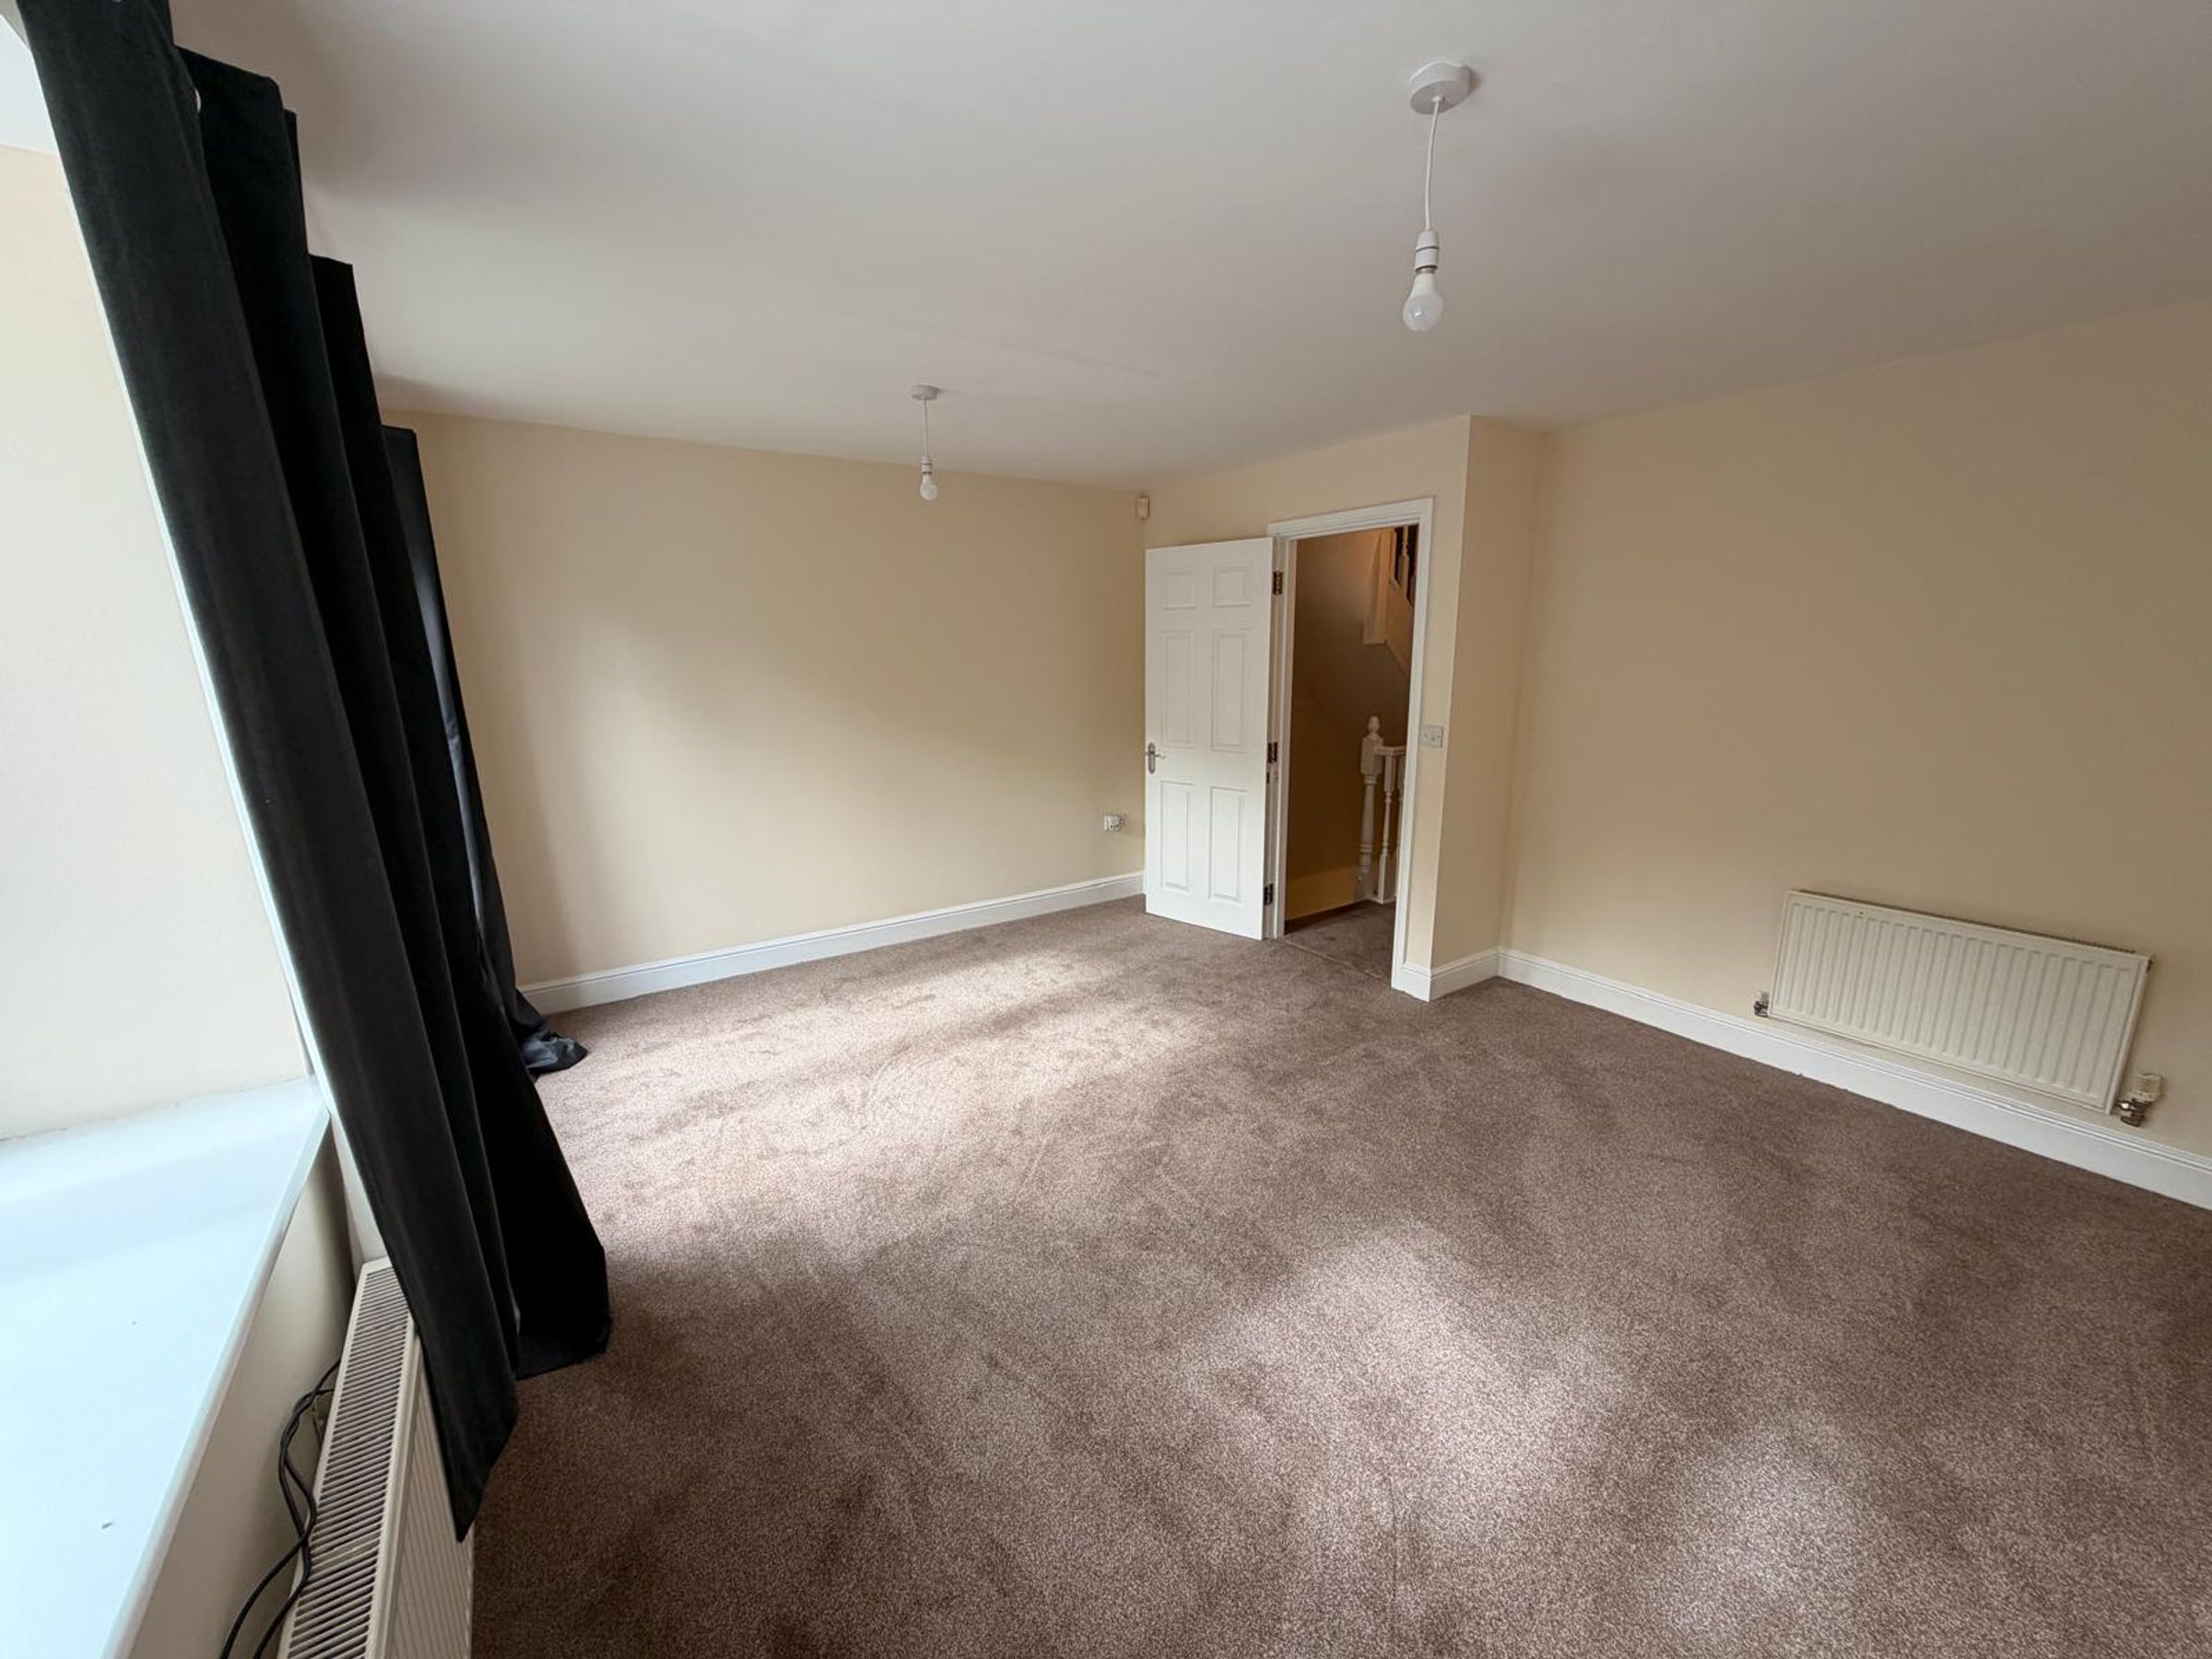
The spacious lounge , creating a comfortable and inviting living space. A Juliet balcony provides attractive views across to Verdin Park, while a TV point adds further convenience for modern living.
Master Bedroom
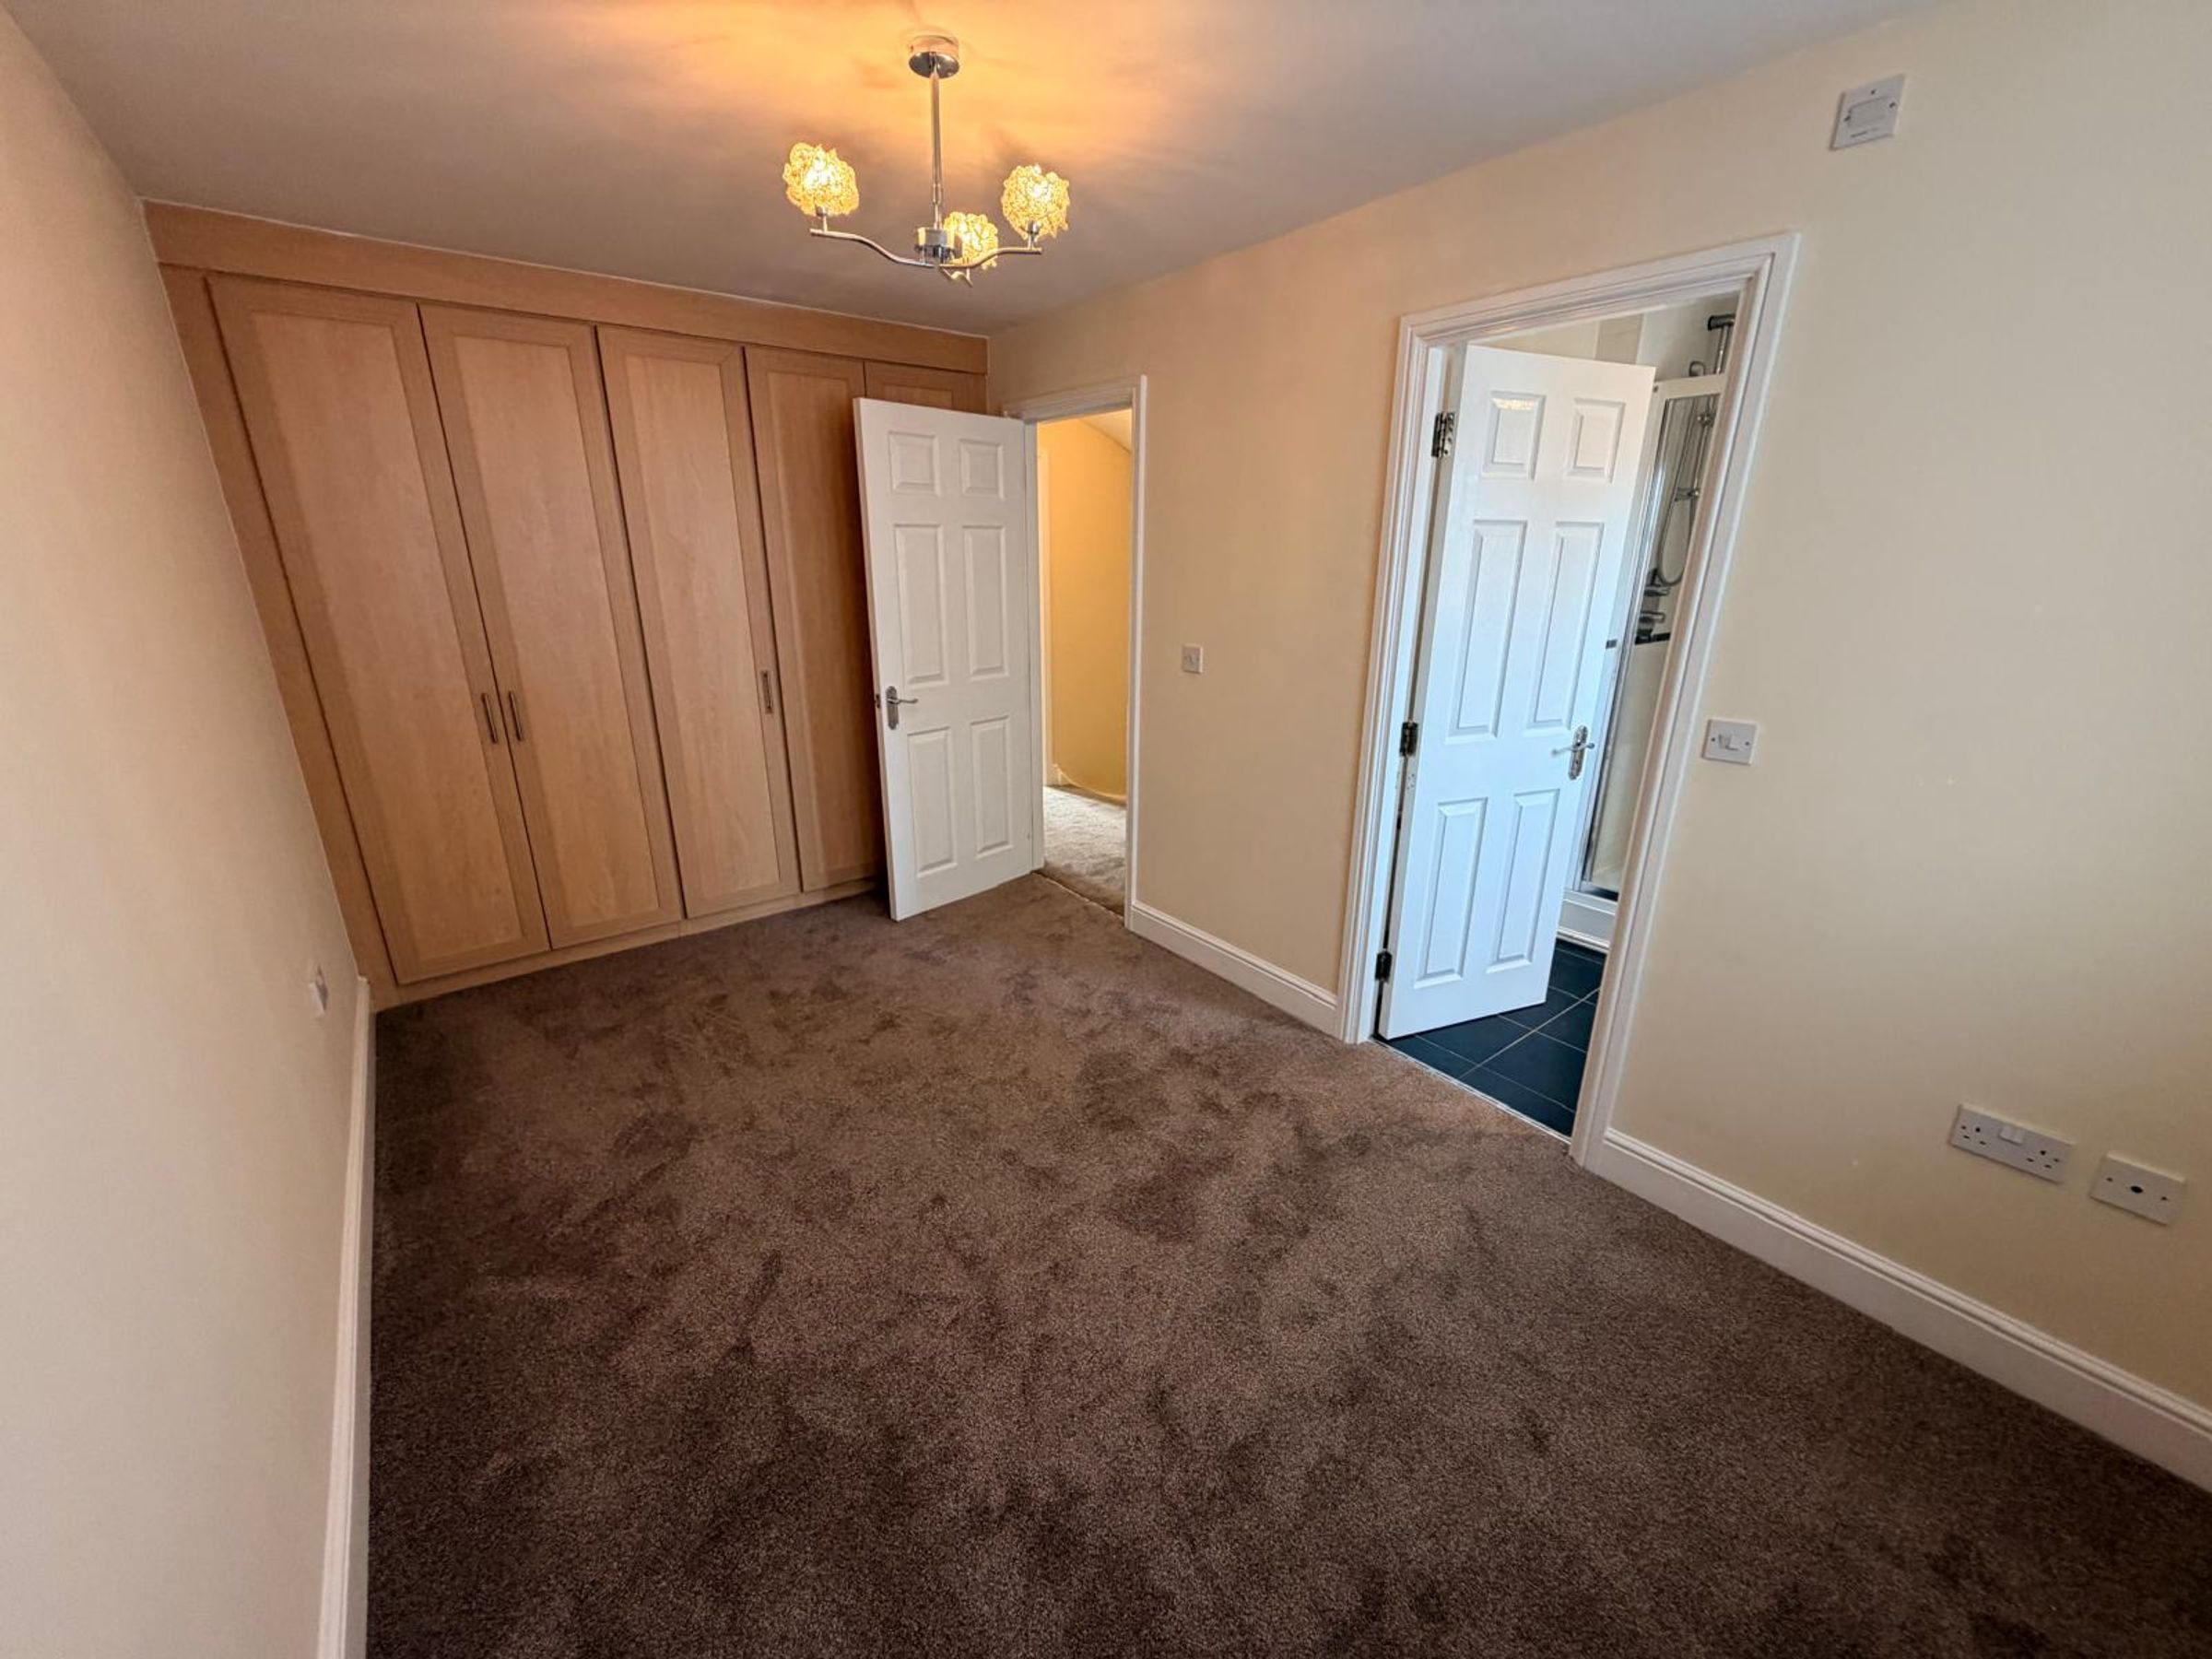
The generous principal bedroom and benefits from fitted wardrobes, providing excellent storage. An en-suite shower room adds a touch of convenience and privacy
En-Suite Shower Room
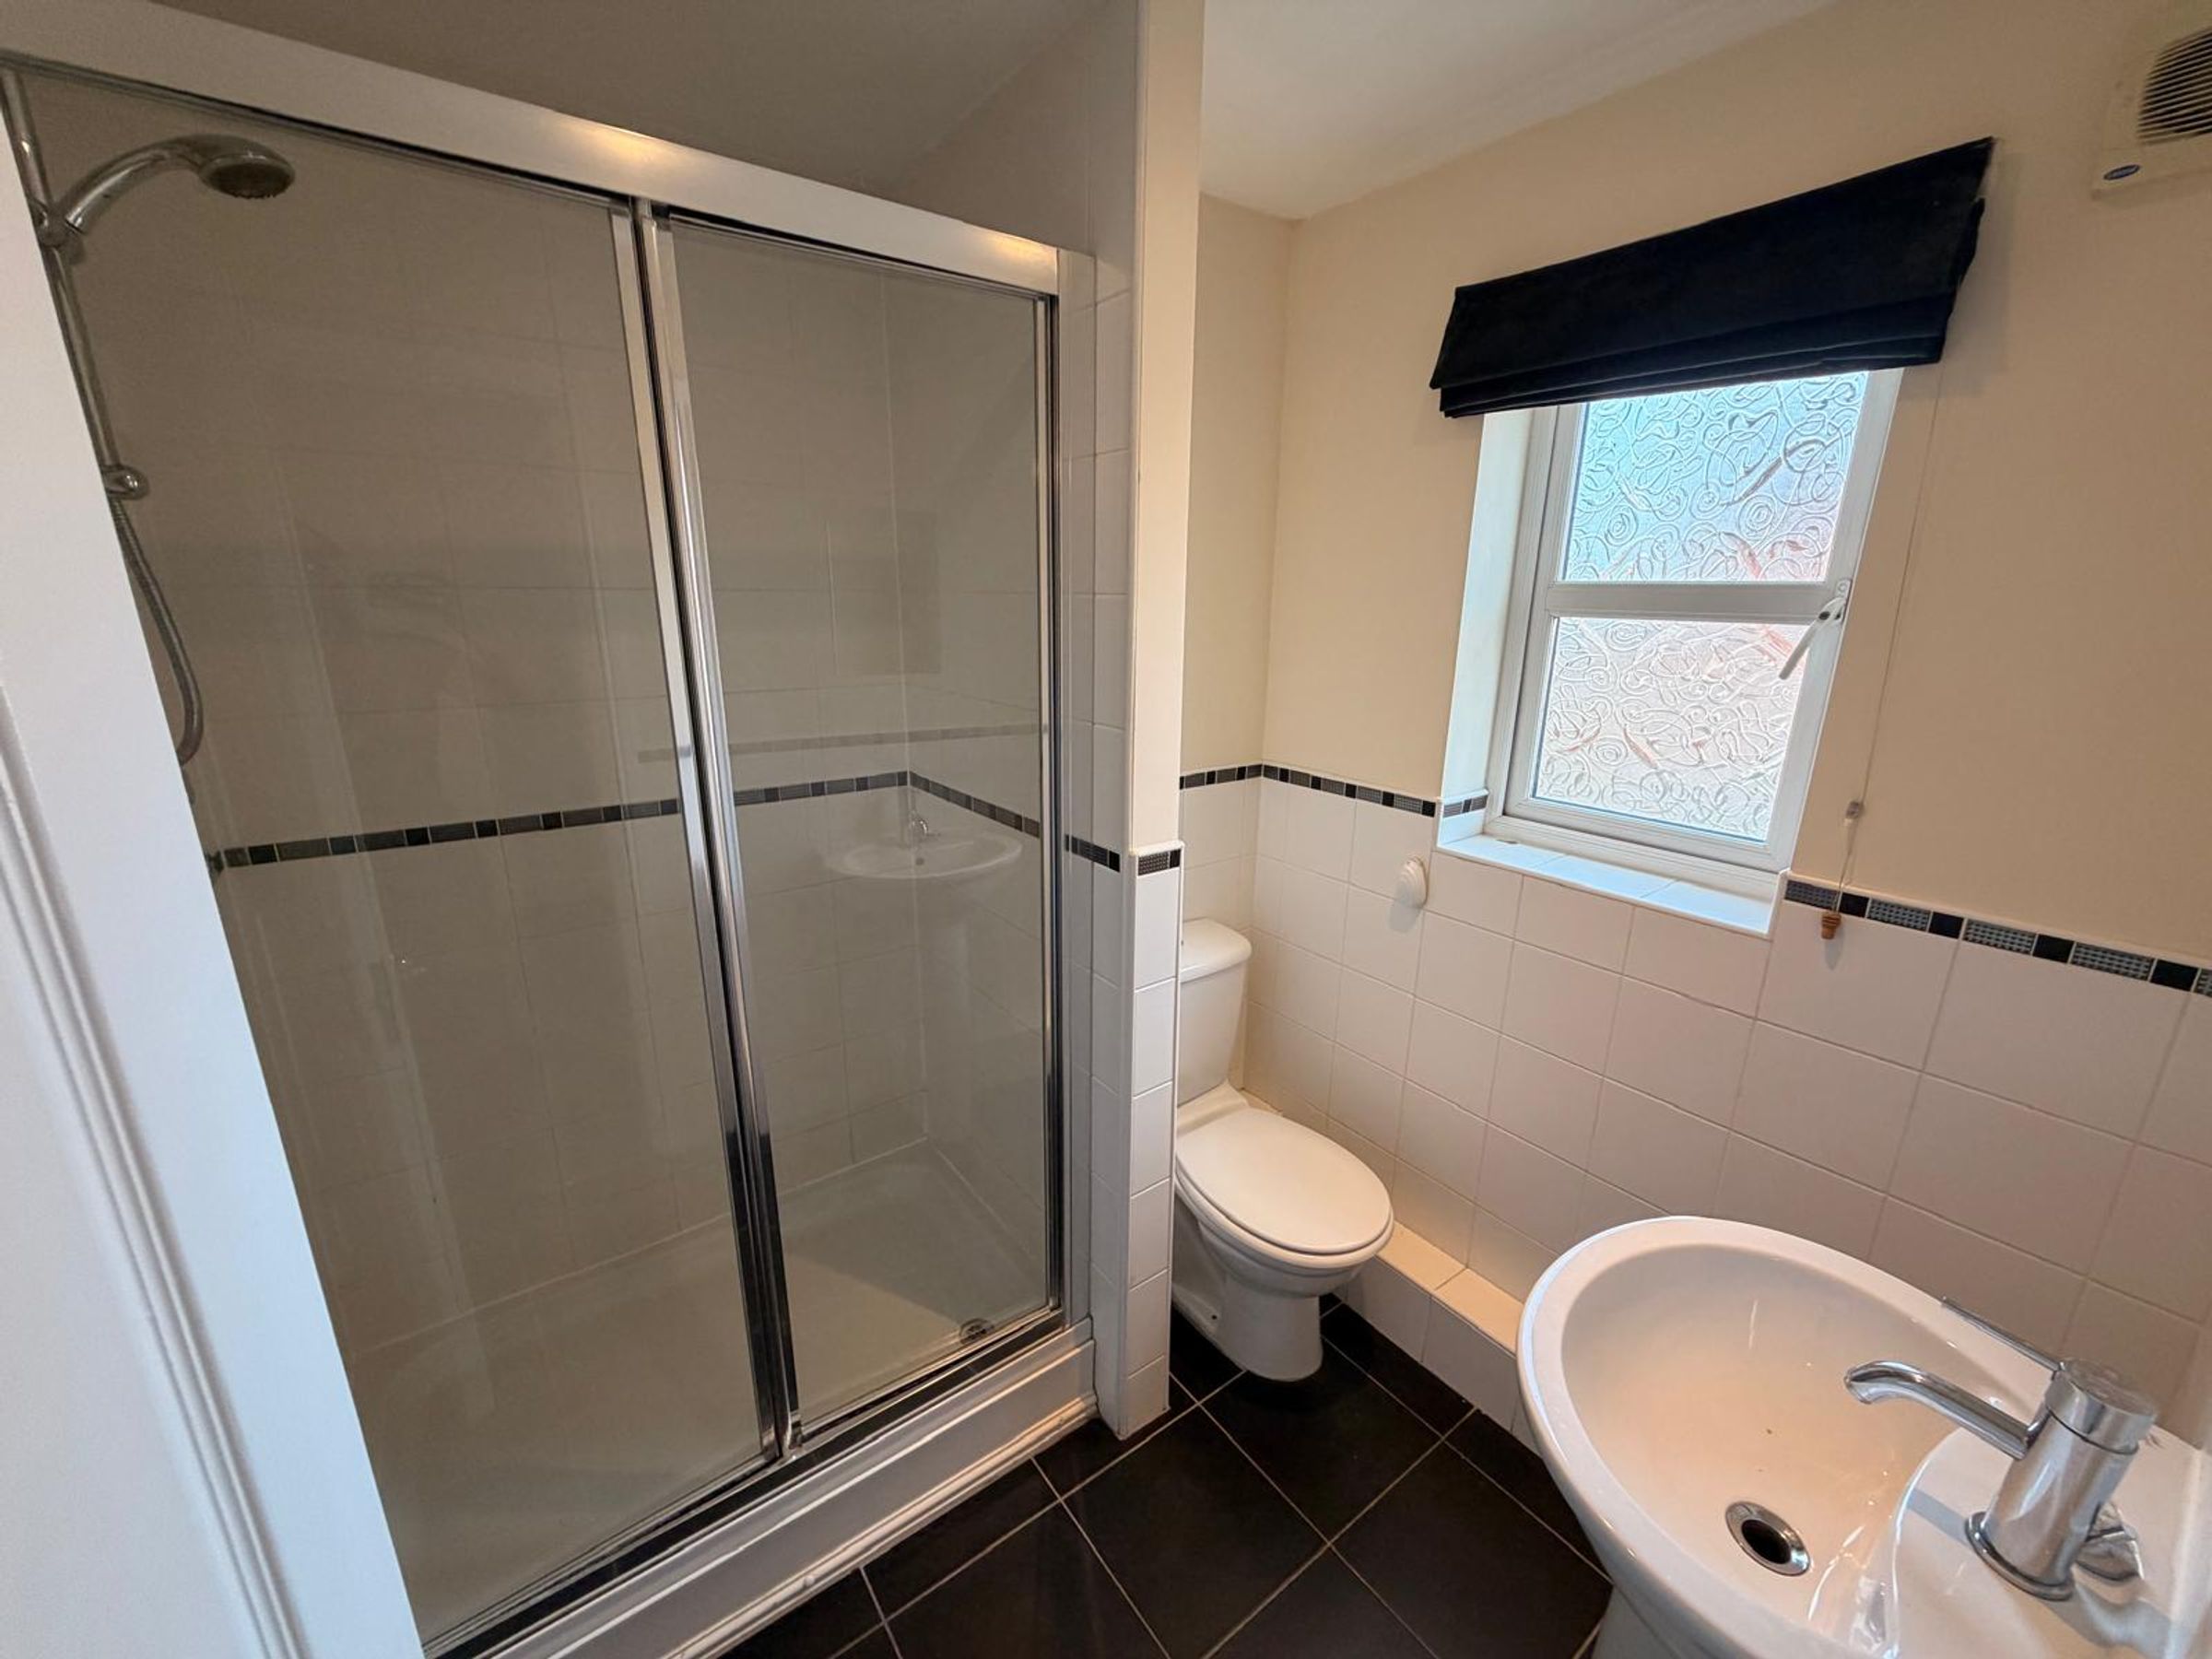
The en-suite shower room benefits from a window to the rear aspect, allowing for natural light and ventilation. The suite comprises a double shower enclosure, low-level WC, and wash hand basin.
Landing
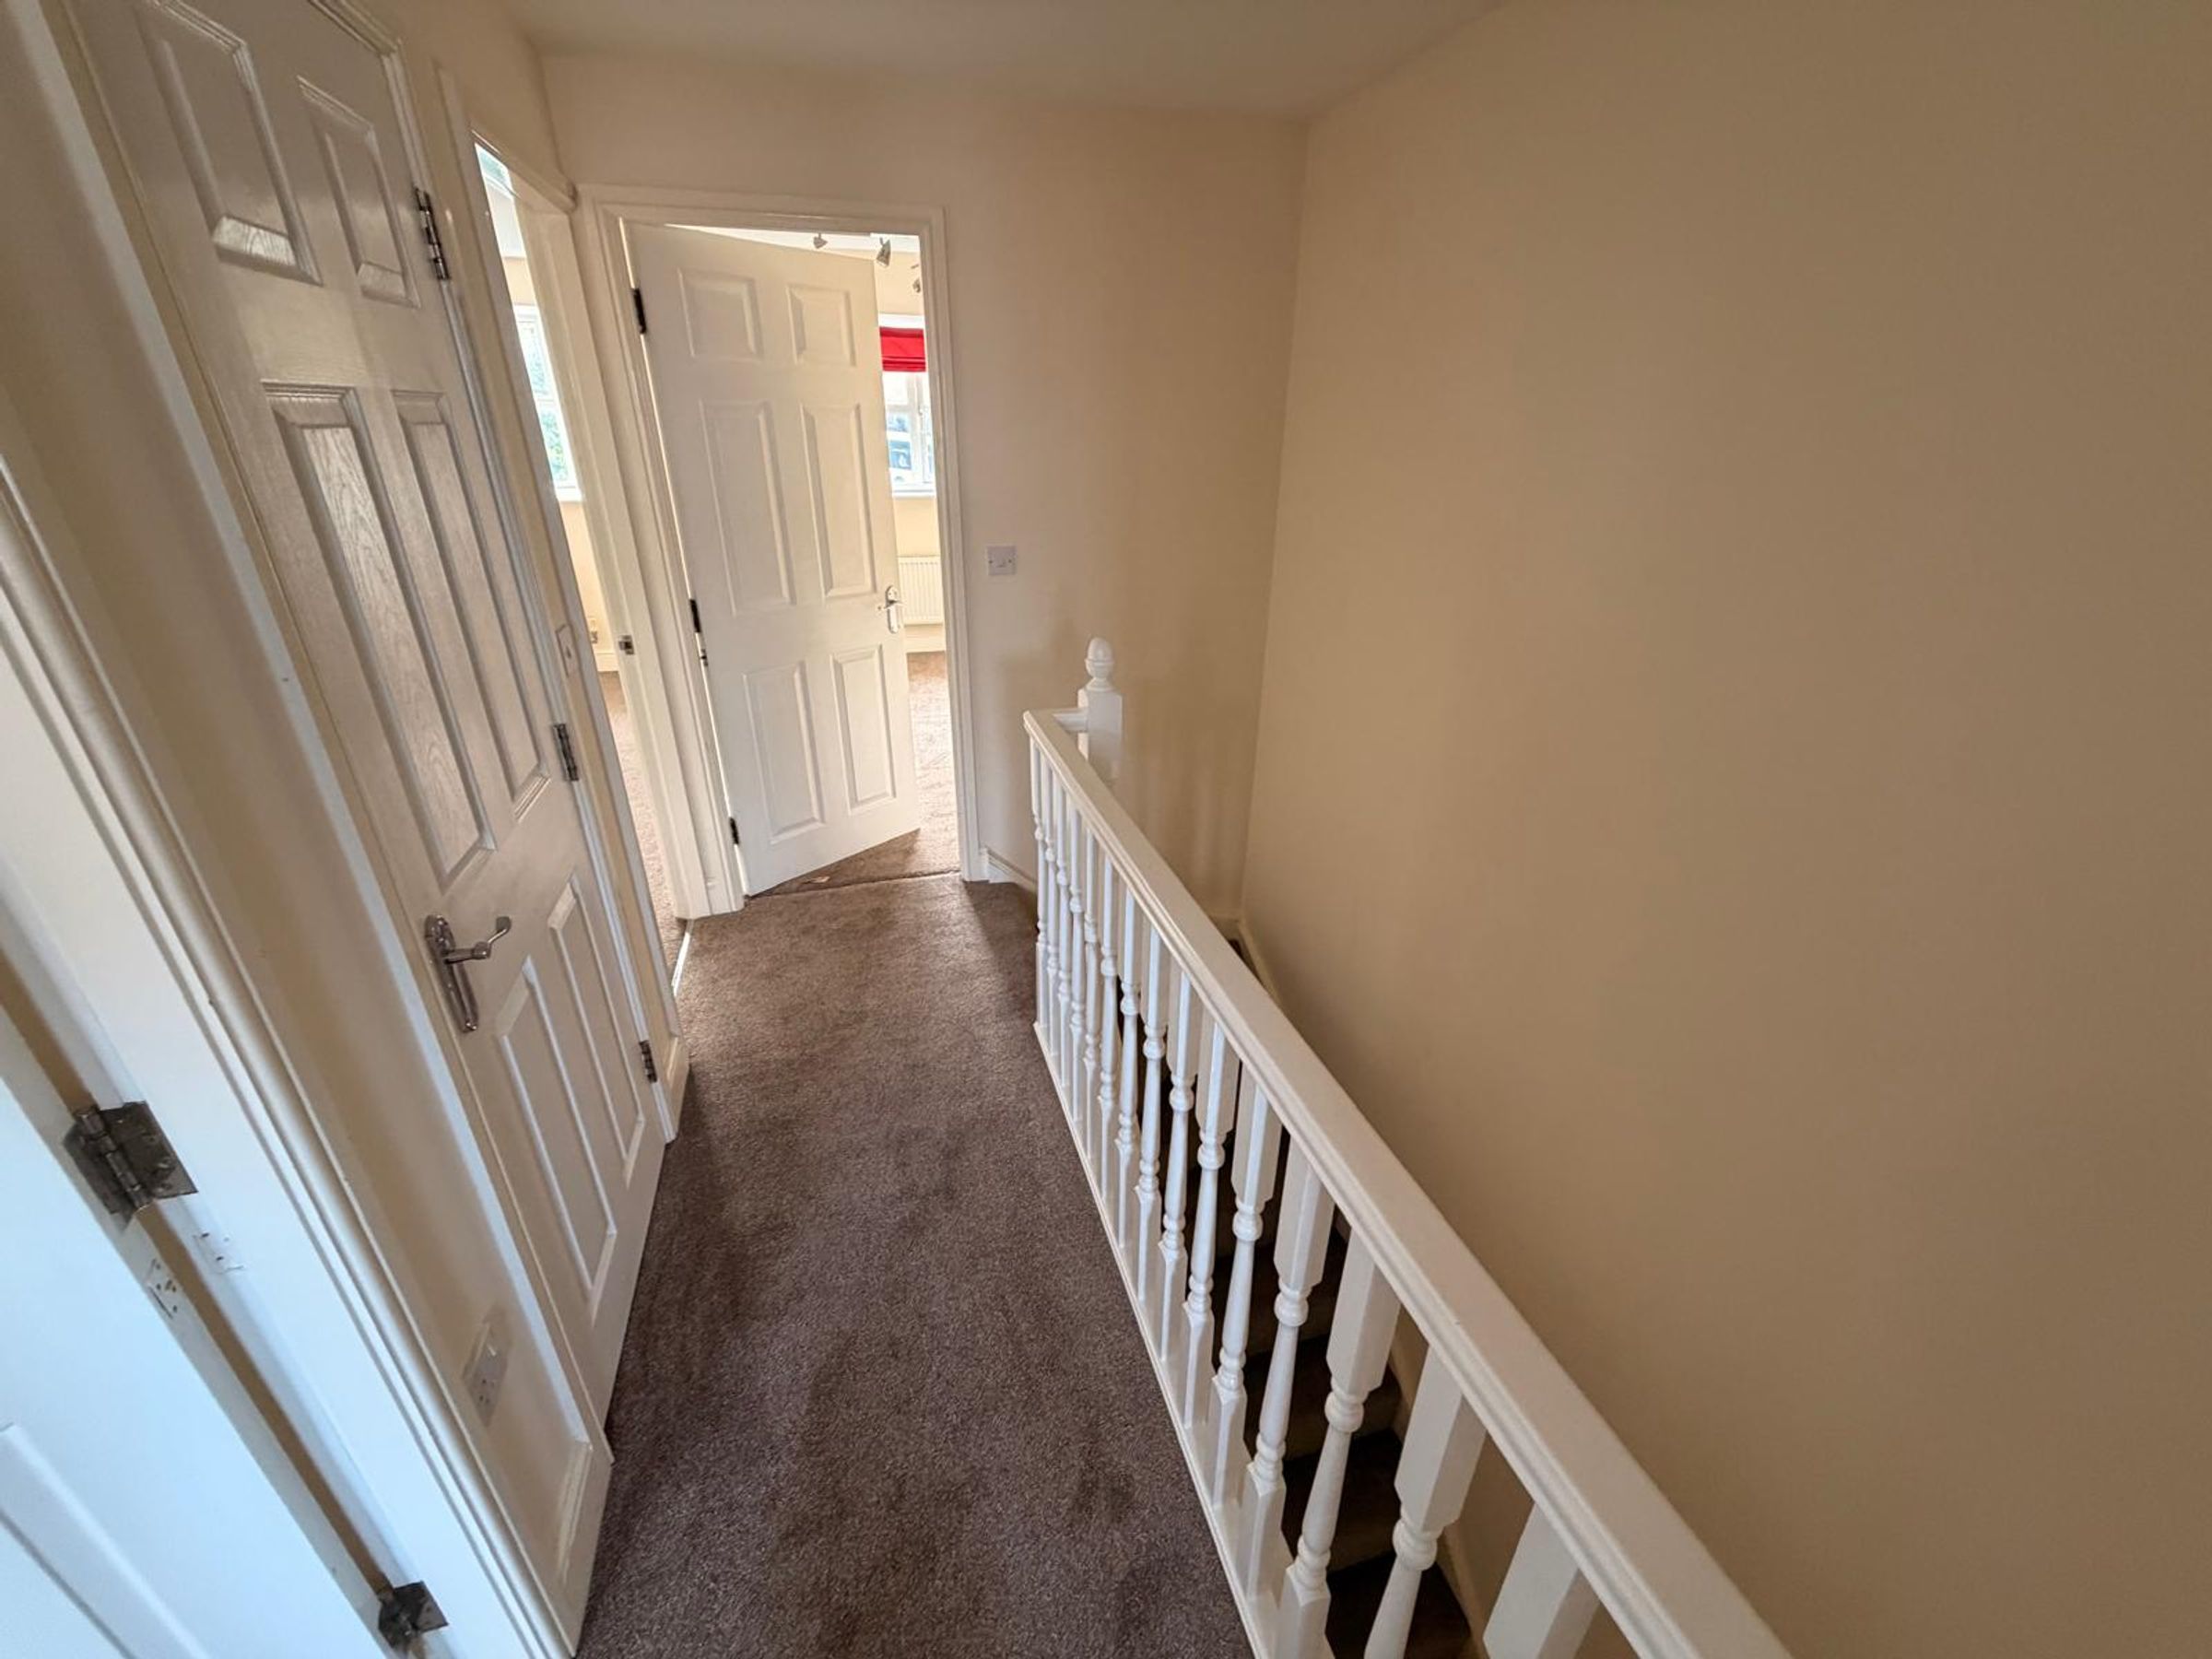
The second floor landing has a door to the bathroom, three bedrooms and the cylinder cupboard containing the hot water tank.
Bedroom Two
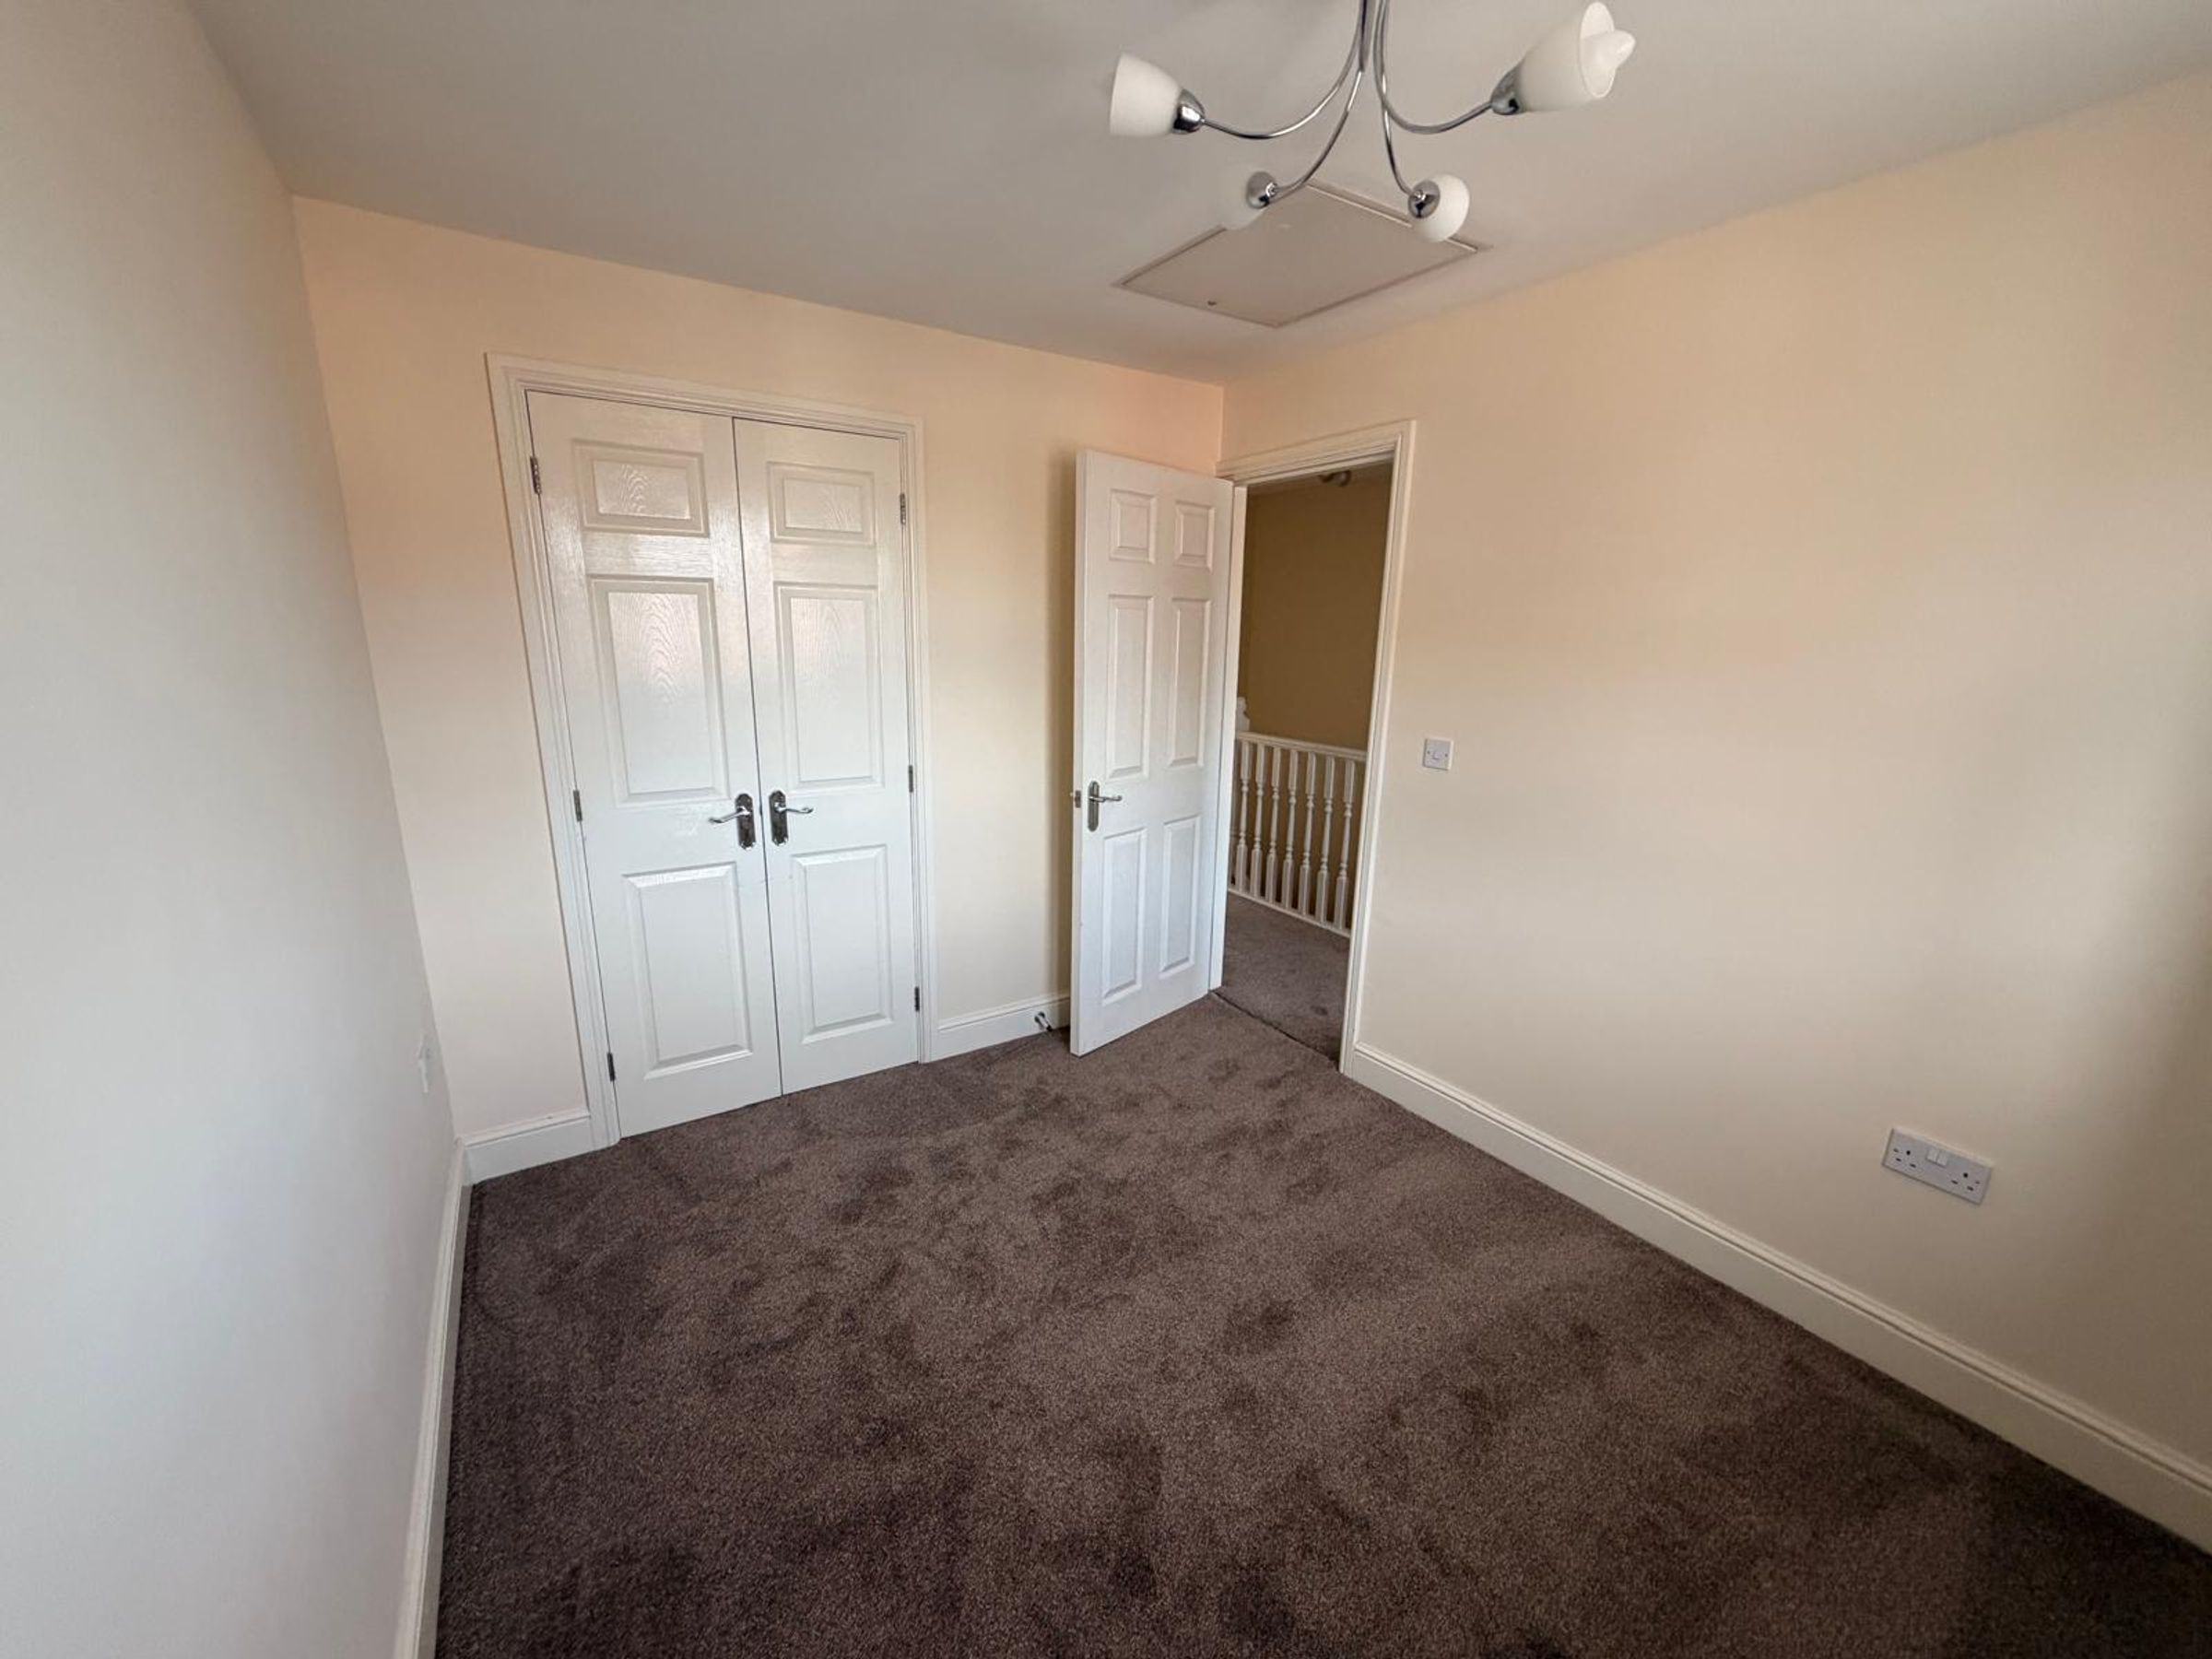
The second double bedroom has fitted wardrobes, carpeted flooring and a window to the front aspect.
Bedroom Three
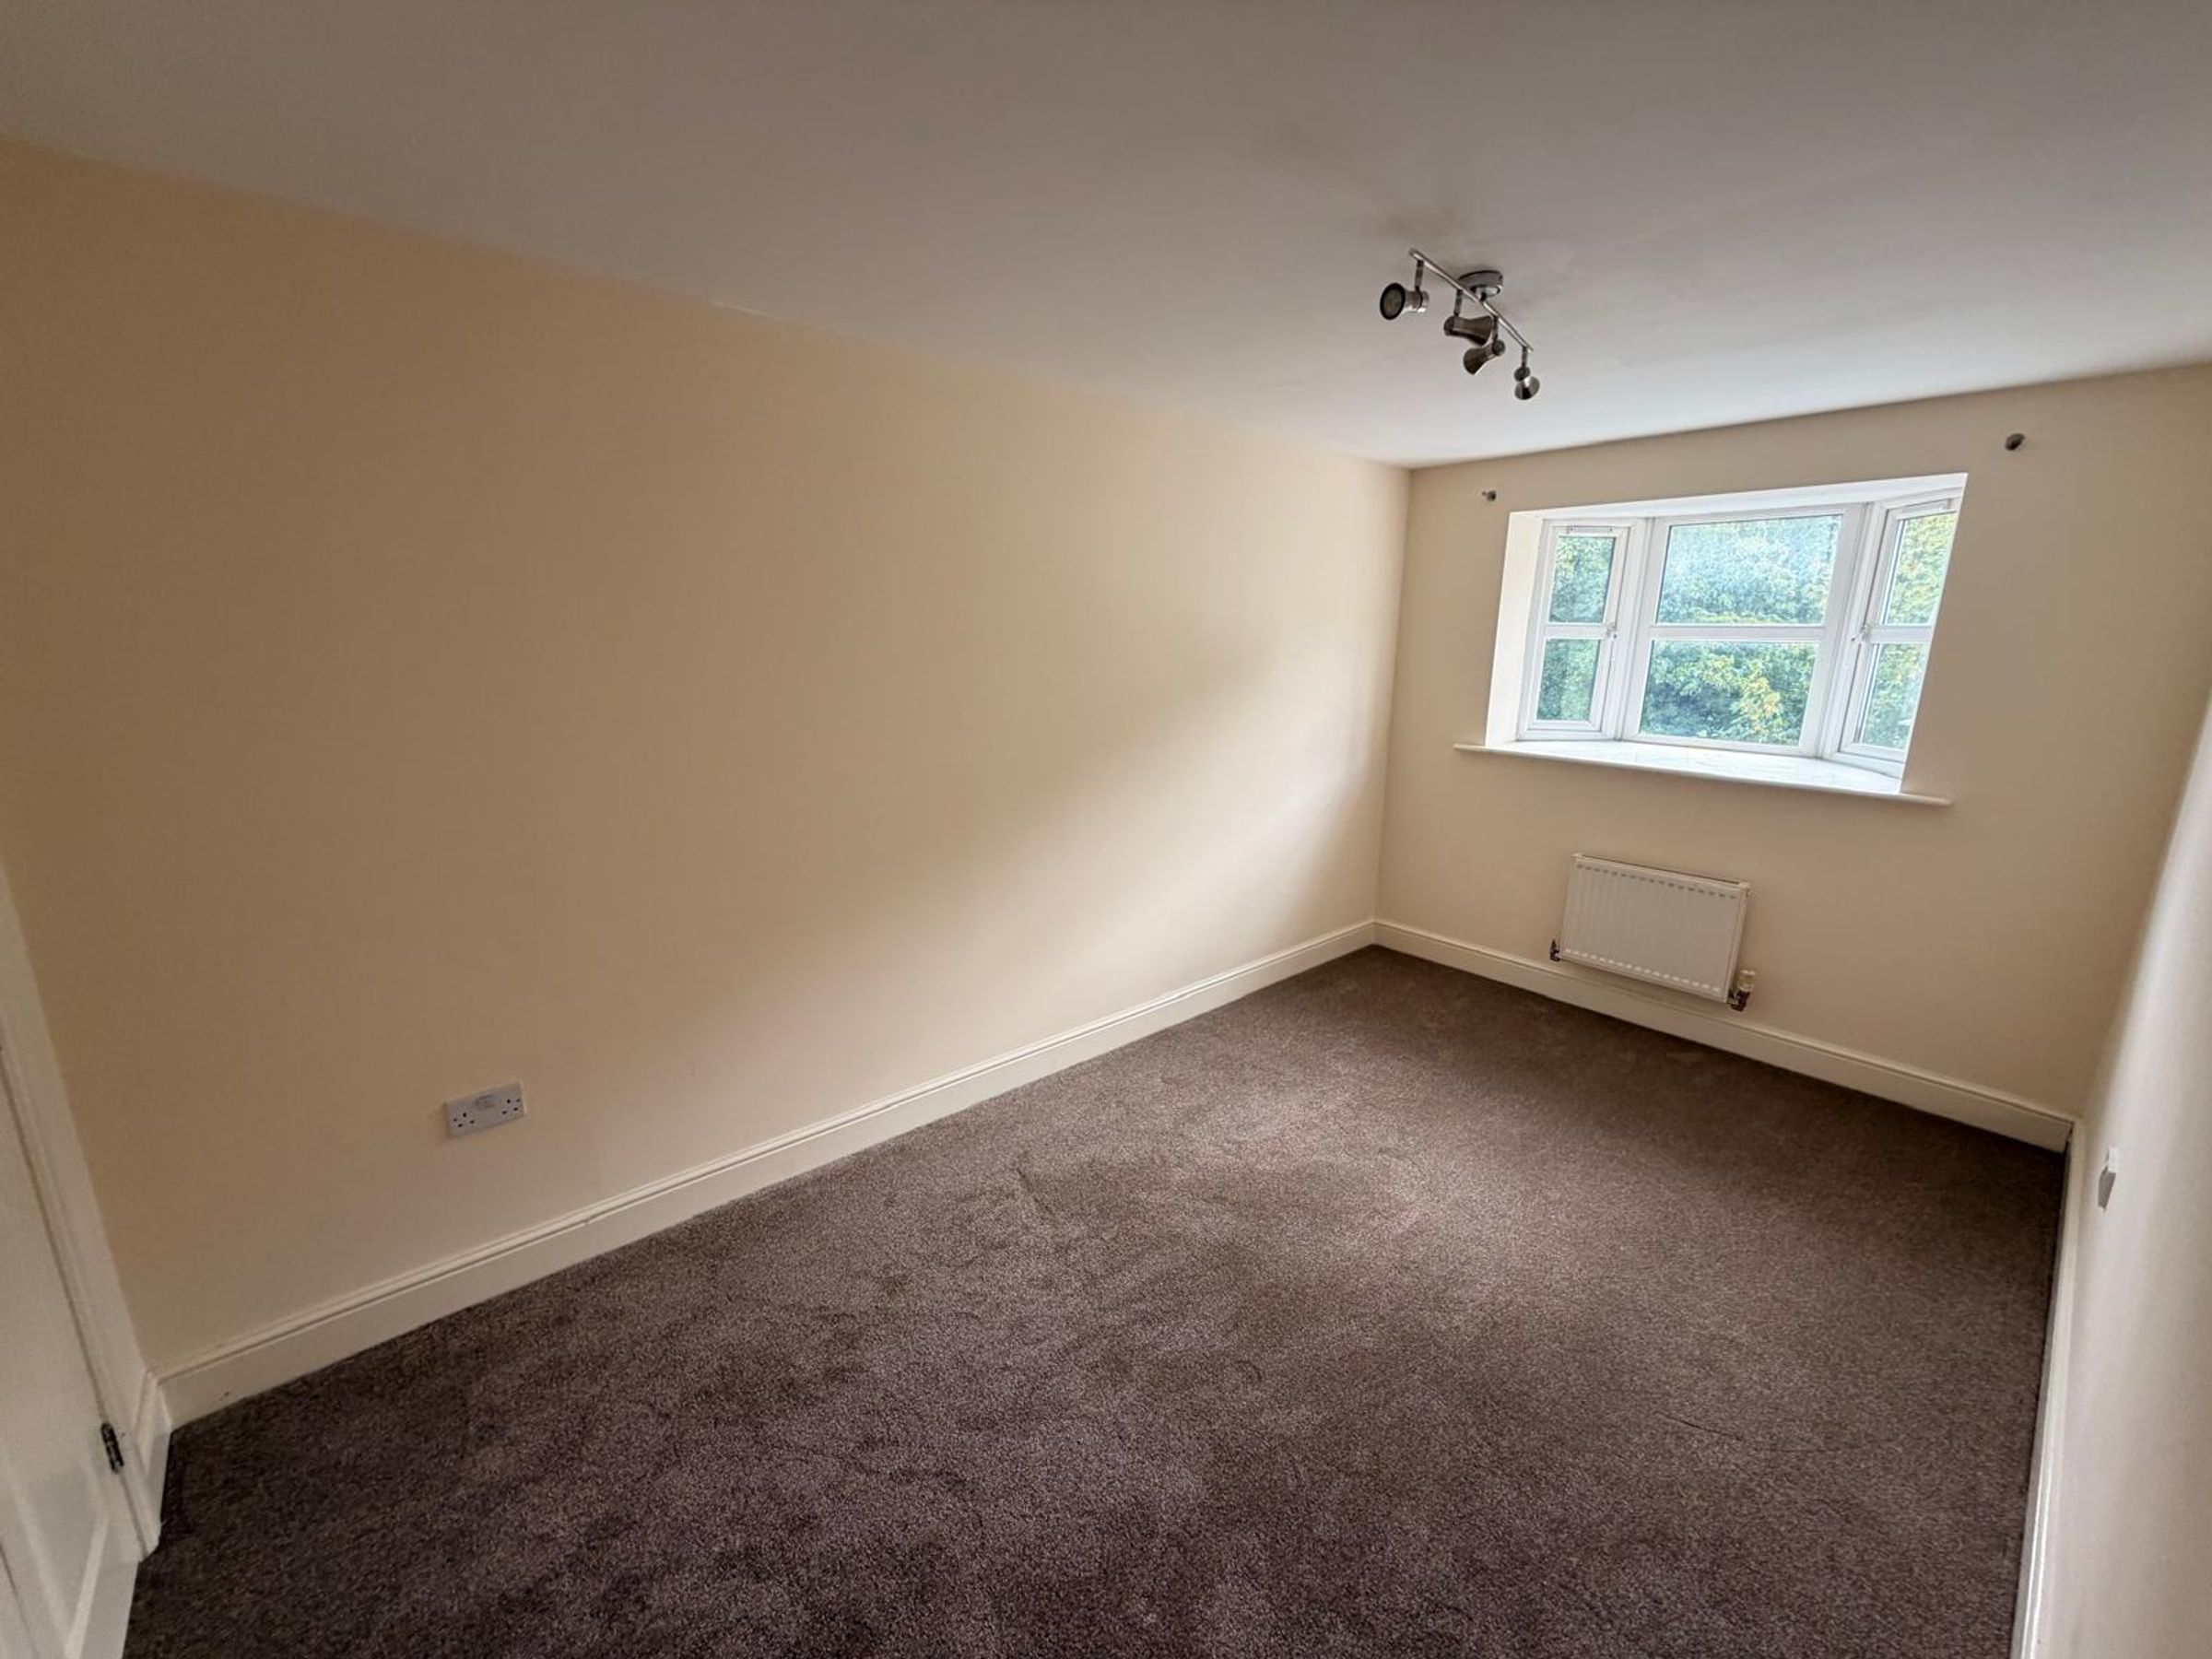
The third bedroom is also a double with carpeted flooring and a window overlooking the rear aspect.
Bedroom Four
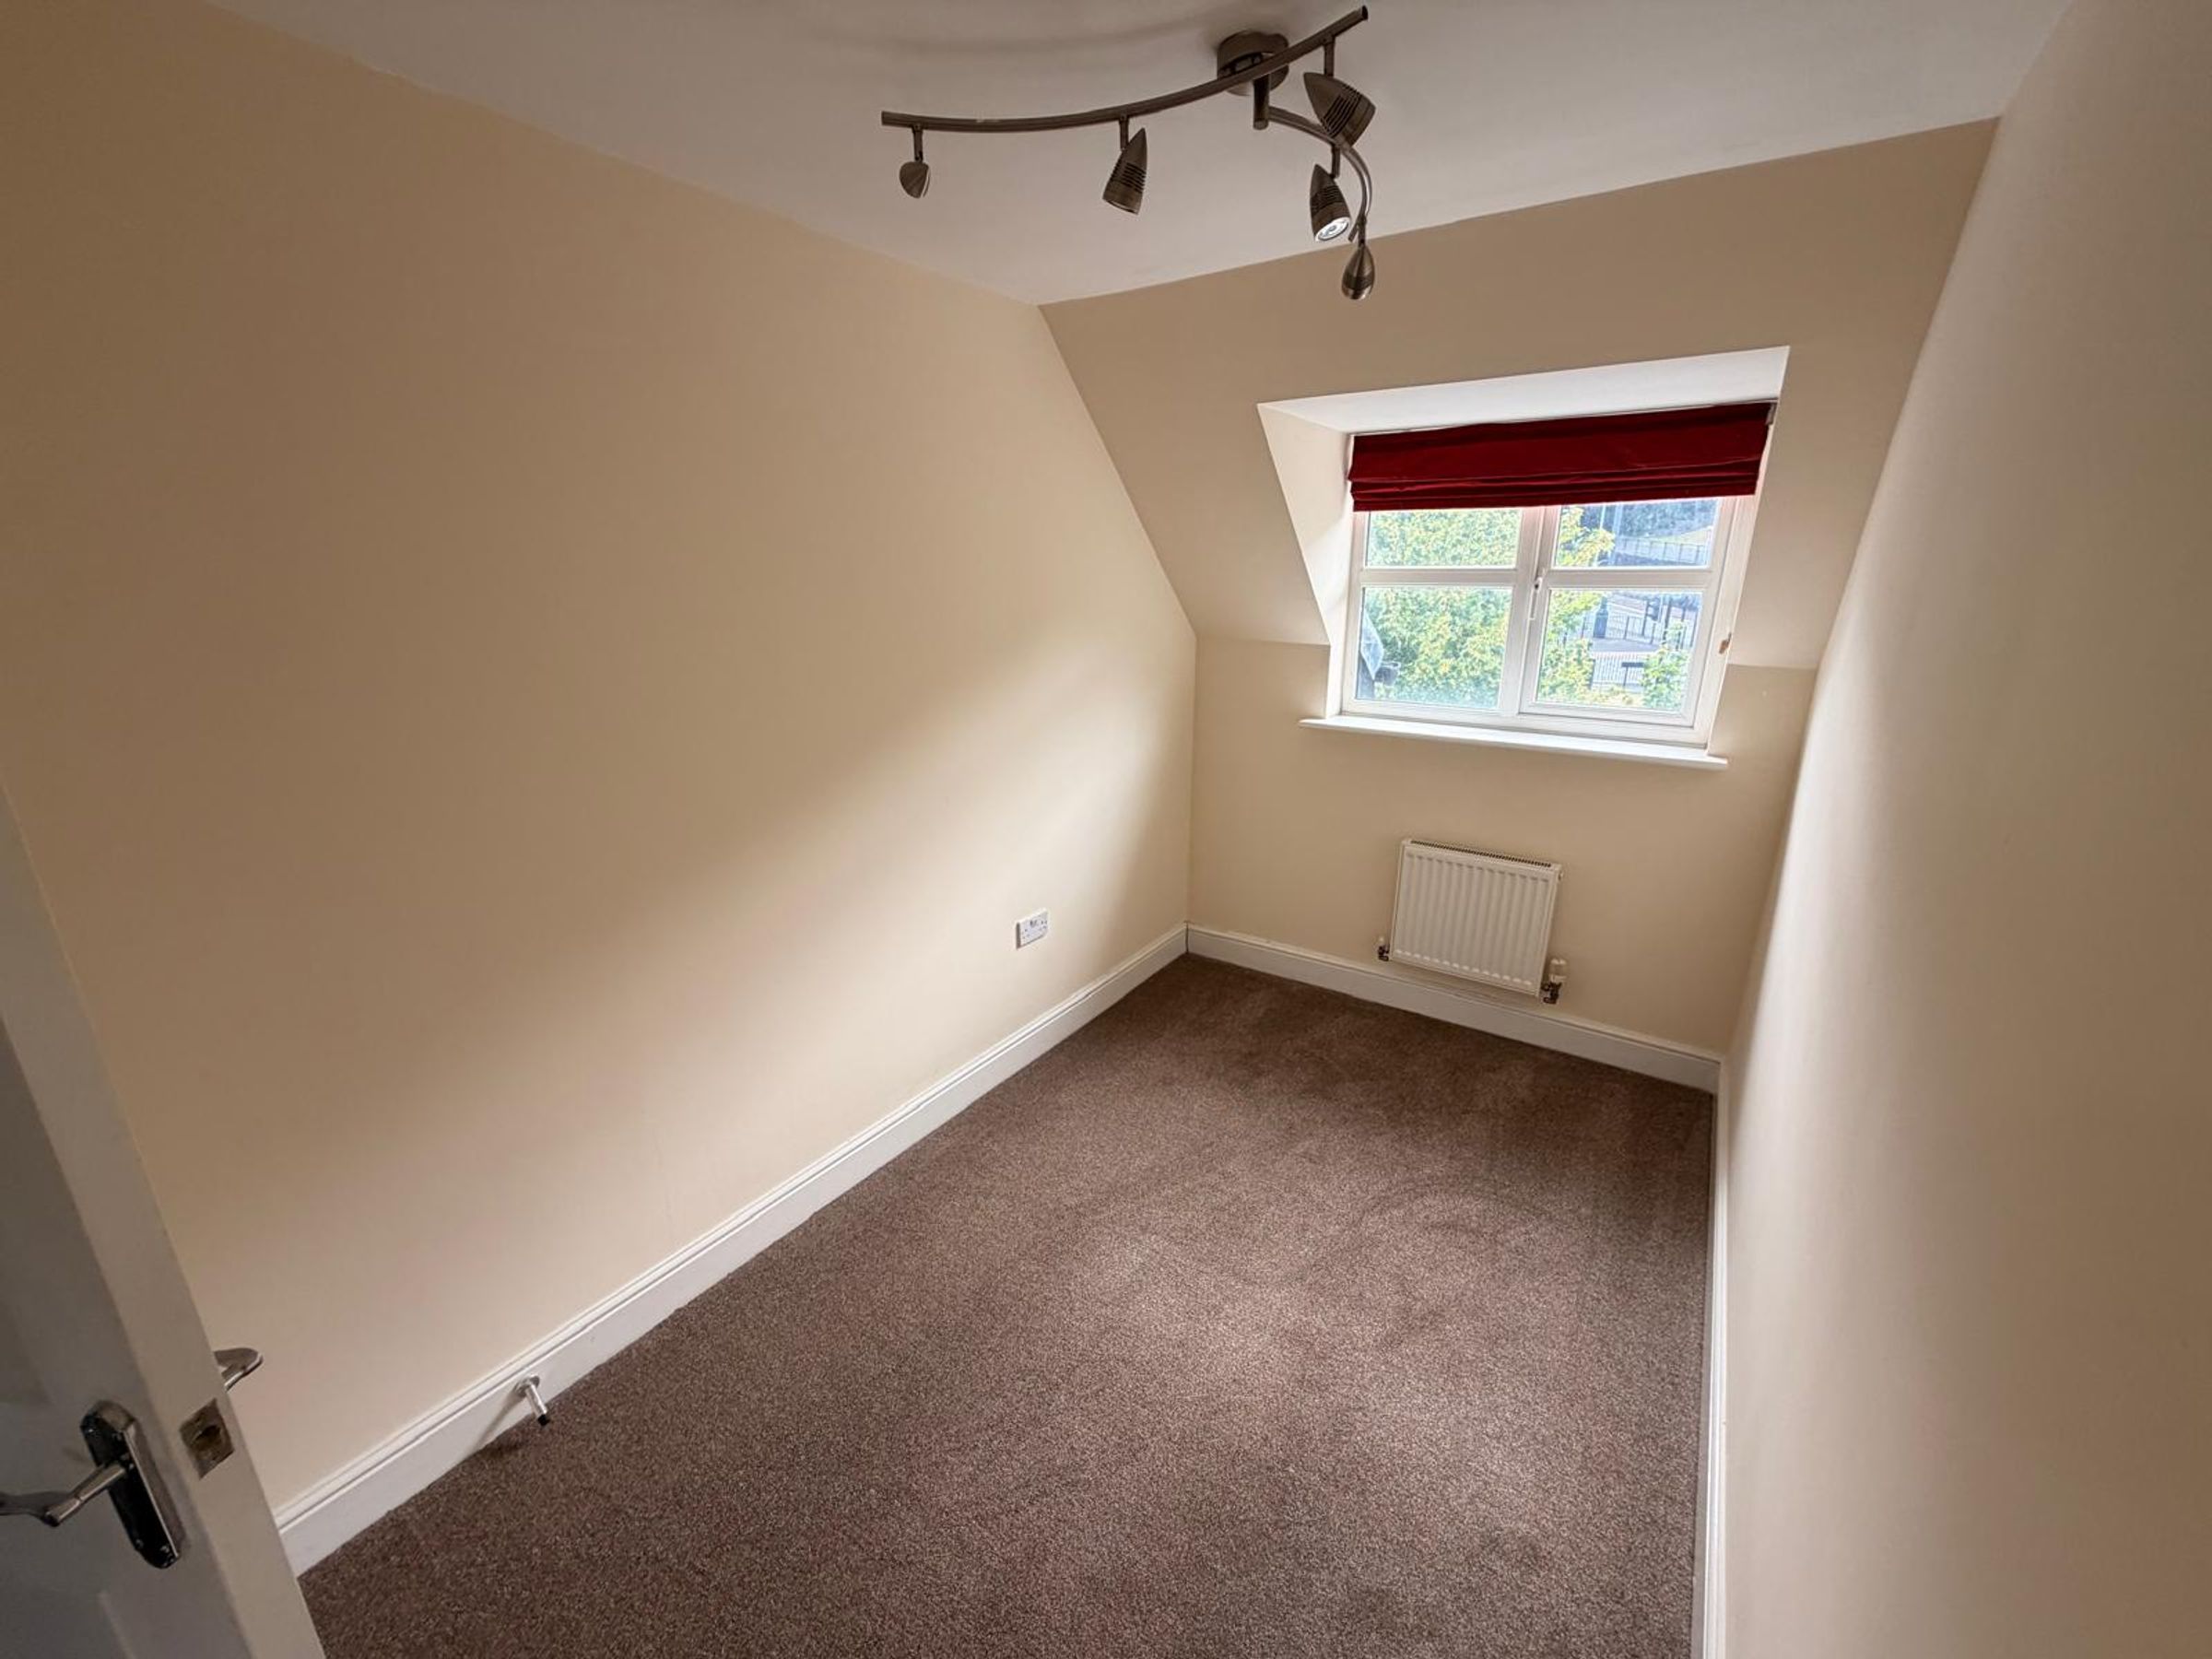
This single bedroom has neutral décor, carpeted flooring and a window to the front aspect.
Bathroom
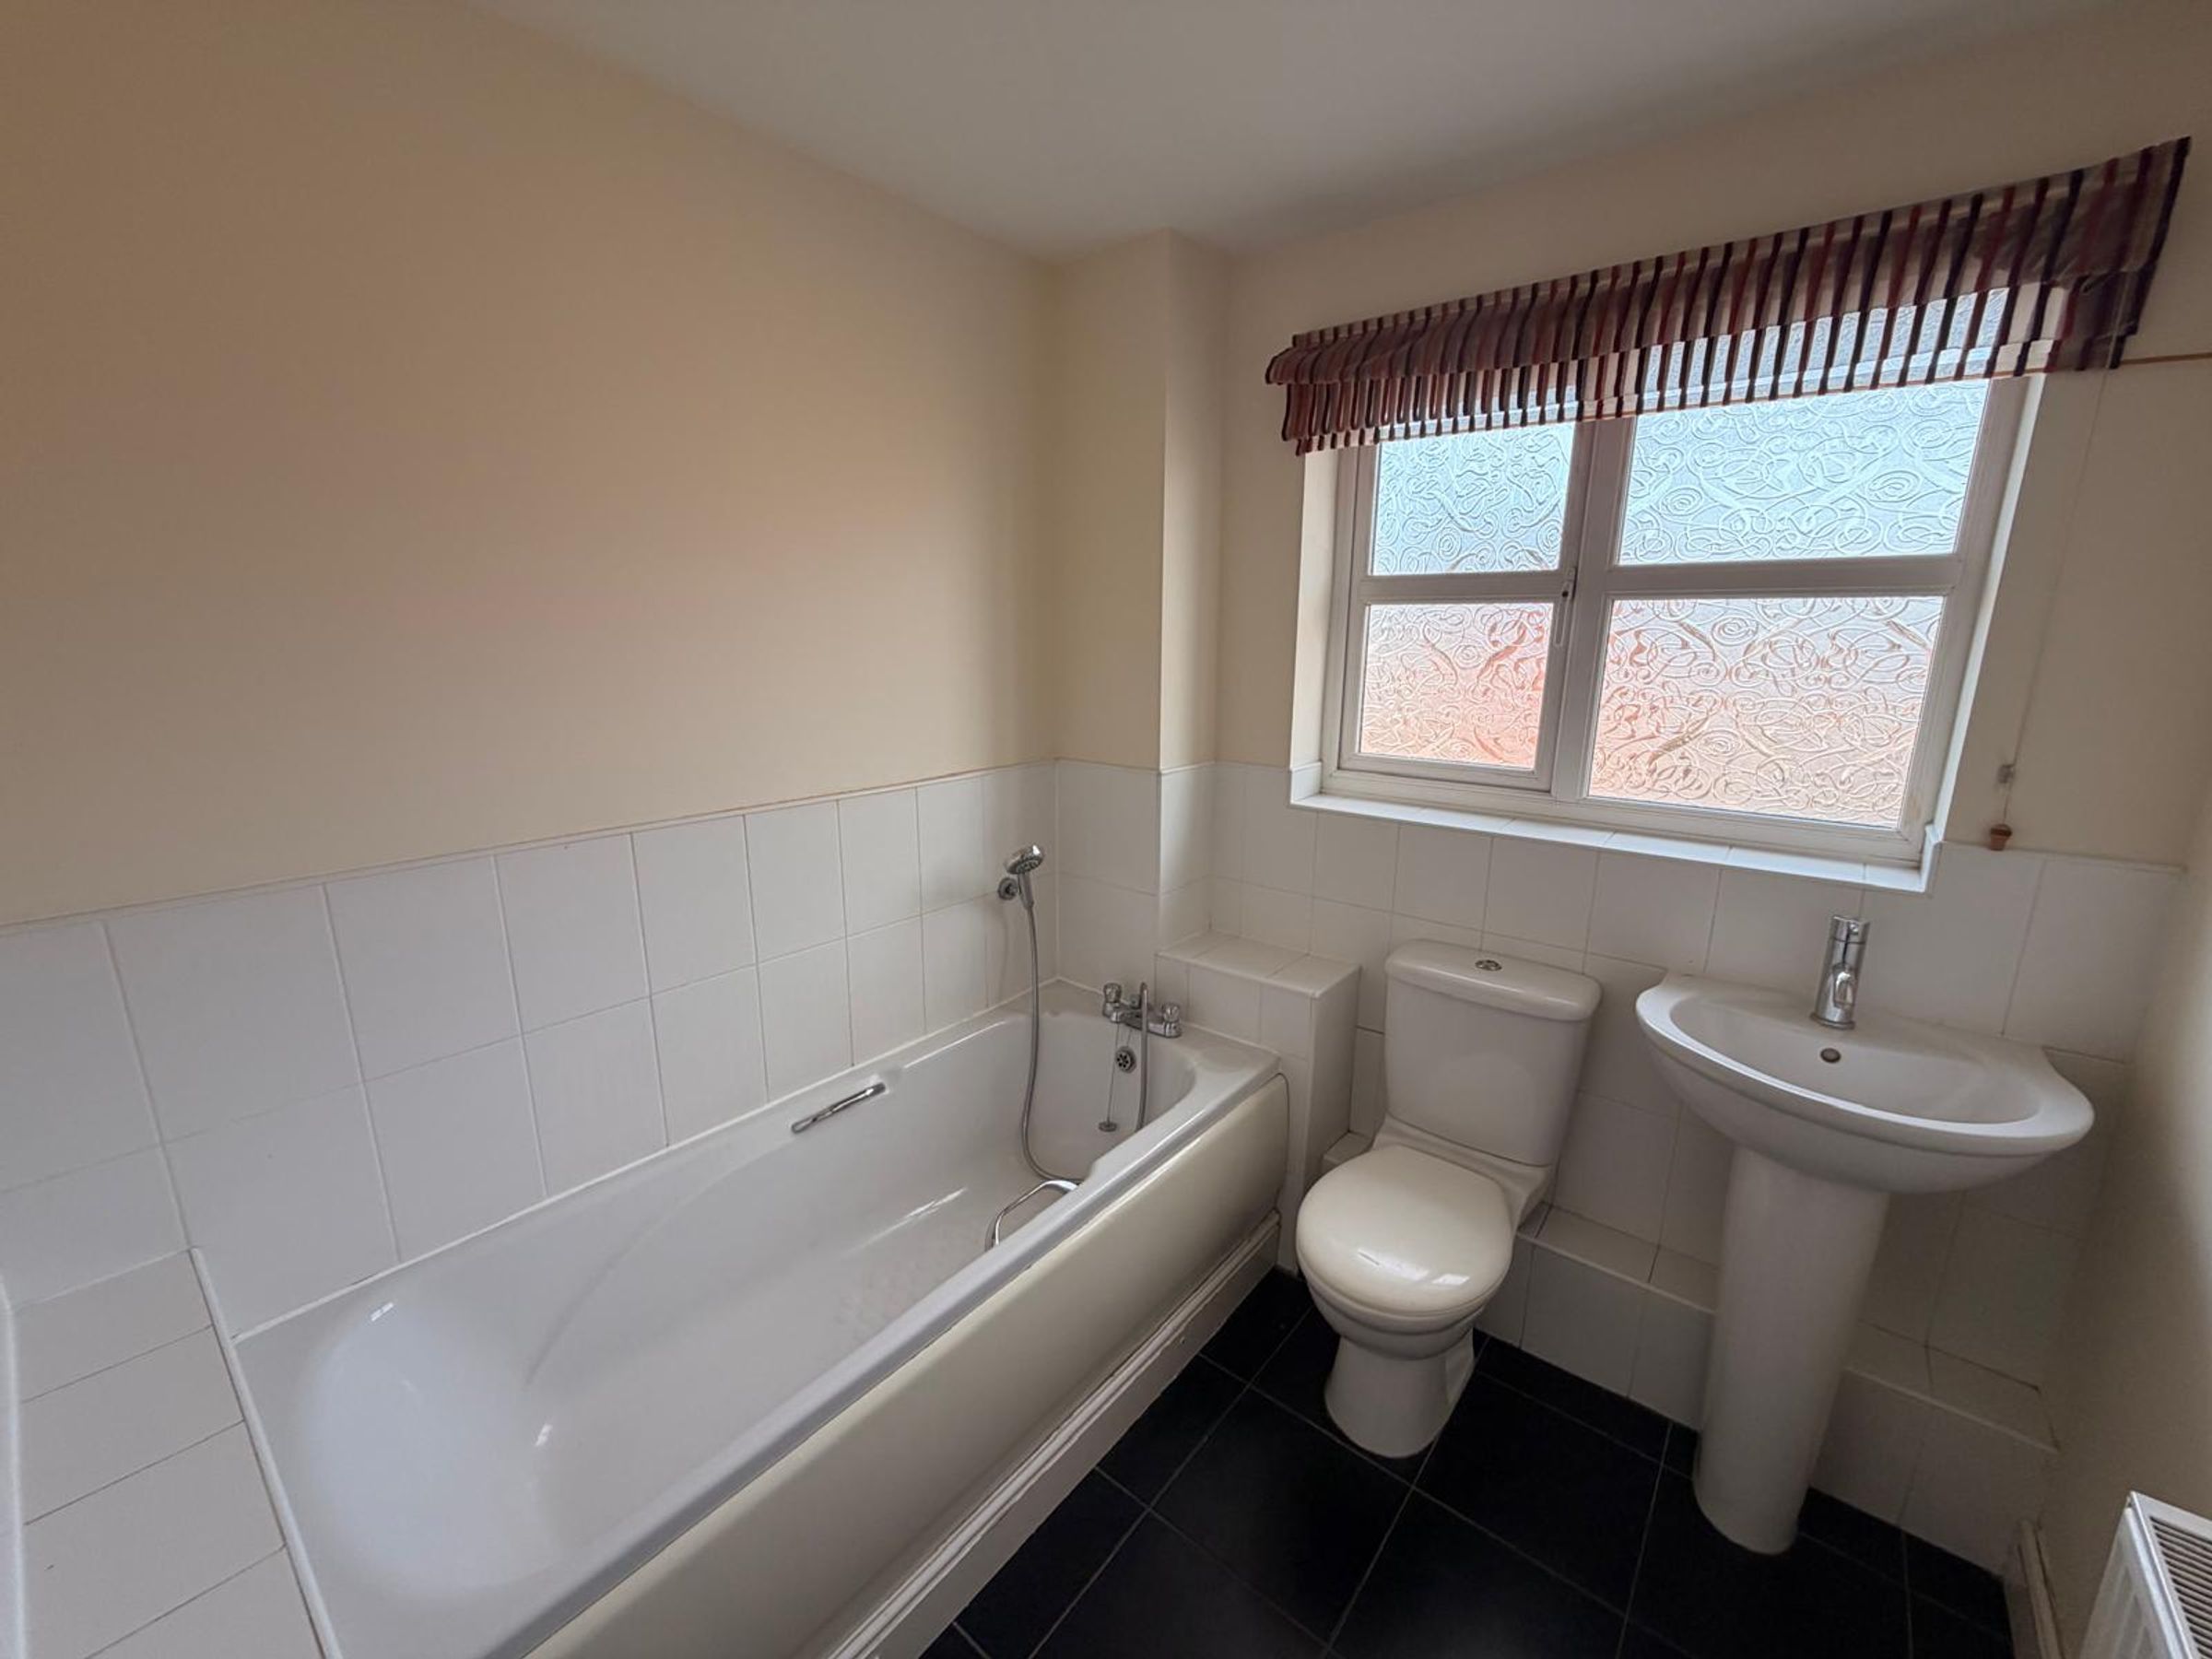
The family bathroom is well presented and features an opaque window to the front aspect, stylish tiled flooring, and complementary white splashback tiling. The contemporary white suite comprises a bath with shower attachment, low-level WC, and wash hand basin.