Vincent James Estate Agents
FOR SALE
£425,000
The Crescent, Northwich, CW9
Terraced
3
2
3
Like the look of this property?
We would love to hear from you and arrange a viewing of this property. Get in touch now!
Looking to sell a property?
You can get a free online or in person valuation.
Property features
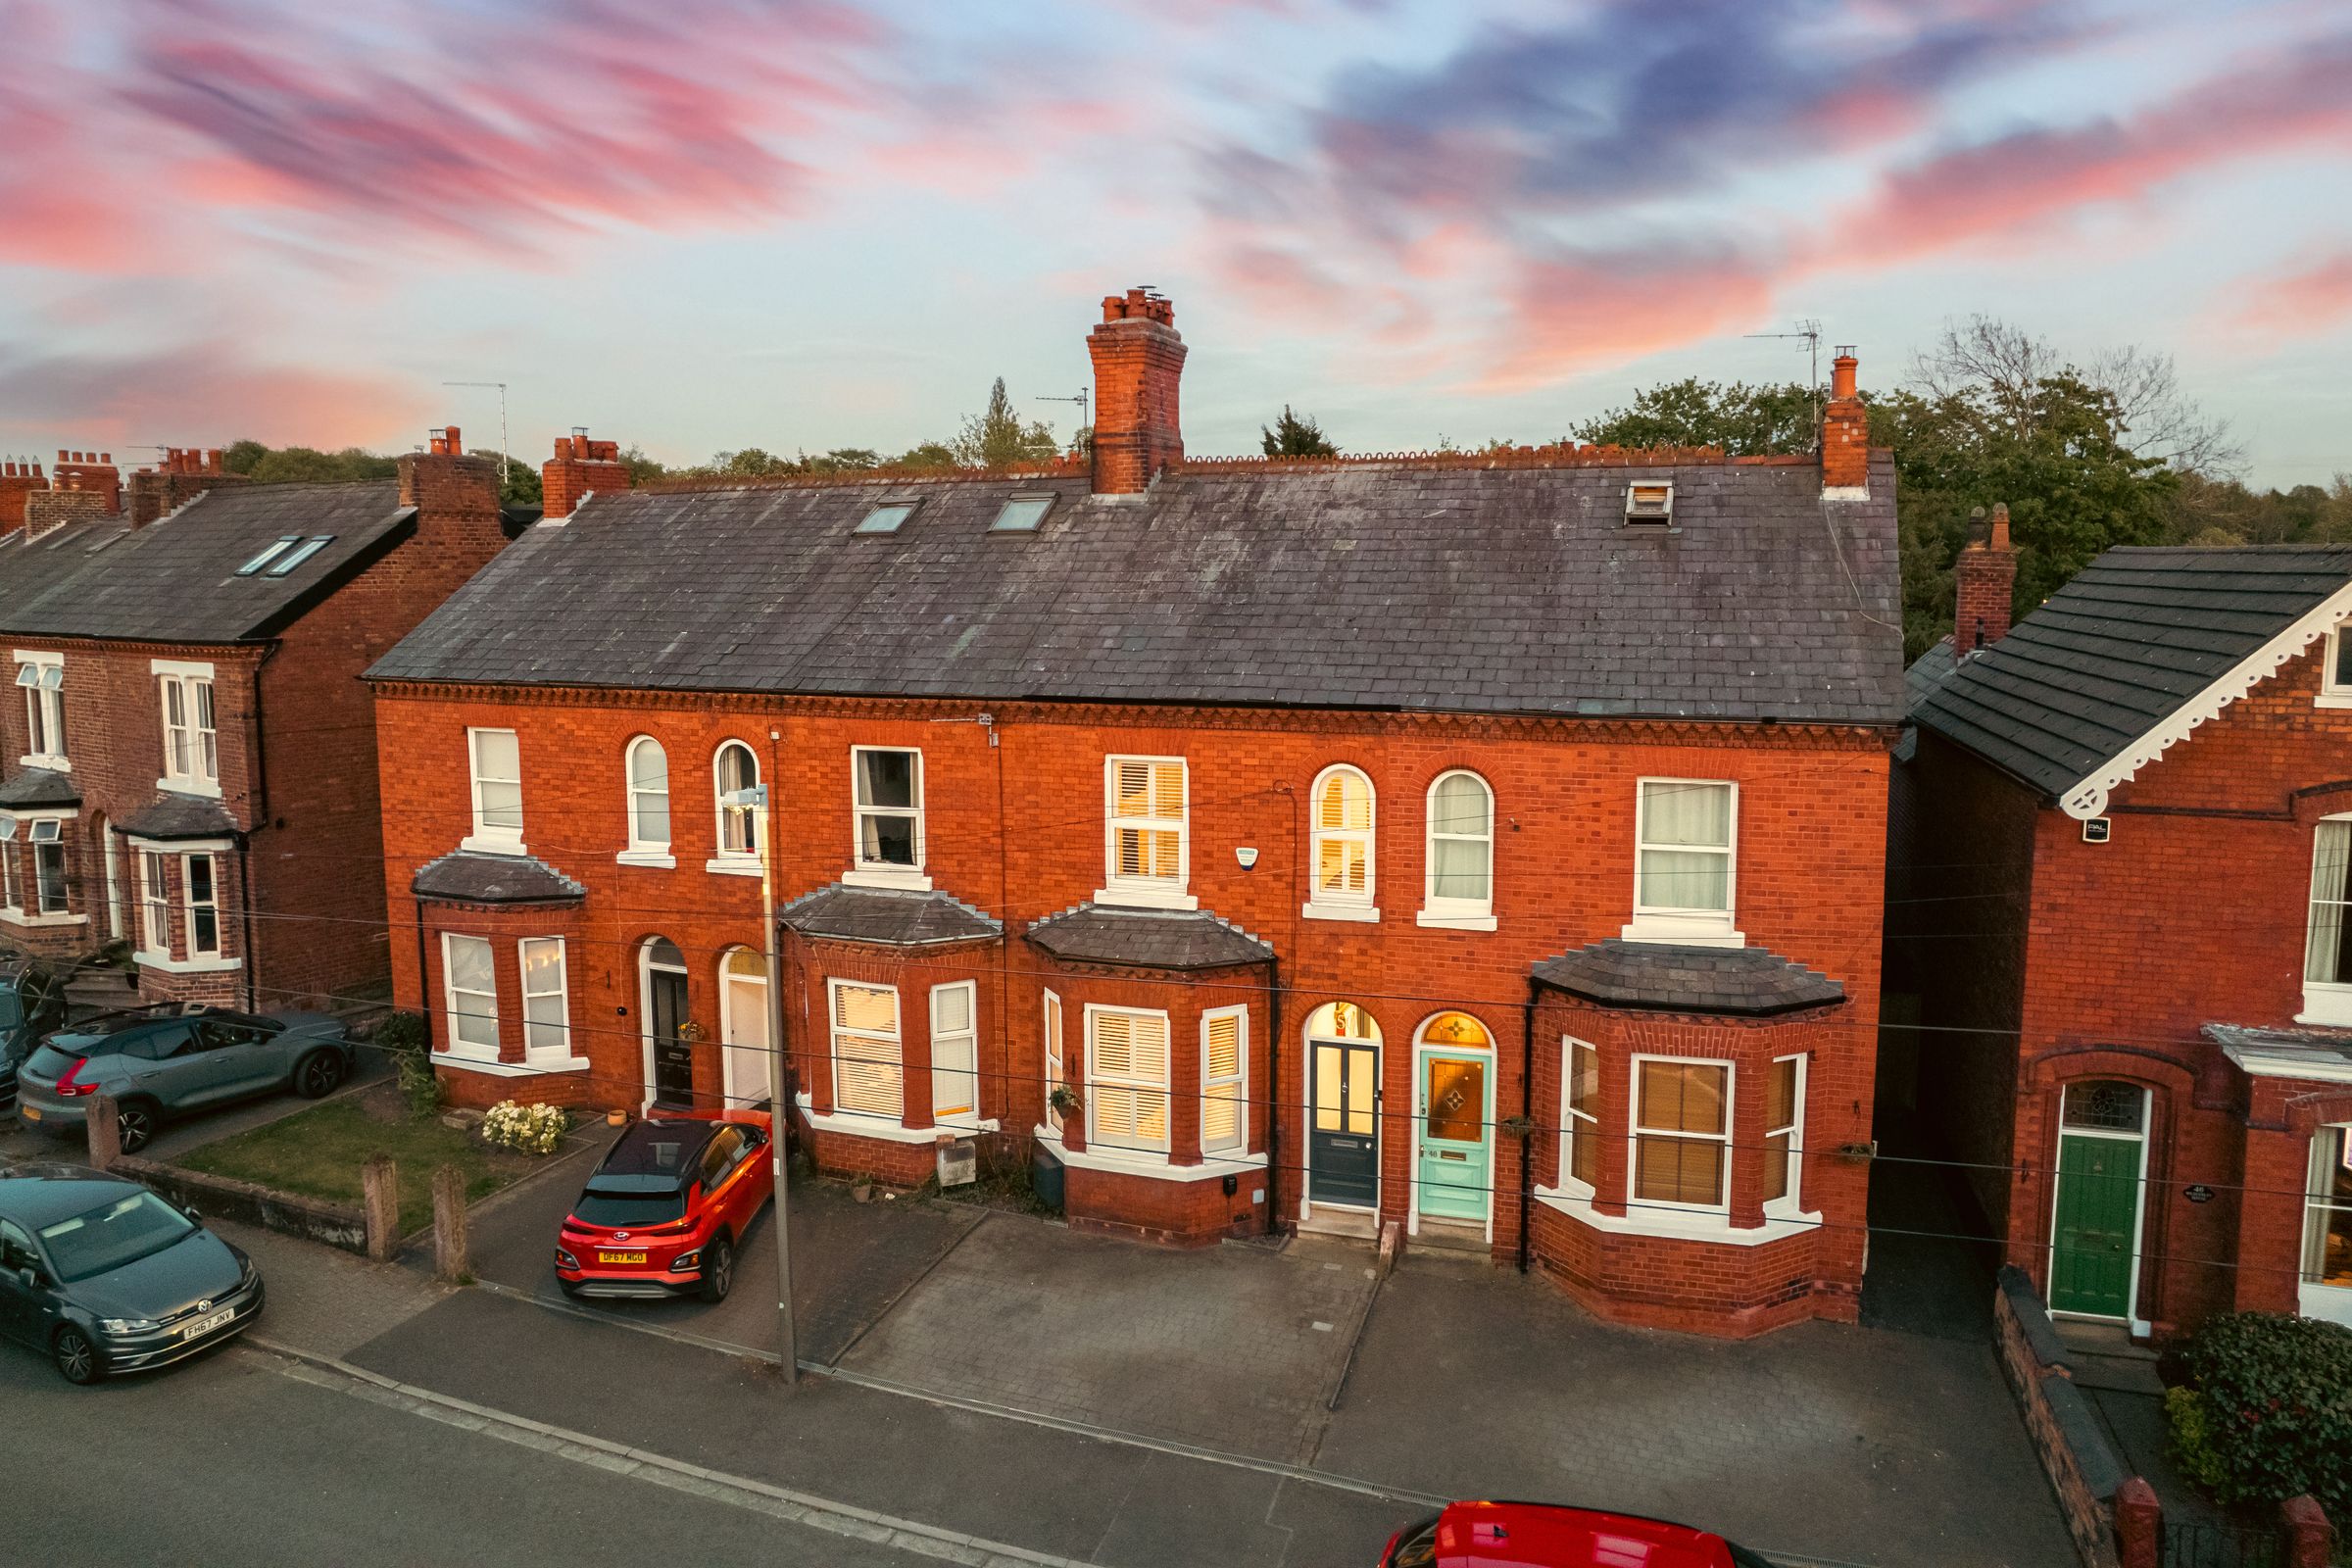
Charming Mid-Terraced Victorian Home
Three Double Bedrooms, with Planning Permission already in place for Fourth Bedroom & Bathroom
Set on one of the most popular streets in Northwich
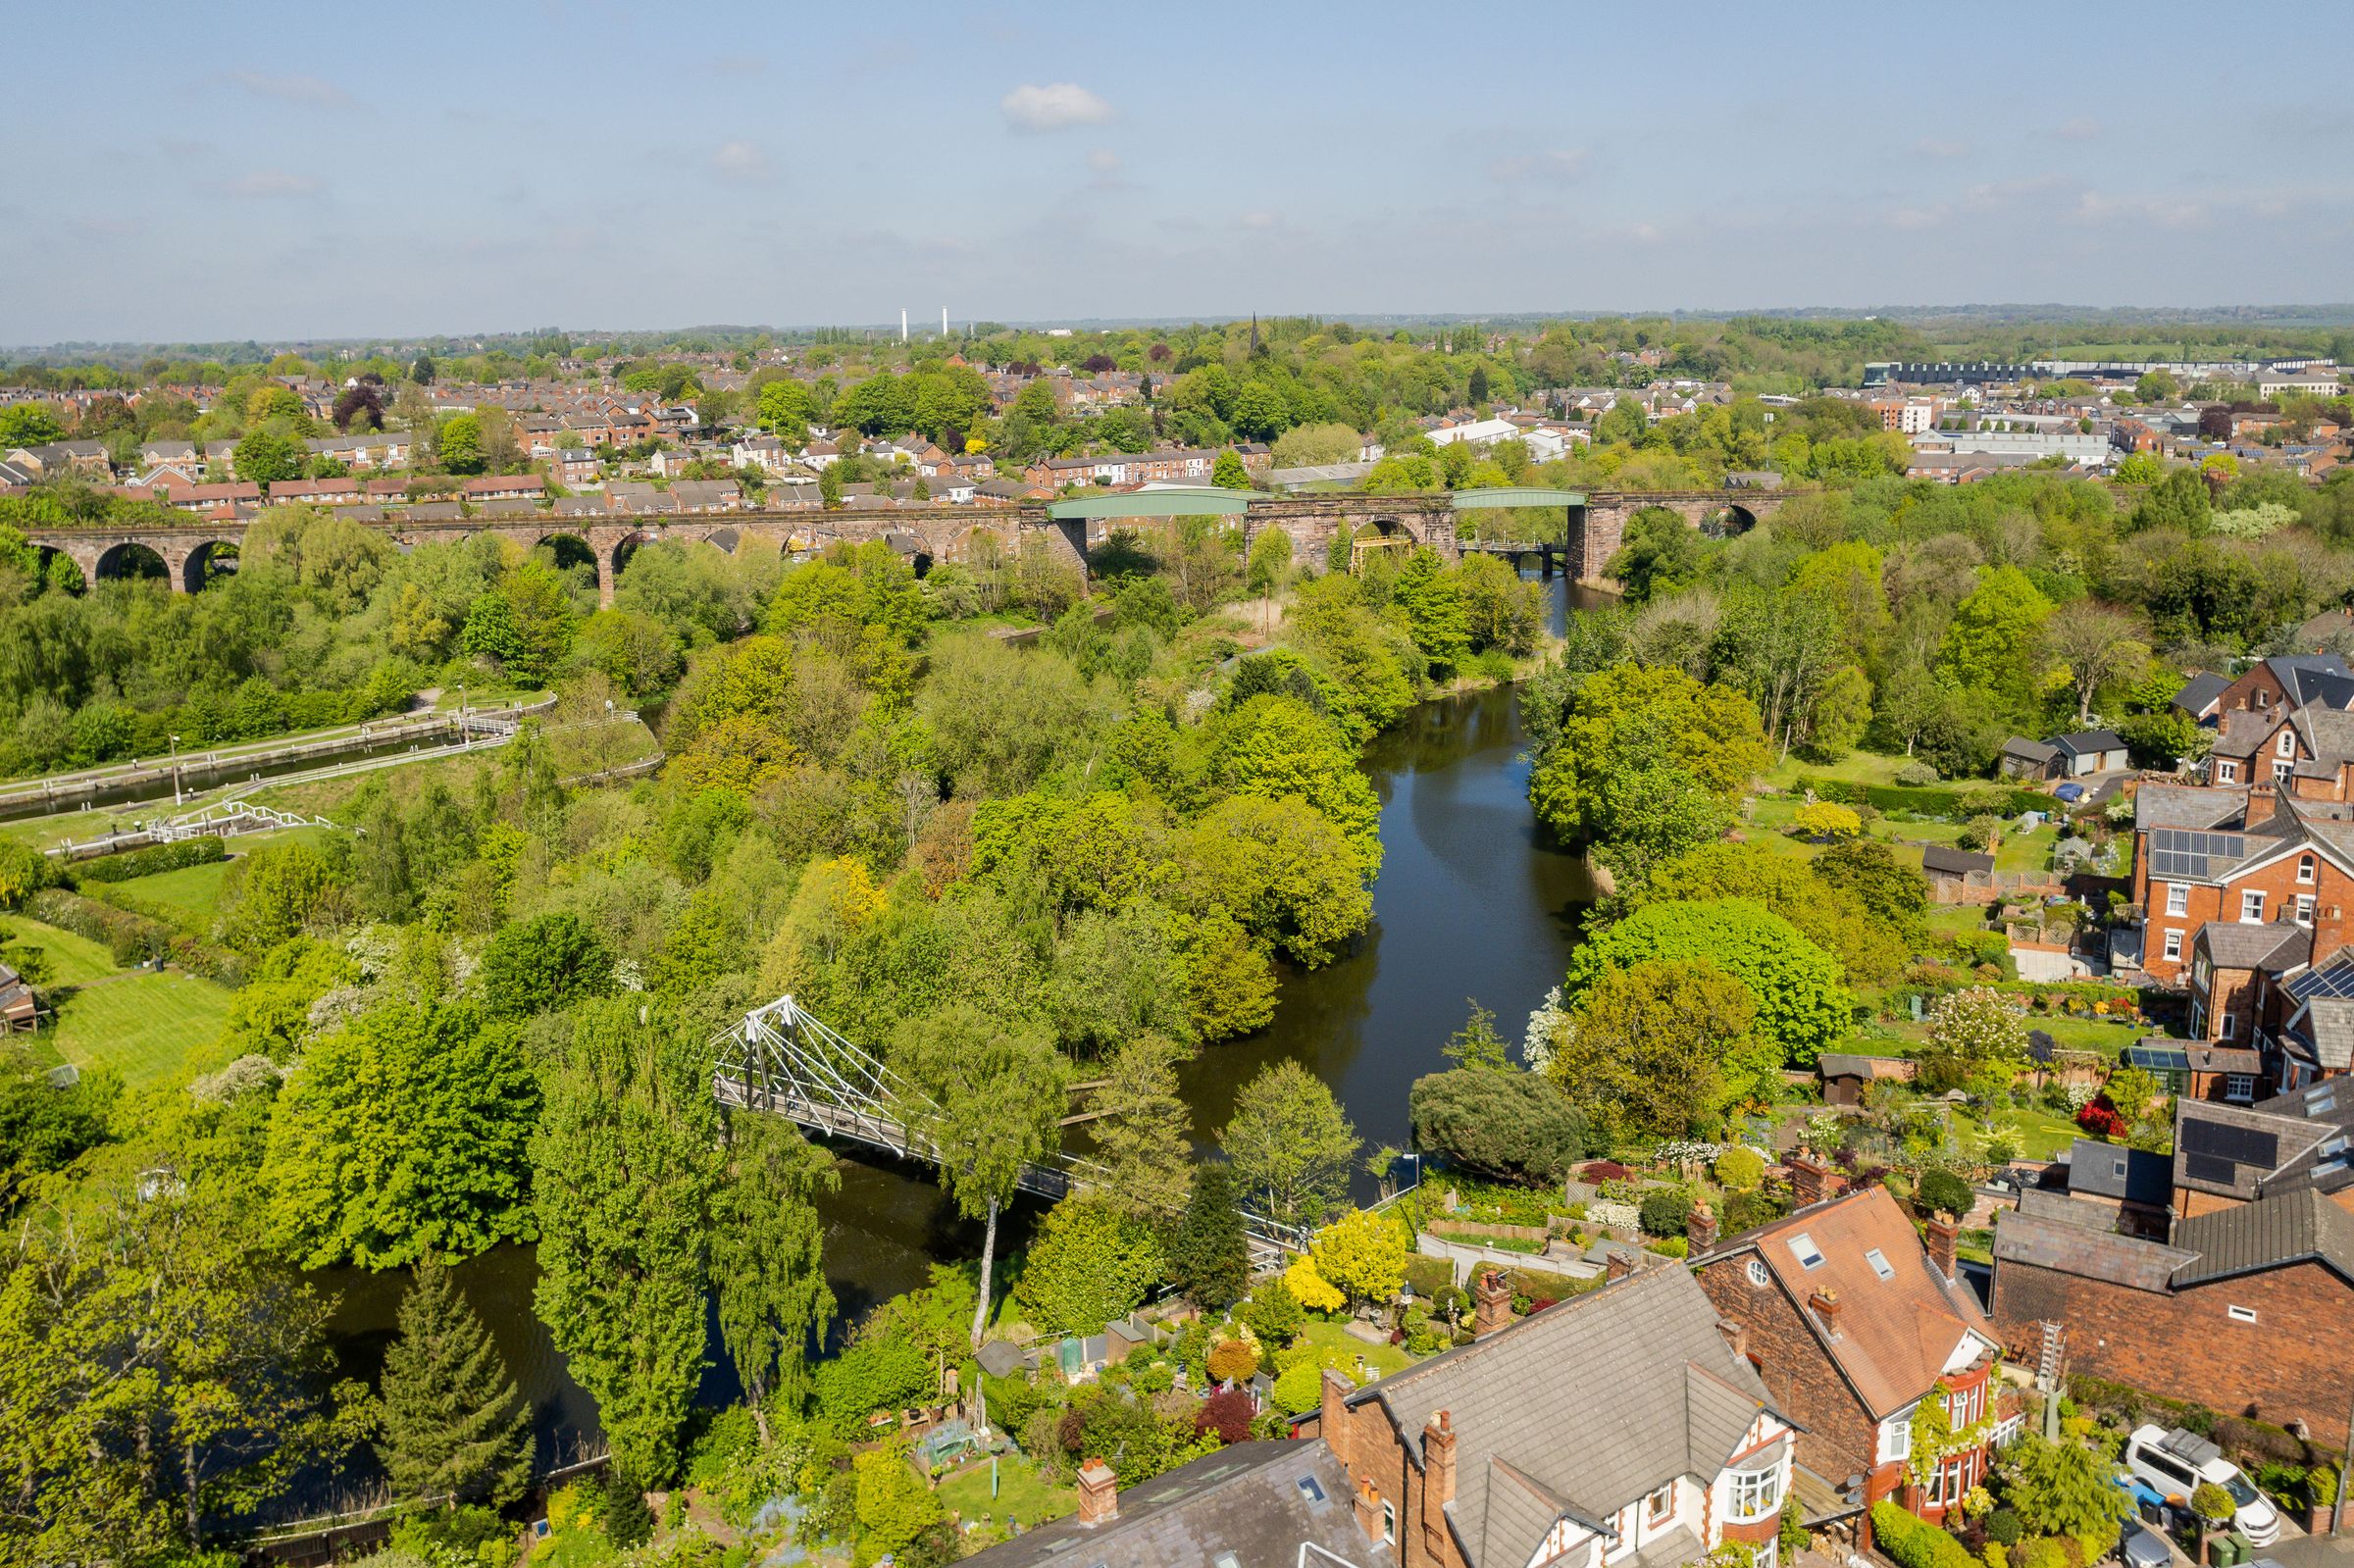
River Walks literally over the road
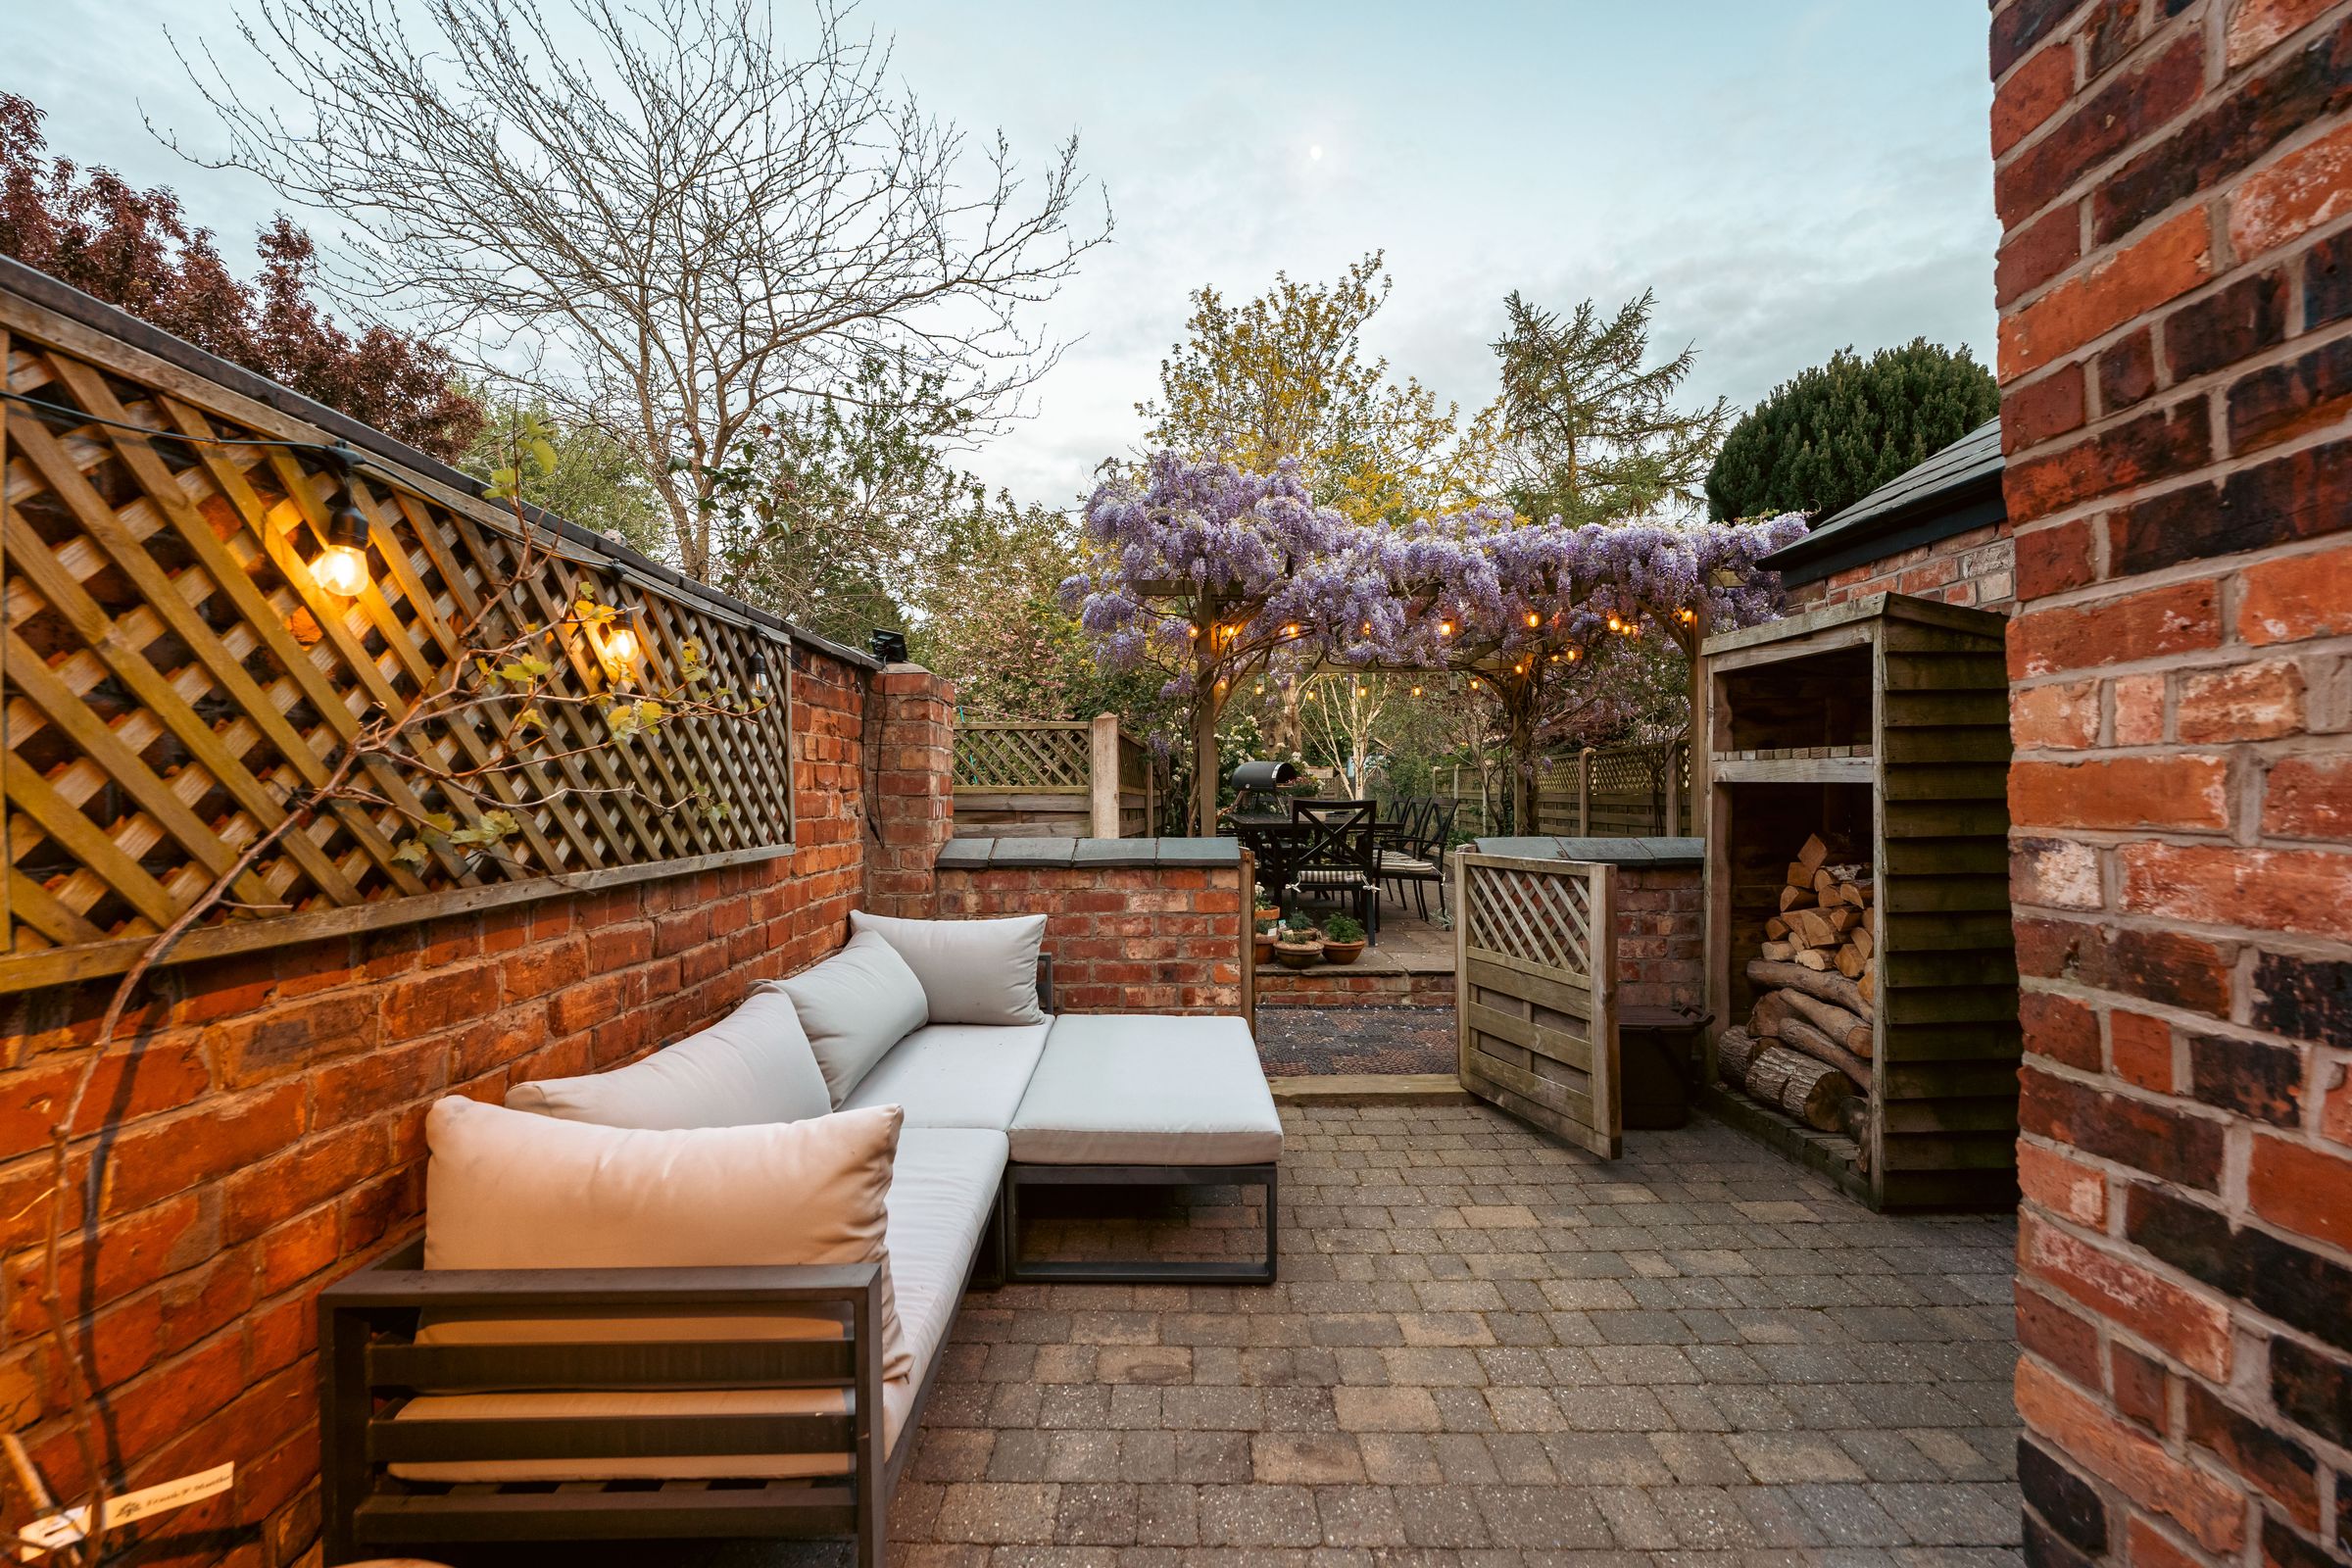
Off Road Parking Included - A Rarity on The Crescent!
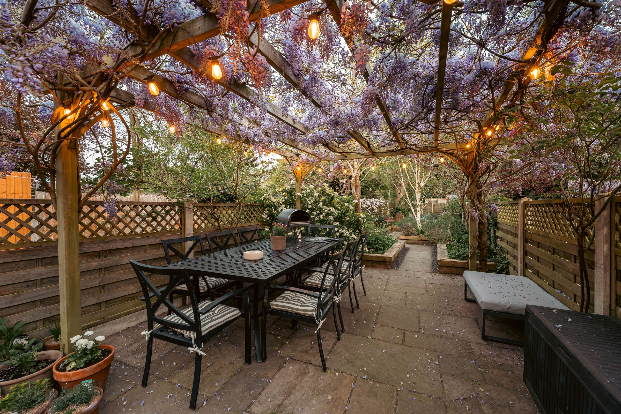
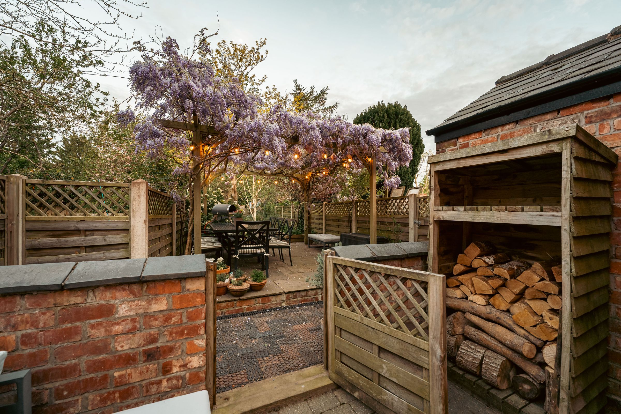
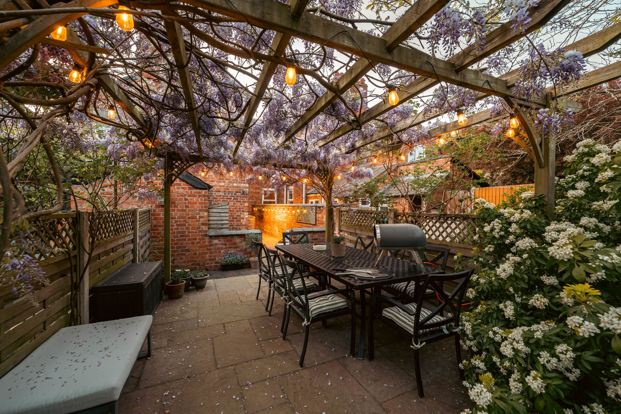
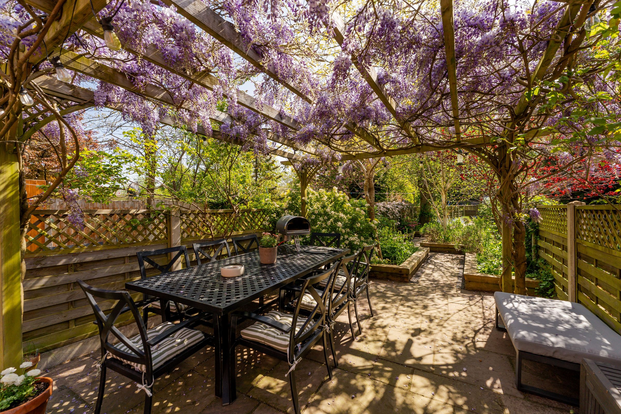
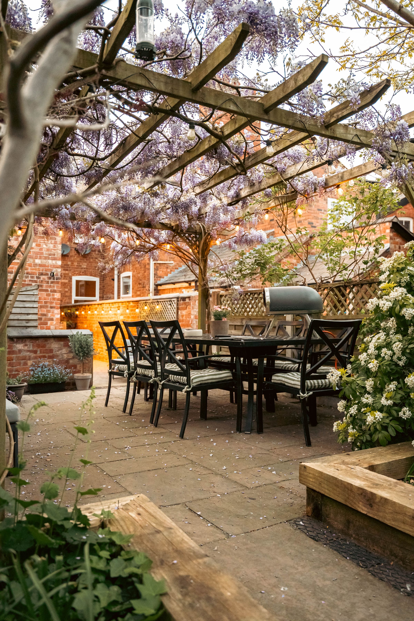
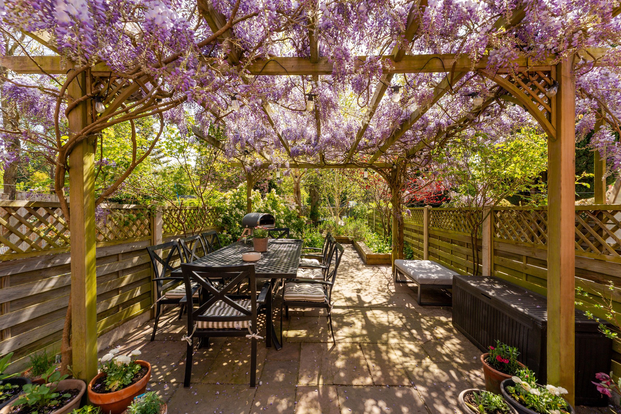
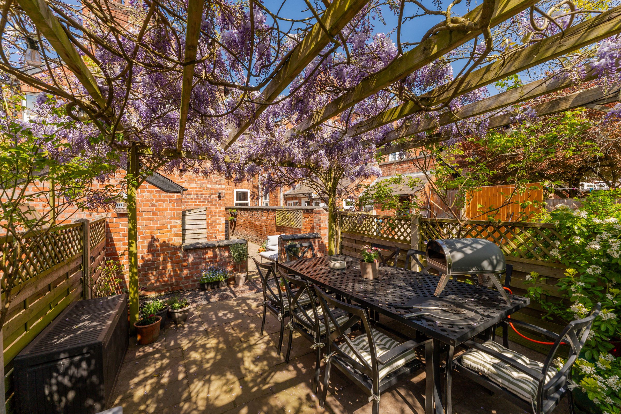
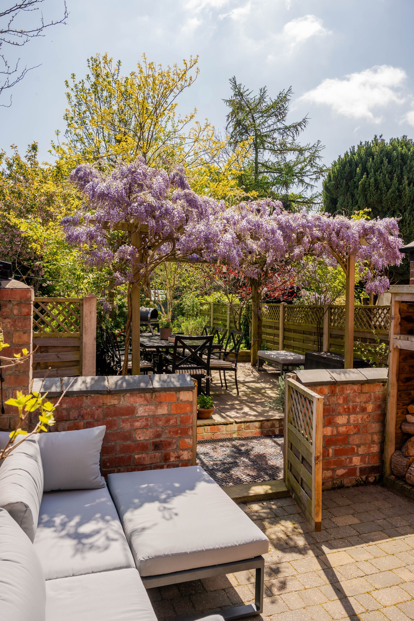
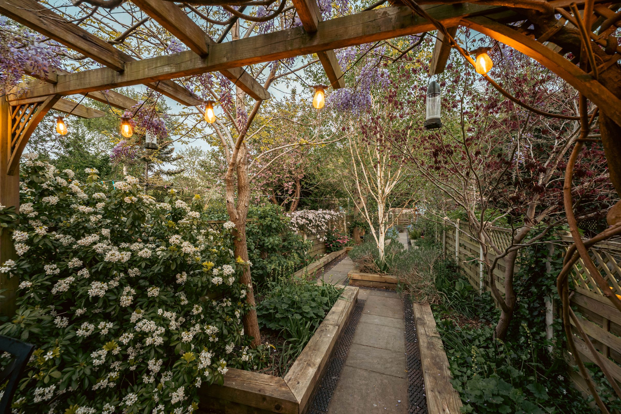
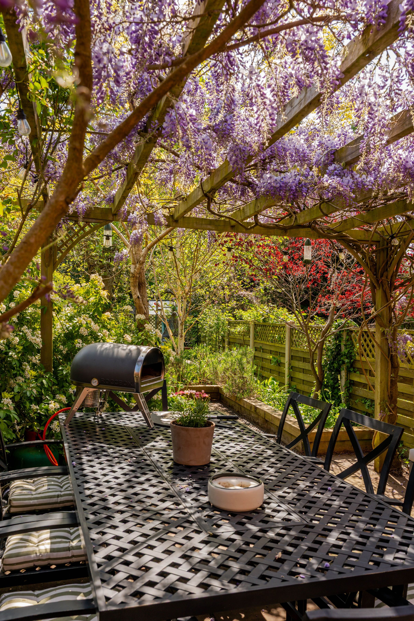
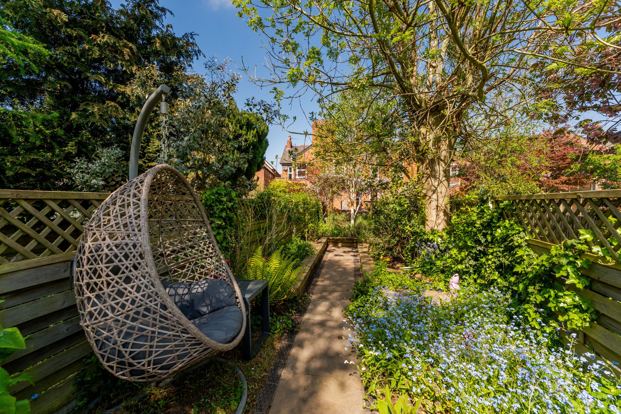
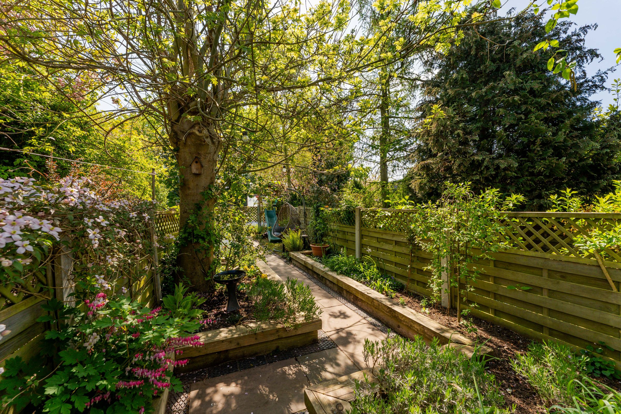
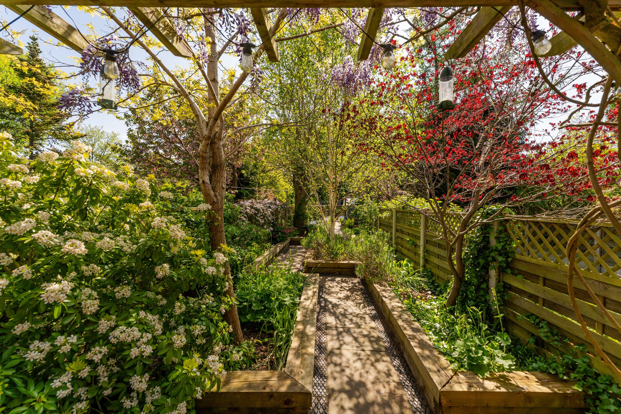
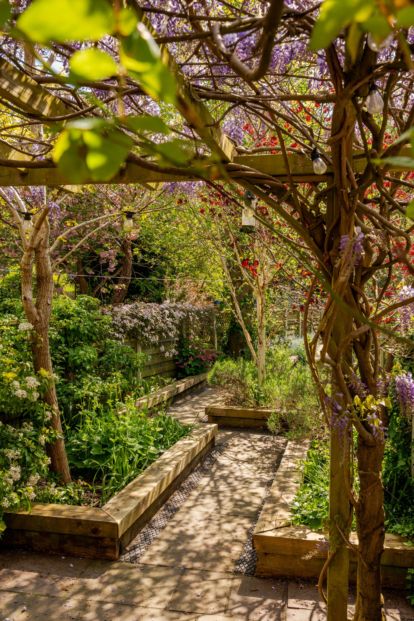
With a Spacious, Wisteria lined Rear Garden
Incredibly Spacious Living within
Decorated Immaculately
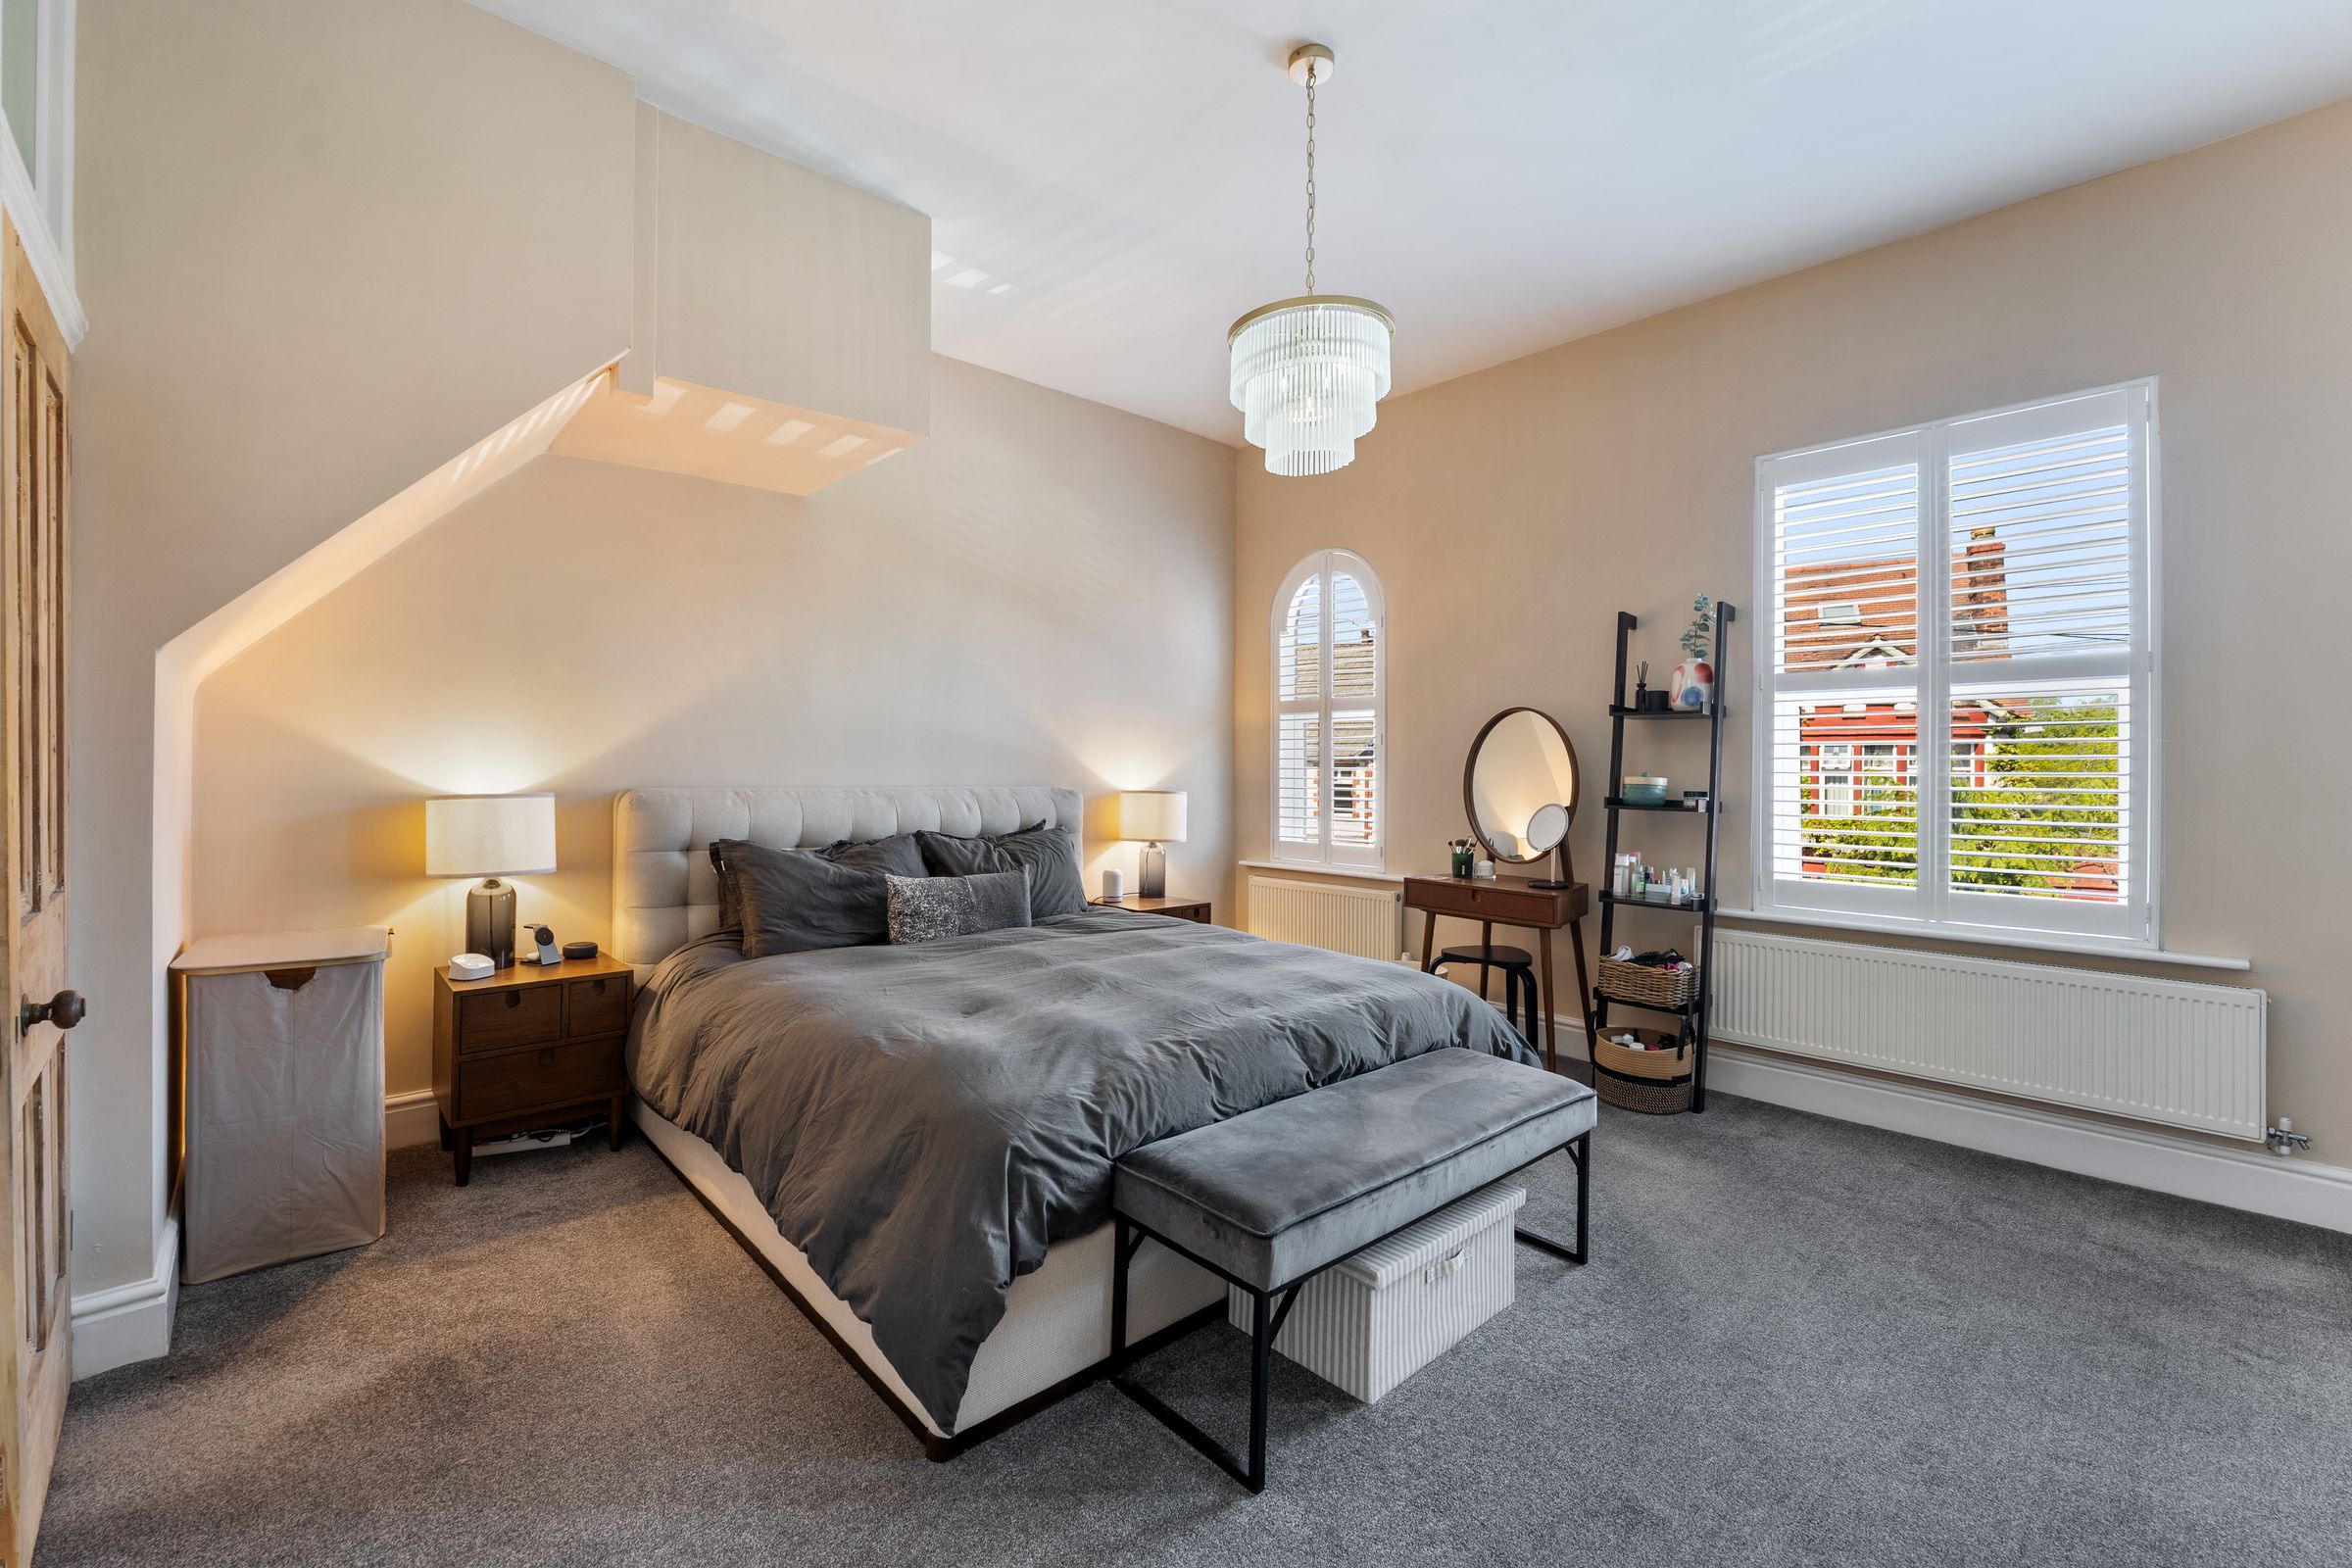
Well-Sized Master Bedroom
Short Walk into Town Centre!
About this property
From the moment you step through the door, this home captivates with its elegance, warmth, and impeccable attention to detail. Lovingly styled and immaculately presented throughout, every room tells a story of charm and sophistication, where original period features meet modern comforts in perfect harmony.
Boasting three generous double bedrooms, this remarkable home offers an abundance of space rarely found in properties of its kind. The principal bedroom provides a peaceful sanctuary to retreat to, whilst the additional double bedrooms offer endless versatility for growing families, guest accommodation, or stylish home-working spaces.
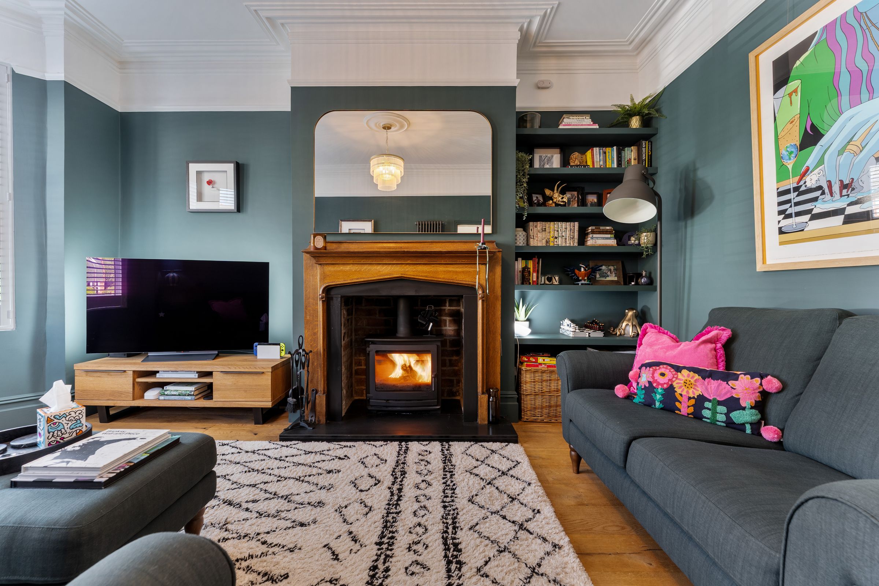
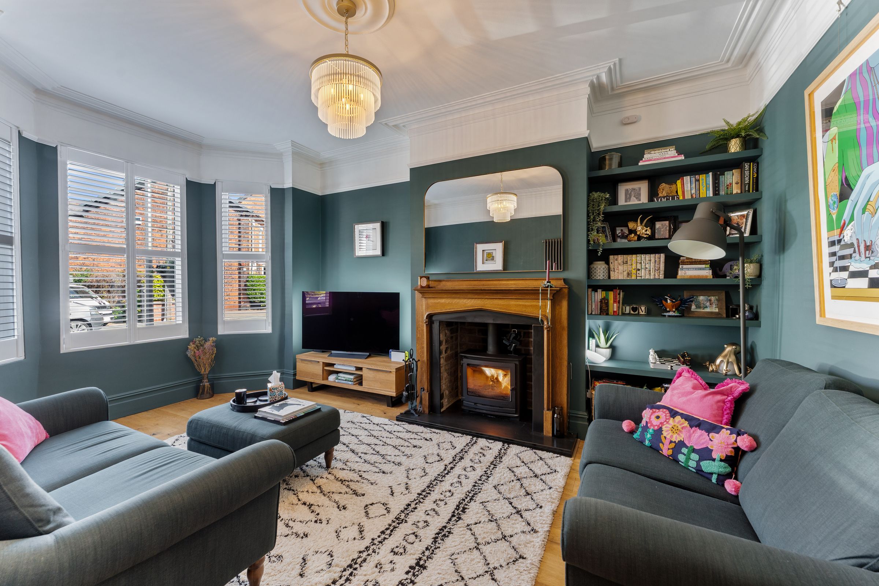
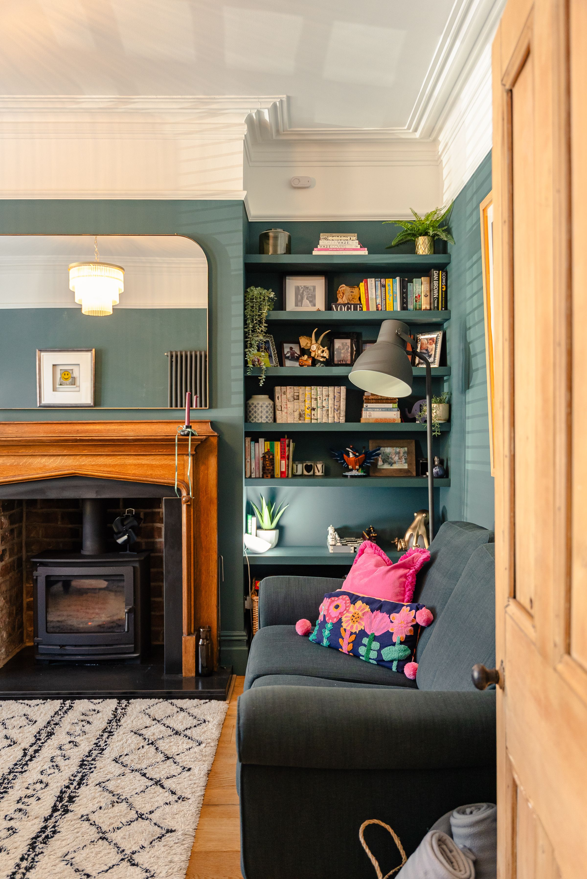
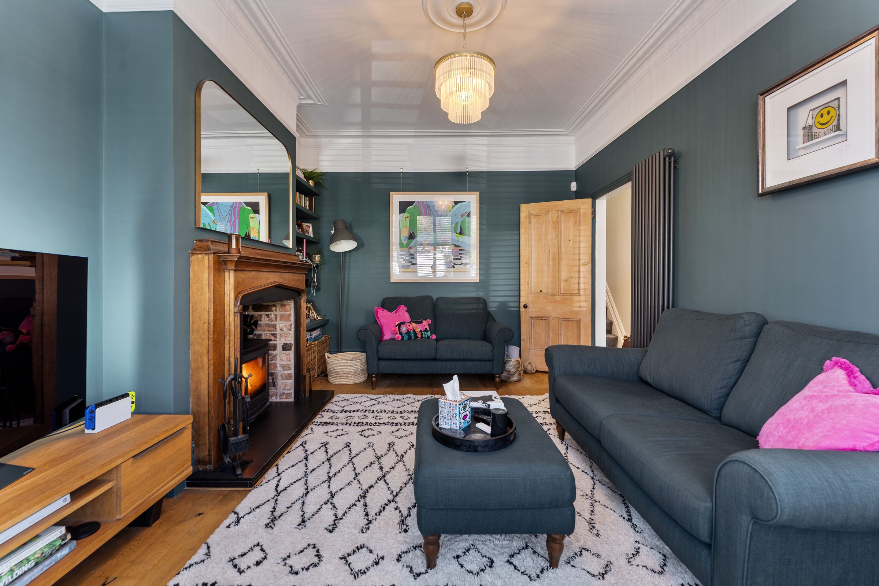
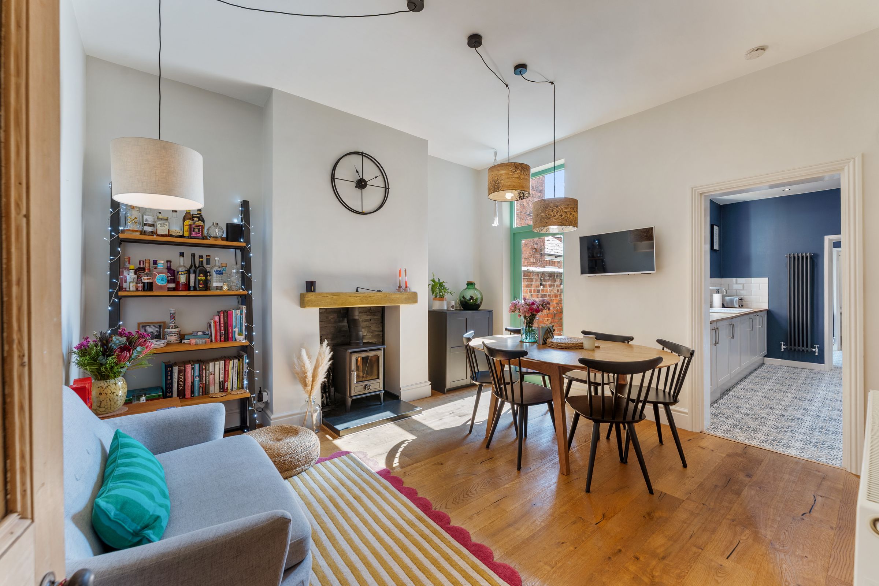
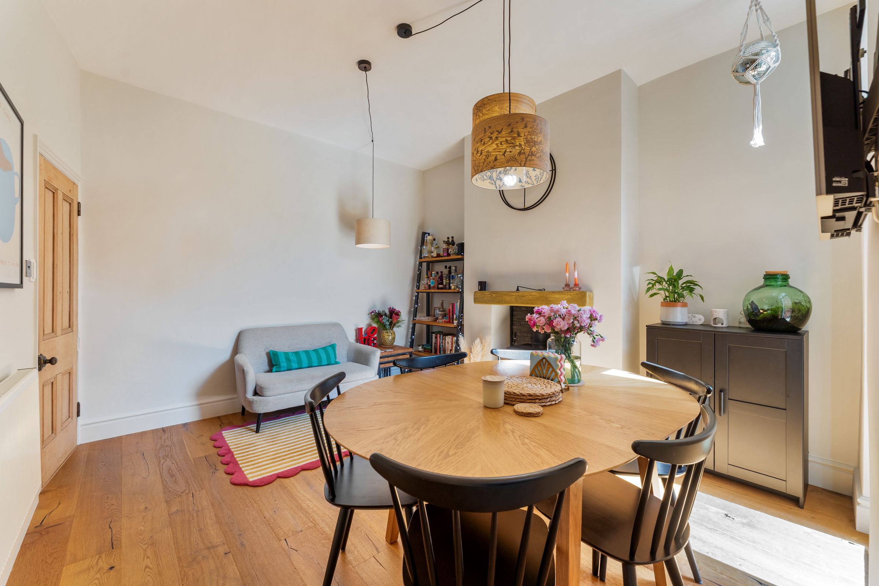
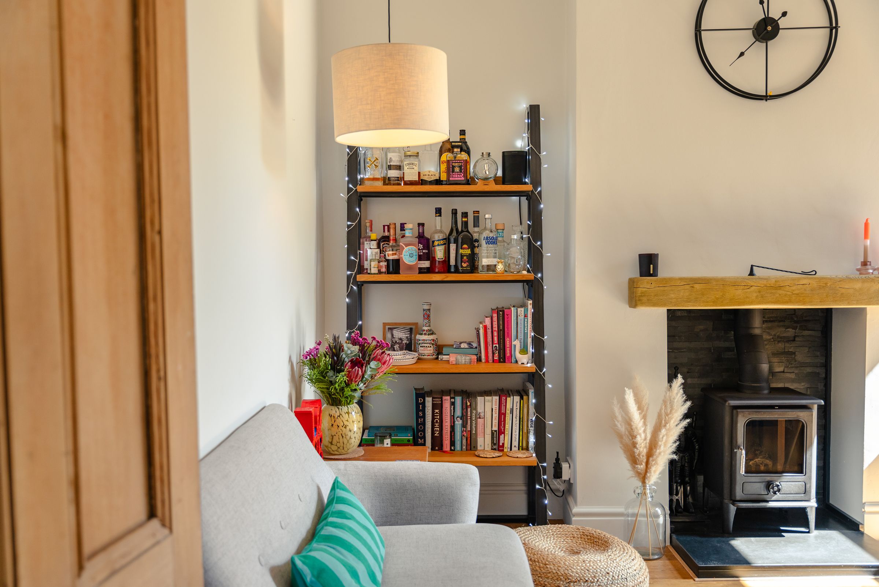
The living accommodation is both expansive and inviting, designed for modern lifestyles yet rich in Victorian character. High ceilings, striking original fireplaces, and beautiful decorative detailing create an atmosphere of grandeur, whilst large windows flood the home with natural light, enhancing the sense of space and serenity throughout.
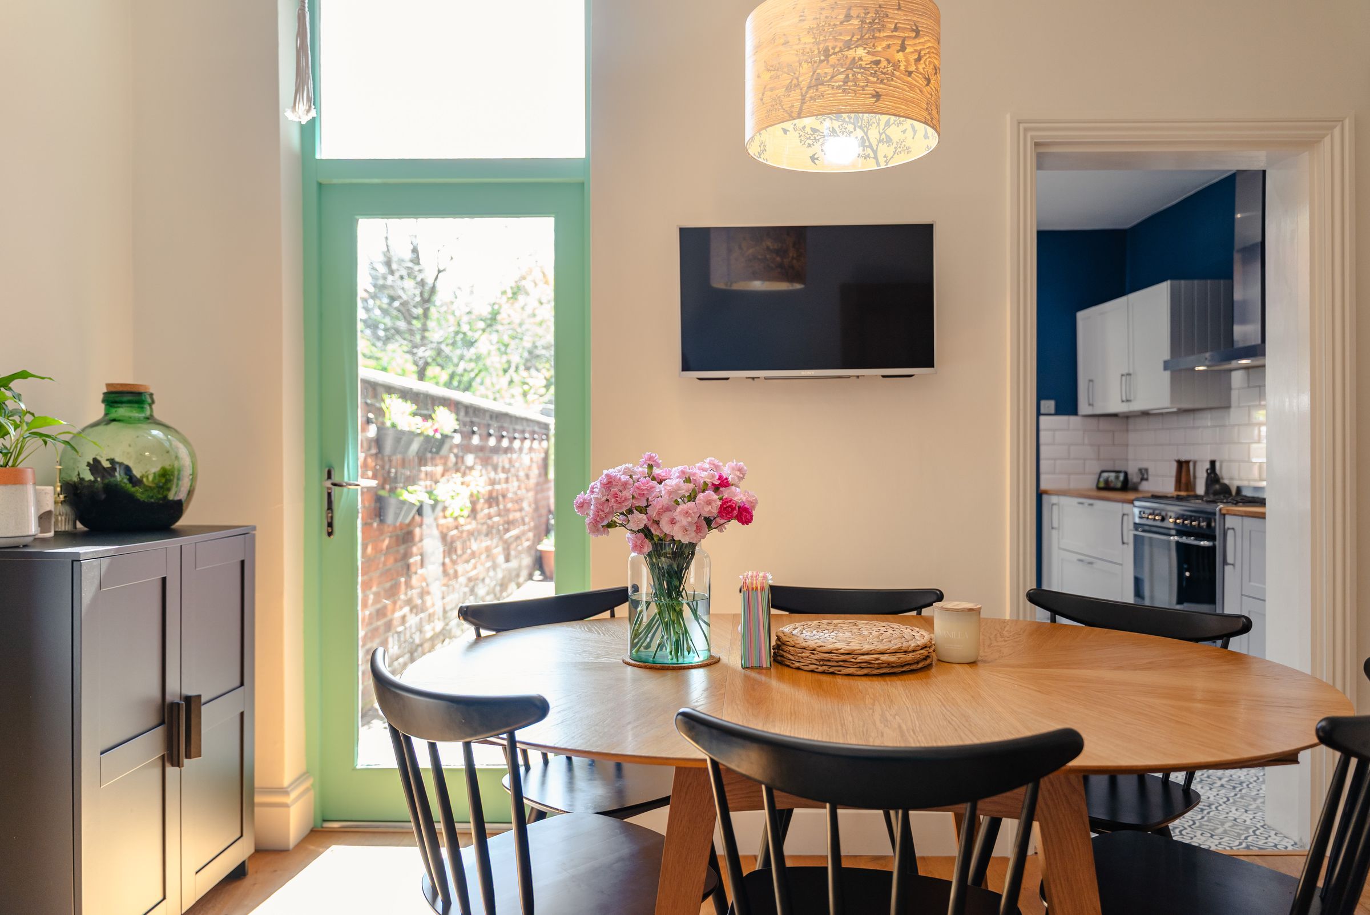
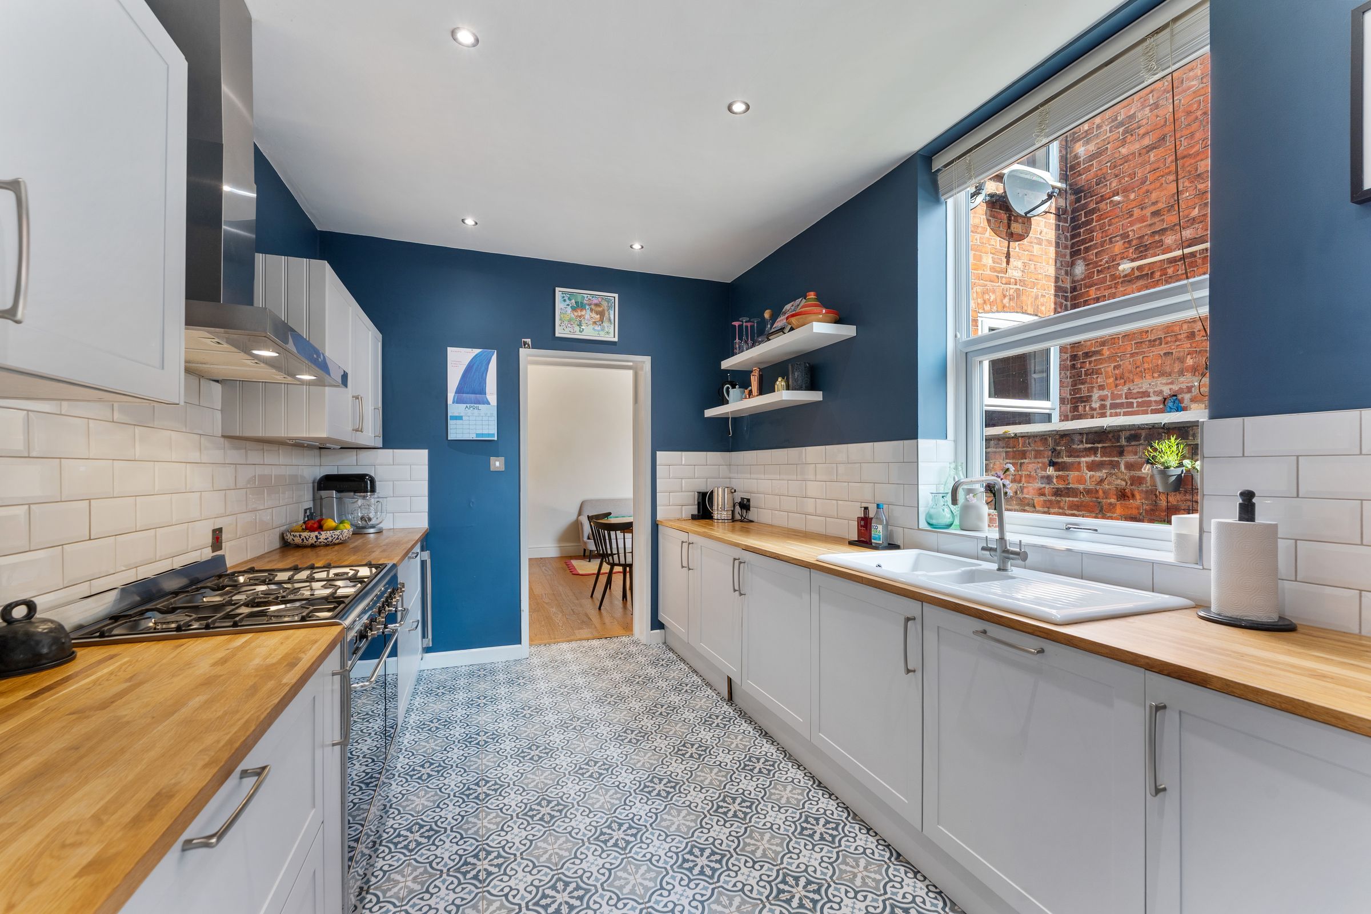
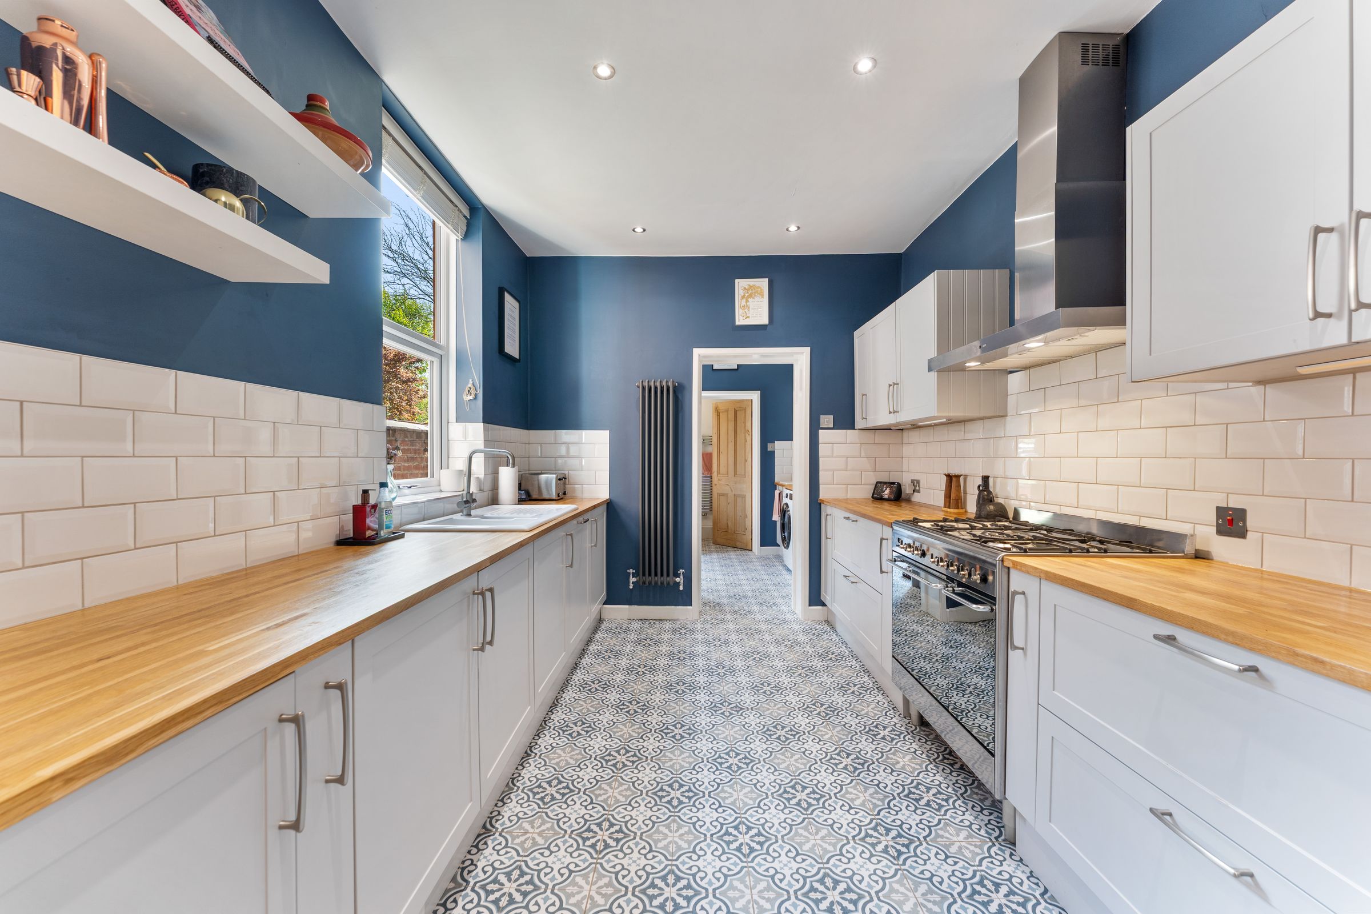
At the heart of the home lies a stylish and practical kitchen, thoughtfully designed with quality fittings, excellent storage, and a seamless flow into the dining space — the perfect setting for everything from relaxed family breakfasts to entertaining long into the evening.
For those dreaming of even more space, the property offers exciting future potential, with planning permission already granted for a fourth bedroom and an additional bathroom, allowing the home to evolve alongside your lifestyle.
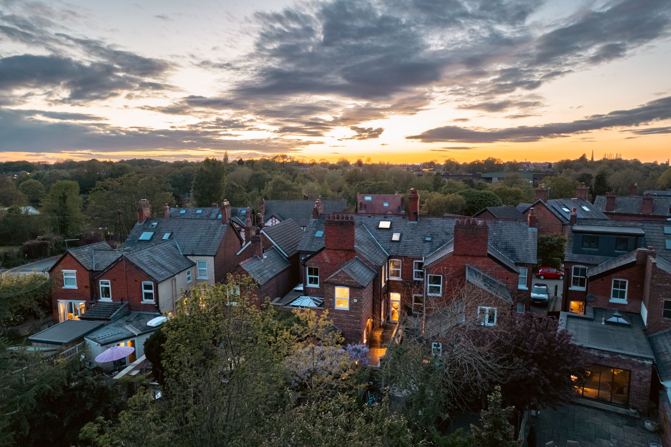
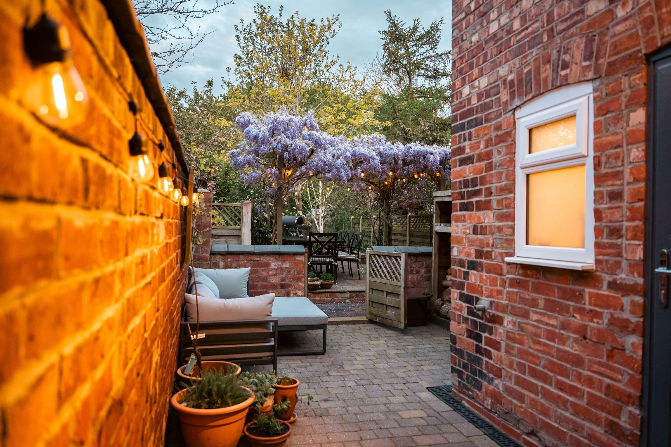
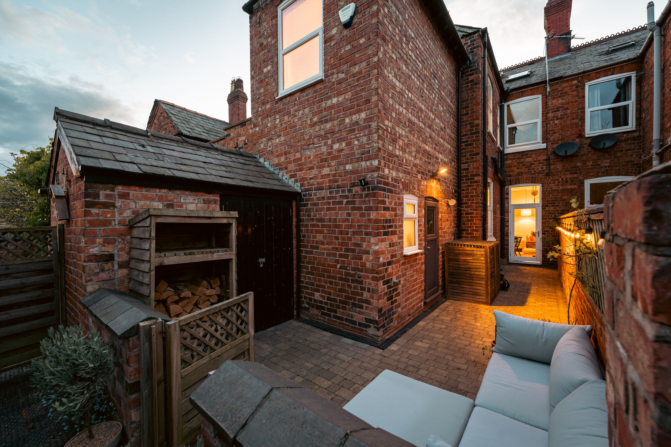
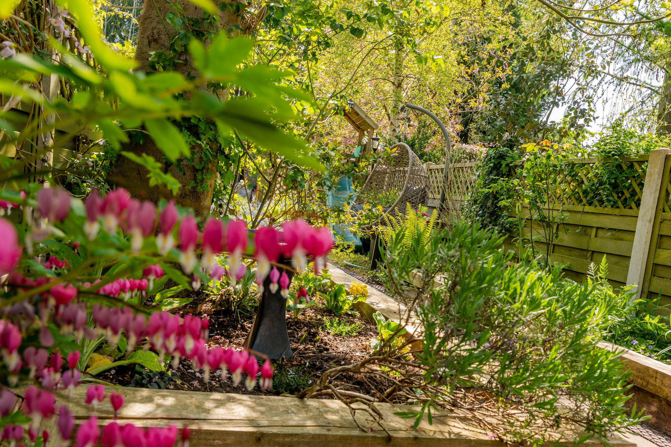
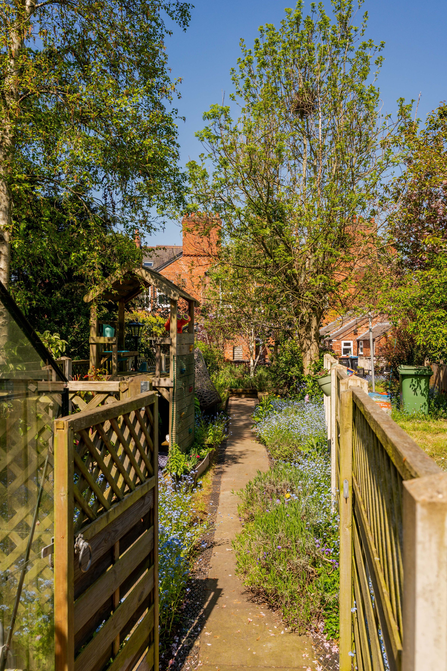
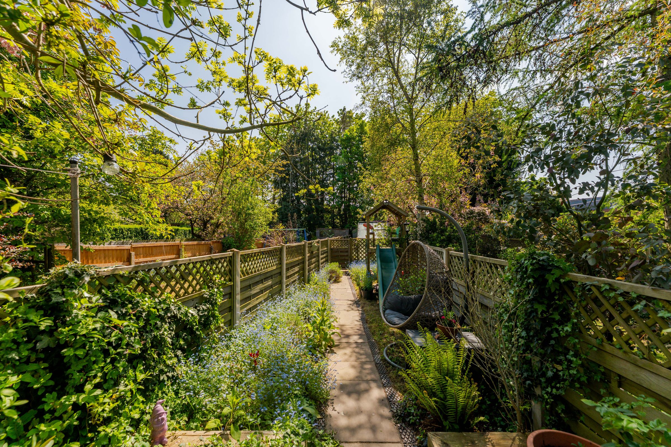
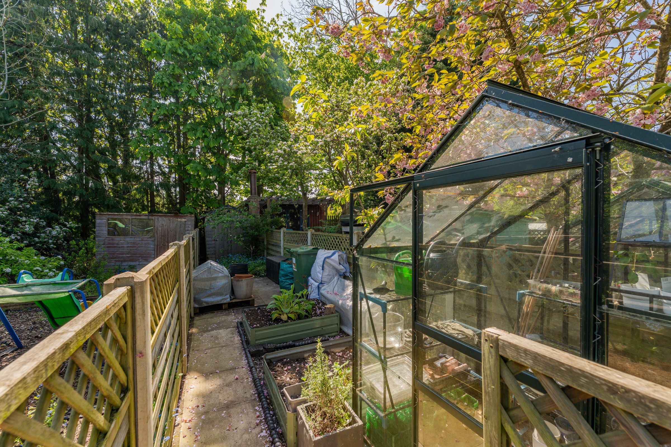
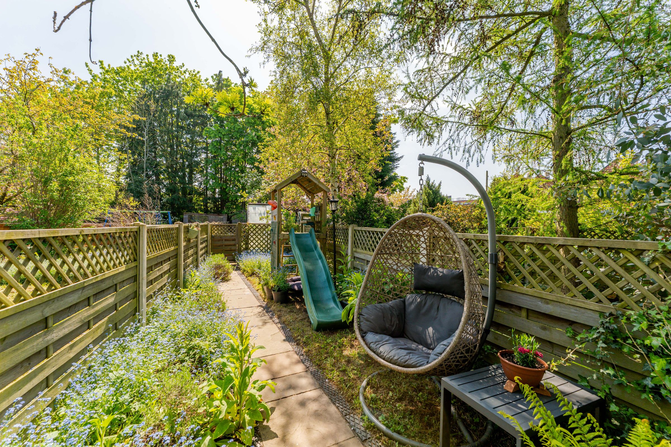
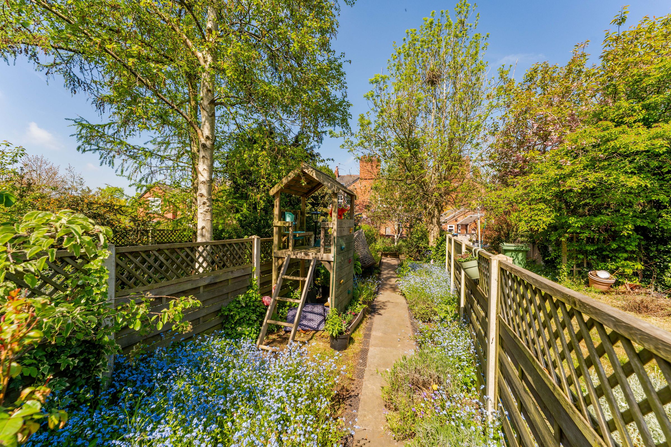
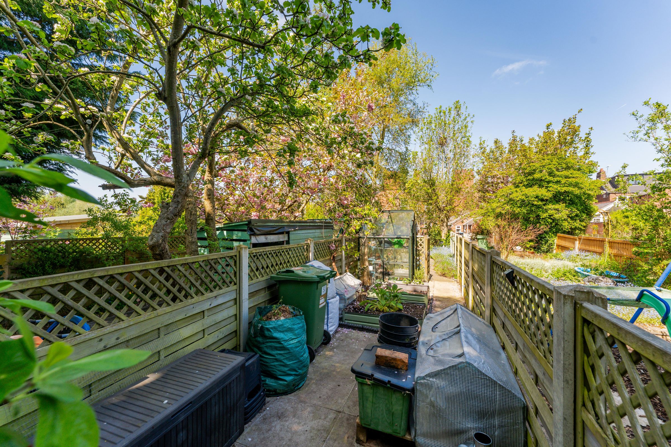
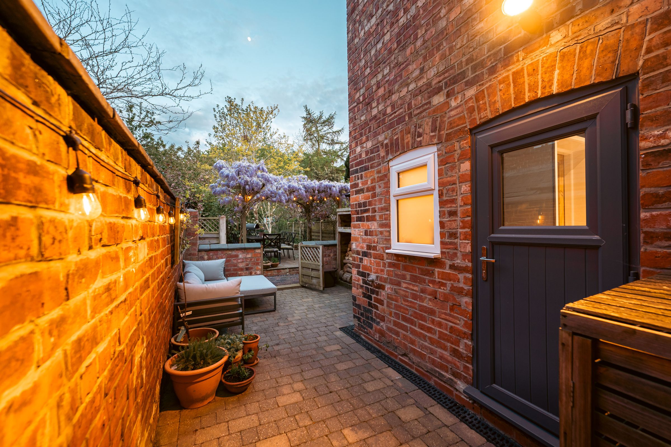
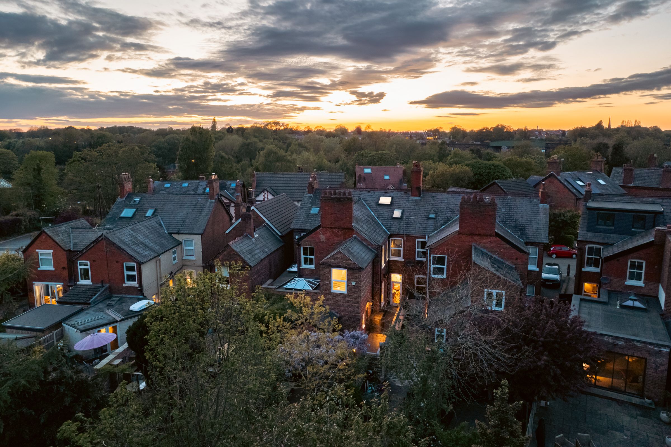
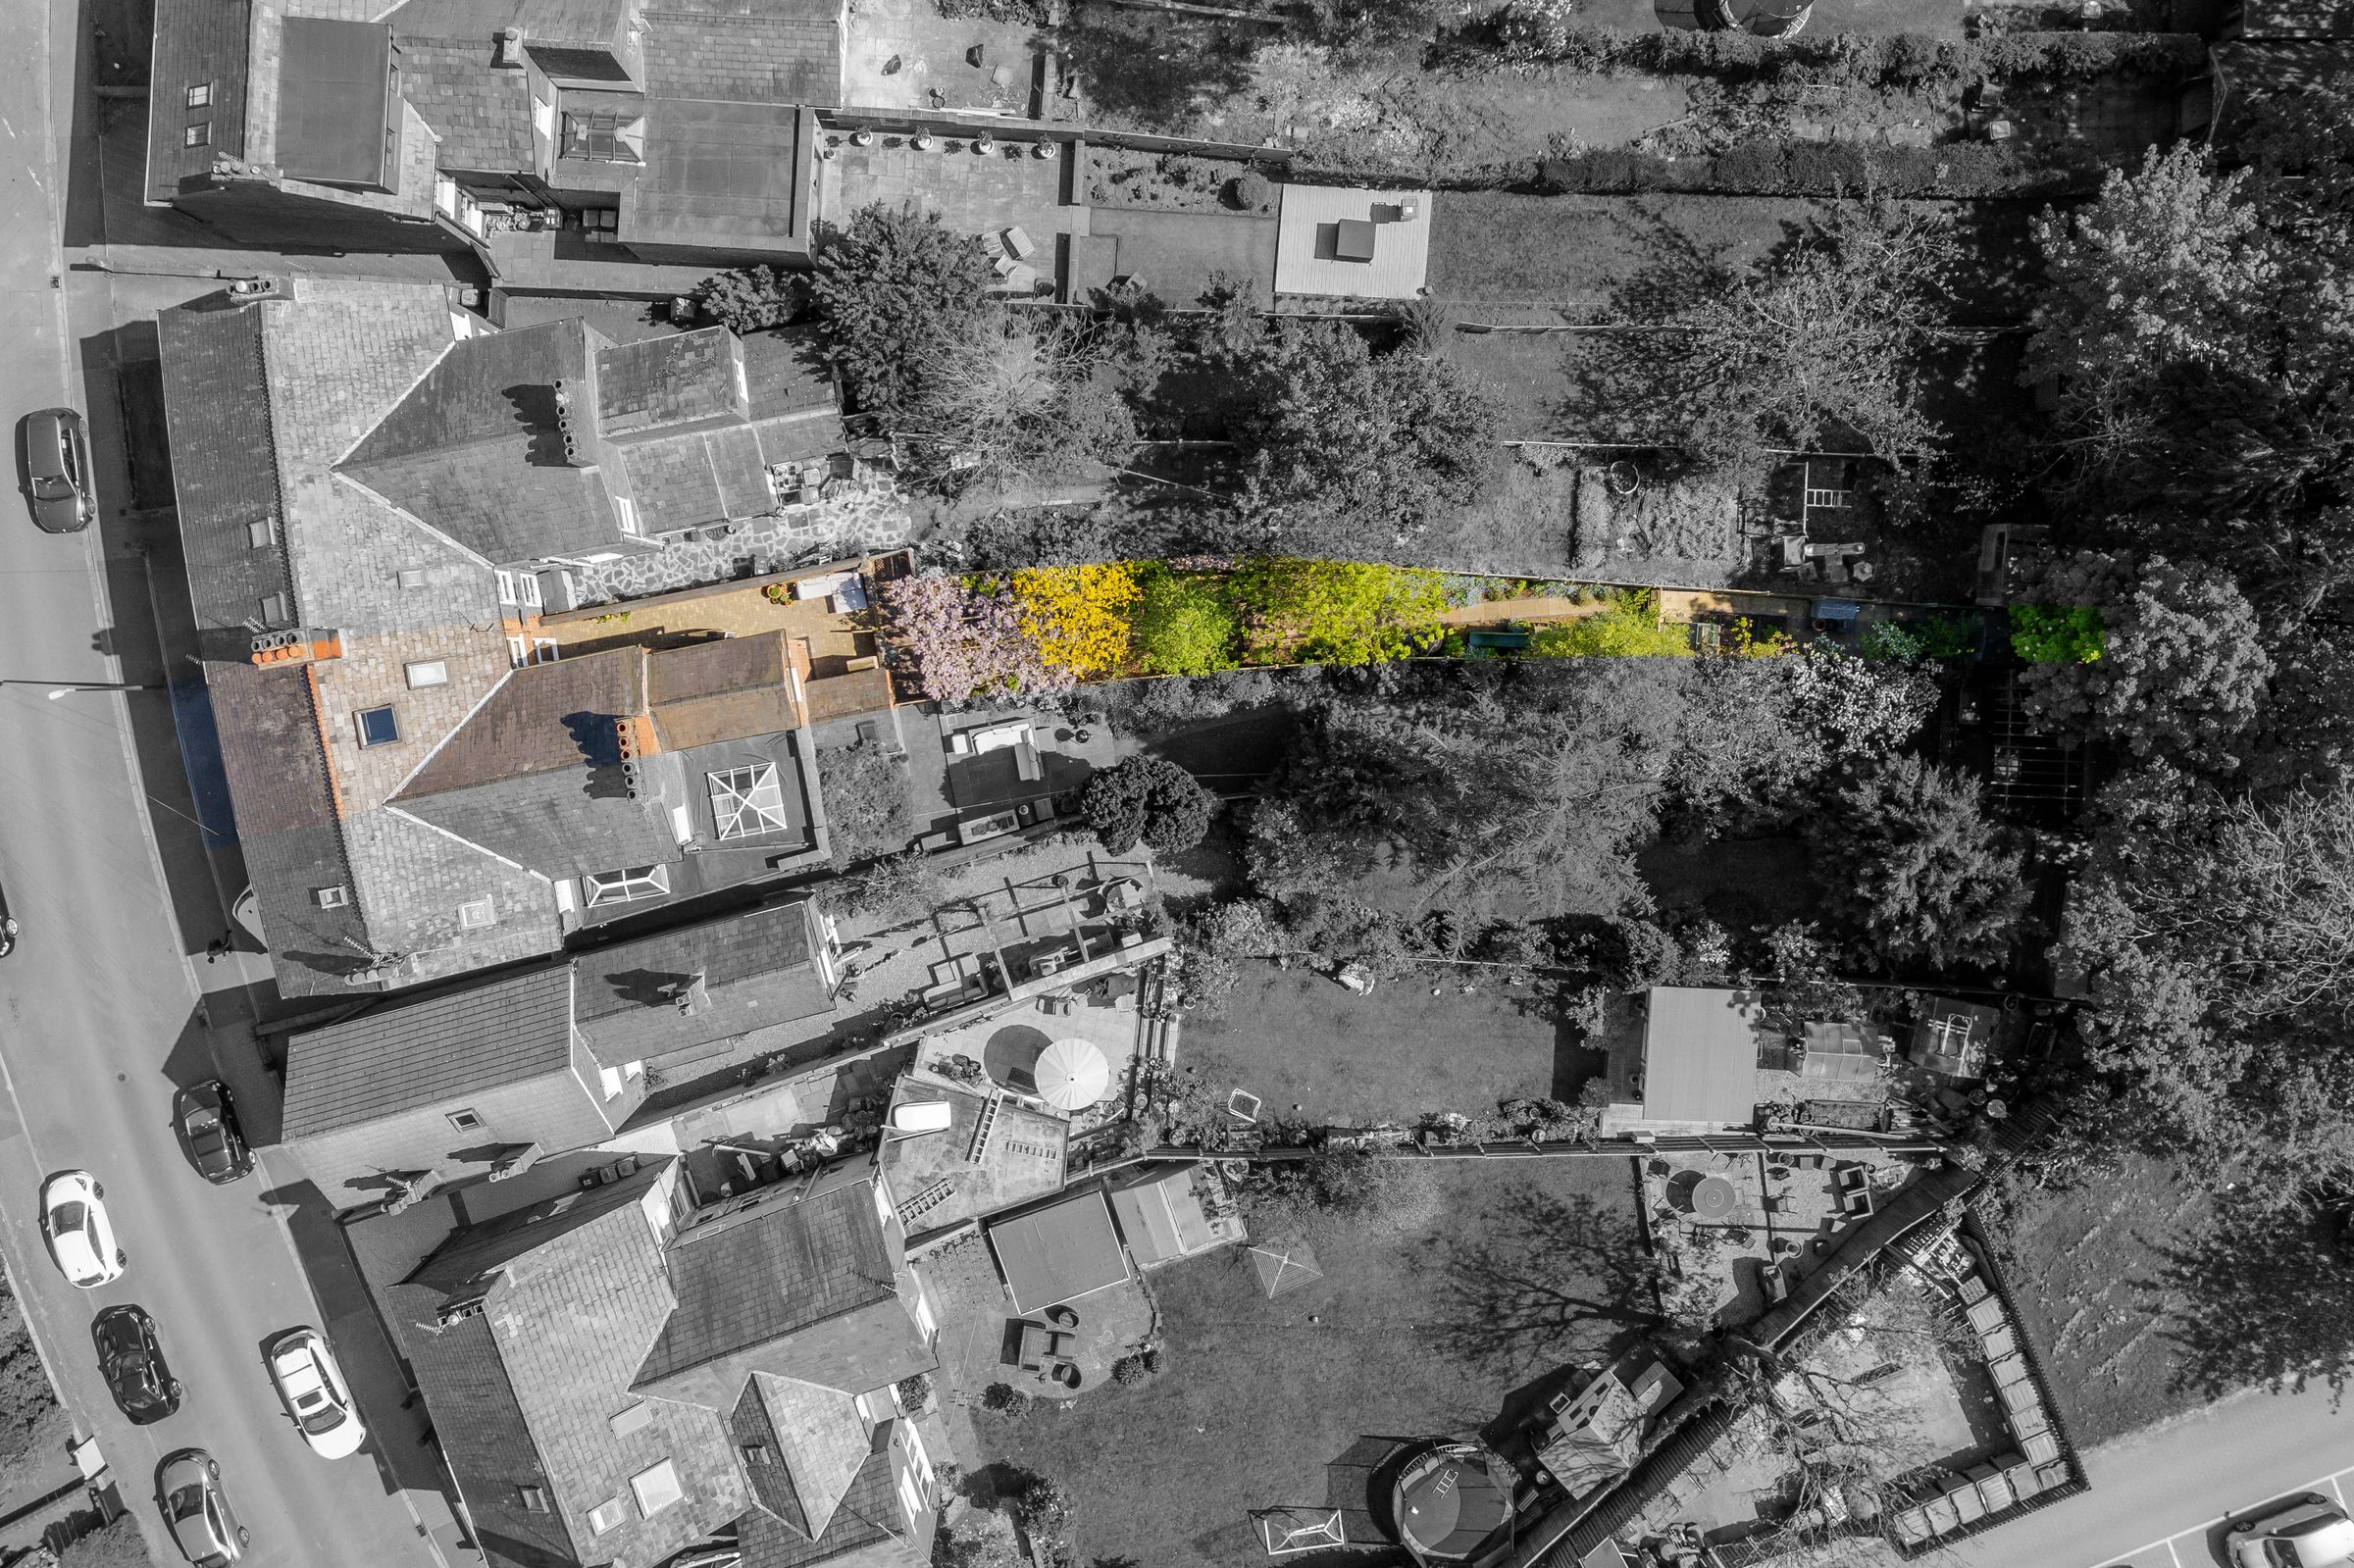
Stepping outside, the magic of this home continues. The substantial rear garden is a true hidden sanctuary — beautifully designed to create a peaceful and versatile outdoor escape. A stunning mature wisteria canopy drapes elegantly over one of the seating areas, creating a picturesque setting for morning coffee, summer dining, or simply unwinding in the warmer months. Thoughtfully arranged planting beds bring colour and life throughout the seasons, while further seating areas provide the perfect balance of relaxation and entertaining space. Beyond this, a dedicated garden area offers a wonderful opportunity for those with green fingers, complete with a shed, greenhouse, and established vegetable beds — ideal for growing your own produce and embracing outdoor living.
Practicality meets convenience with off-road parking — a rare luxury on The Crescent — alongside the added benefit of an installed electric vehicle charger, perfectly suited for modern living and future-proof convenience.
Perfectly positioned with picturesque riverside walks quite literally on your doorstep and the vibrant town centre just a short stroll away, this location offers the best of both worlds: peaceful surroundings with everyday convenience close at hand.
A home of this calibre, character, and potential is a rare find — combining Victorian elegance, modern practicality, and exceptional outdoor space in a lifestyle location that is hard to rival. Early viewing is highly recommended to truly appreciate everything this exceptional home has to offer.
Key details
Broadband: up to 10000mbps
Parking: Driveway
1561ft2 floor area
2680ft2 plot size
Freehold
Council tax band D
Additional information
Near the property
Rooms and dimensions
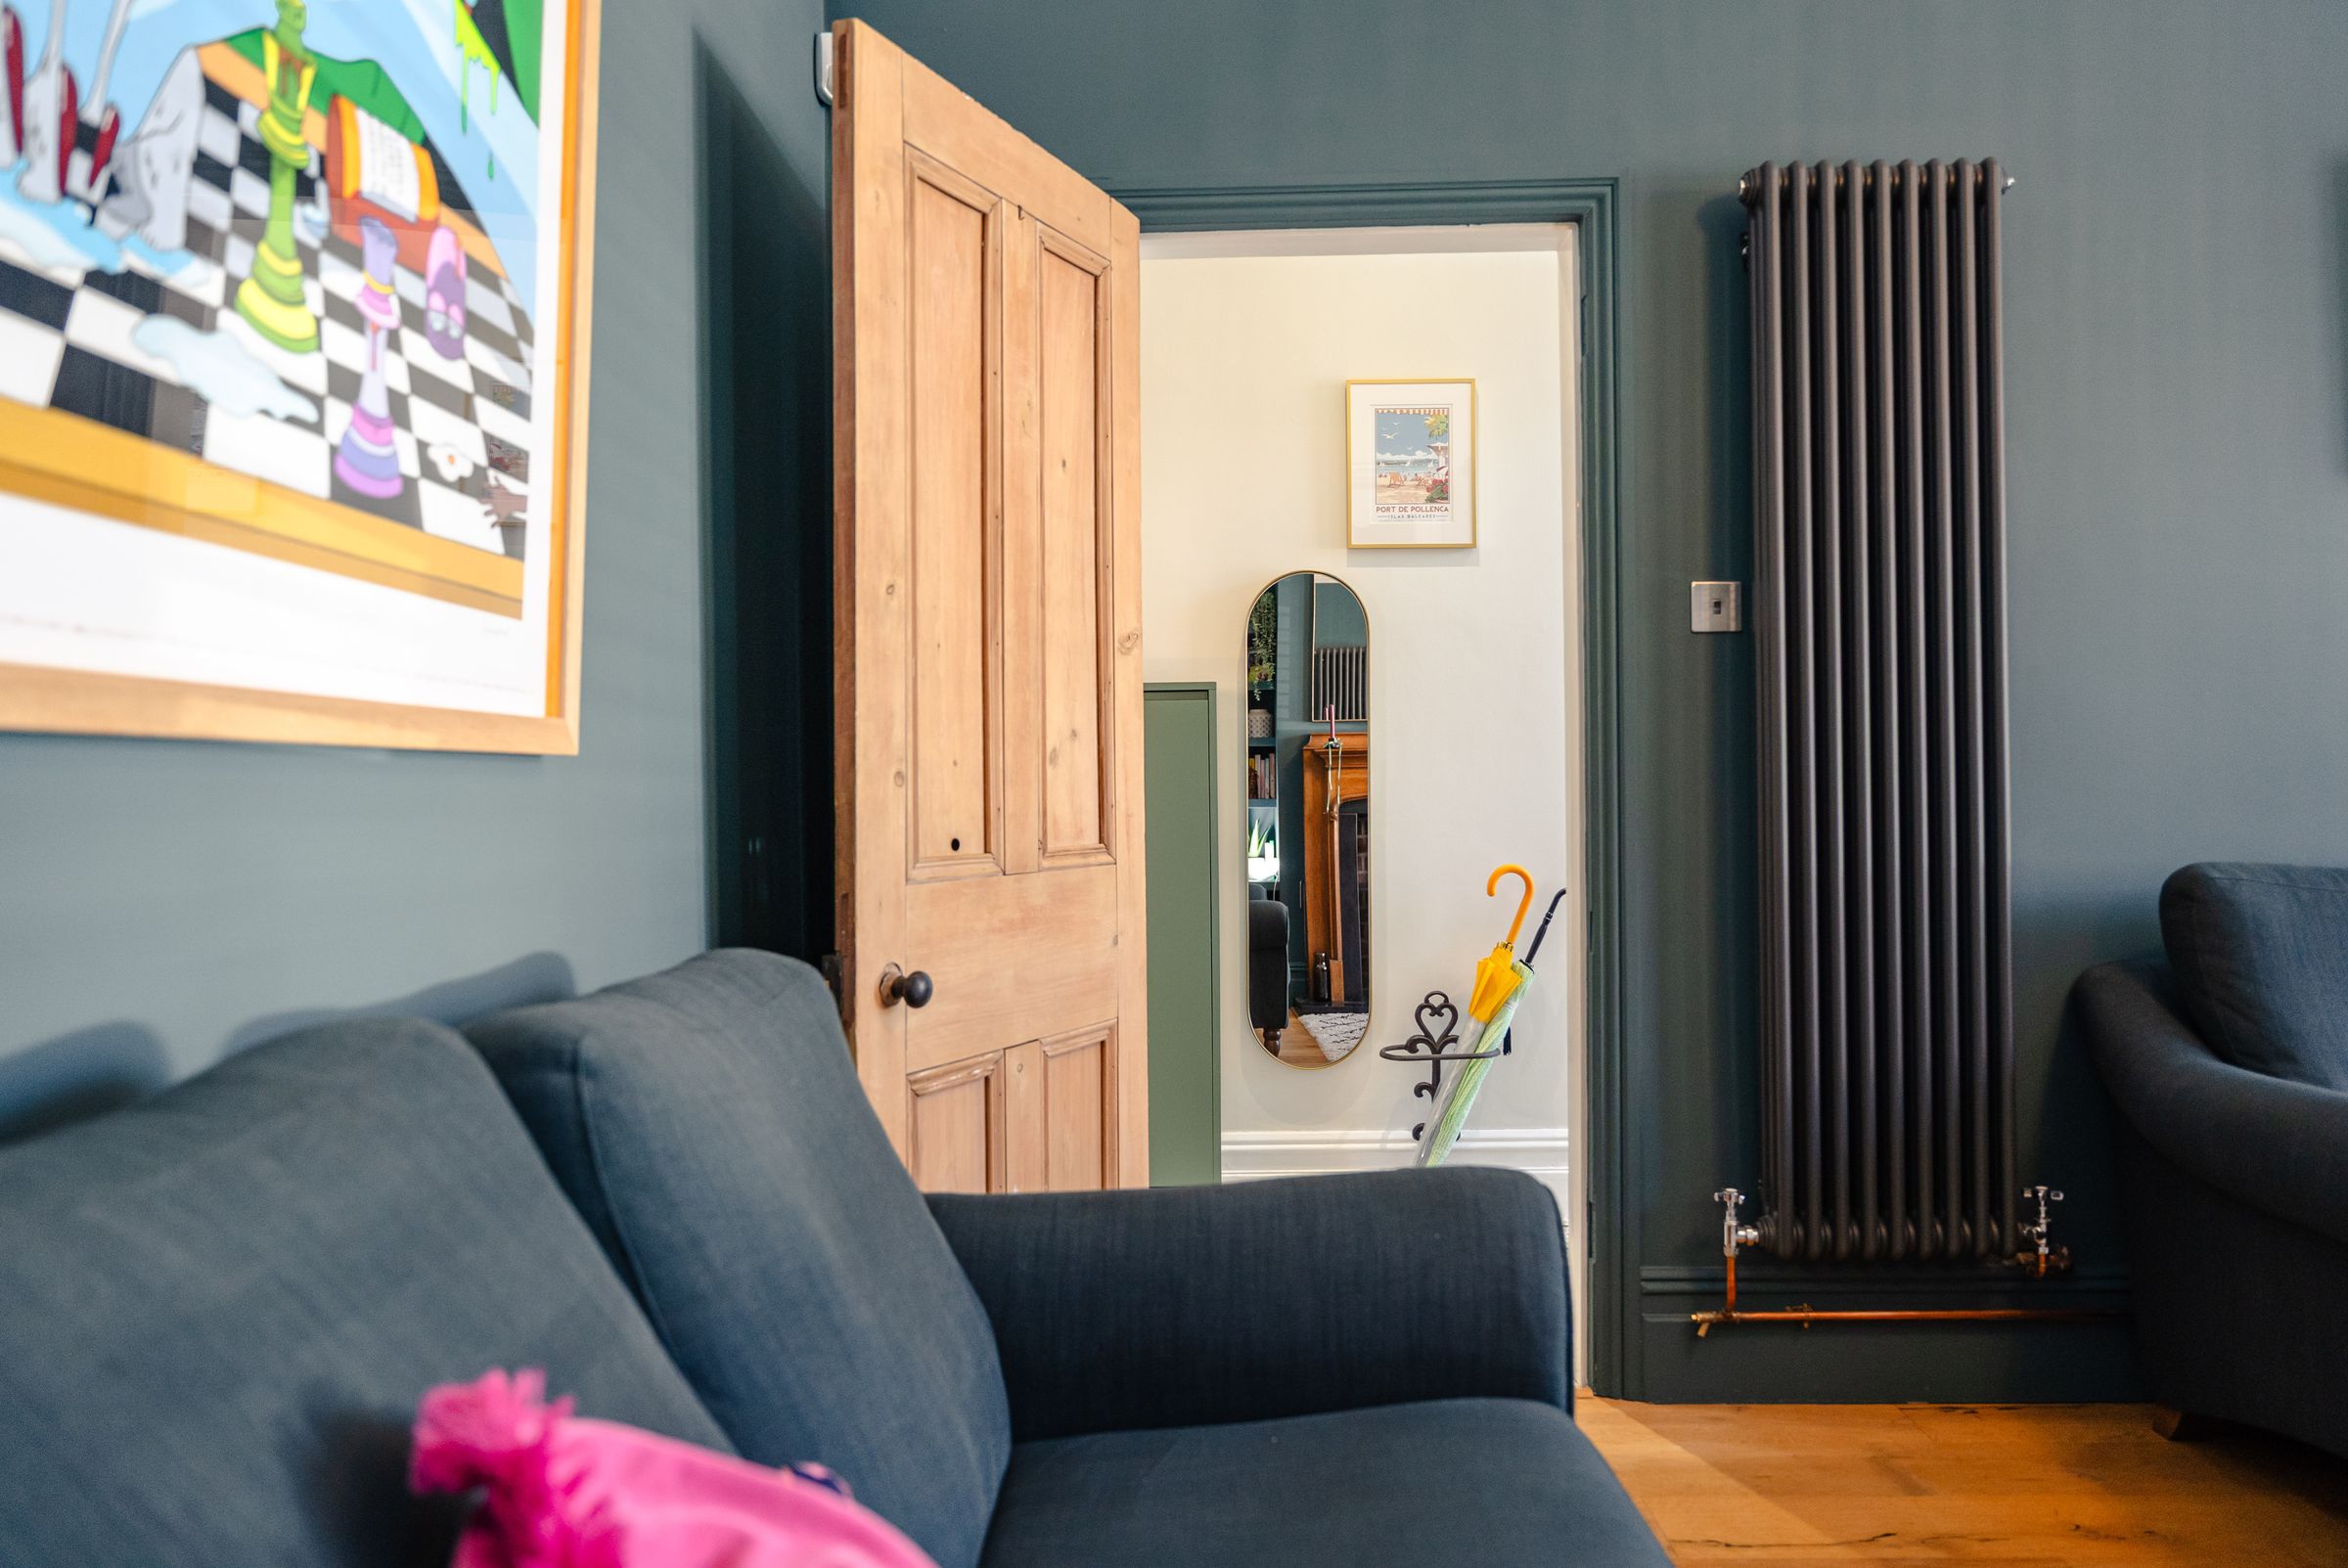
Entrance Hallway
Adorned by feature tiling underfoot, alongside original coving. Leading into the Lounge, Dining Room and a Staircase.
Lounge
With bay window to the front, vertical wall mounted radiator. Fireplace point with log burner.
Dining Room
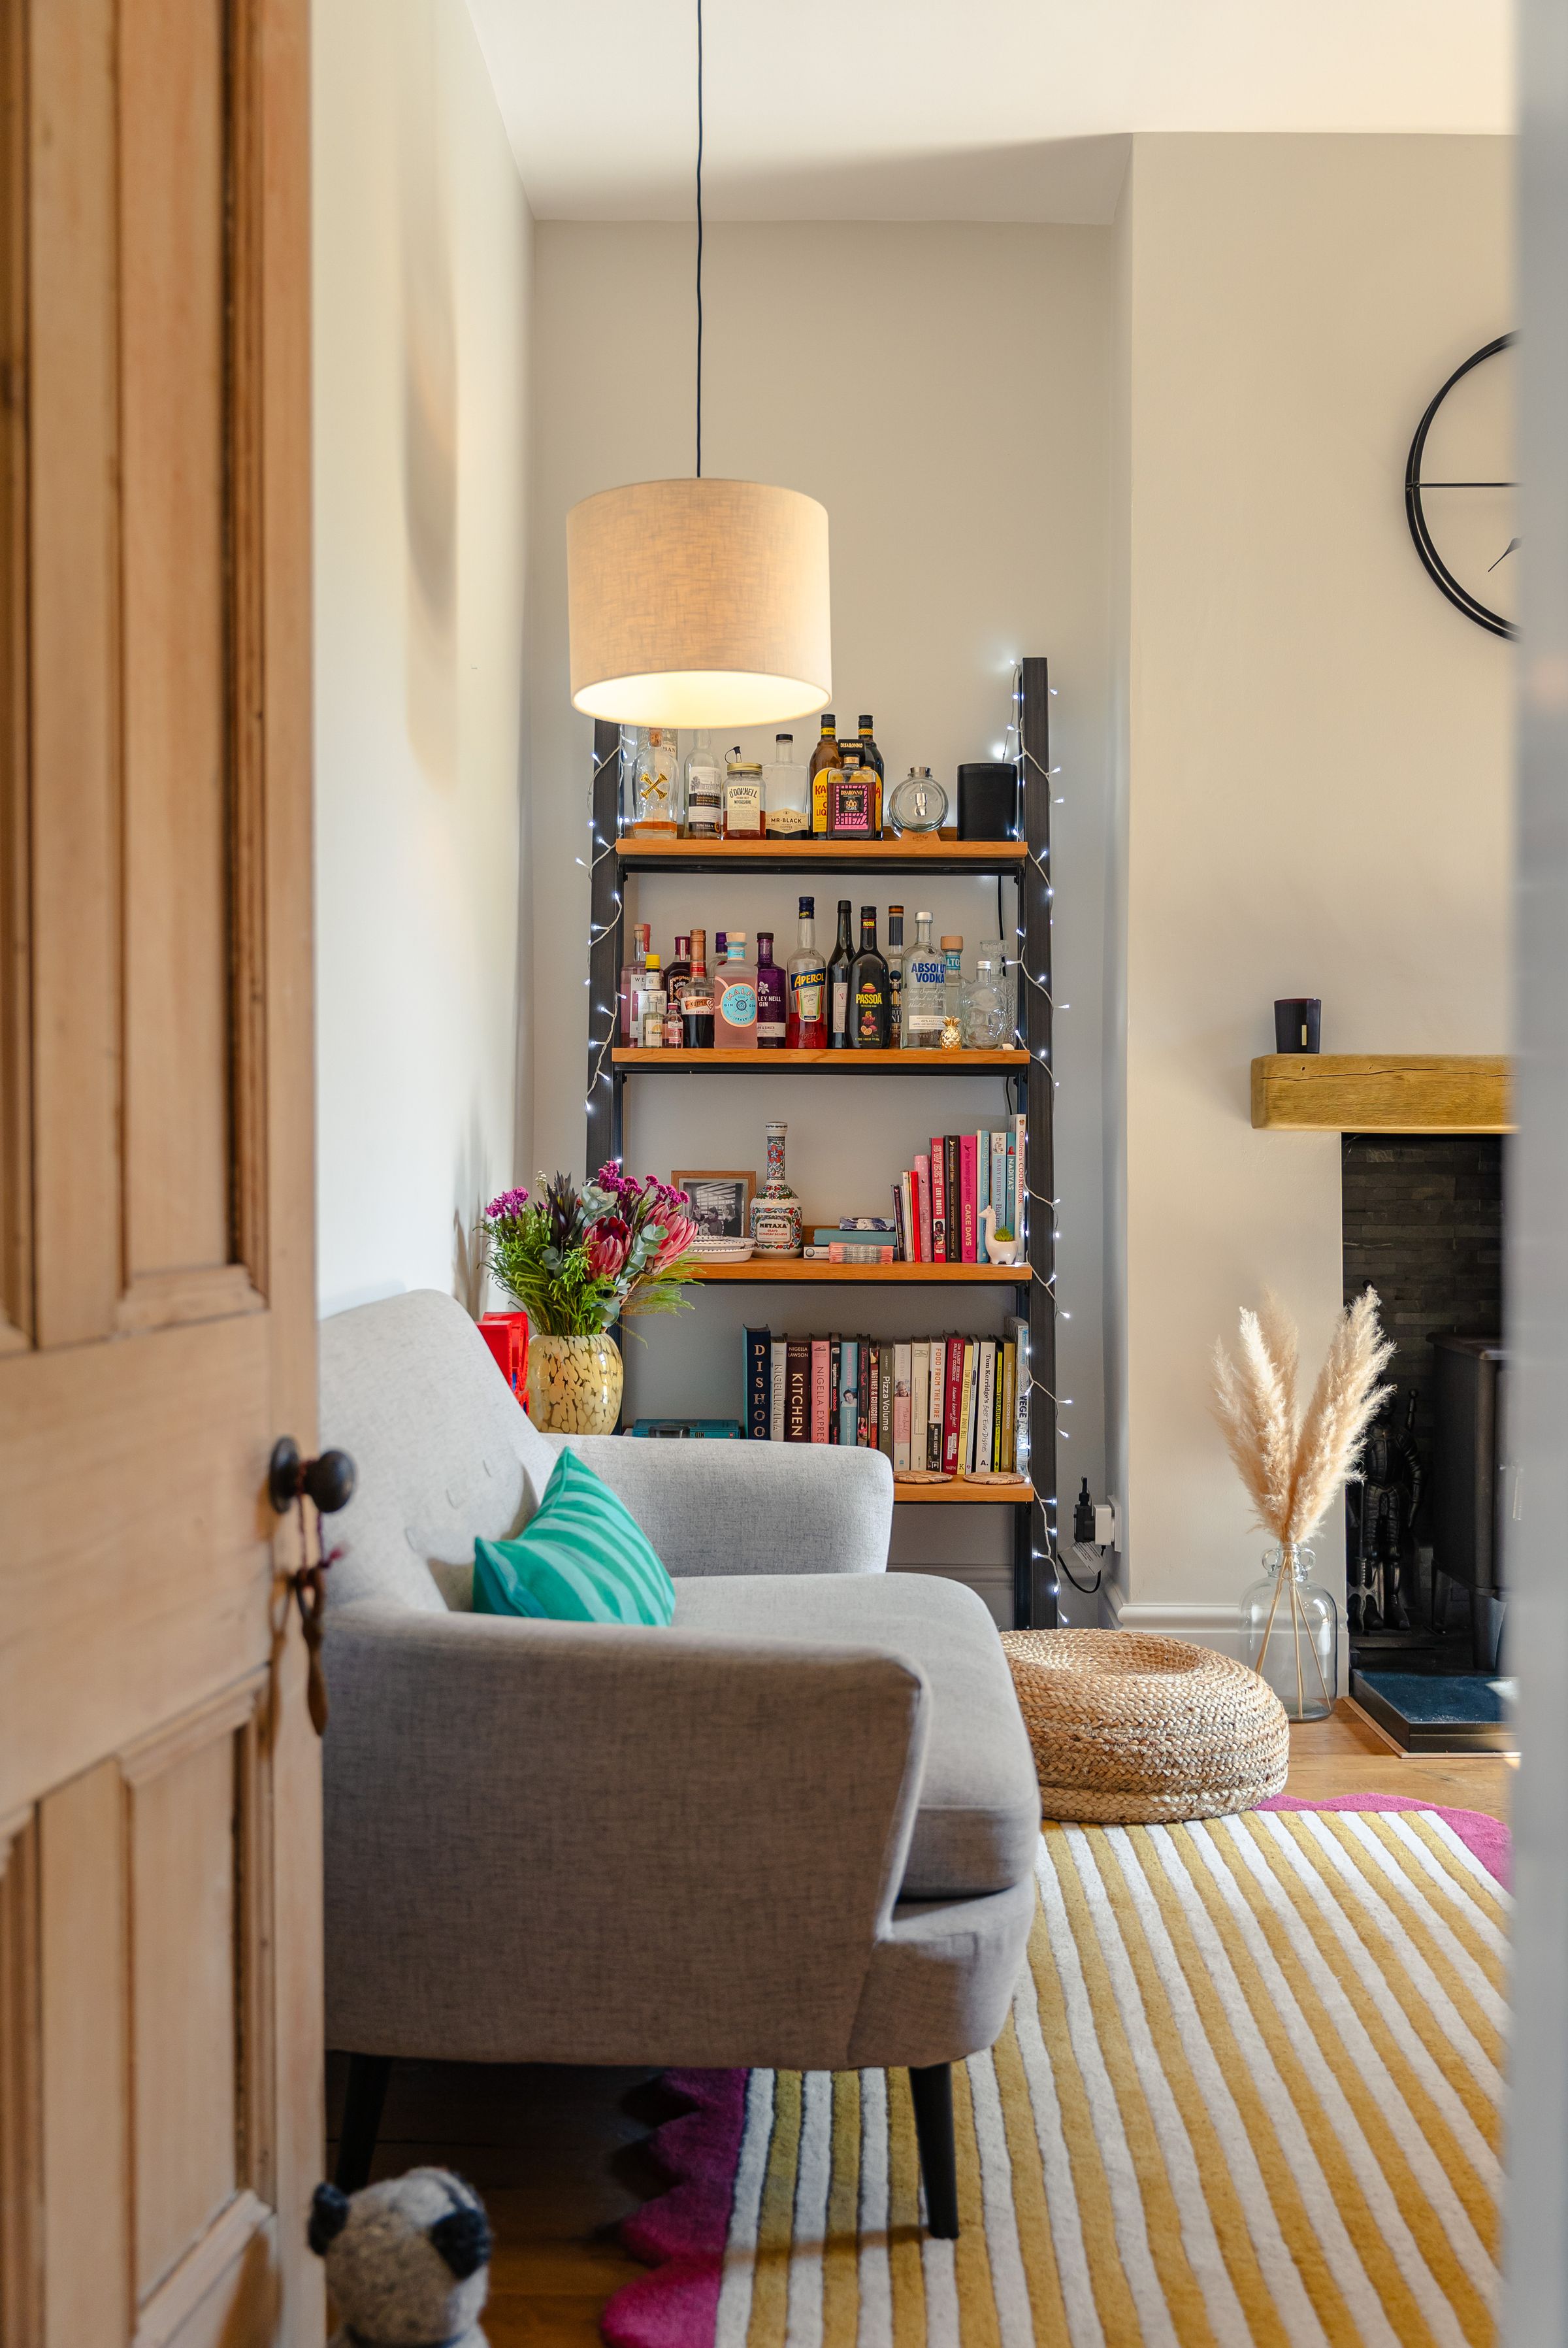
Fireplace point with log burner, access into the Kitchen. Access door to rear garden.
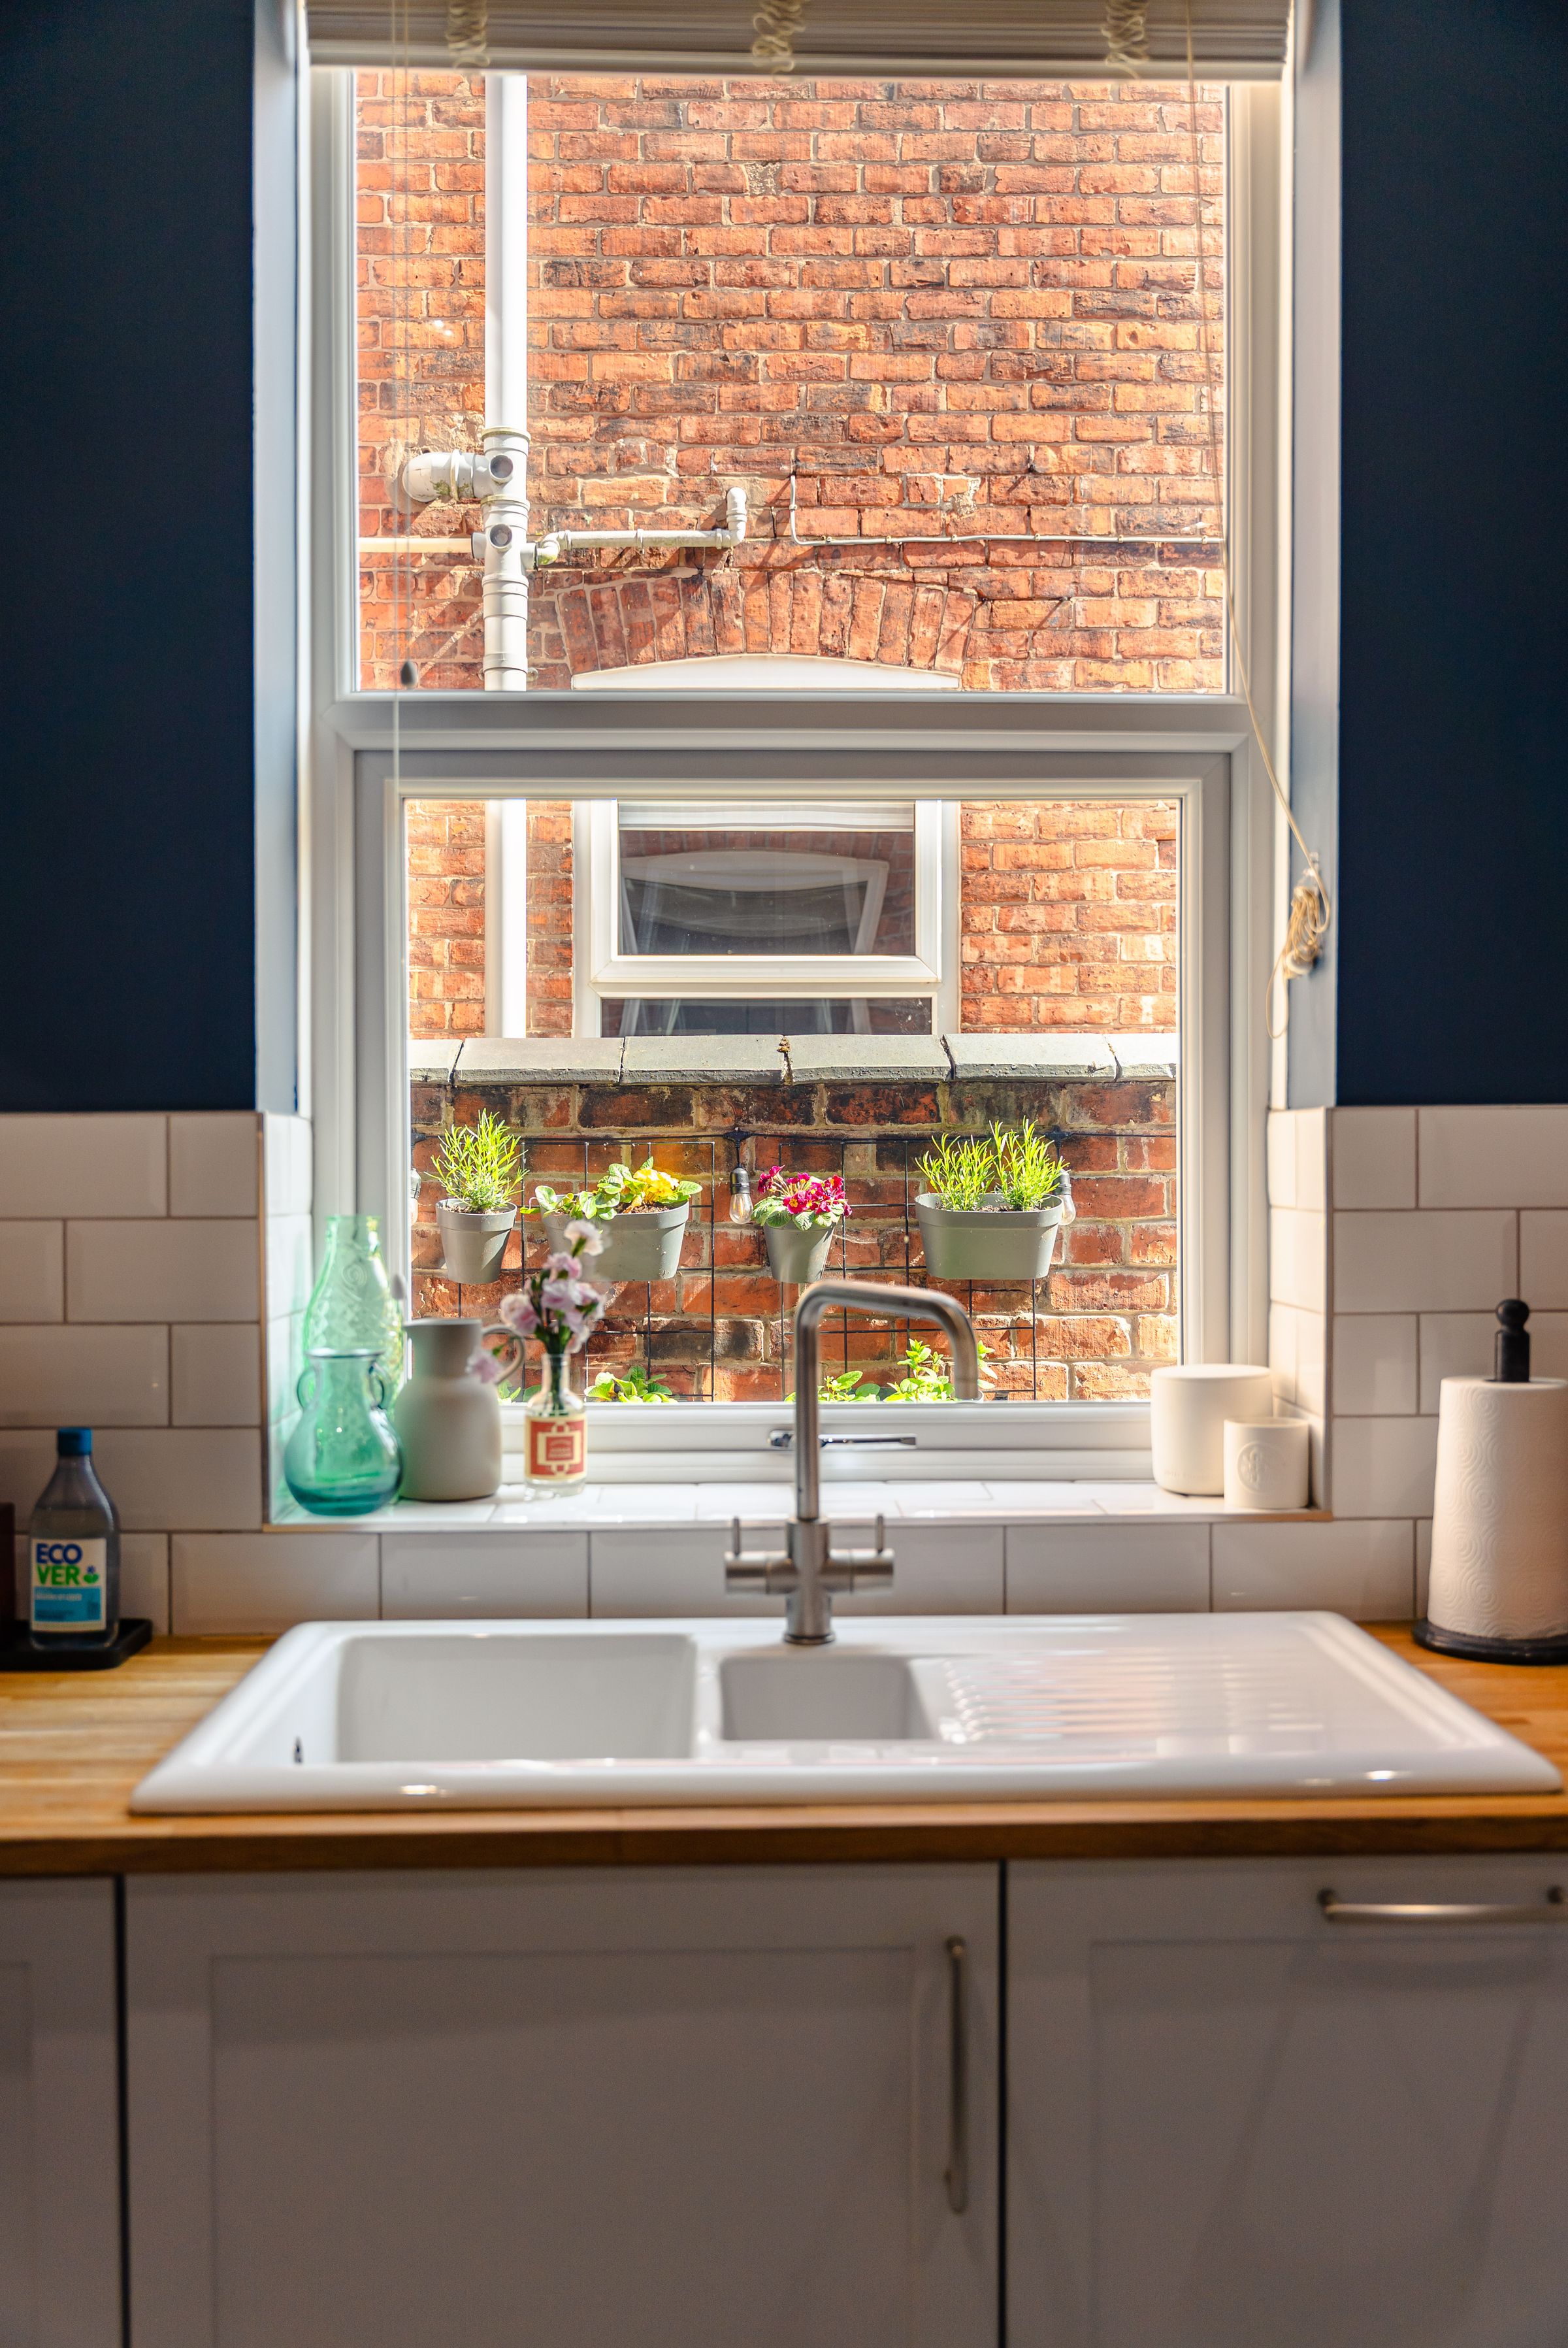
Kitchen
Fitted with a range of wall, drawer and base units with worksurfaces above. Leads into the Utility.
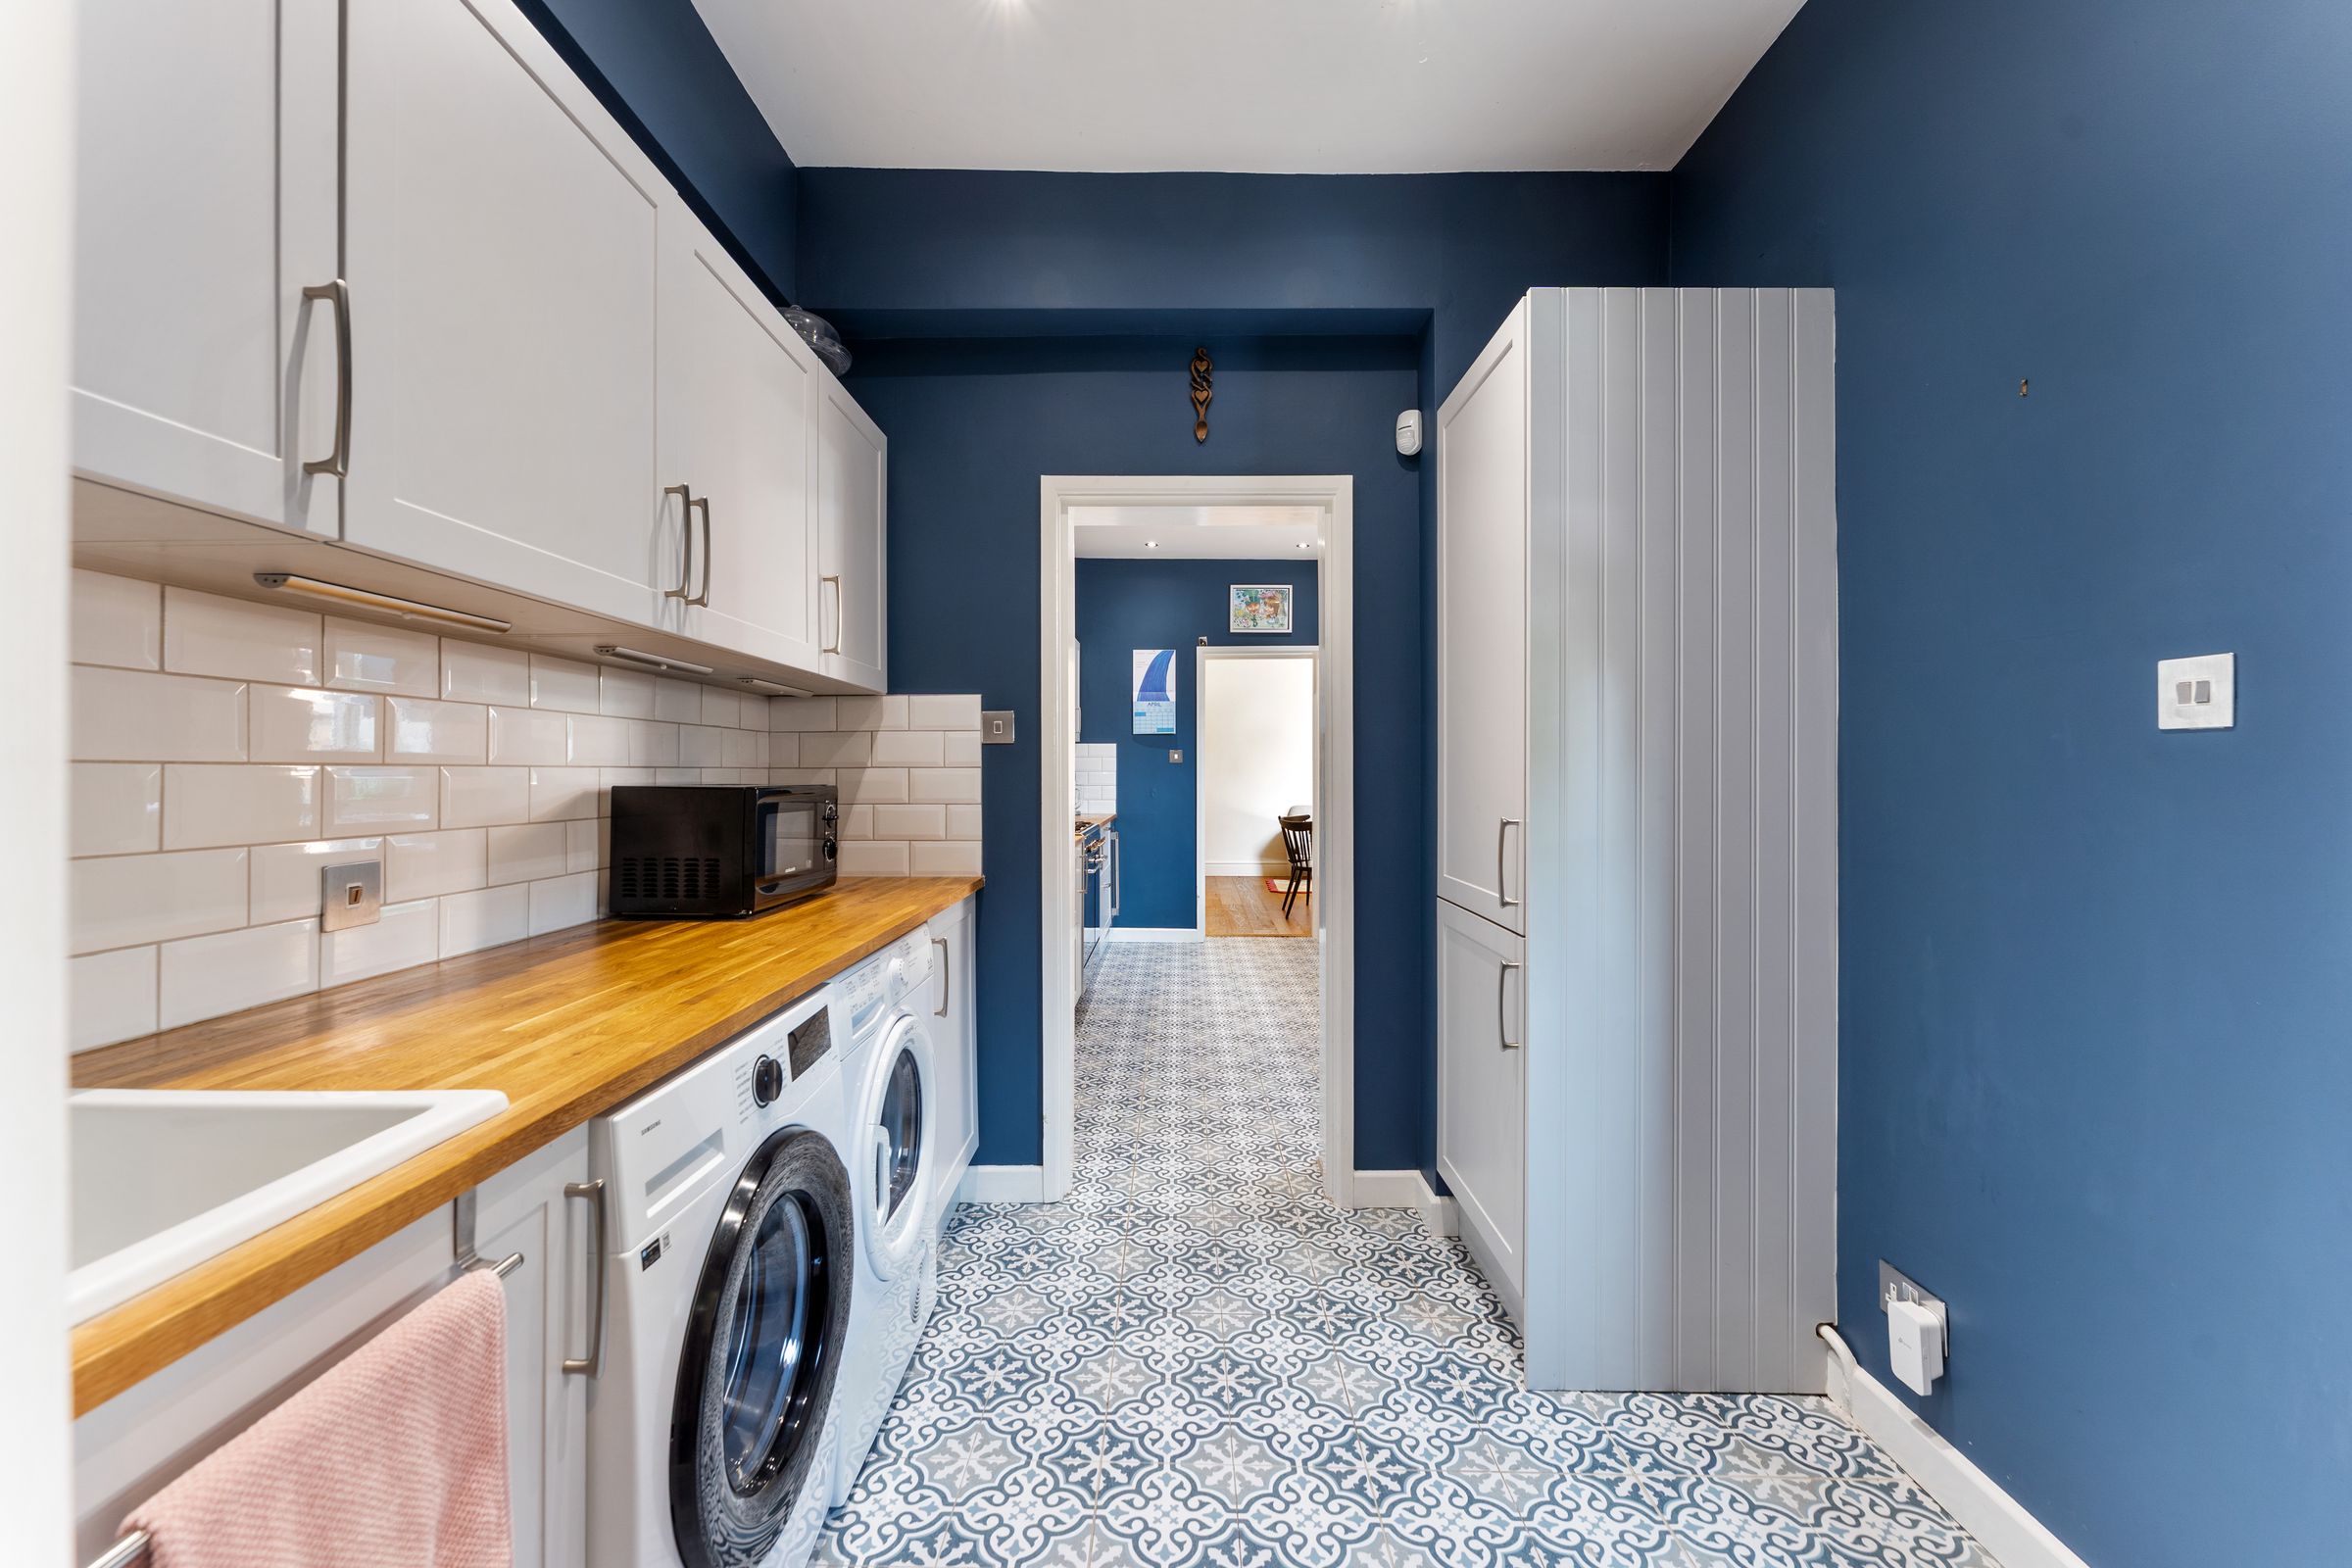
Utility Room
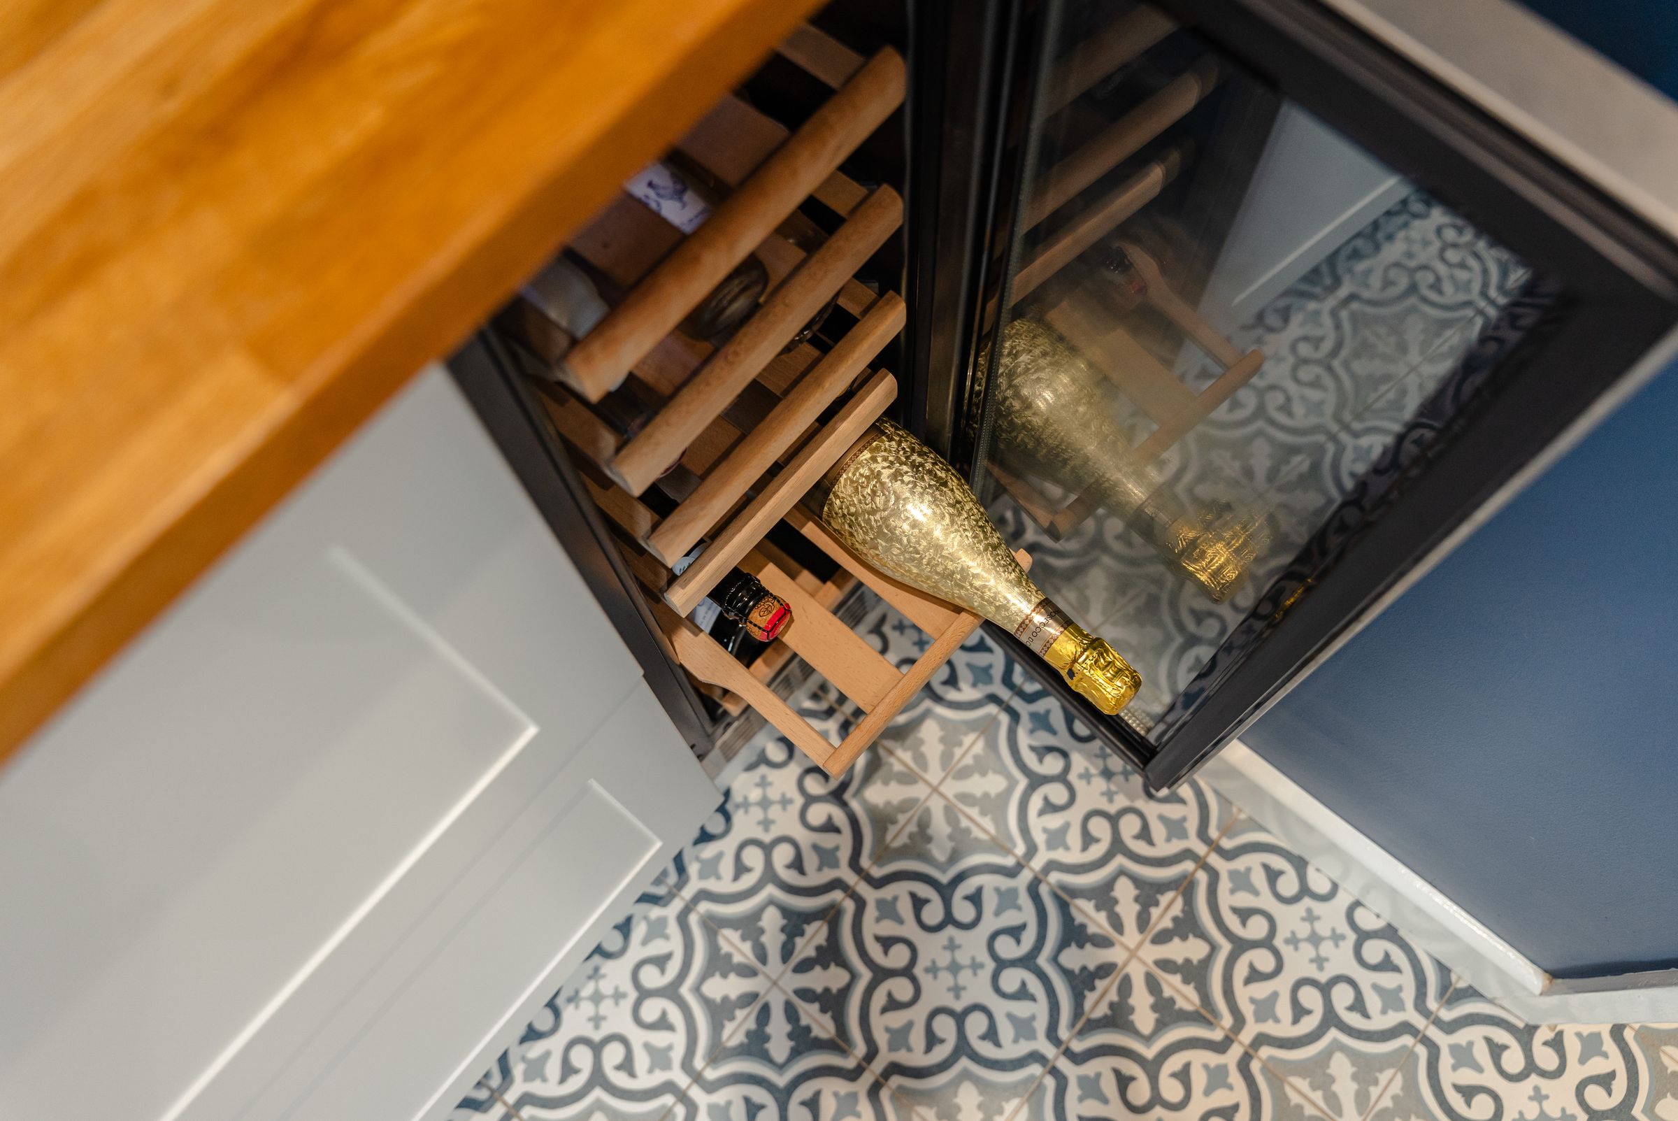
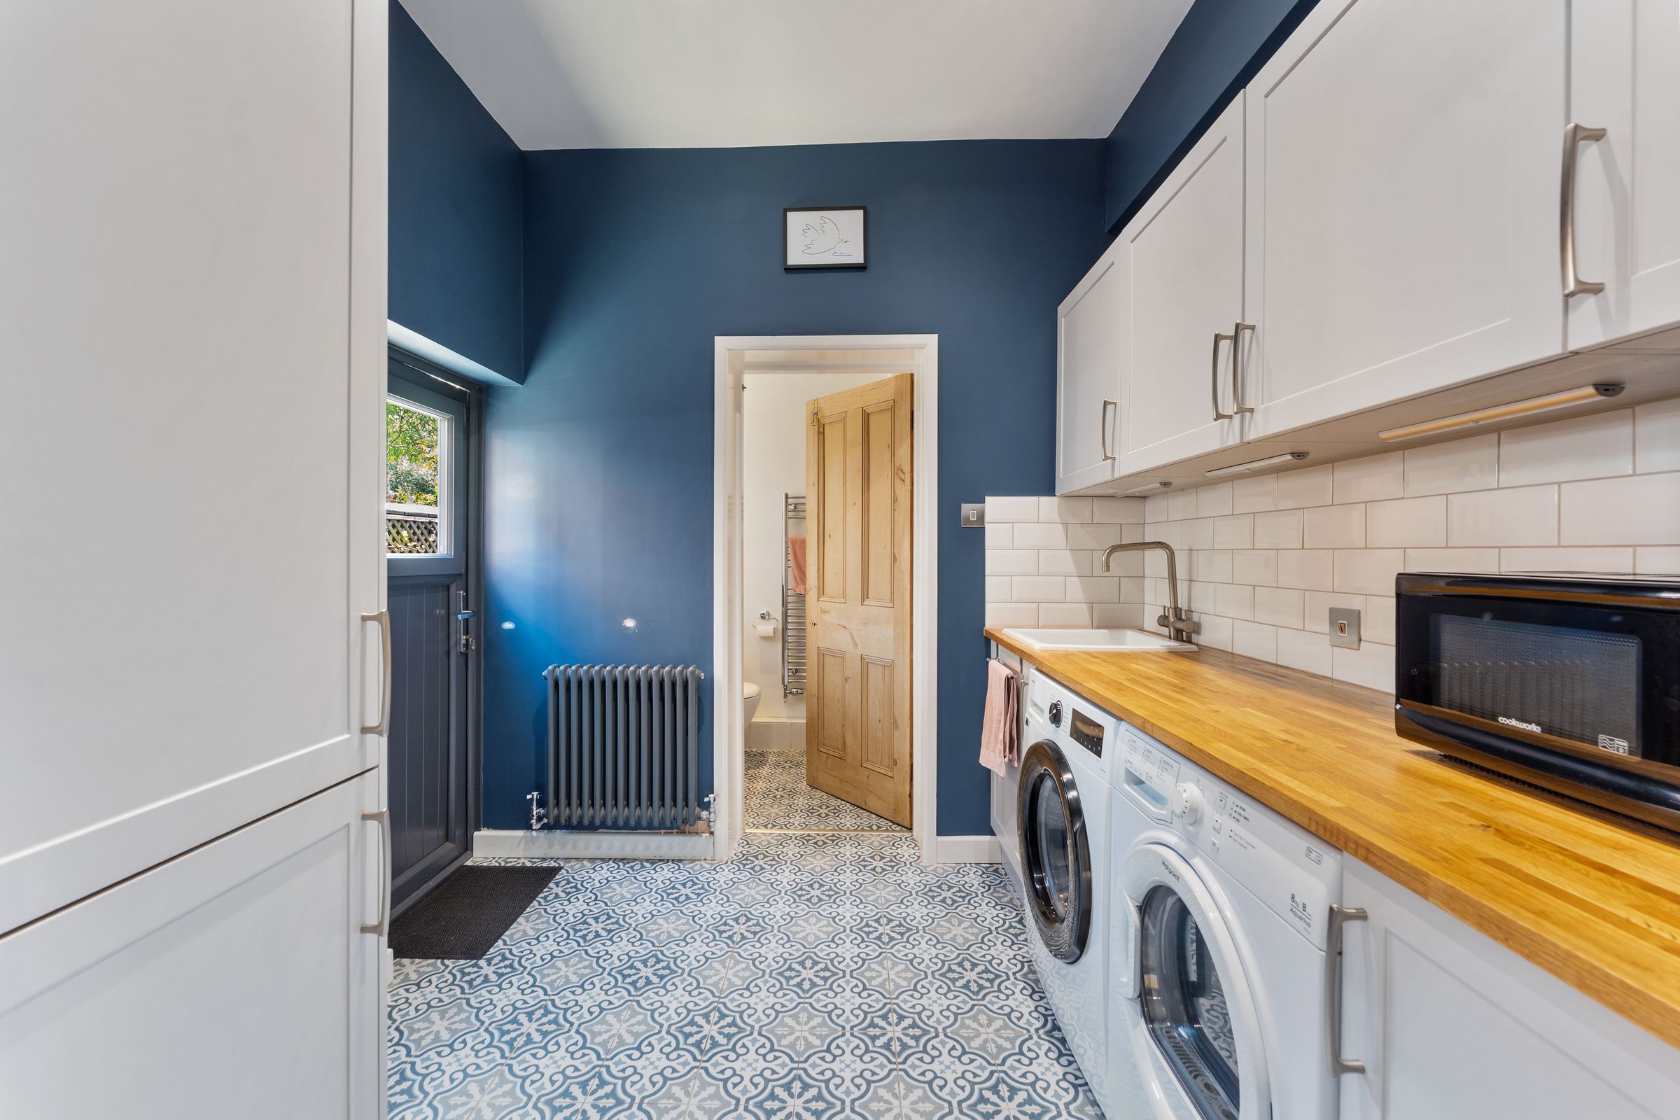
Fitted with a range of wall, drawer and base units with worksurfaces above and space for various appliances.
Downstairs Bathroom
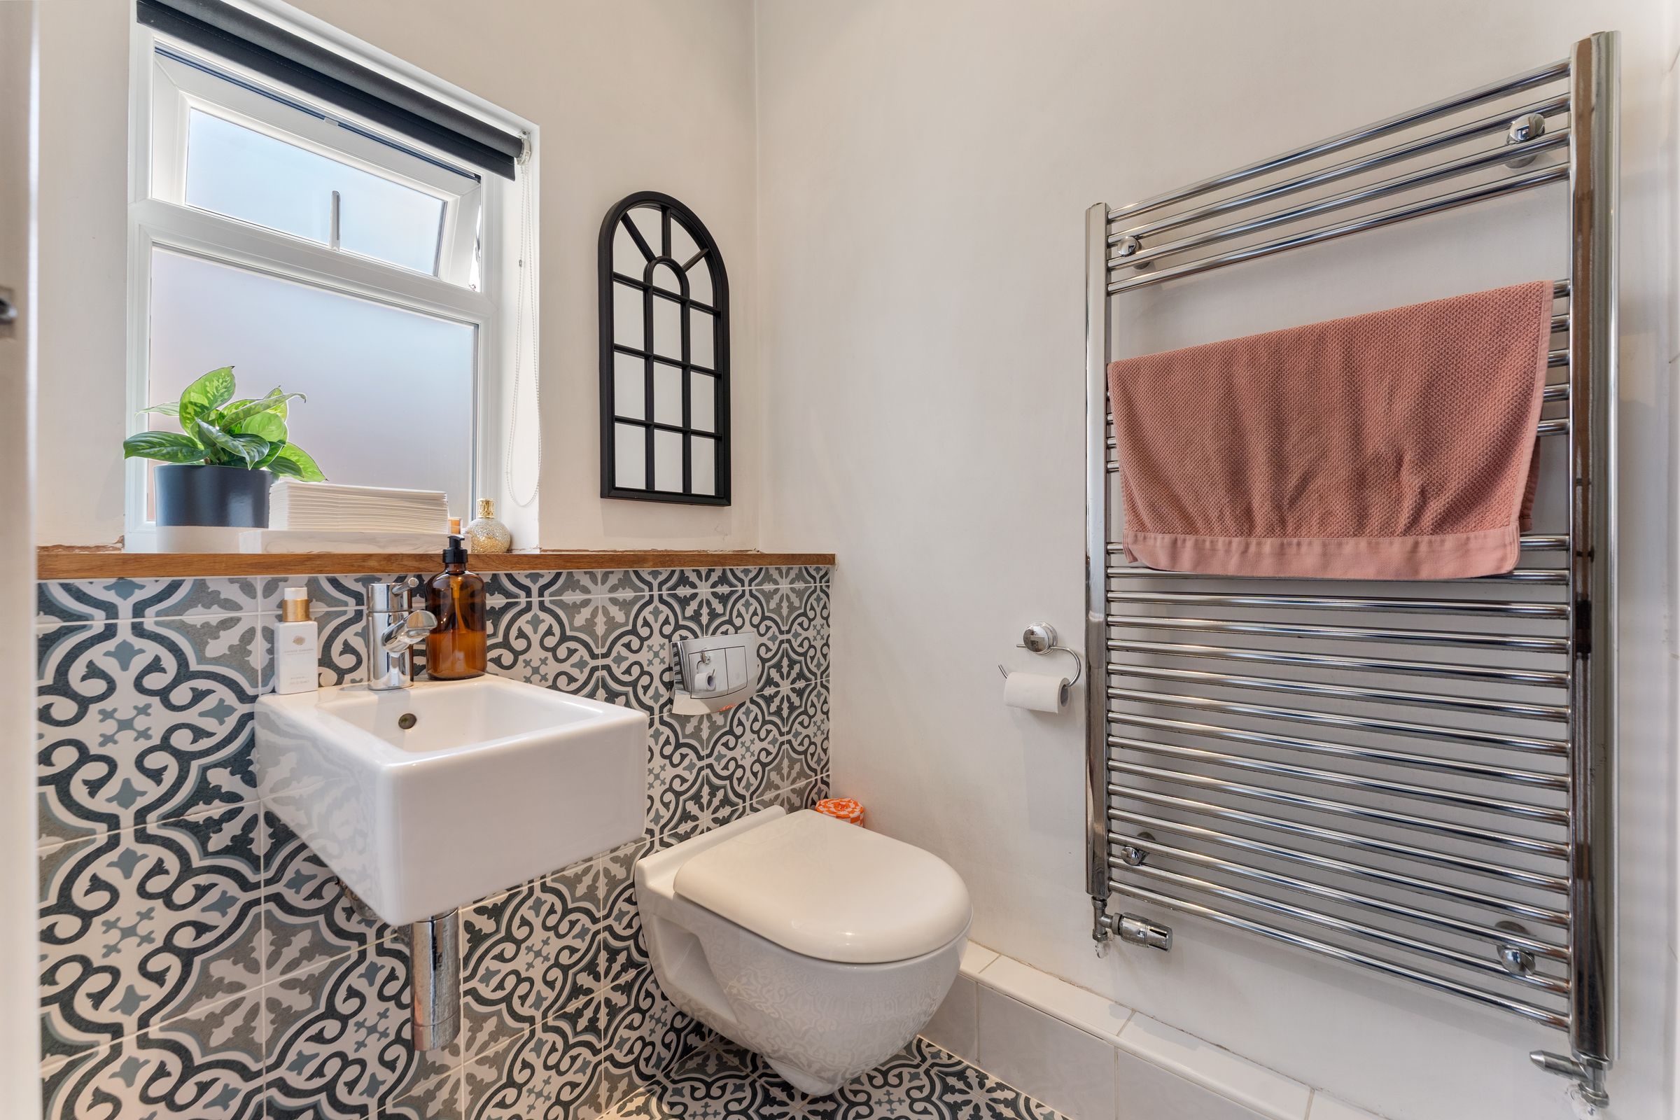
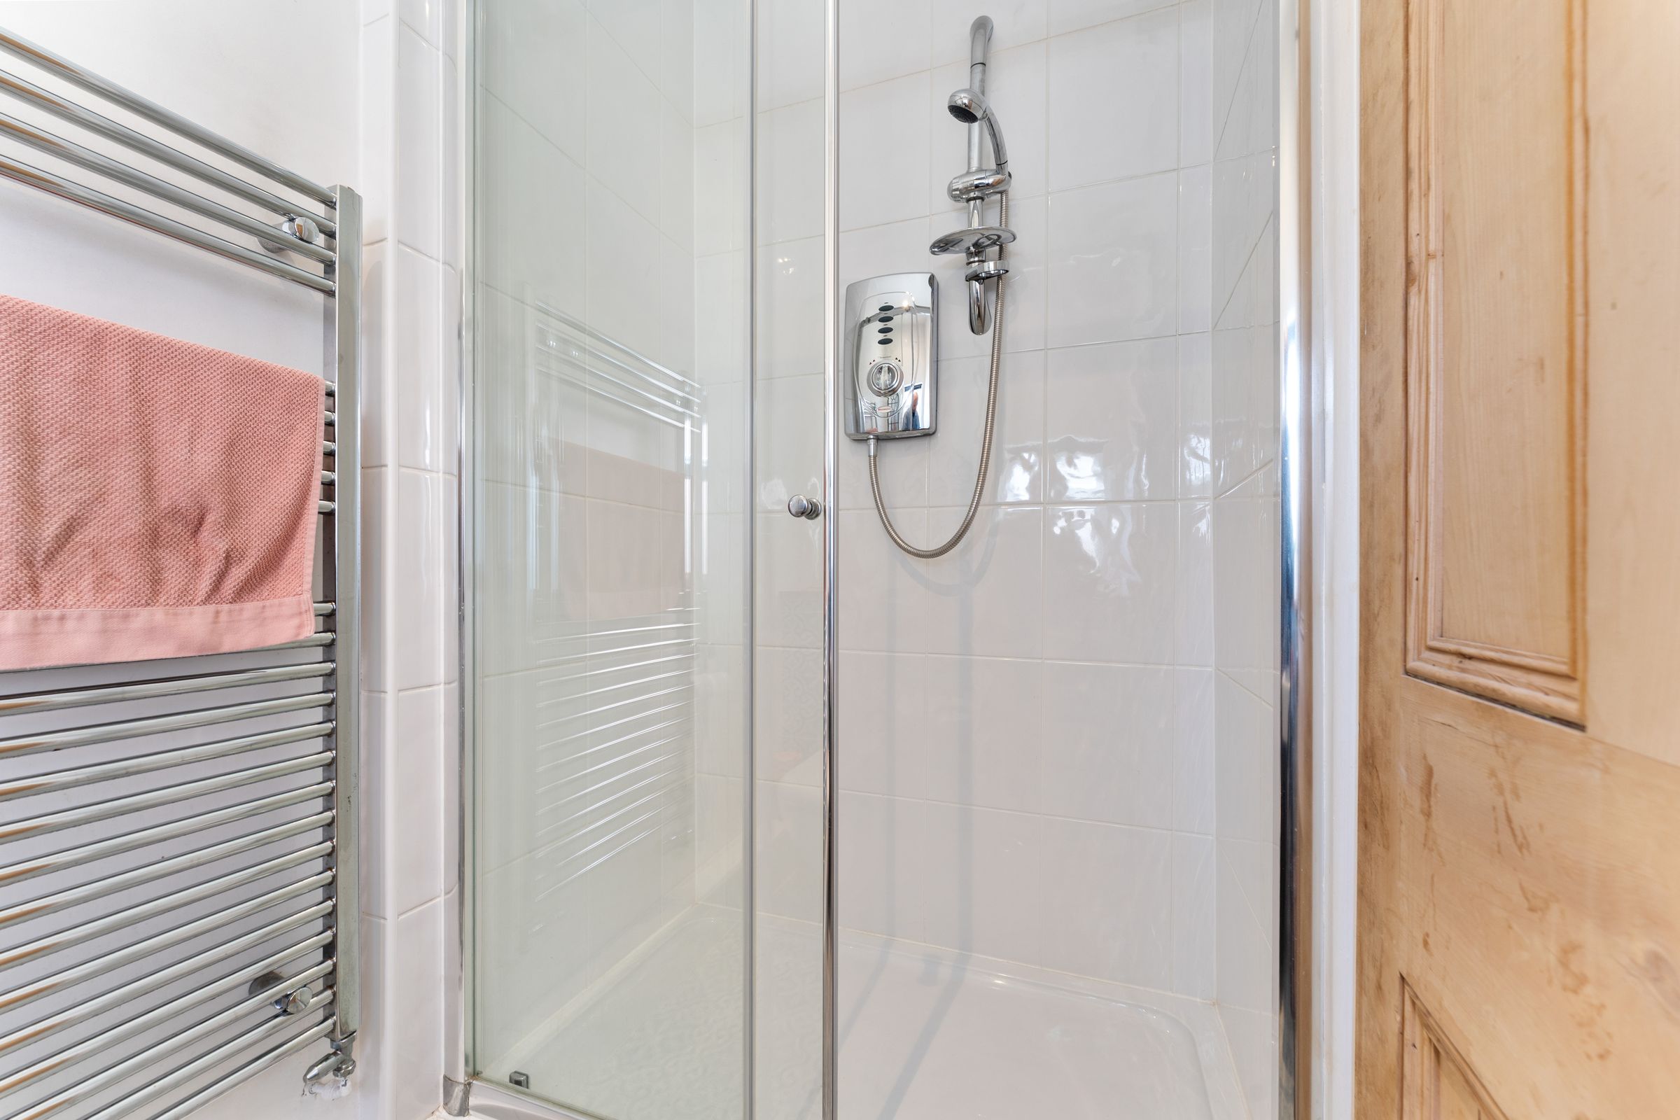
Heated towel rail, WC and modern hand wash basin. Shower.
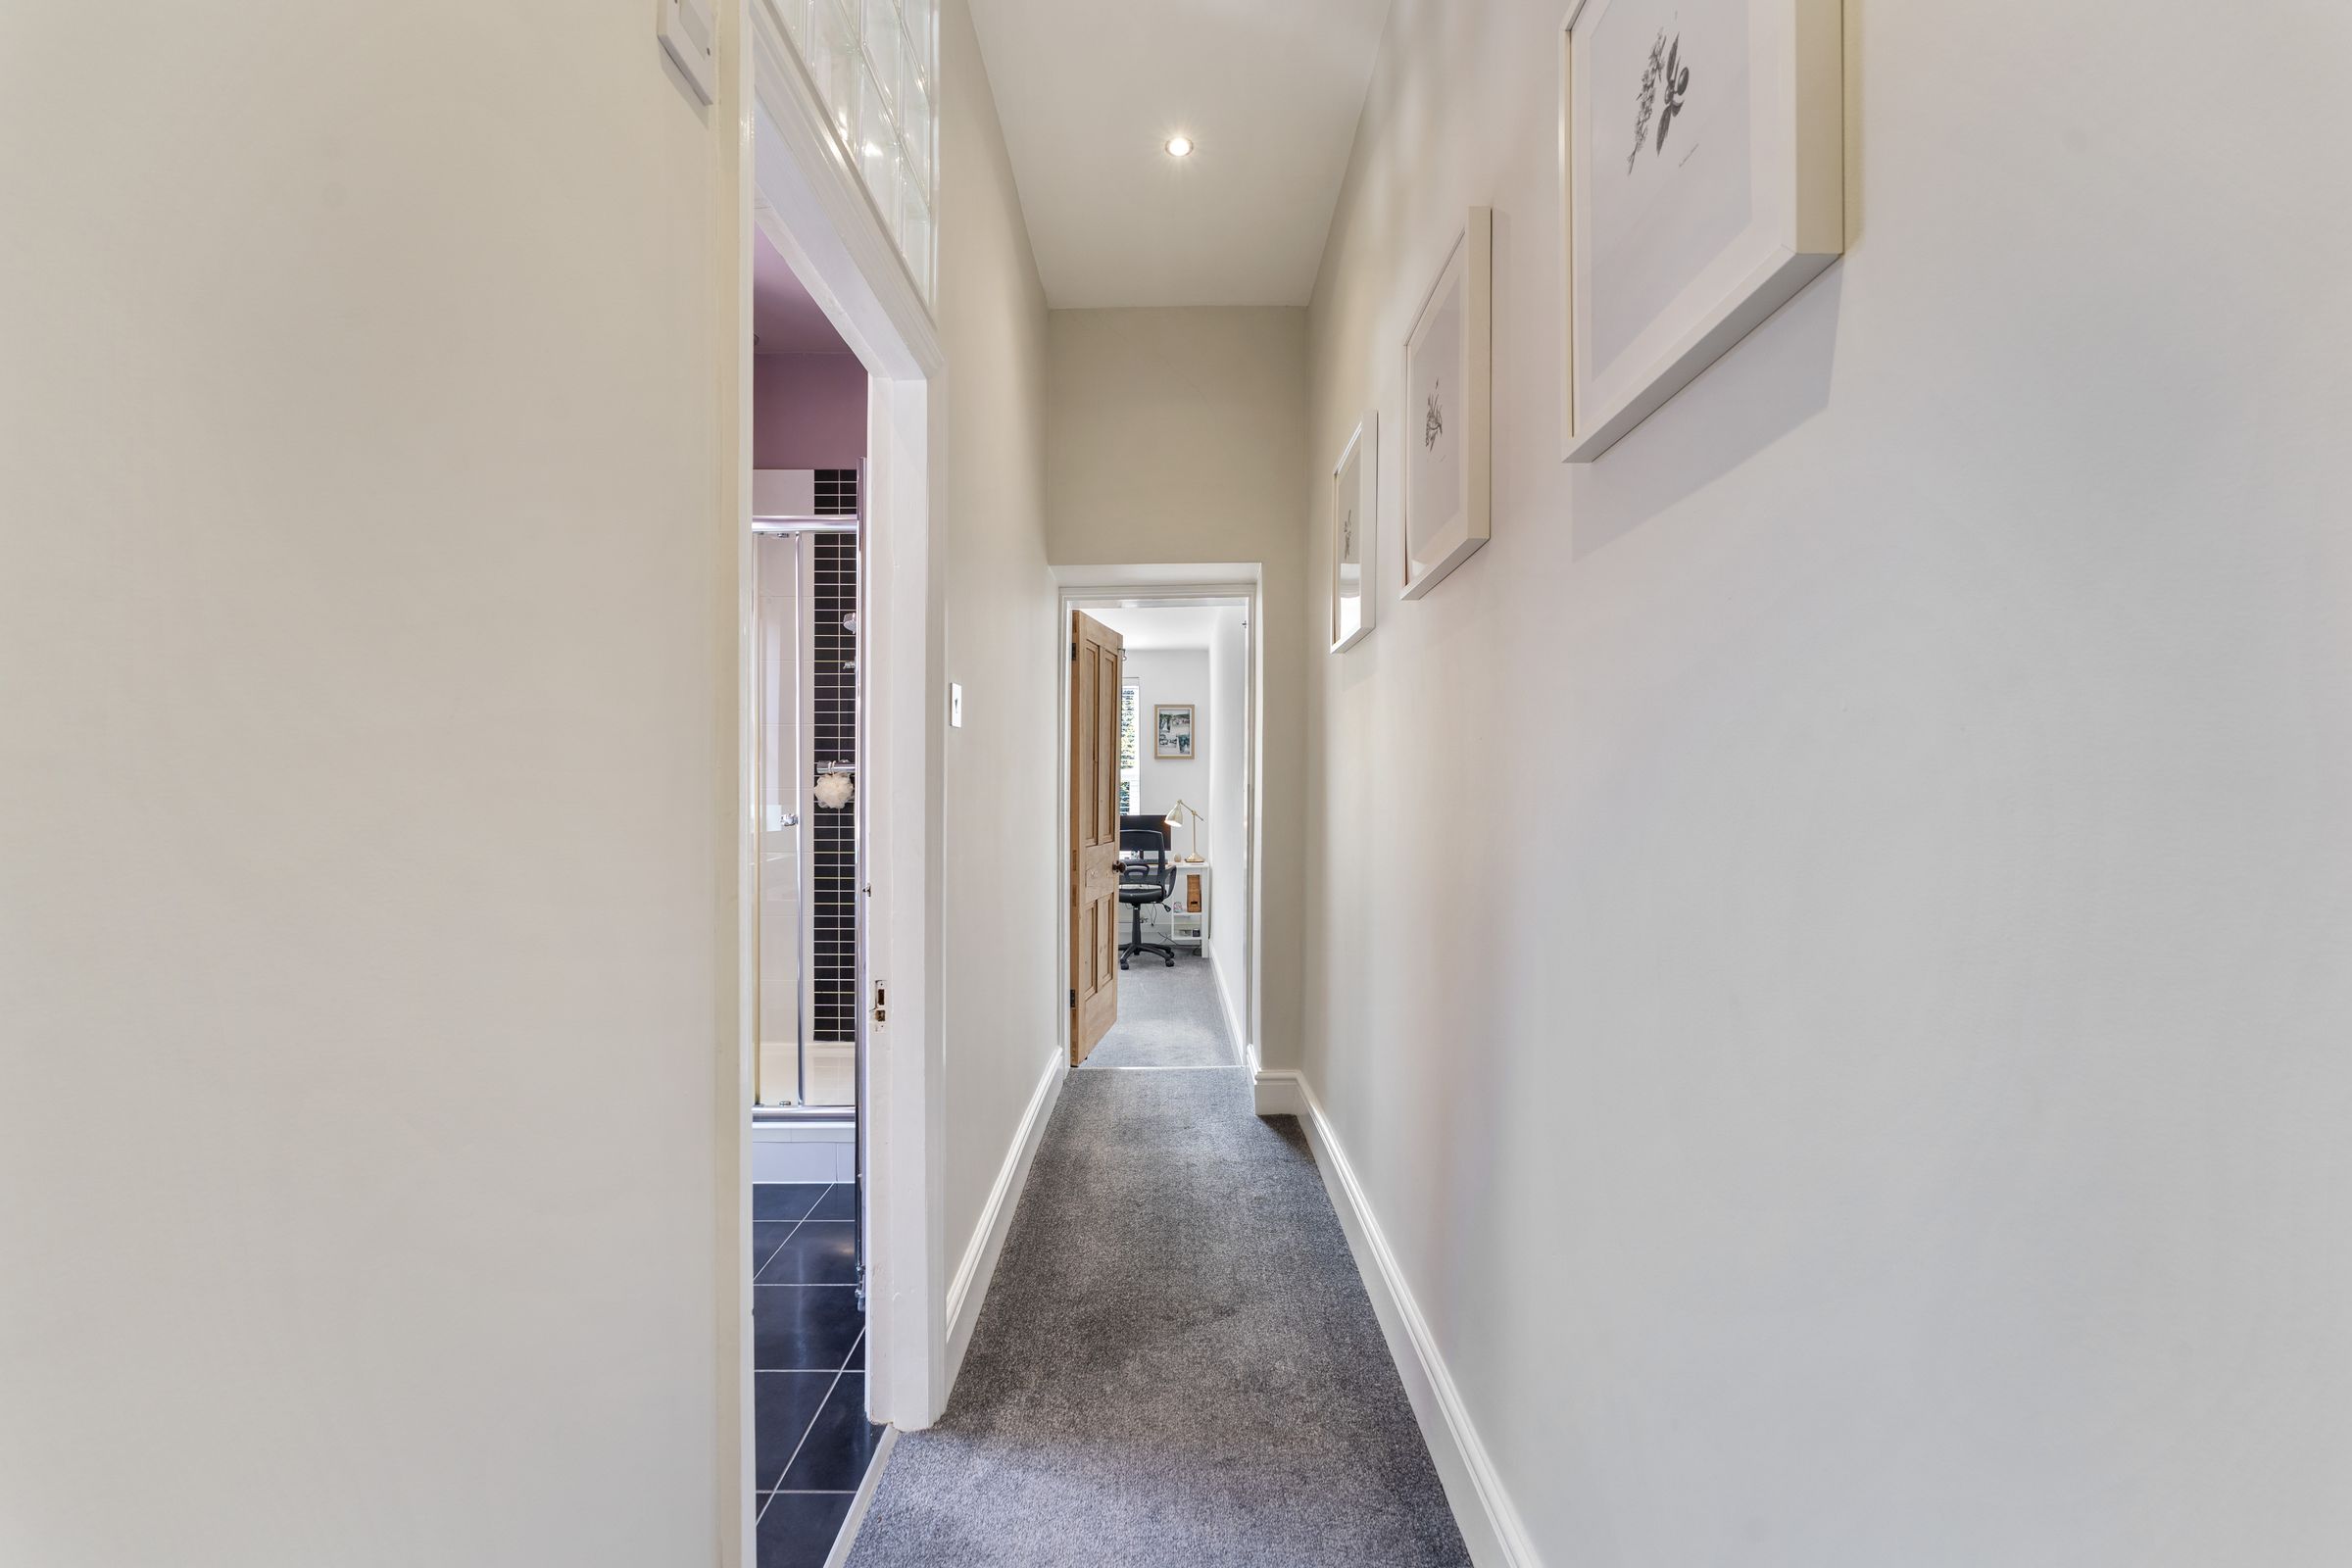
First Floor Landing
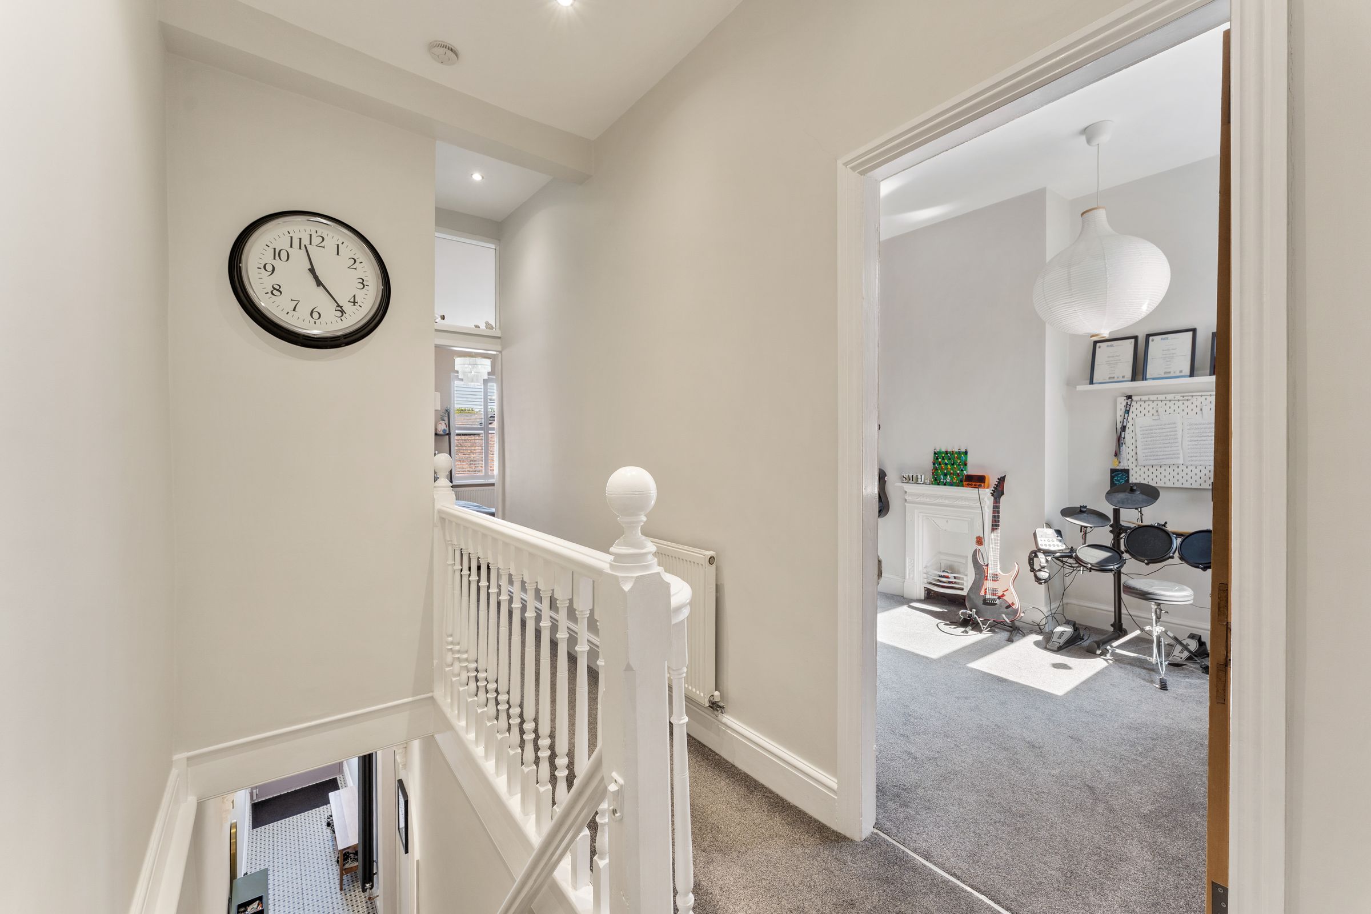
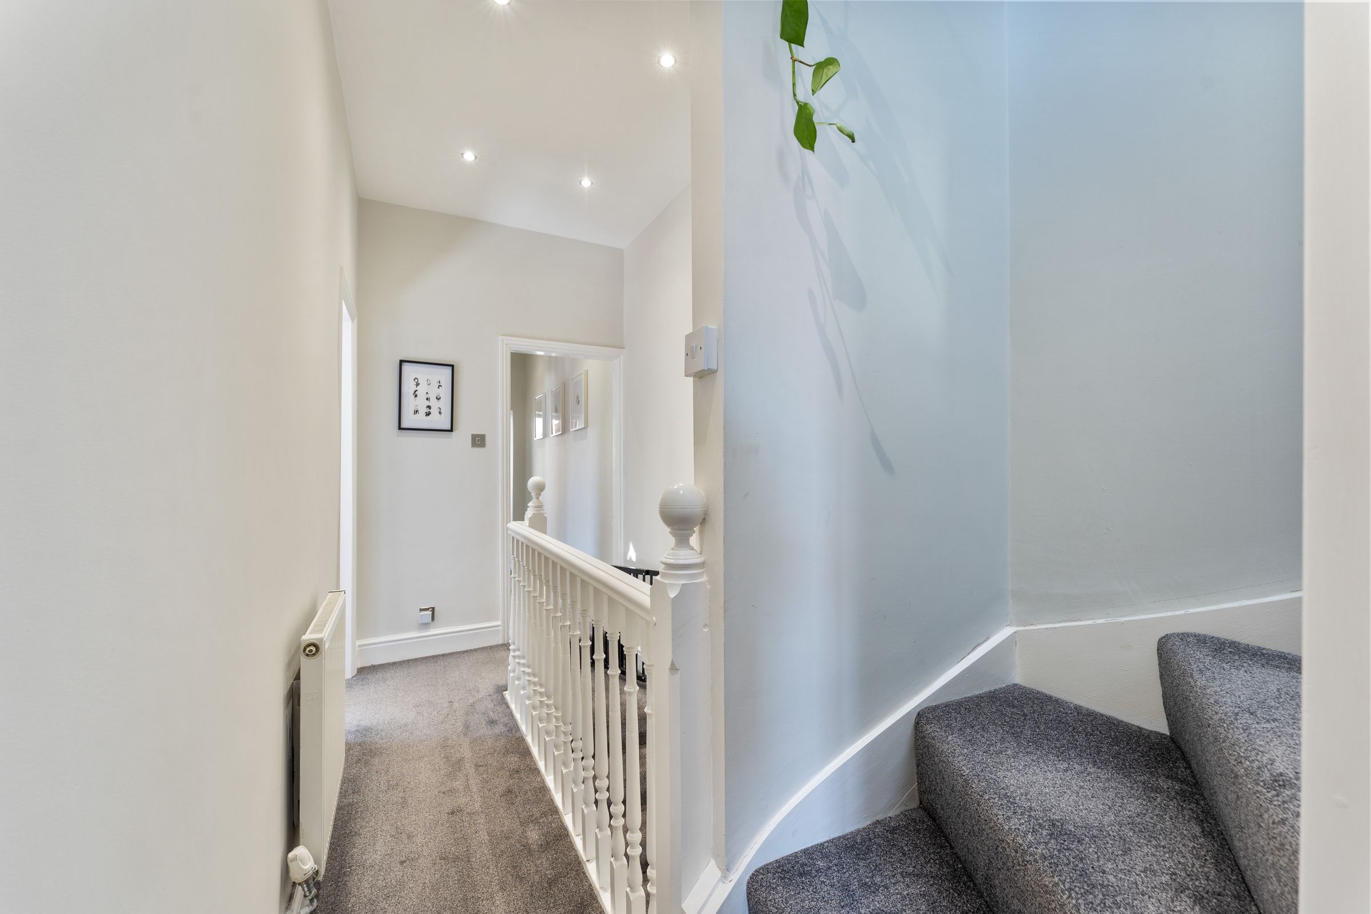
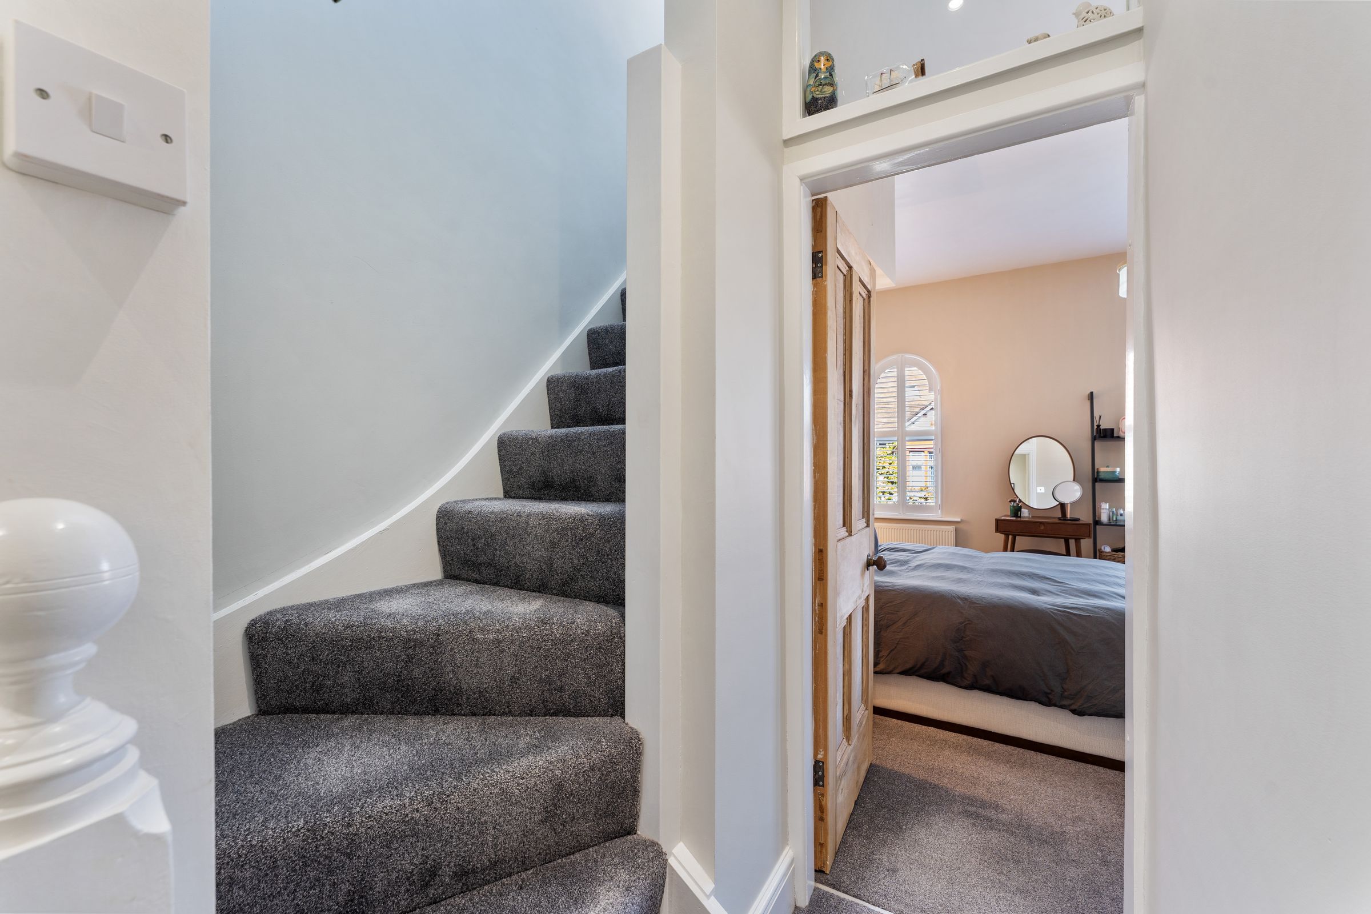
Providing access to three bedrooms, and the family bathroom. Staircase to loft space.
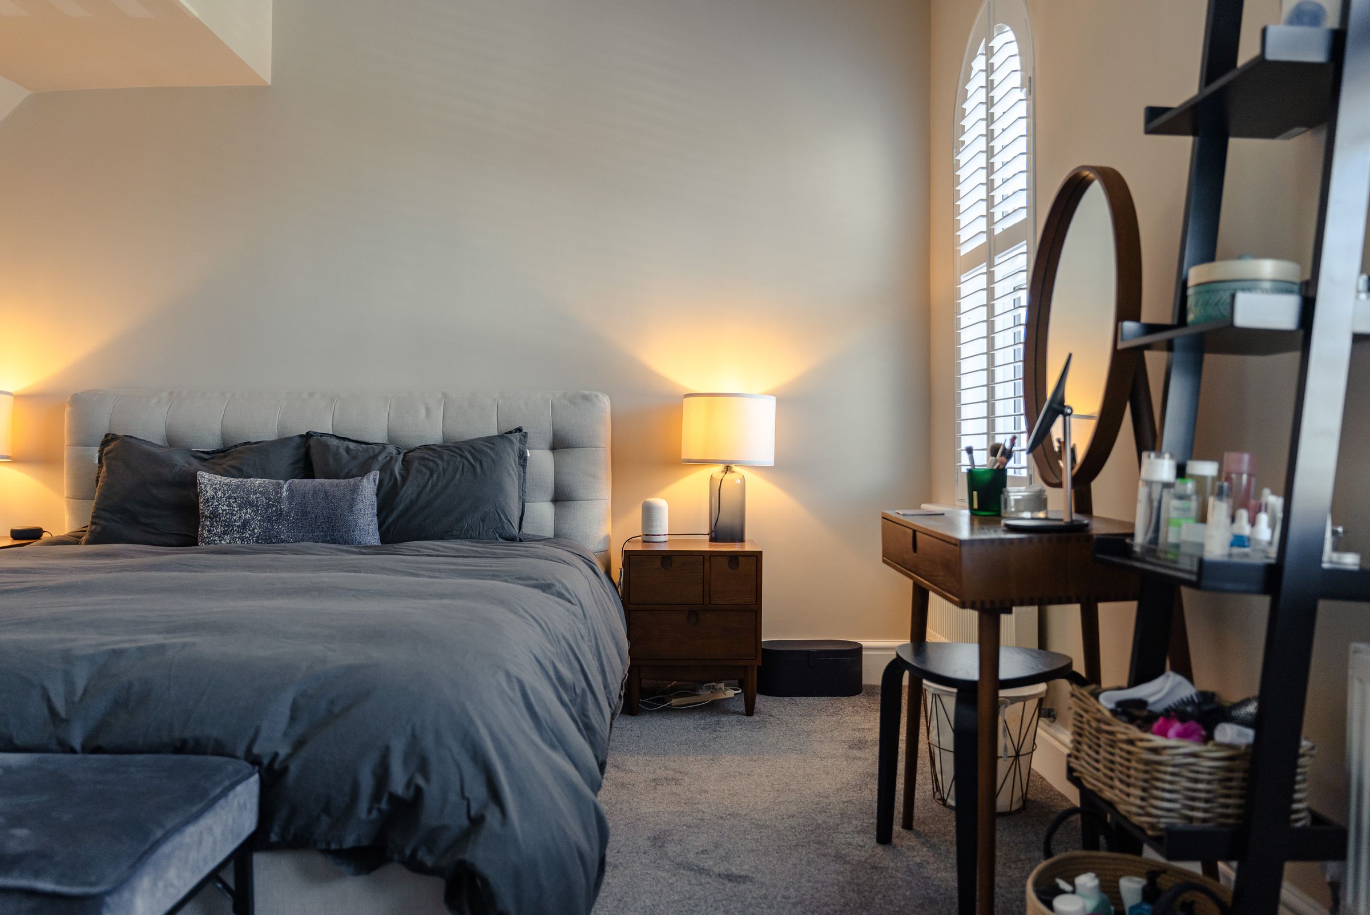
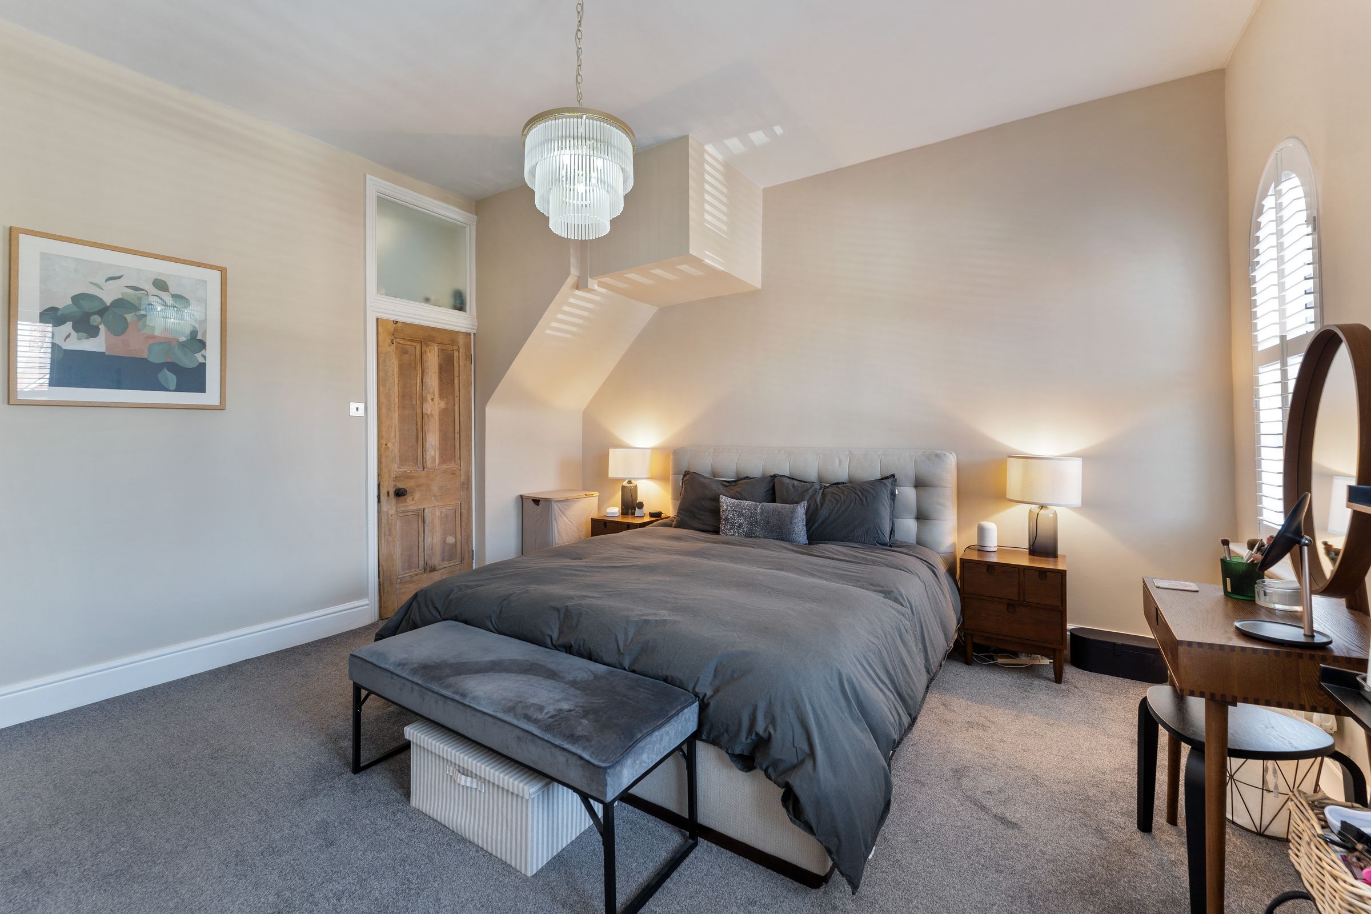
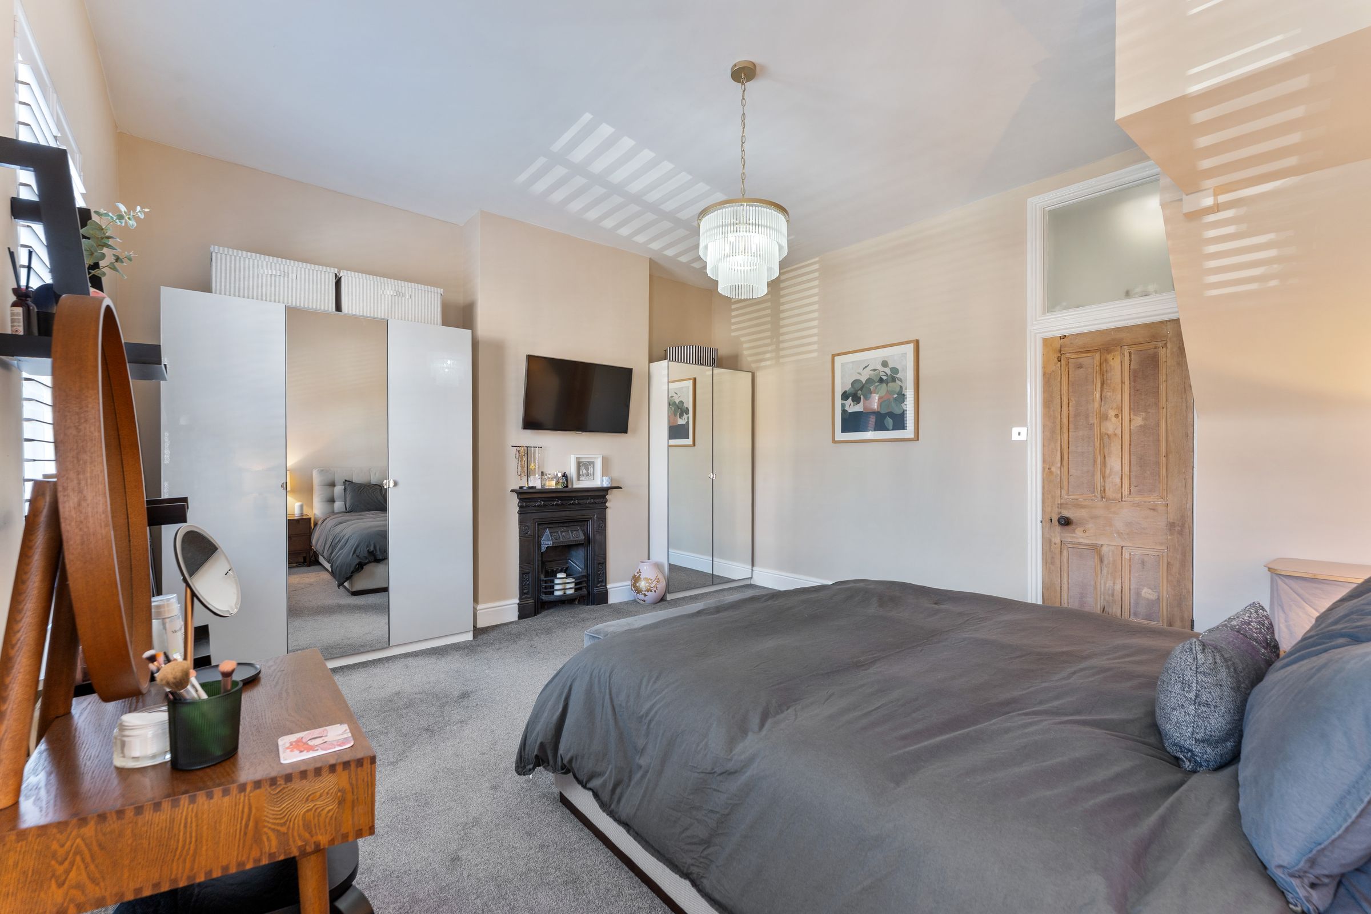
Master Bedroom
Incredibly spacious. Views to the front.
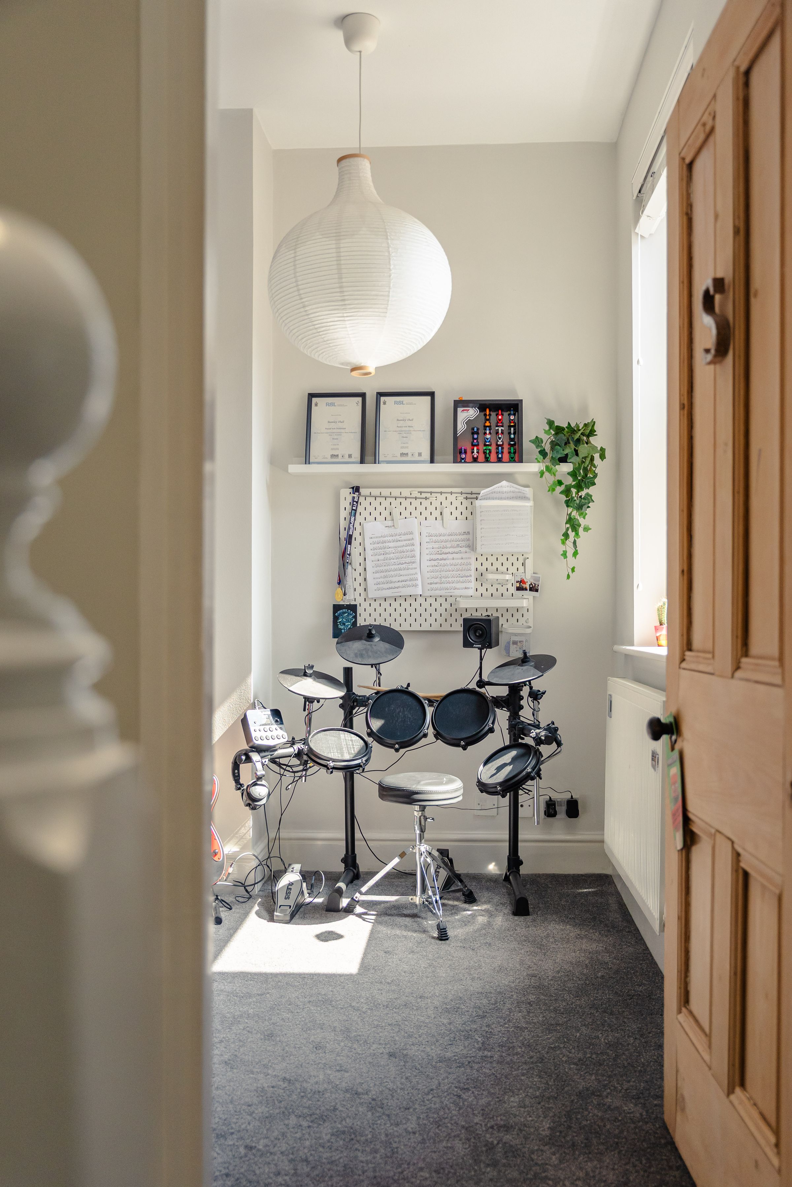
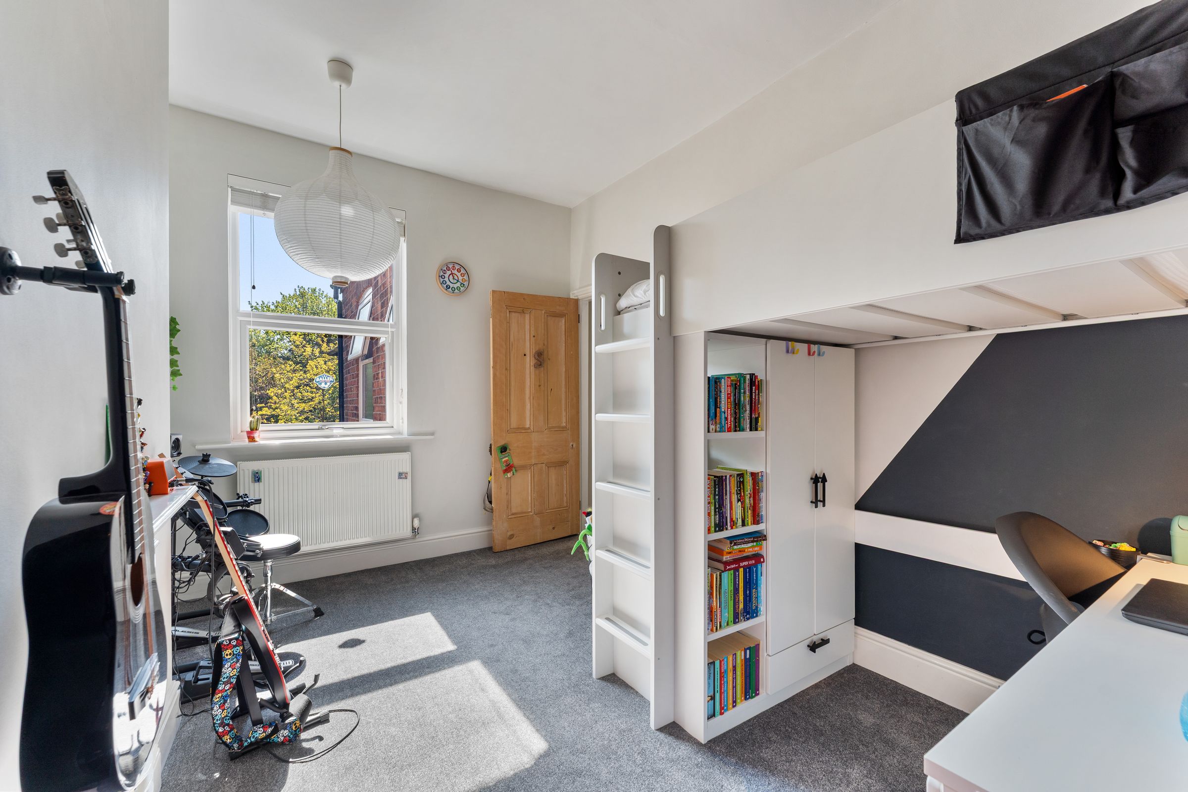
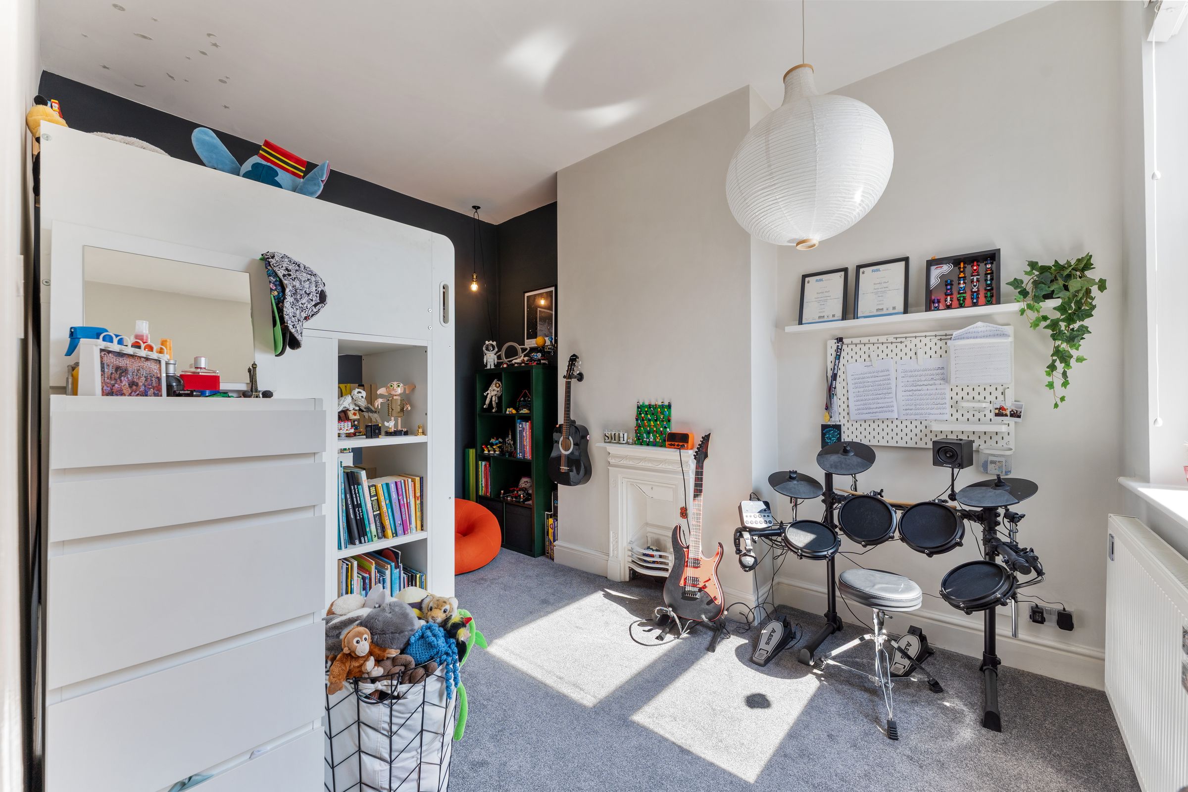
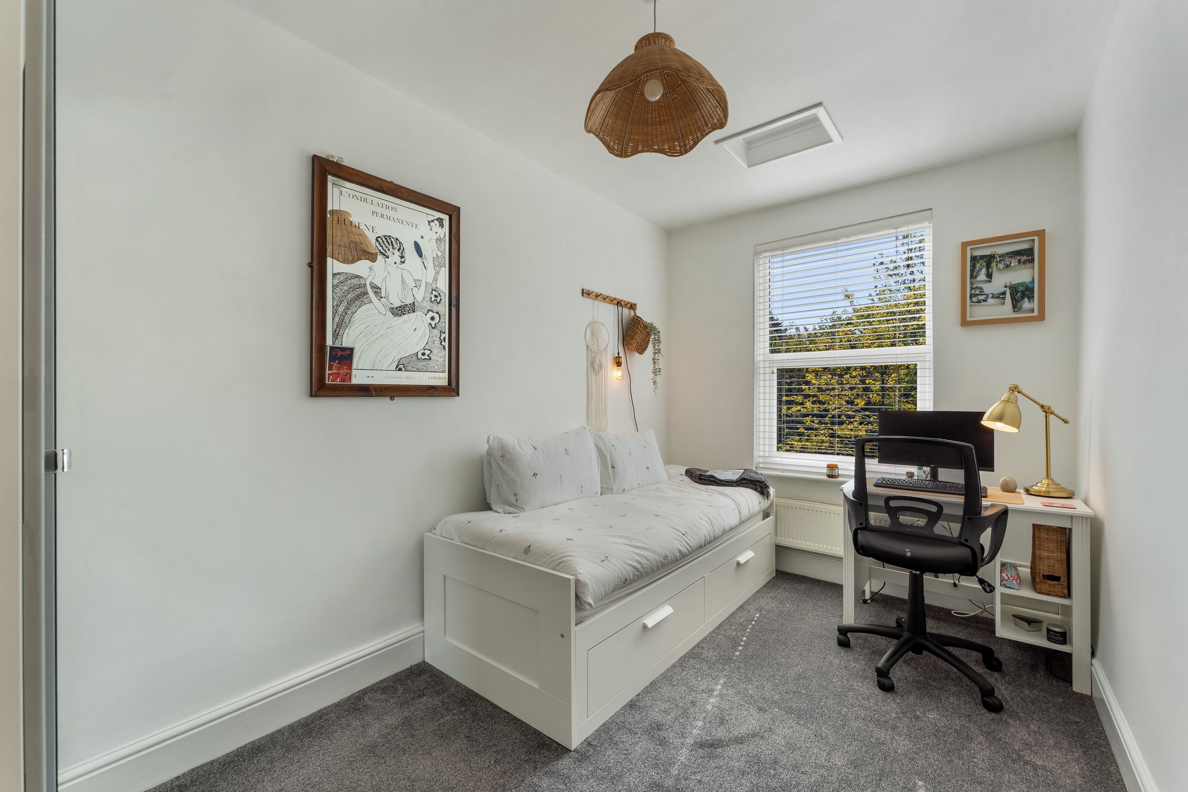
Bedroom Two
Spacious Double Bedroom with views to the rear.
Bedroom Three
Double bedroom with views to the rear. Could be used as an office.
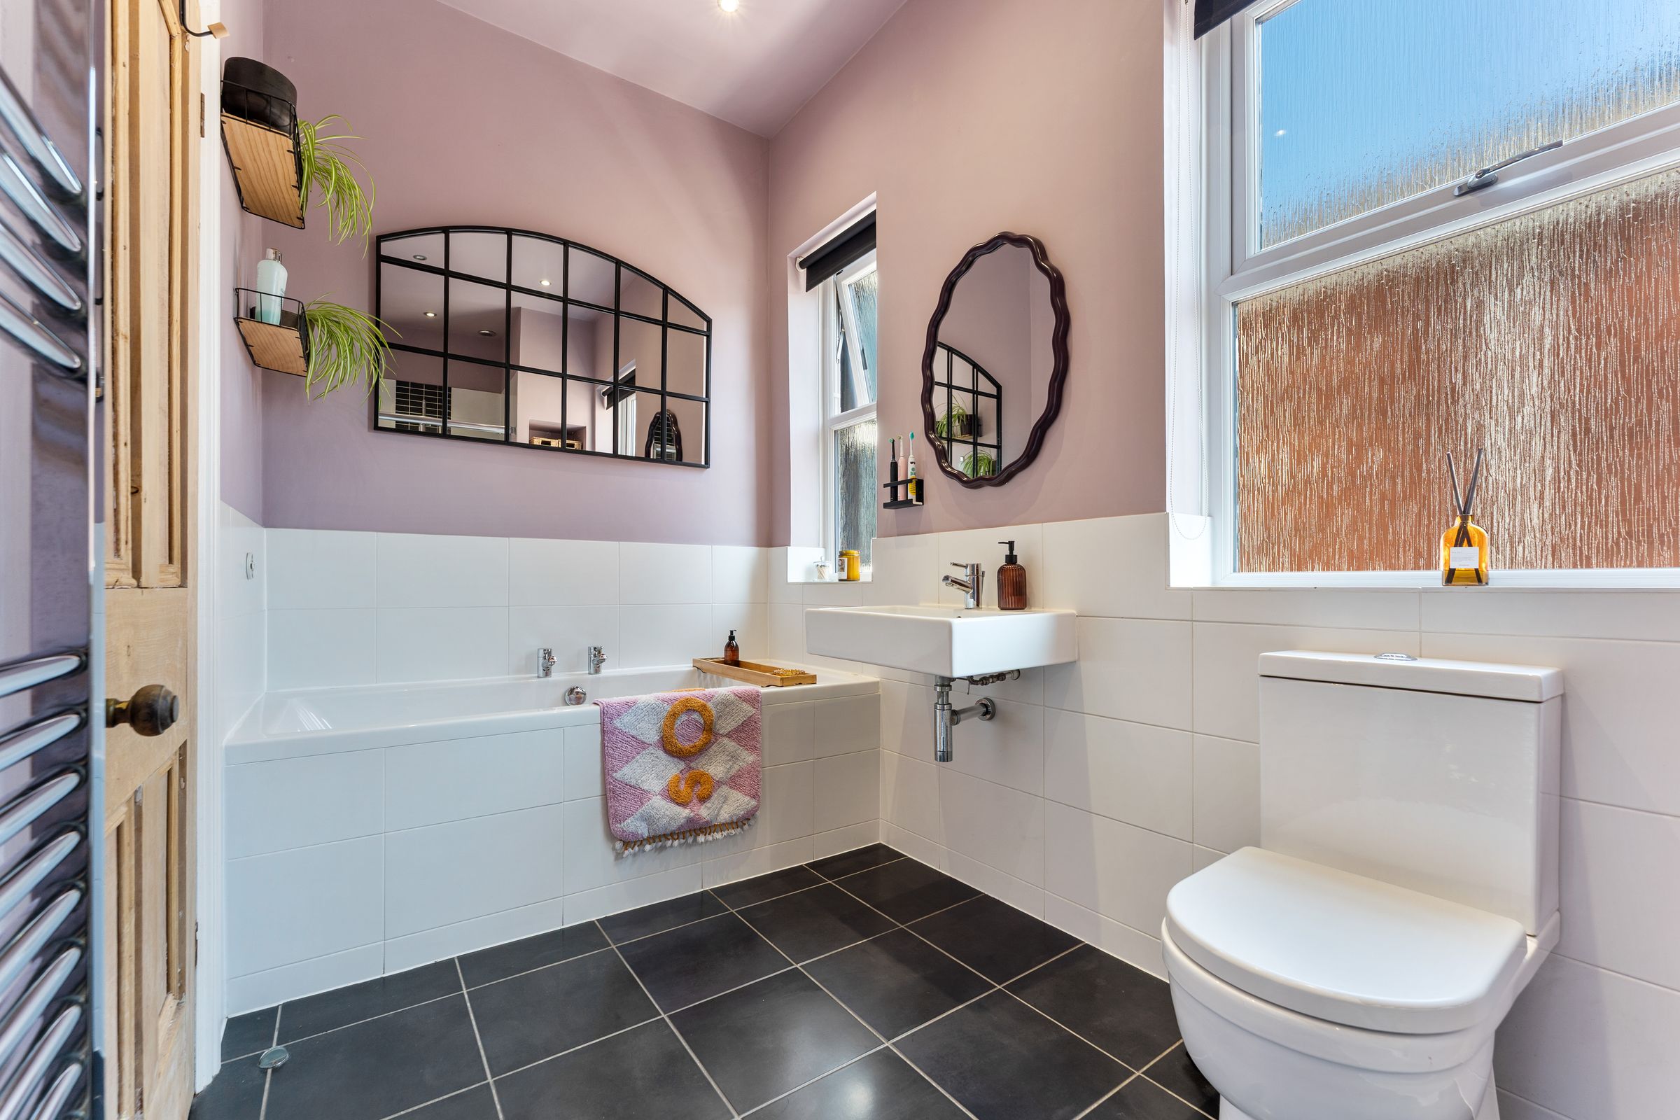
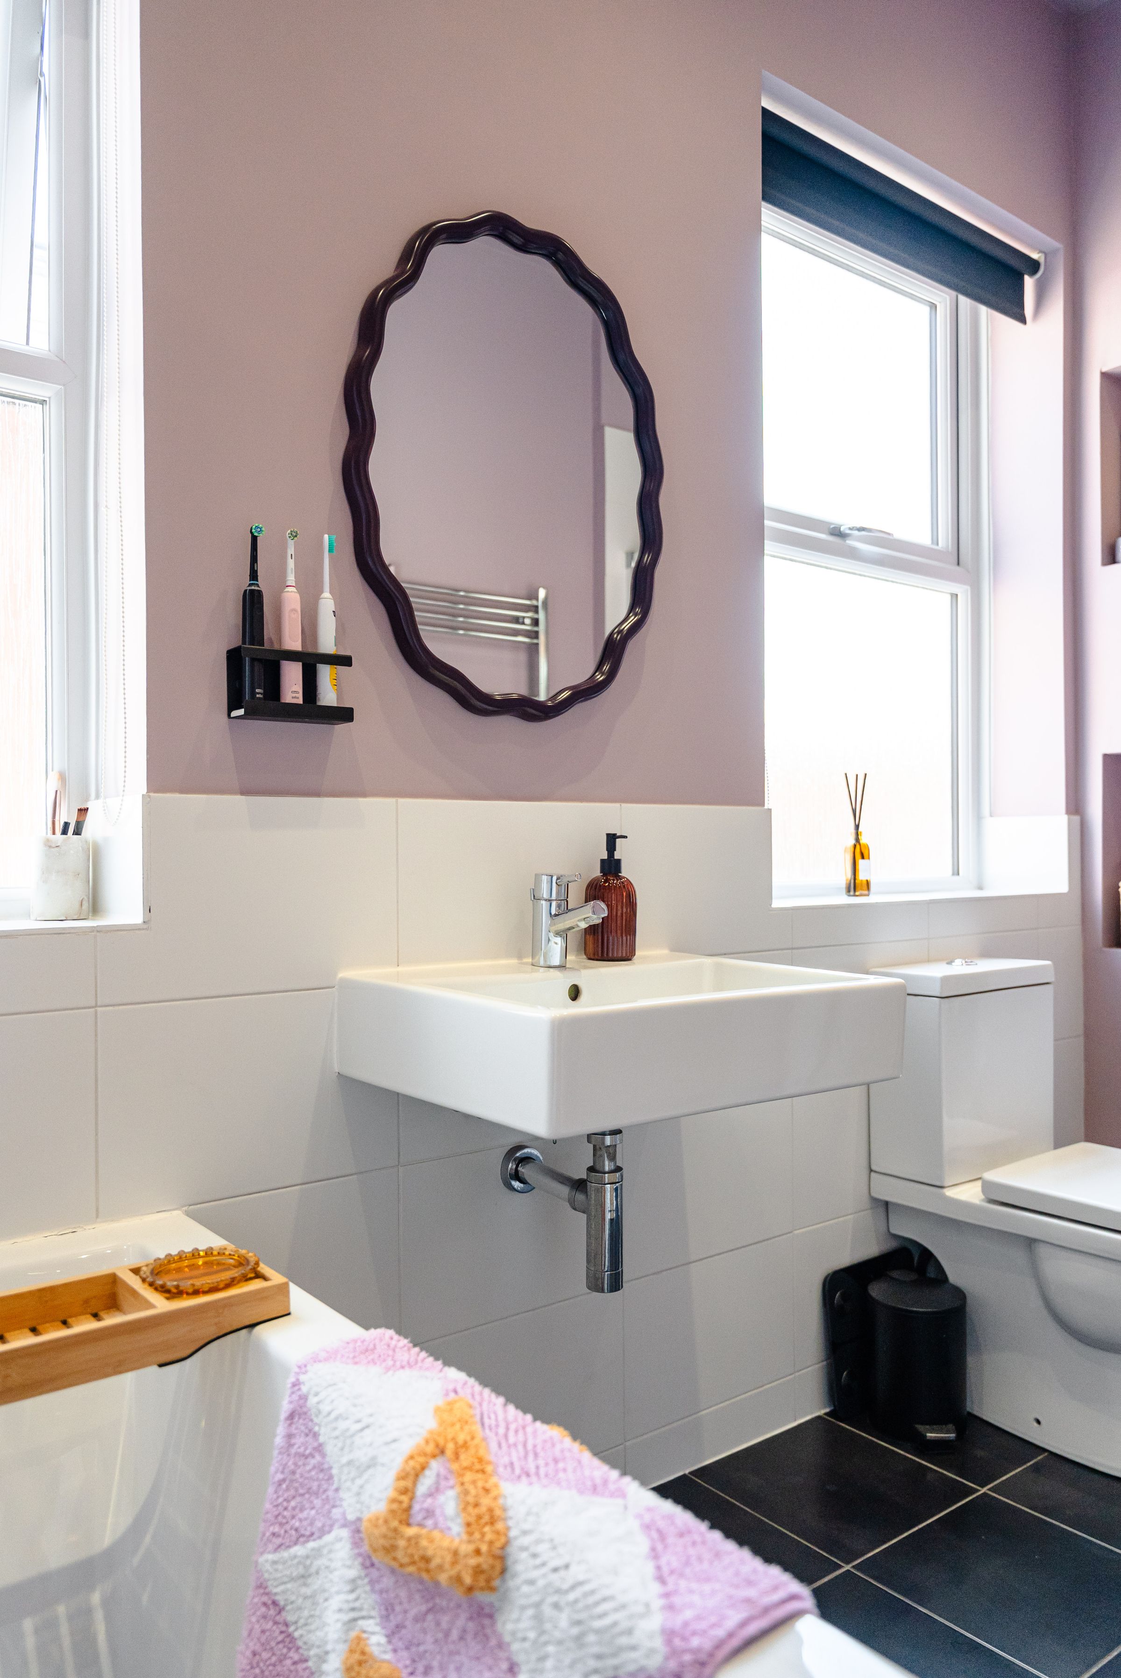
Family Bathroom
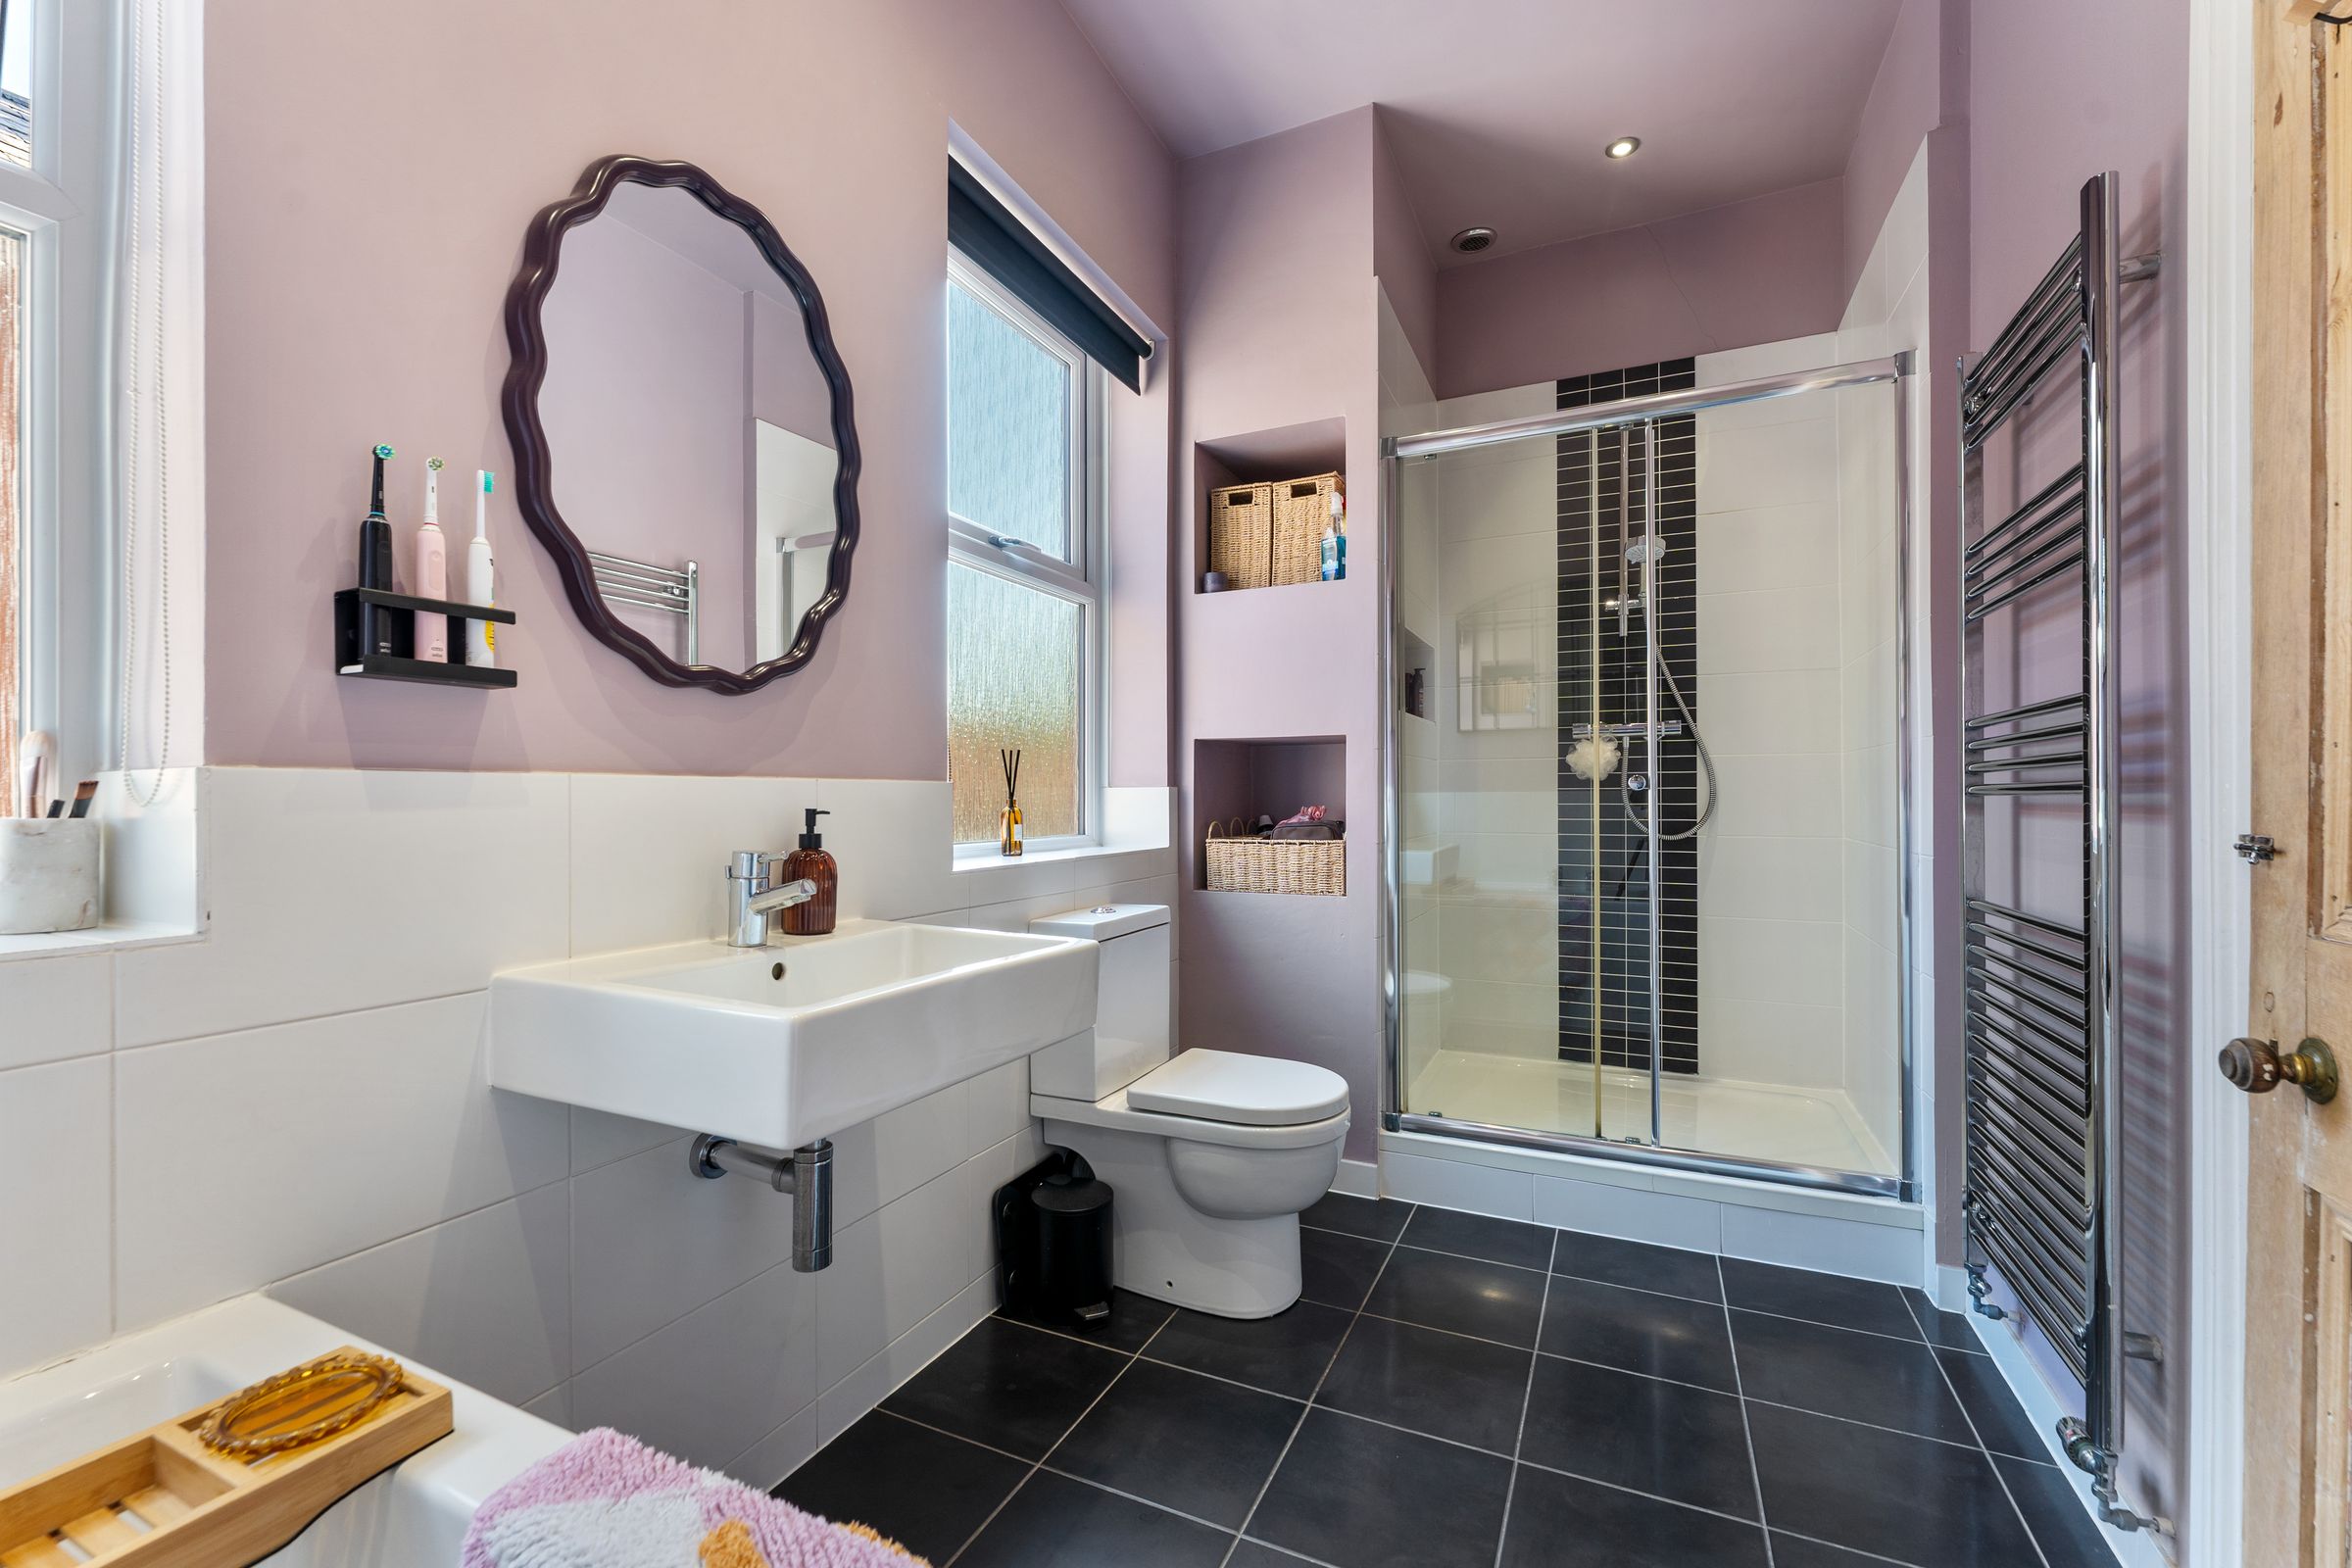
WC, Hand wash basin, heated towel rail and double shower. Bath.
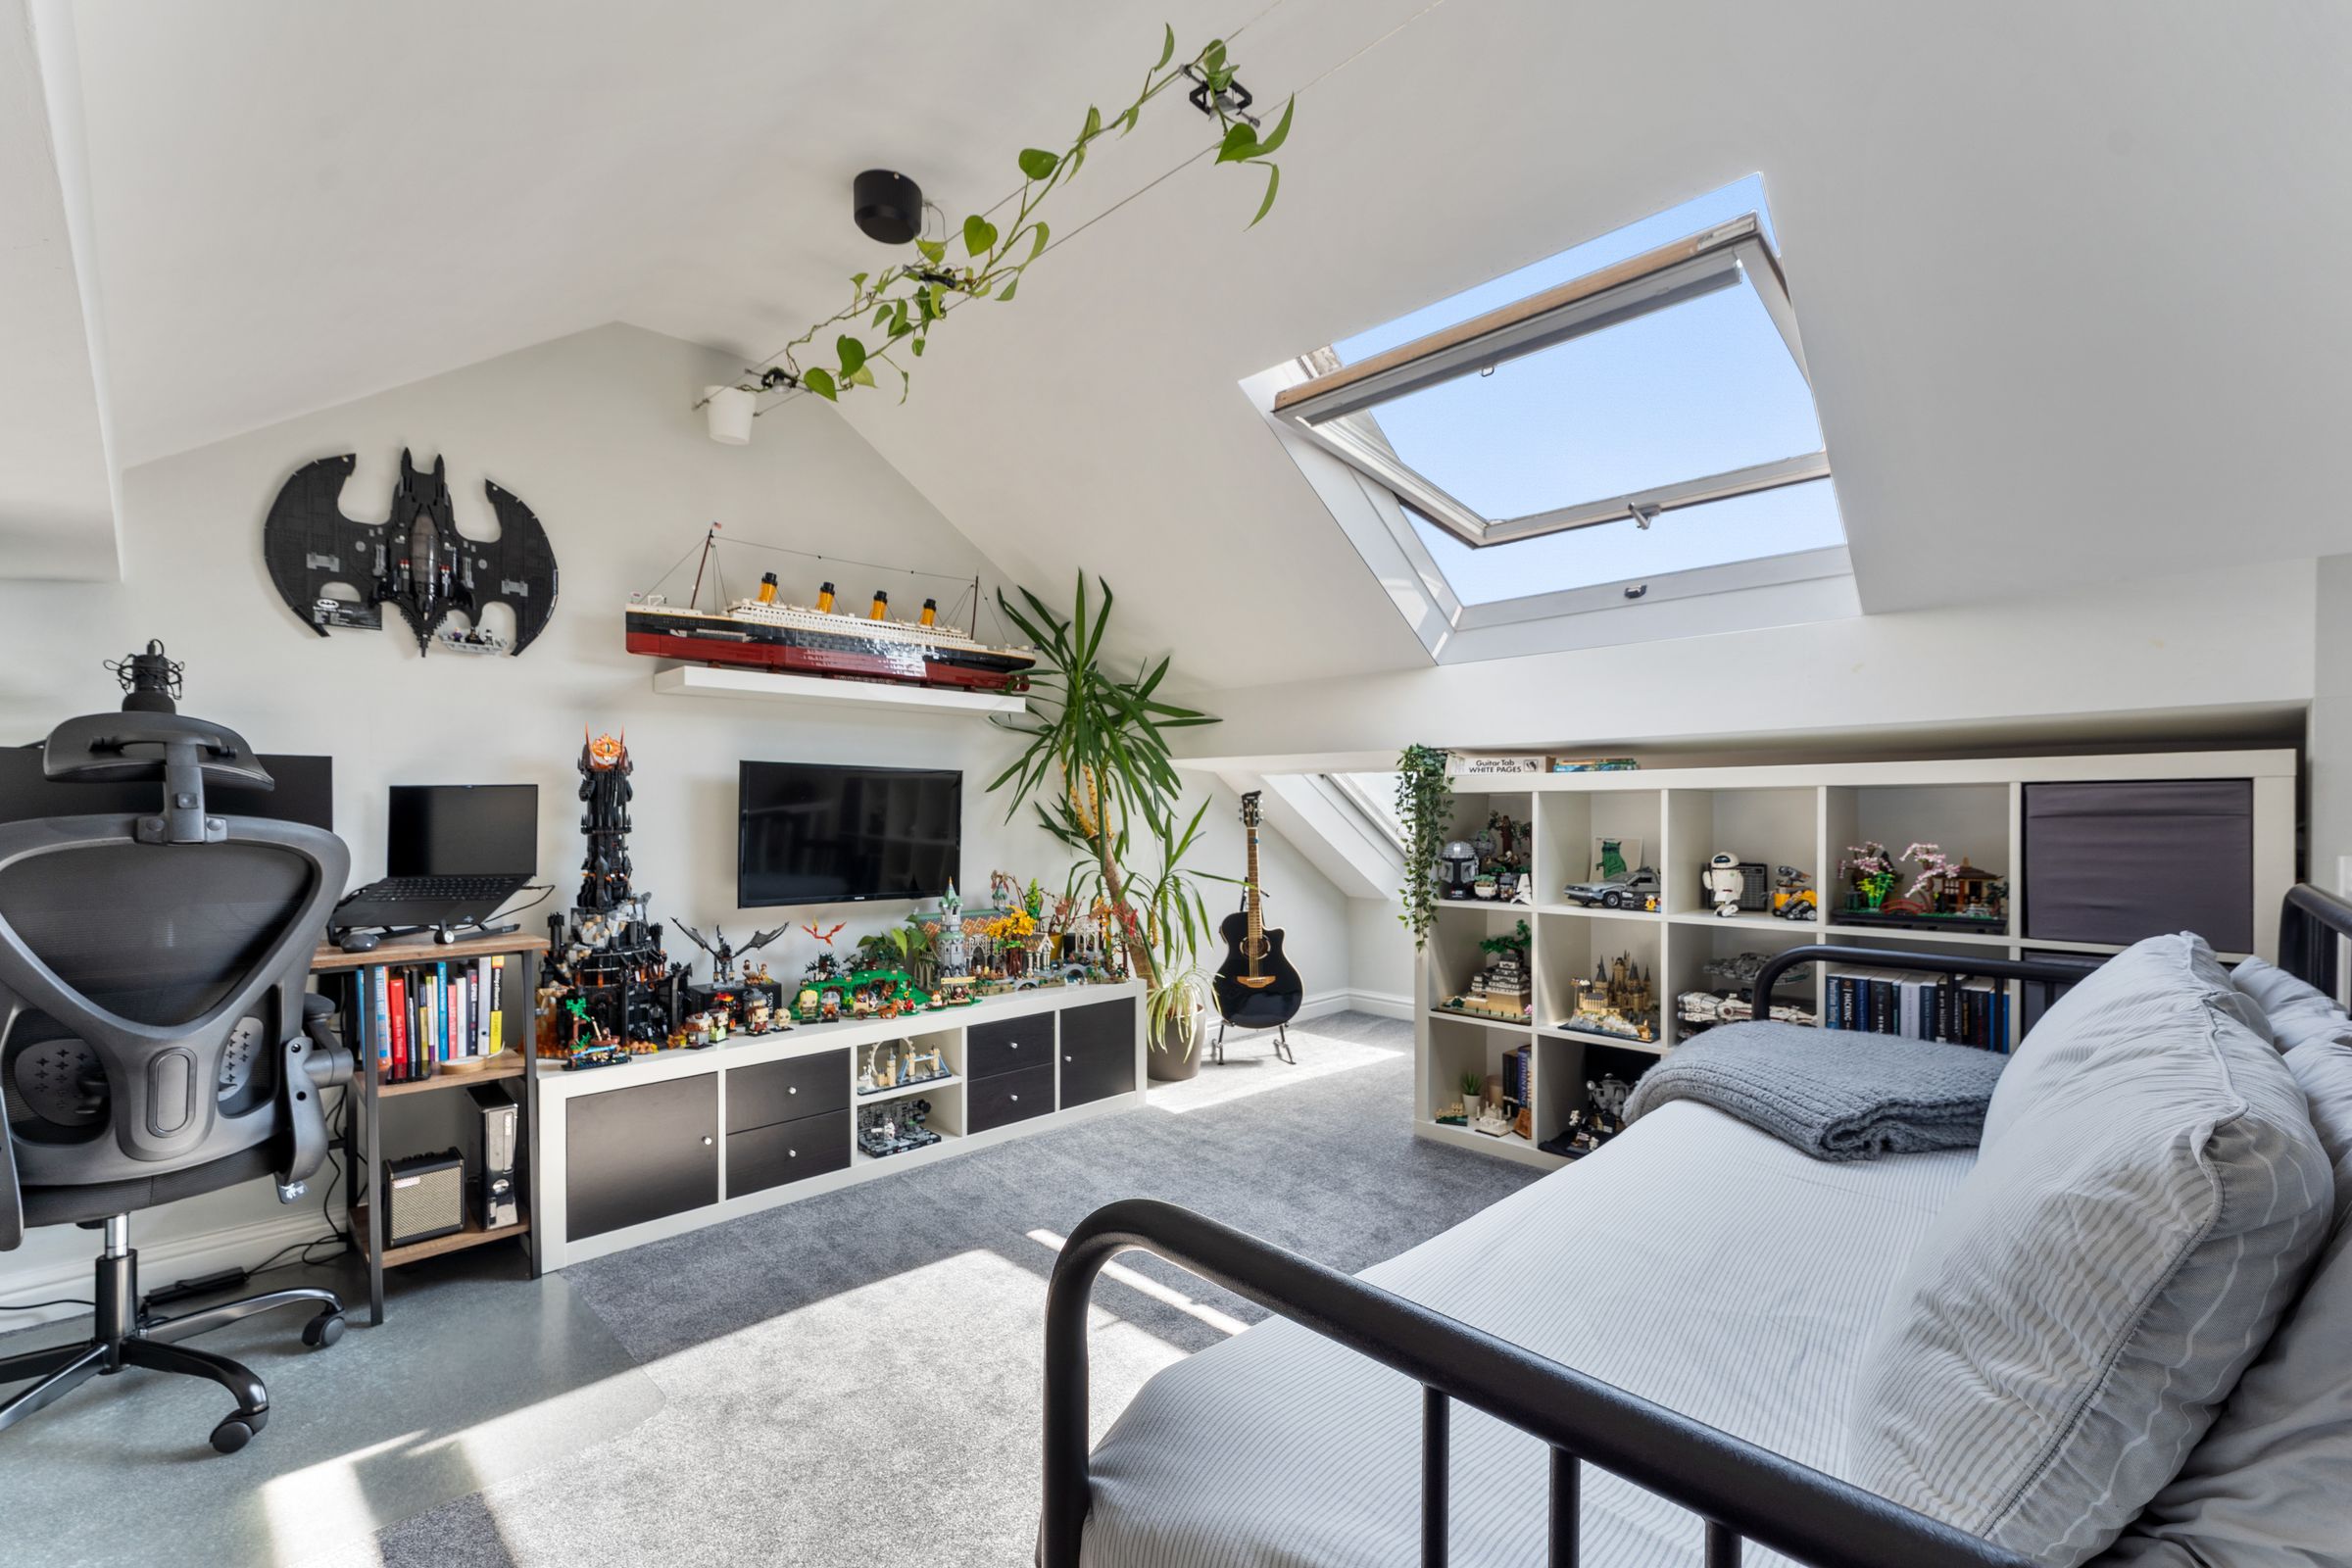
Loft Space
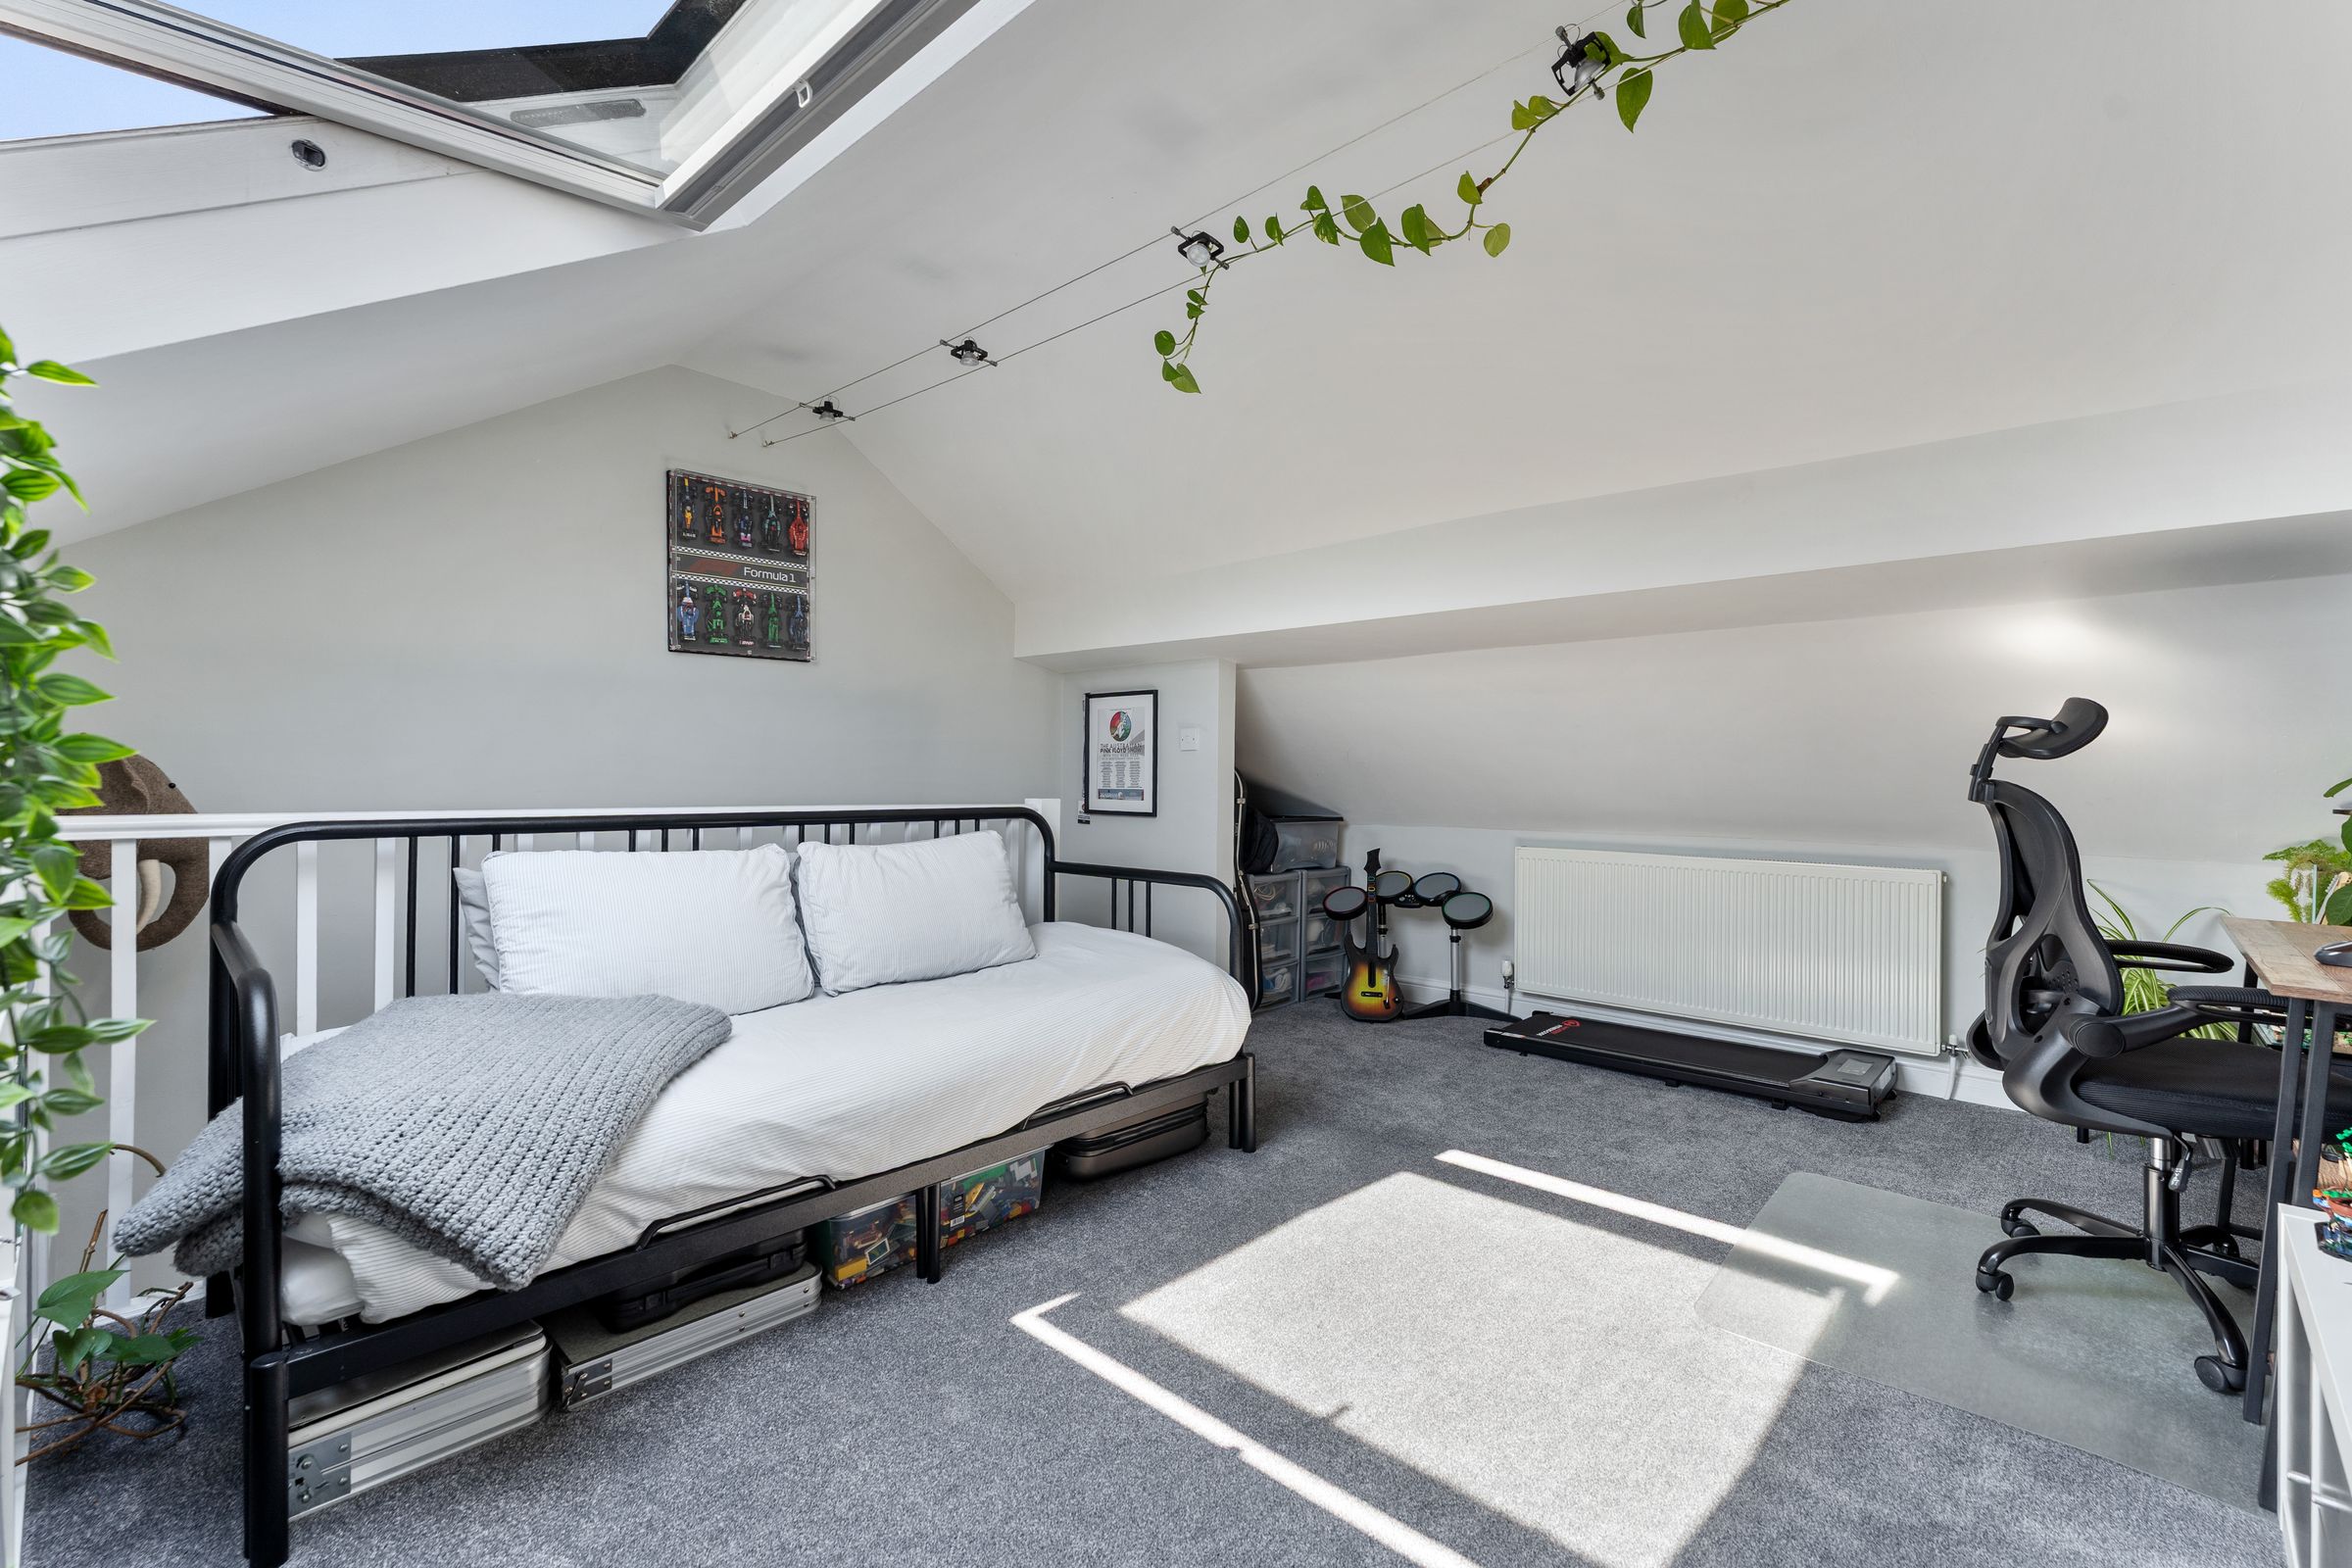
Loft space with planning permission in place. The planning application proposes extending the existing loft space by adding a dormer to create a fourth bedroom, along with a second dormer above the current bathroom to form a new bathroom on the second floor. In effect, the development adds both an additional bedroom and bathroom to the property.