Like the look of this property?
We would love to hear from you and arrange a viewing of this property. Get in touch now!
Looking to sell a property?
You can get a free online or in person valuation.
Property features
Extended four-bedroom detached family home
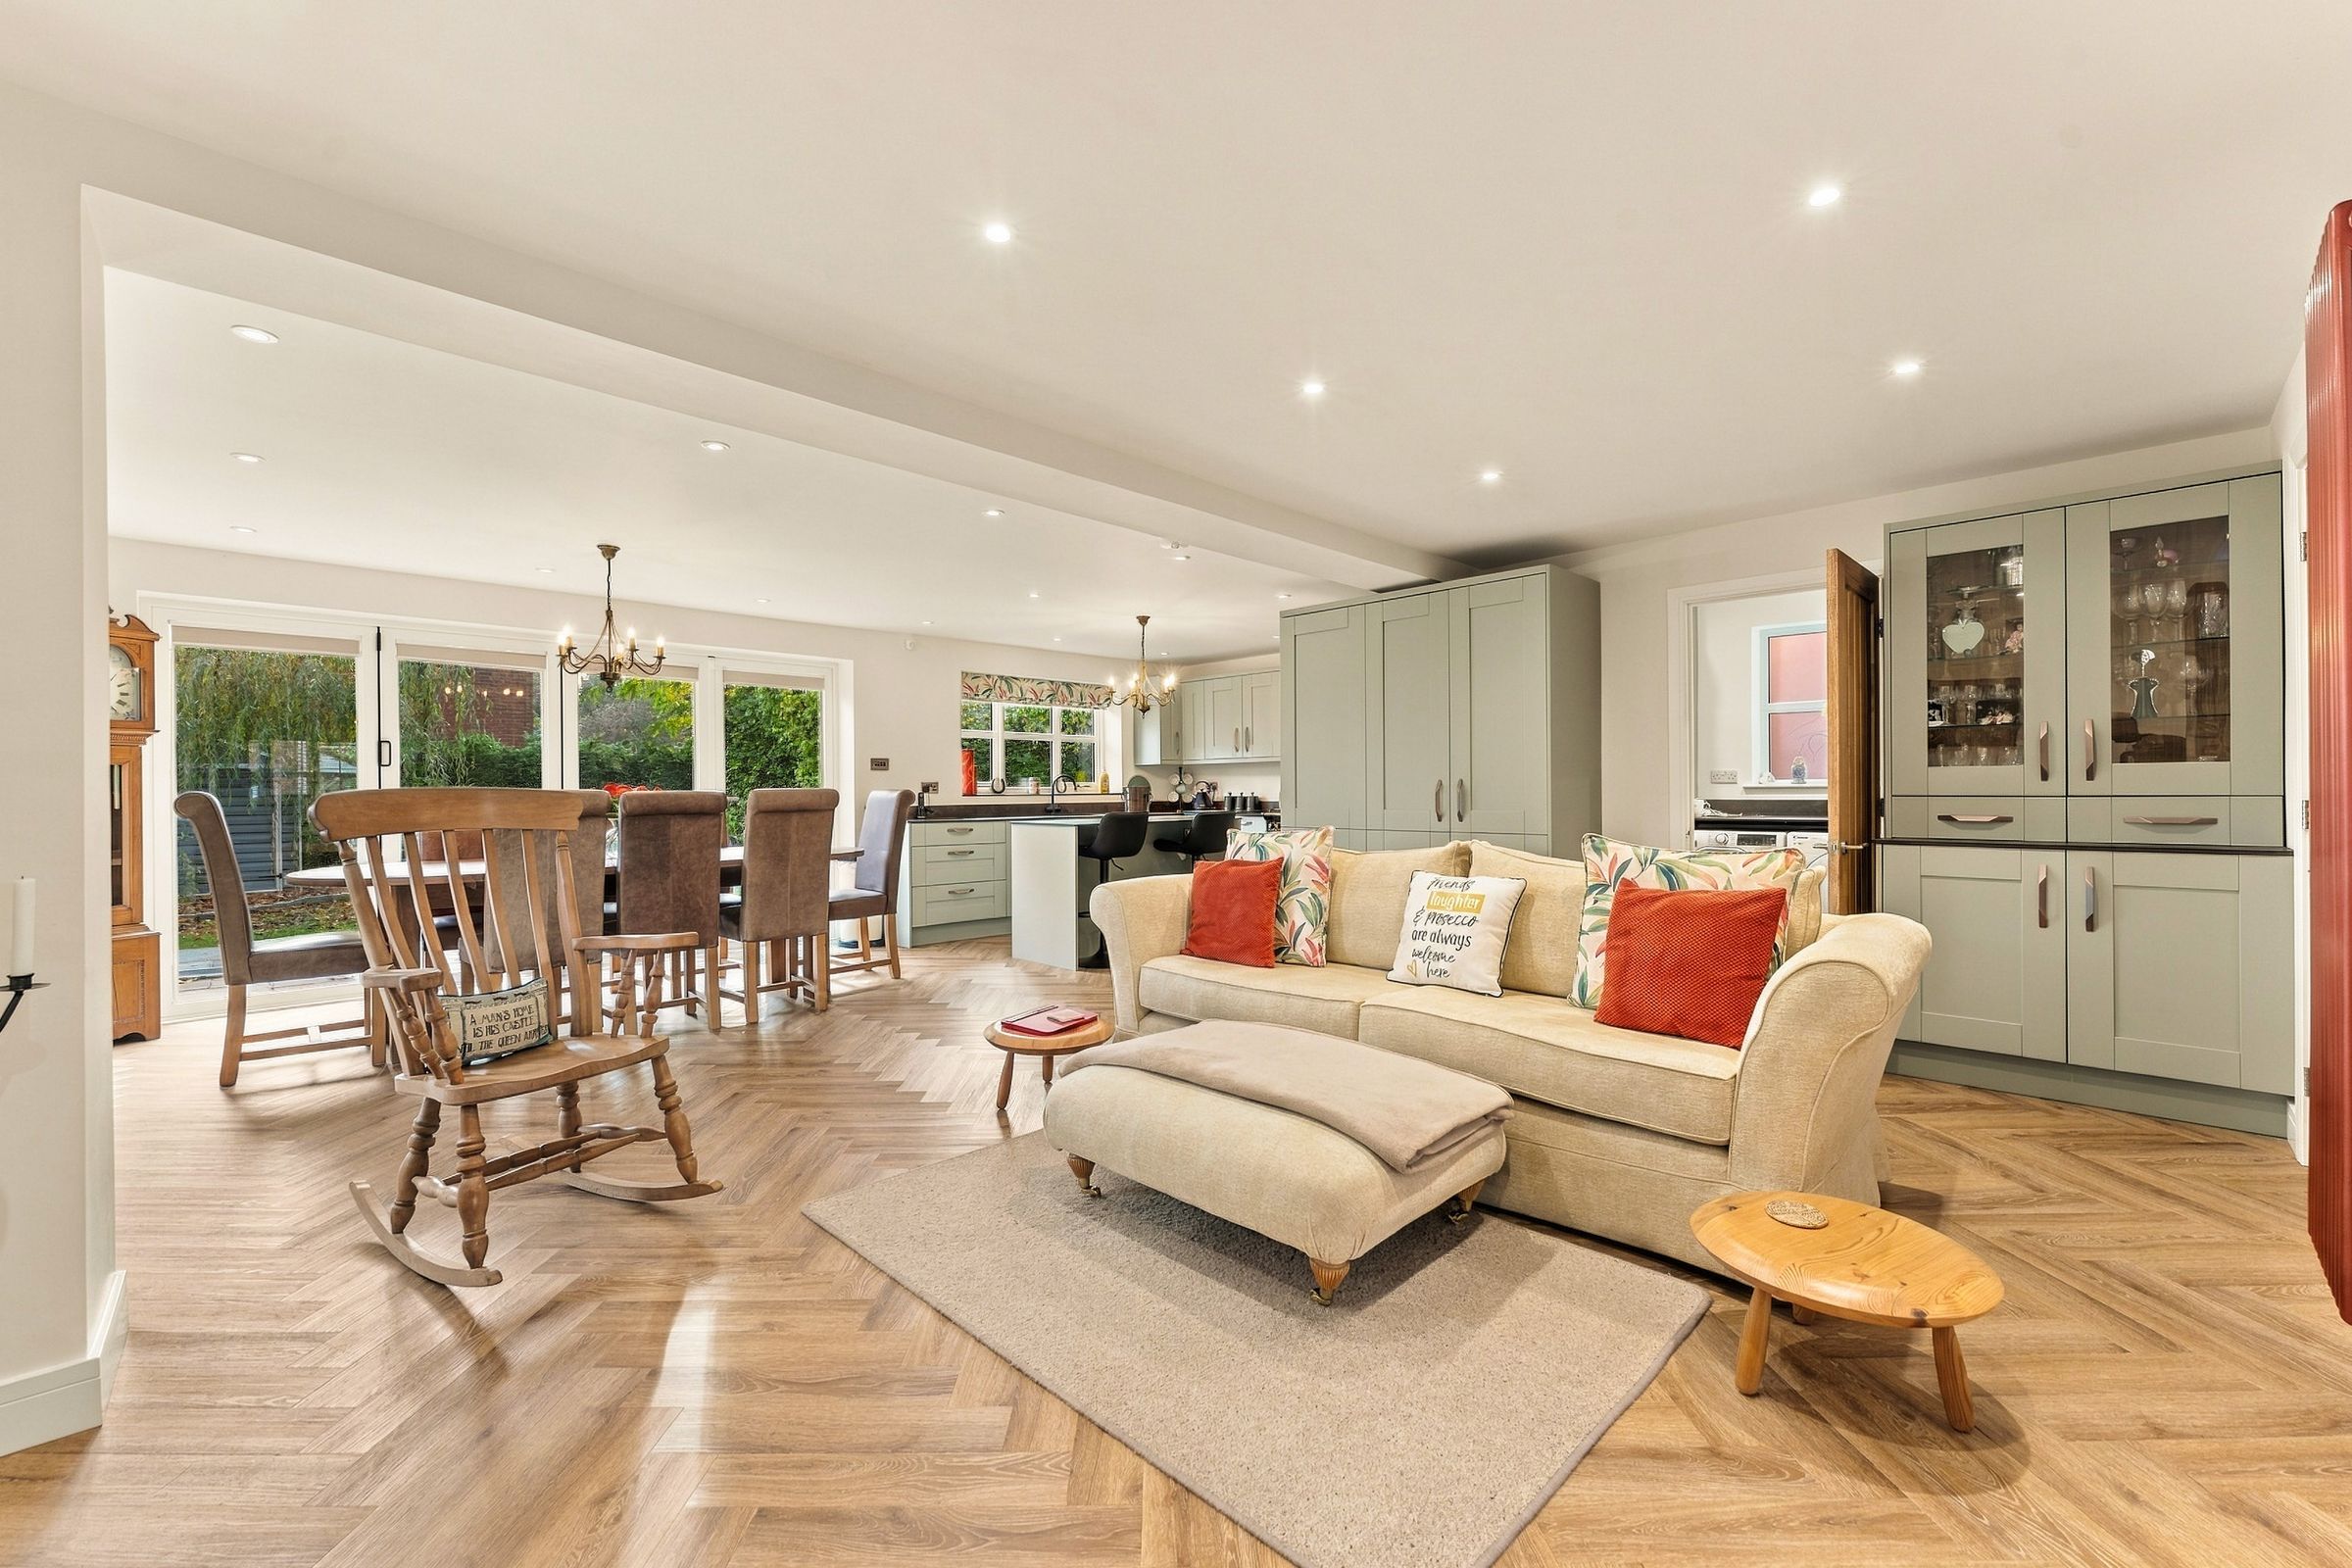
Large open-plan kitchen, dining and family room
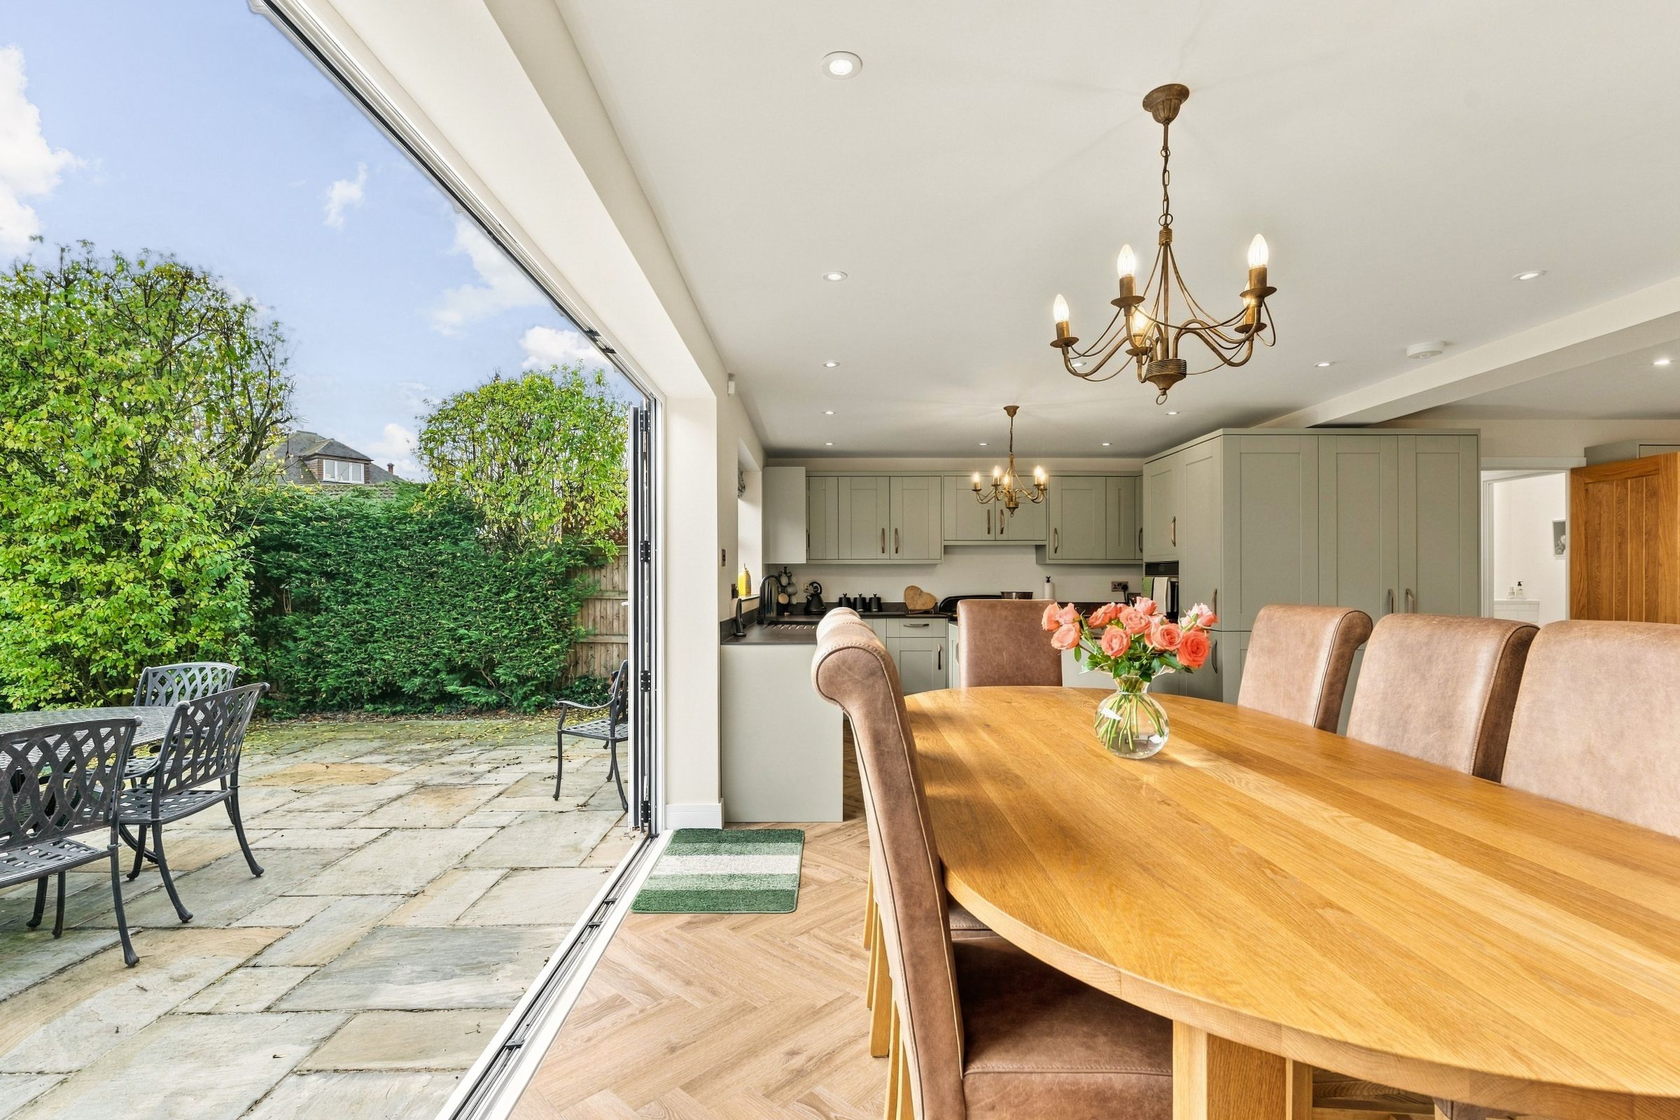
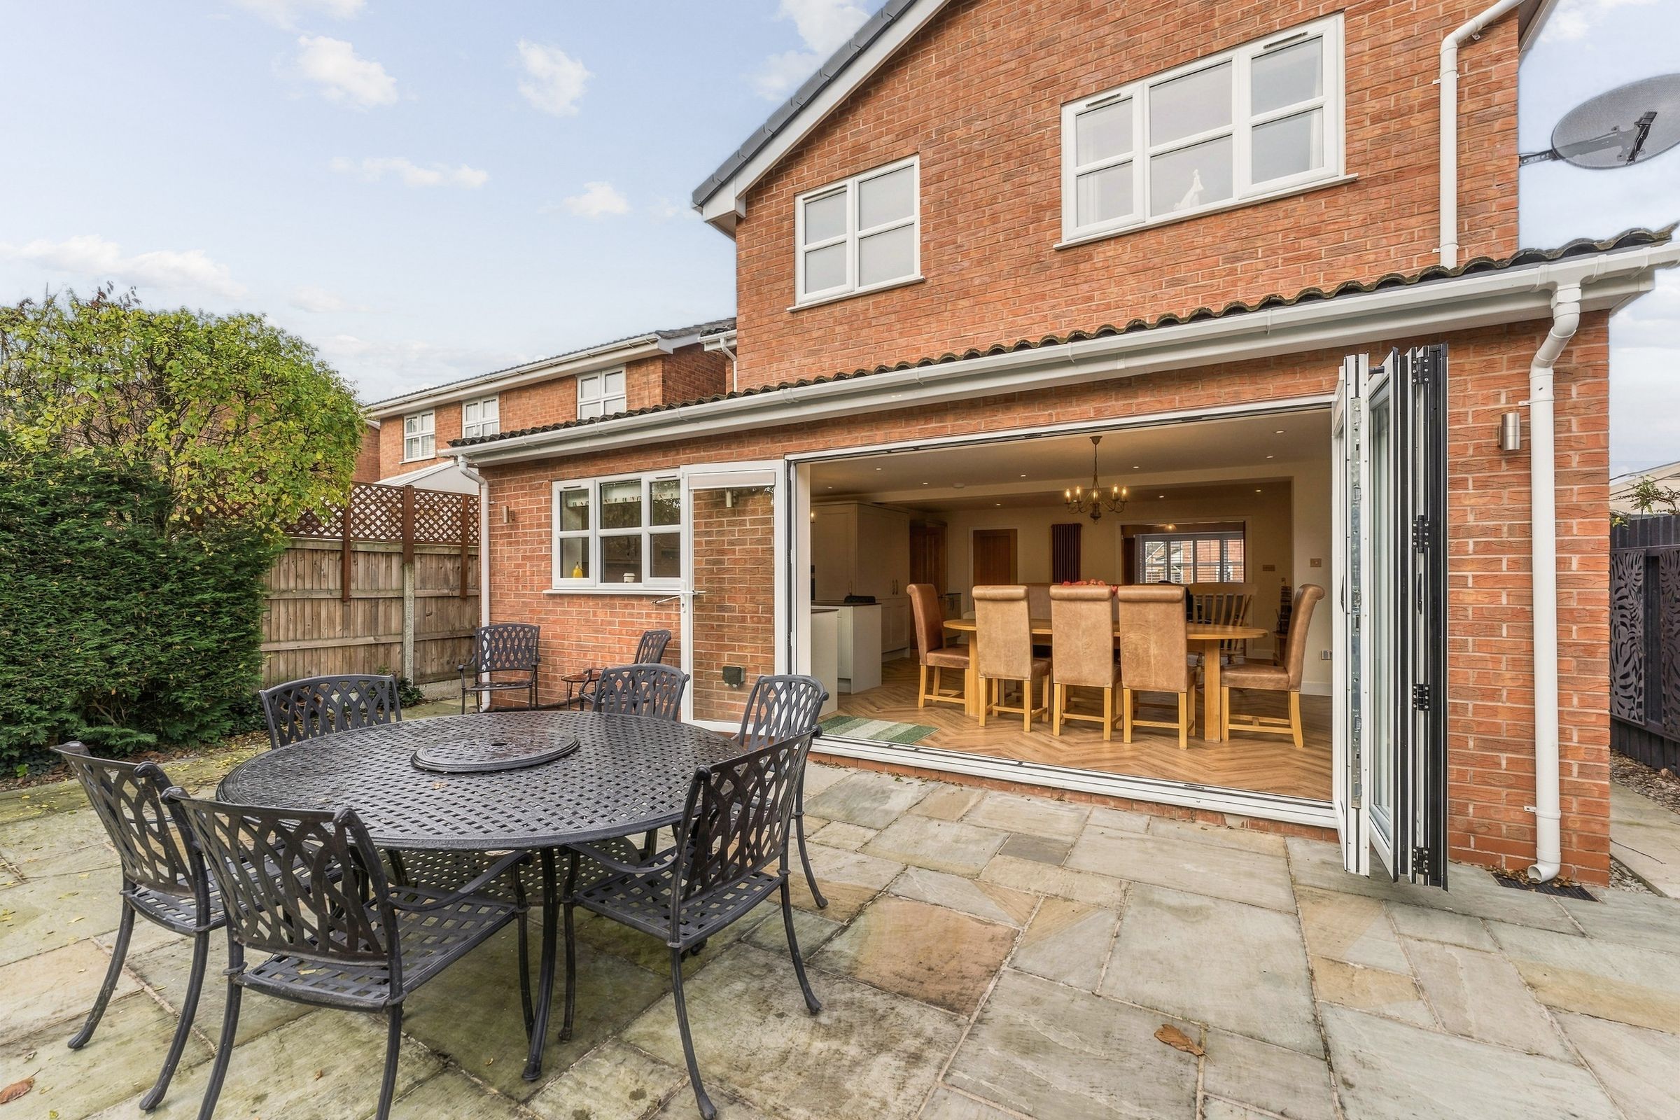
Bi-folding doors opening onto the rear patio
Sage green kitchen with central island
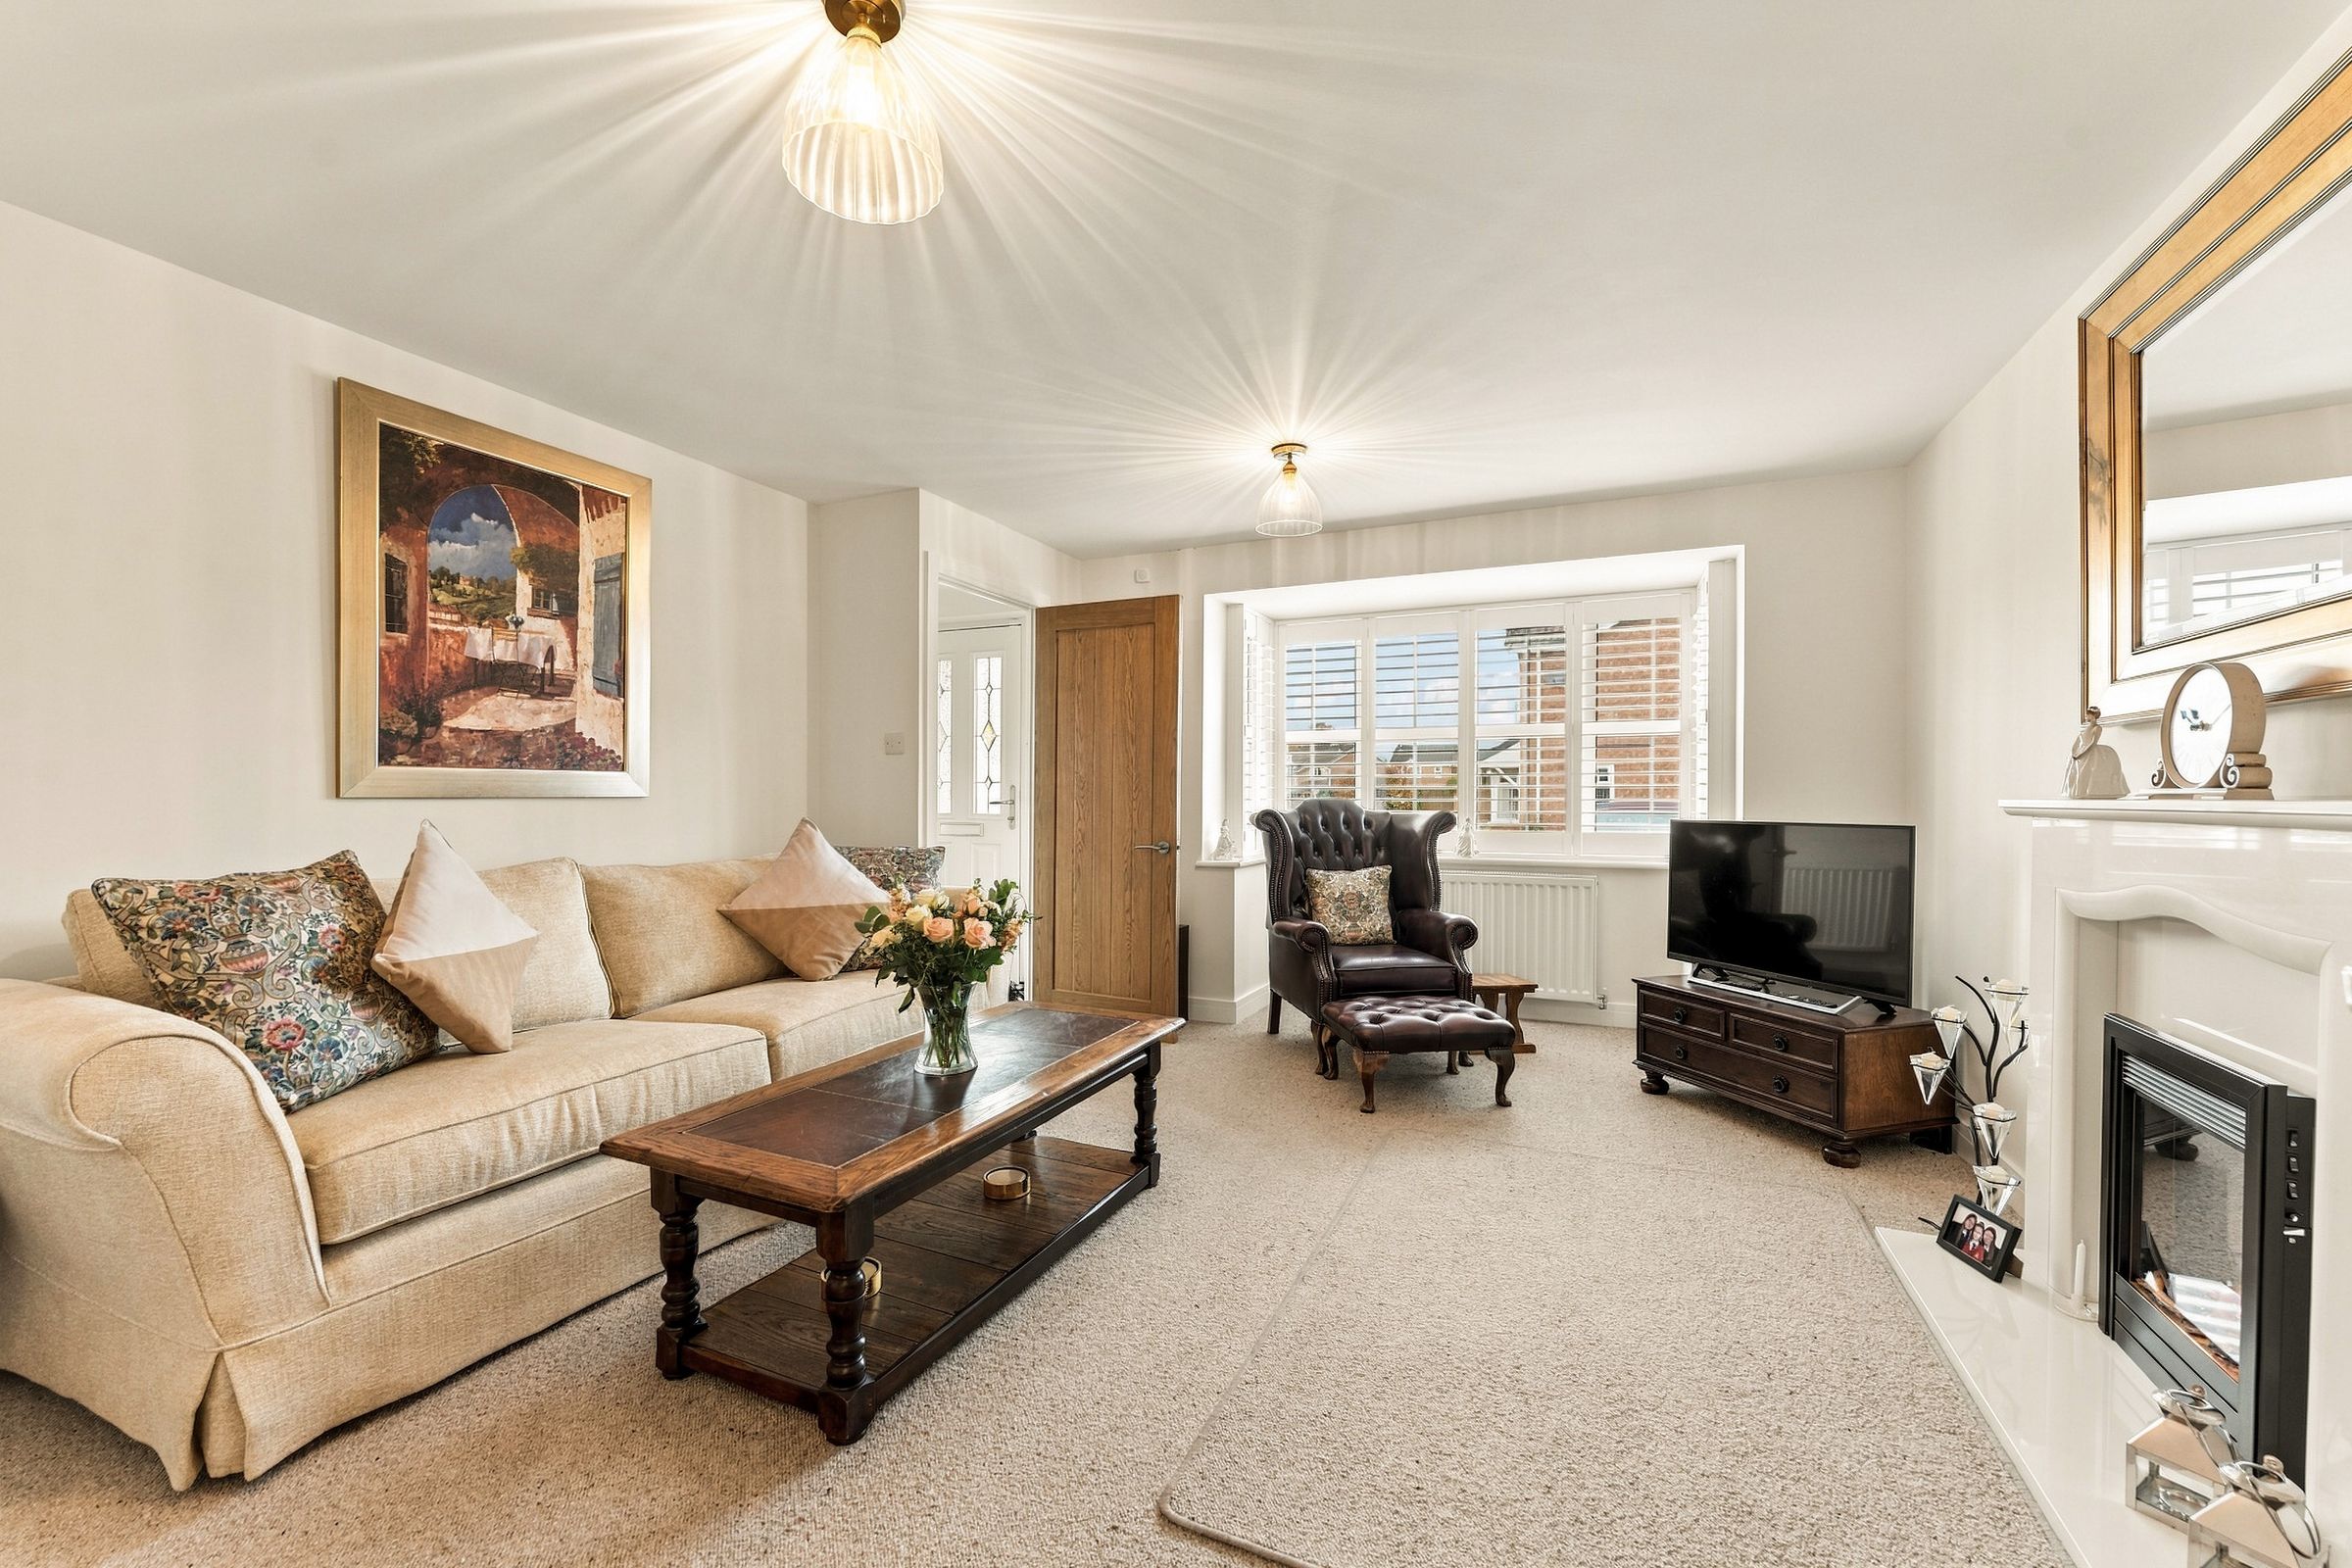
Bay-fronted living room with feature fireplace
En-suite shower room to bedroom two
About this property
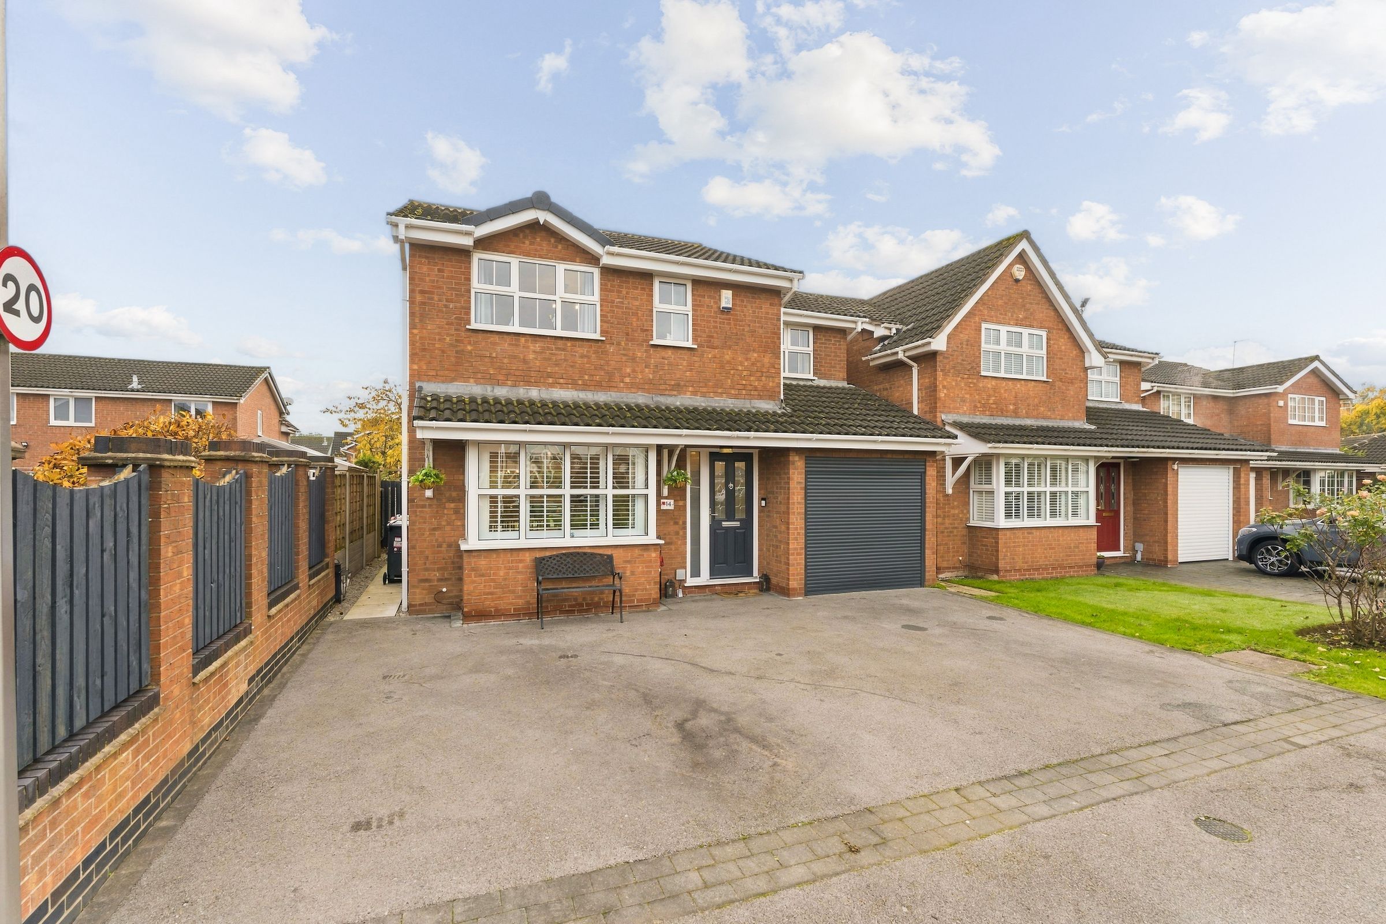
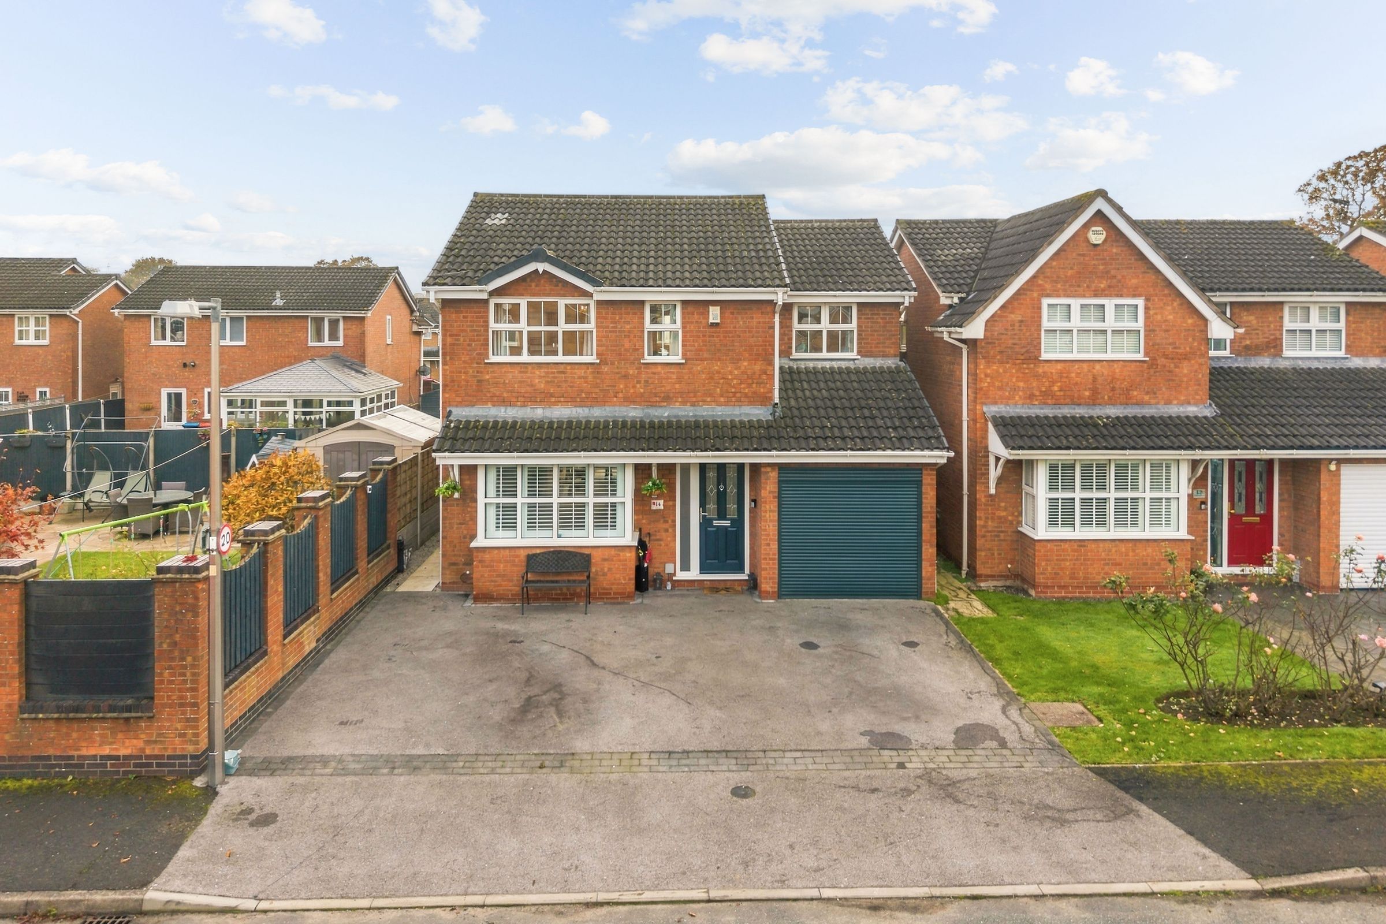
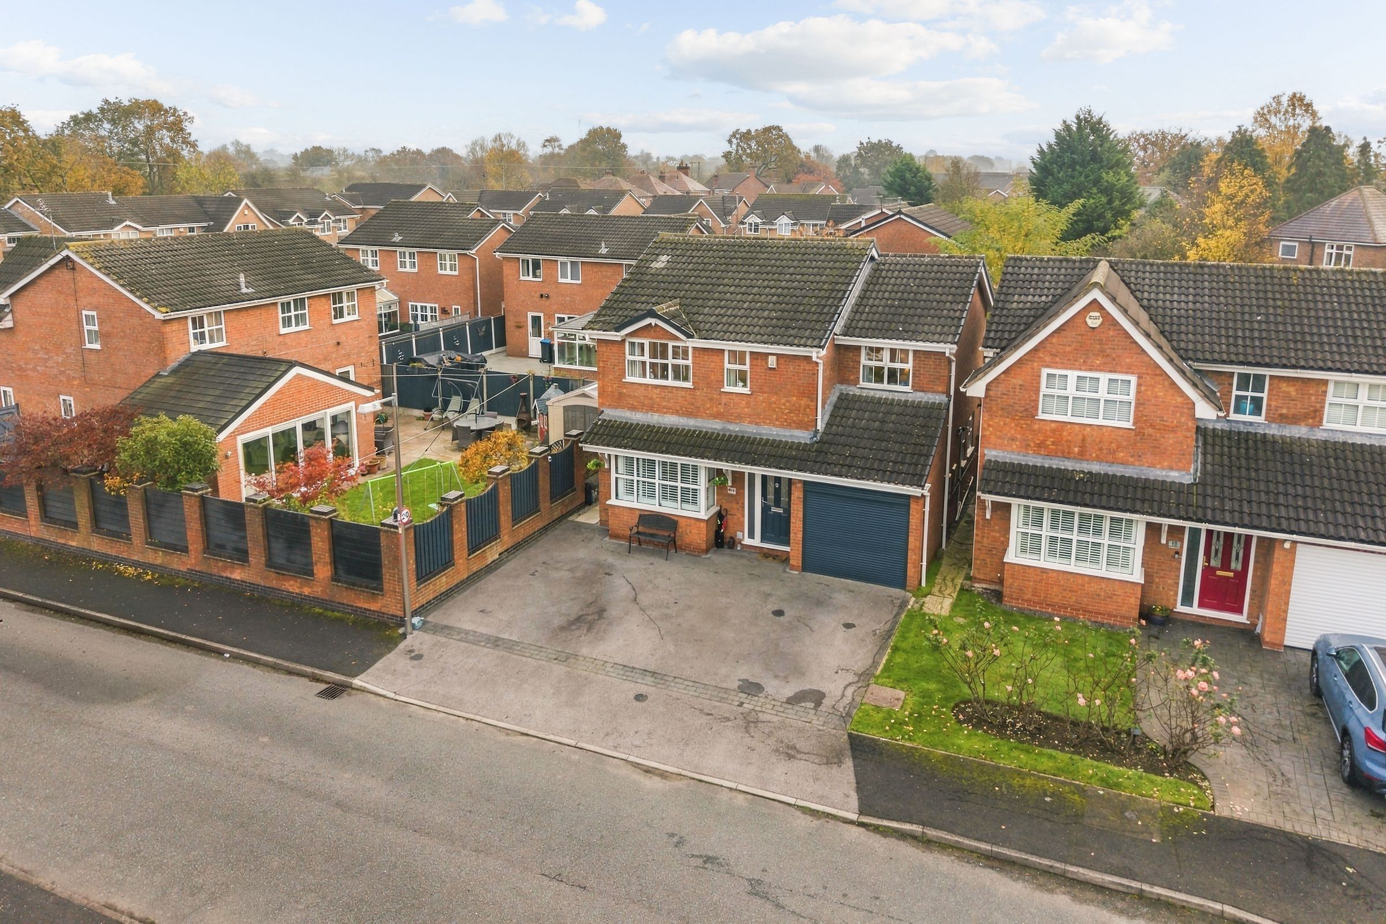
Vincent James are pleased to bring to the market this extended four-bedroom detached family home. It sits in a quiet close in Rudheath, Northwich, and offers 1,566 sq ft of well-presented accommodation over two floors.
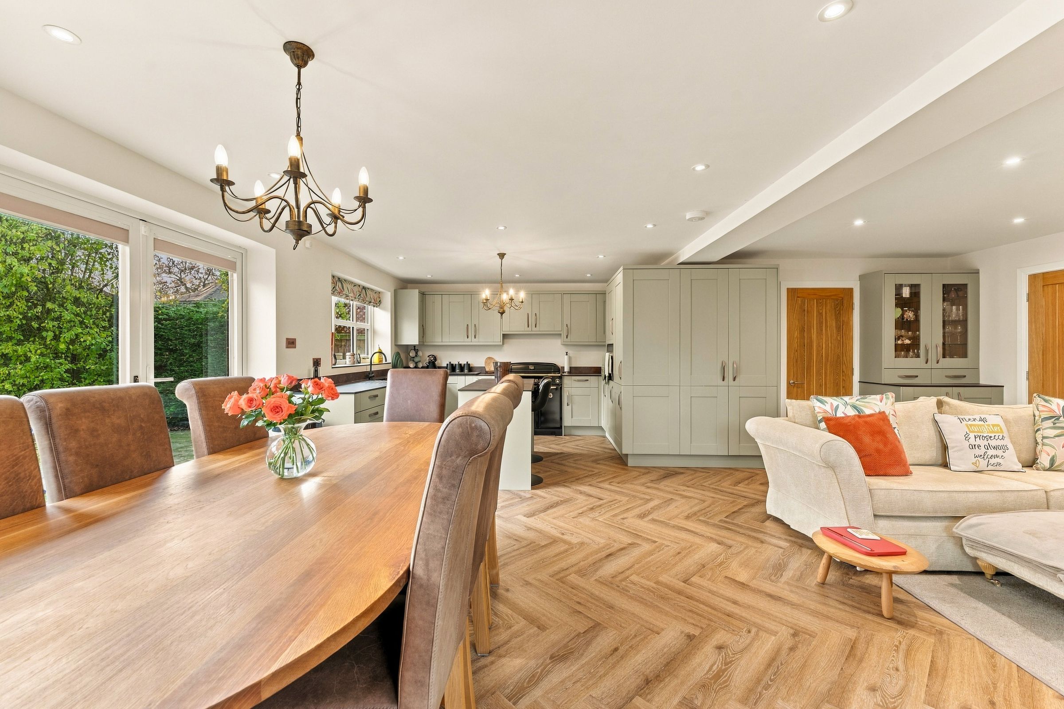
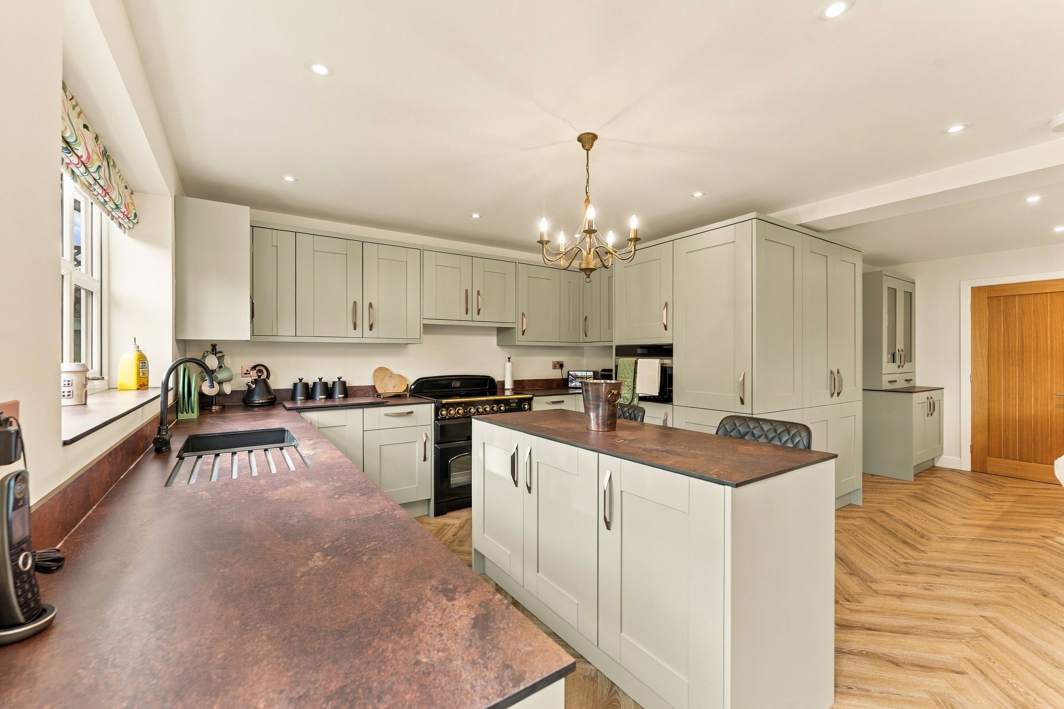
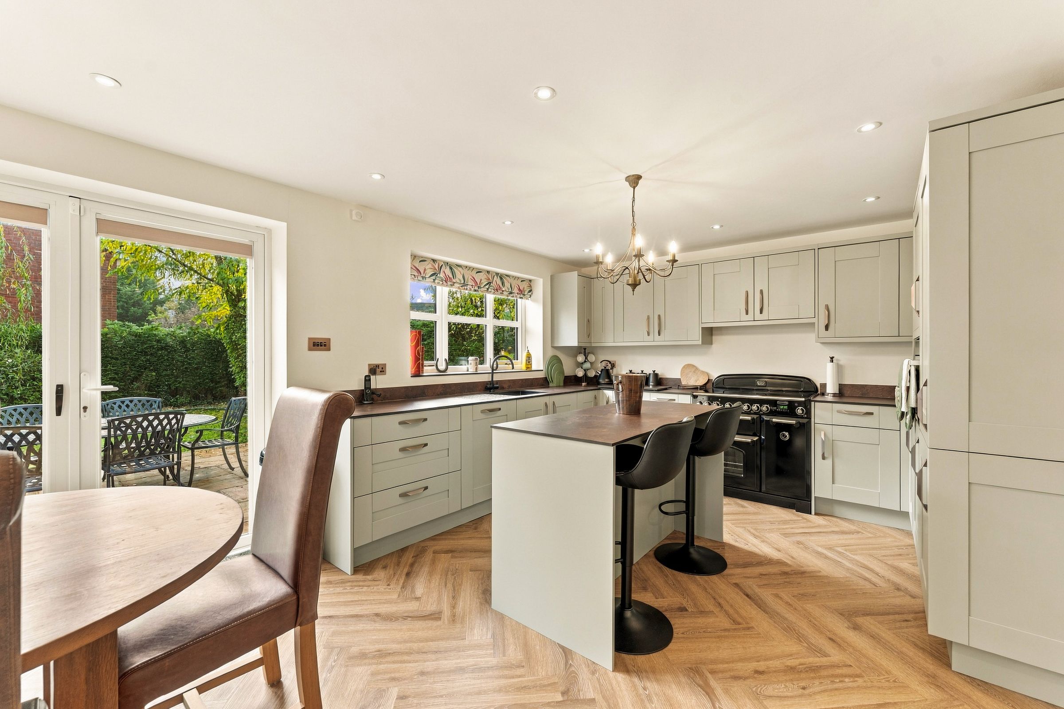
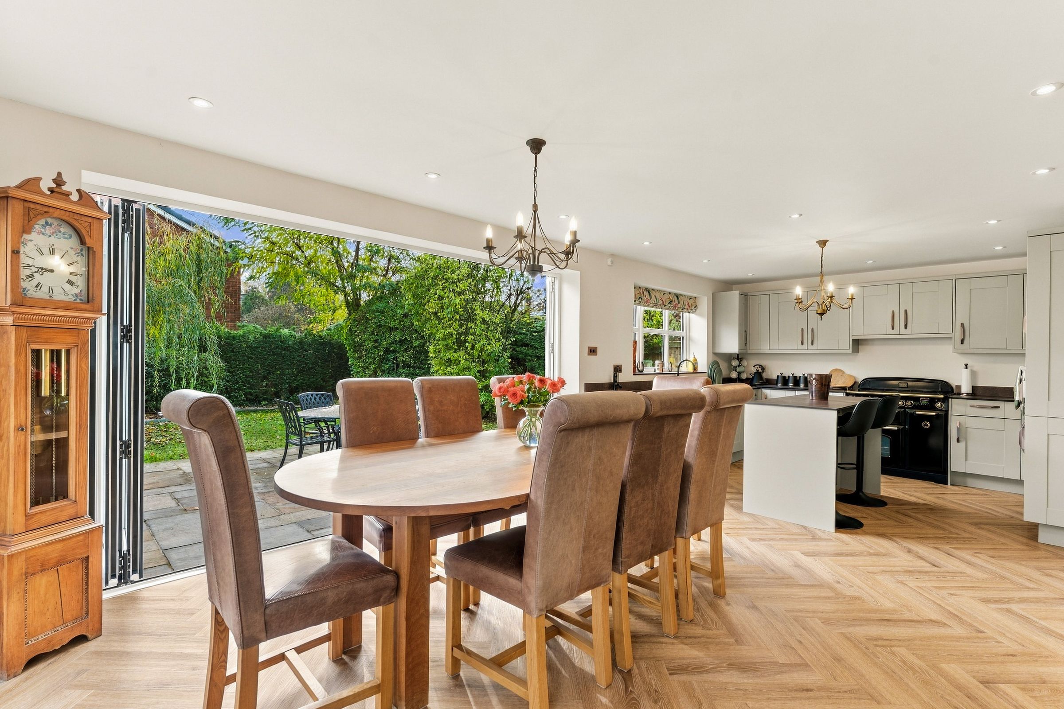
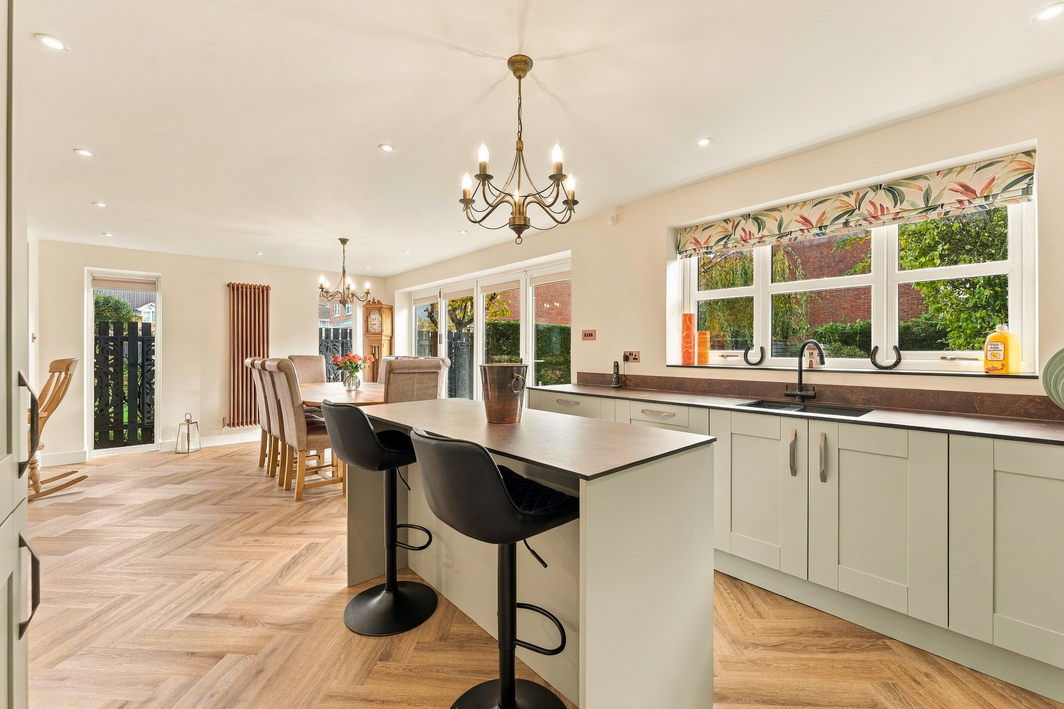
The highlight is the large open-plan kitchen, dining and family space at the back of the house. It has herringbone-style flooring, a sage green kitchen with a central island, and wide bi-folding doors that open onto the patio. The house works well for everyday family life and for entertaining. There is also a separate bay-fronted living room with a feature fireplace, a utility room, a ground floor WC and an integral garage.
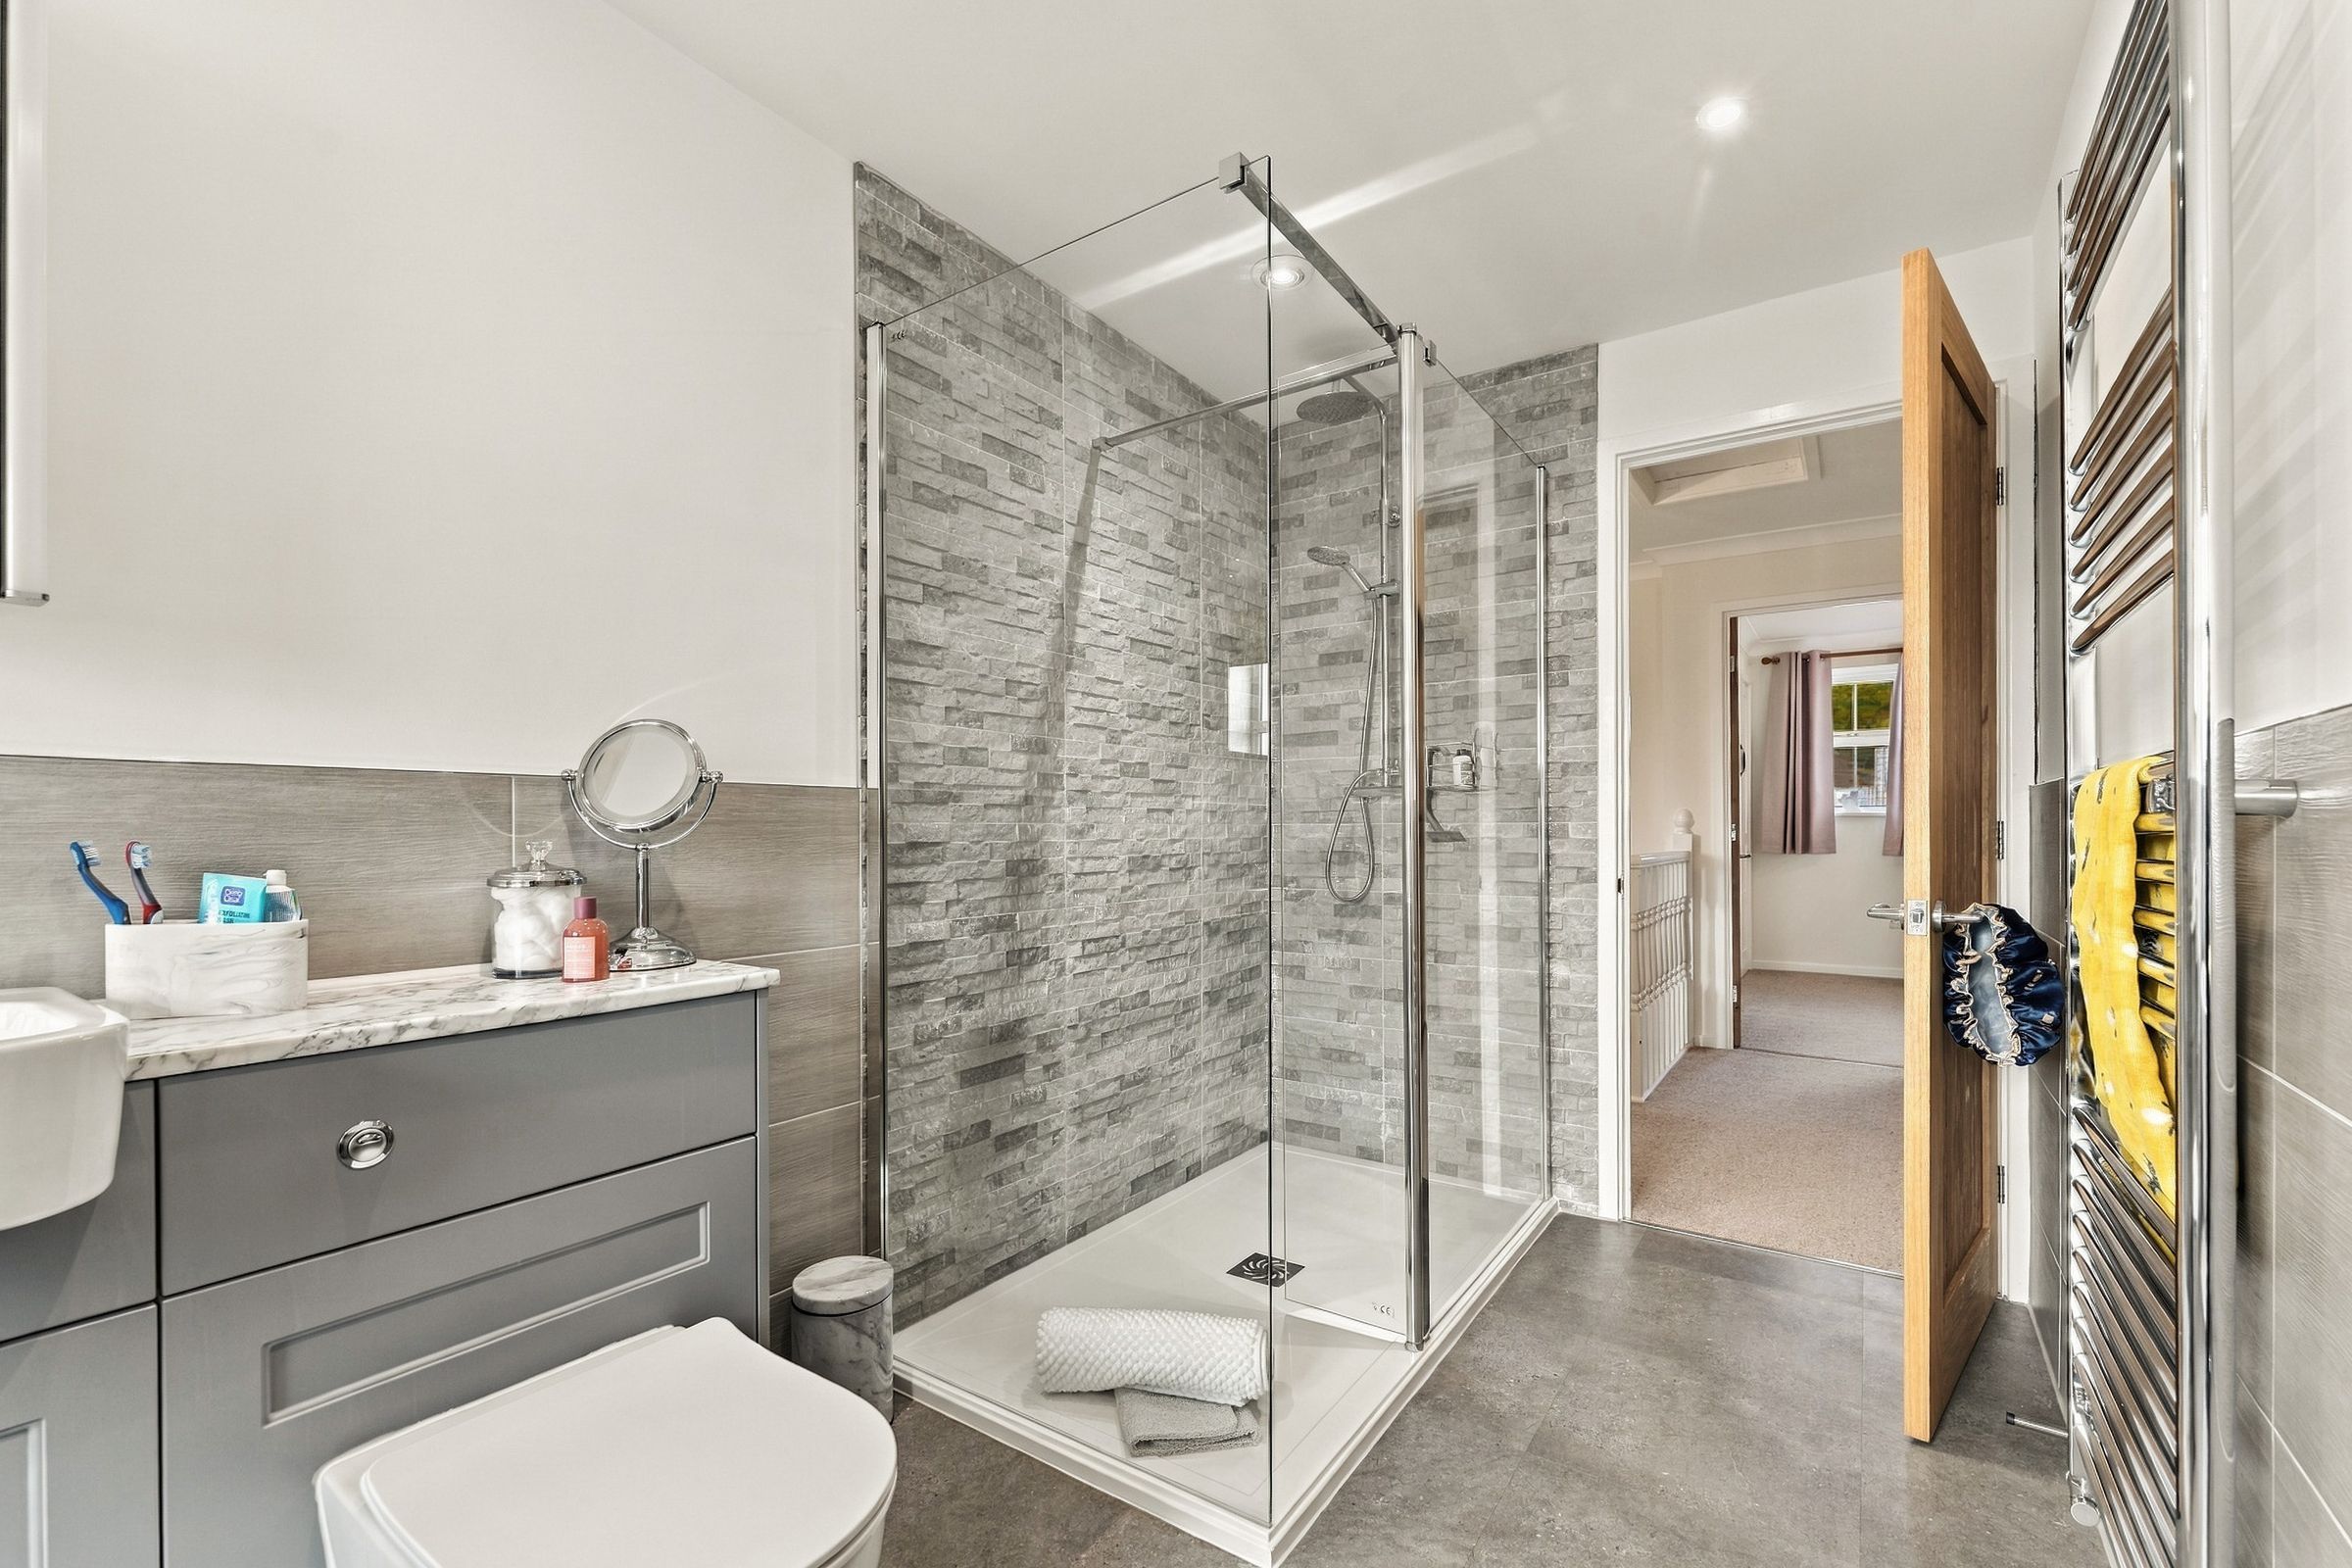
Upstairs there are four bedrooms. One has its own en-suite shower room, and the family bathroom has been refitted with a freestanding bath and a separate walk-in shower.
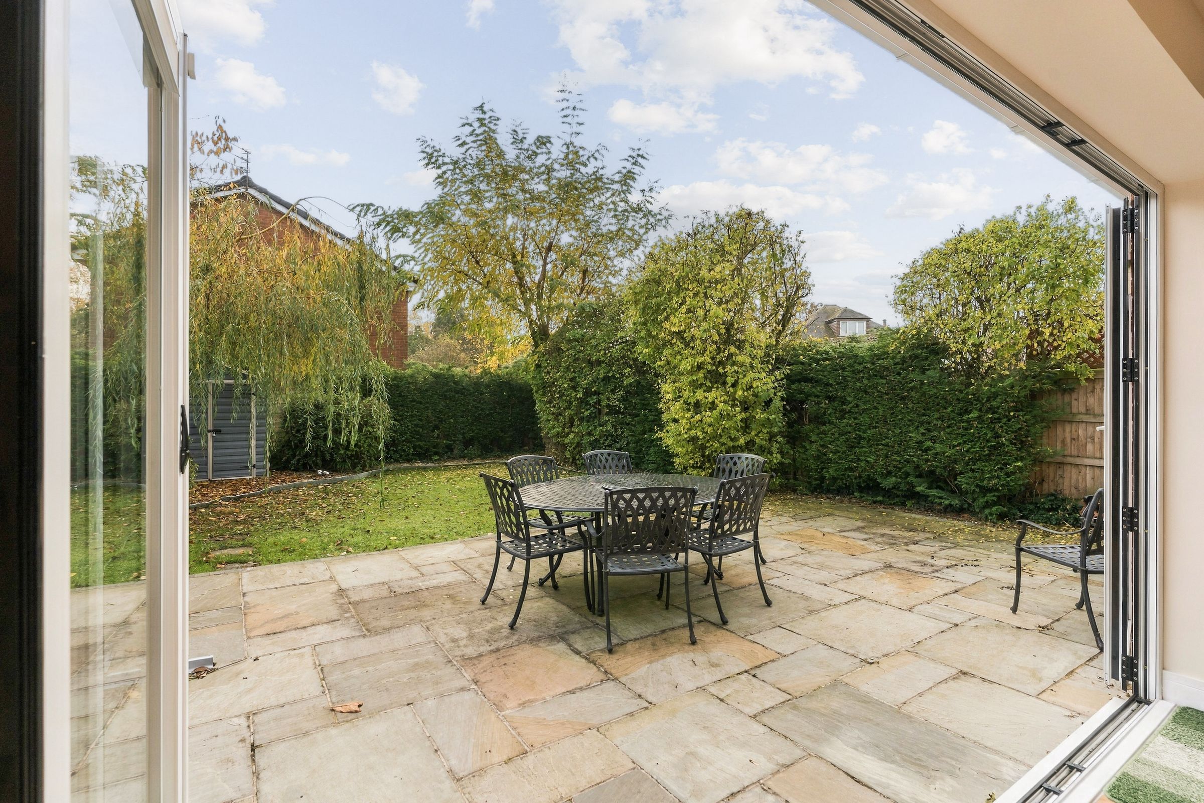
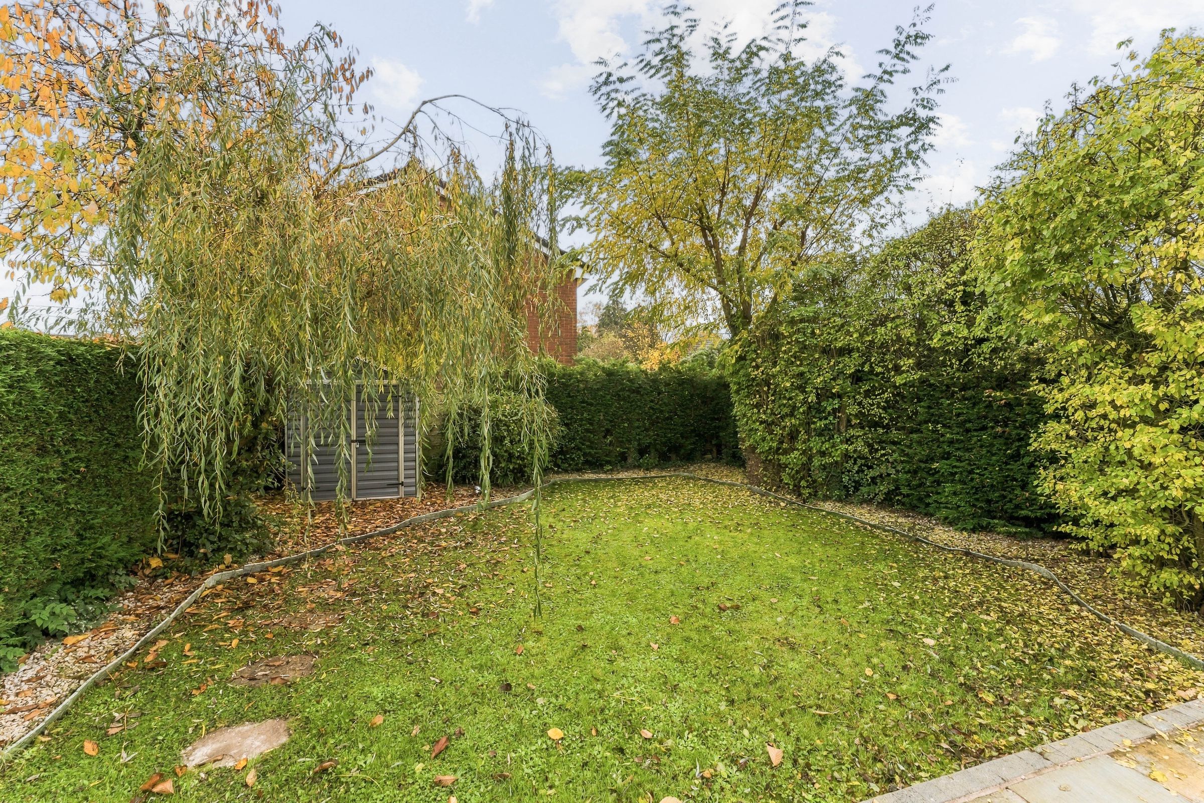
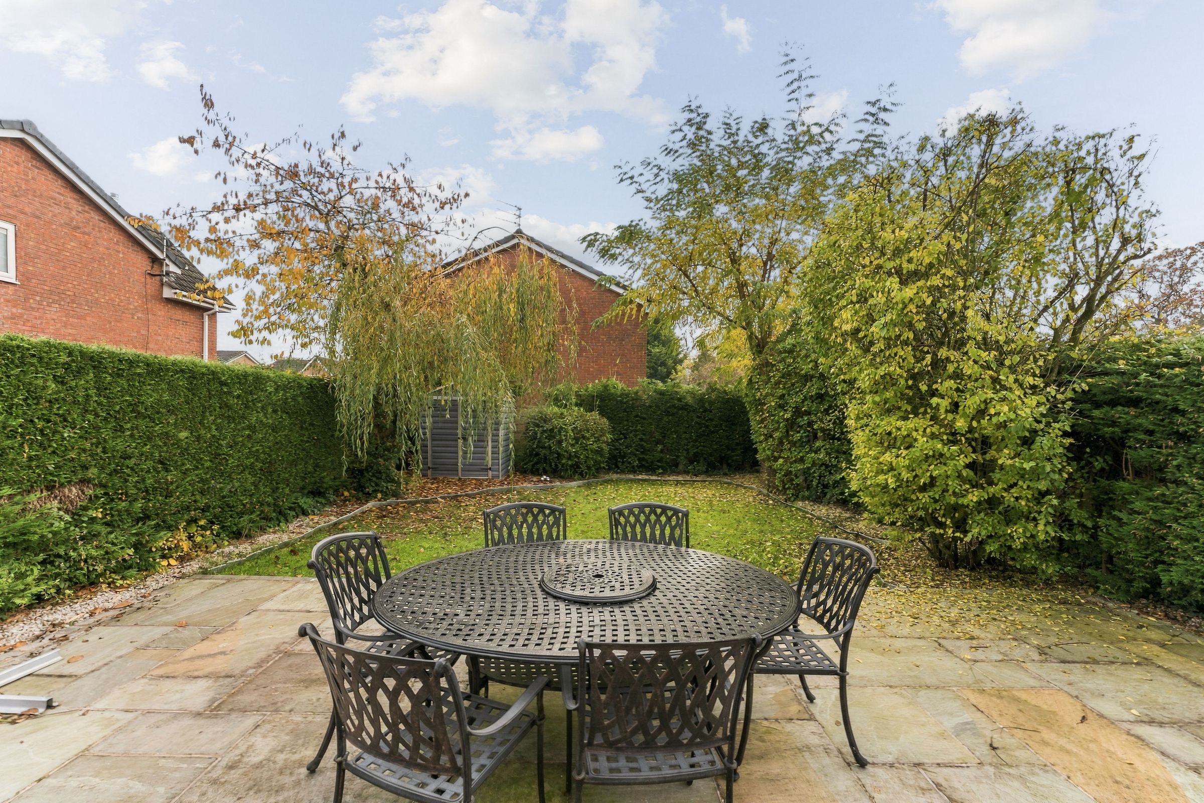
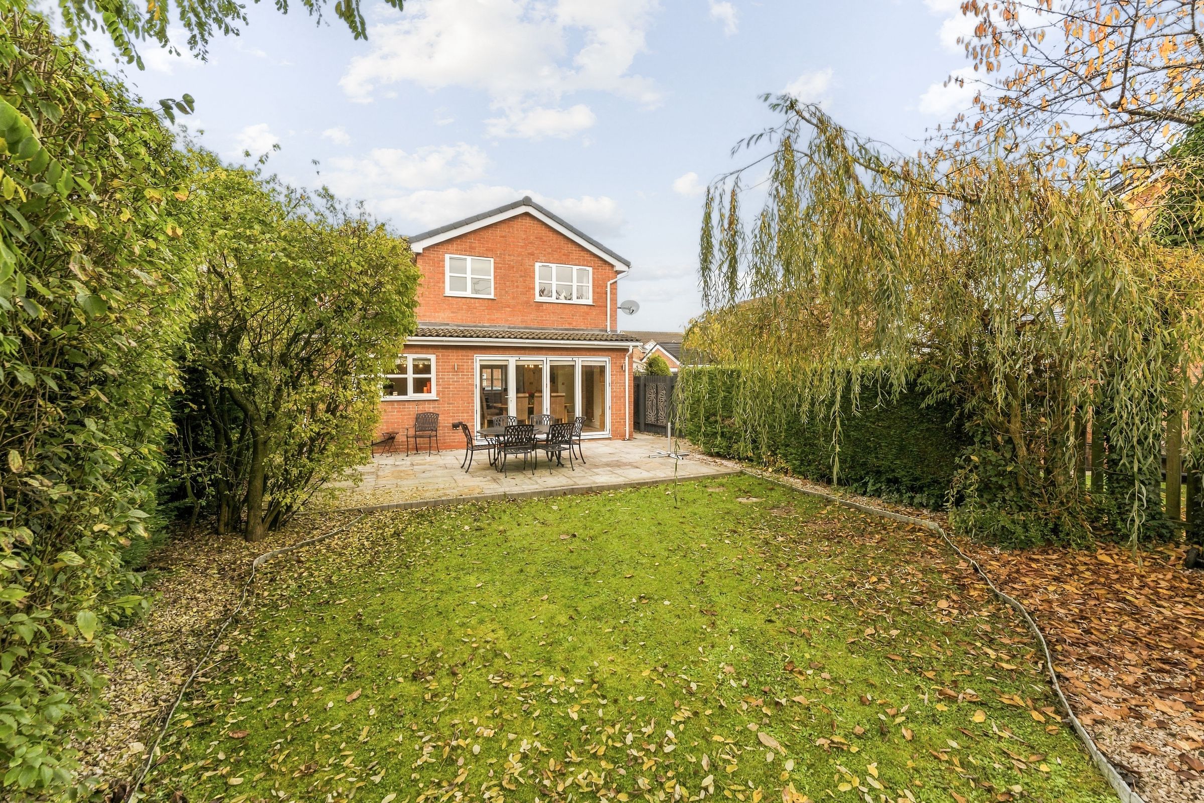
Outside, a block-paved driveway gives off-road parking and leads to the garage. At the back is a private, enclosed garden with a large stone-paved patio, a lawn, and mature hedging and trees.
Viewing is highly recommended.
Key details
Broadband: up to 10000mbps
1566ft2 floor area
Freehold
Council tax band D
Additional information
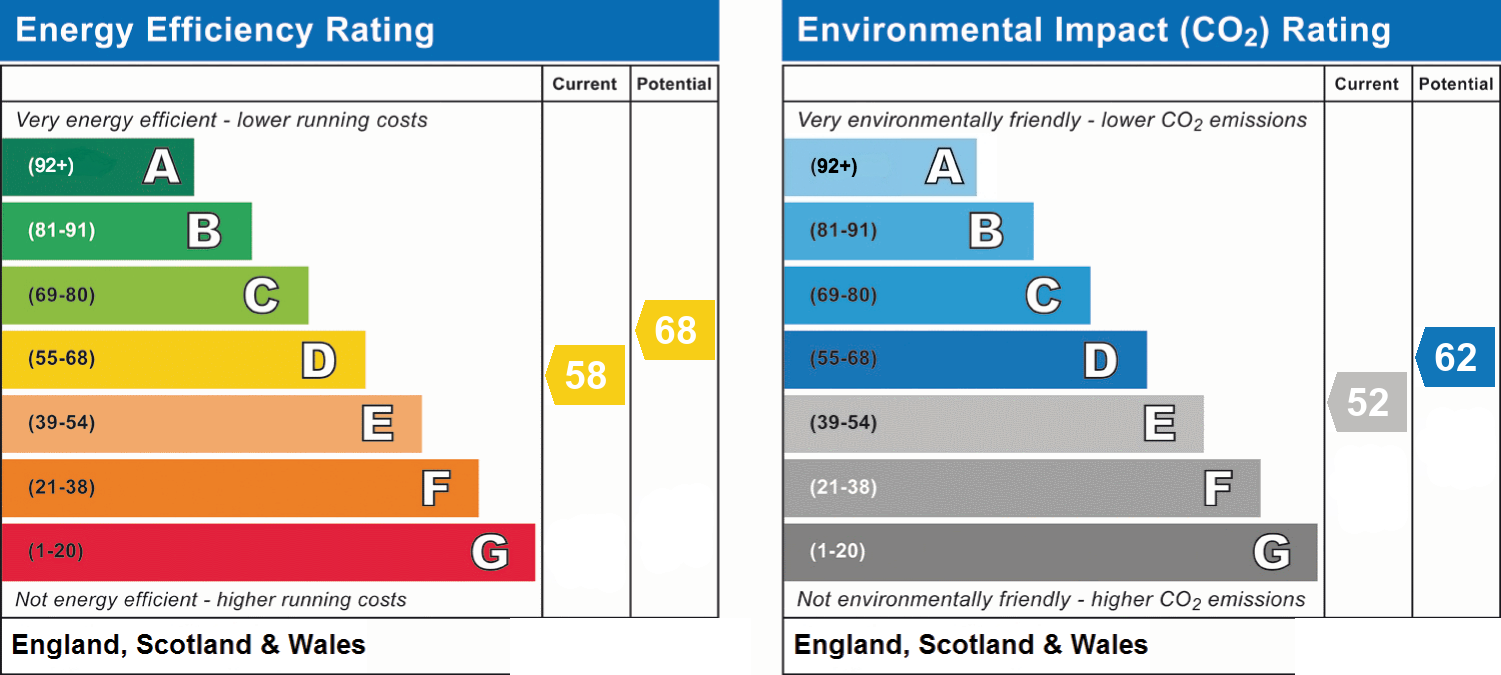
- Energy efficiency (current)
- D (58)
- Energy efficiency (potential)
- D (68)
- Environmental impact (current)
- E (52)
- Environmental impact (potential)
- D (62)
- Is in a conservation area
- No
- Is a listed property
- No
- Construction materials
- Not specified


Near the property
Rooms and dimensions
Enterance Hall
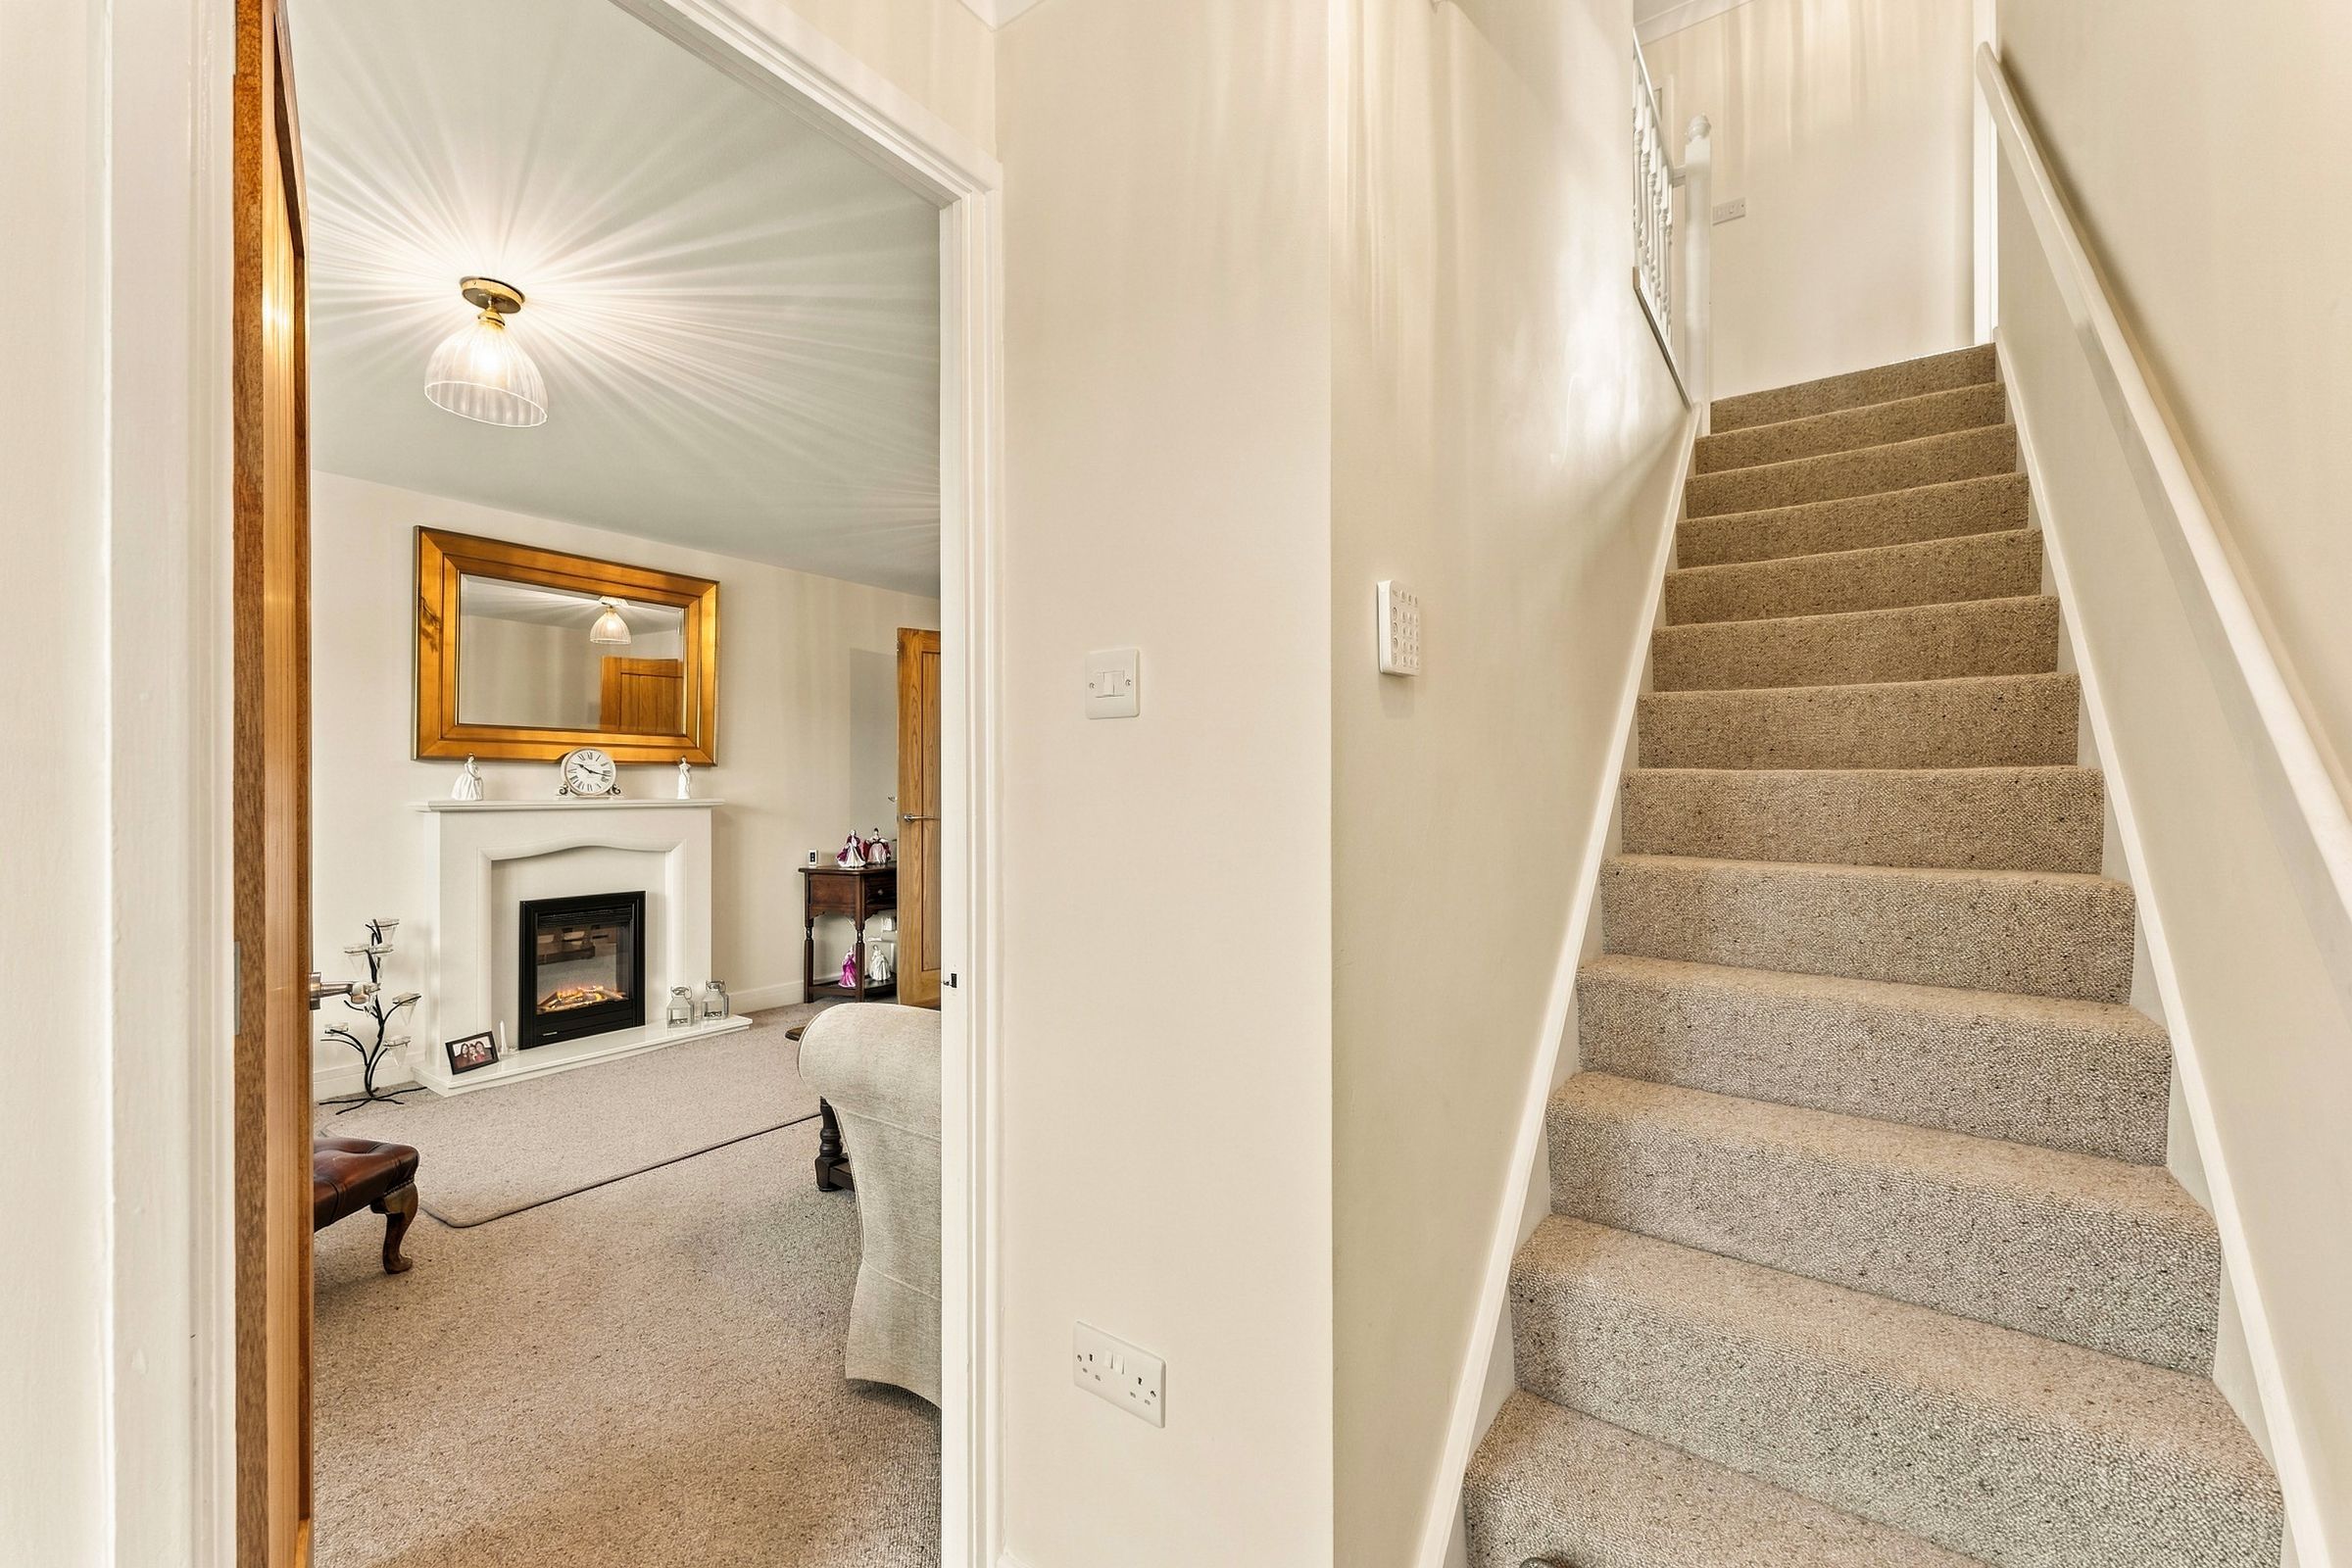
Front entrance door opening into the hallway. Carpeted stairs rise to the first floor, with doors to the living room.
Living Room
16' 6" x 13' 3" (5.03m x 4.04m)
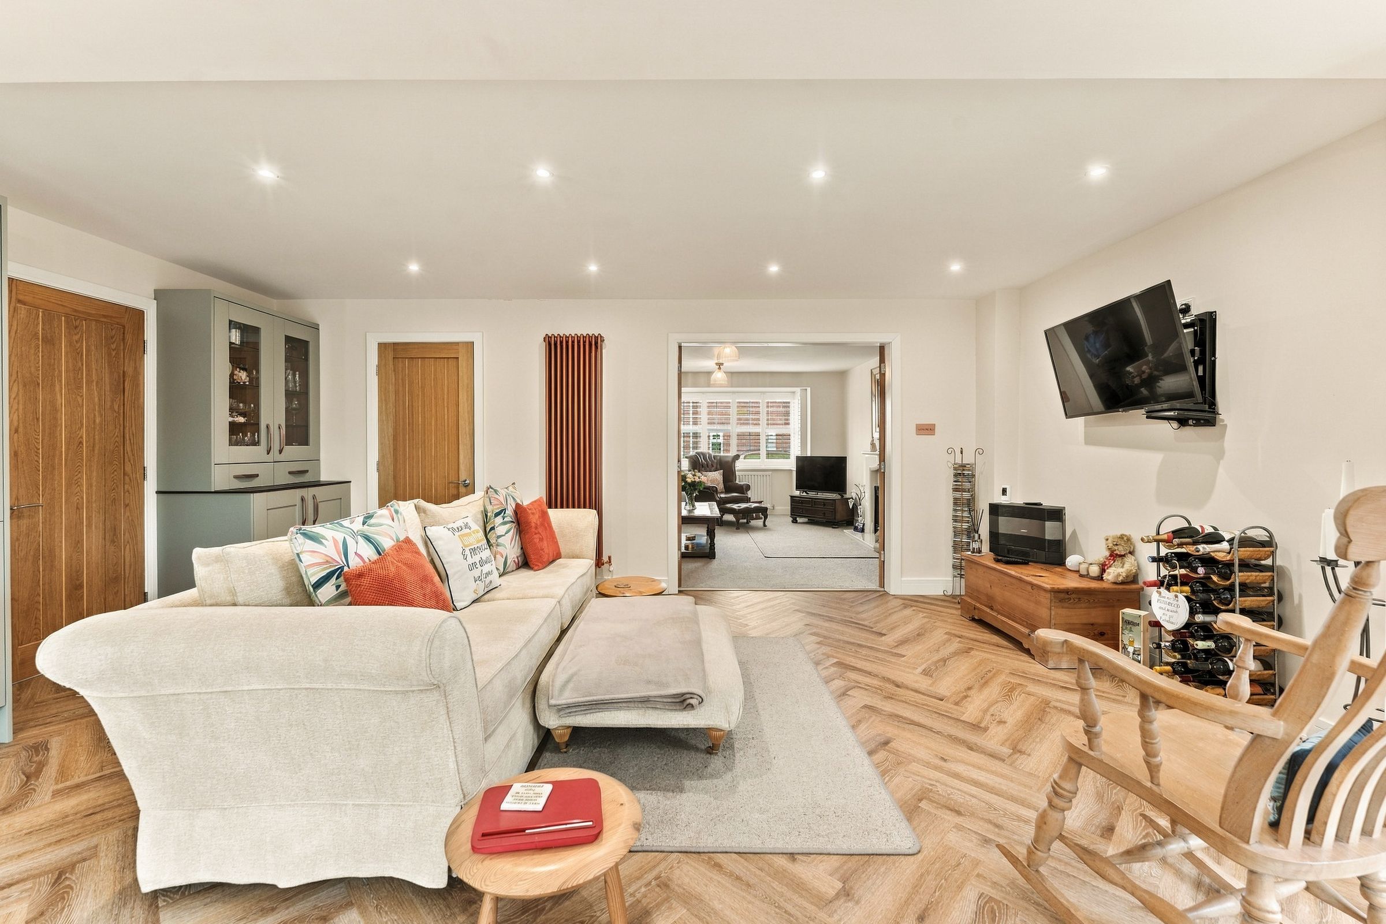
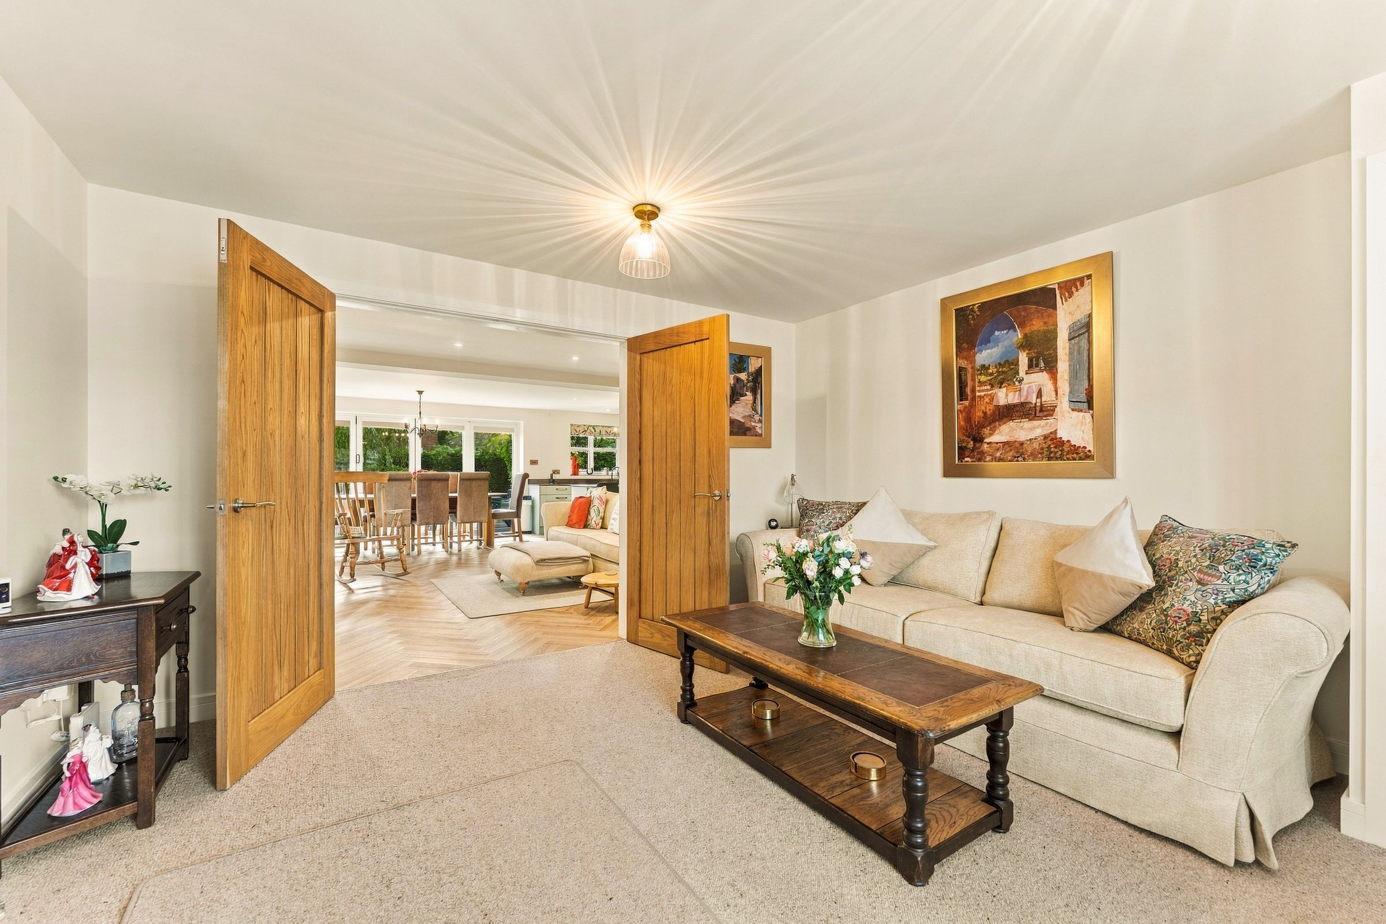
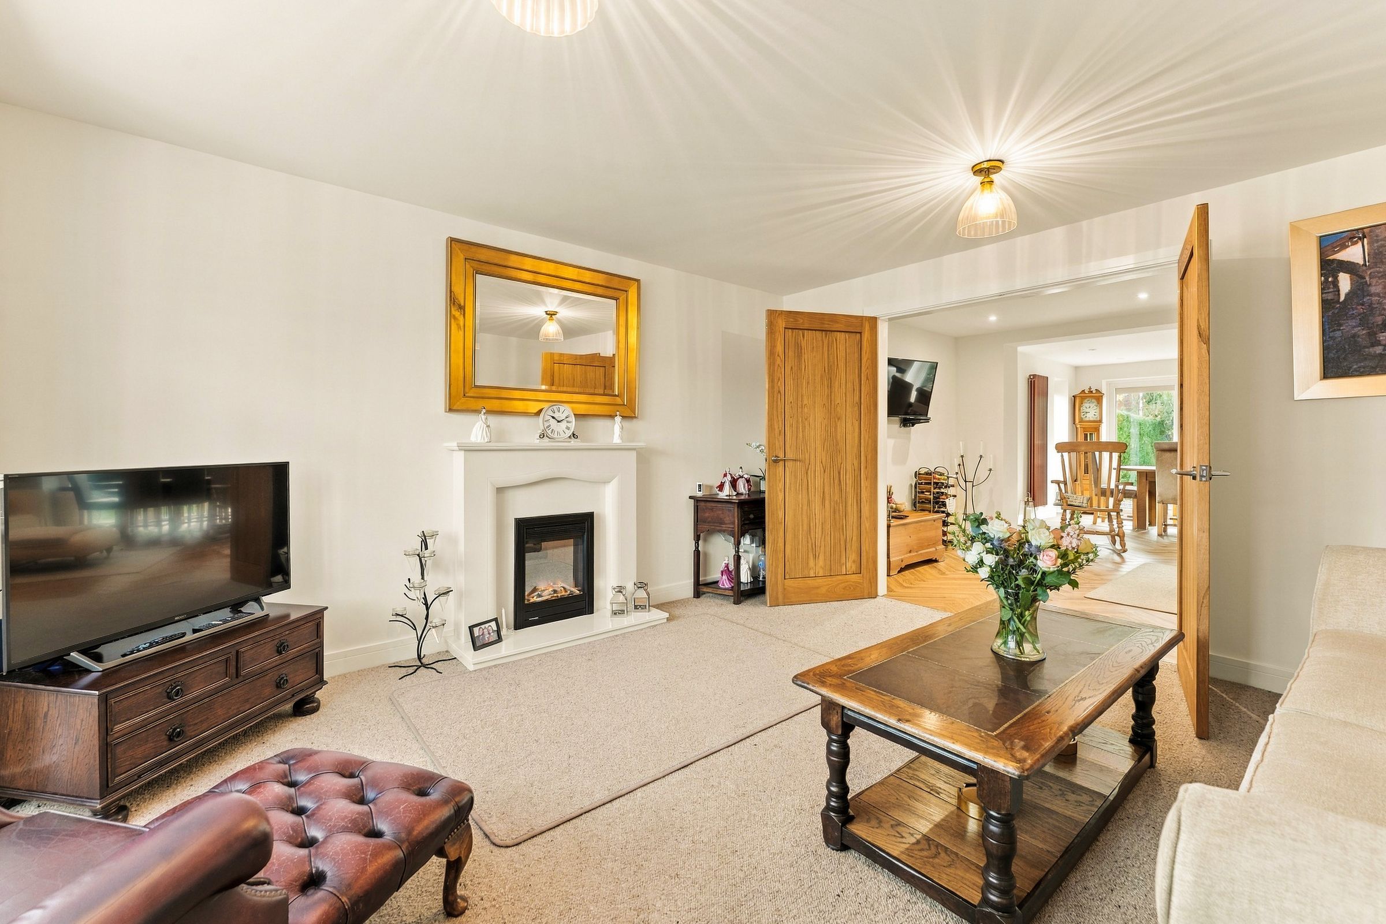
A bright, bay-fronted reception room at the front of the house. It has a feature fireplace with an inset fire, a carpeted floor and two ceiling light. Double doors open through to the family area.
Family Area
18' 8" x 10' 8" (5.69m x 3.25m)
Open to the kitchen and dining area. It has herringbone-style flooring, recessed spotlights, a vertical radiator, matching glazed dresser-style display cabinets and space for a TV. There are two oak doors: one to an understairs storage cupboard and one to the utility room.
Open Plan Kitchen/Dining Room
24' 2" x 11' 11" (7.37m x 3.63m)
A fitted kitchen with a range of sage green wall and base units and contrasting worktops, plus a central island with breakfast bar seating. There’s a sink with mixer tap, space for a range-style cooker with an extractor over it, and tall larder and appliance housing. The dining area has space for a large table, two chandelier light points, recessed spotlights and herringbone-style flooring. Bi-folding doors open across the back of the house onto the patio, and French doors give side access to the garden.
Utility Room
6' 1" x 5' 6" (1.85m x 1.68m)
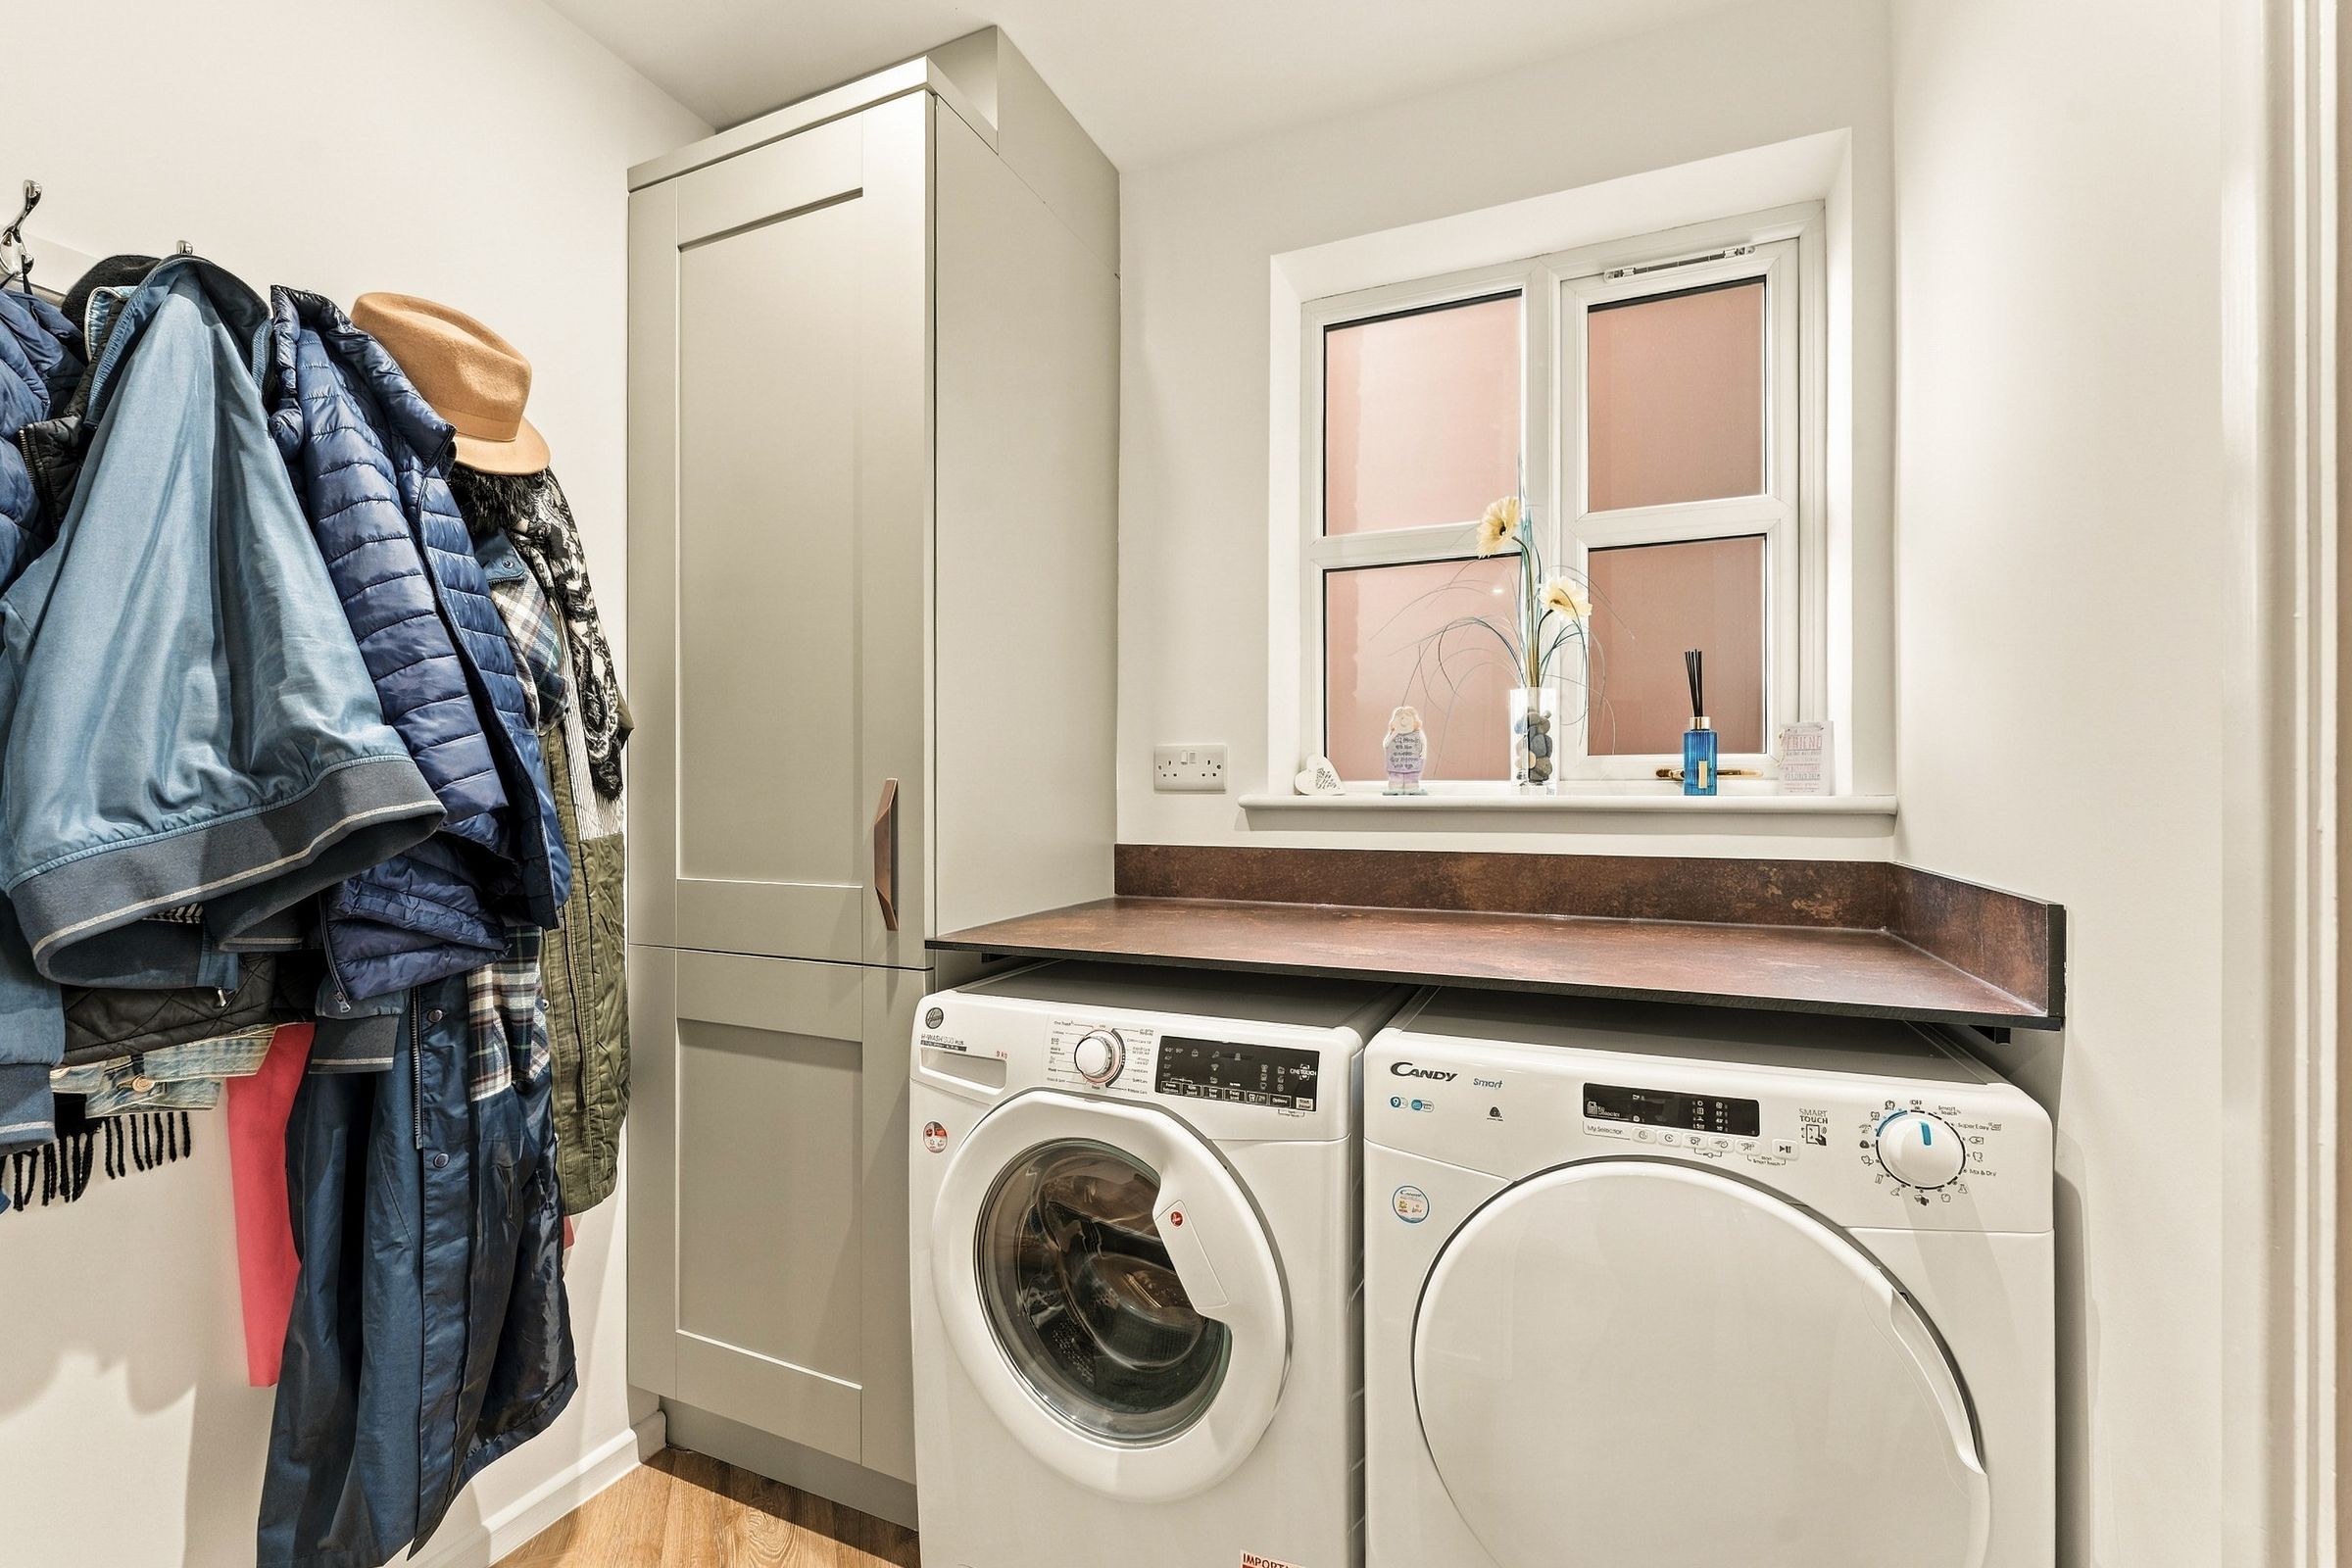
Worktop with space and plumbing for a washing machine and tumble dryer, a tall storage cupboard and a window.
WC
5' 6" x 3' 3" (1.68m x 0.99m)
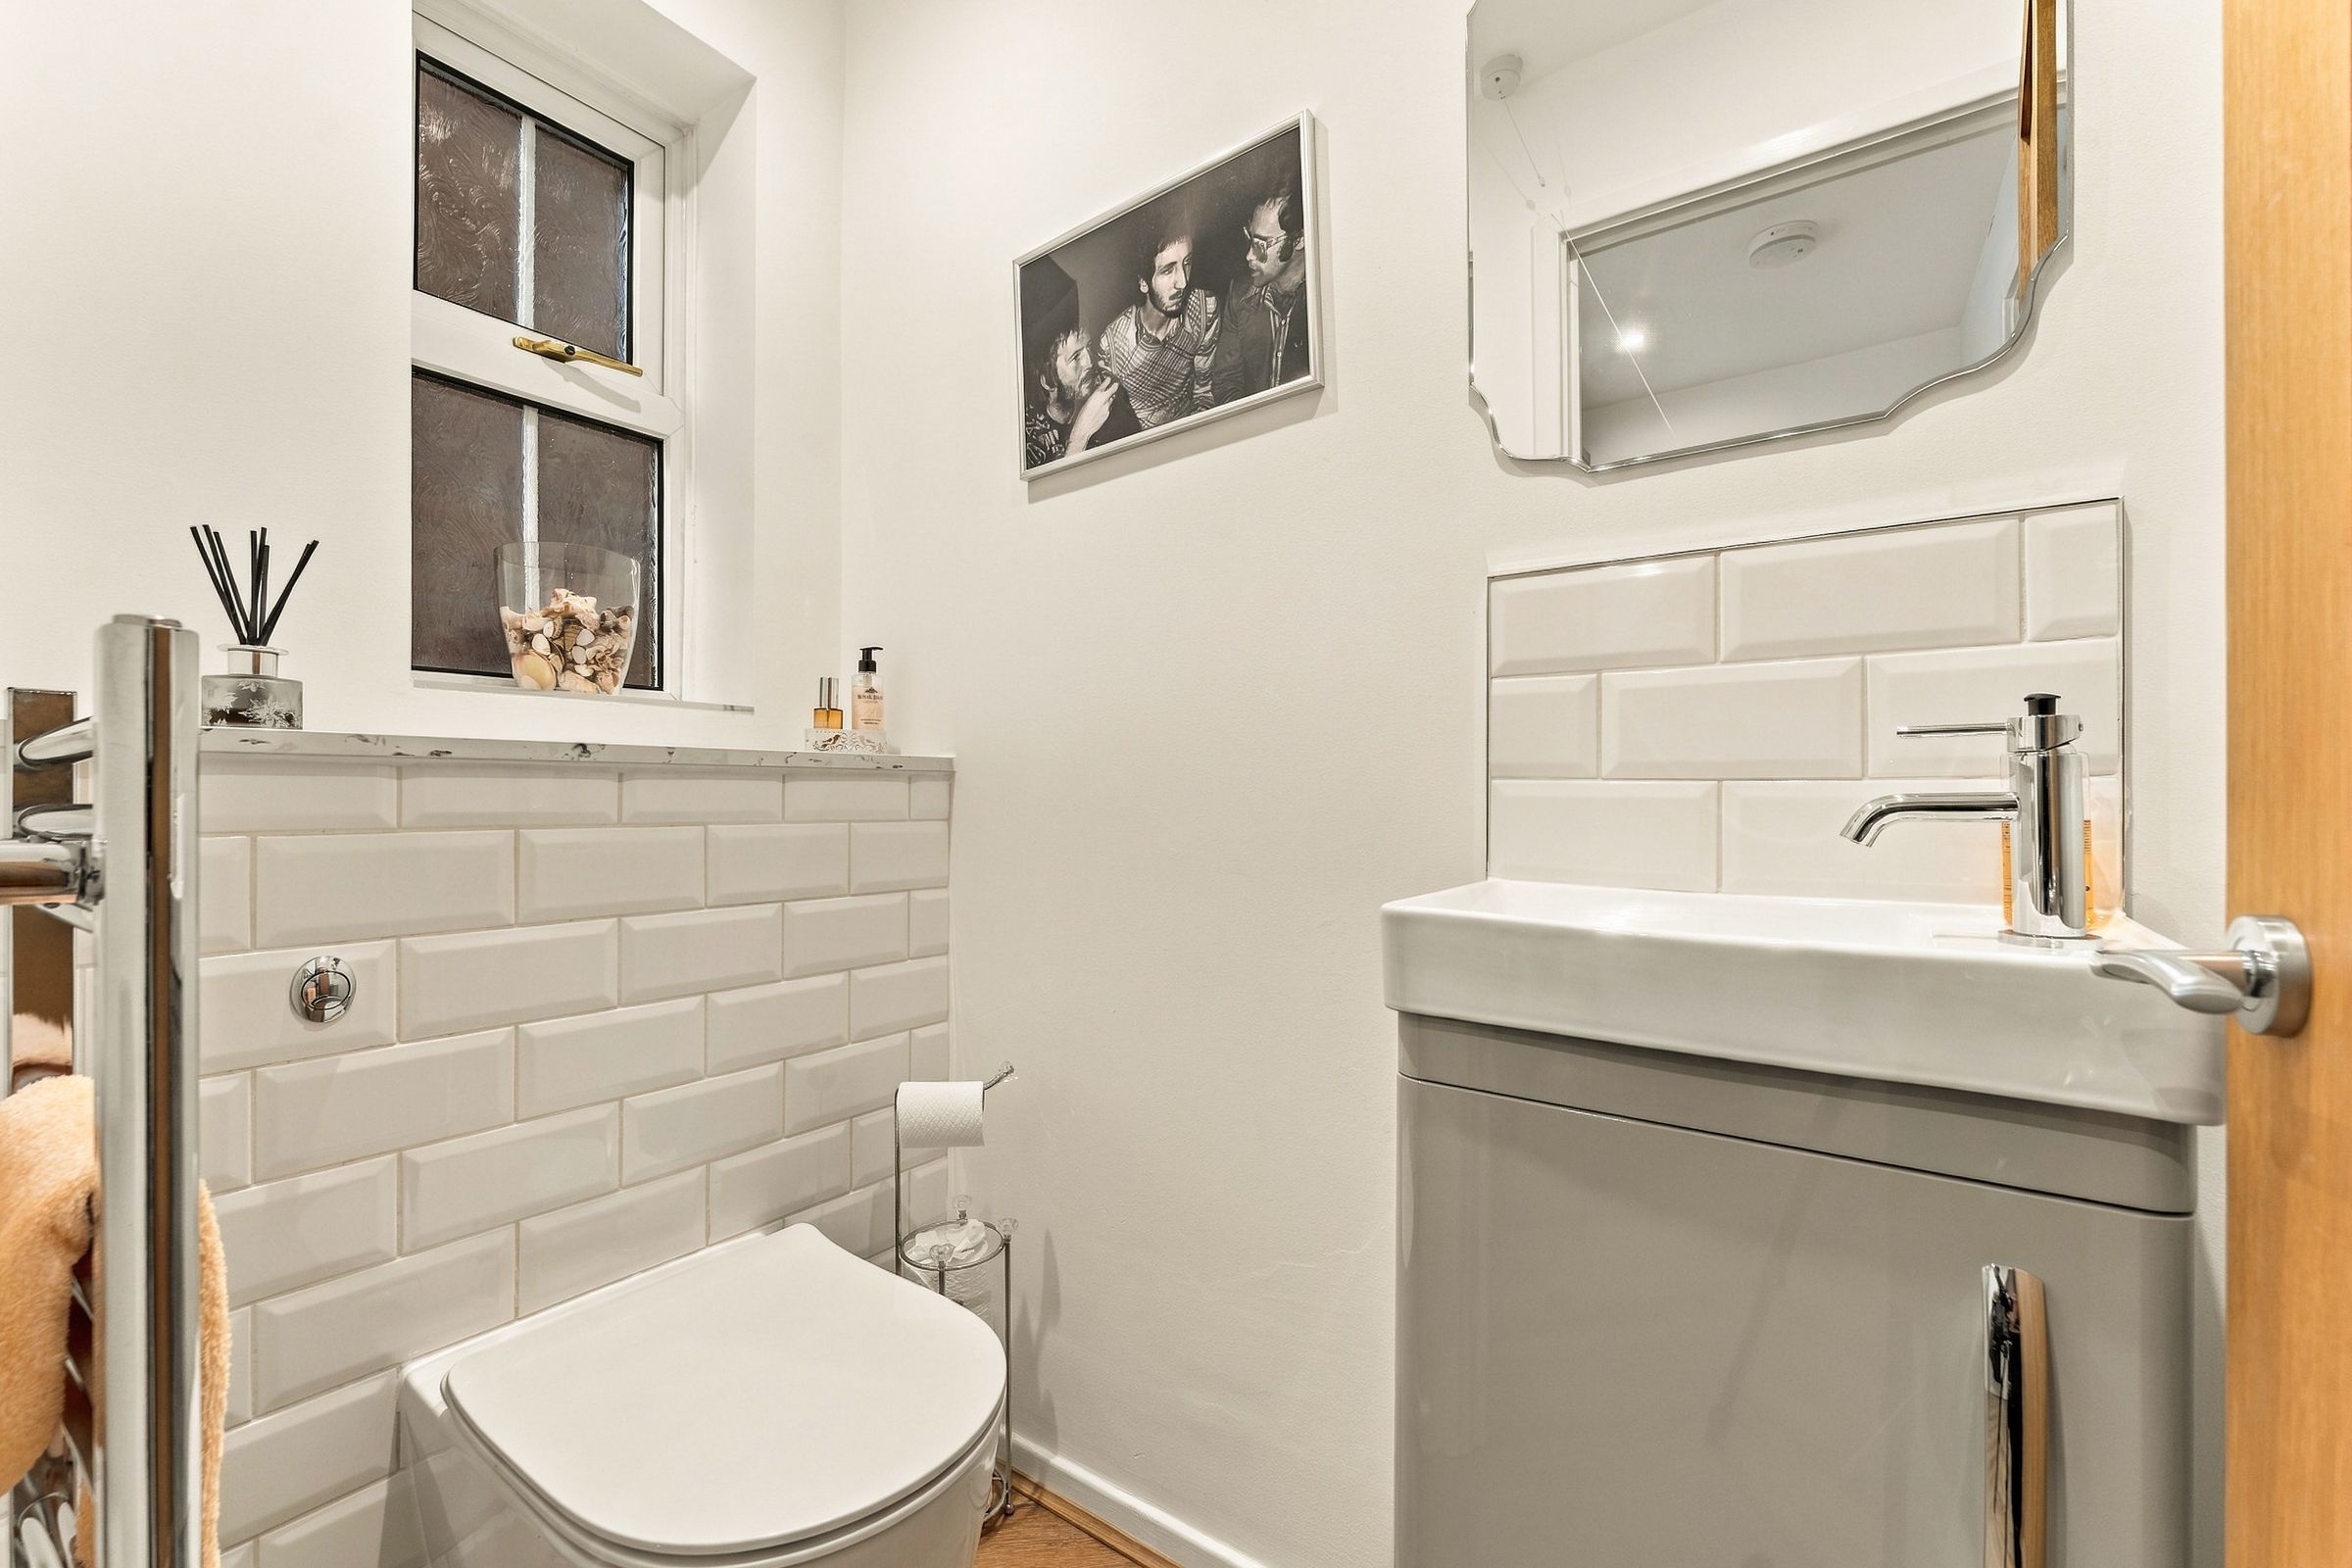
WC, vanity wash basin with a mixer tap, part-tiled walls in white metro tiles, and a window.
Integral Garage
17' 1" x 7' 11" (5.21m x 2.41m)
Electric garage door to the front.
Landing
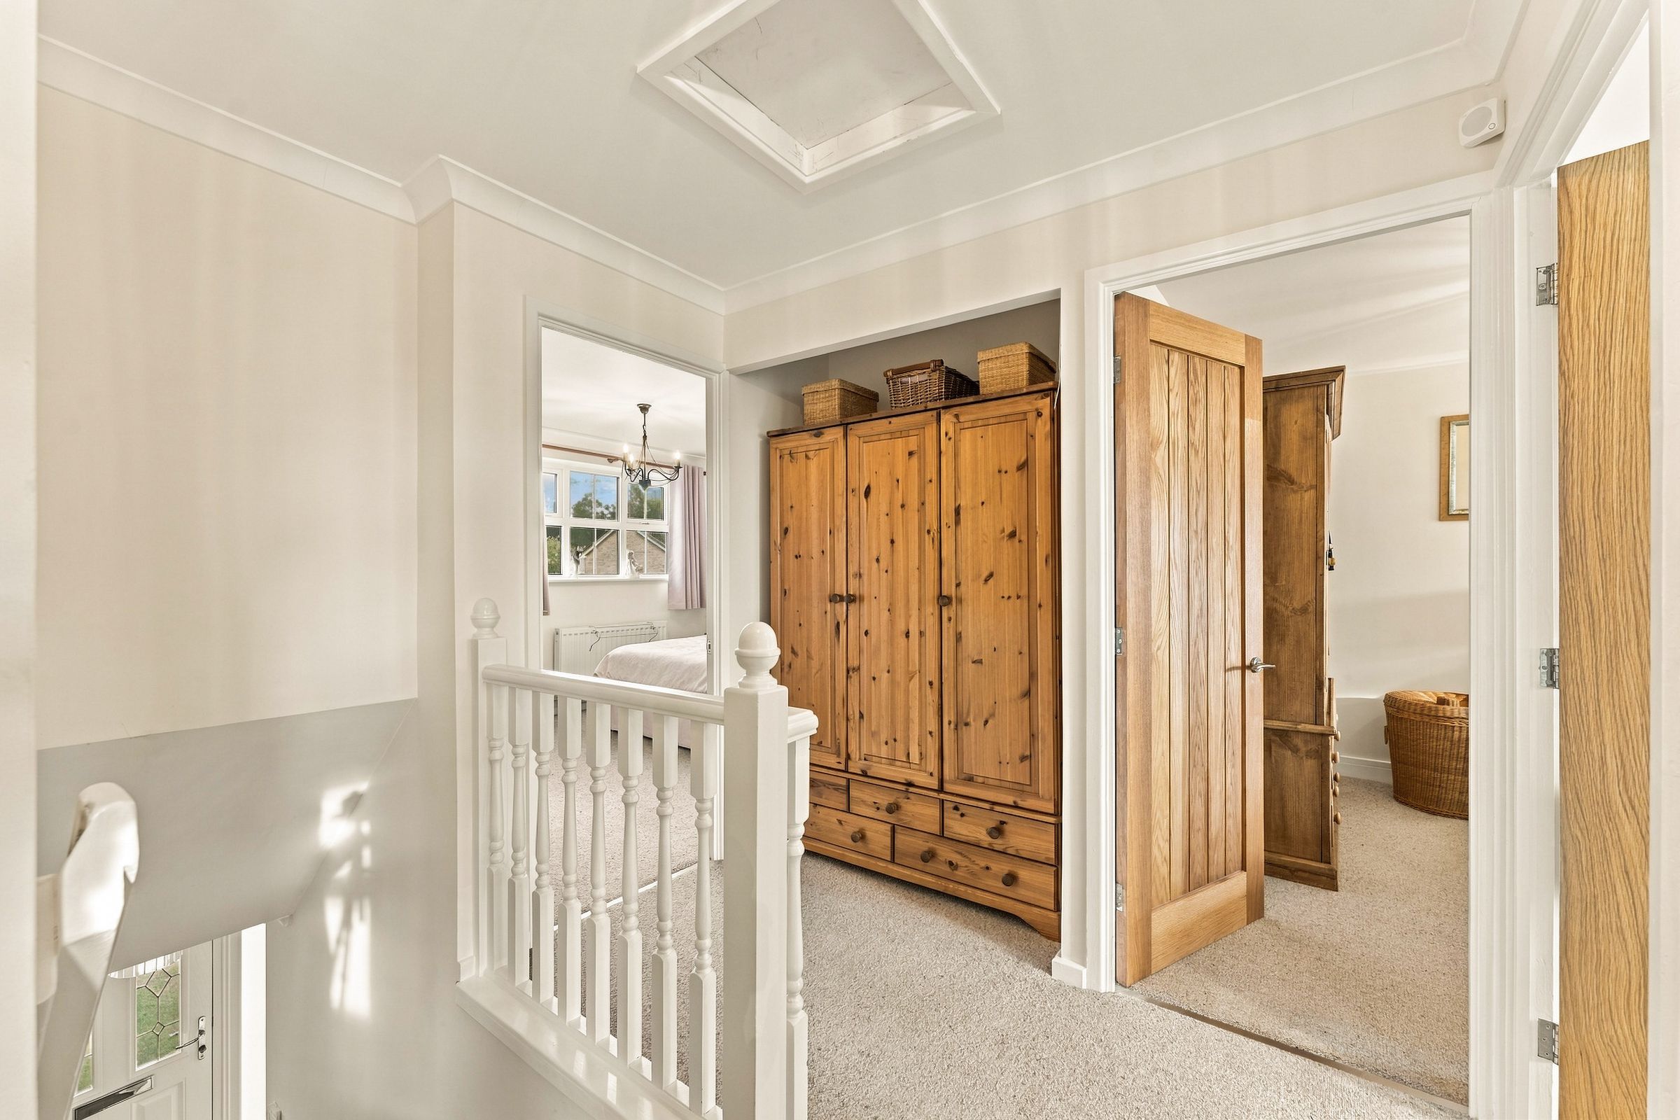
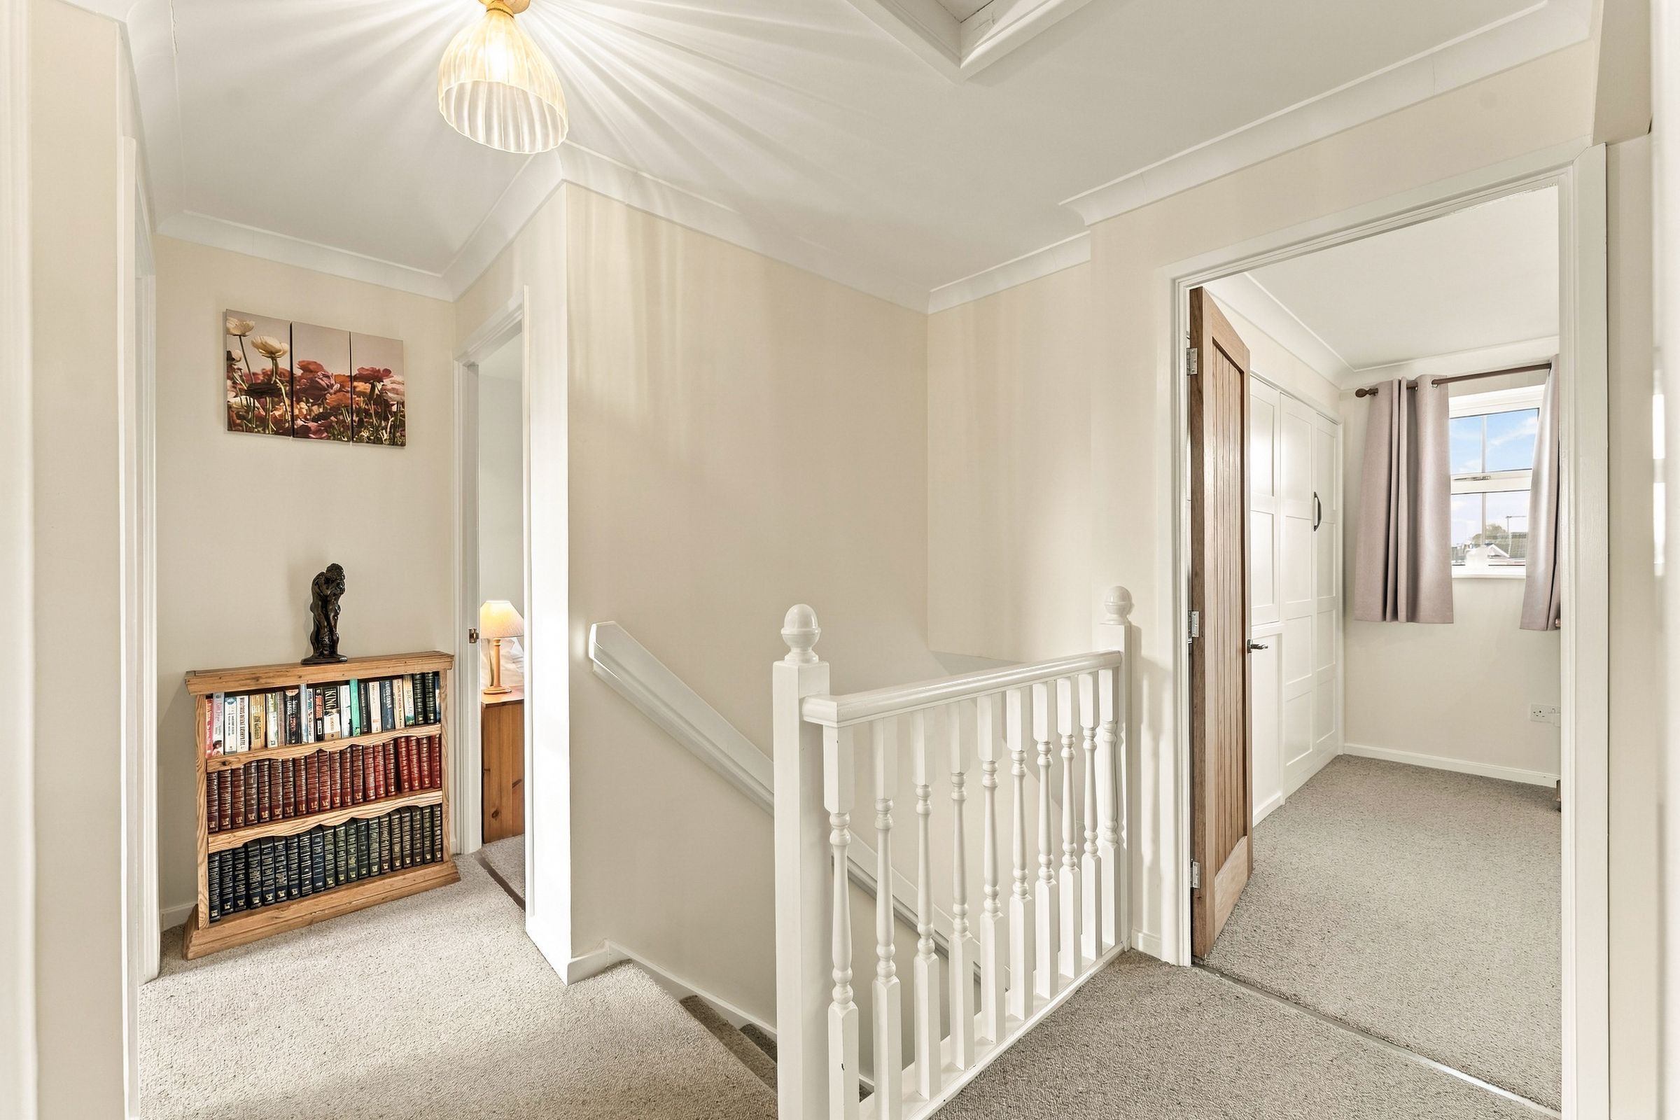
White spindle balustrade, oak internal doors to all rooms and loft access.
Bedroom One
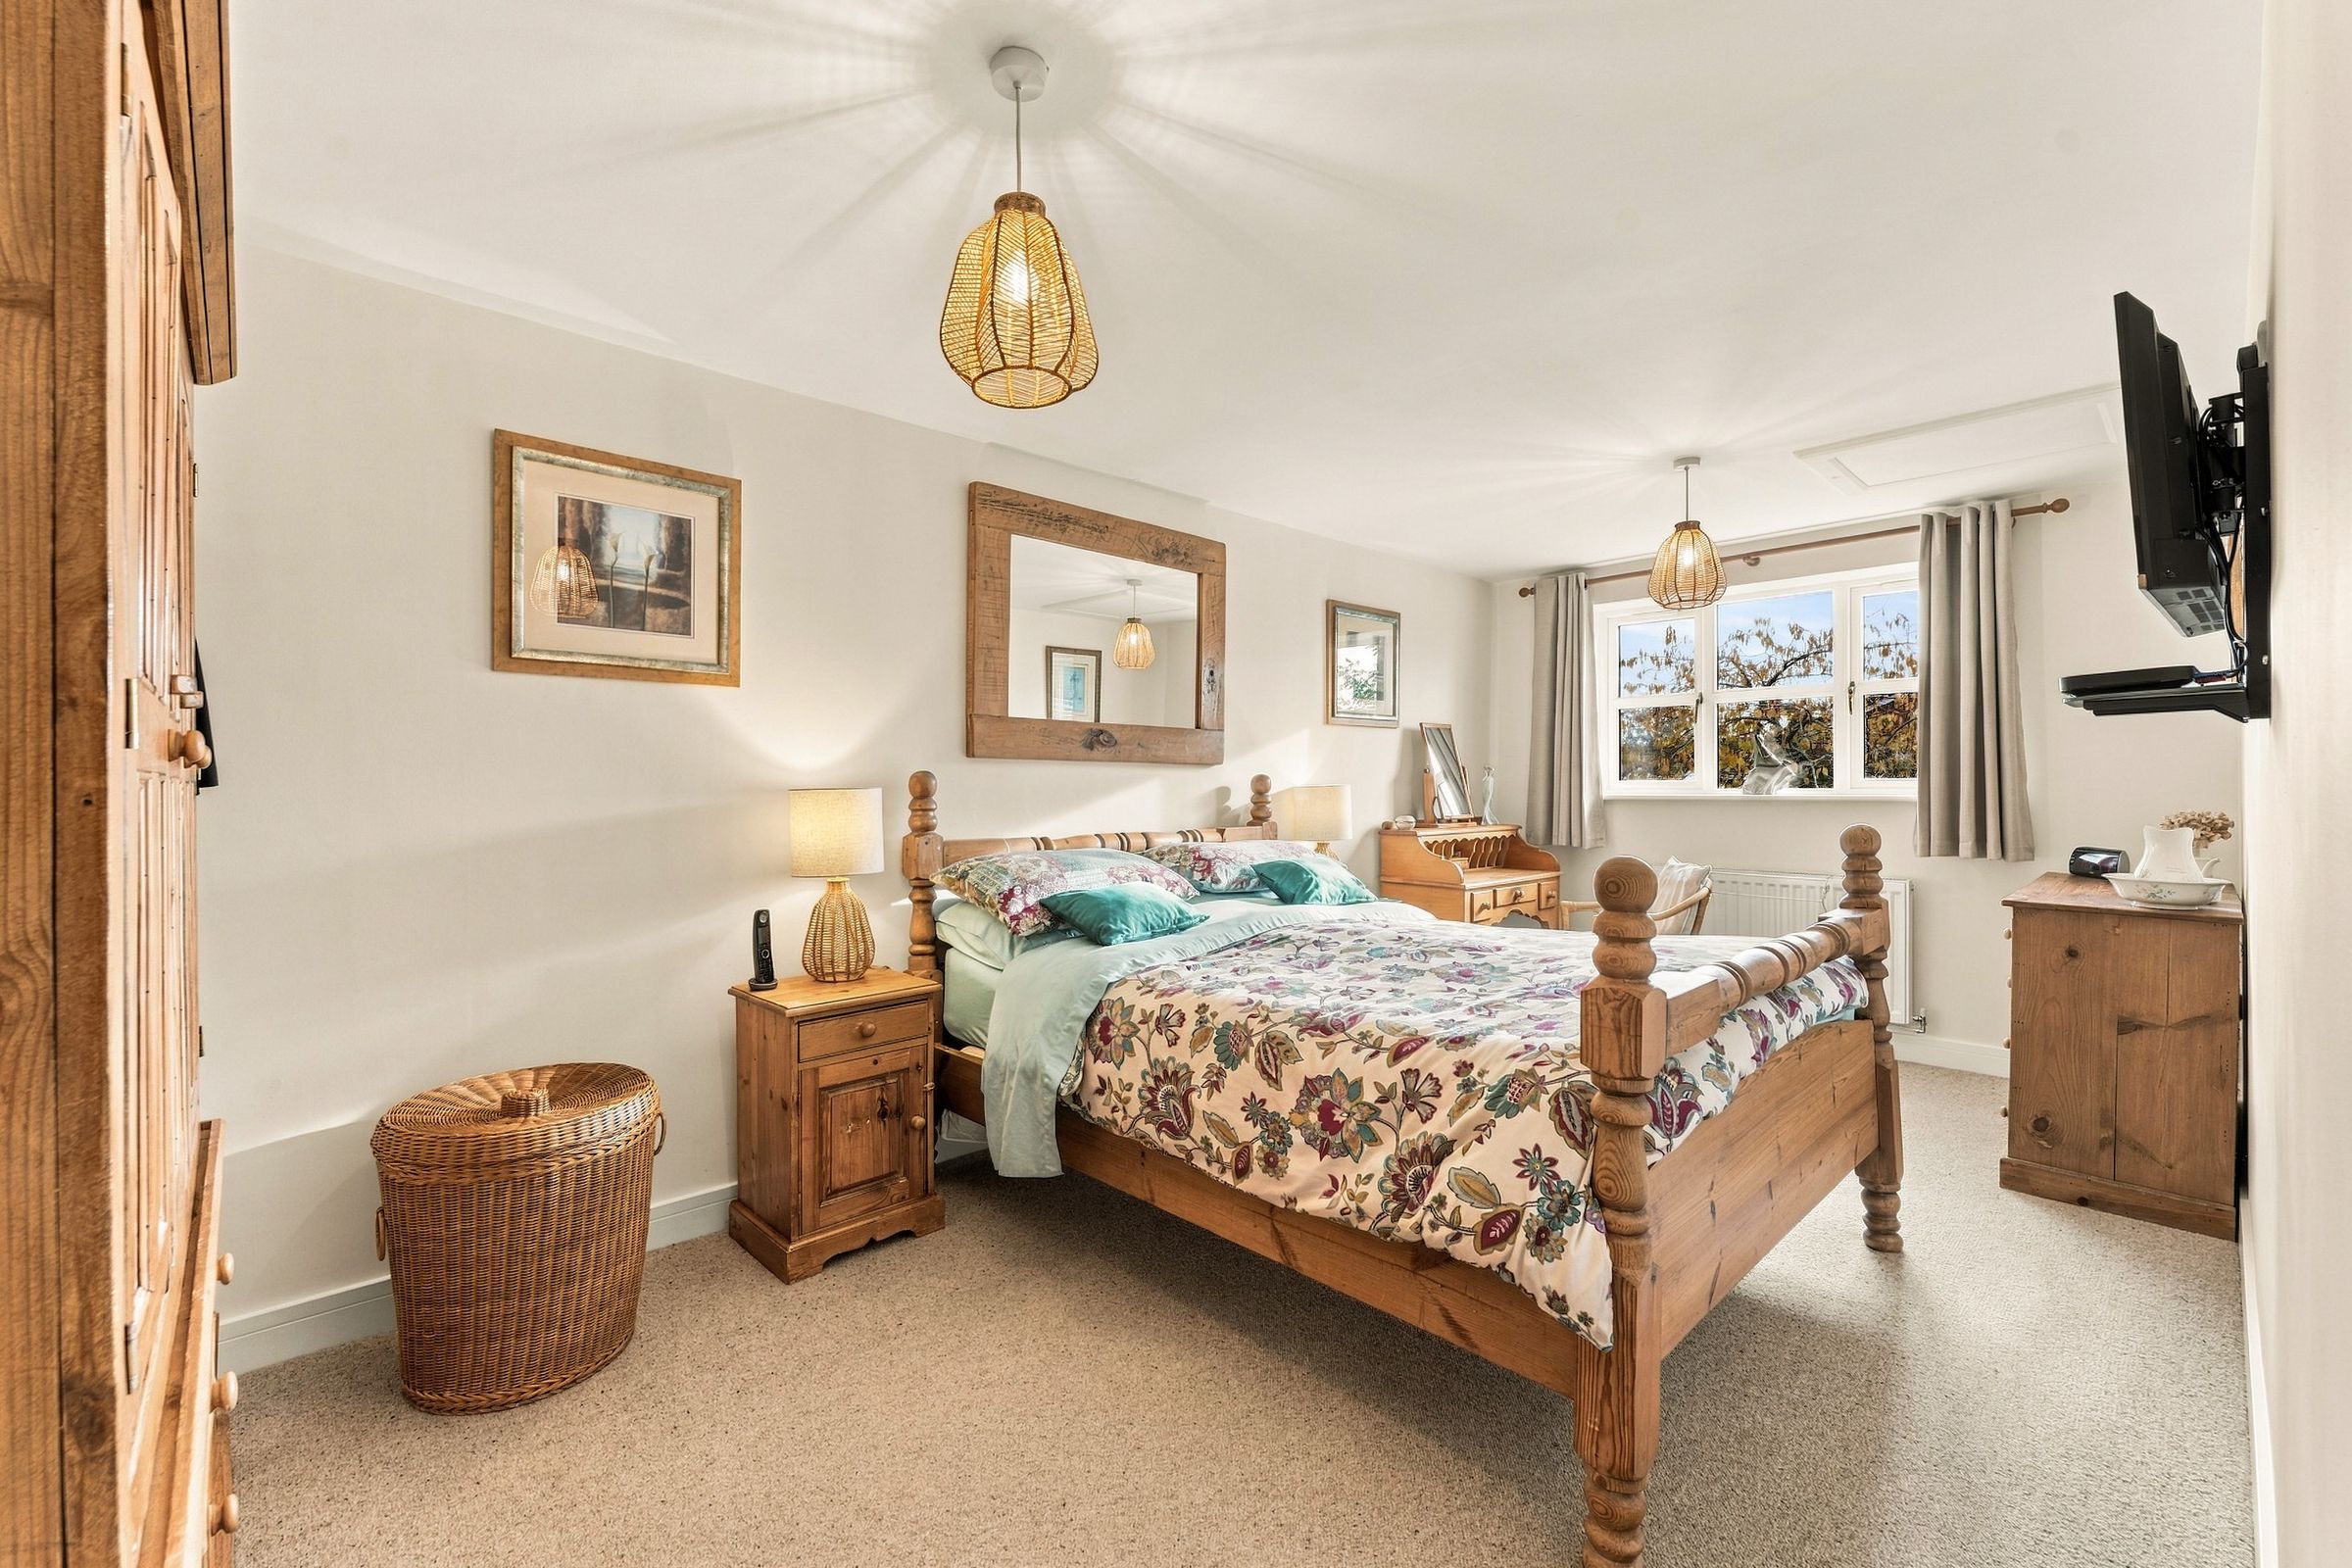
18' 9" x 9' 4" (5.72m x 2.84m)
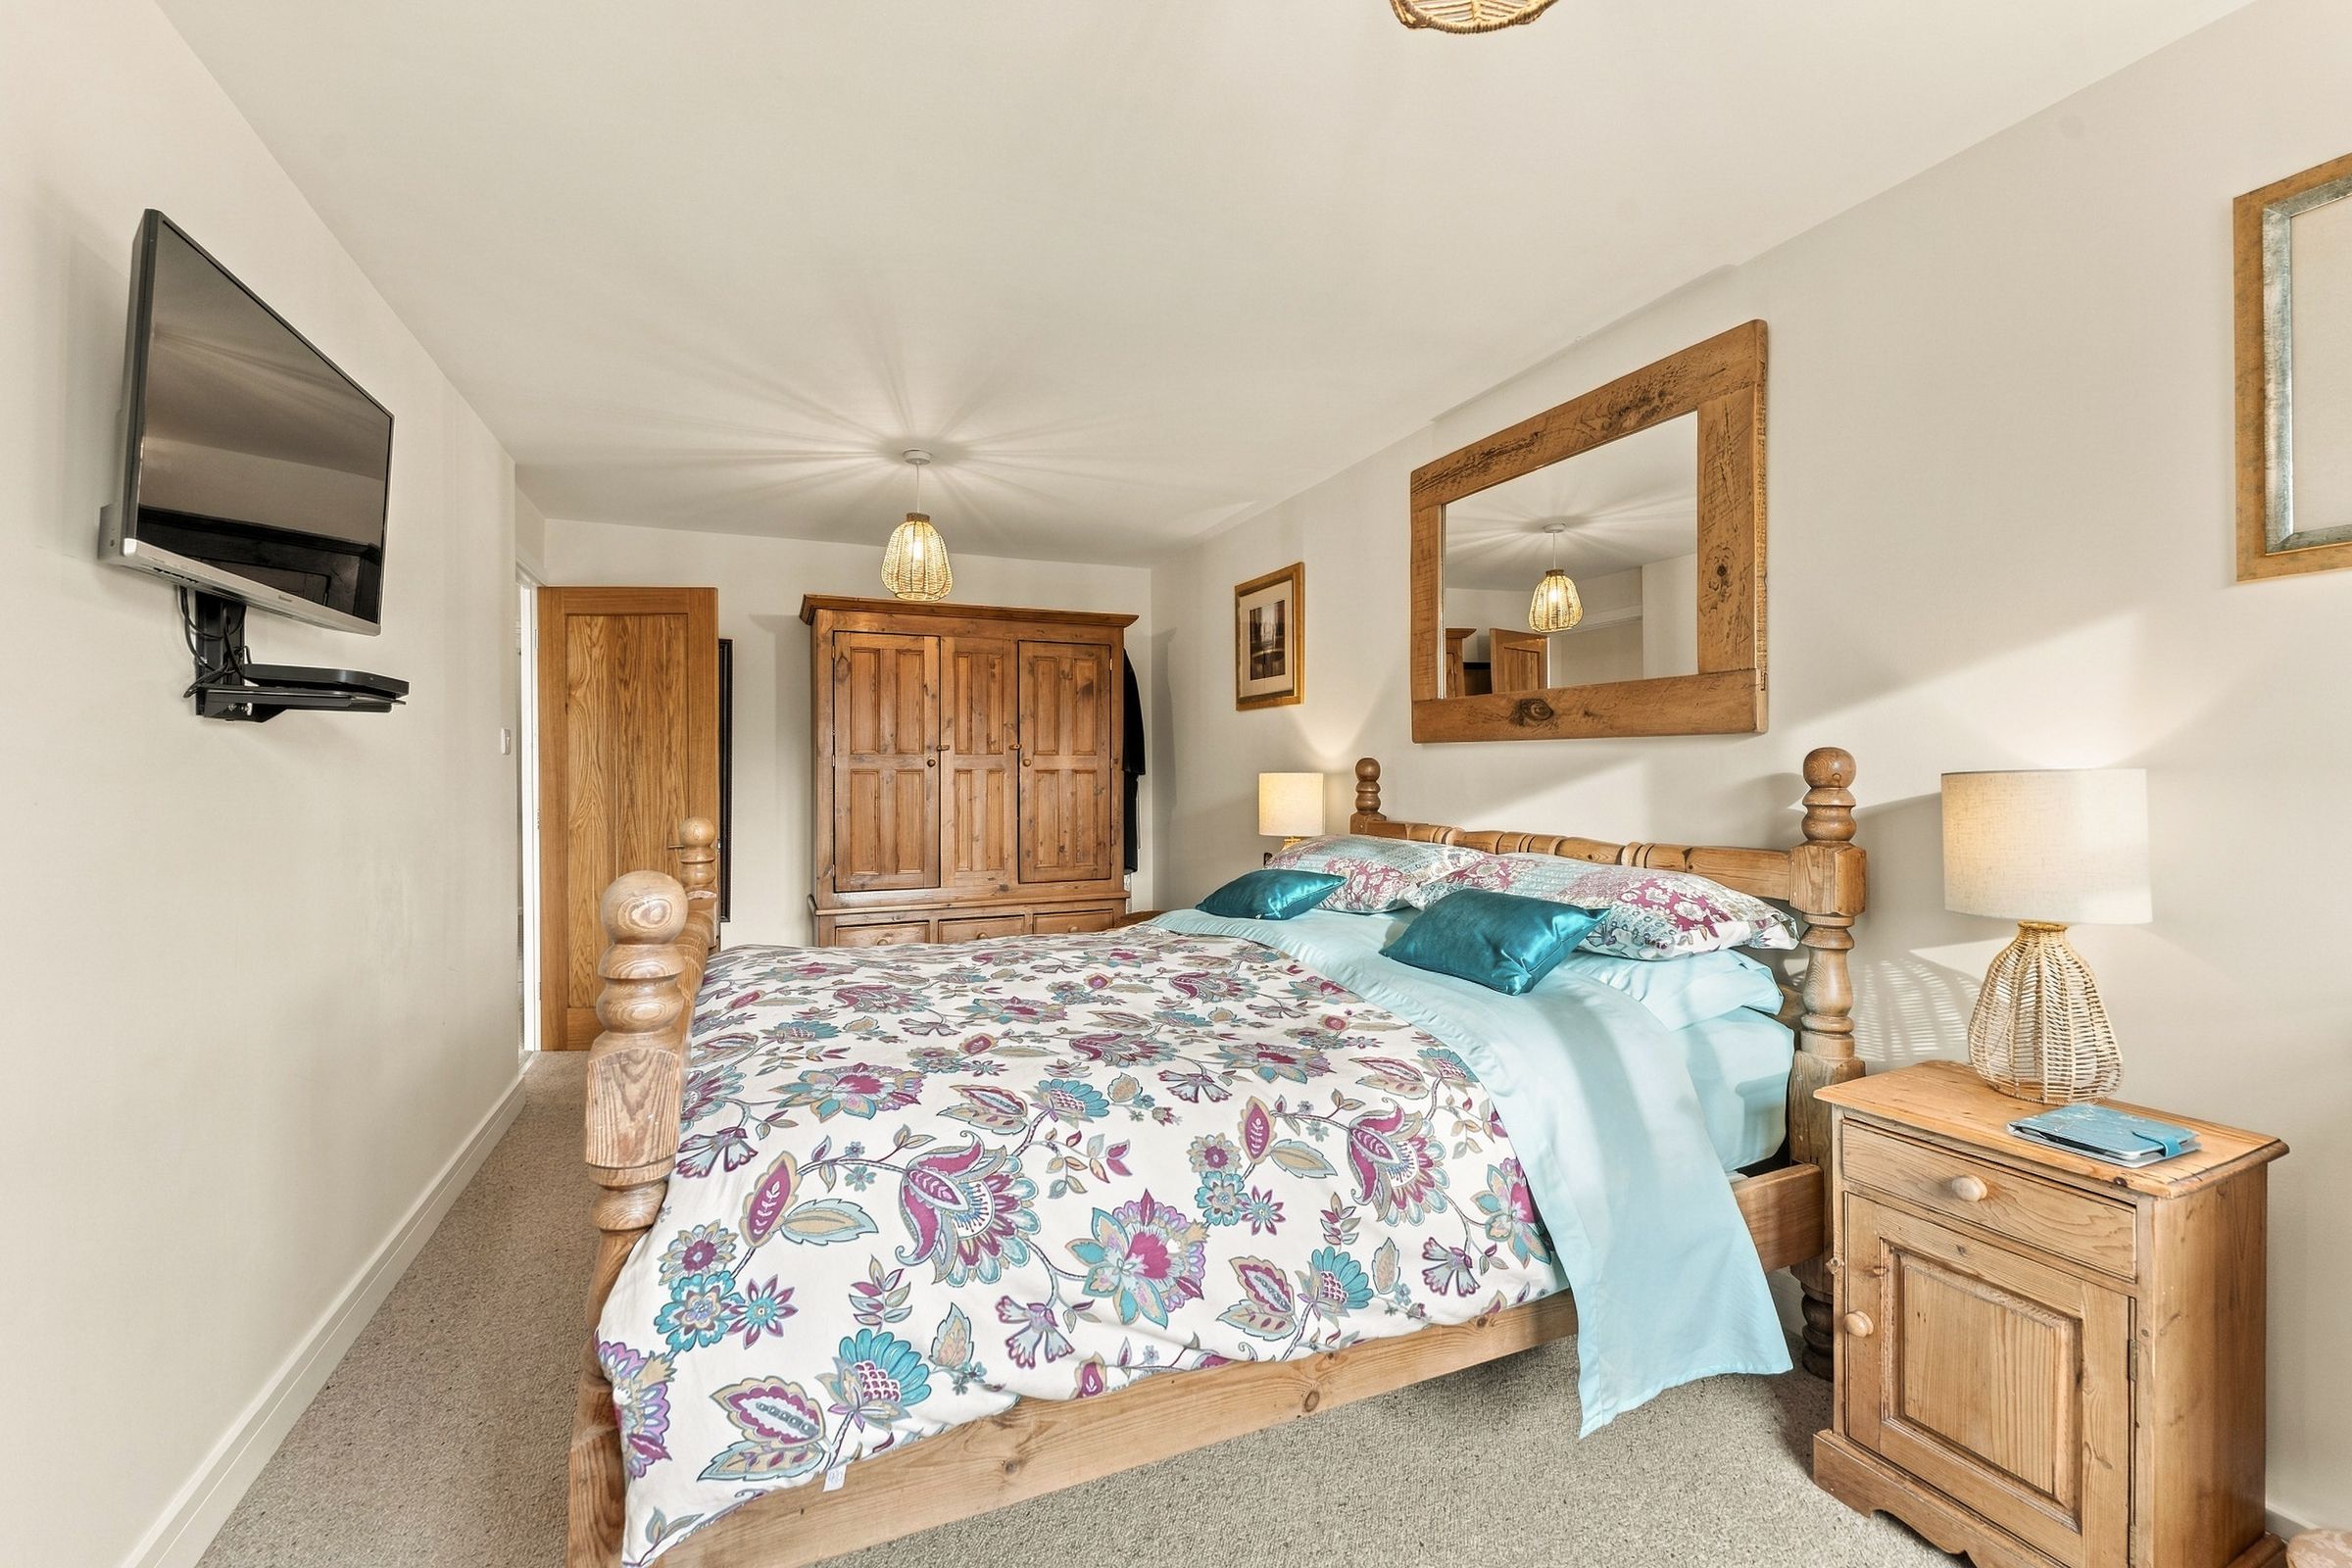
A generous double bedroom with a carpeted floor, a chandelier light point and a radiator.
Bedroom Two
12' 10" x 10' 1" (3.91m x 3.07m)
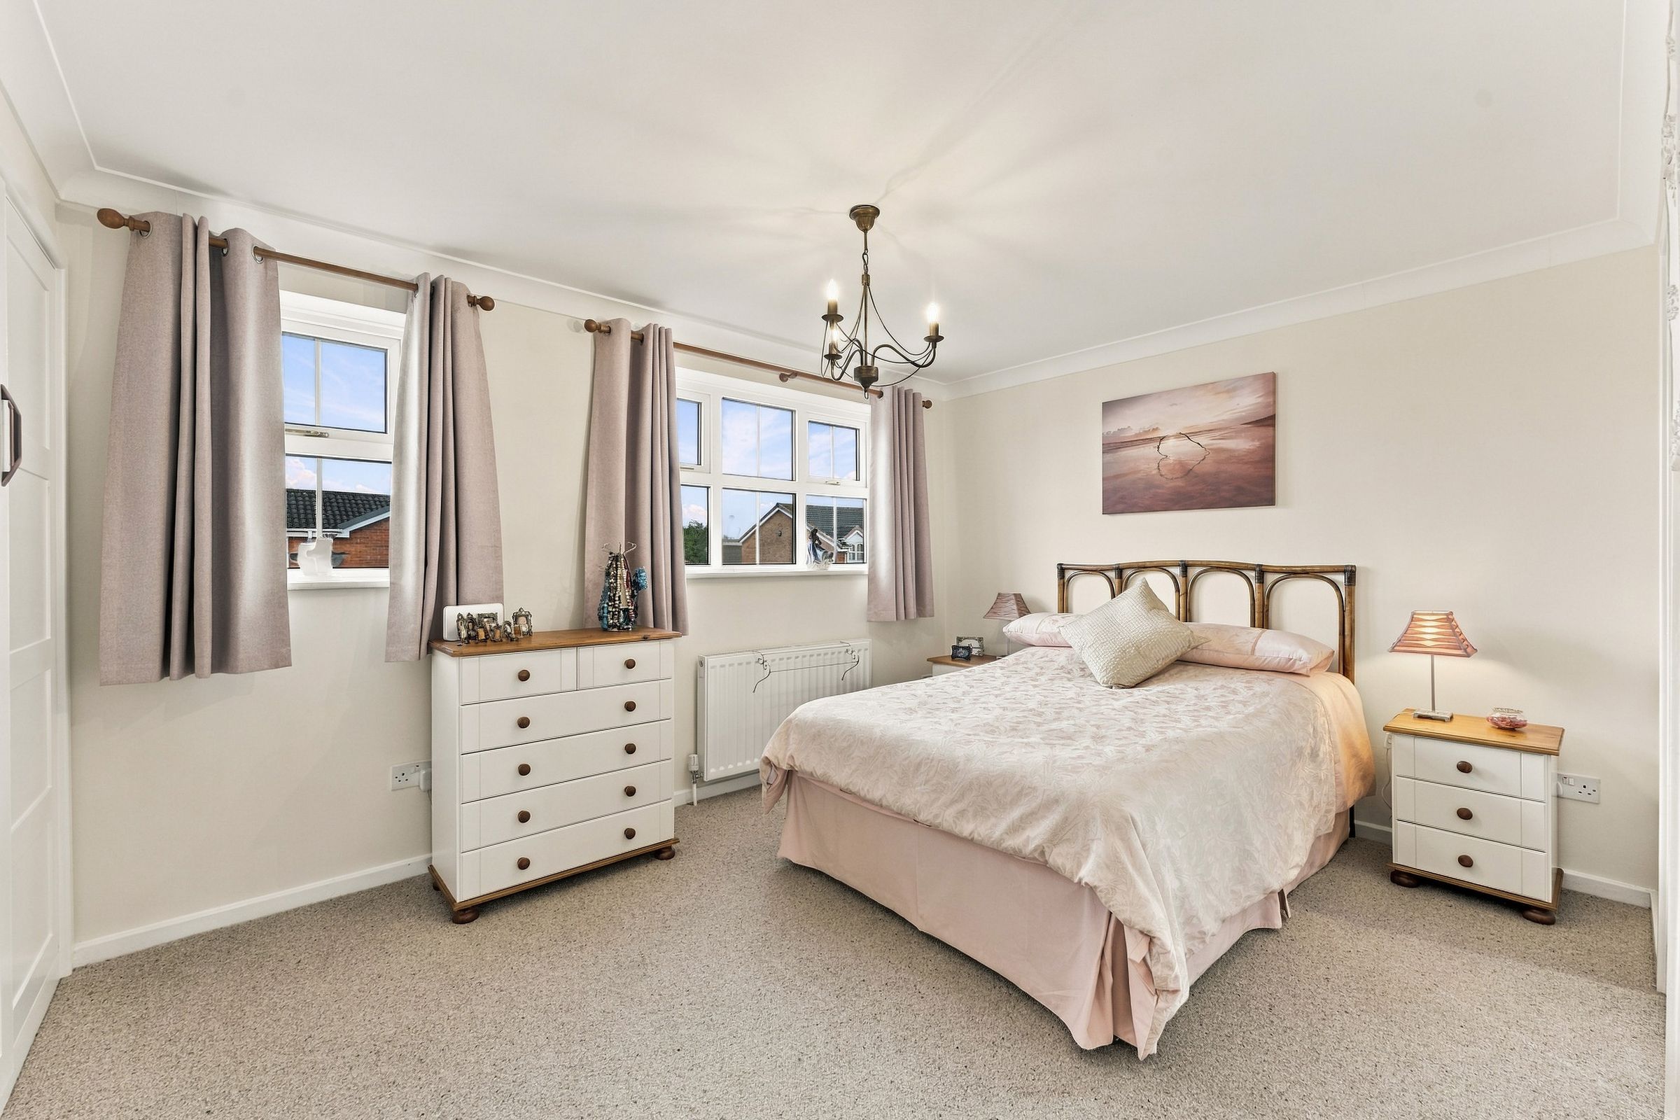
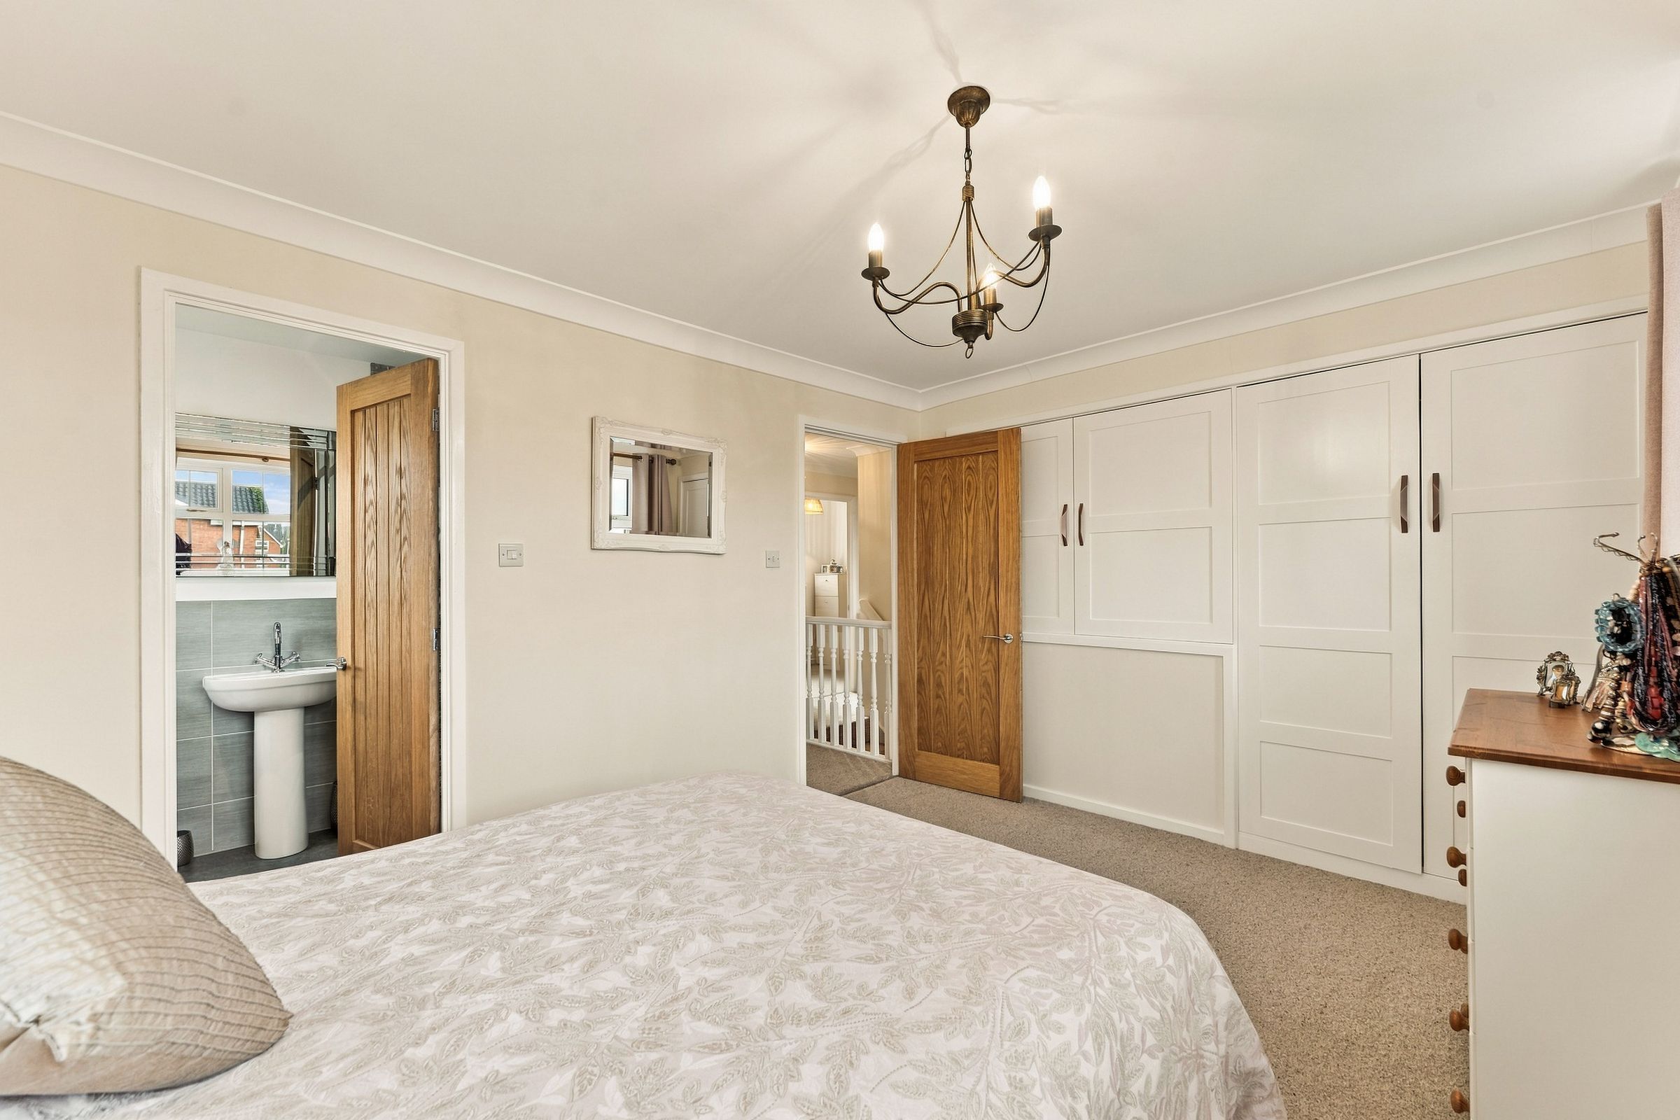
A double bedroom at the front of the house with two built-in wardrobes, a carpeted floor, a radiator and a door to the en-suite.
En-Suite
6' 10" x 4' 6" (2.08m x 1.37m)
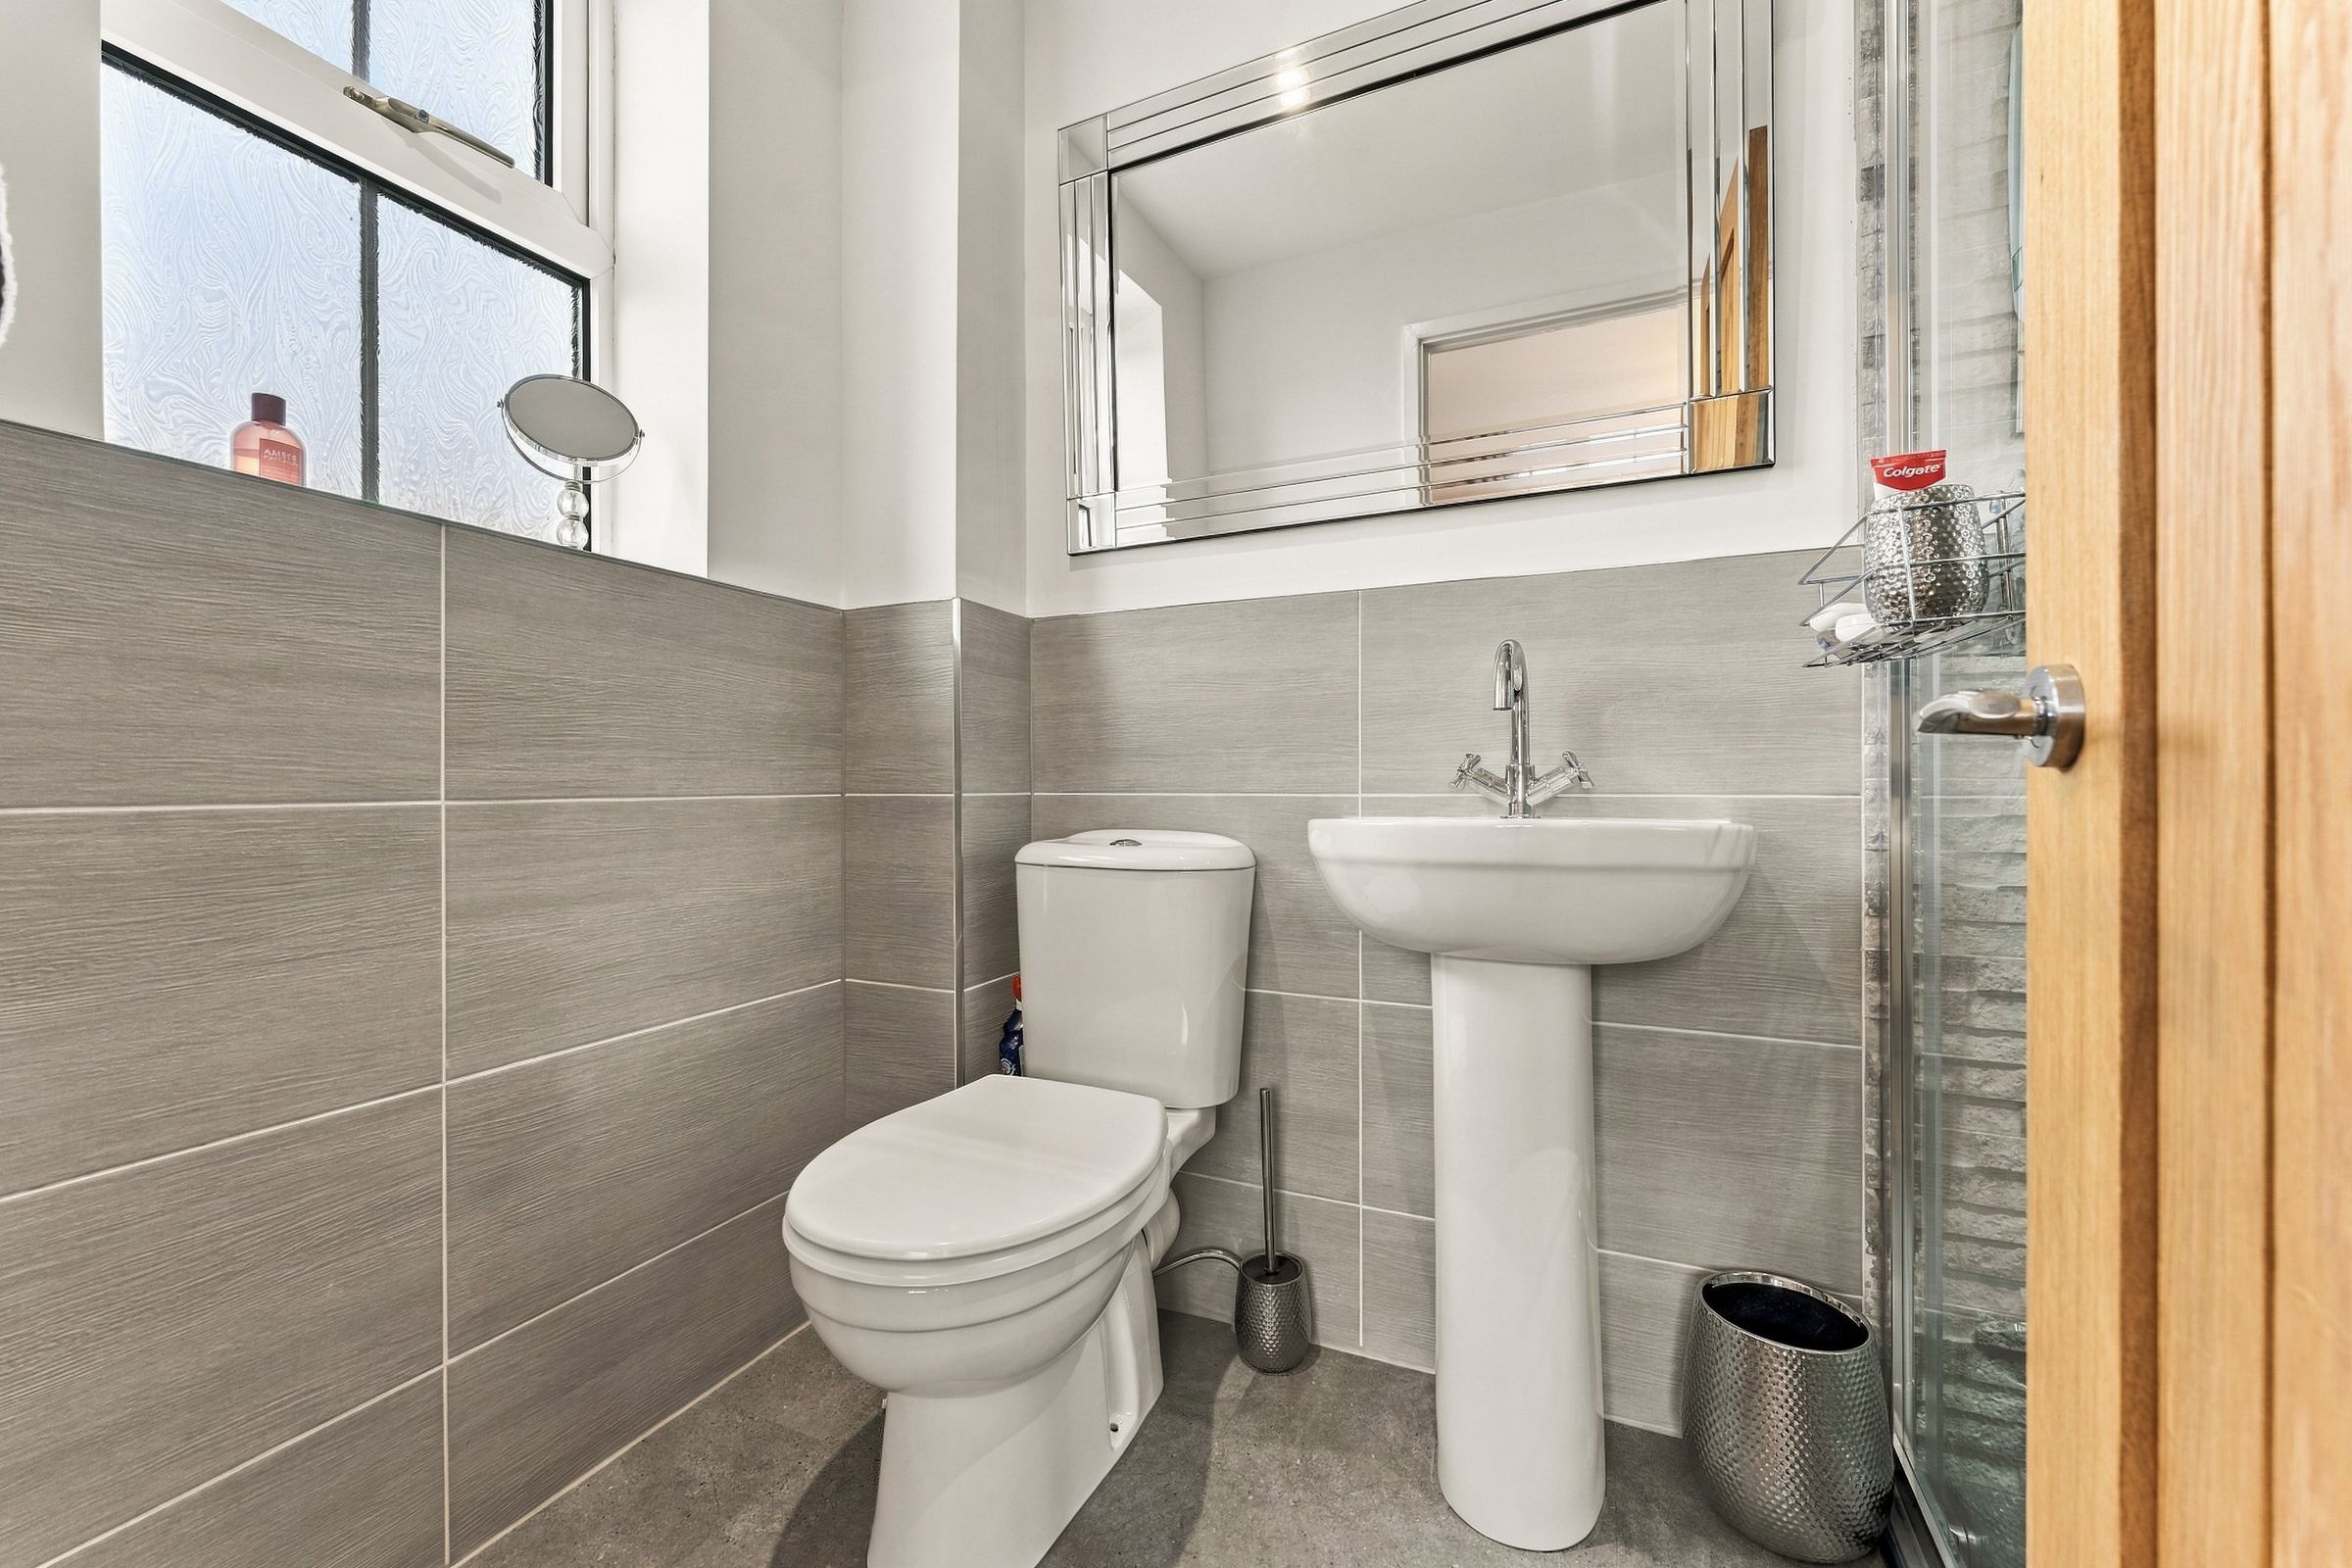
A walk-in shower enclosure with a feature stone-effect tiled wall and glass sliding door, a pedestal wash basin, WC, tiled walls and floor, a wall mirror and a window.
Bedroom Three
8' 6" x 7' 6" (2.59m x 2.29m)
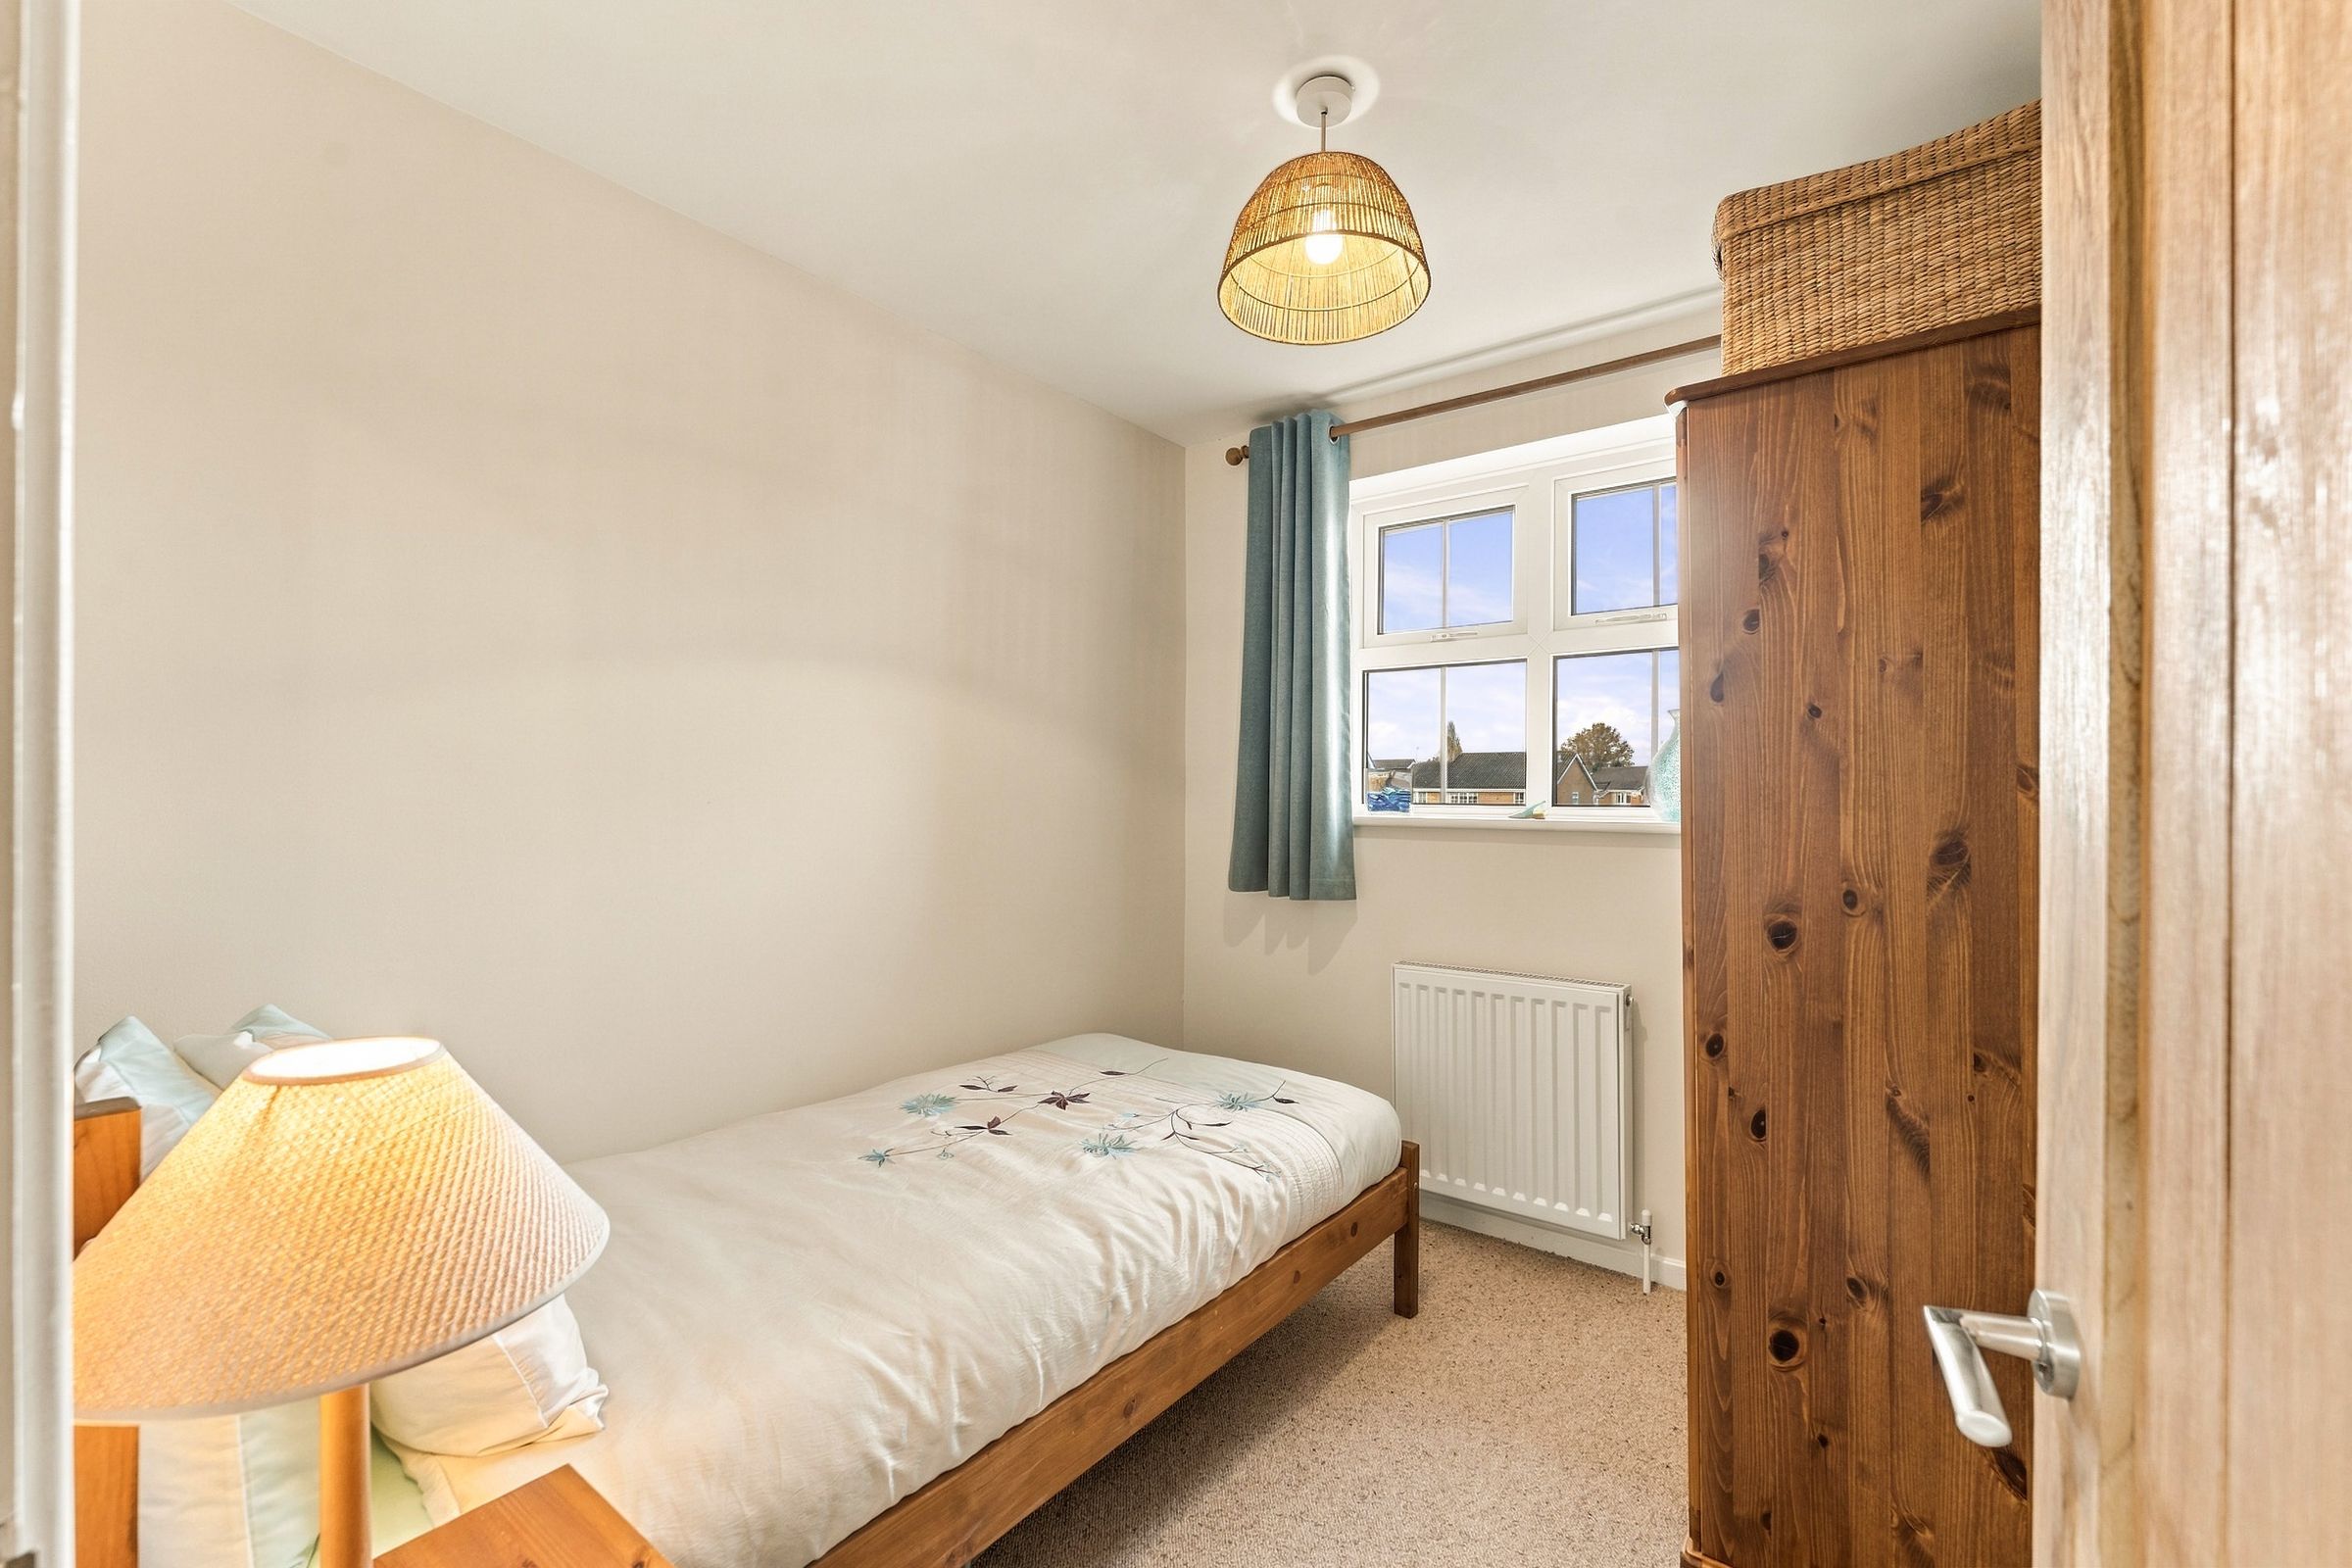
A single bedroom with a window to the front, a carpeted floor and a radiator.
Bedroom Four
7' 11" x 7' 5" (2.41m x 2.26m)
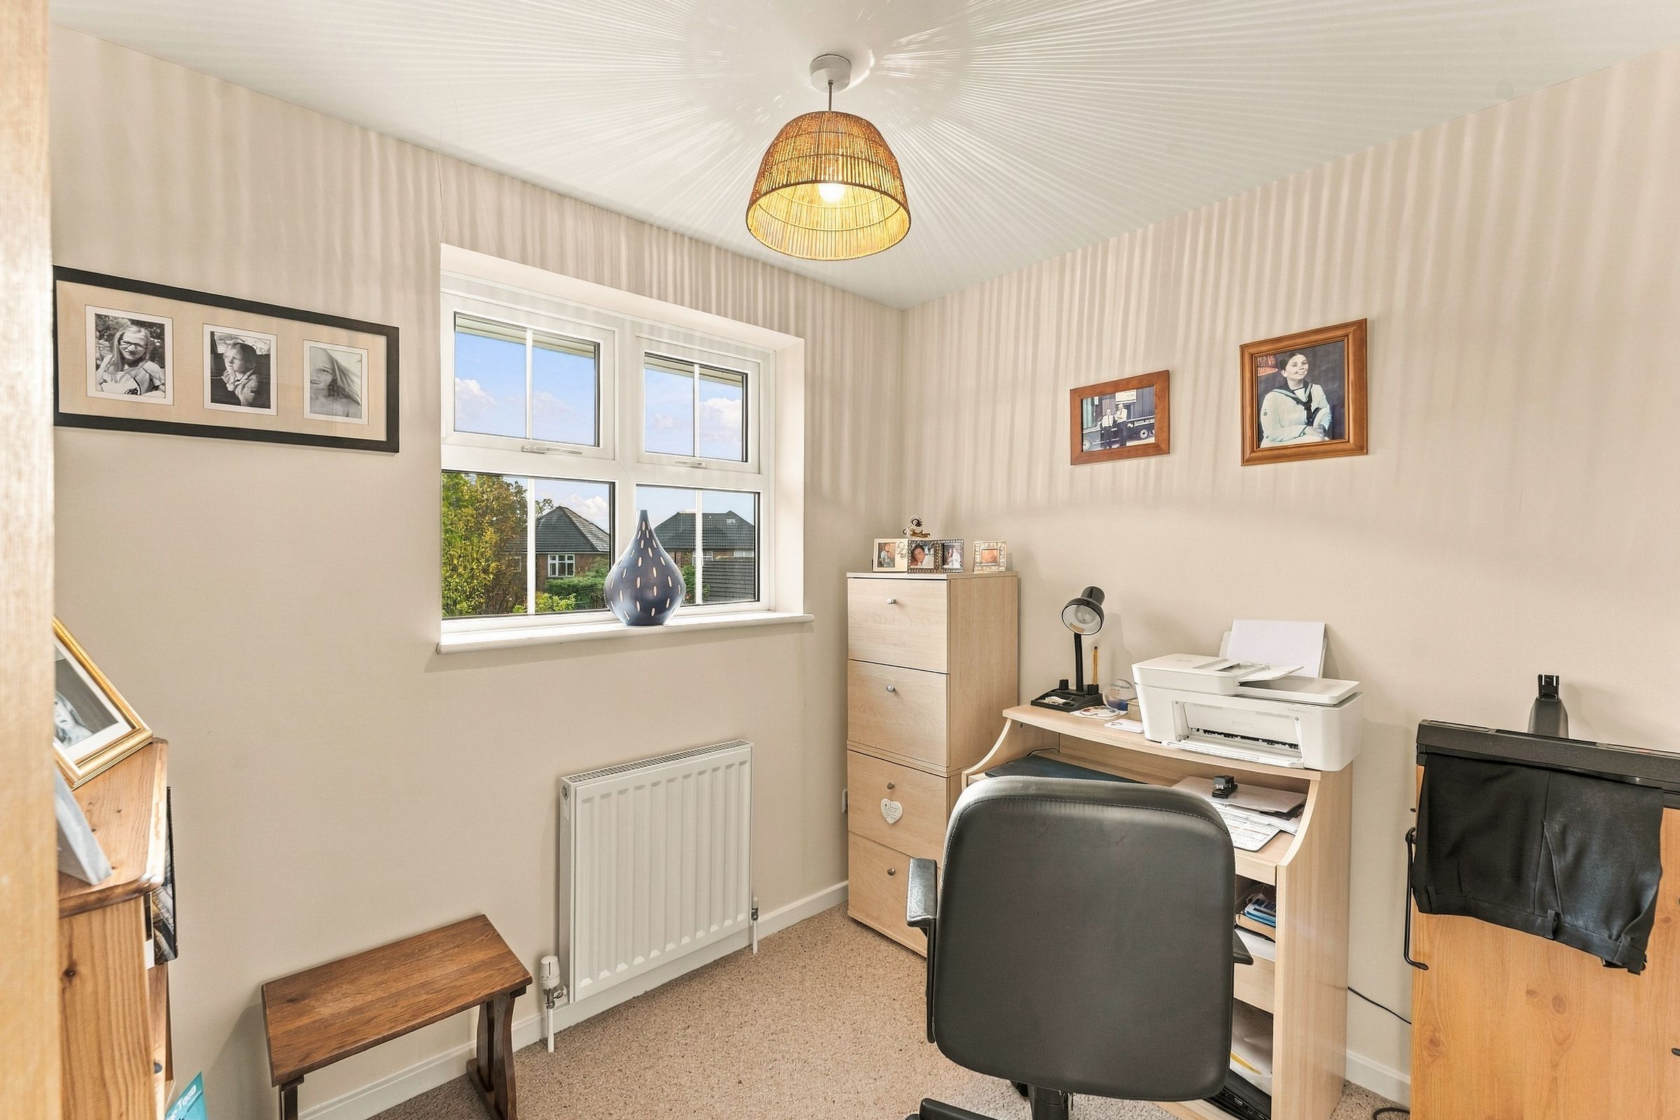
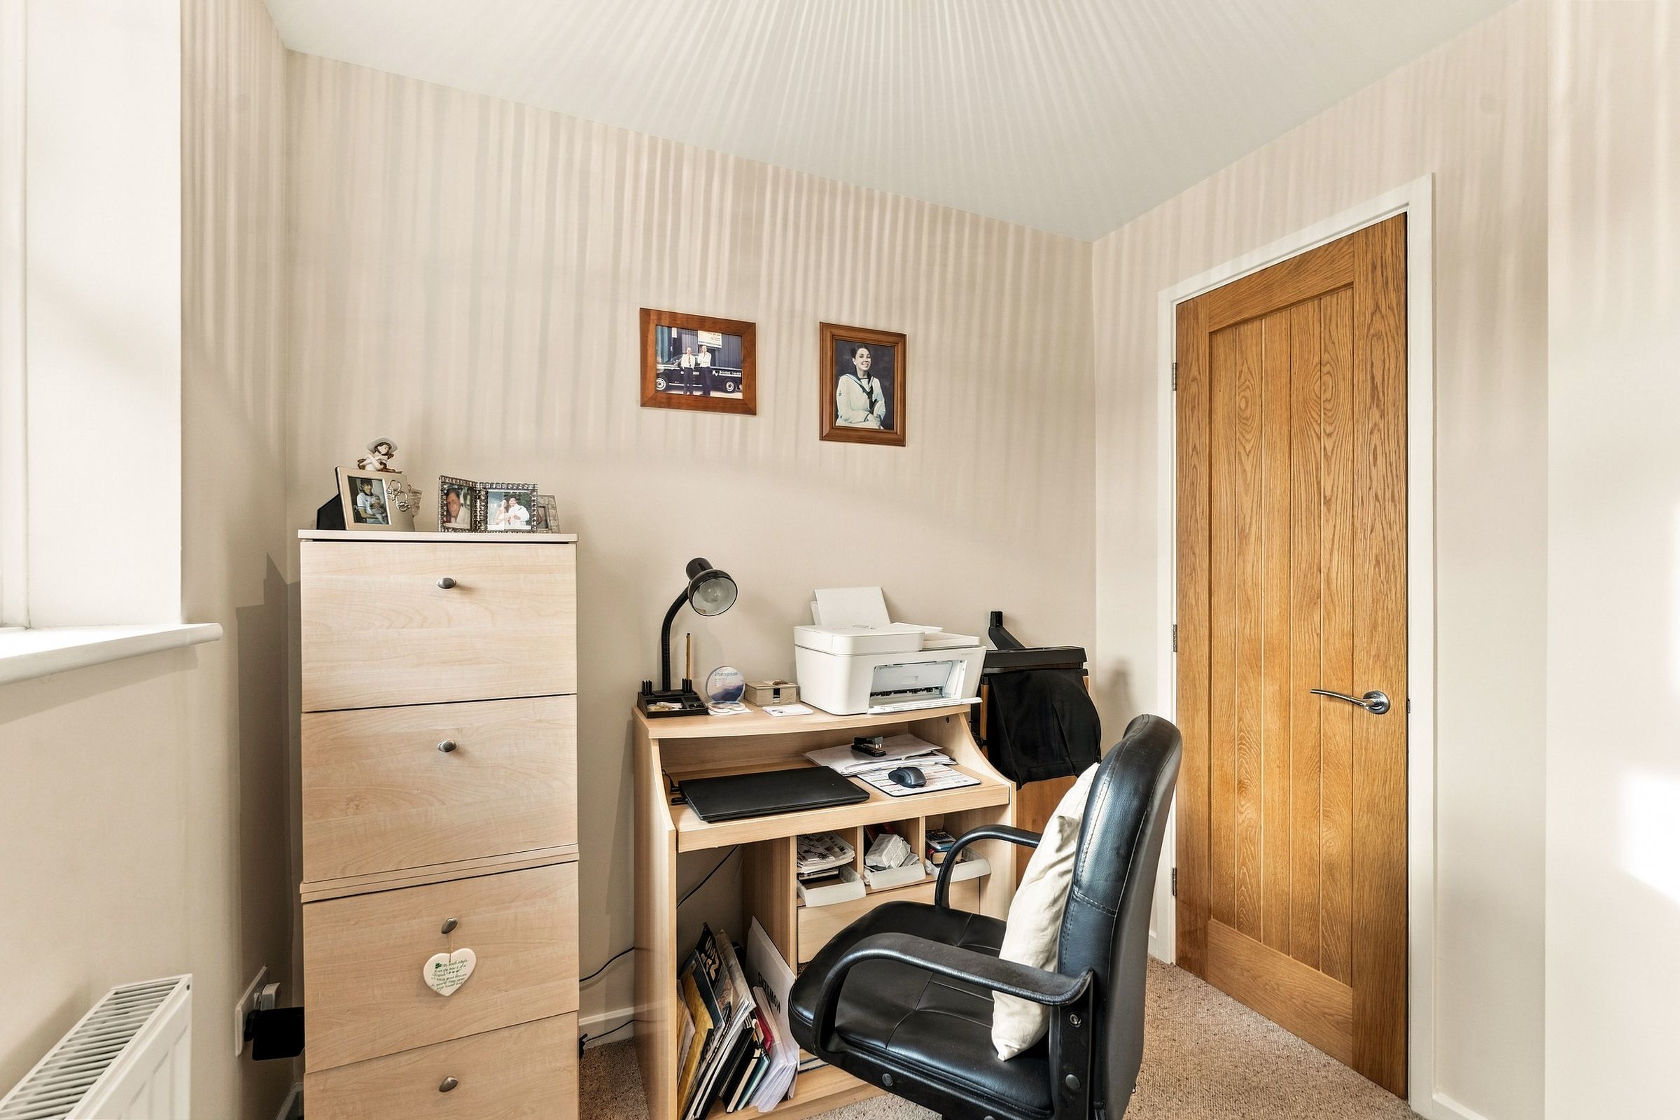
Currently used as a home office. It has a built-in storage cupboard, a window, a carpeted floor and a radiator.
Family Bathroom
15' 10" x 6' 1" (4.83m x 1.85m)
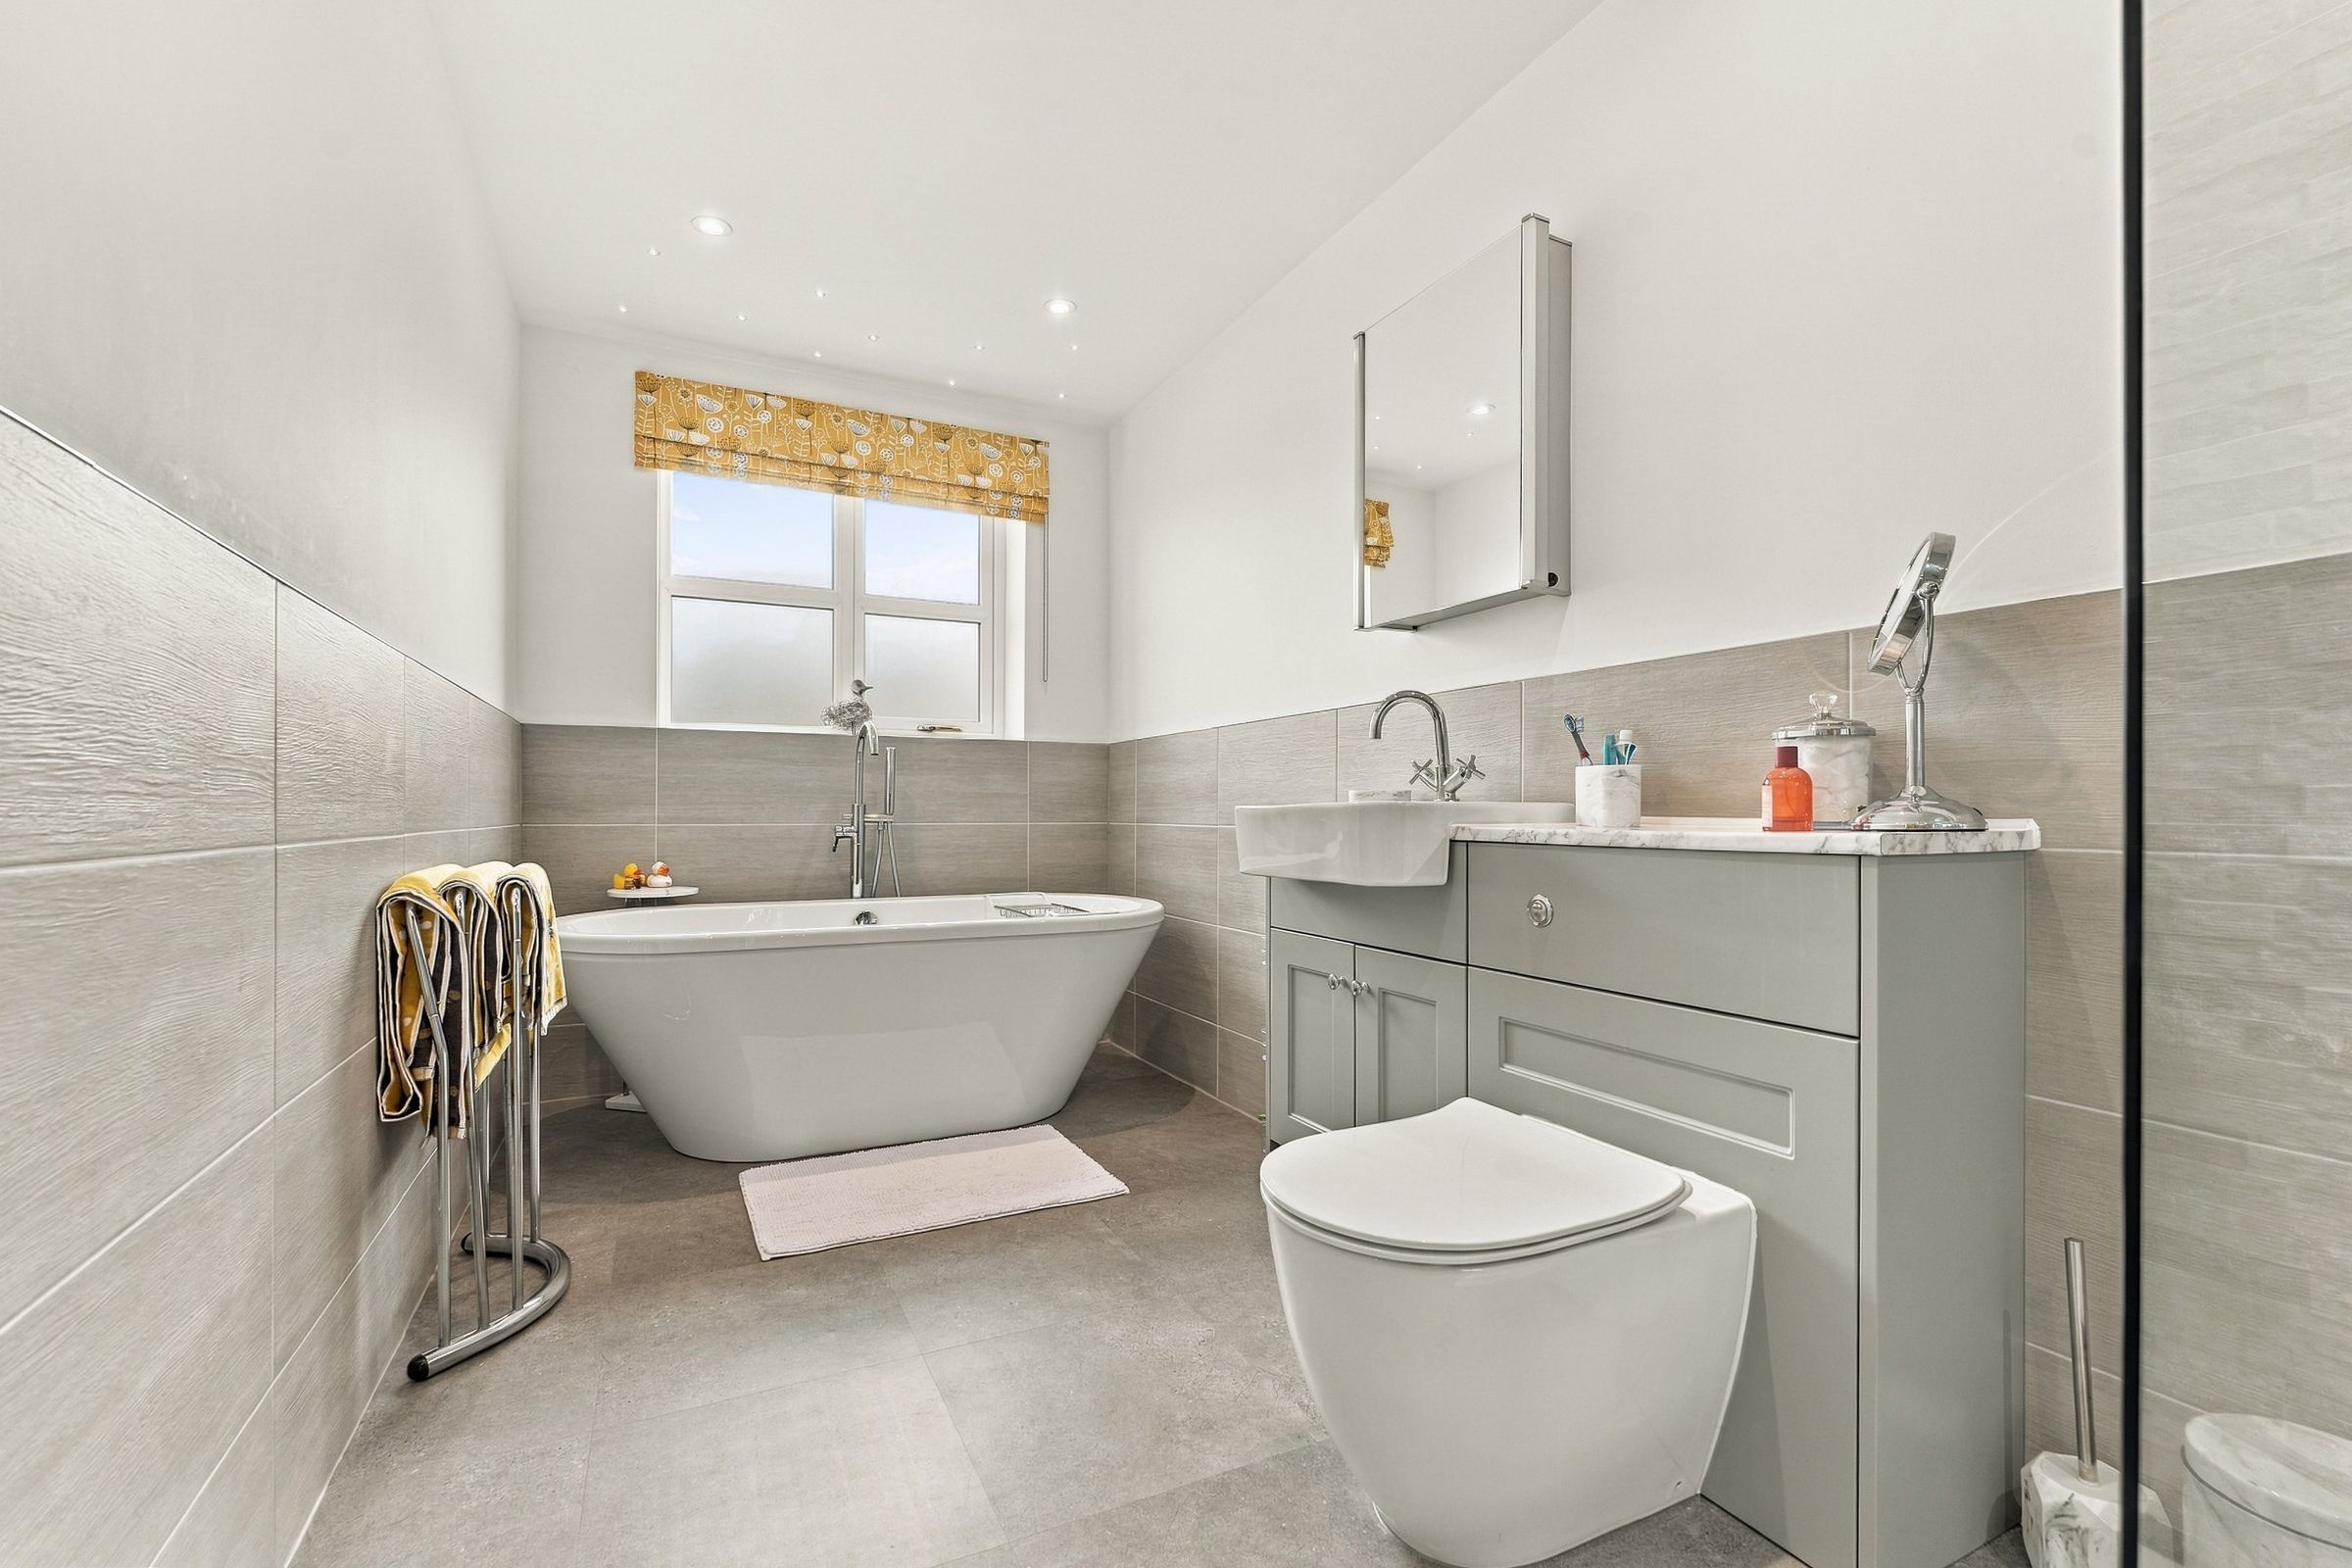
A modern suite with a freestanding bath and floor-standing tap, a large walk-in shower with a stone-effect tiled wall and glass screen, a vanity unit with wash basin and storage, and a WC. There’s a chrome heated towel rail, large-format grey tiling to the walls and floor, recessed spotlights and a window.
Properties you may like
Disclaimer - These particulars are provided as a general guide only and do not form part of any offer or contract. All measurements are approximate and should not be relied upon for purchasing furniture or floor coverings. Vincent James Estate Agents has not tested any services, appliances, fittings or heating systems and cannot confirm their condition or working order. Photographs show the property at the time of marketing and items shown may not be included in the sale. Buyers should confirm tenure, planning and building regulations through their own solicitor or surveyor before proceeding.