Like the look of this property?
We would love to hear from you and arrange a viewing of this property. Get in touch now!
Looking to sell a property?
You can get a free online or in person valuation.
Property features
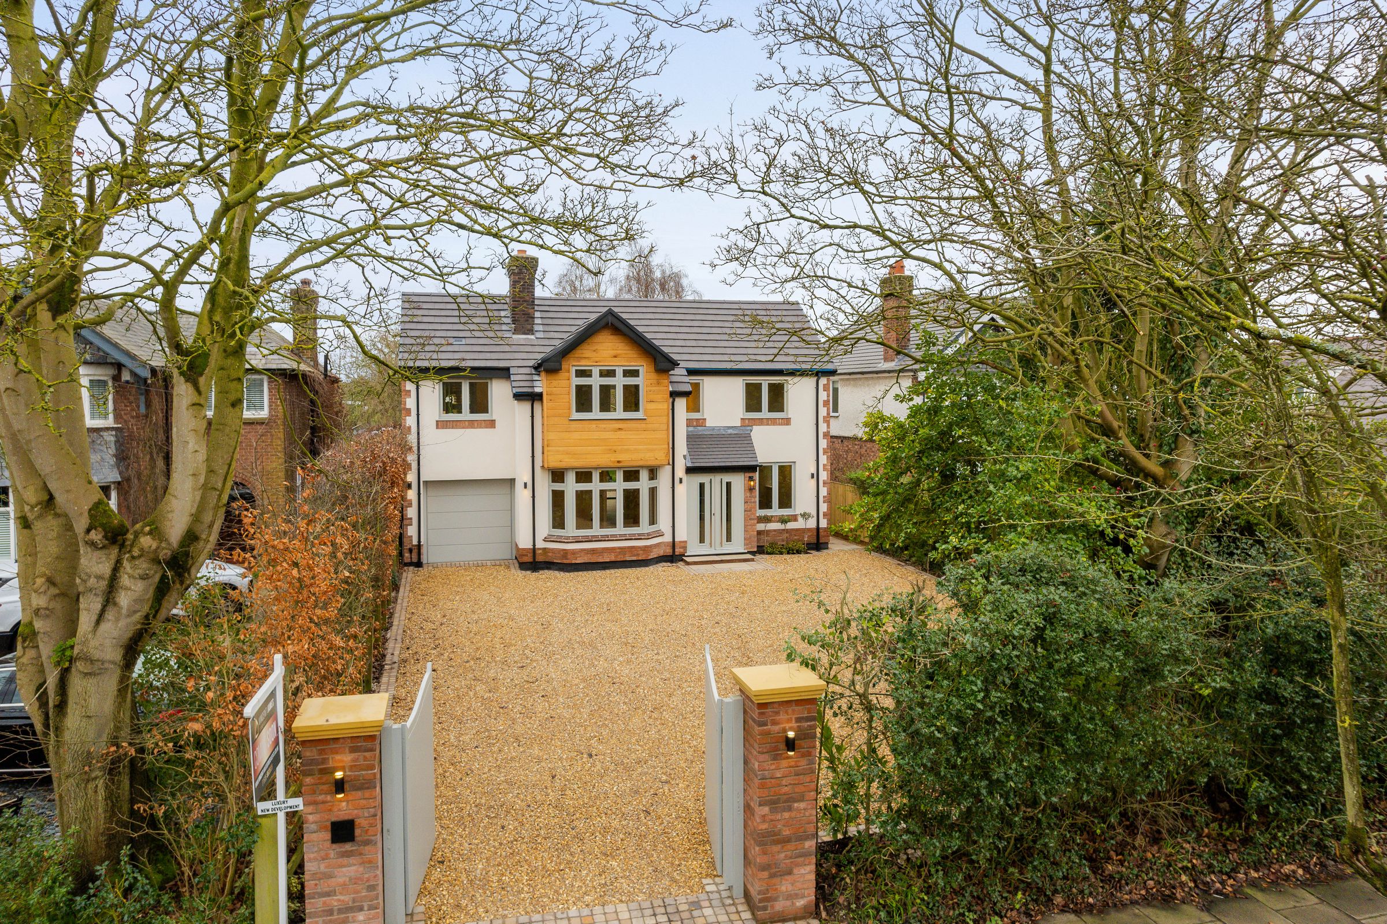
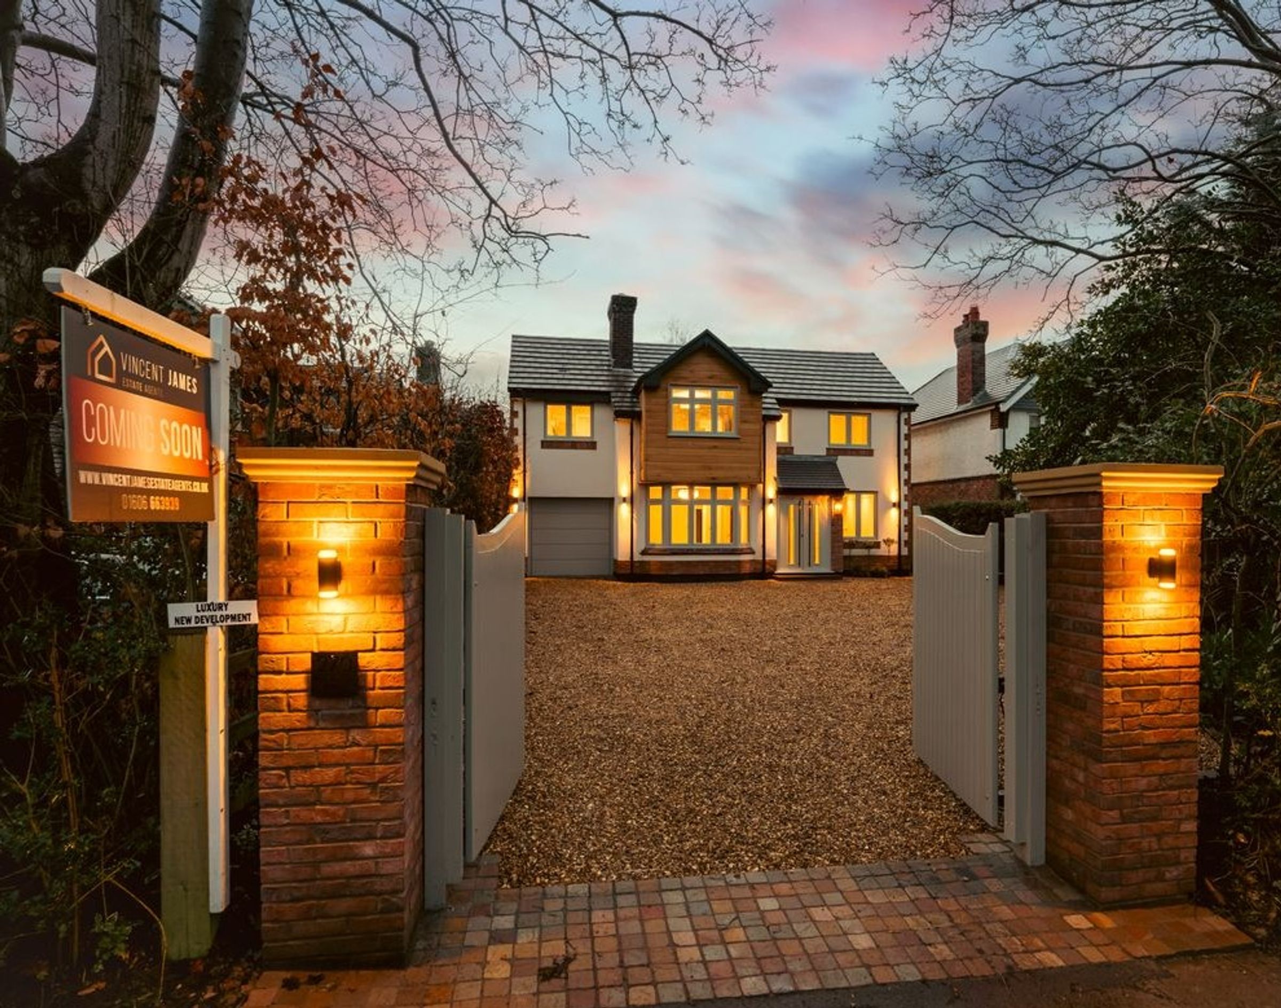
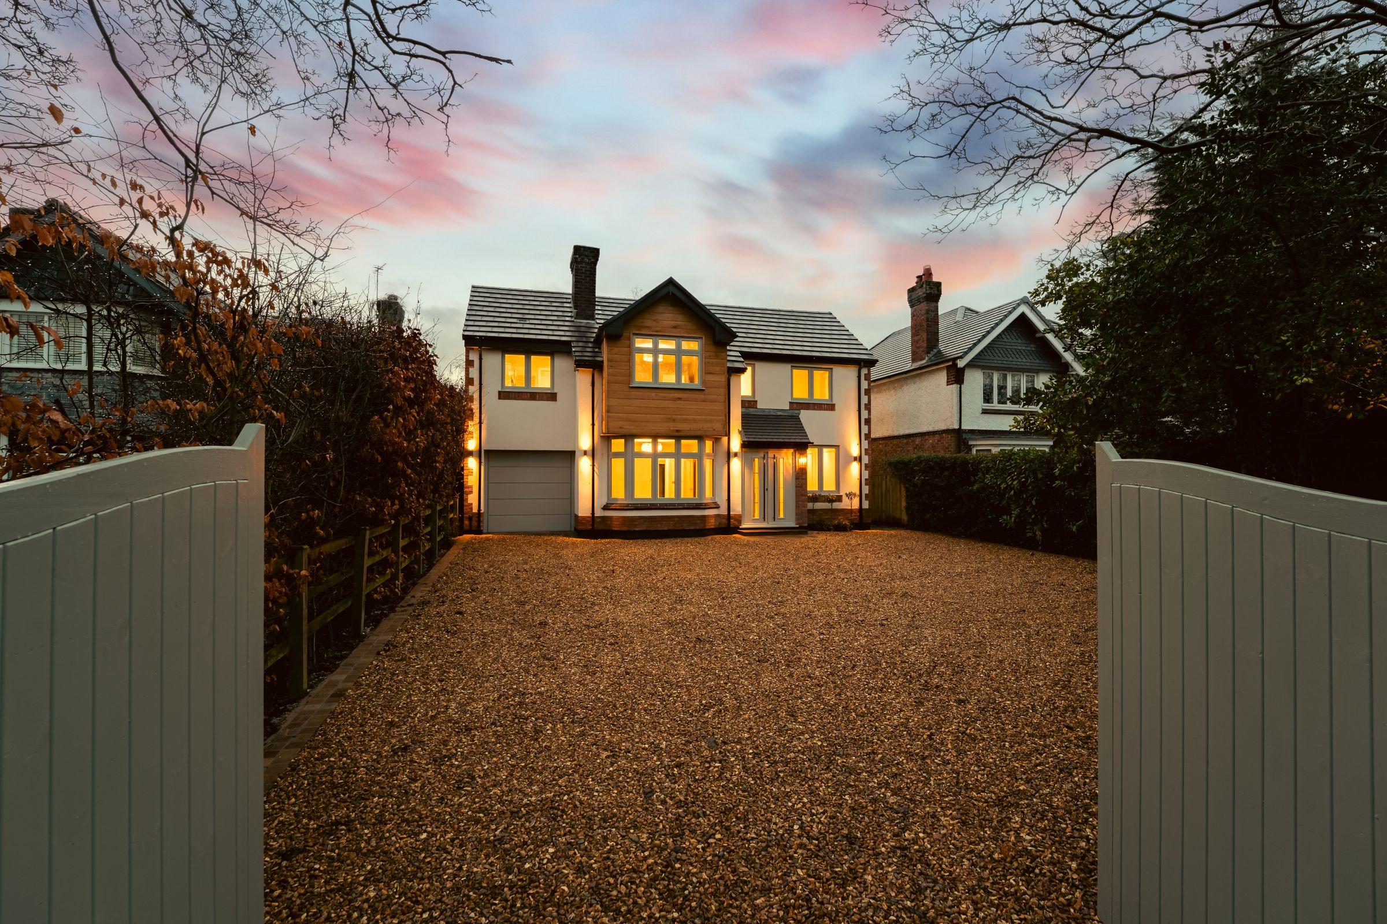
Luxury, Bespoke New Development
Four Double Bedrooms
No Onward Chain
Set in the Desirable Village of Hartford
Master Suite with Dressing Room and En-Suite
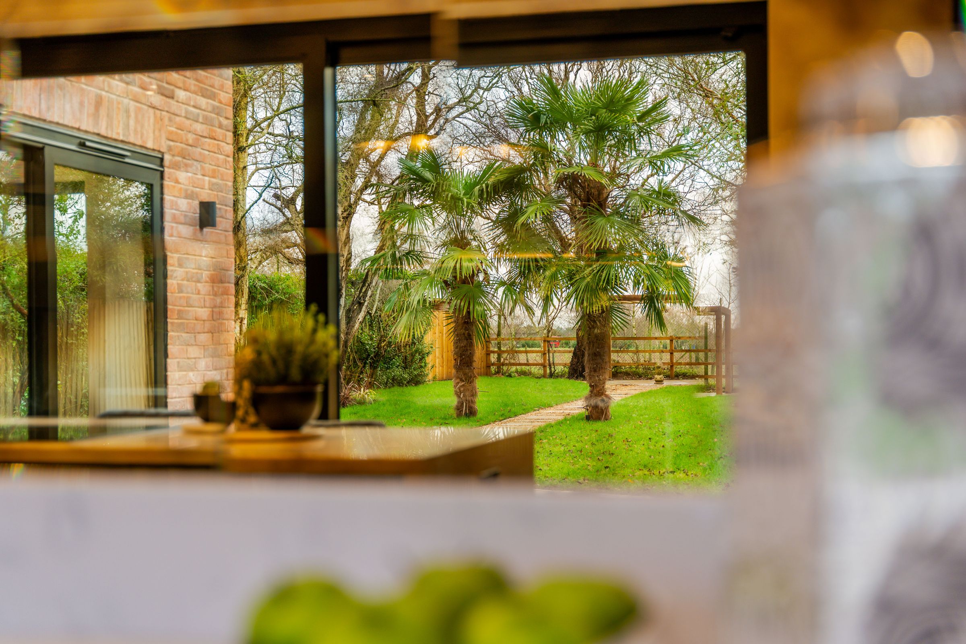
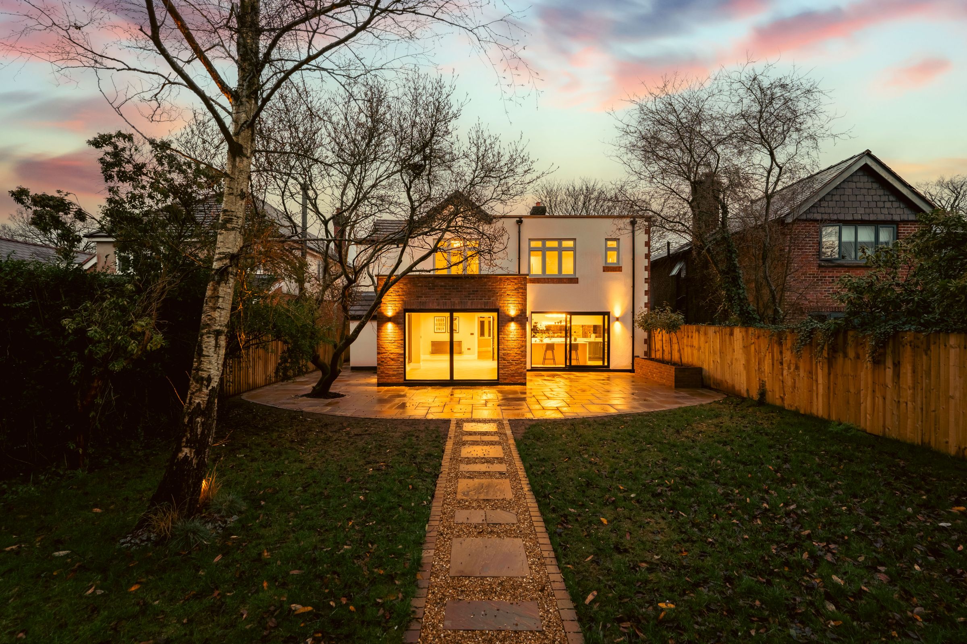
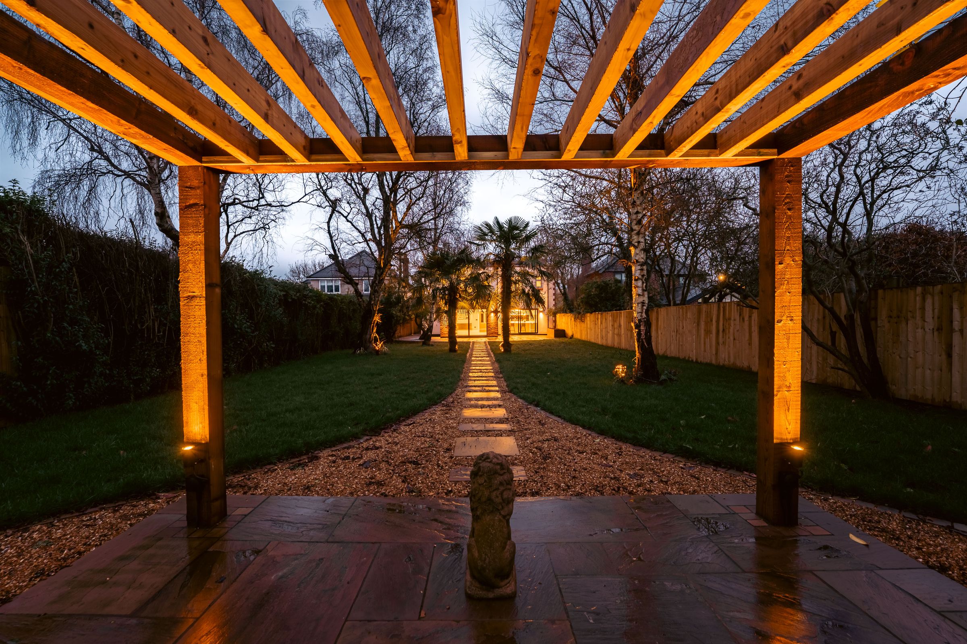
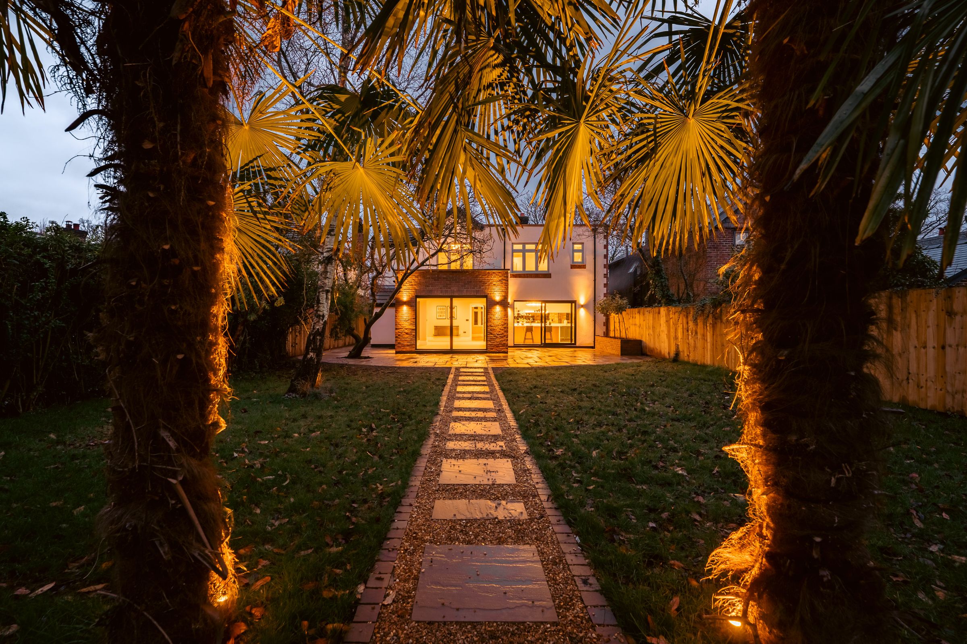
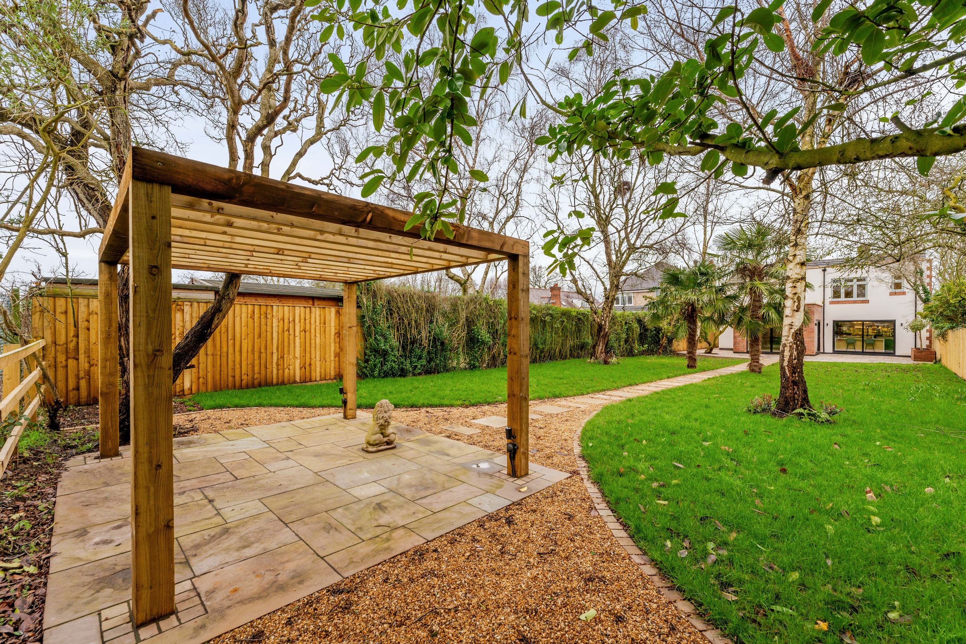
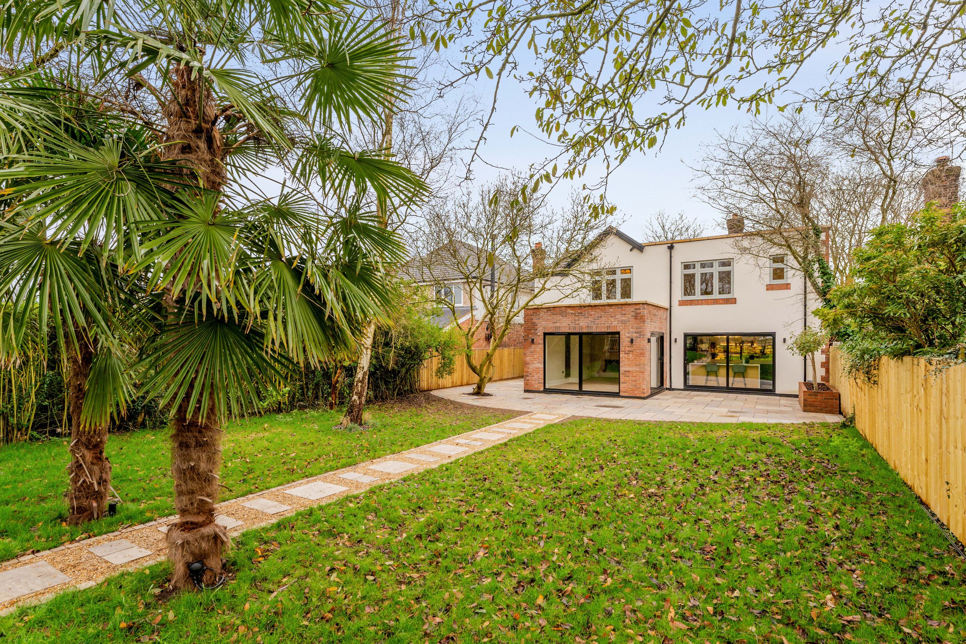
Large, South-Facing Rear Garden
About this property
Key details
Broadband: up to 10000mbps
8019ft2 plot size
Freehold
Council tax band F
Local authority: CWAC
Additional information
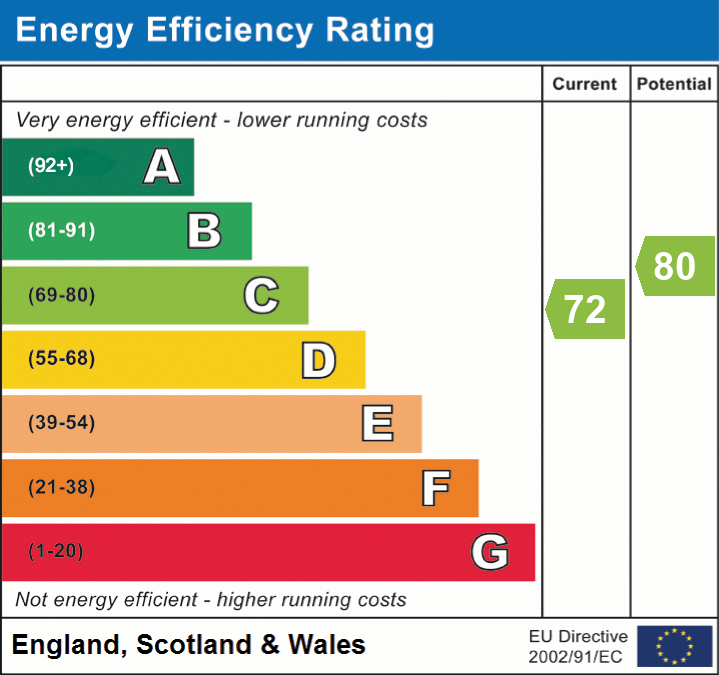
- Energy efficiency (current)
- C (72)
- Energy efficiency (potential)
- C (80)
- Is in a conservation area
- No
- Is a listed property
- No
- Construction materials
- Not specified


Near the property
Rooms and dimensions
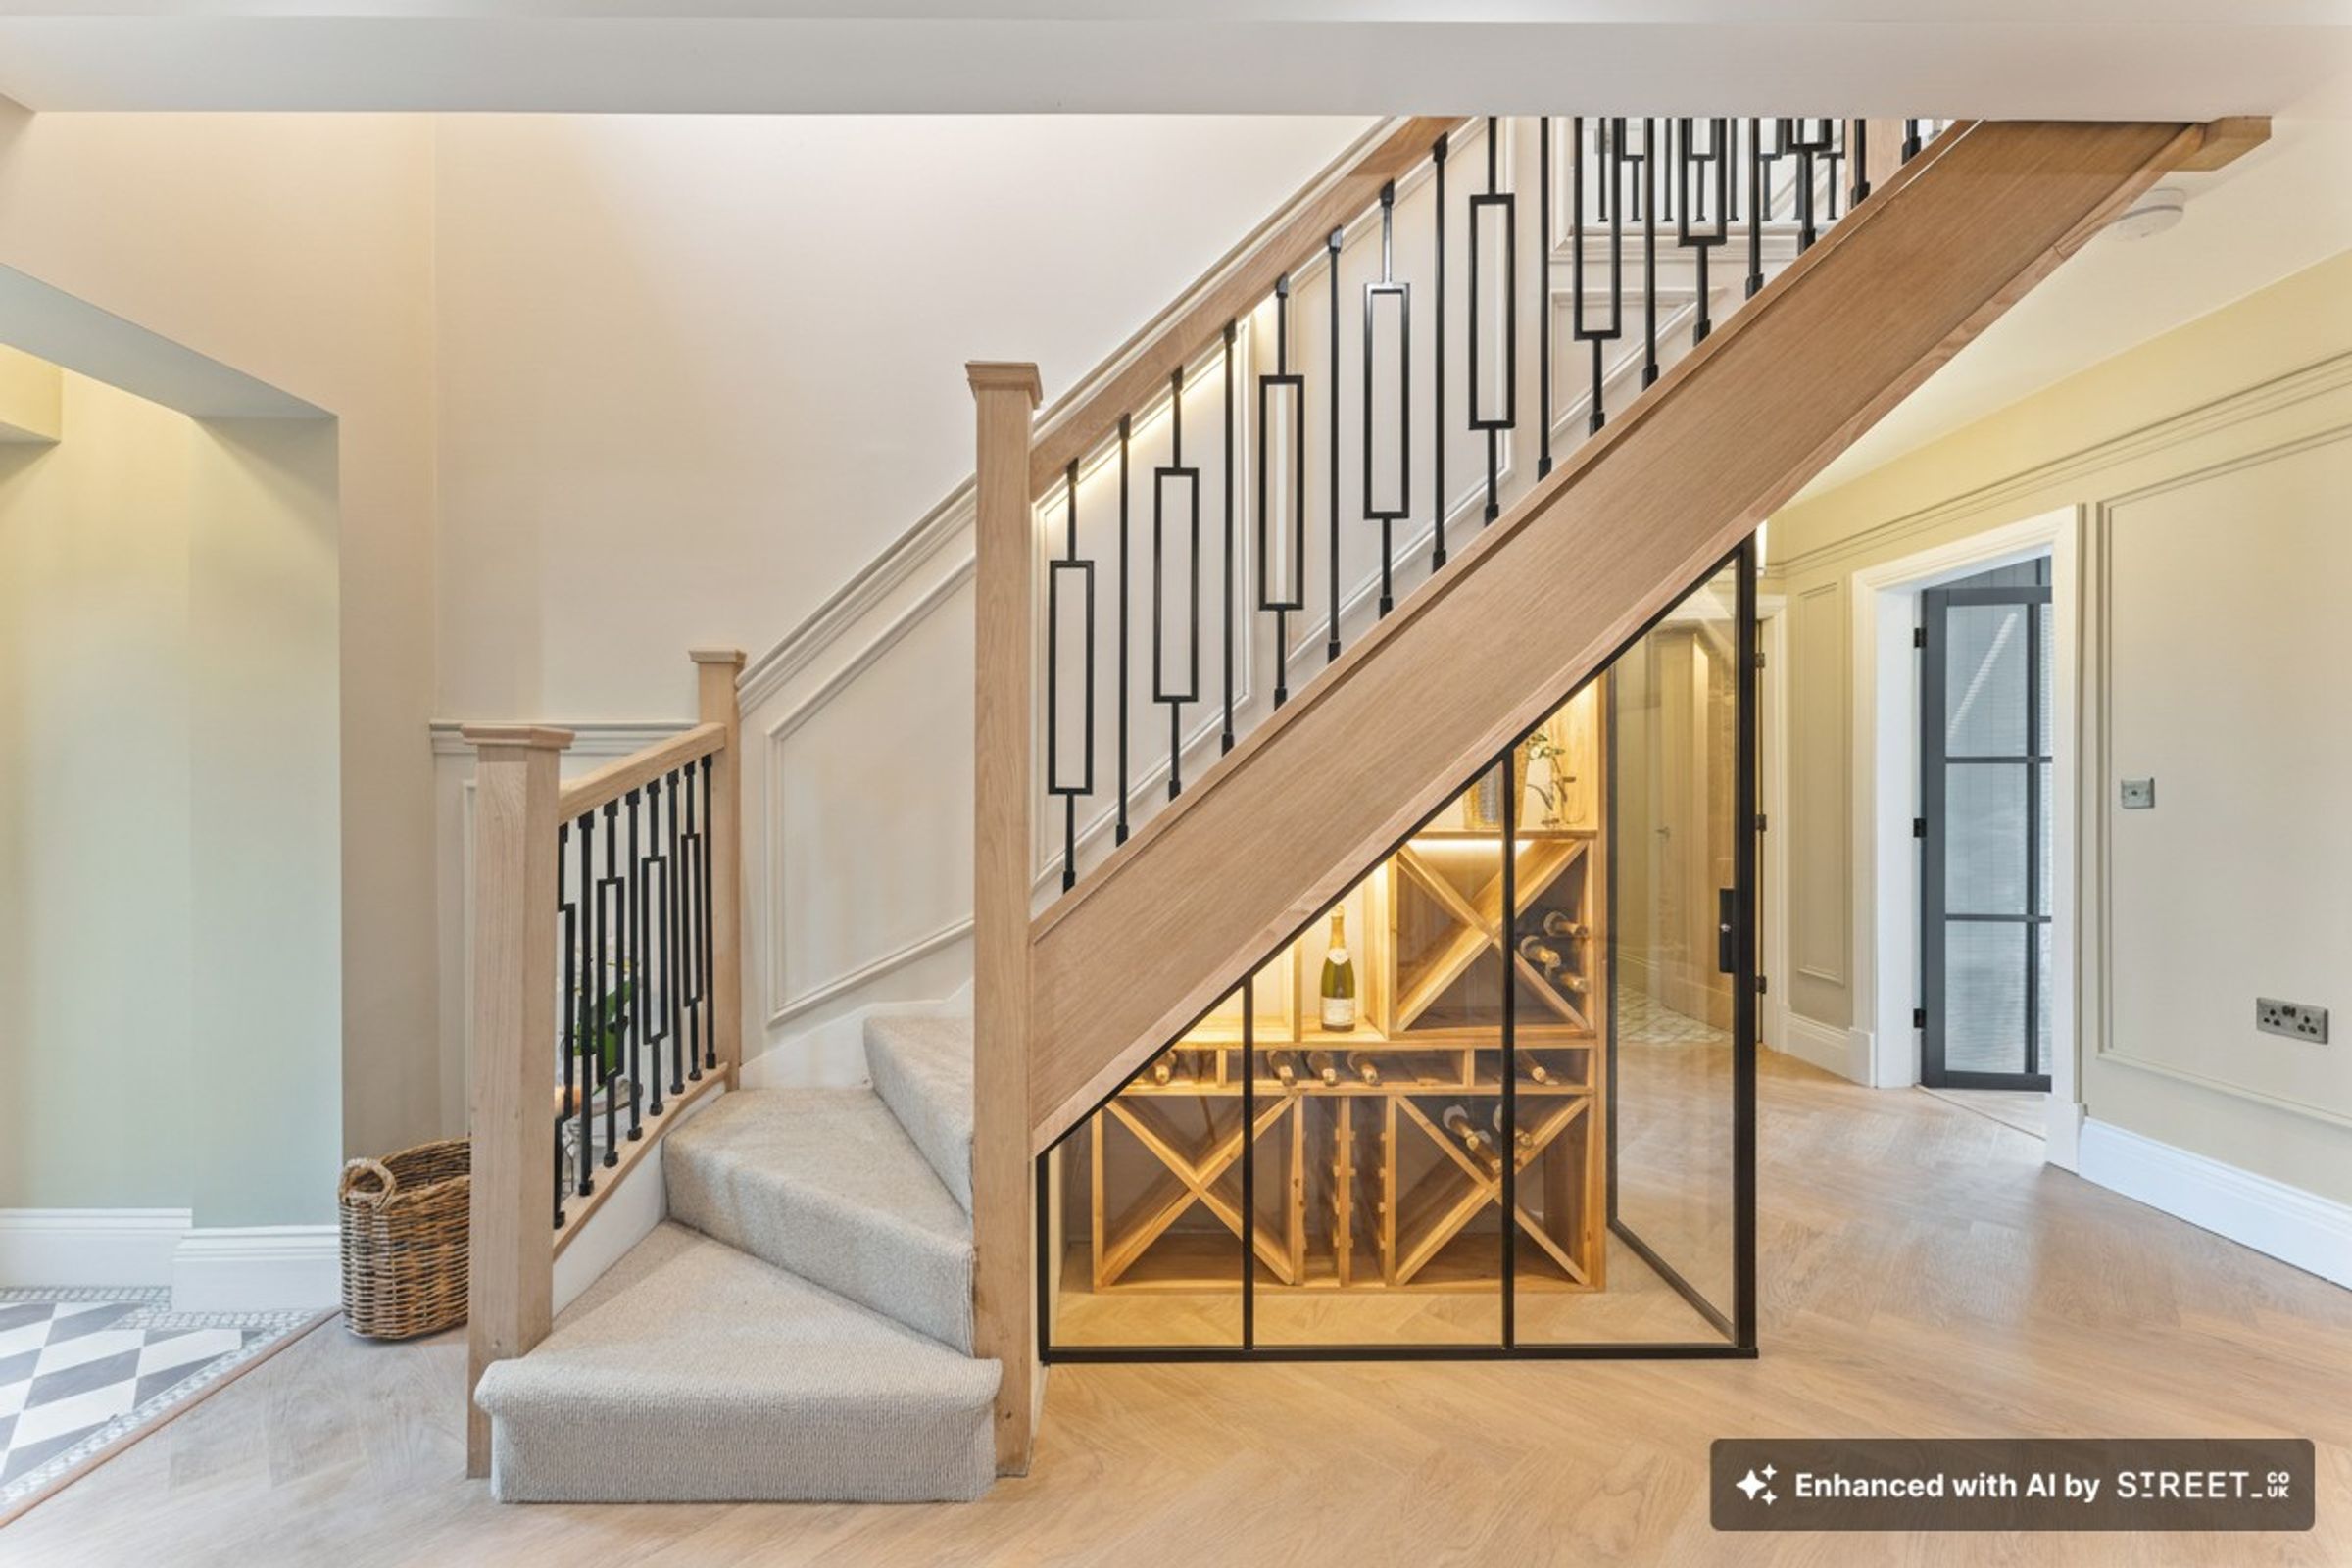
Bespoke, Wood-Panelled Entrance Hallway
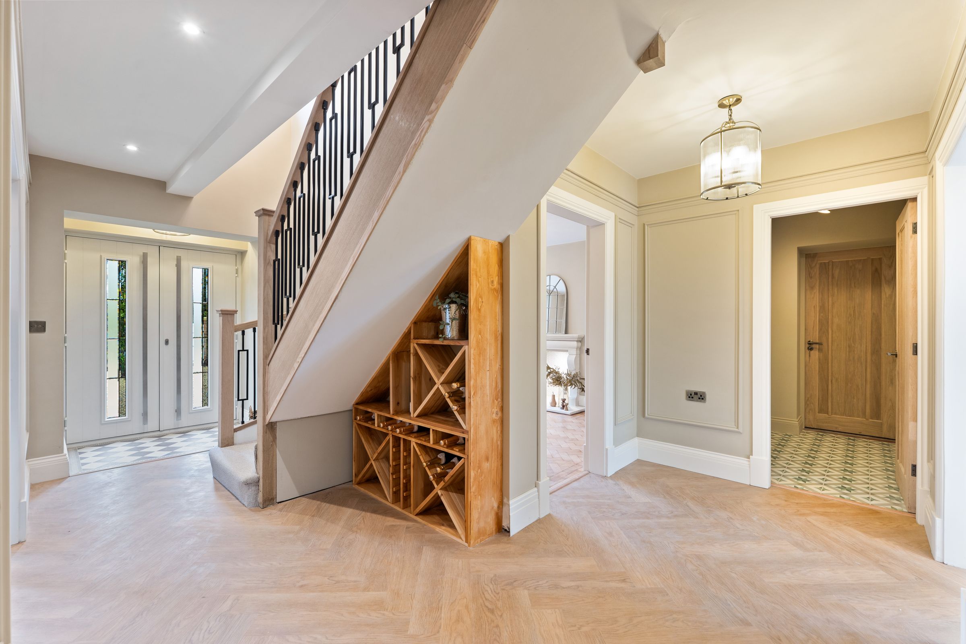
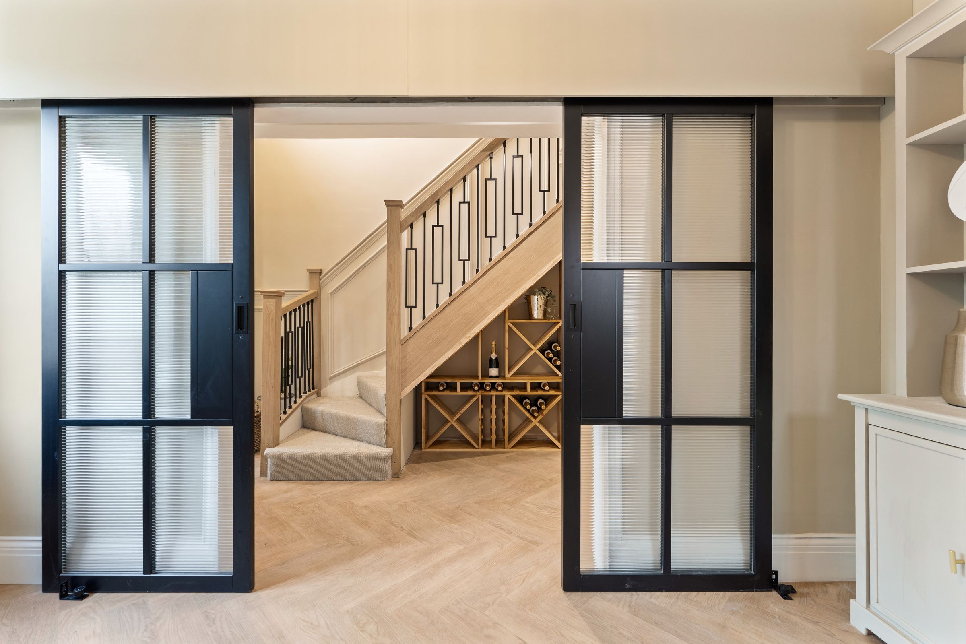
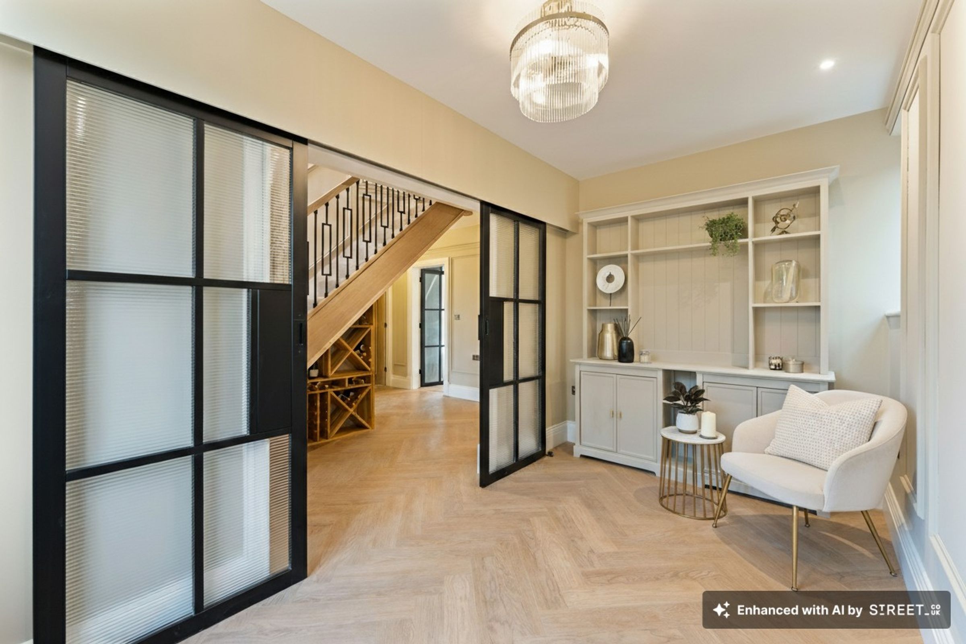
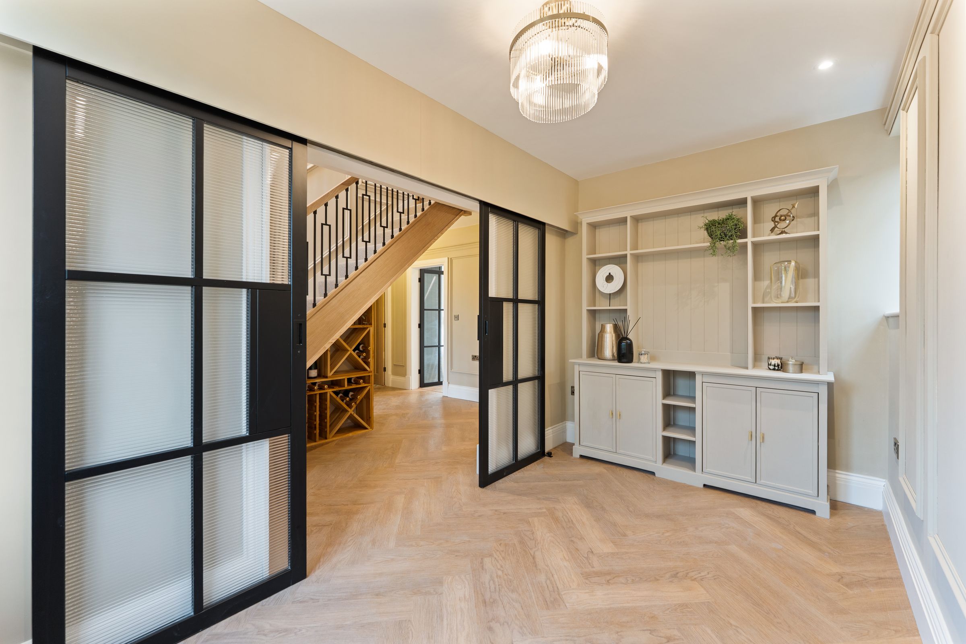
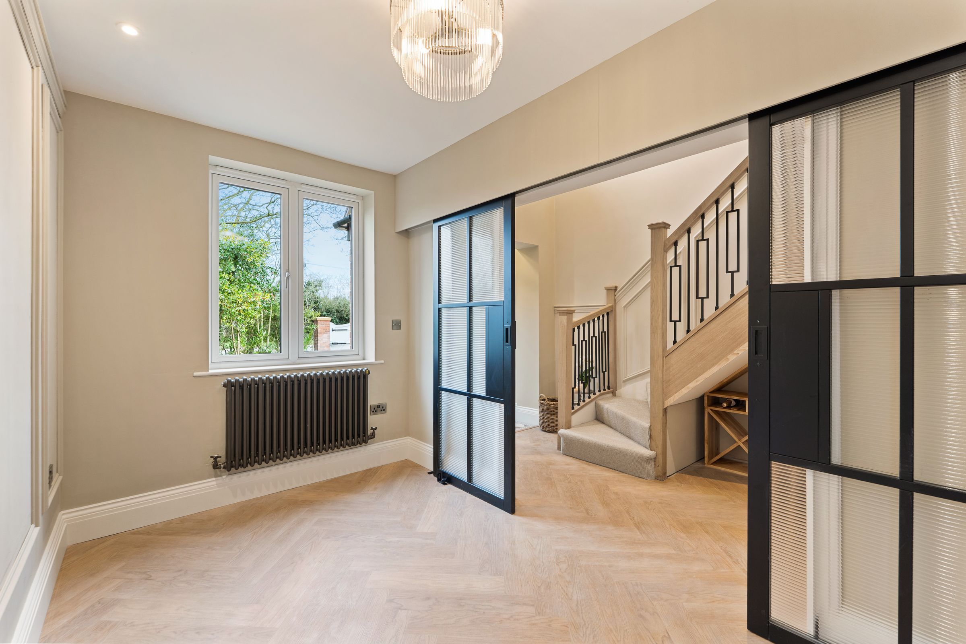
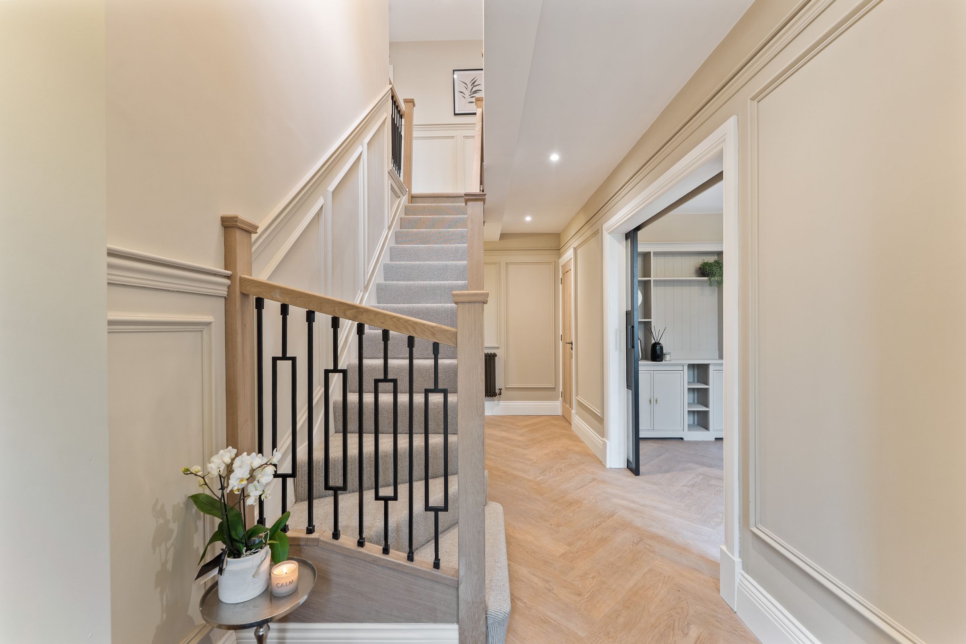
Instantly captivating, this meticulously designed space connects the Snug, Sitting Room, Downstairs WC, Boot Room and leads straight through to the Open Plan Kitchen, Dining & Living Space. Underneath the Oak Staircase, you'll find a custom-made Wine Wall crafted from Glass & timber. Feature hand-baked tiling lies just beneath the double entrance doors.
Snug
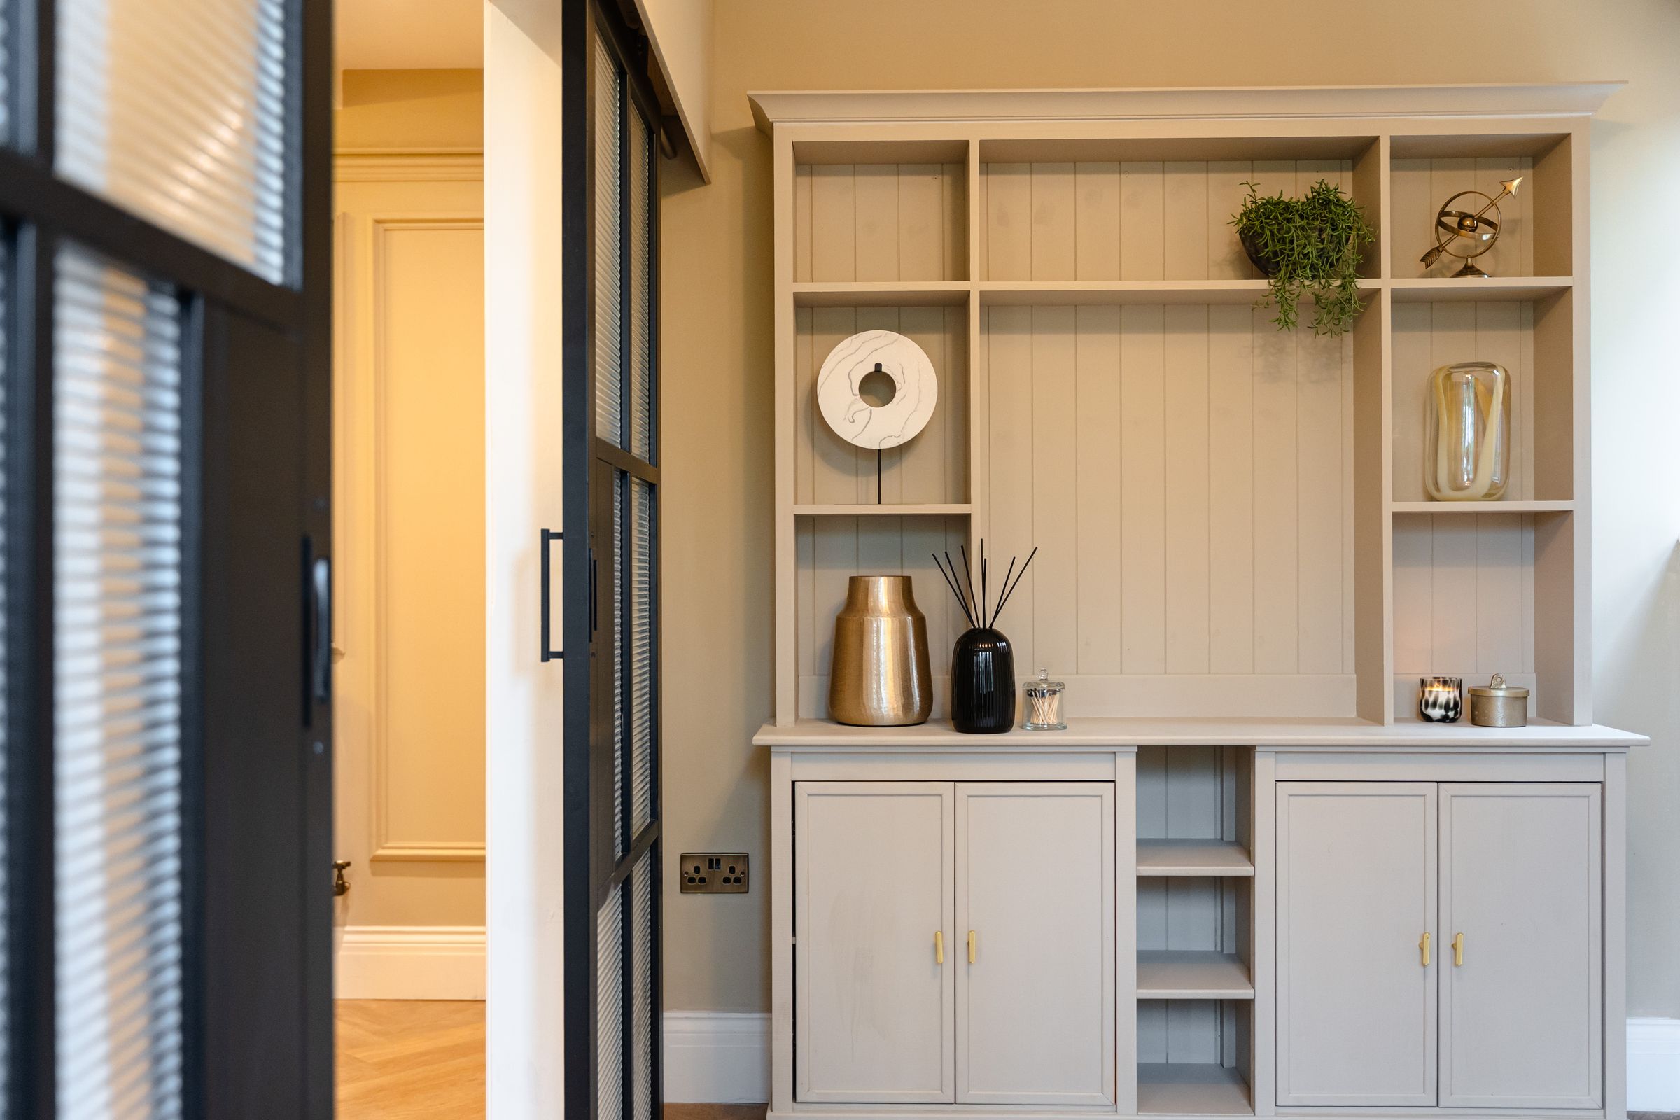
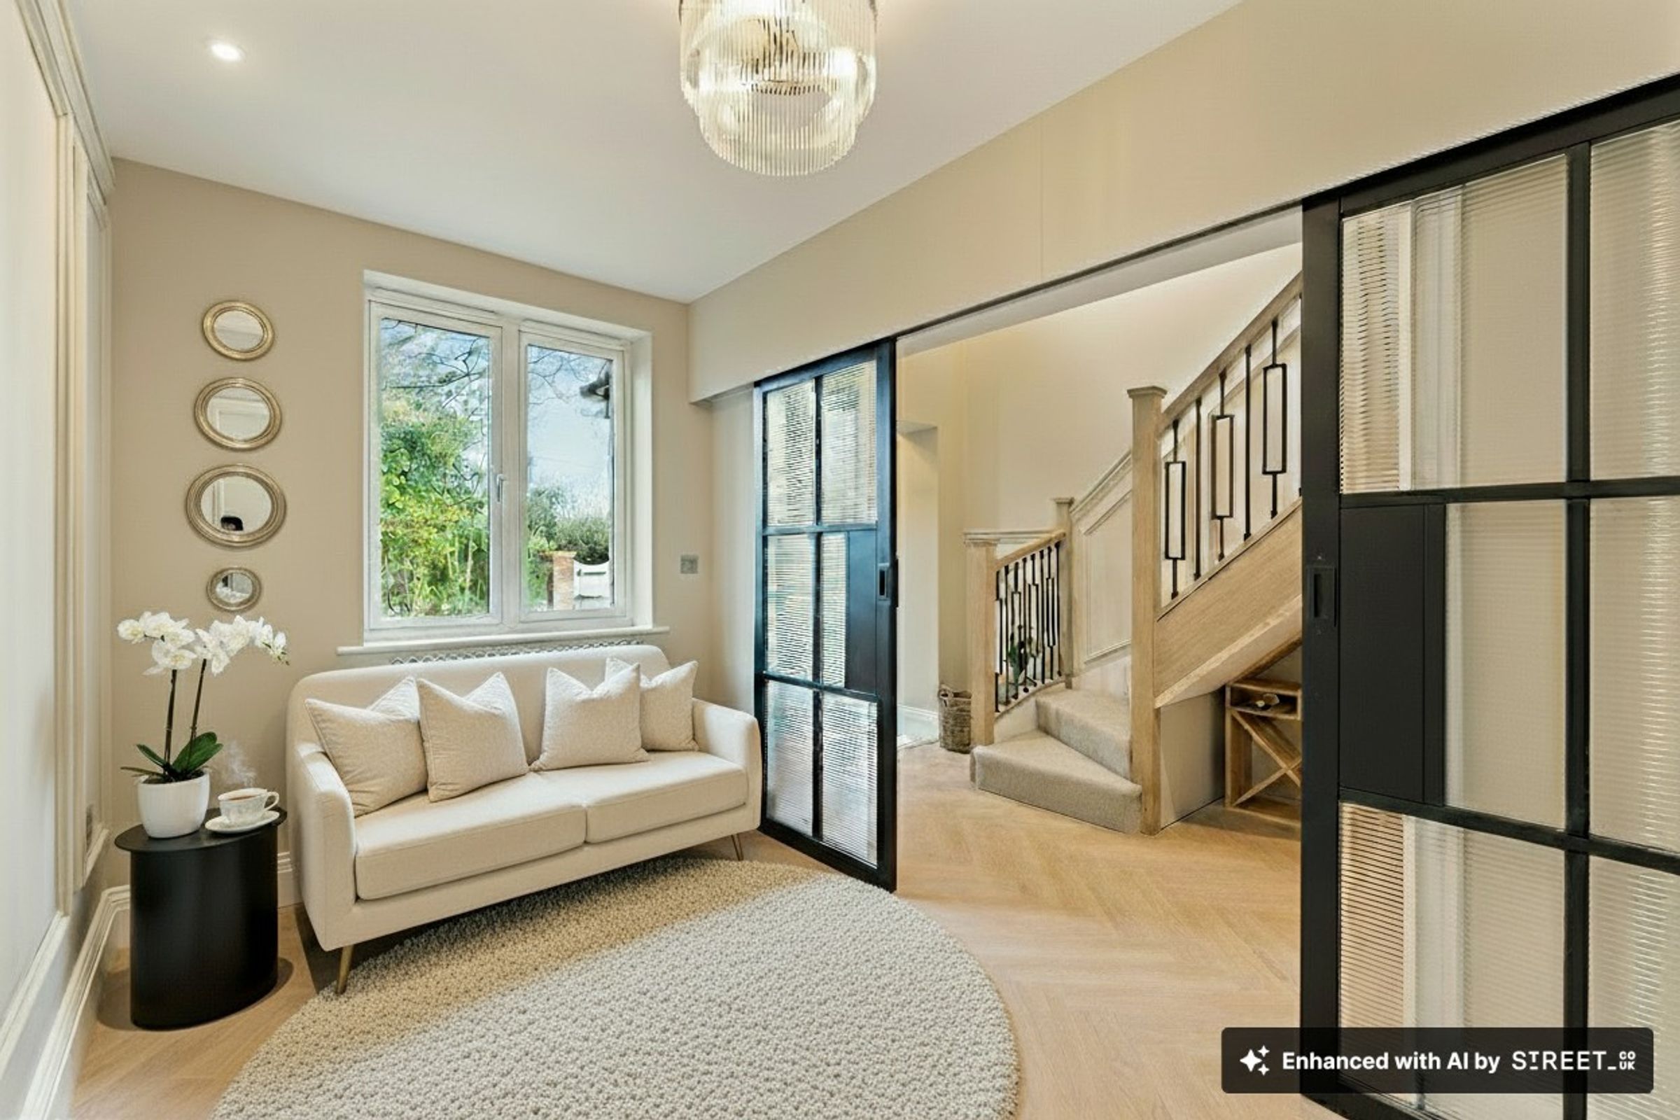
A versatile space, which can be enjoyed for a variety of different purposes including a Media Room, Office Space, Play Room or even a sanctuary to unwind.
Formal Sitting Room with Original Features
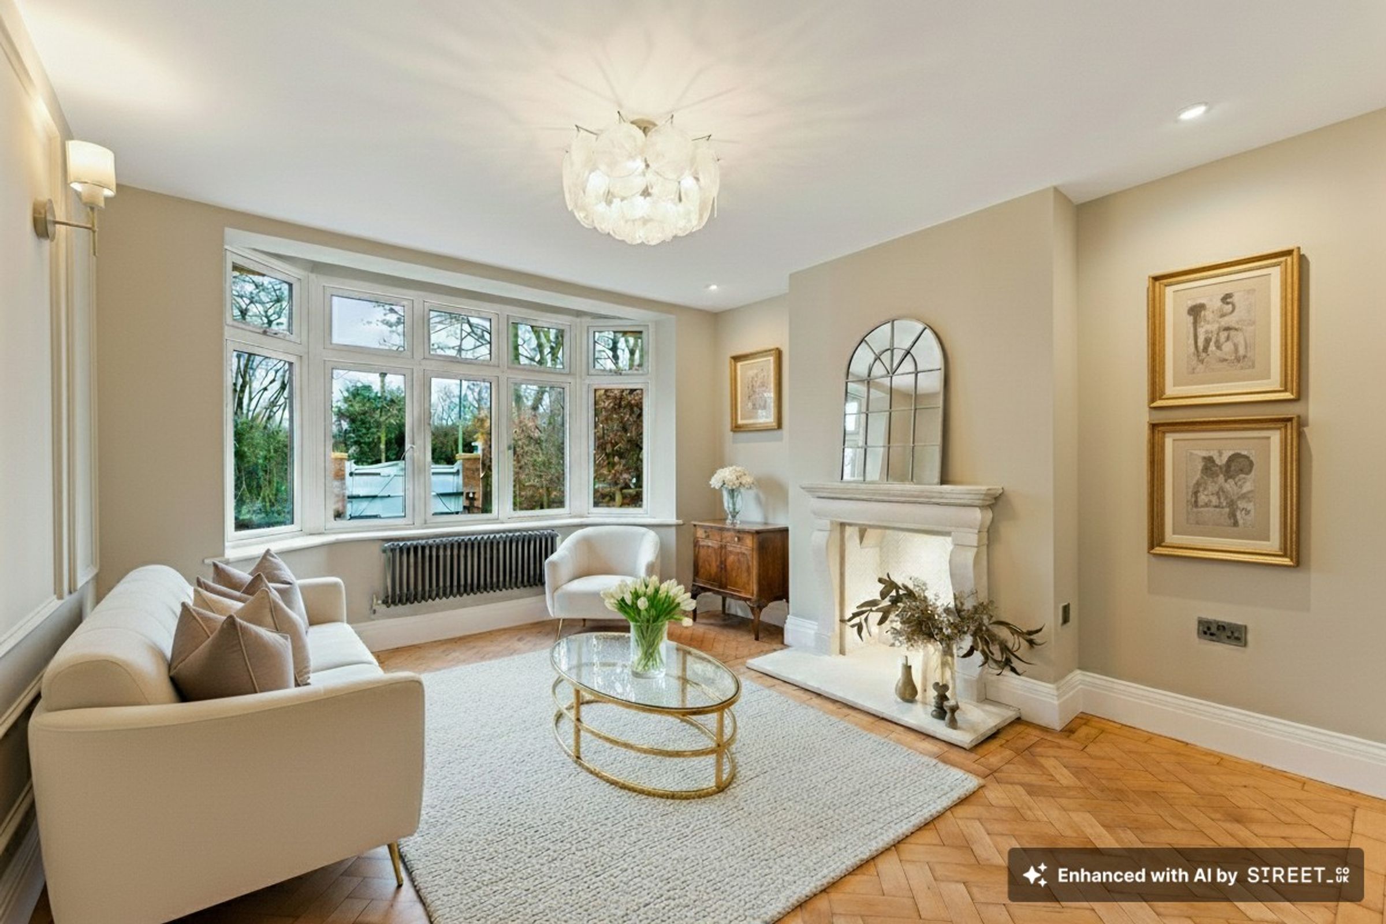
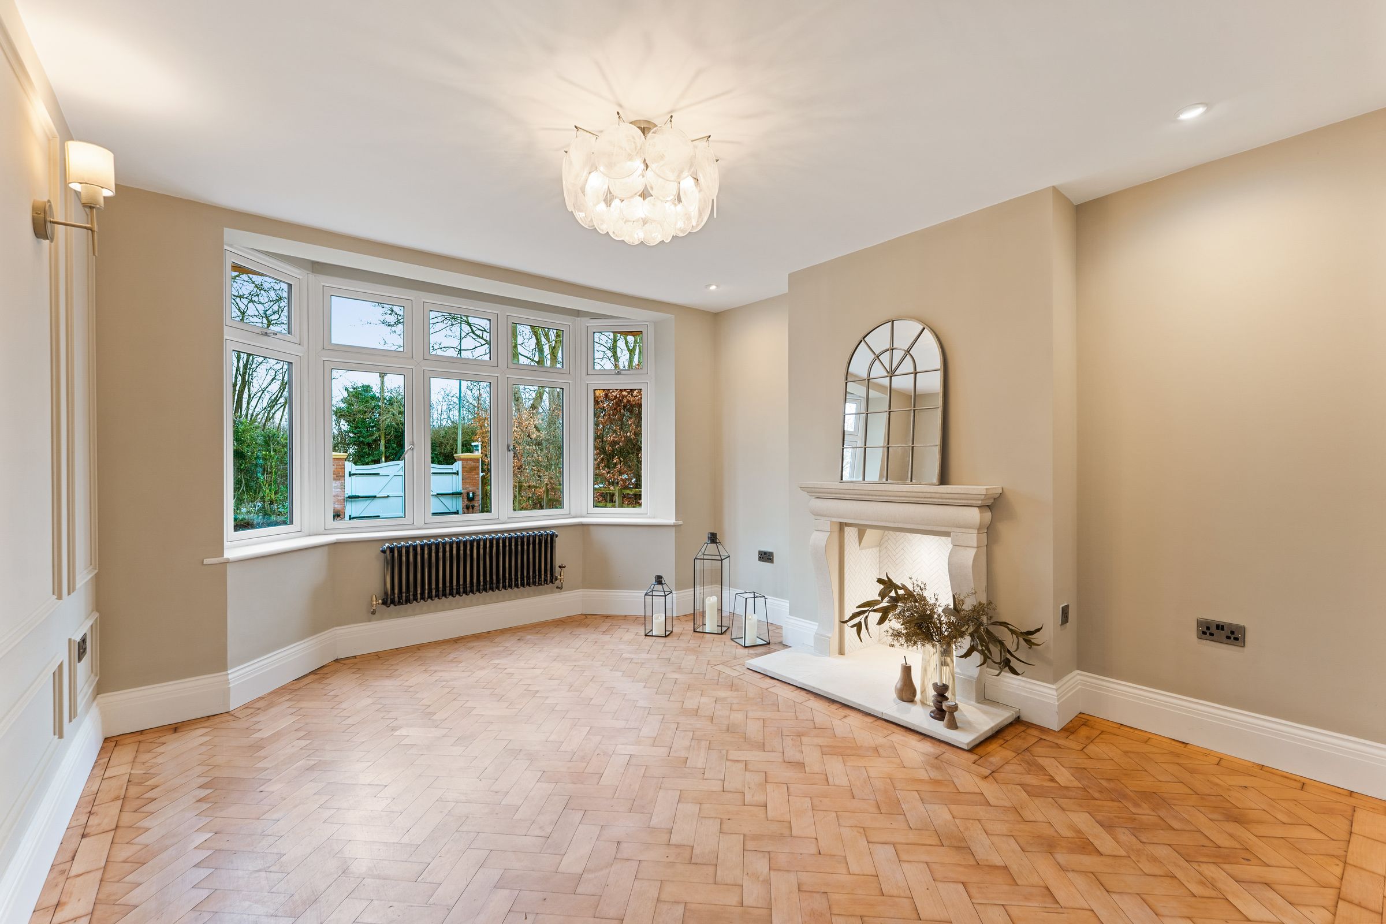
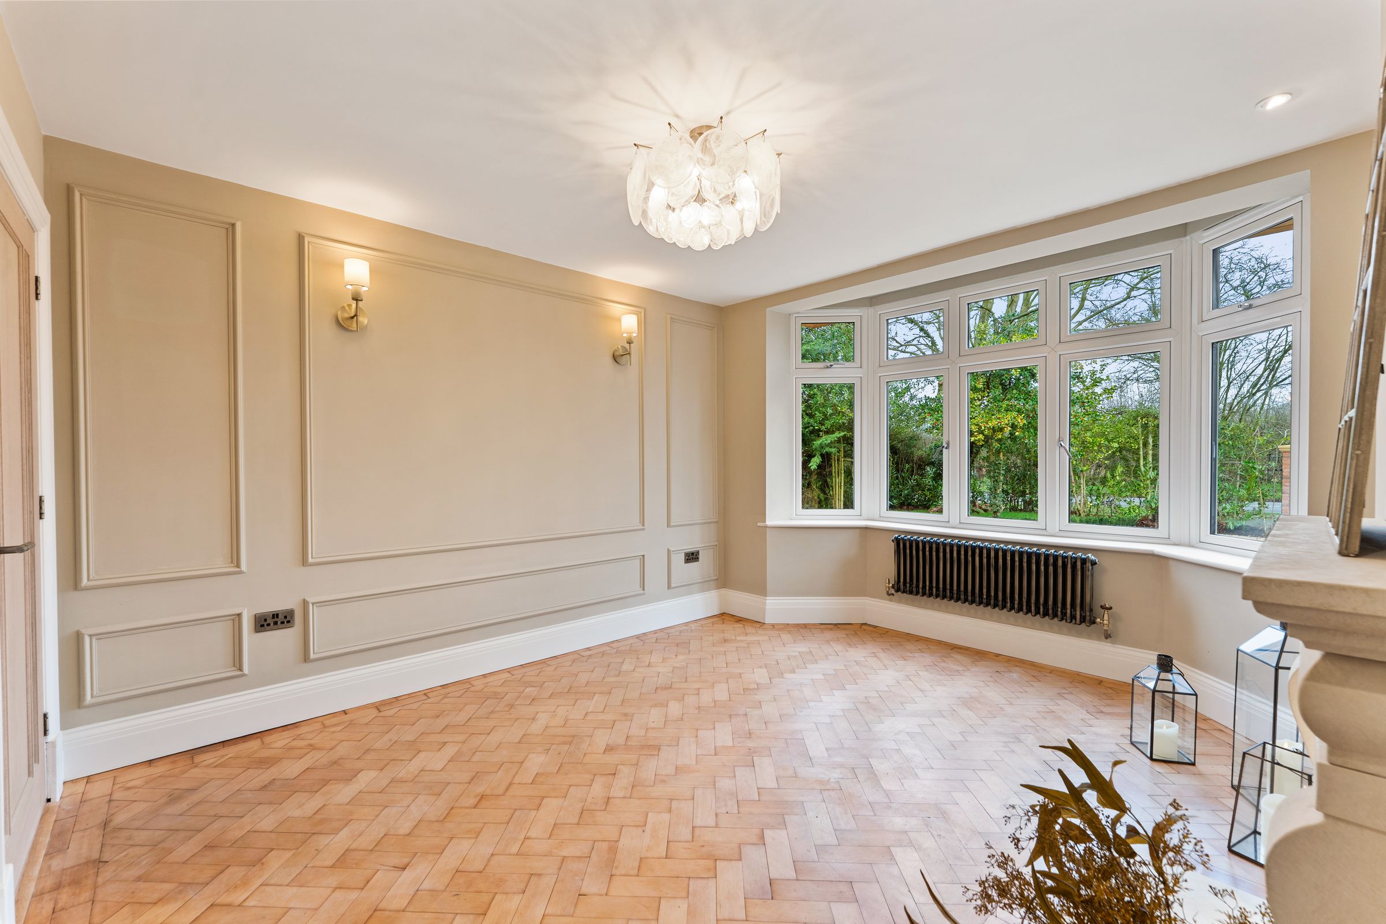
This elegant Sitting Room features custom panelling. A stone and marble fireplace provides a key focal point to the space, whilst the bay fronted window allows natural light to stream in and adorn the original reconditioned wood parquet flooring.
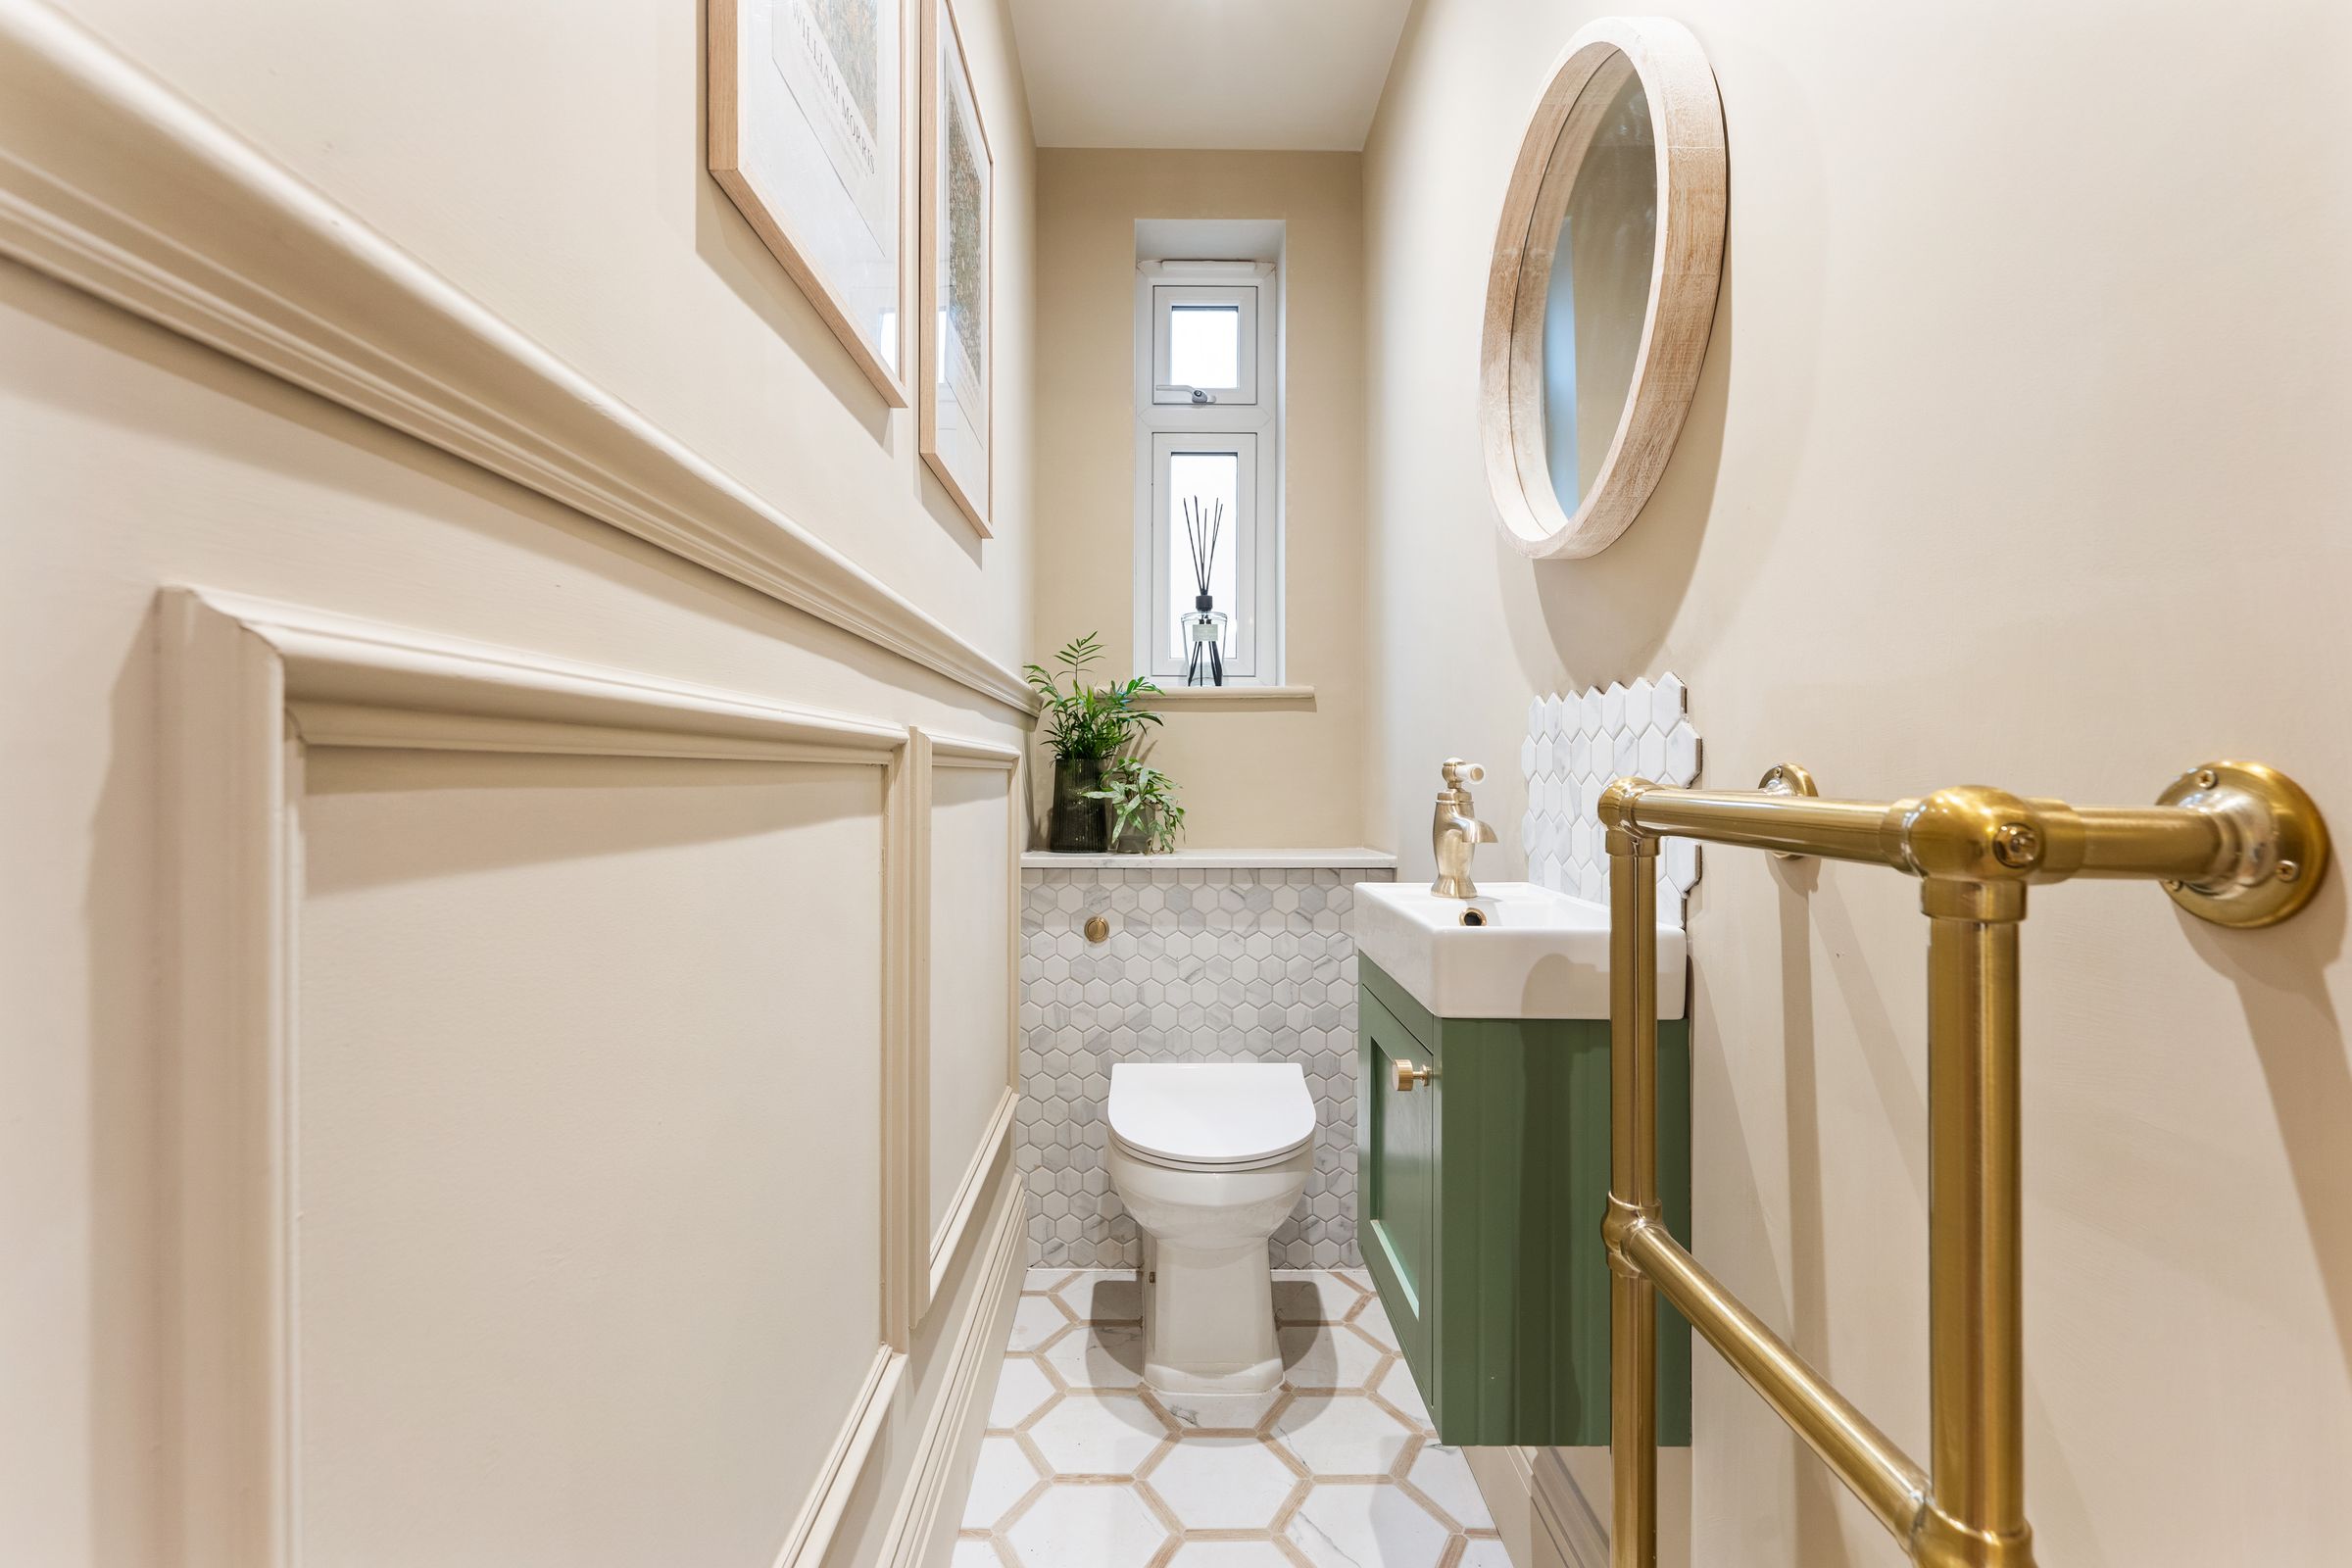
Stylish Downstairs WC
This attractive and convenient WC features artisan tiling underfoot, alongside wooden panelling and marble surfaces. There is a WC, Hand Wash Basin with Vanity Unit and also a brass, period-styled wall mounted radiator for added convenience.
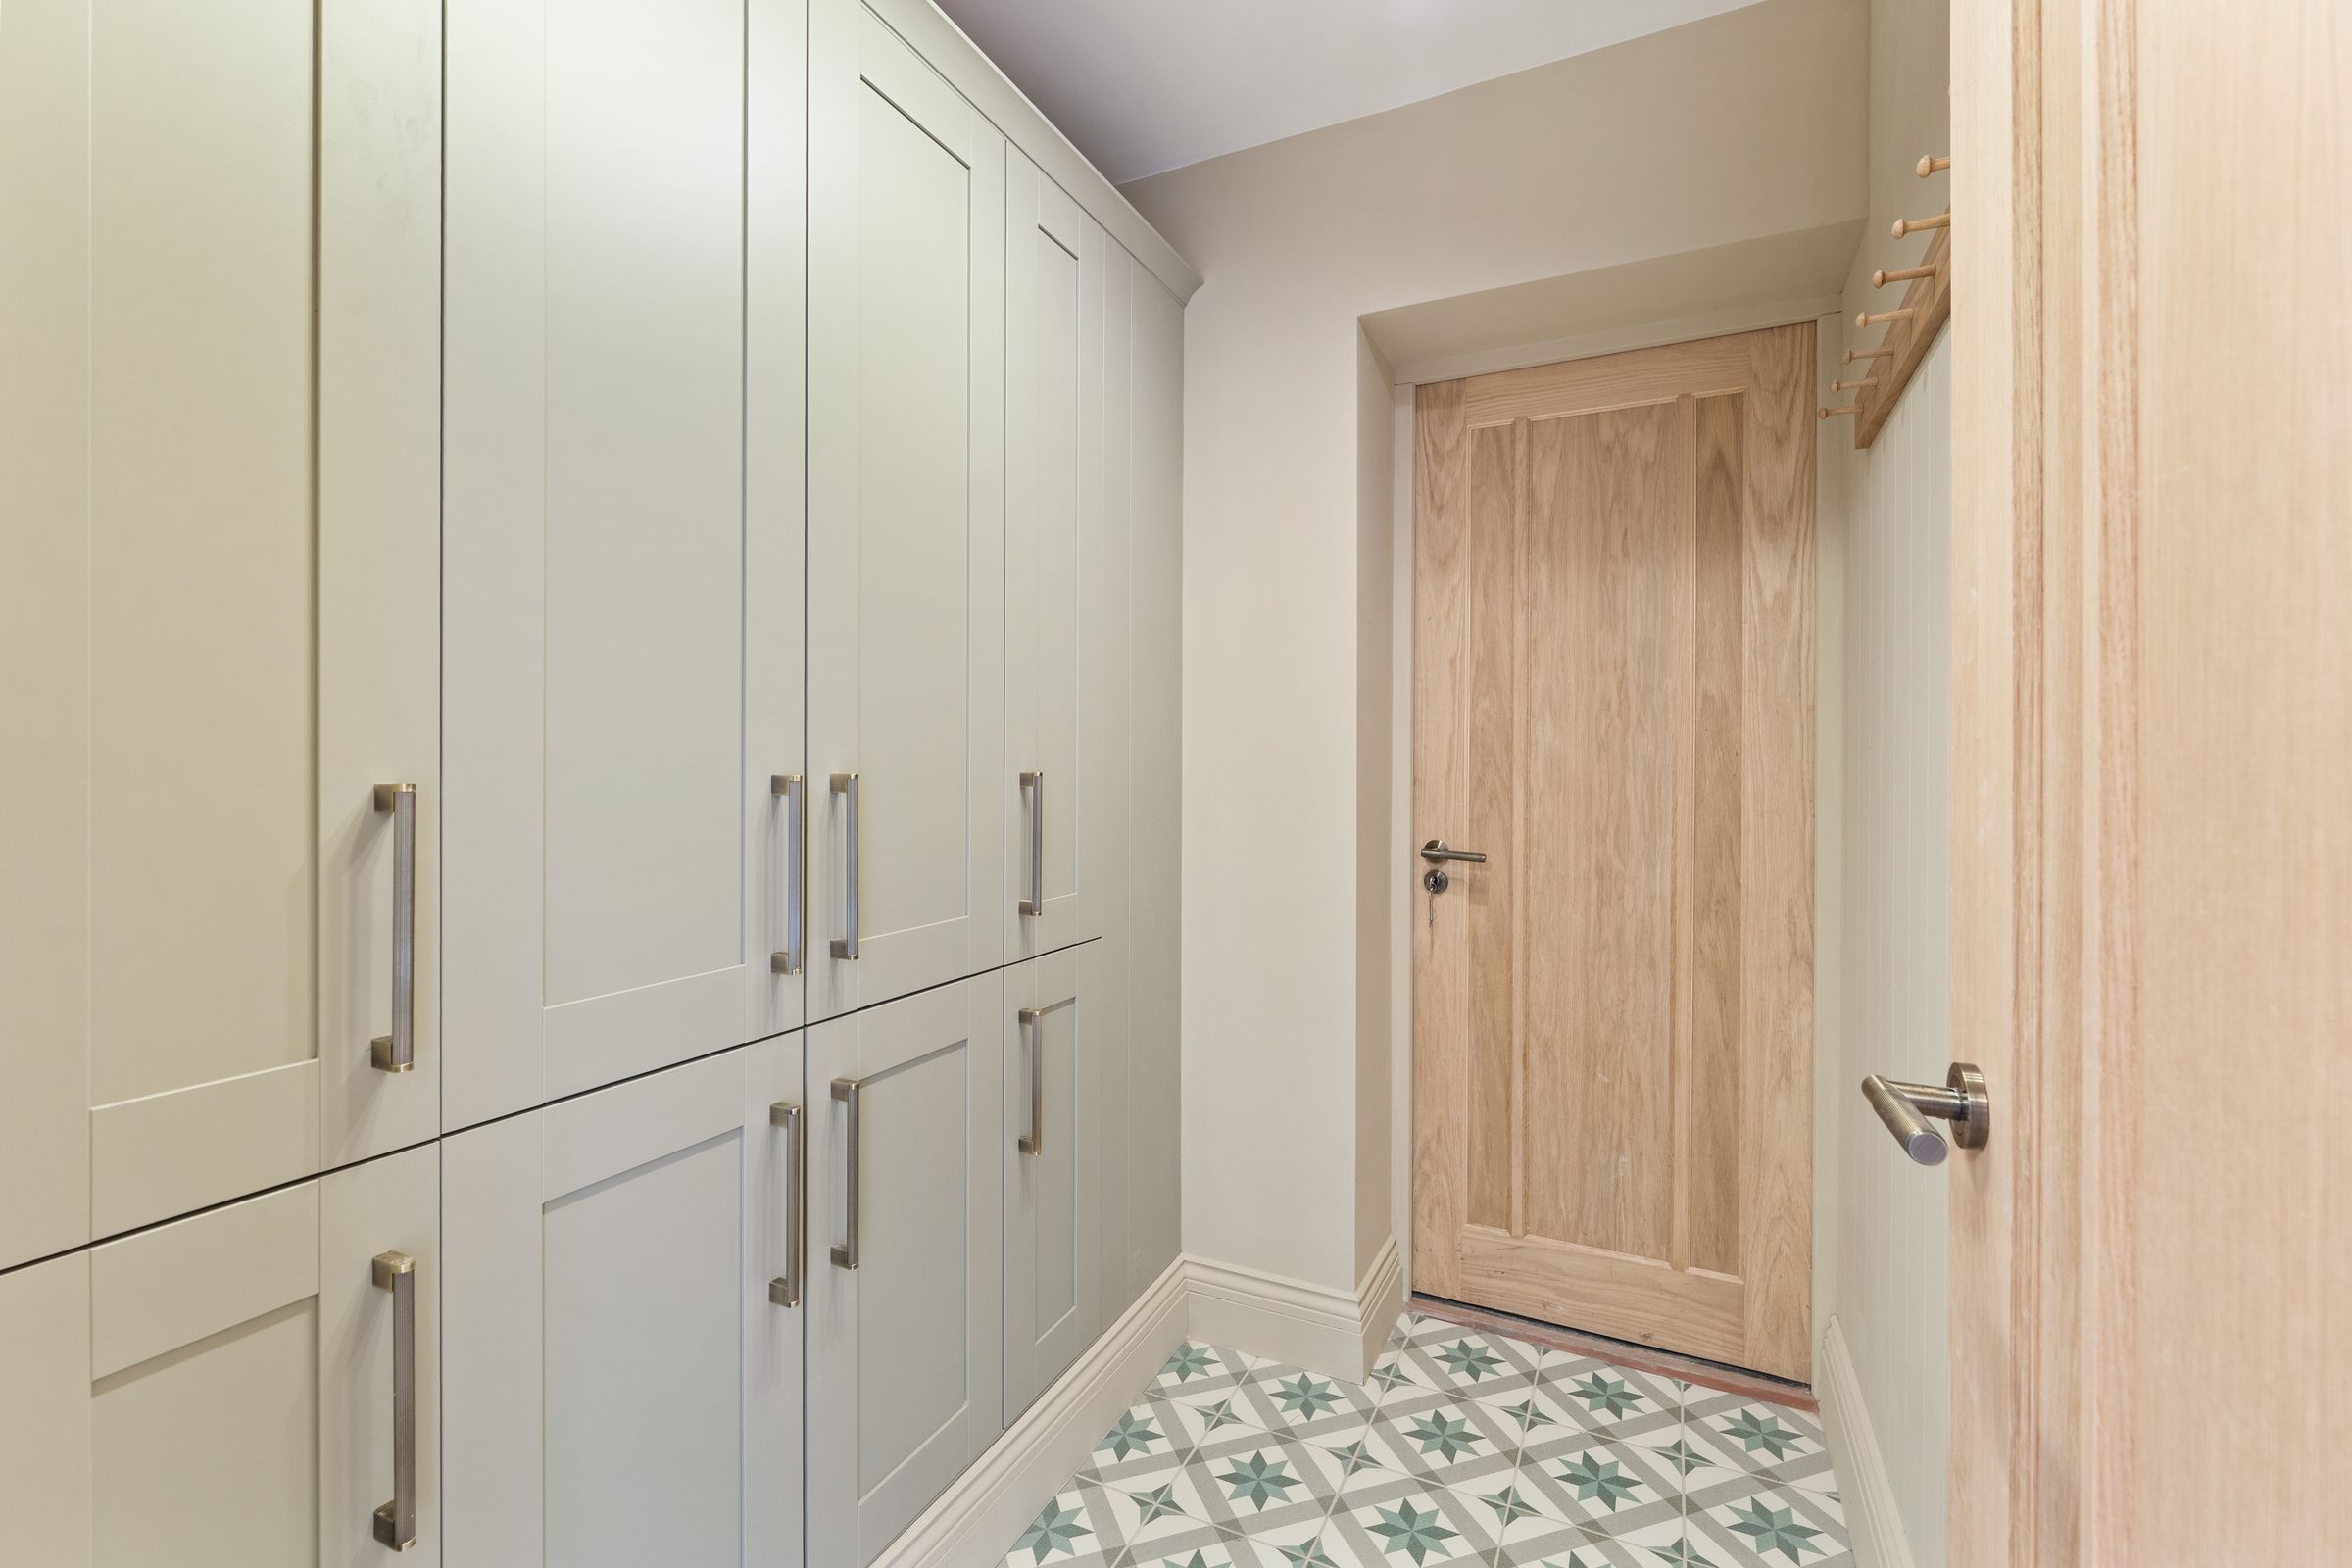
Boot Room
Keep those muddy boots at bay... this practical space manages to be functional and stylish with a range of fitted full height storage cabinets. Featuring Tiled Flooring, Tongue & Groove wall panelling as well as an Oak Shaker Peg Rail to give keep your outdoor essentials out the way. This room also seamlessly flows into the Integral Garage Space.
Integral Garage
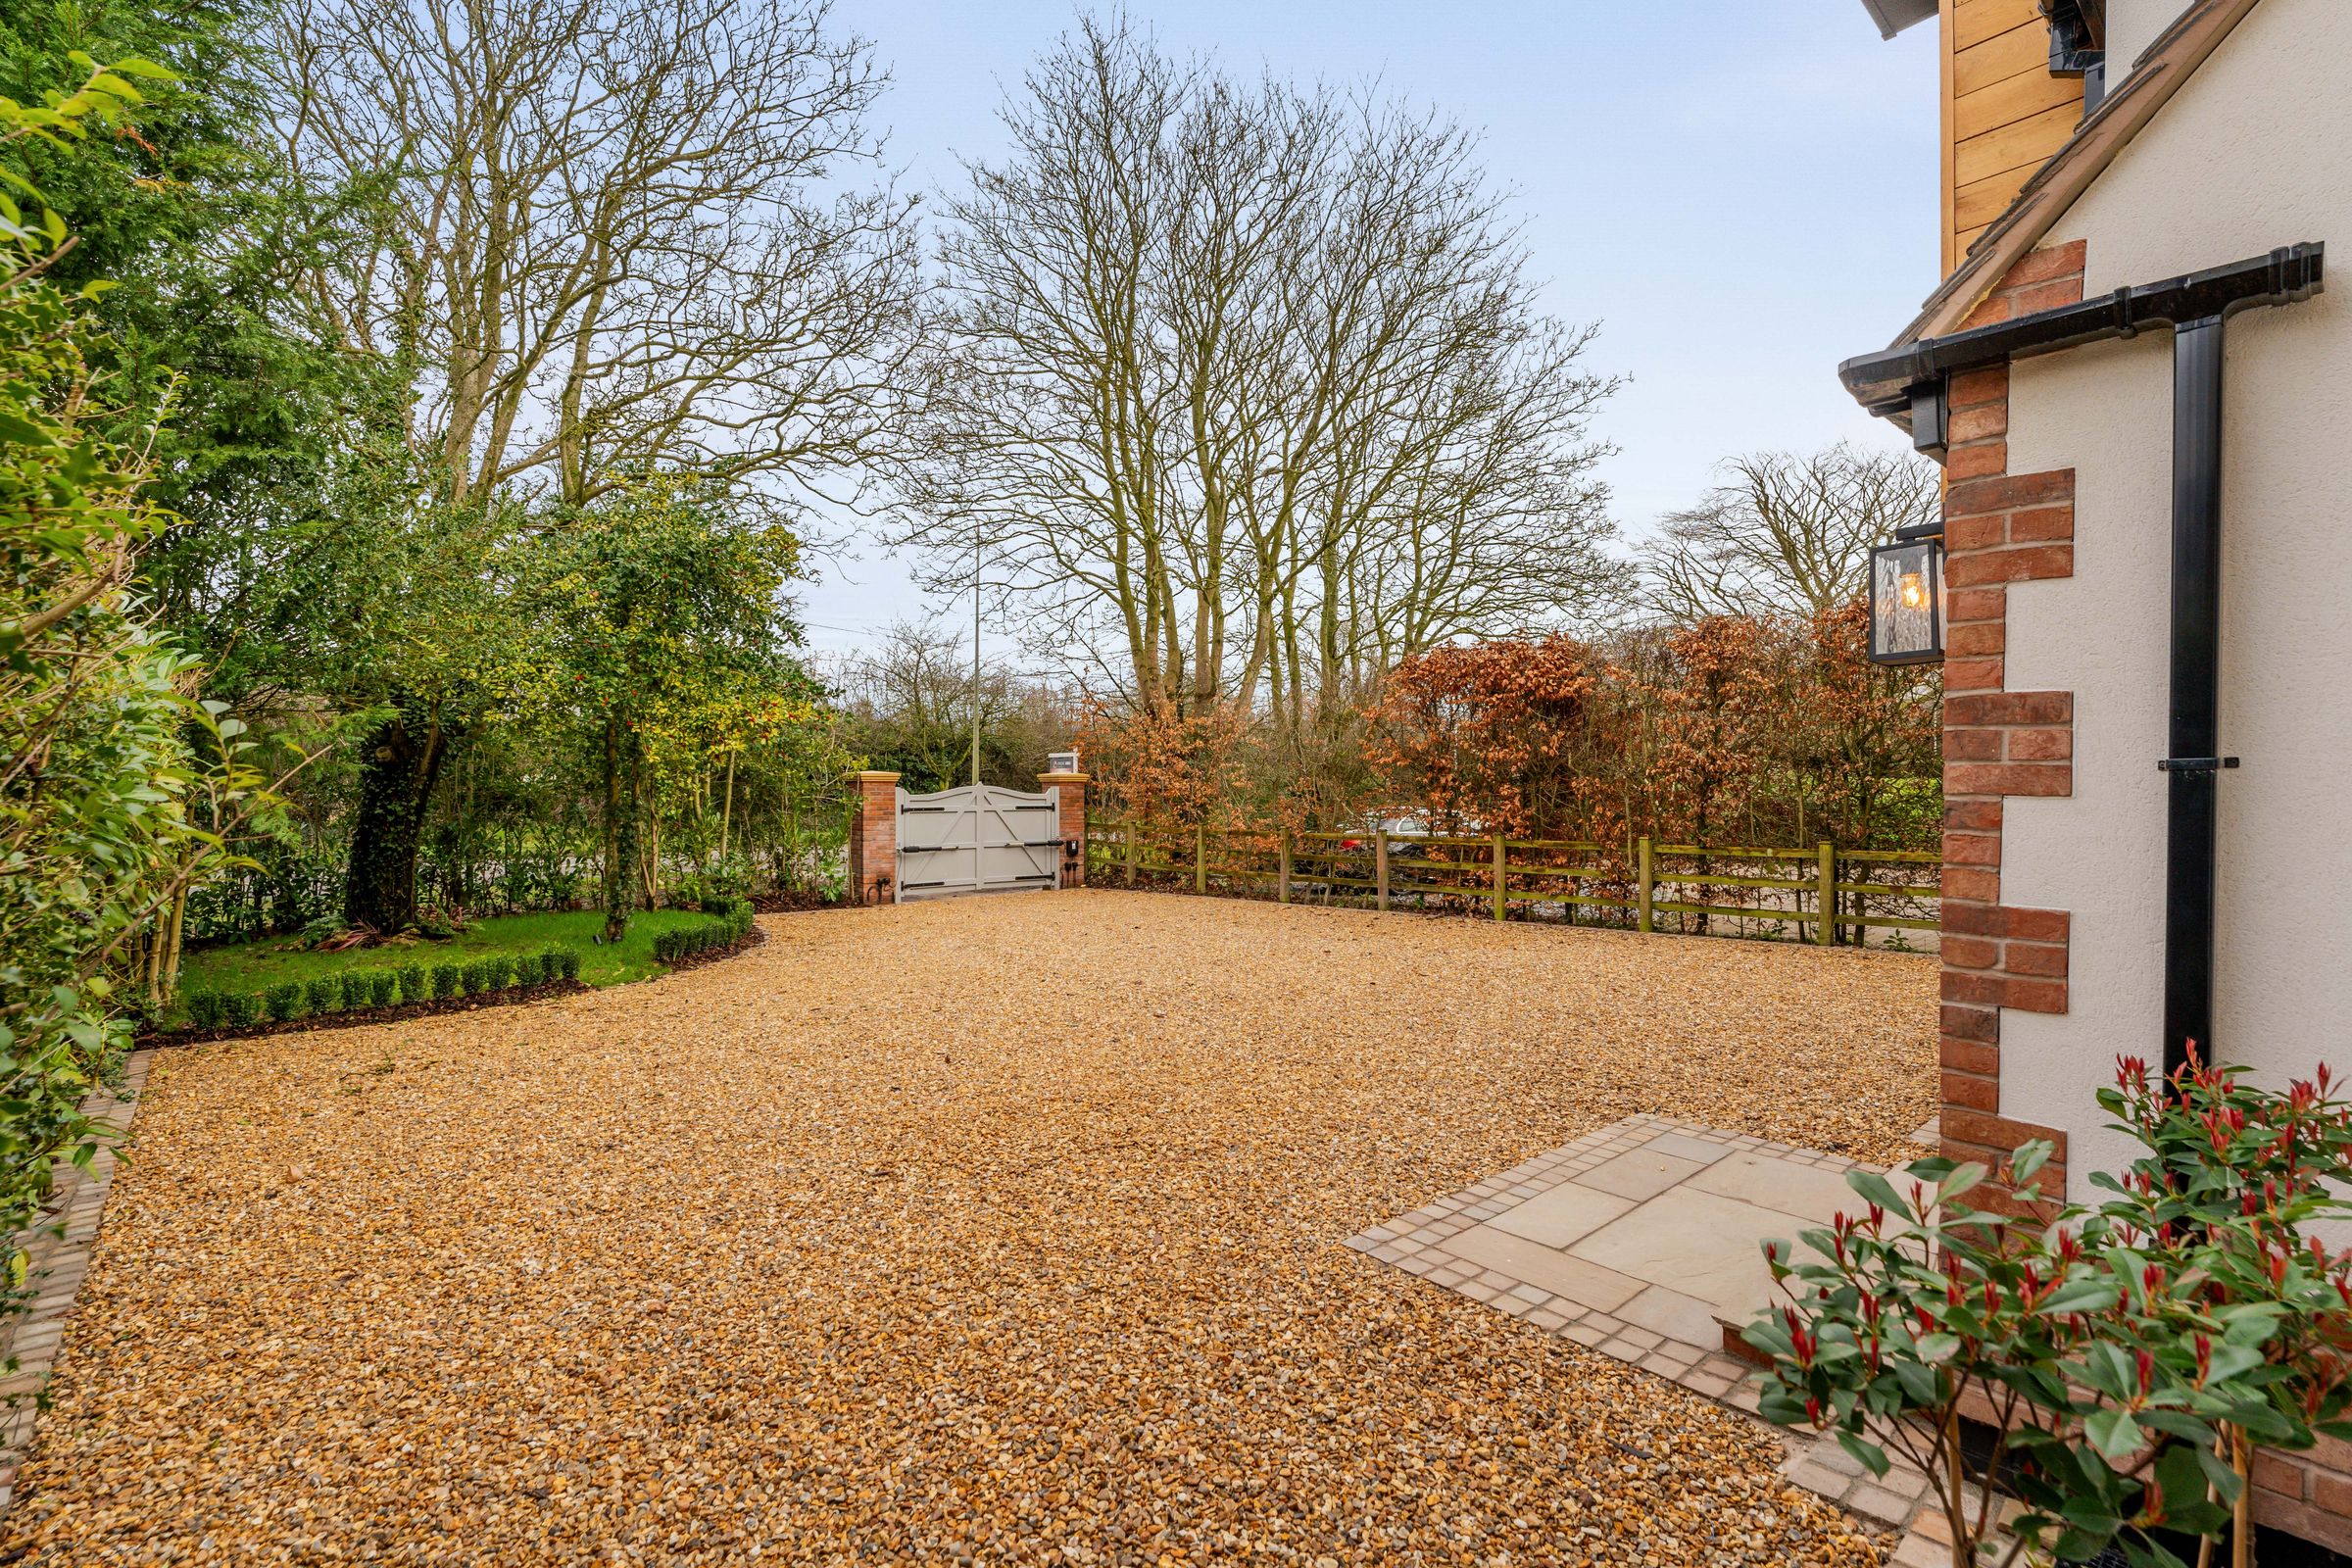
This single garage is a versatile space, providing further storage options whilst also housing the boiler and fuse box. An electric up & over door can be remotely controlled.
Open Plan Kitchen, Living & Dining Space
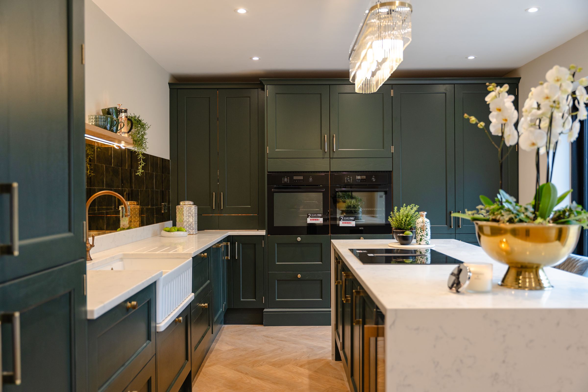
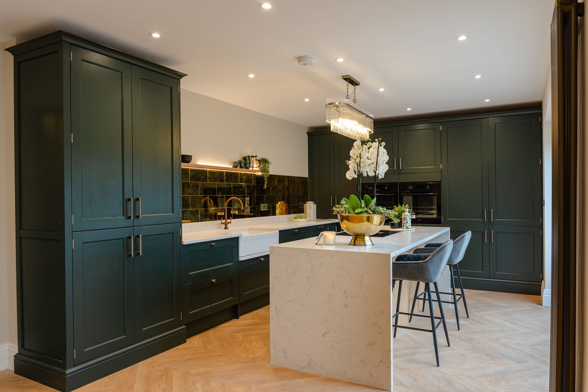
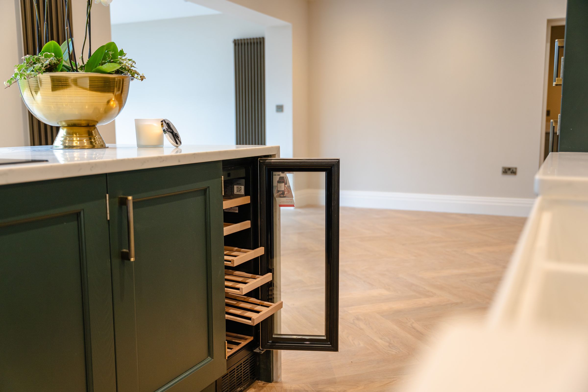
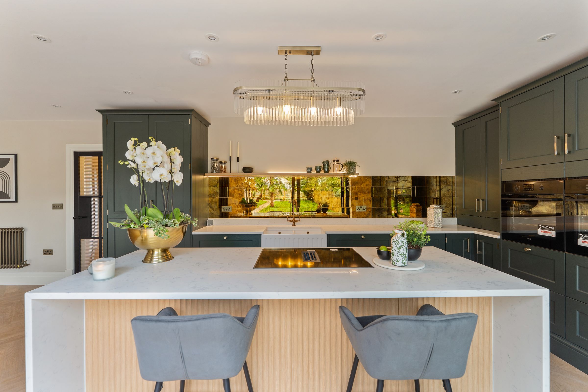
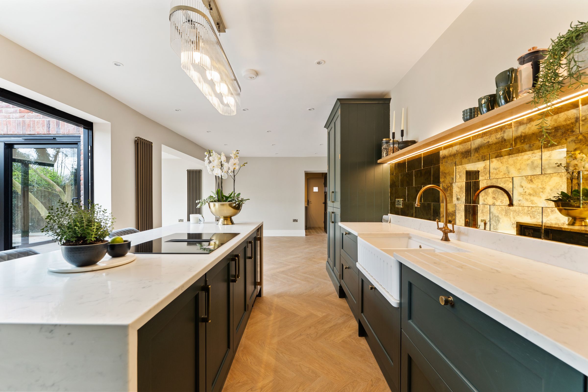
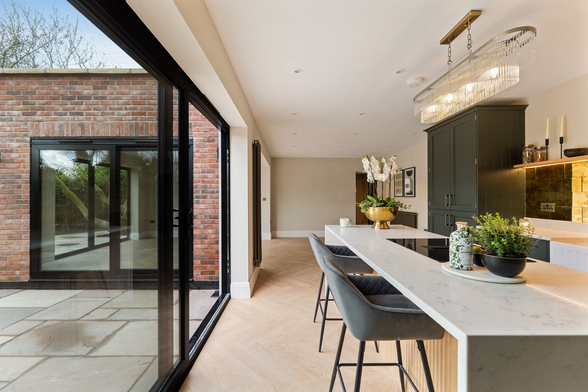
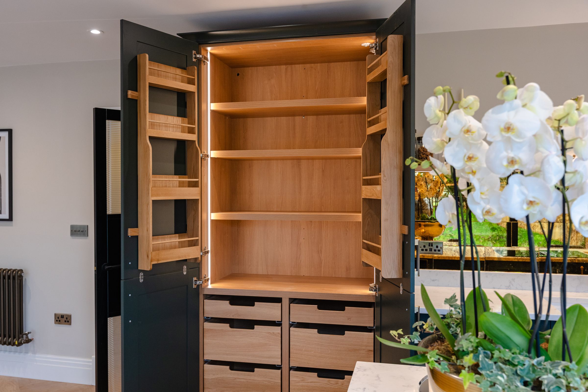
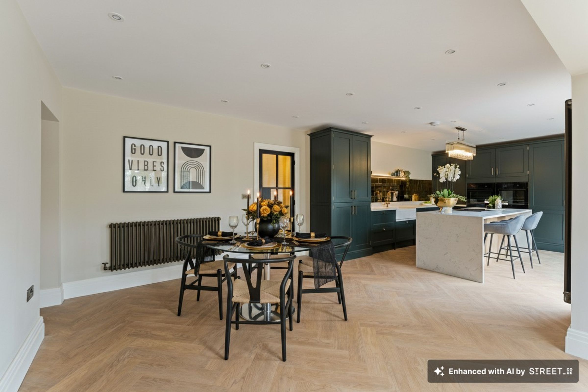
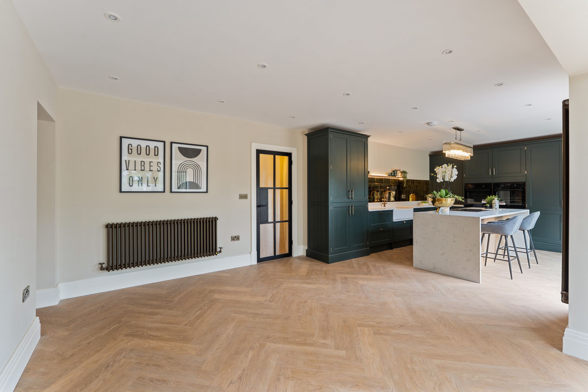
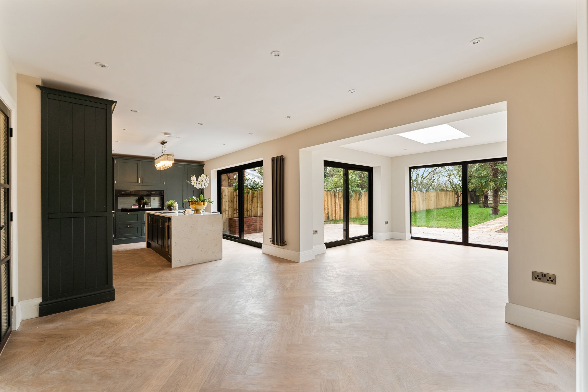
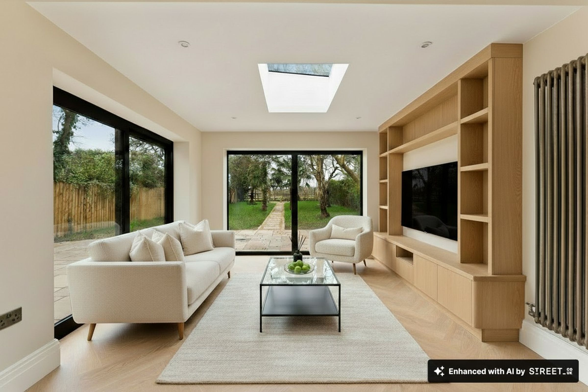
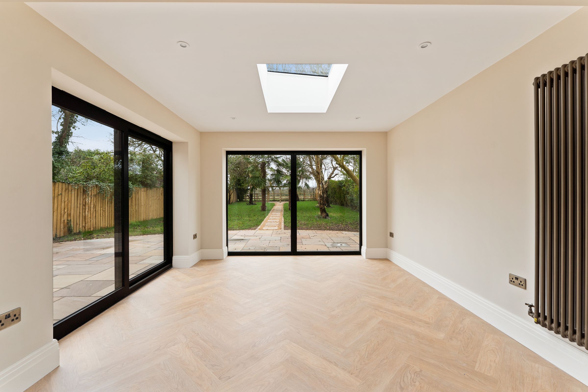
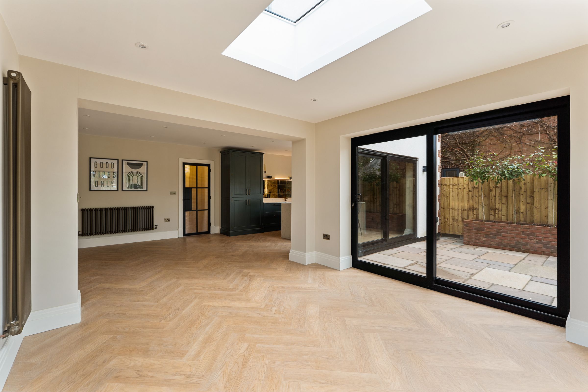
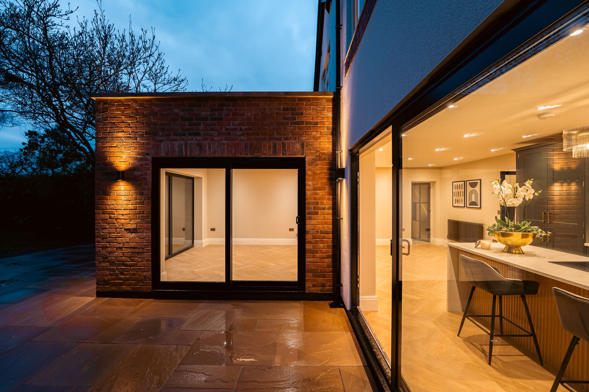
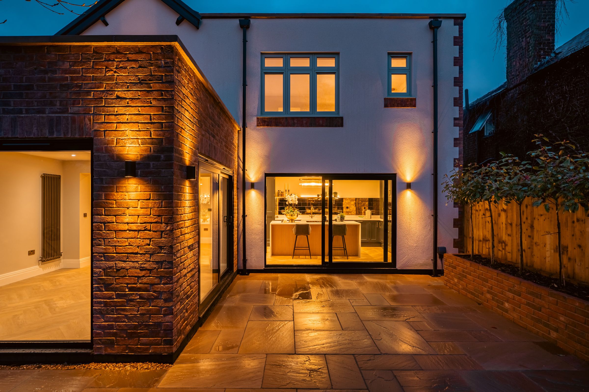
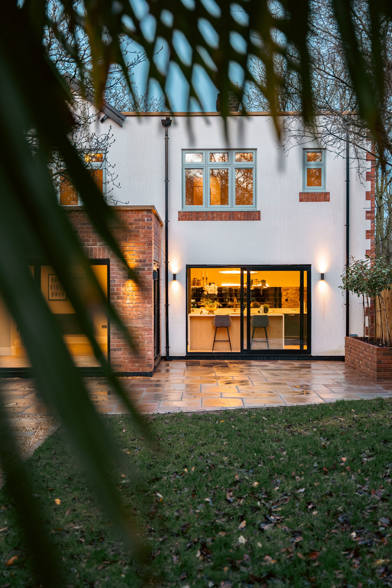
Occupying the full width of the back of the home, this versatile and light filled space comprises a Kitchen as well as Living and Dining Areas, with feature glass doors spanning the entire rear, and views looking out to the Garden. In detail, the Kitchen features a range of built in cabinetry including; Butler's Pantry, Coffee & Appliance cabinet, Full-Height separate Fridge & Freezer together with a range of base cabinets and pan drawers. You can also find a fluted Belfast sink, Wine Cooler, Dishwasher and Dual Full Sized Ovens. Central to the Kitchen, you'll find a generous Breakfast Island with a Hob and Integrated Extractor Fan, alongside dedicated seating, ideal for hosting and entertaining. Feature Finishes include - Marble Worksurfaces with 'waterfall ends', Antique Brass and Antique Mirror accents. The space also connects into the Utility Room
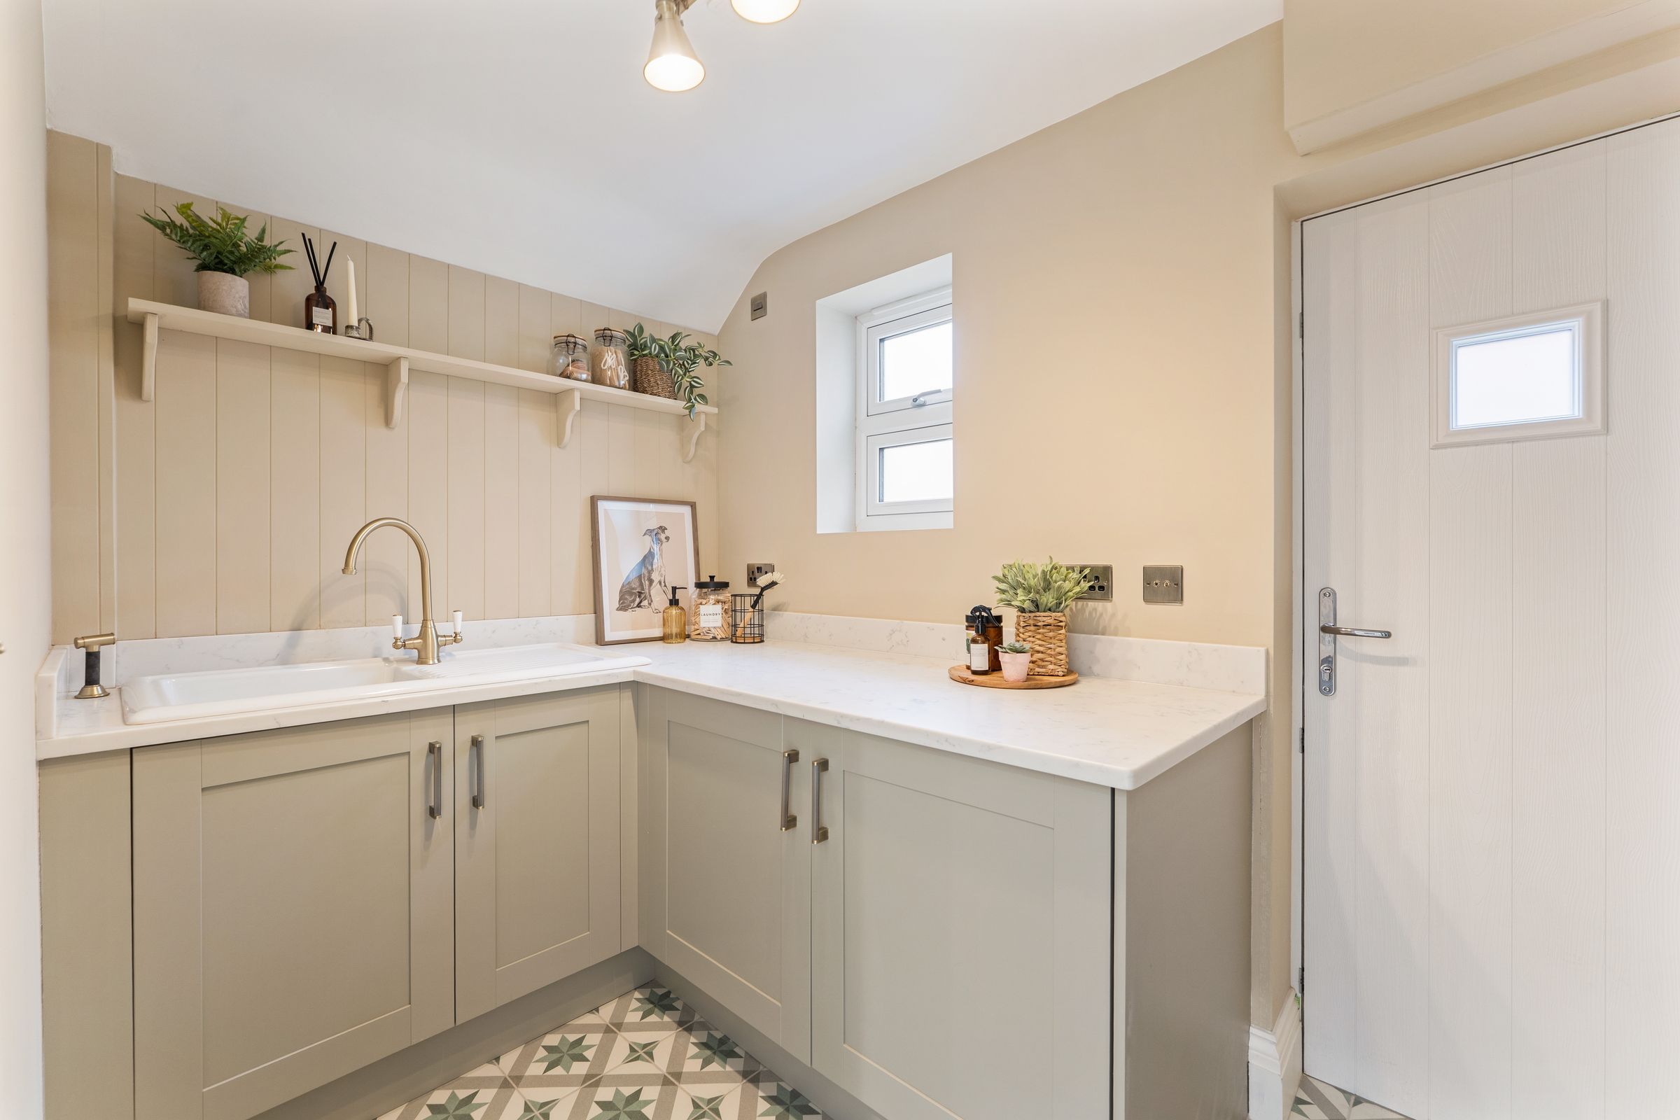
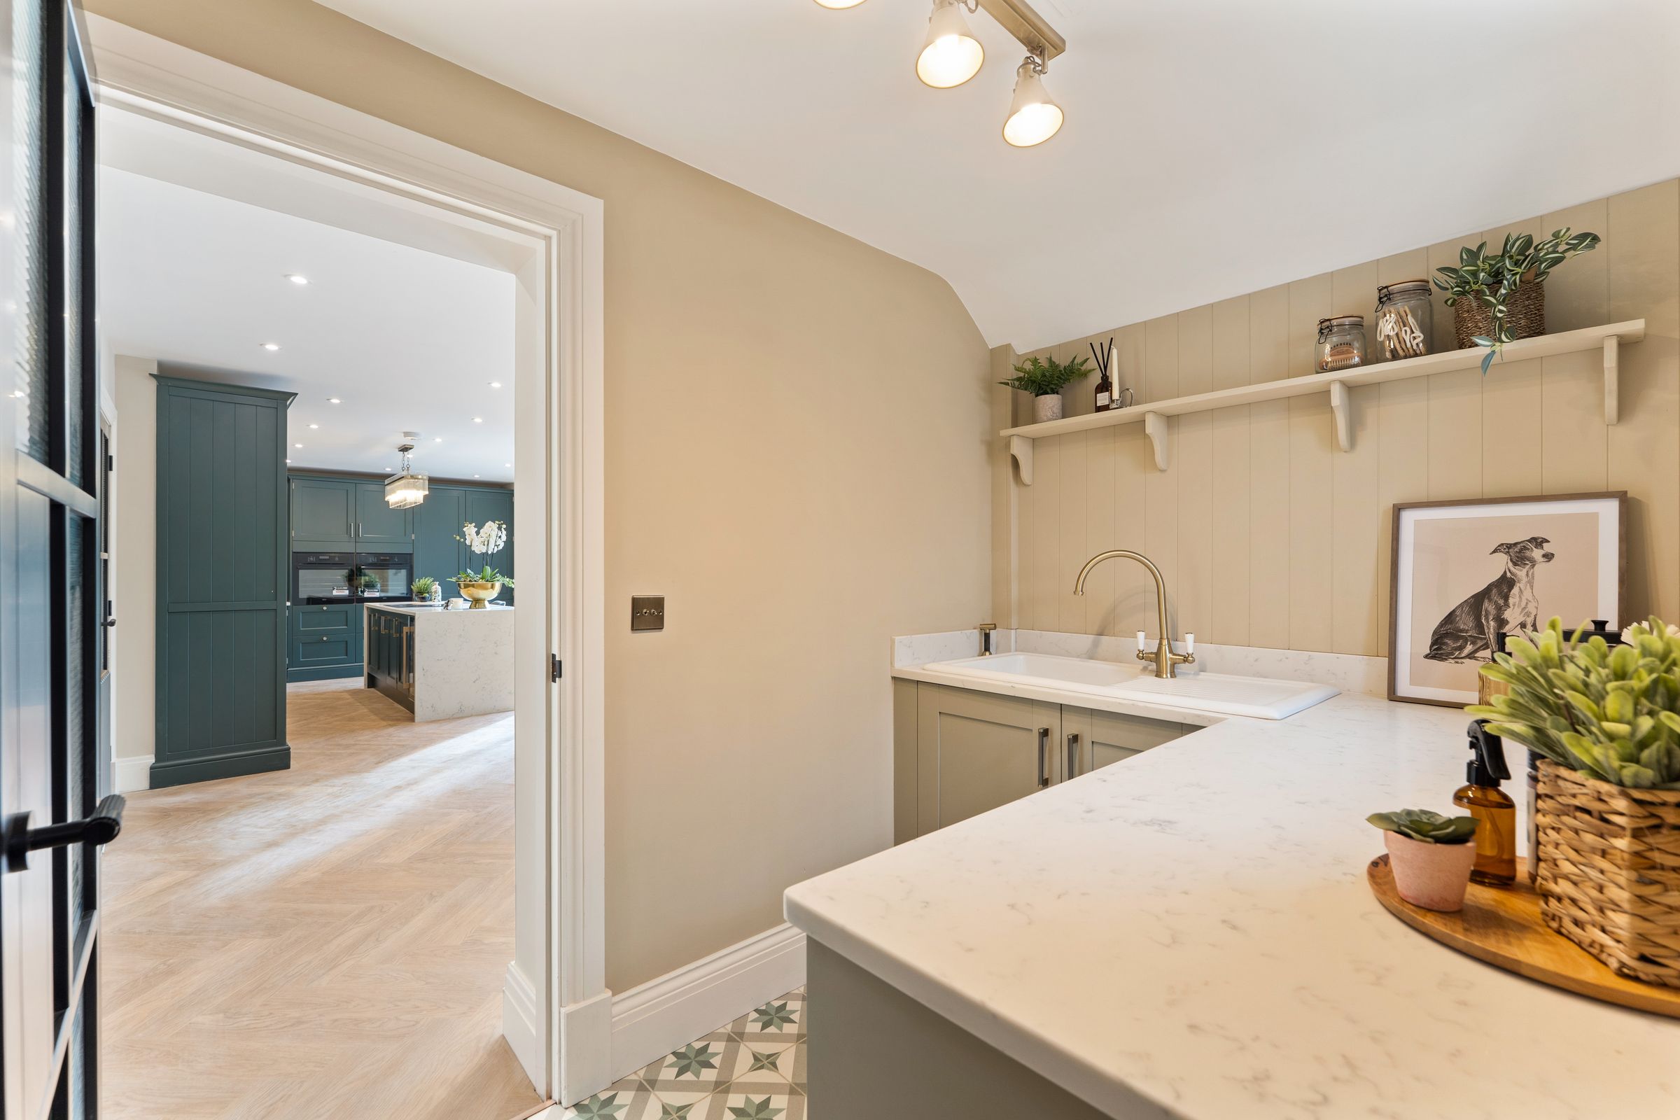
Utility Room
With separate built-in Washing Machine & Tumble Dryer, together with Sink and additional Spray-Arm. Finished with Artisan Tile Flooring, Bespoke Tongue & Groove Panelling and Shelf Joinery.
Galleried Landing
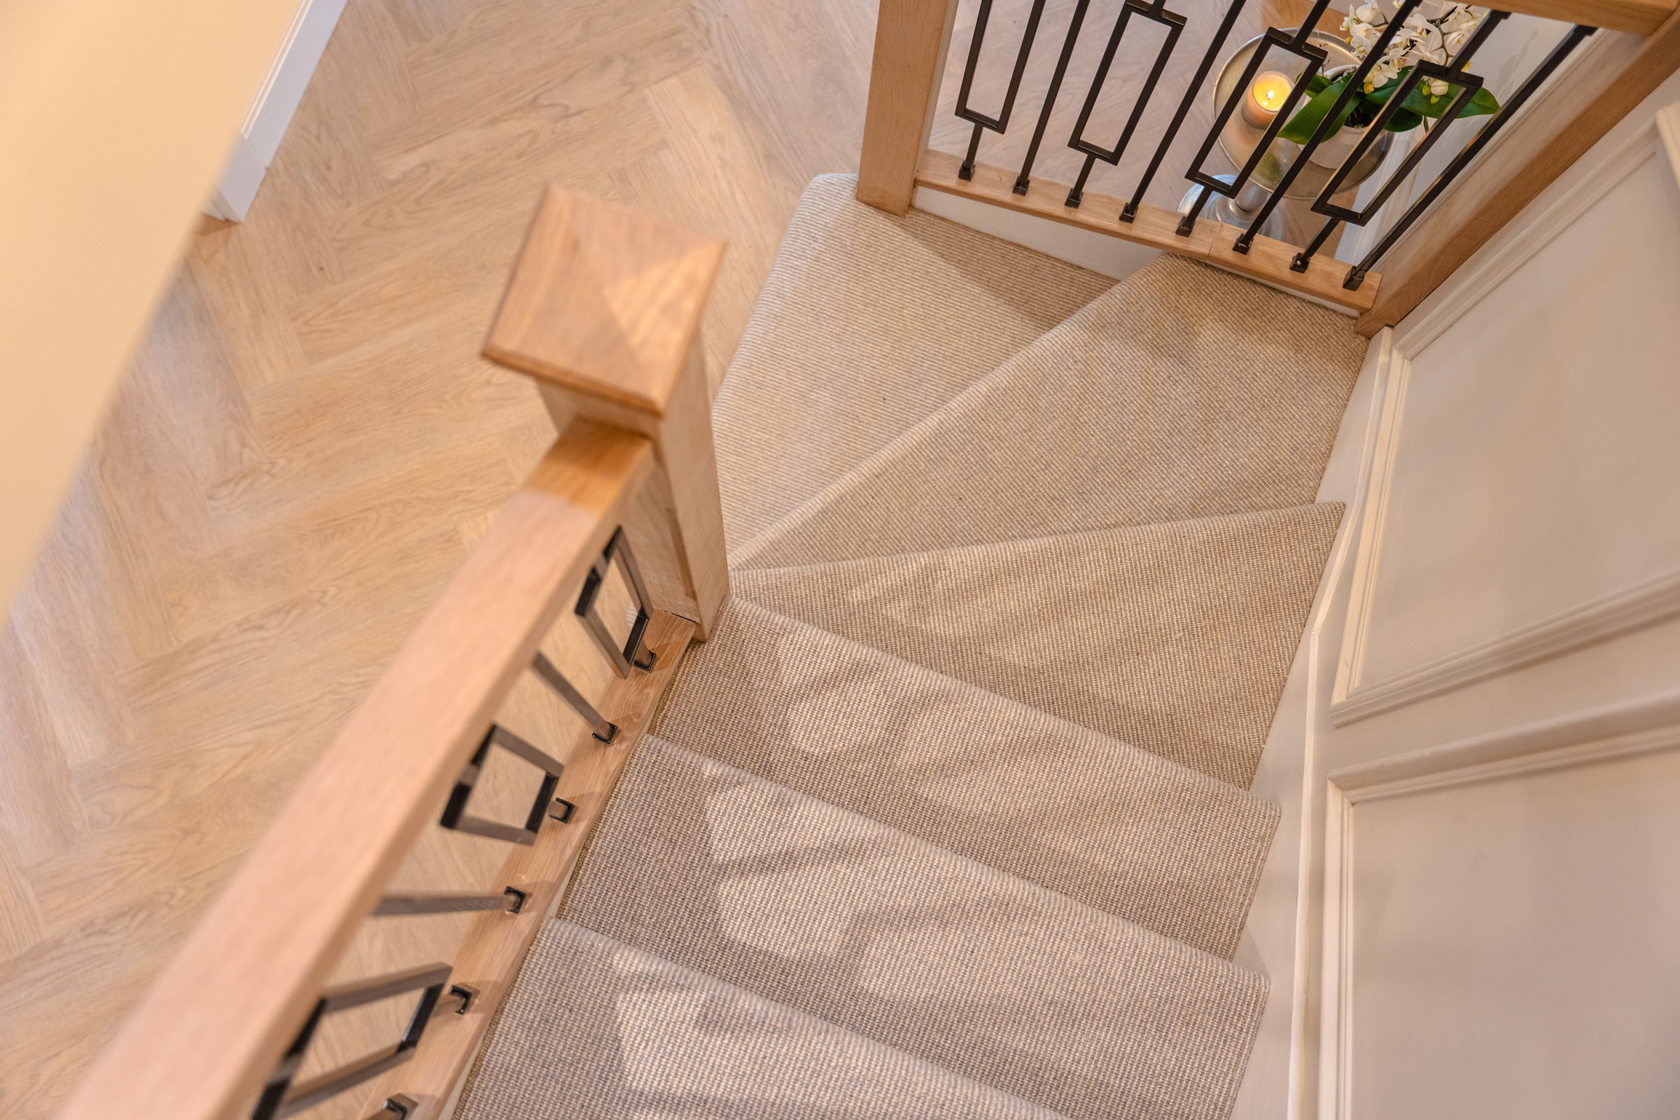
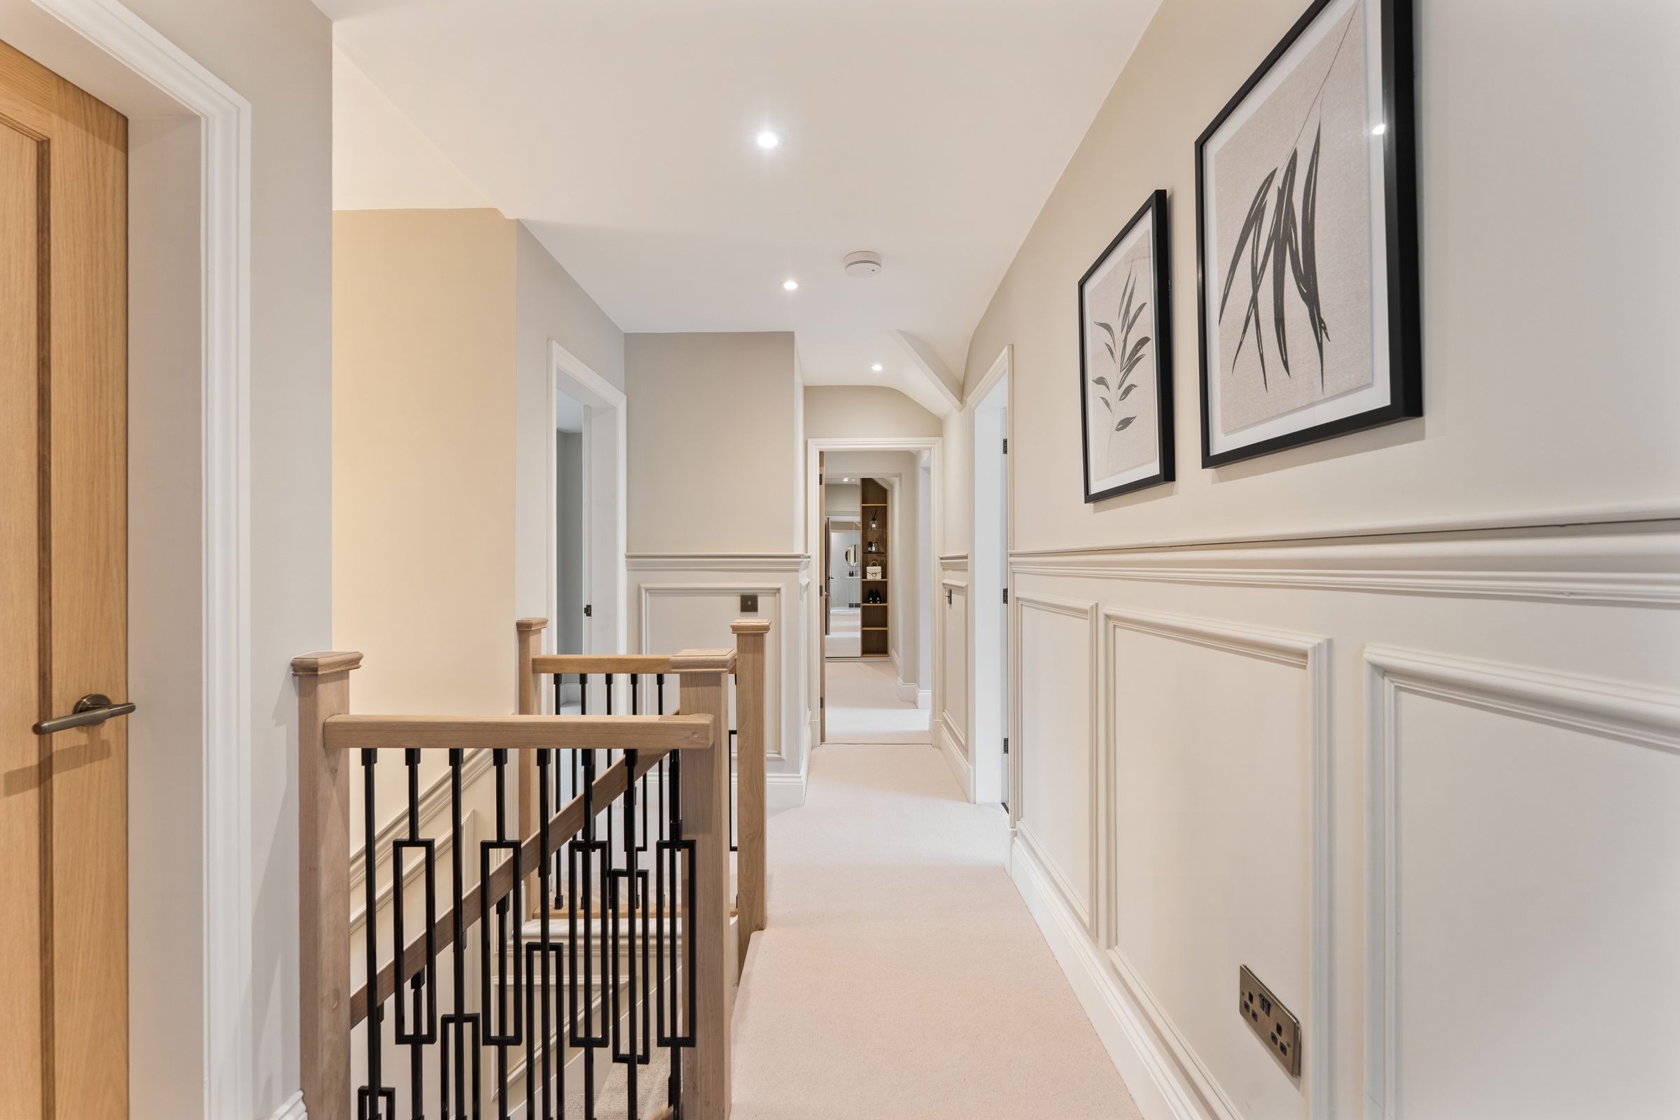
The elegant Oak and Black Metalwork staircase, witch features a Chandelier overhead, opens onto the Galleried Landing. Which again, features custom moulded panelling and creates a connecting space into the Master Suite, three further Double Bedrooms and the Family Bathroom.
Master Suite
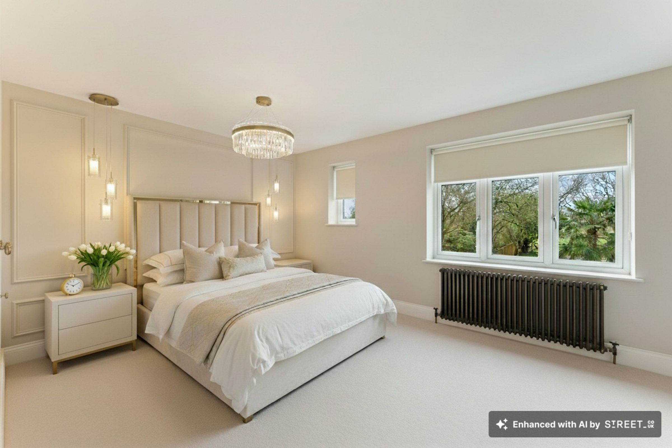
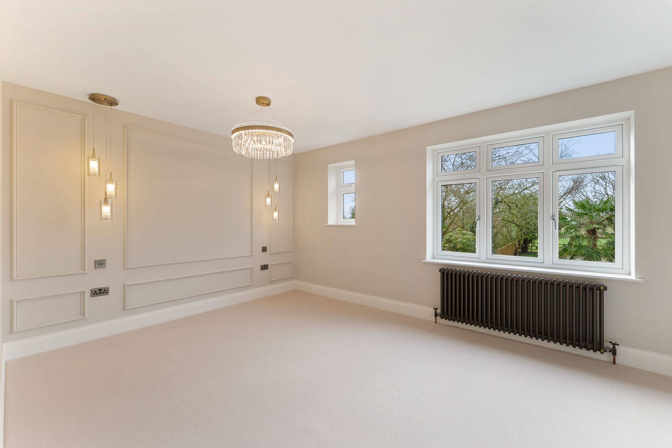
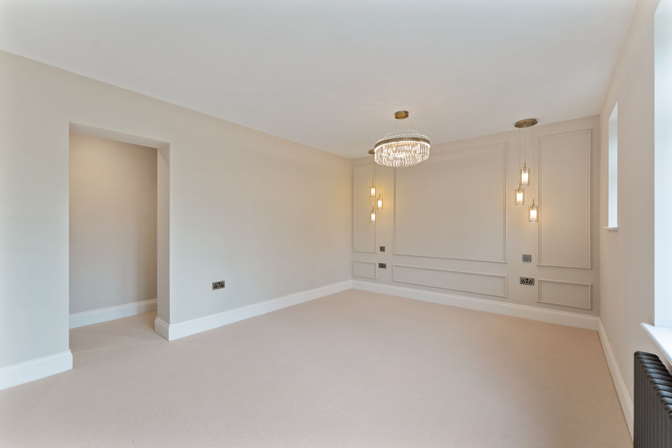
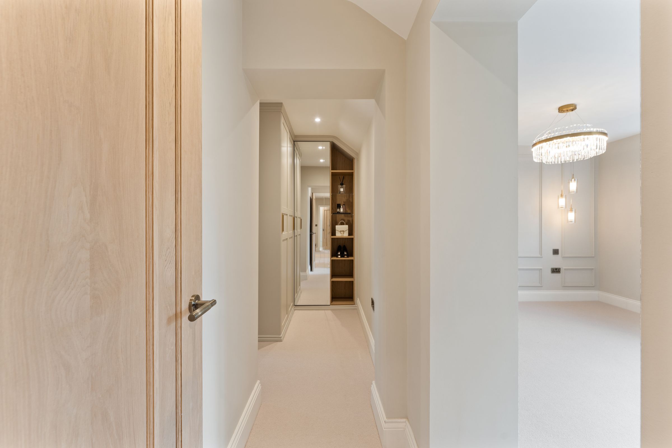
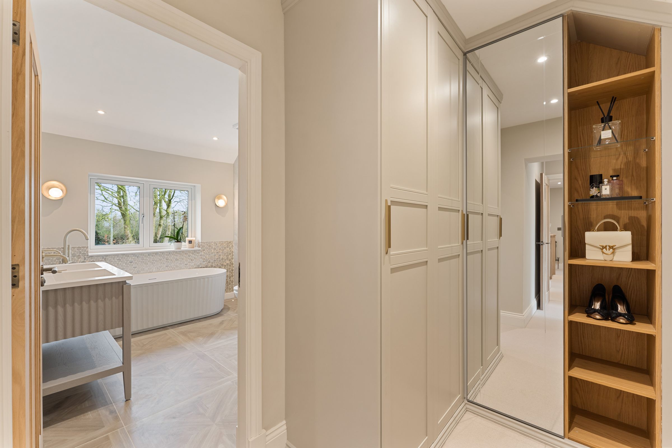
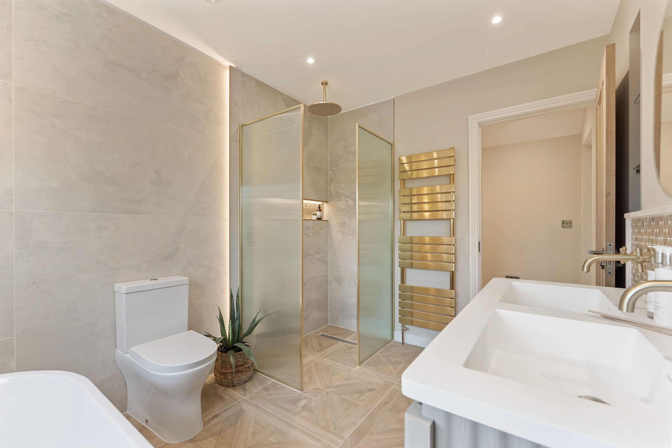
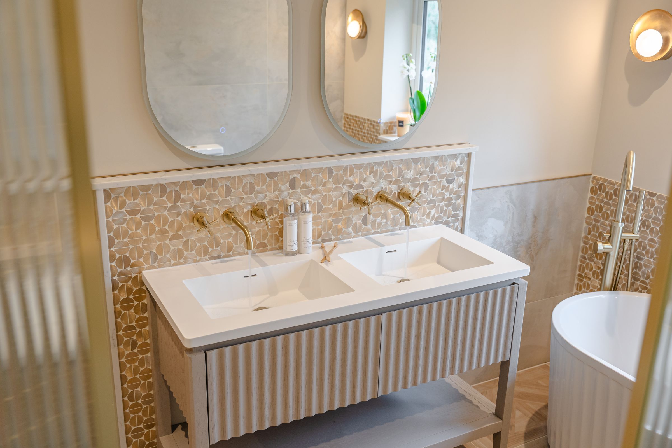
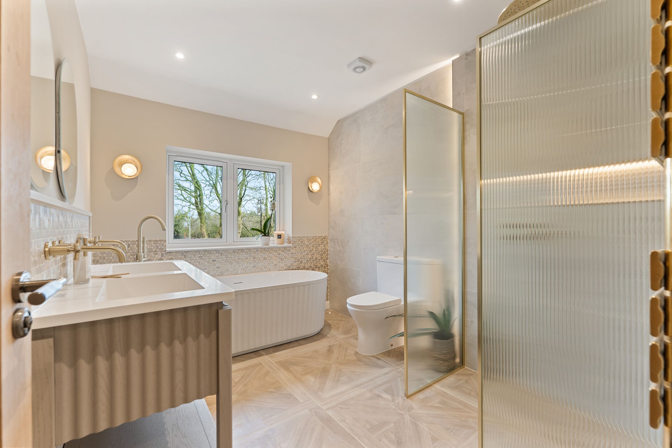
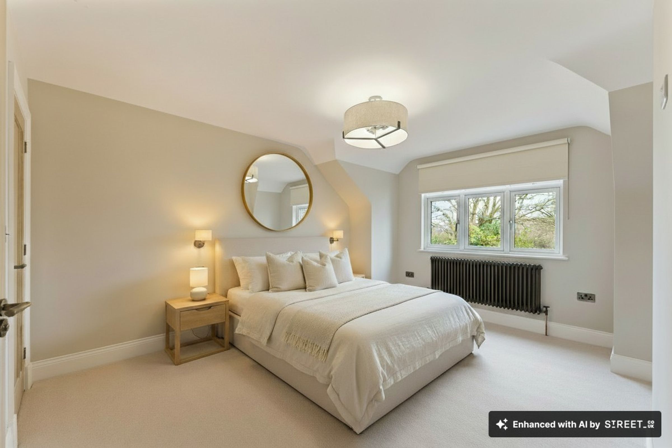
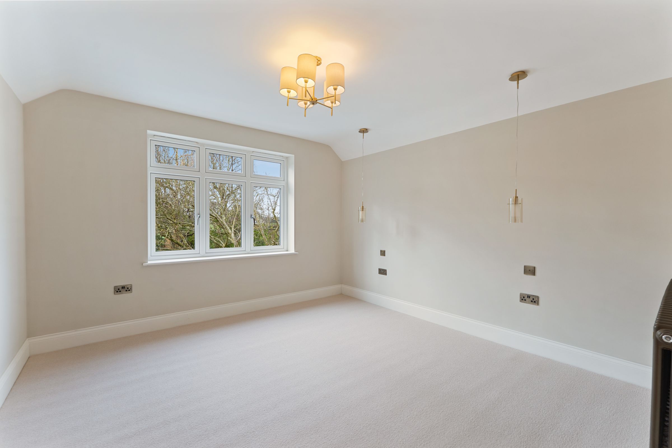
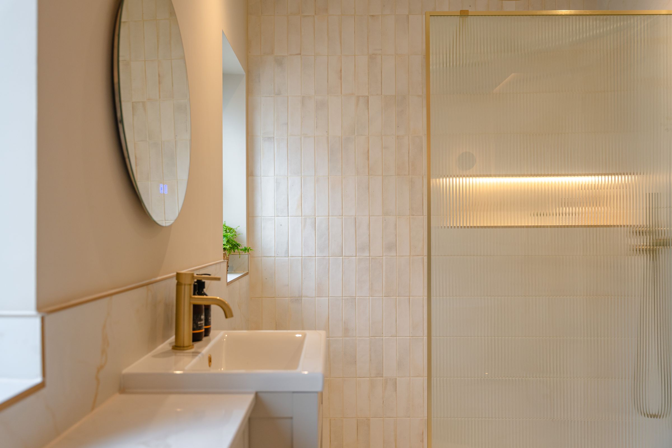
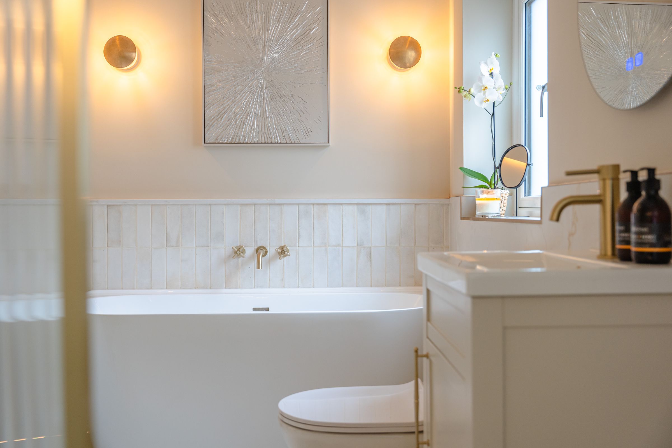
A spacious and private sanctuary comprising a light and airy double aspect bedroom. With views across the garden, custom moulding and feature light fittings. Dressing area with fitted wardrobes offering a range of storage and hanging options. Generous en-suite featuring walk-in shower, free standing soaking tub, and double vanity together with antique brass radiator. The space includes a customisable feature lighting scheme, utilising ambient LED, wall and task lighting in addition to Marble surfaces and Porcelanosa tiling.
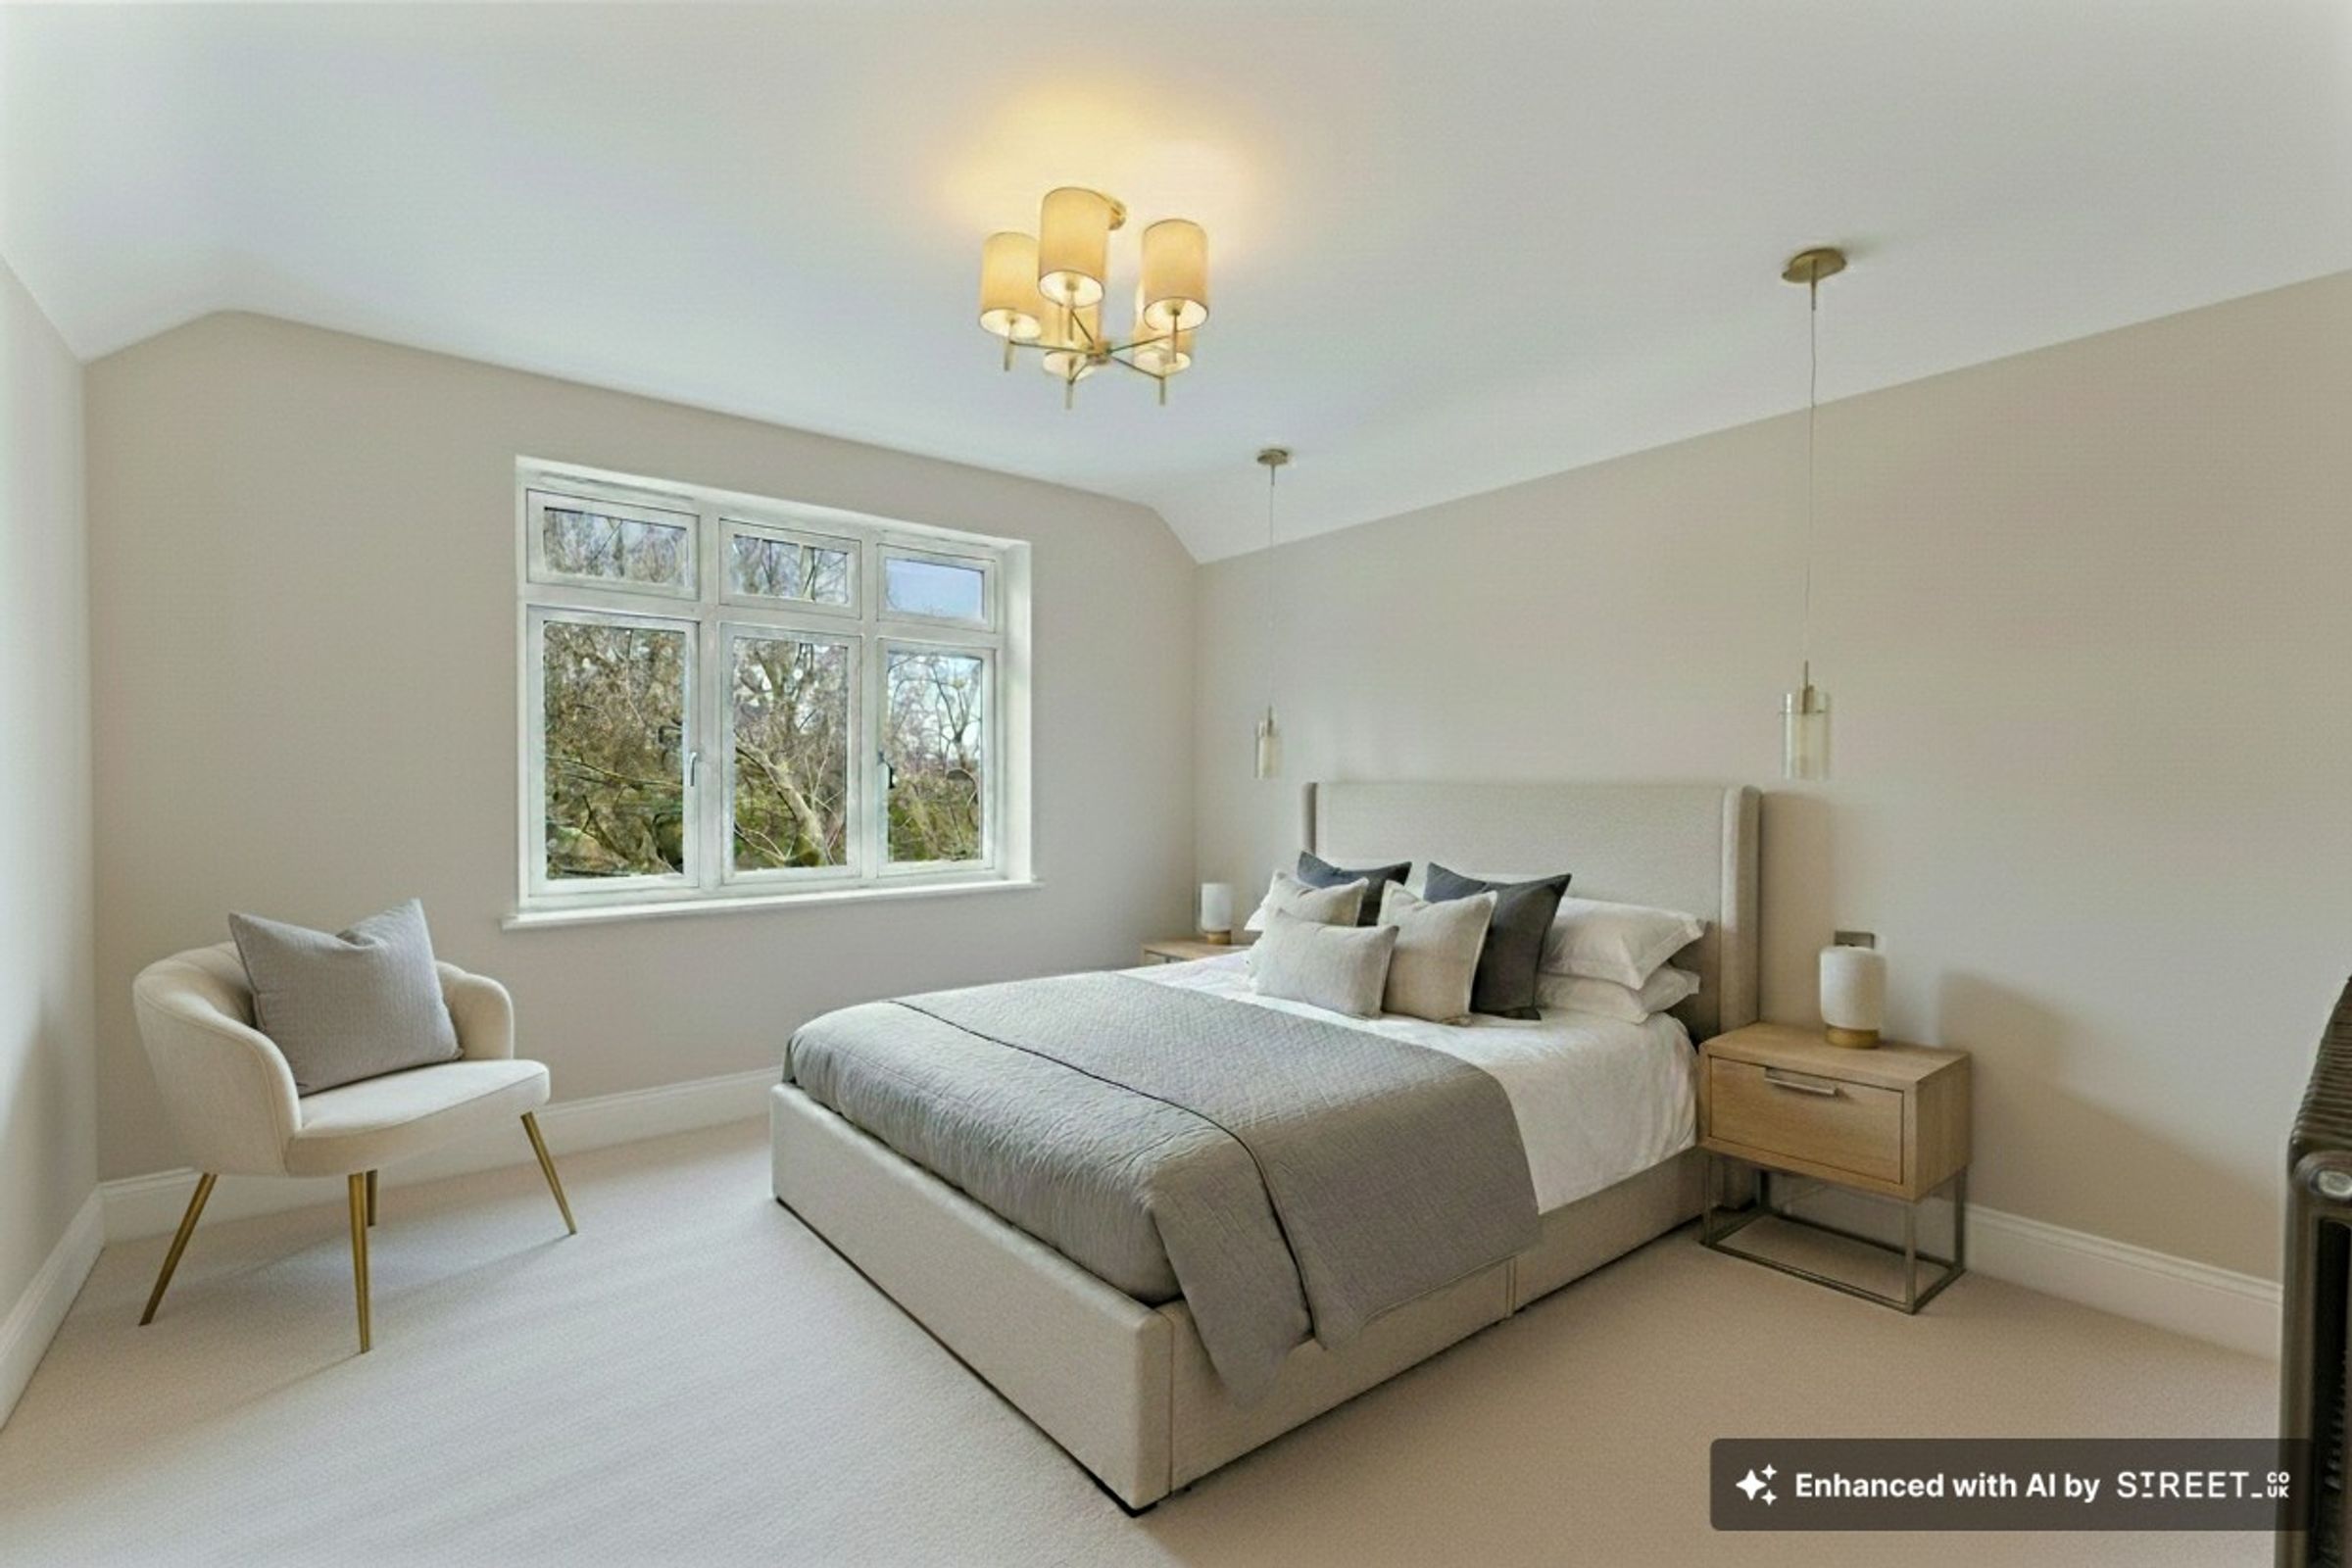
Bedroom Two
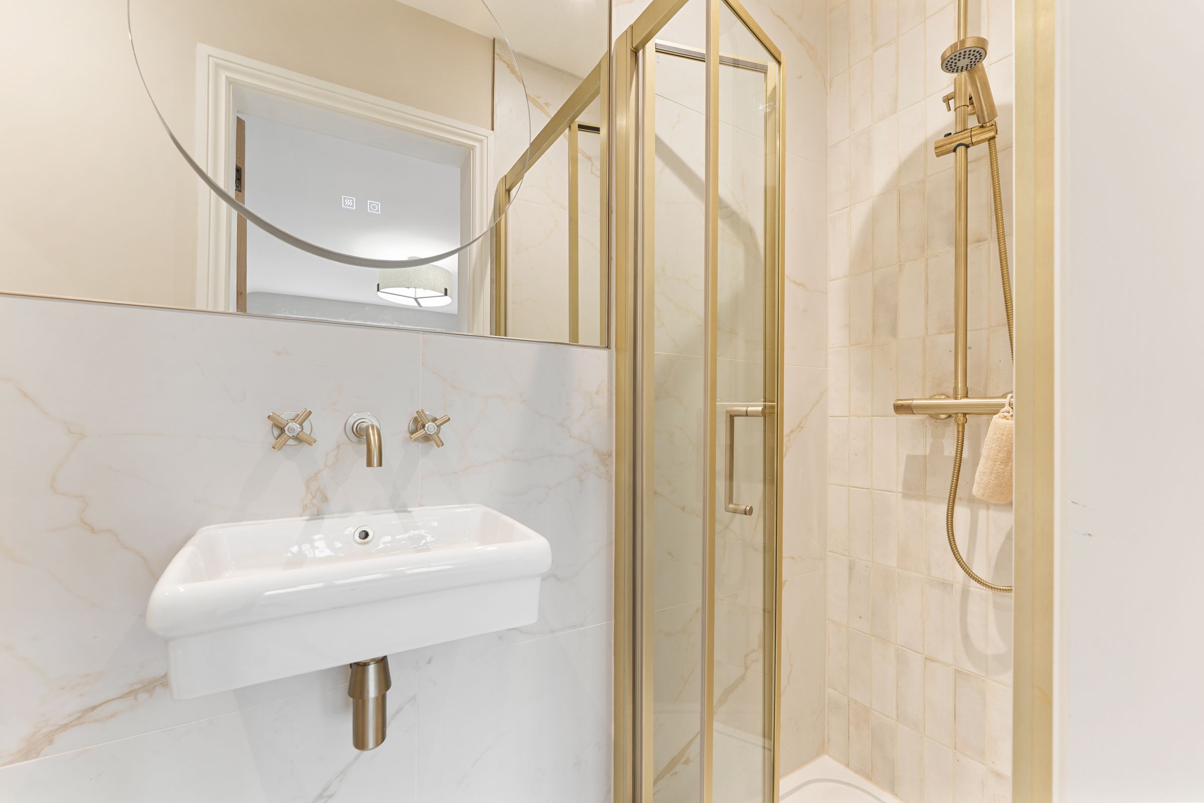
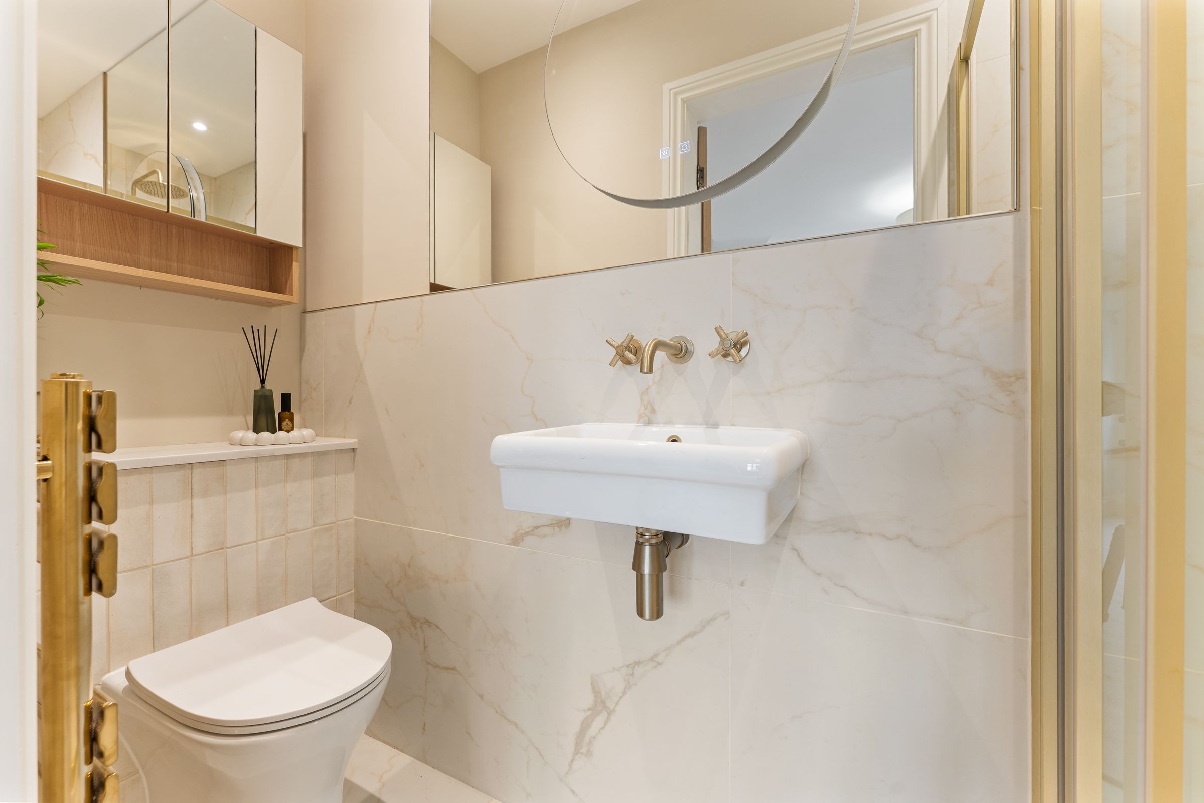
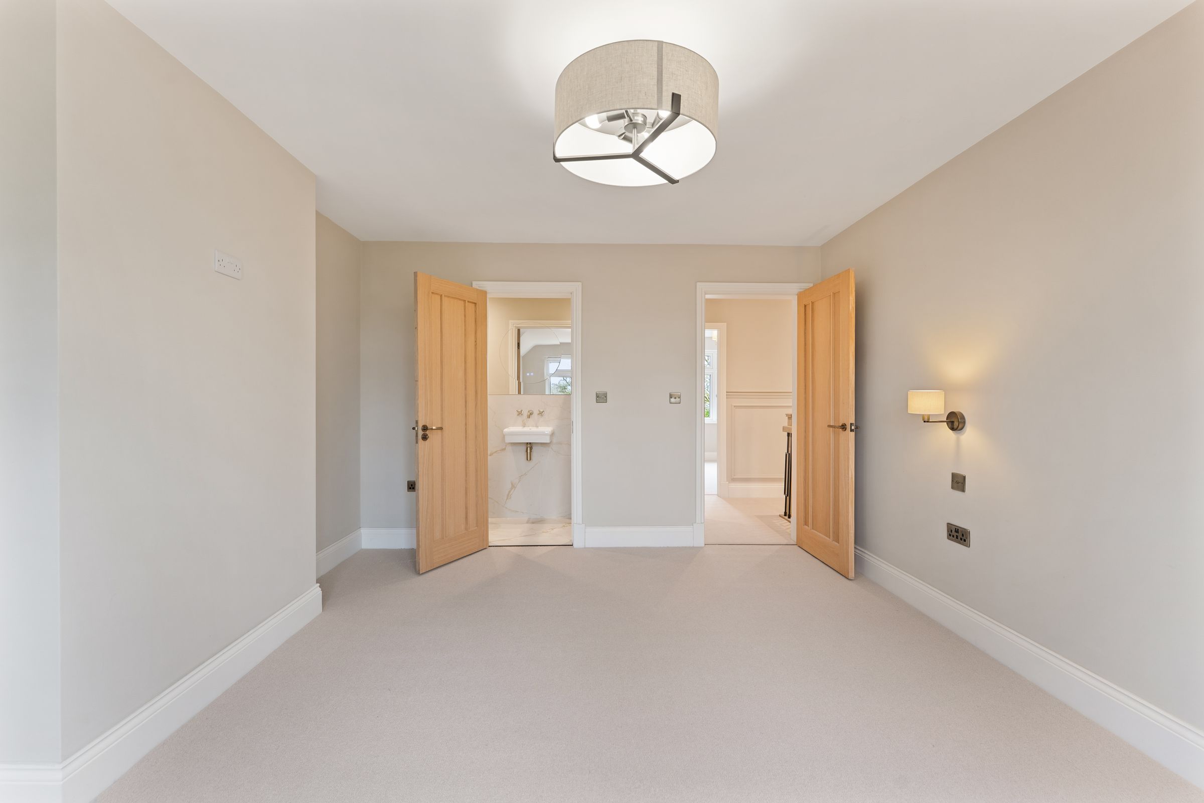
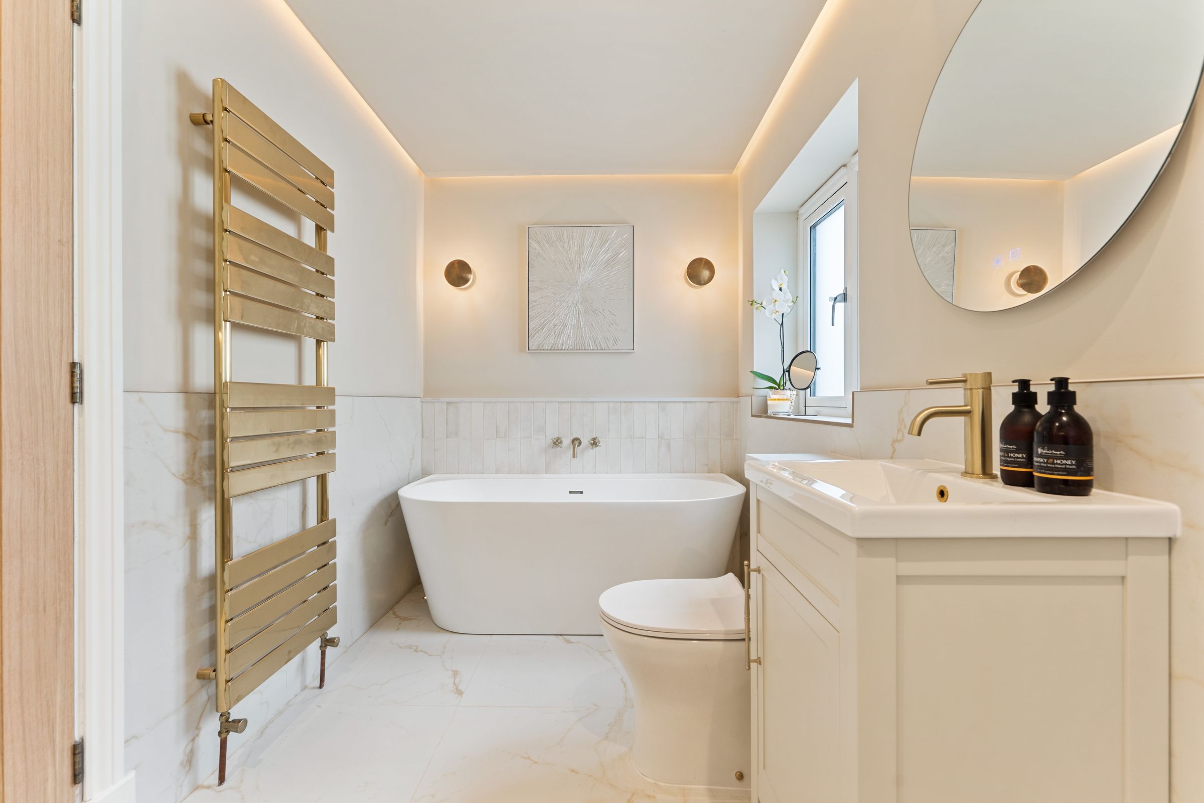
A bright and airy double bedroom with Bay Window overlooking the front of the home. Benefits from en-suite shower room. En-suite comprises of Marble and Antique Brass finishes, LED Mirror, WC, Hand Basin, Storage Cabinet, Heated Towel Rail and Shower.
Bedroom Three
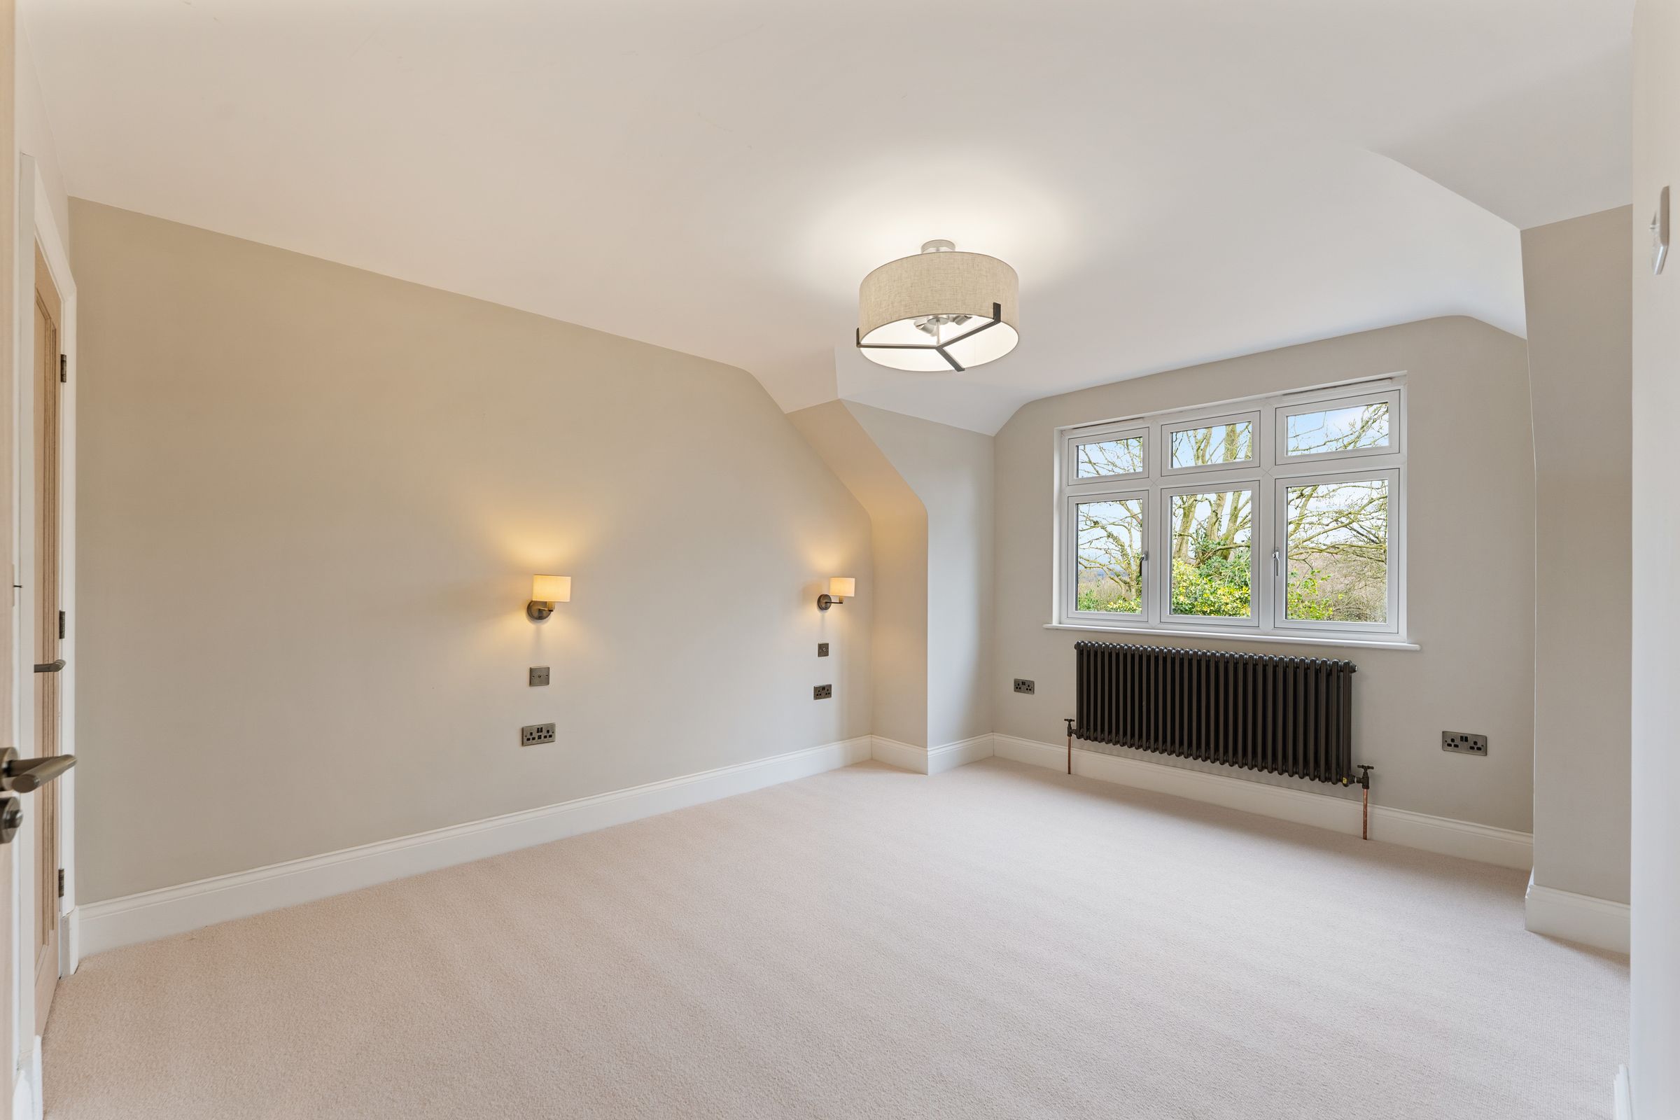
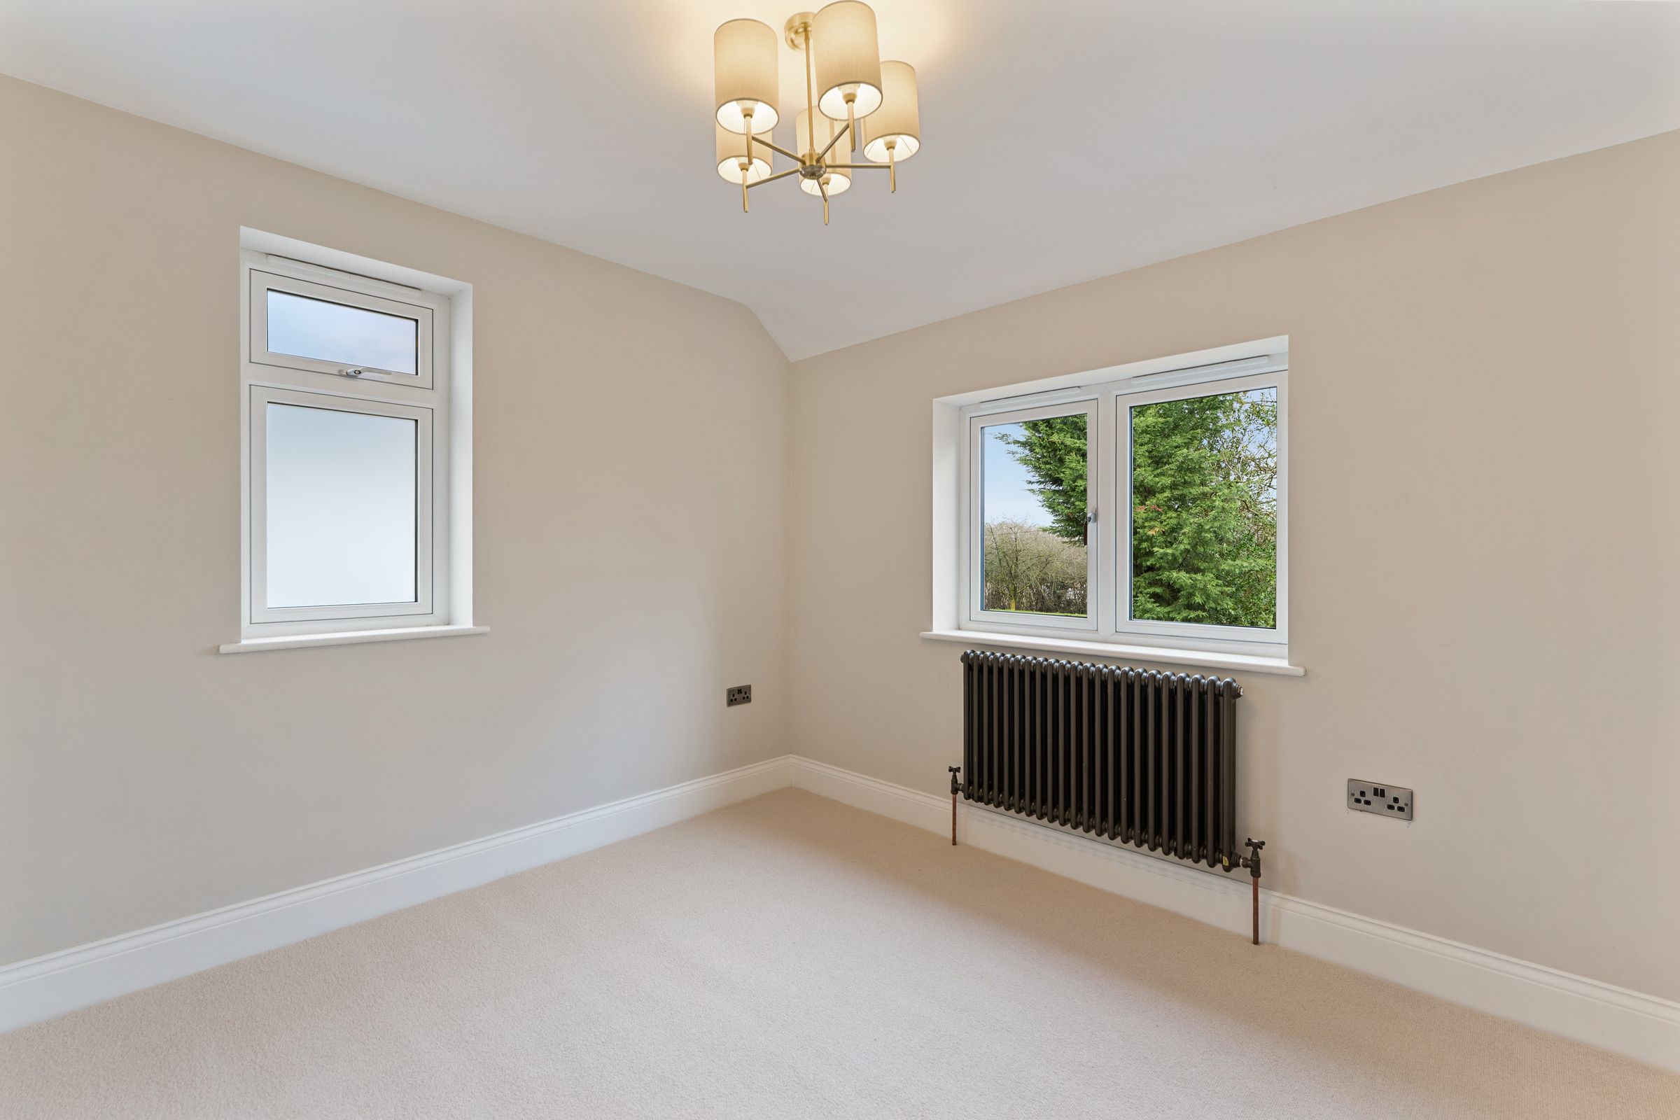
Overlooking the rear of the property, with views of the garden and the fields beyond. This is a spacious double bedroom with feature lighting.
Bedroom Four
Located at the front of the property, this is a cozy bedroom with dual aspect window.
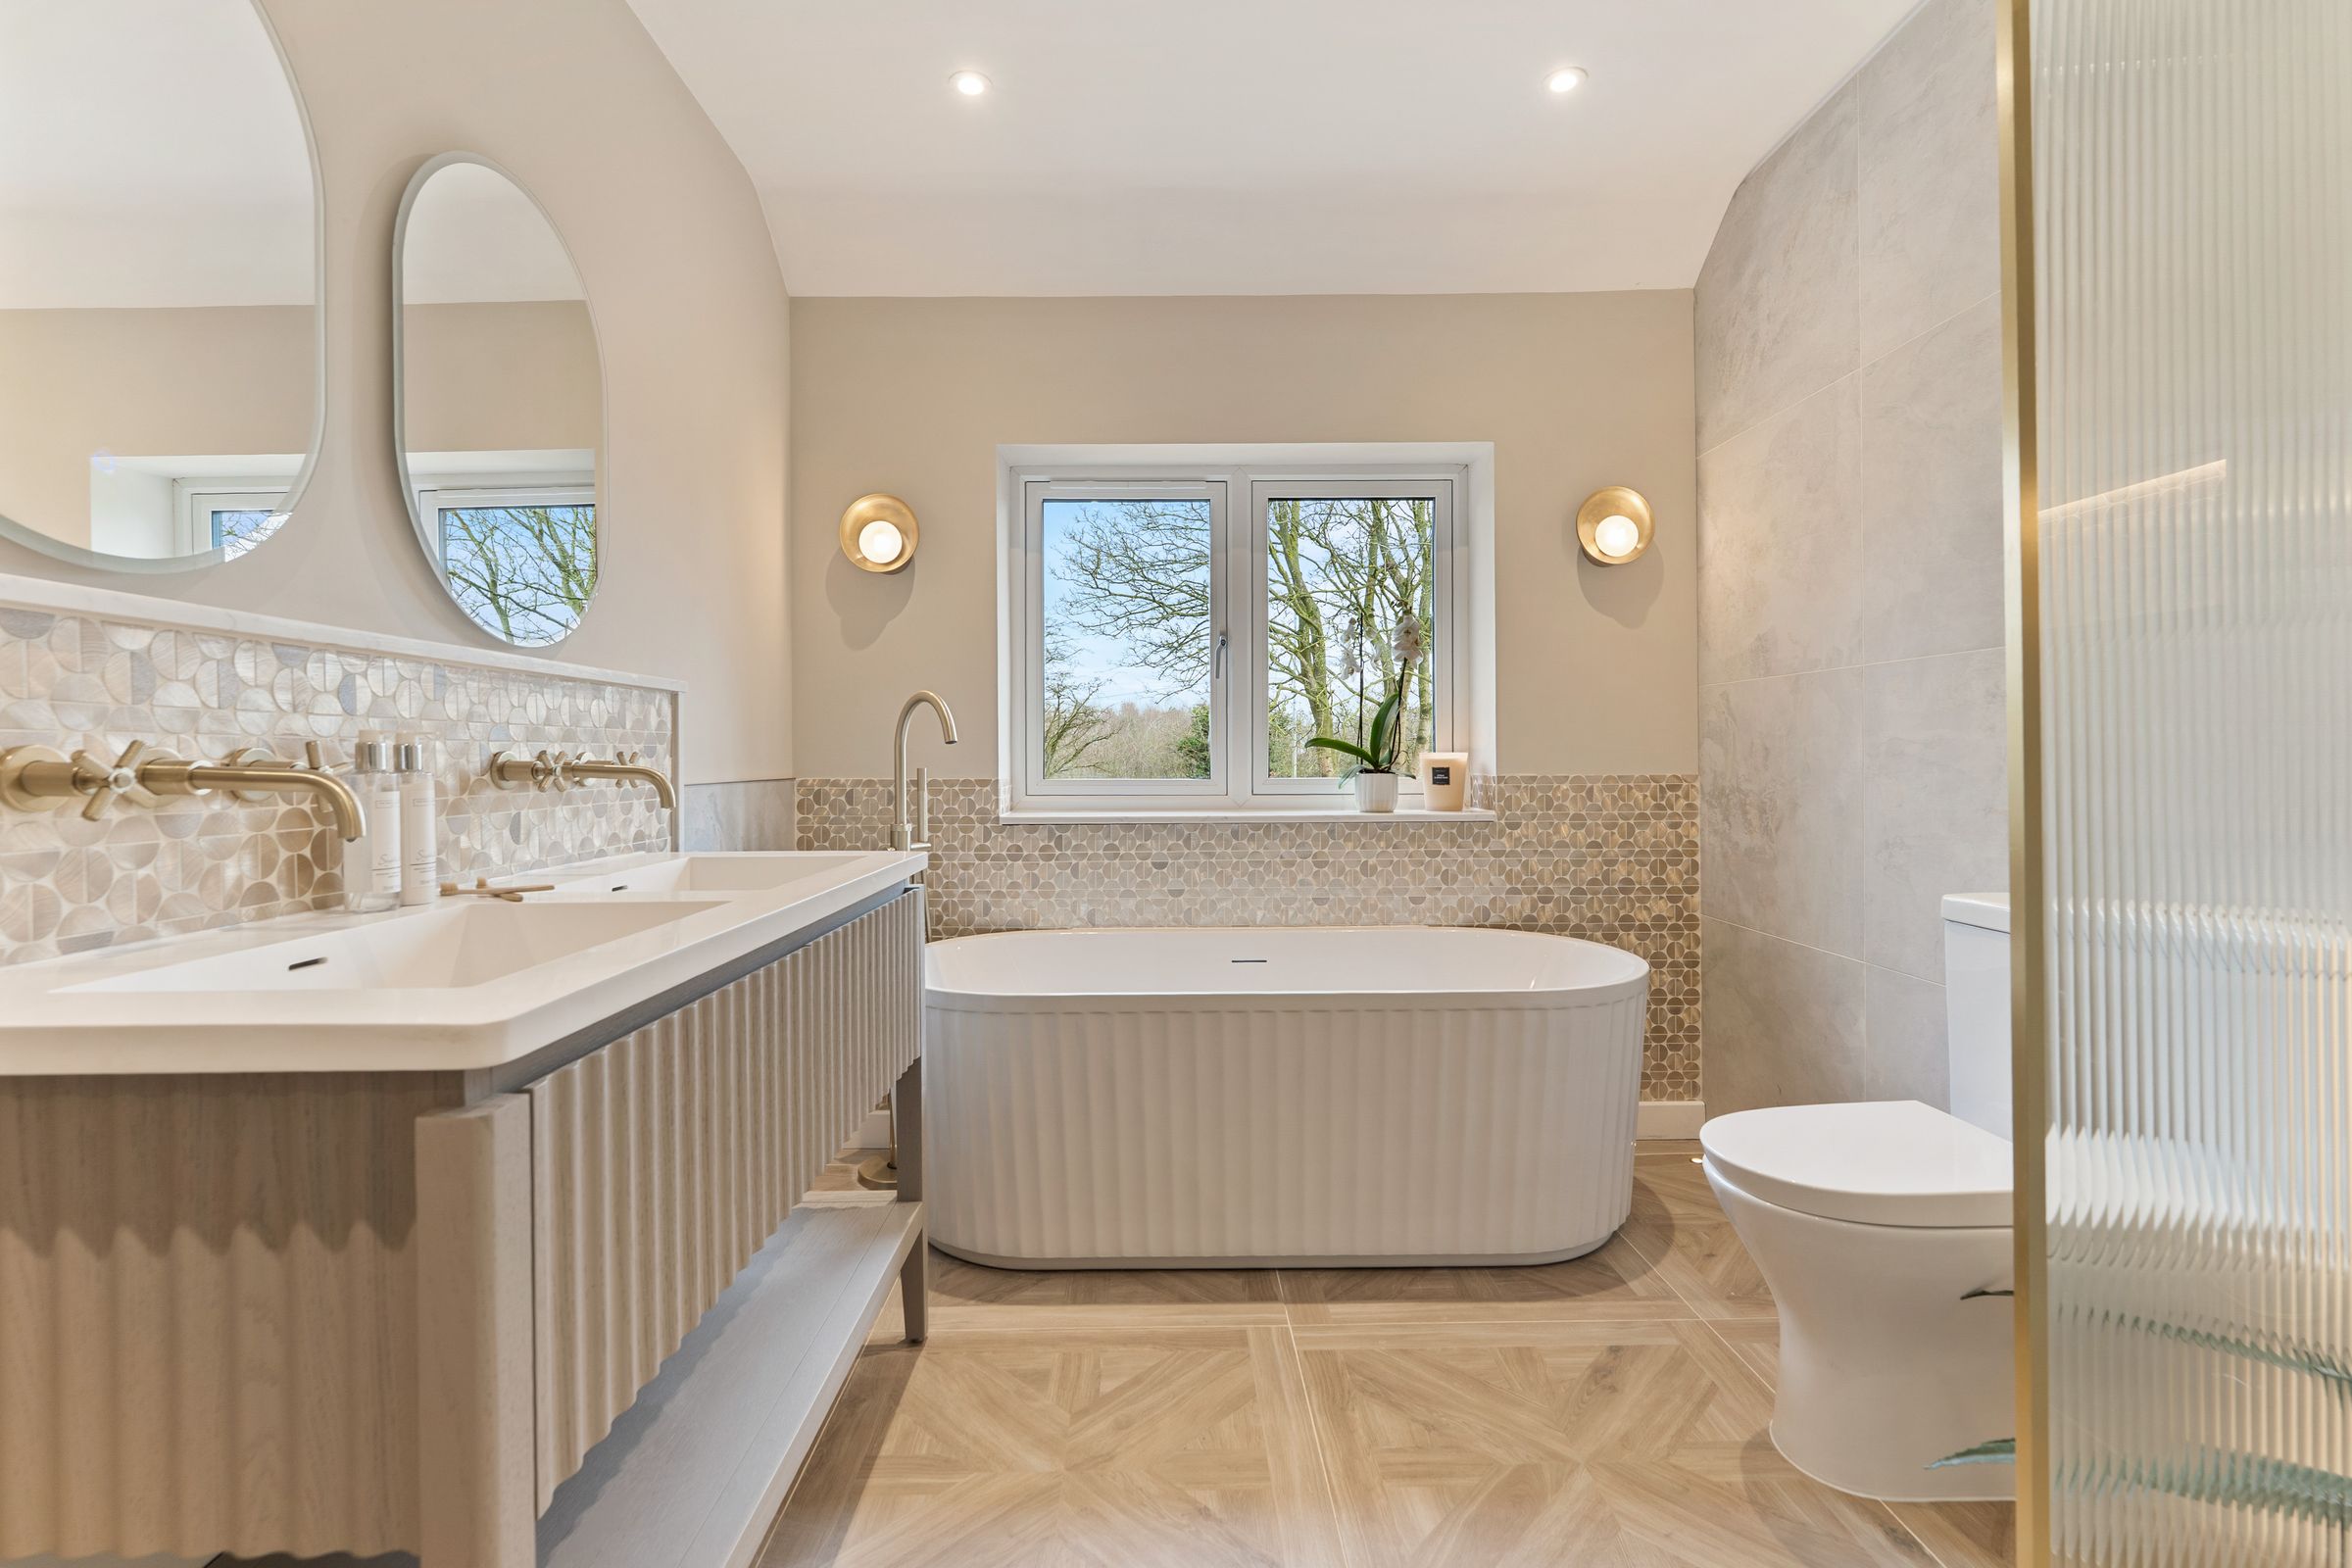
Family Bathroom
A tranquil space featuring Marble and Antique Brass accents comprising a large walk-in shower, semi free standing bath, vanity unit and heated towel rail. The bathroom incorporates a mix of ambient LED and task lighting.
Properties you may like
Disclaimer - These particulars are provided as a general guide only and do not form part of any offer or contract. All measurements are approximate and should not be relied upon for purchasing furniture or floor coverings. Vincent James Estate Agents has not tested any services, appliances, fittings or heating systems and cannot confirm their condition or working order. Photographs show the property at the time of marketing and items shown may not be included in the sale. Buyers should confirm tenure, planning and building regulations through their own solicitor or surveyor before proceeding.