Like the look of this property?
We would love to hear from you and arrange a viewing of this property. Get in touch now!
Looking to sell a property?
You can get a free online or in person valuation.
Property features
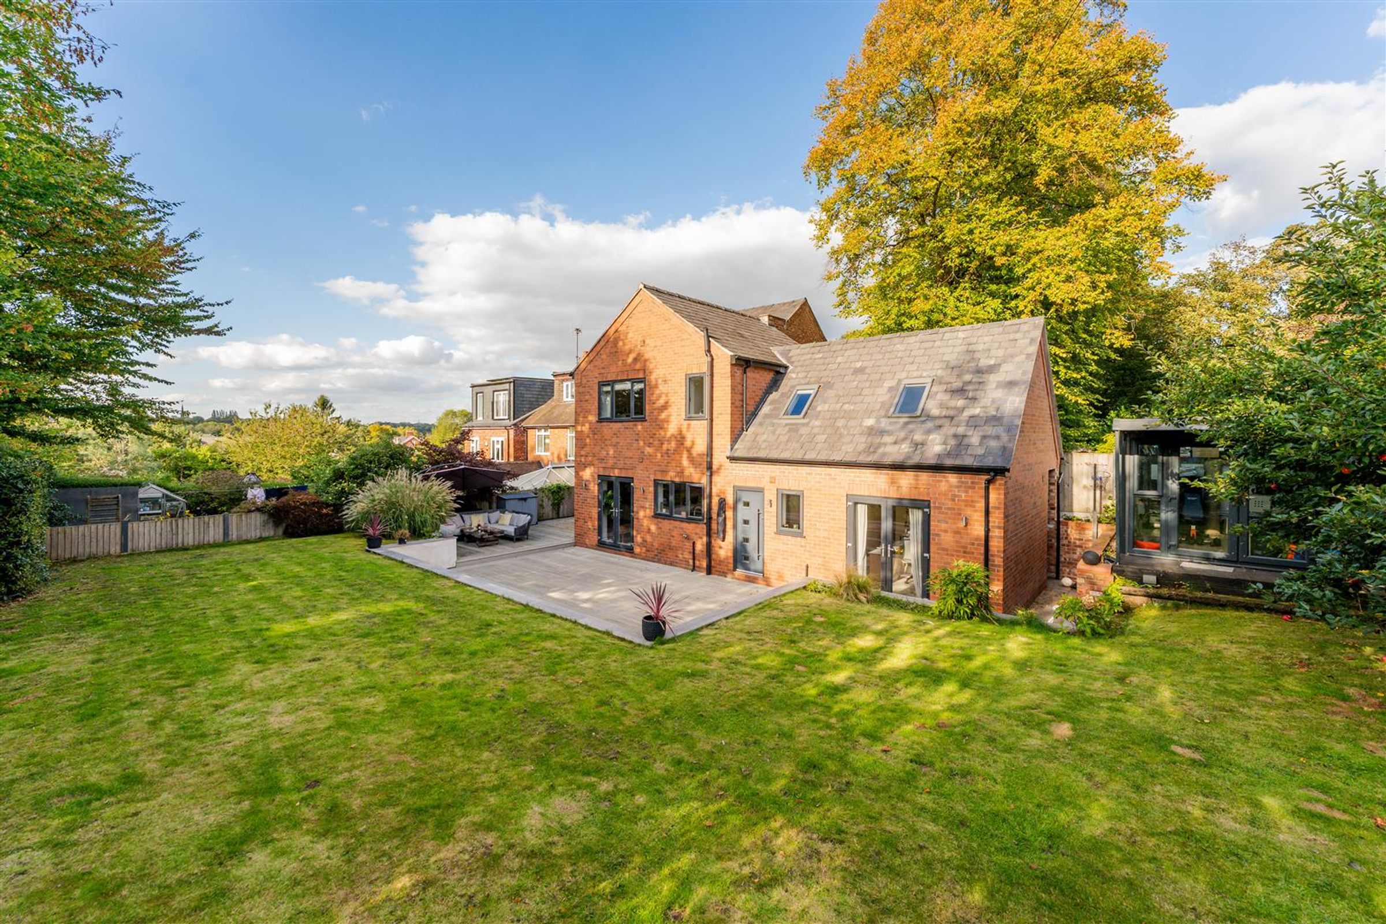
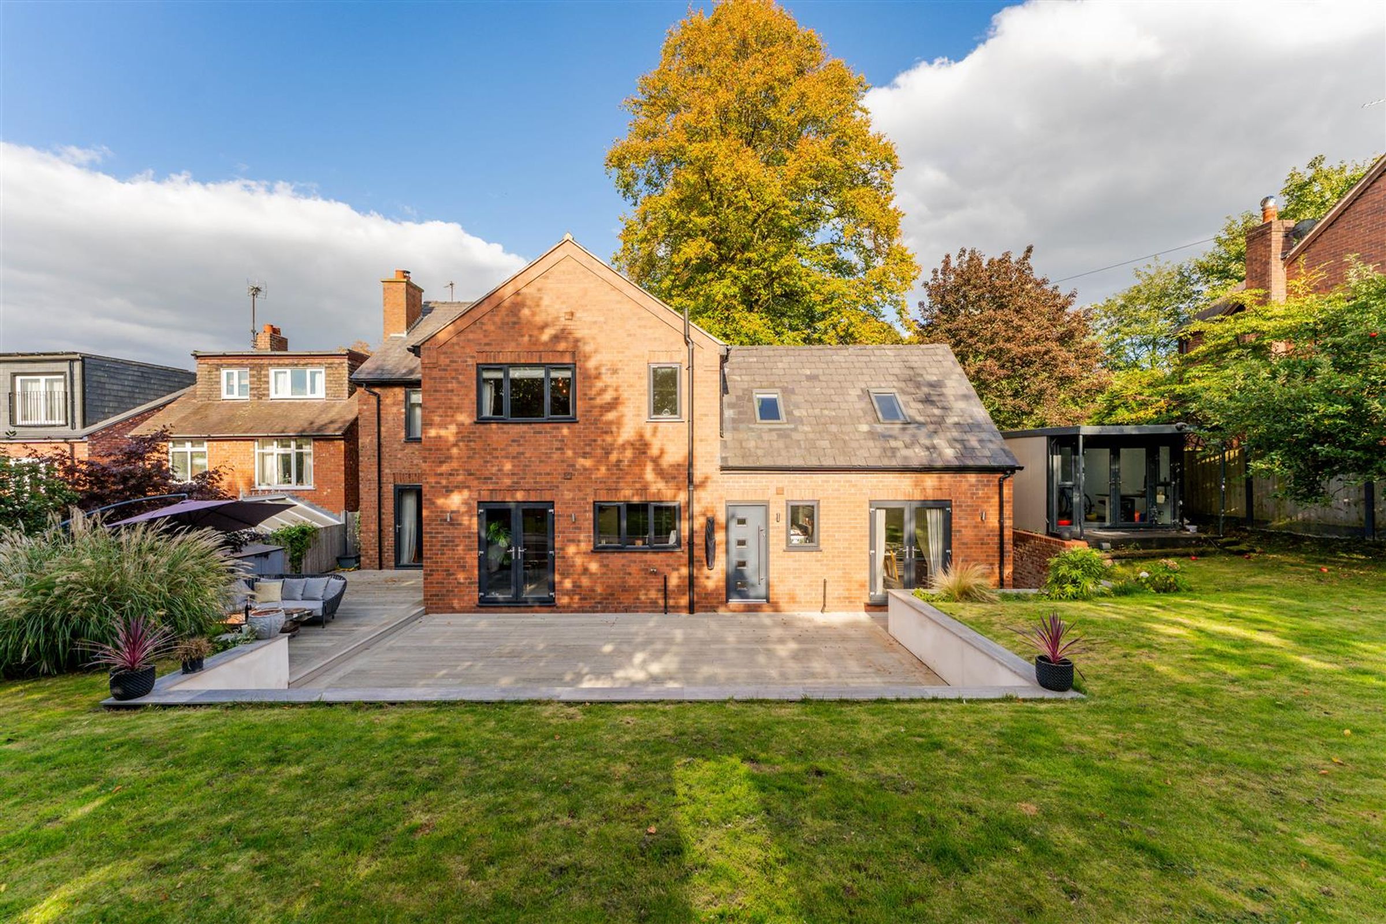
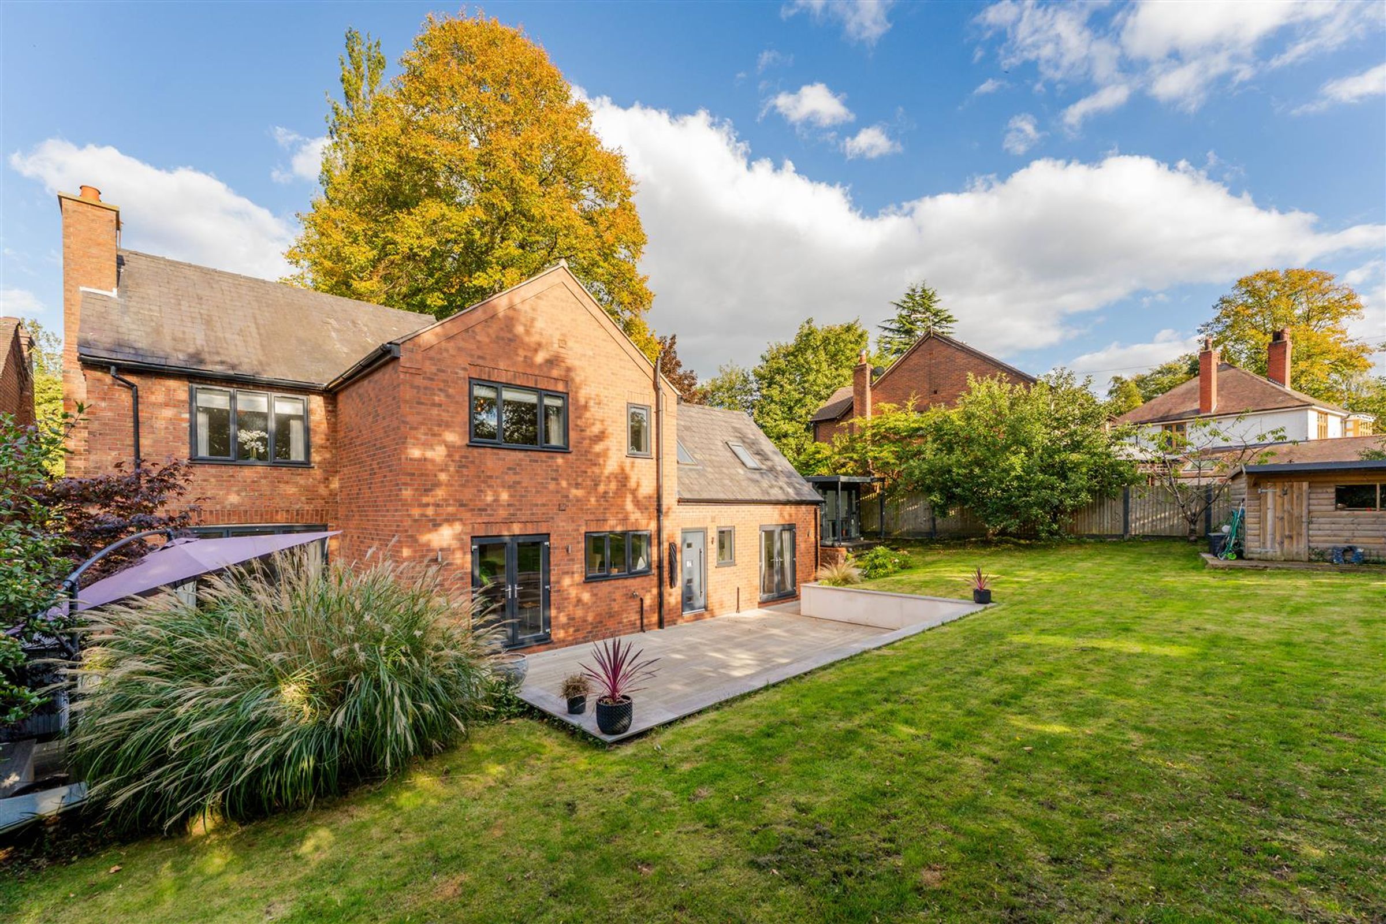
Detached & Extended Family Home
Five Bedrooms
External Office Space
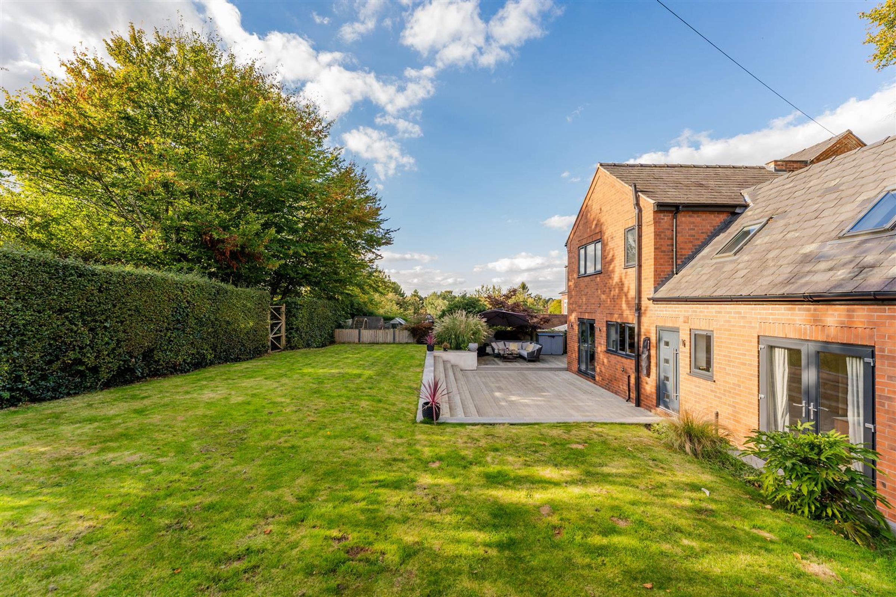
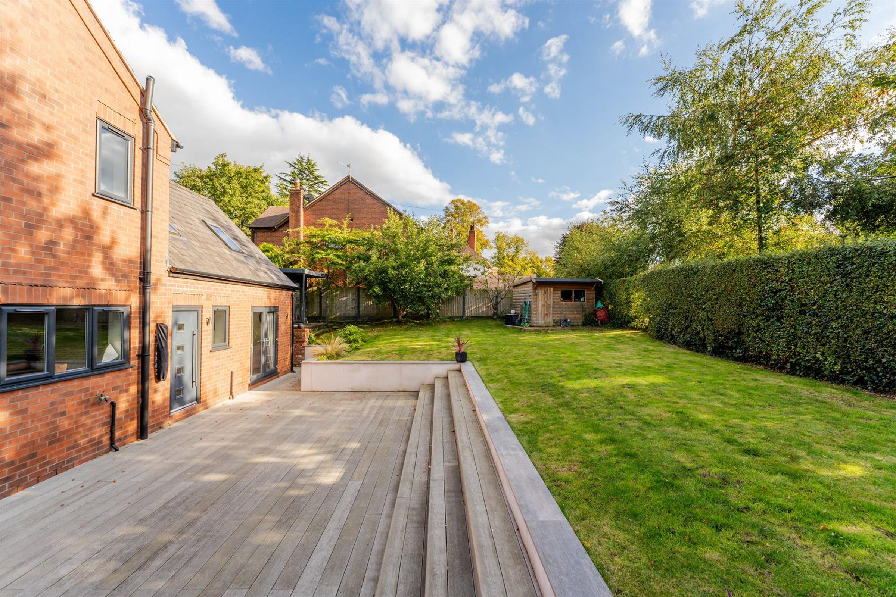
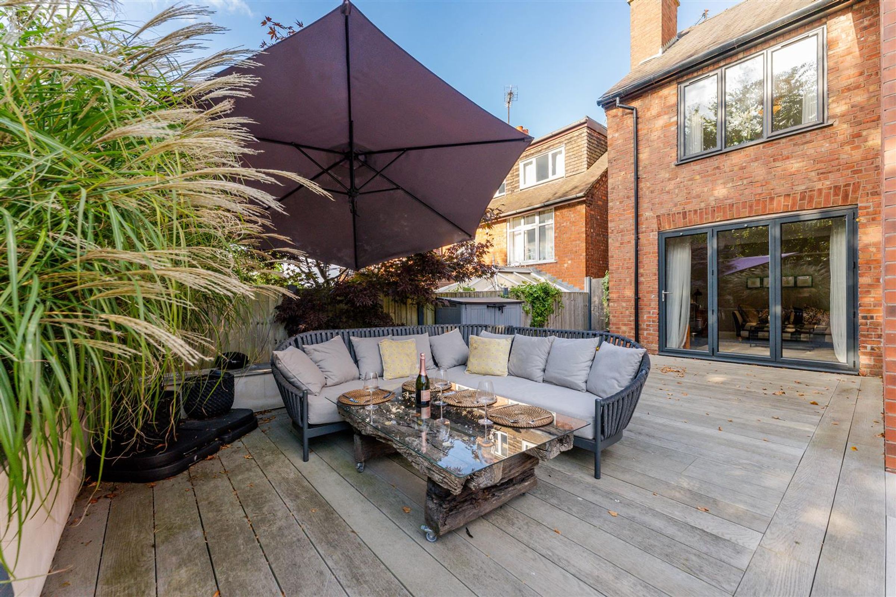
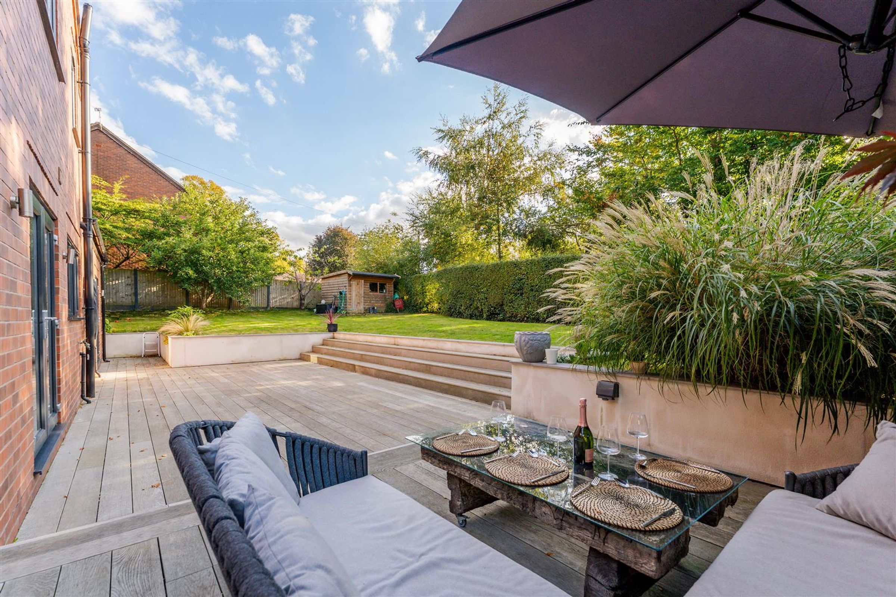
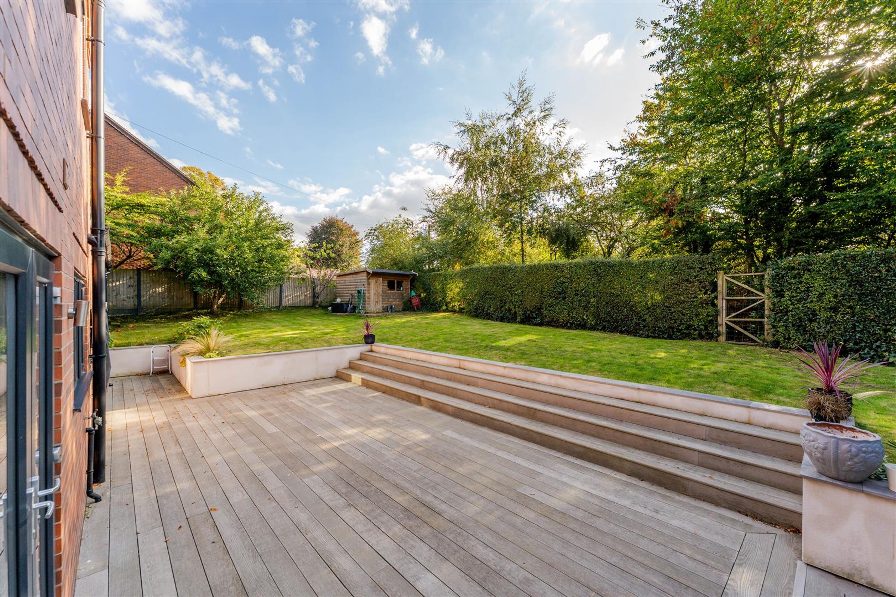
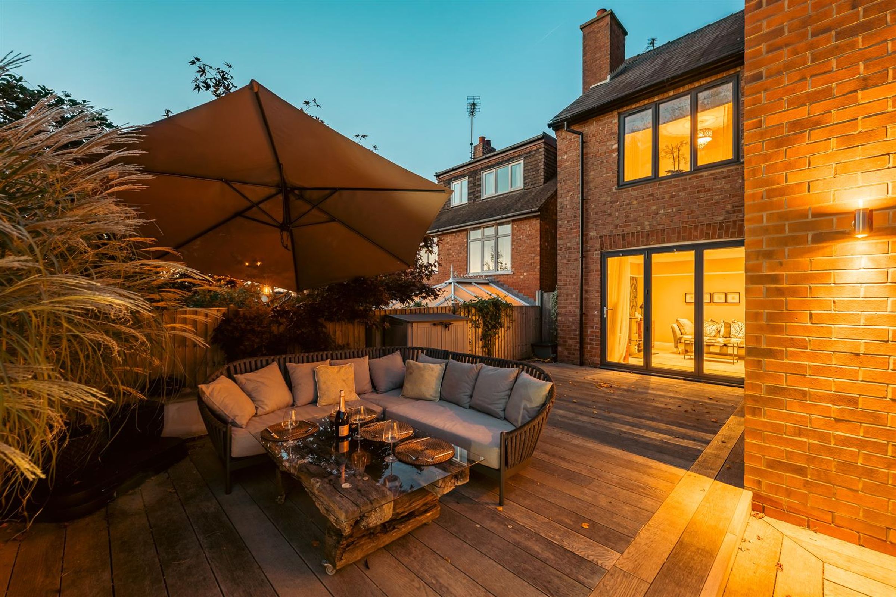
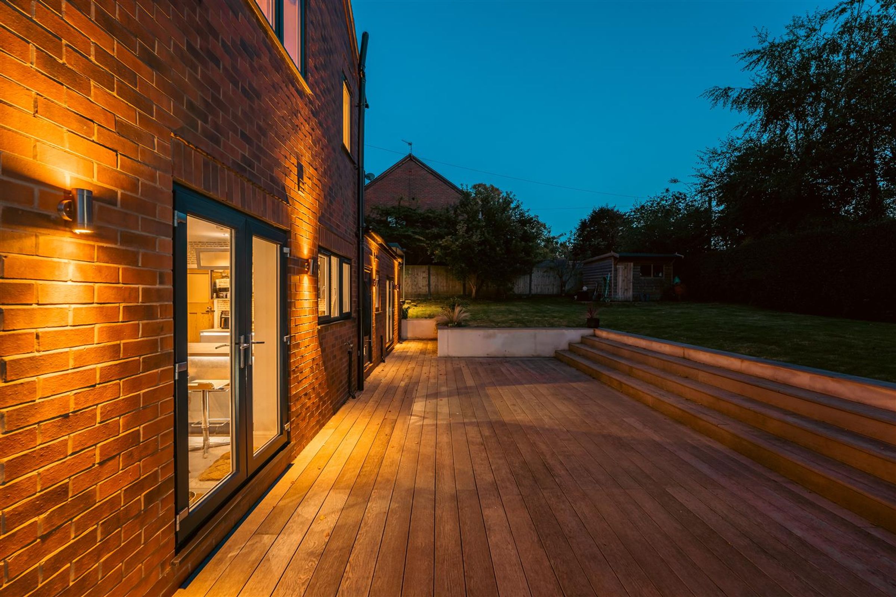
Landscaped Rear Garden
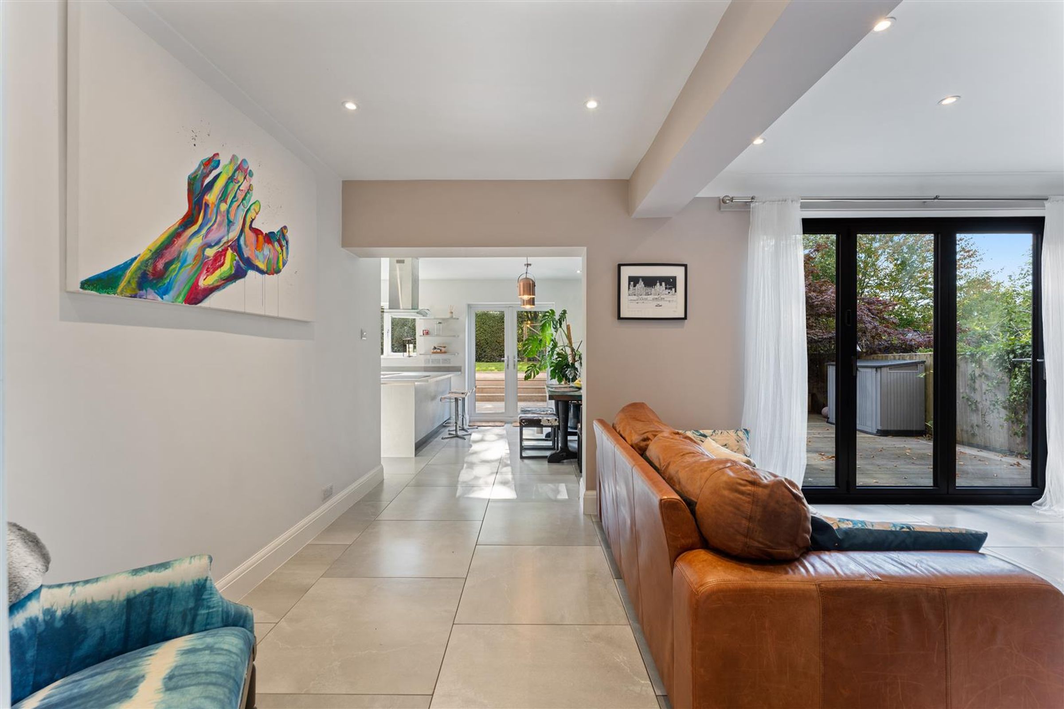
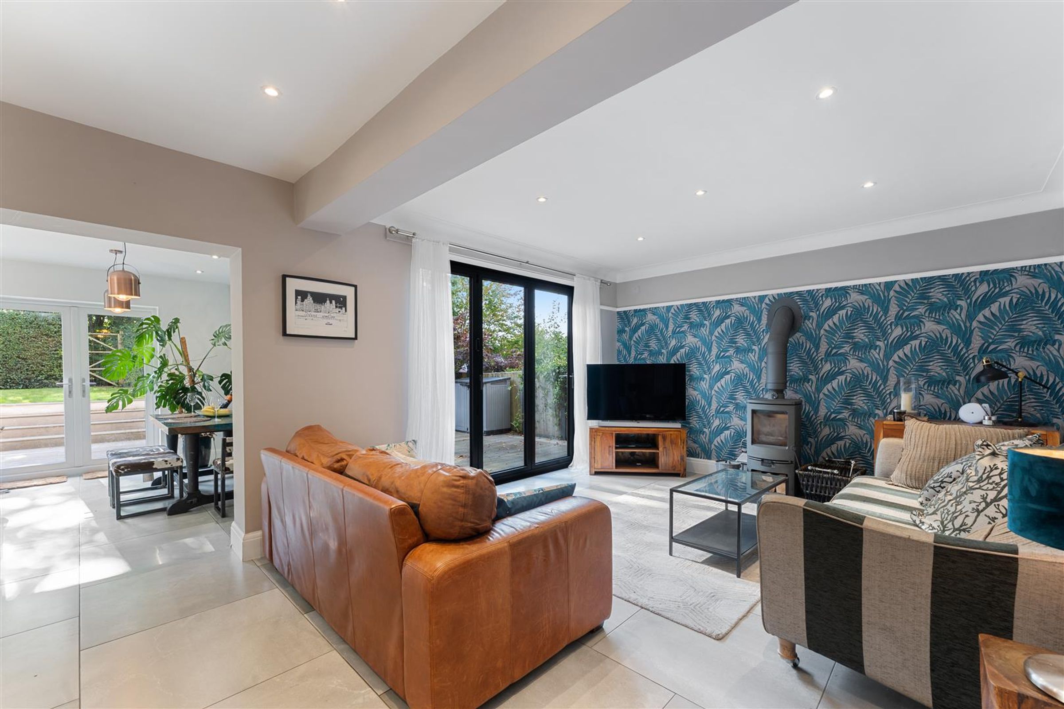
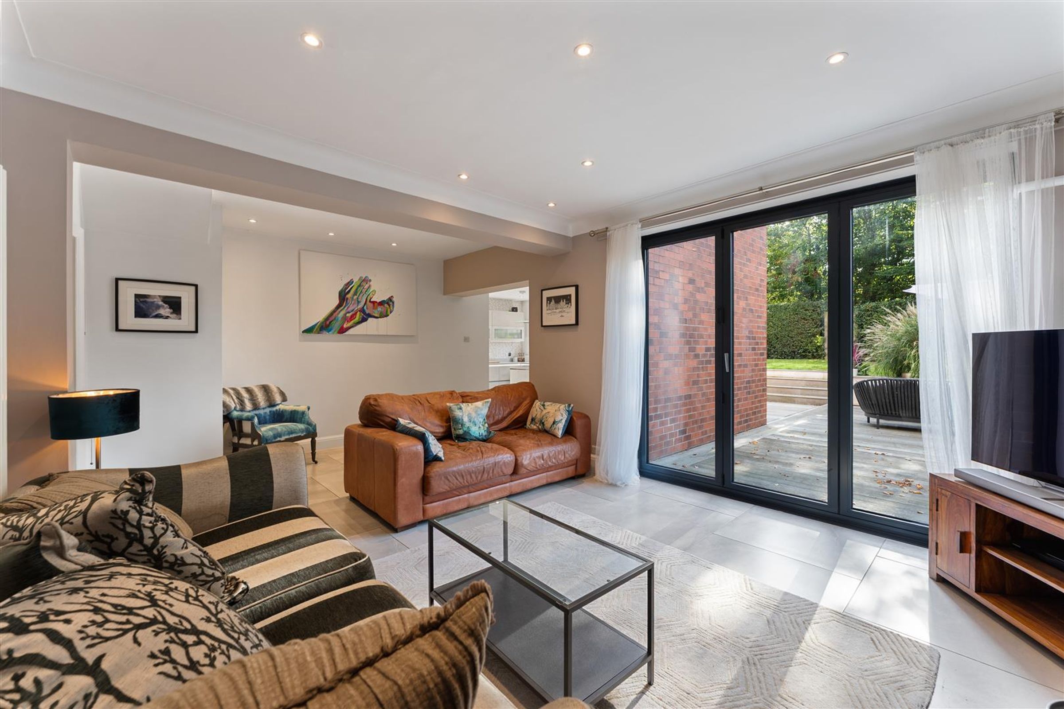
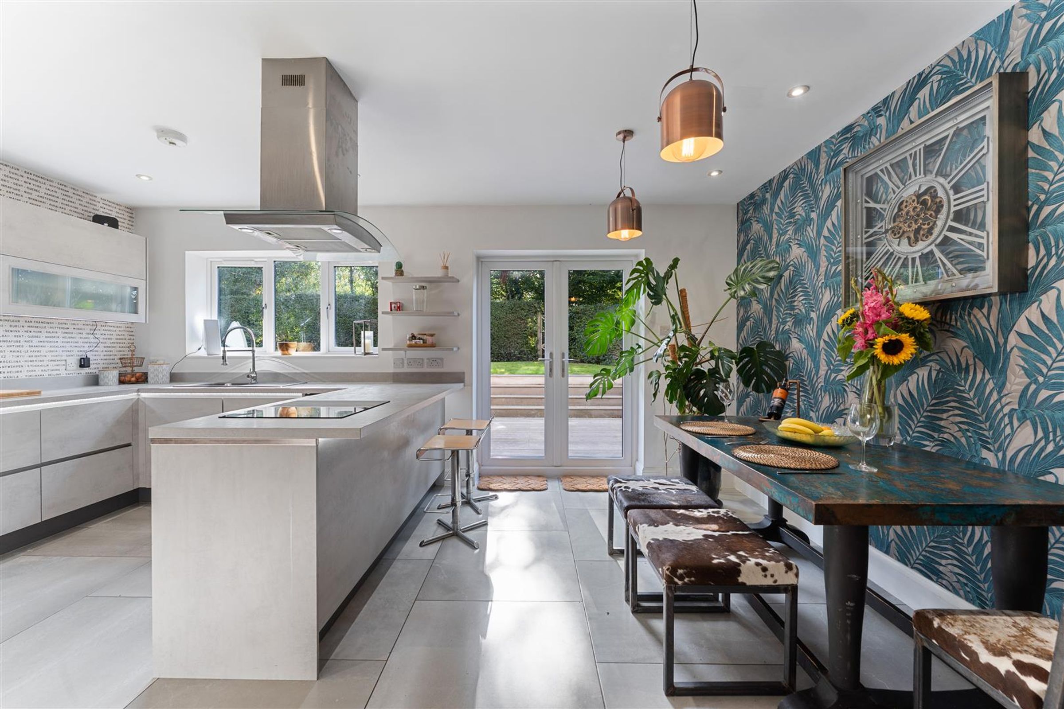
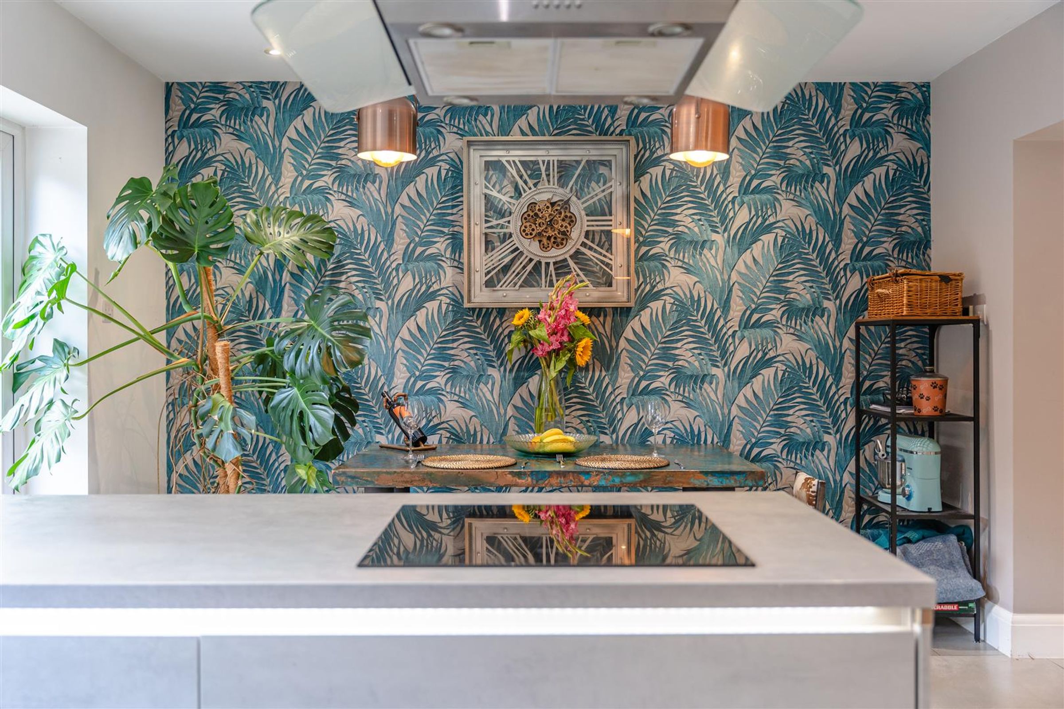
Open Plan Lounge & Kitchen Diner
Self-Contained Annex
About this property
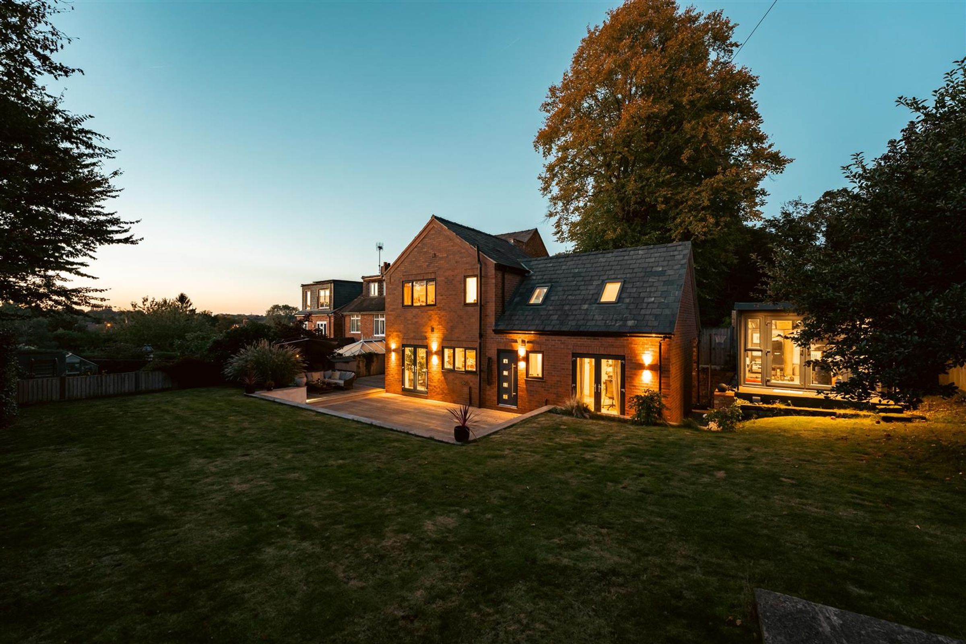
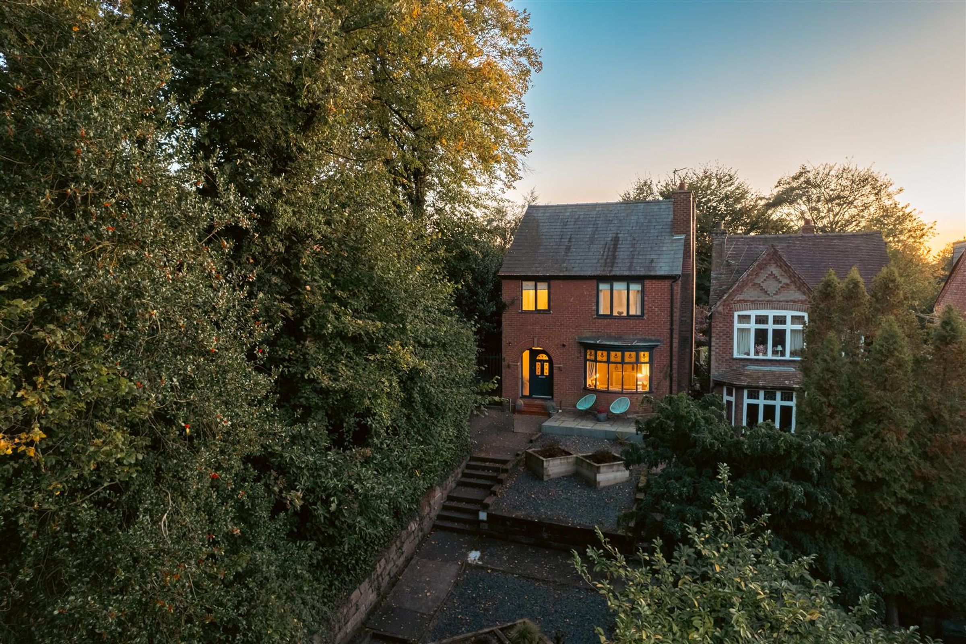
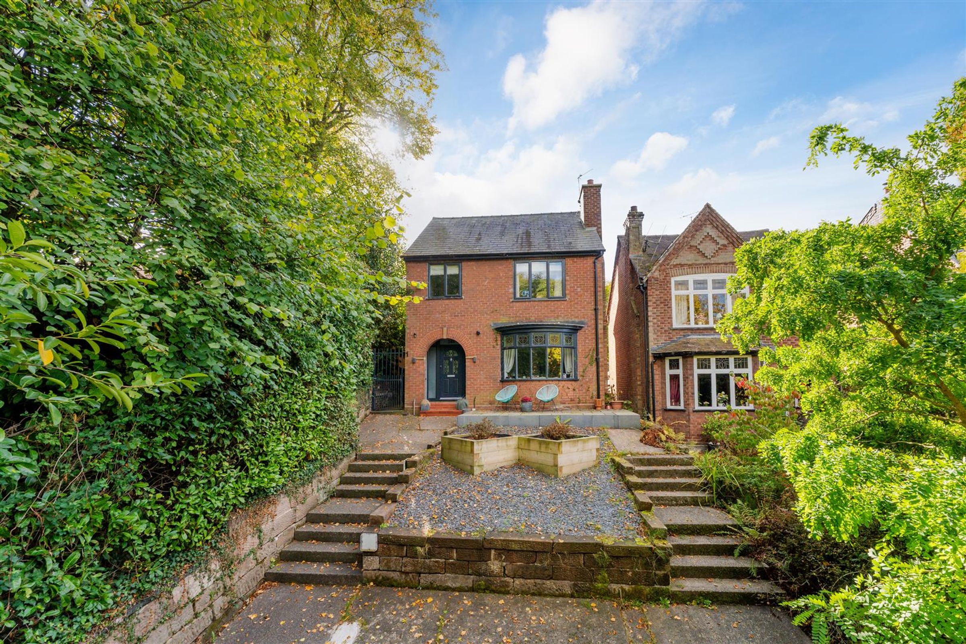
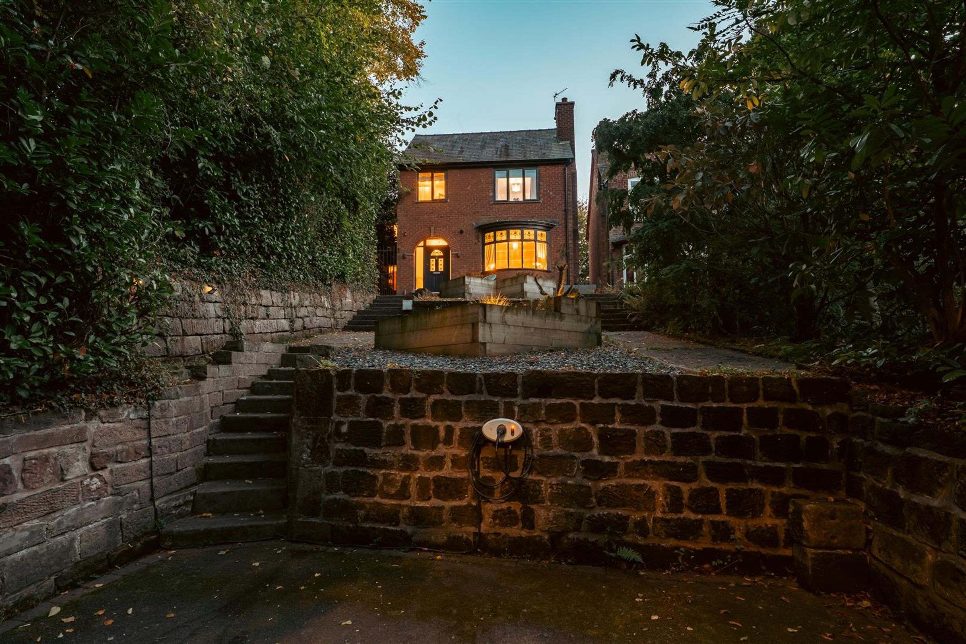
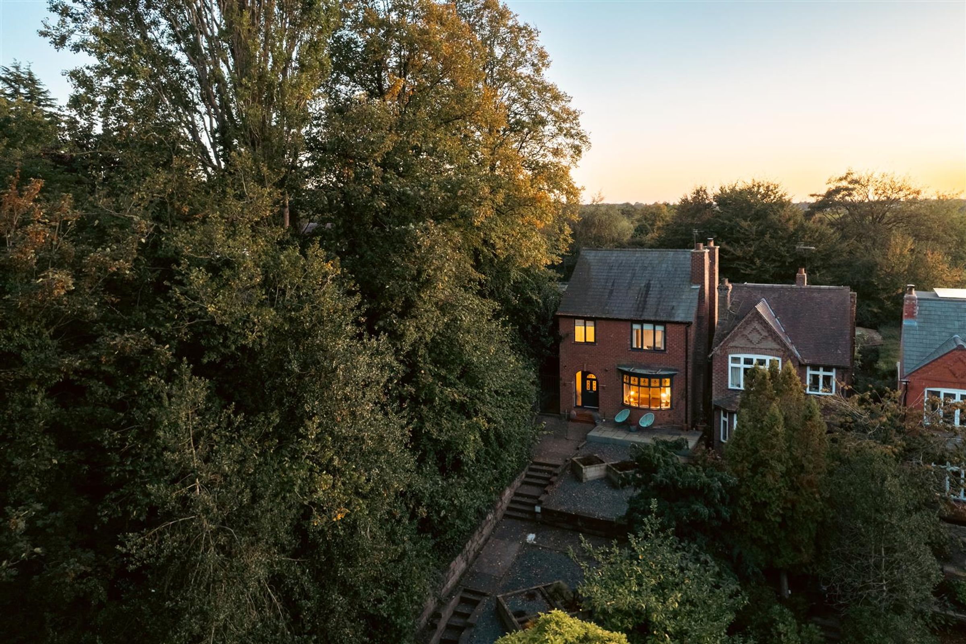
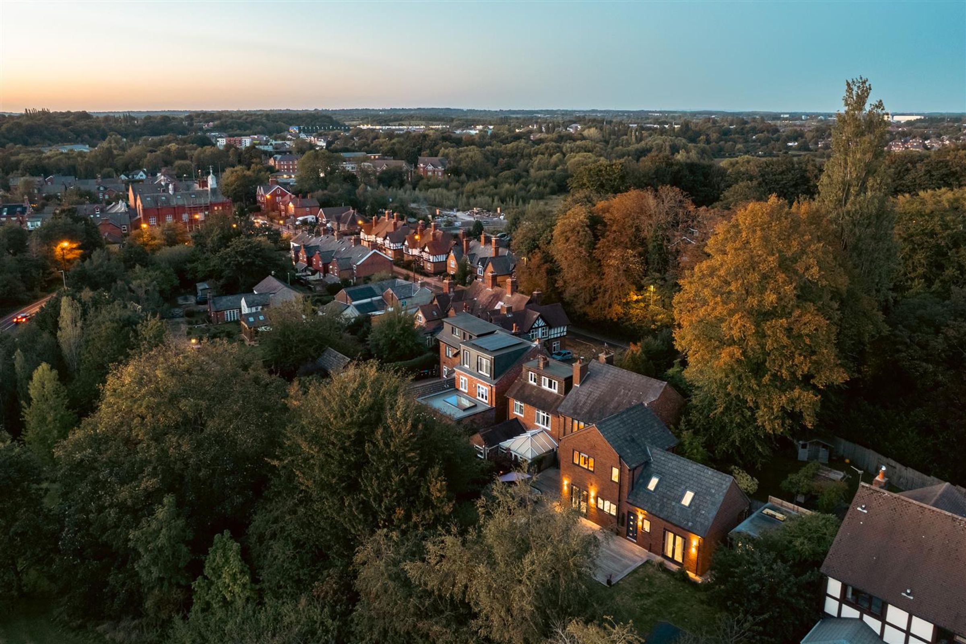
Welcome to 248 London Road, a splendid detached house that has been thoughtfully extended to provide a spacious and versatile living environment. Nestled close to the vibrant Northwich Town Centre, this property boasts five generous bedrooms and three well-appointed bathrooms, making it an ideal choice for families seeking both comfort and convenience.
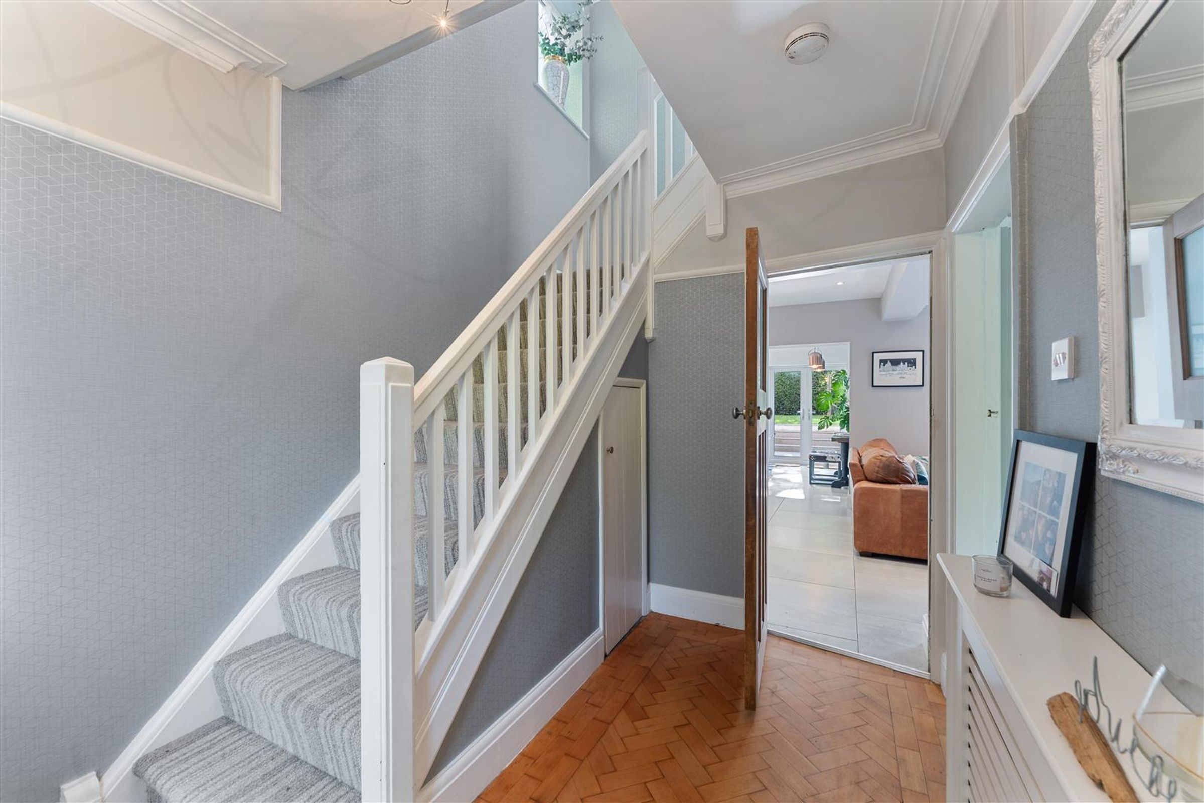
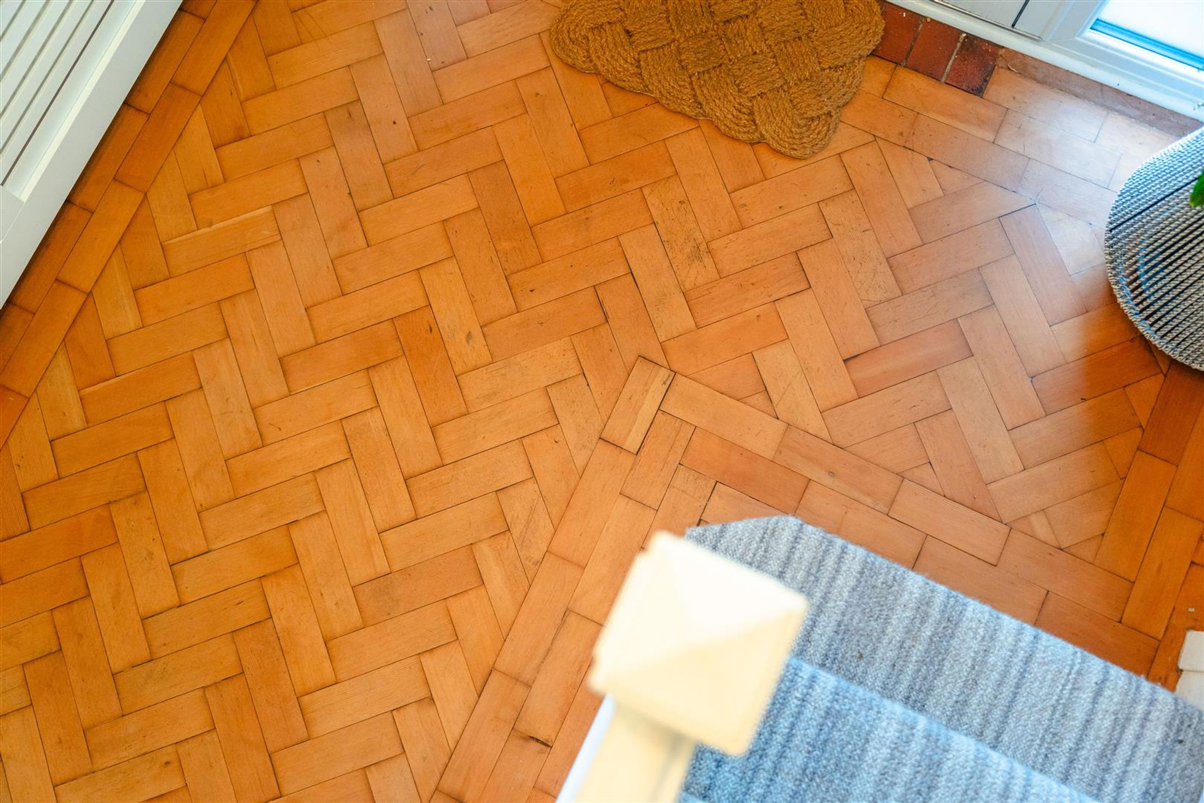
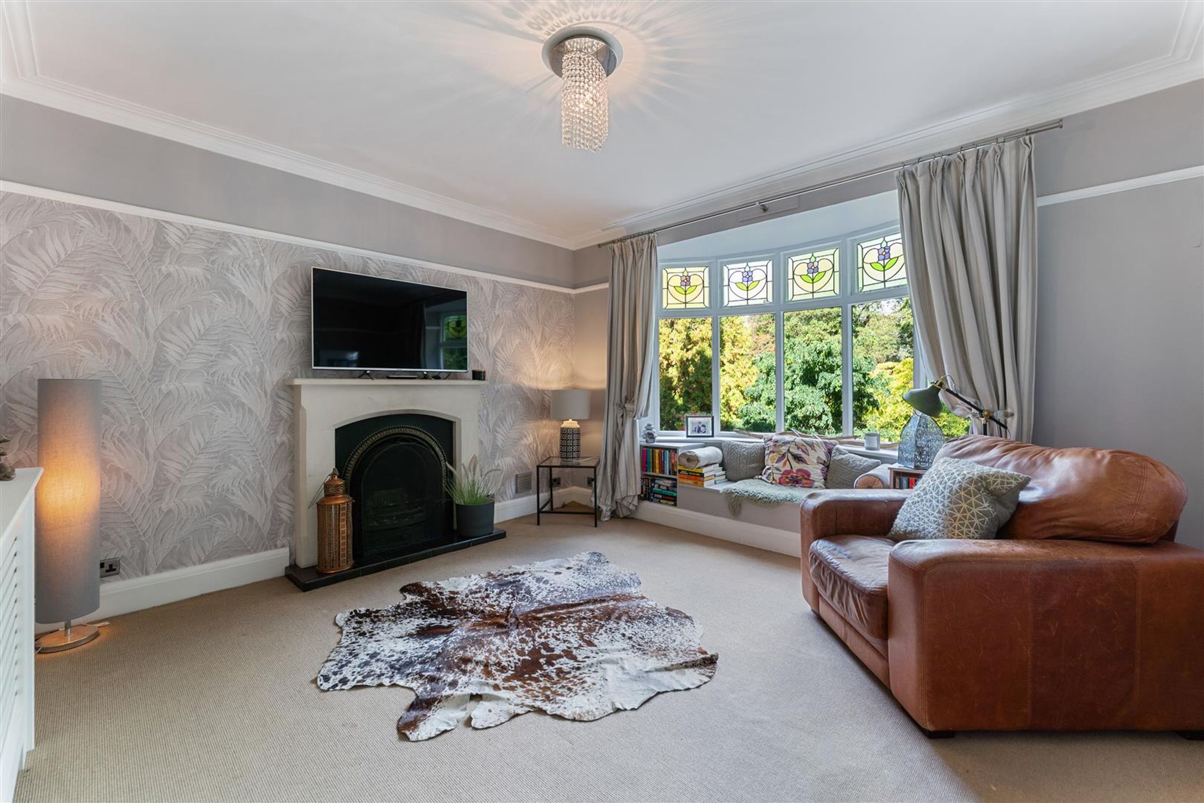
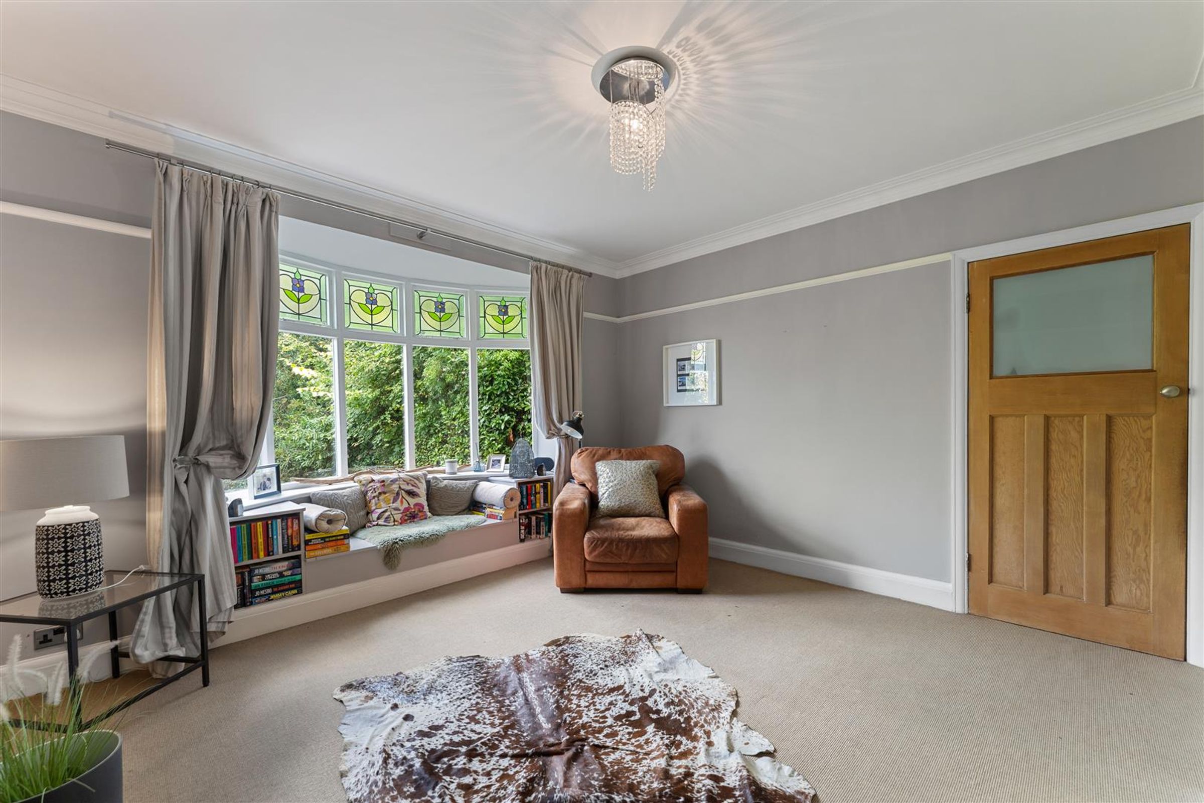
As you step inside, onto the original parquet flooring, you are welcomed by a charming Entrance Hallway that leads to a cosy Reading Room or Snug, perfect for quiet moments. The heart of the home is undoubtedly the open plan family living and dining area, designed for gatherings with family and friends throughout the year. This inviting space flows seamlessly, creating an atmosphere of warmth and togetherness.
The ground floor also features a practical utility area, an additional bathroom, and a dedicated office space, catering to the needs of modern living. Ascend to the Annex wing, where you will discover a private bedroom, offering a self-contained retreat for guests or older children, ensuring privacy for all.
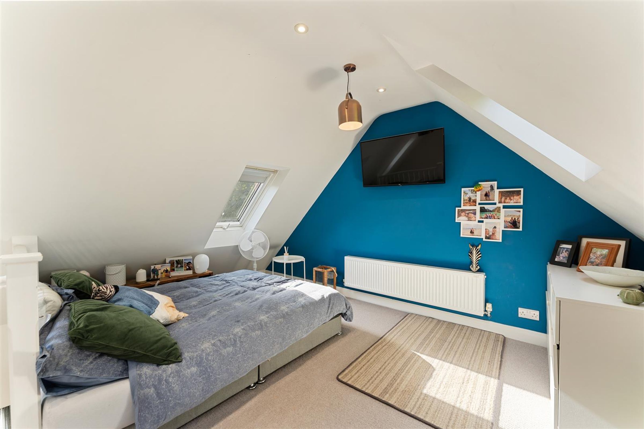
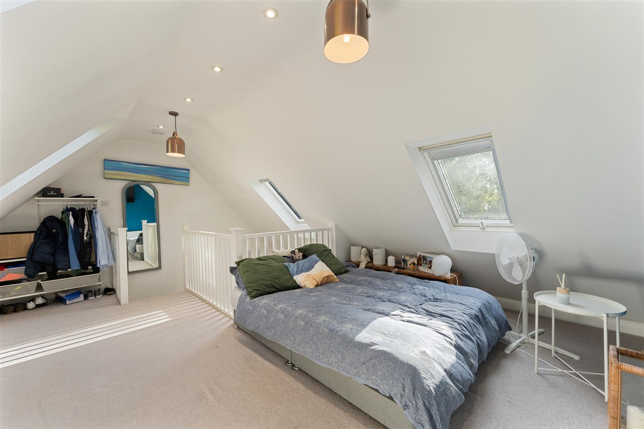
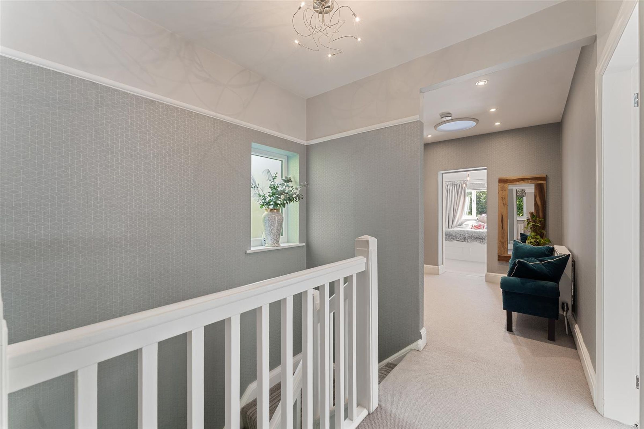
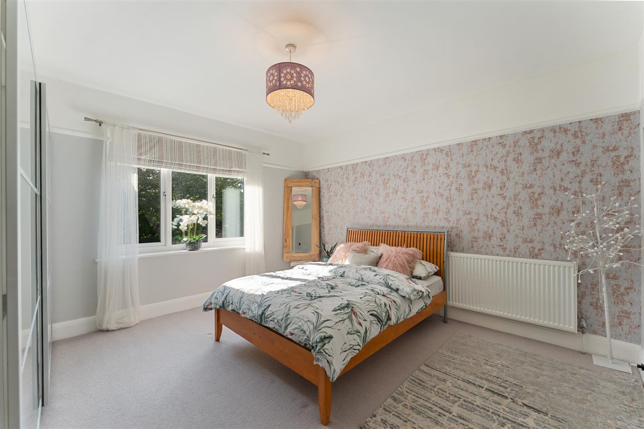
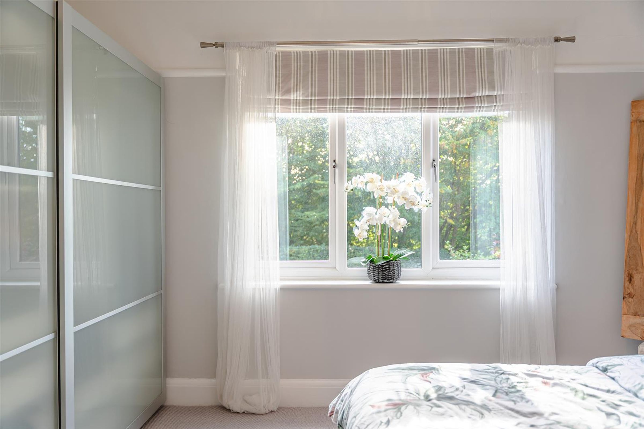
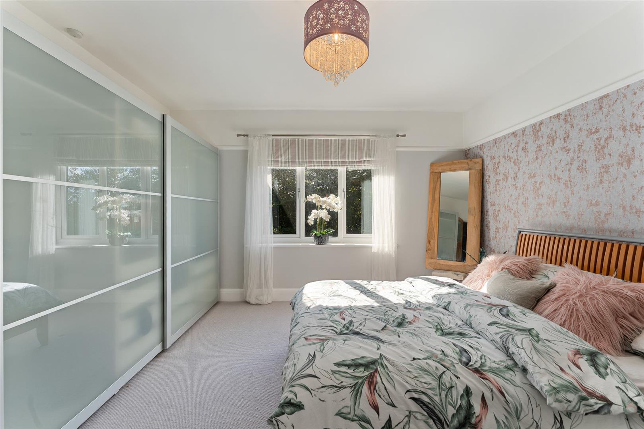
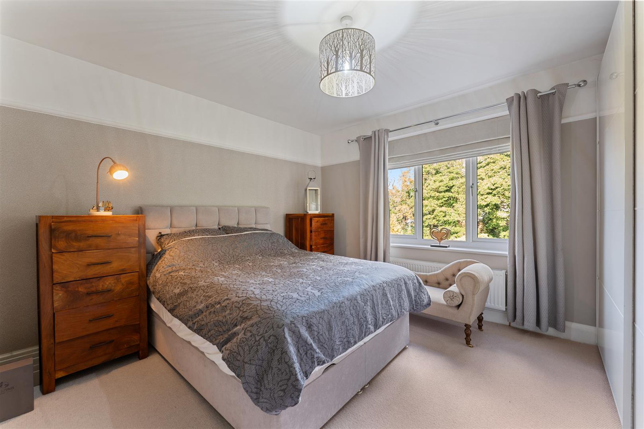
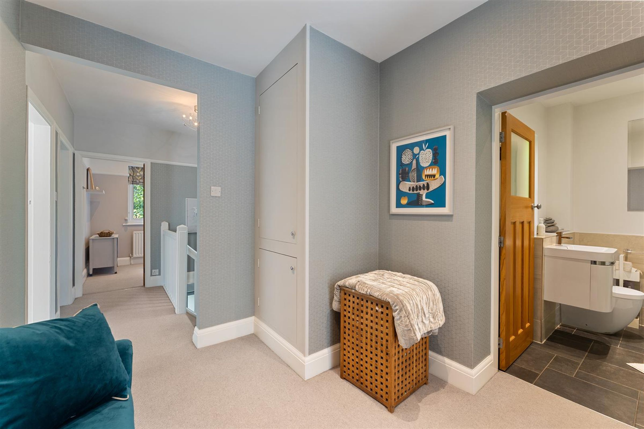
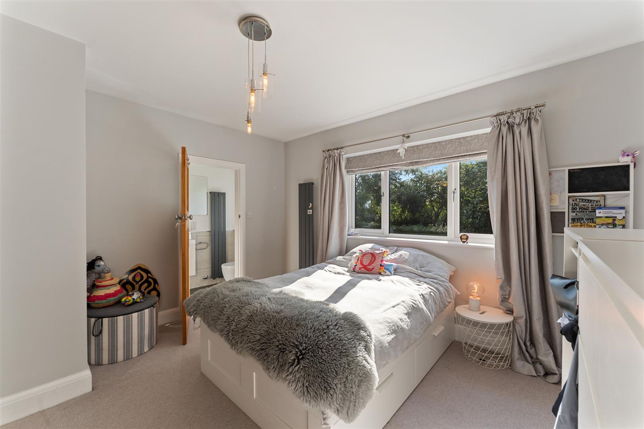
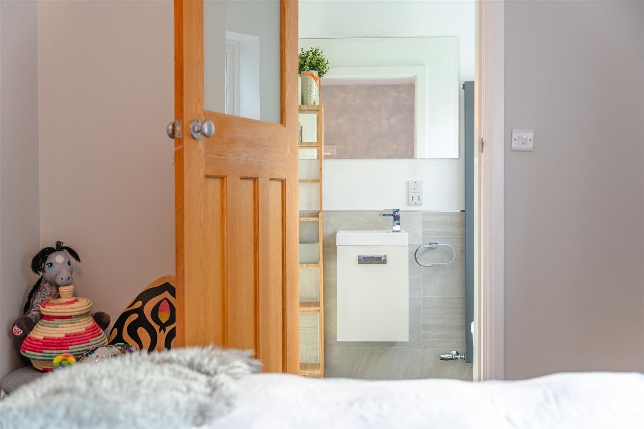
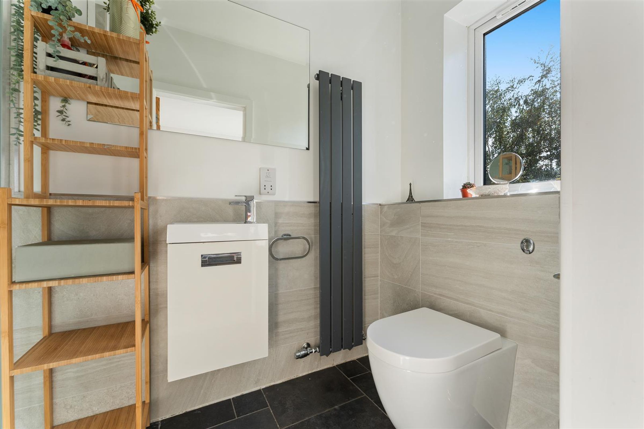
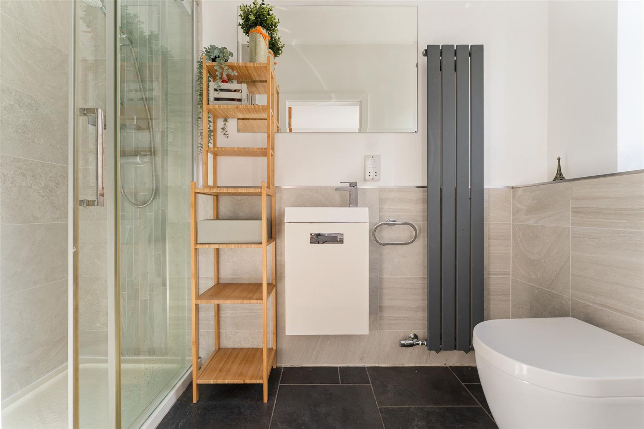
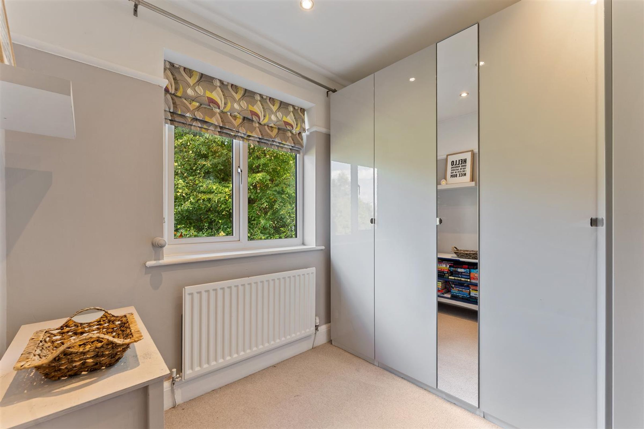
On the upper level, four further bedrooms await, including one with its own en-suite bathroom, alongside a family bathroom that doubles as a dressing area. Each room is designed to provide comfort and tranquillity.
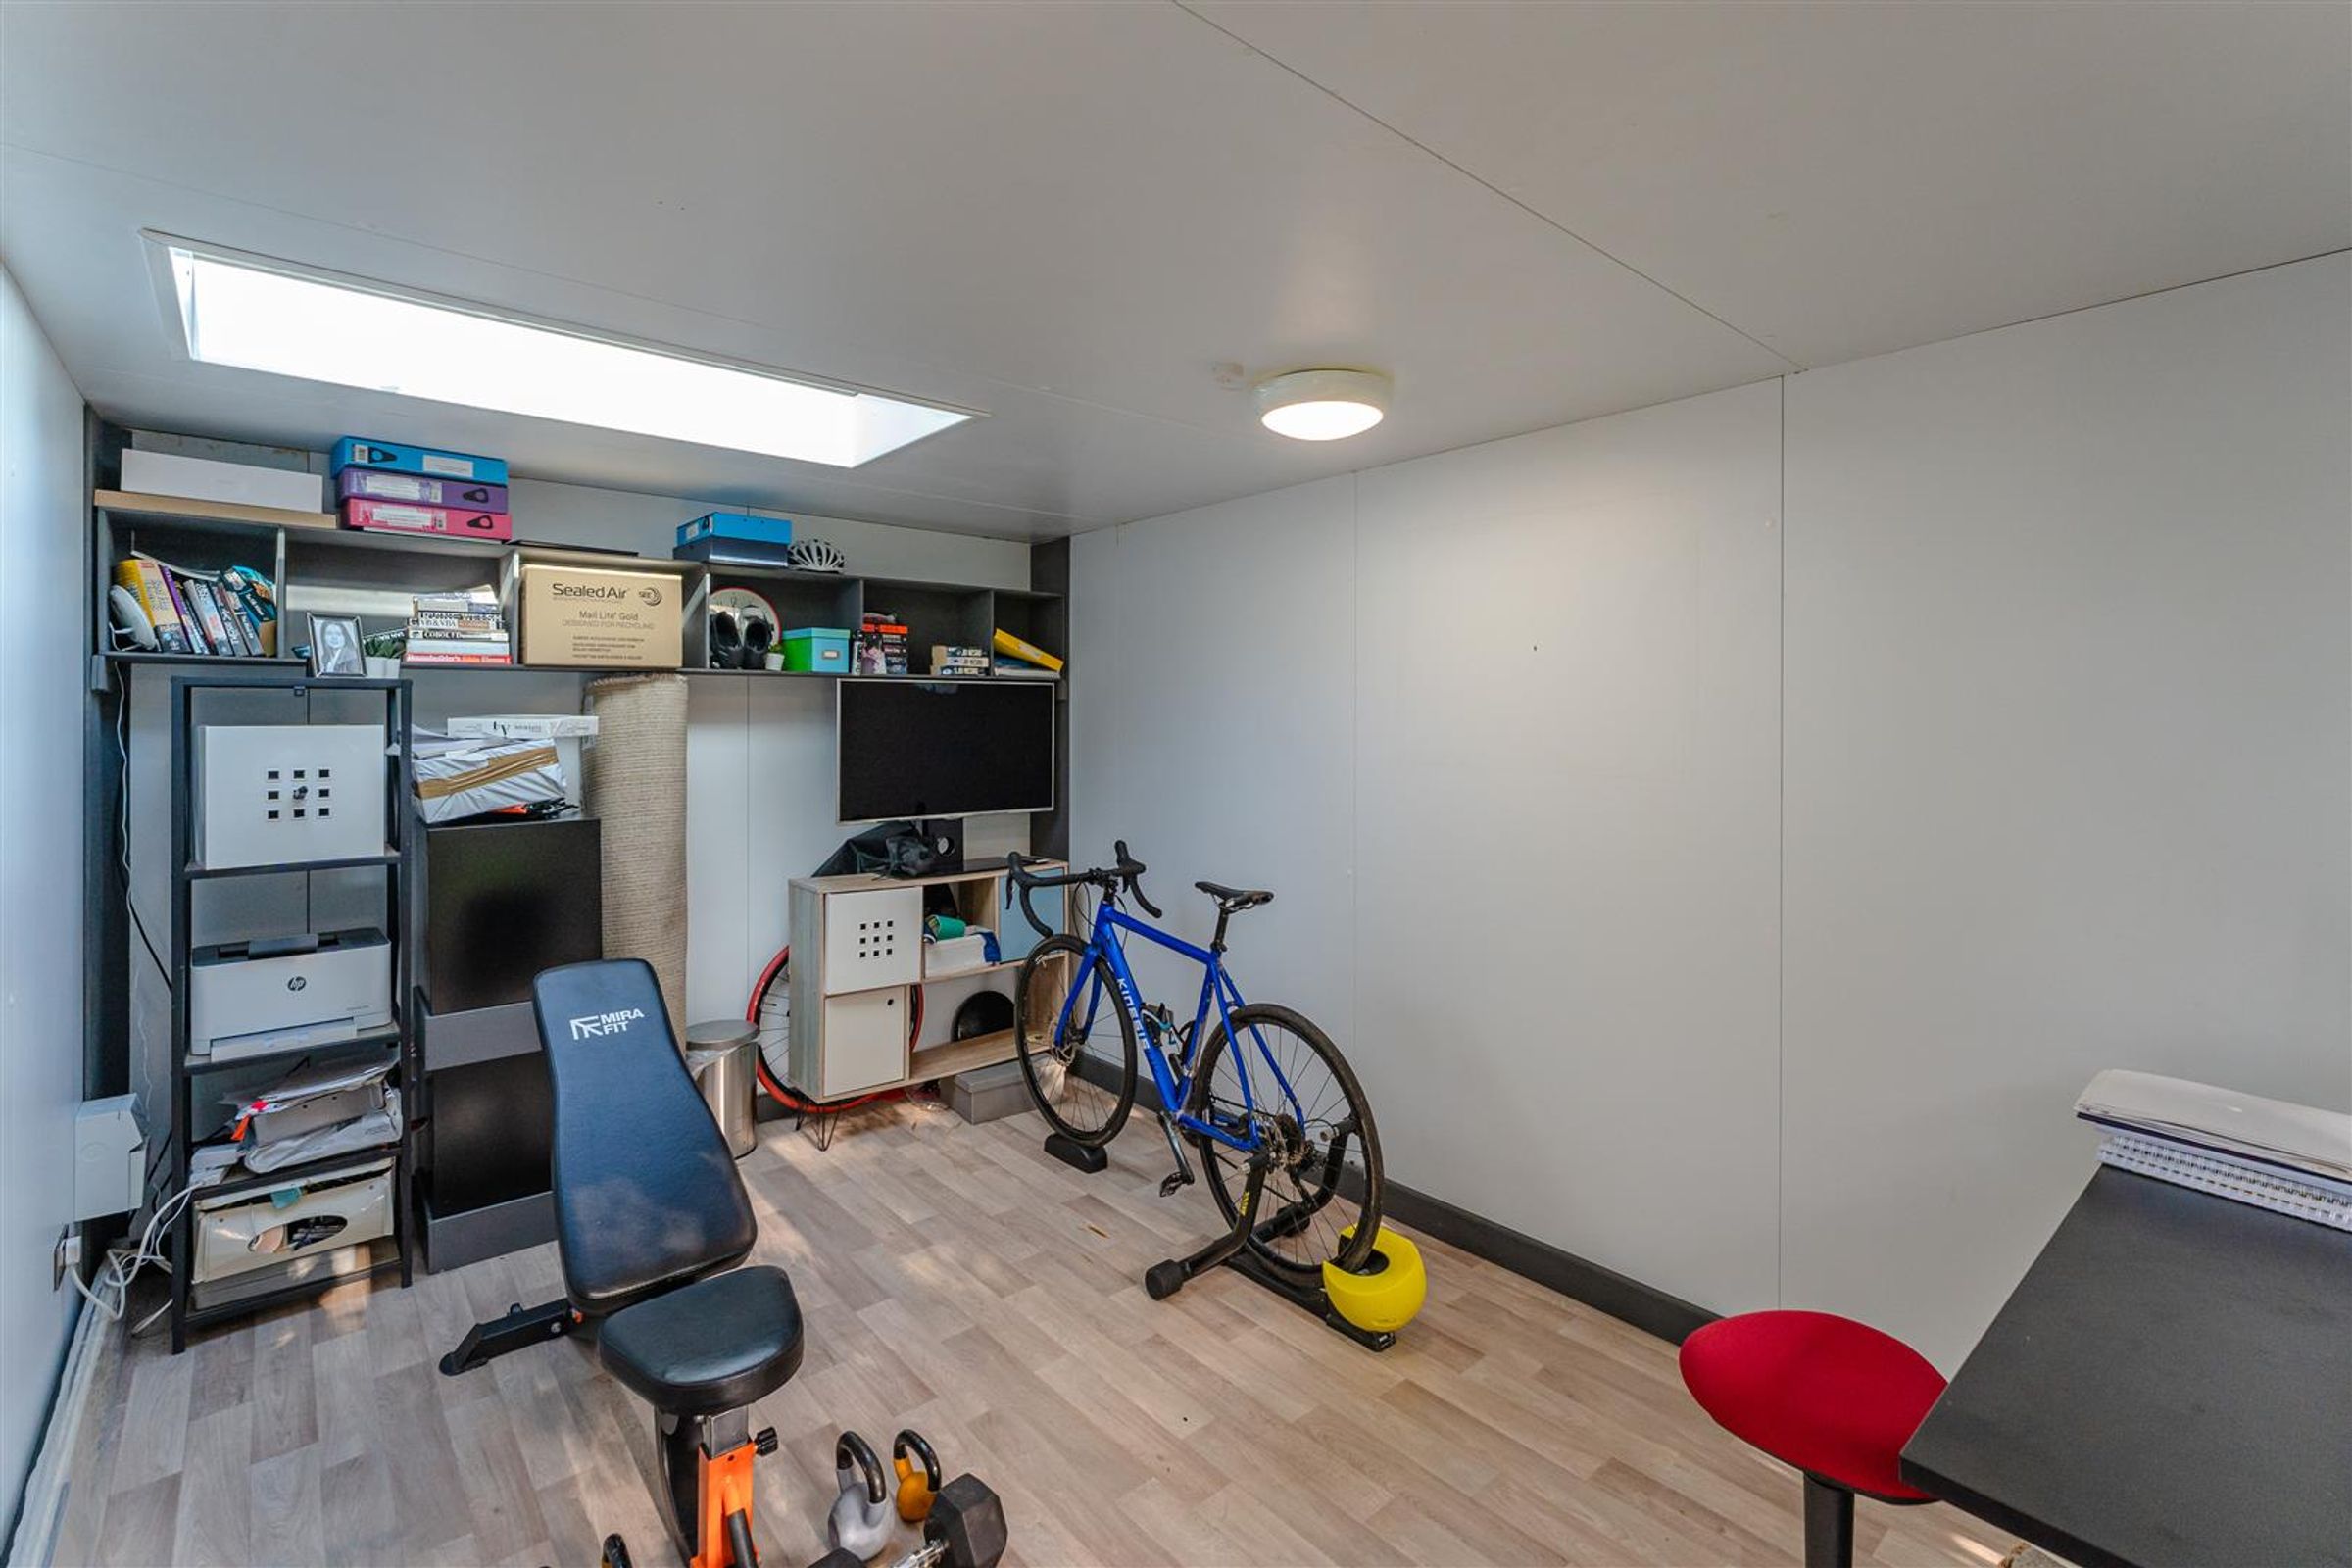
Outside, the property boasts a spacious, south-facing landscaped garden, complete with various seating areas, perfect for enjoying sunny days. Additionally, there is an external office space equipped with power and lighting, ideal for a home studio or gym.
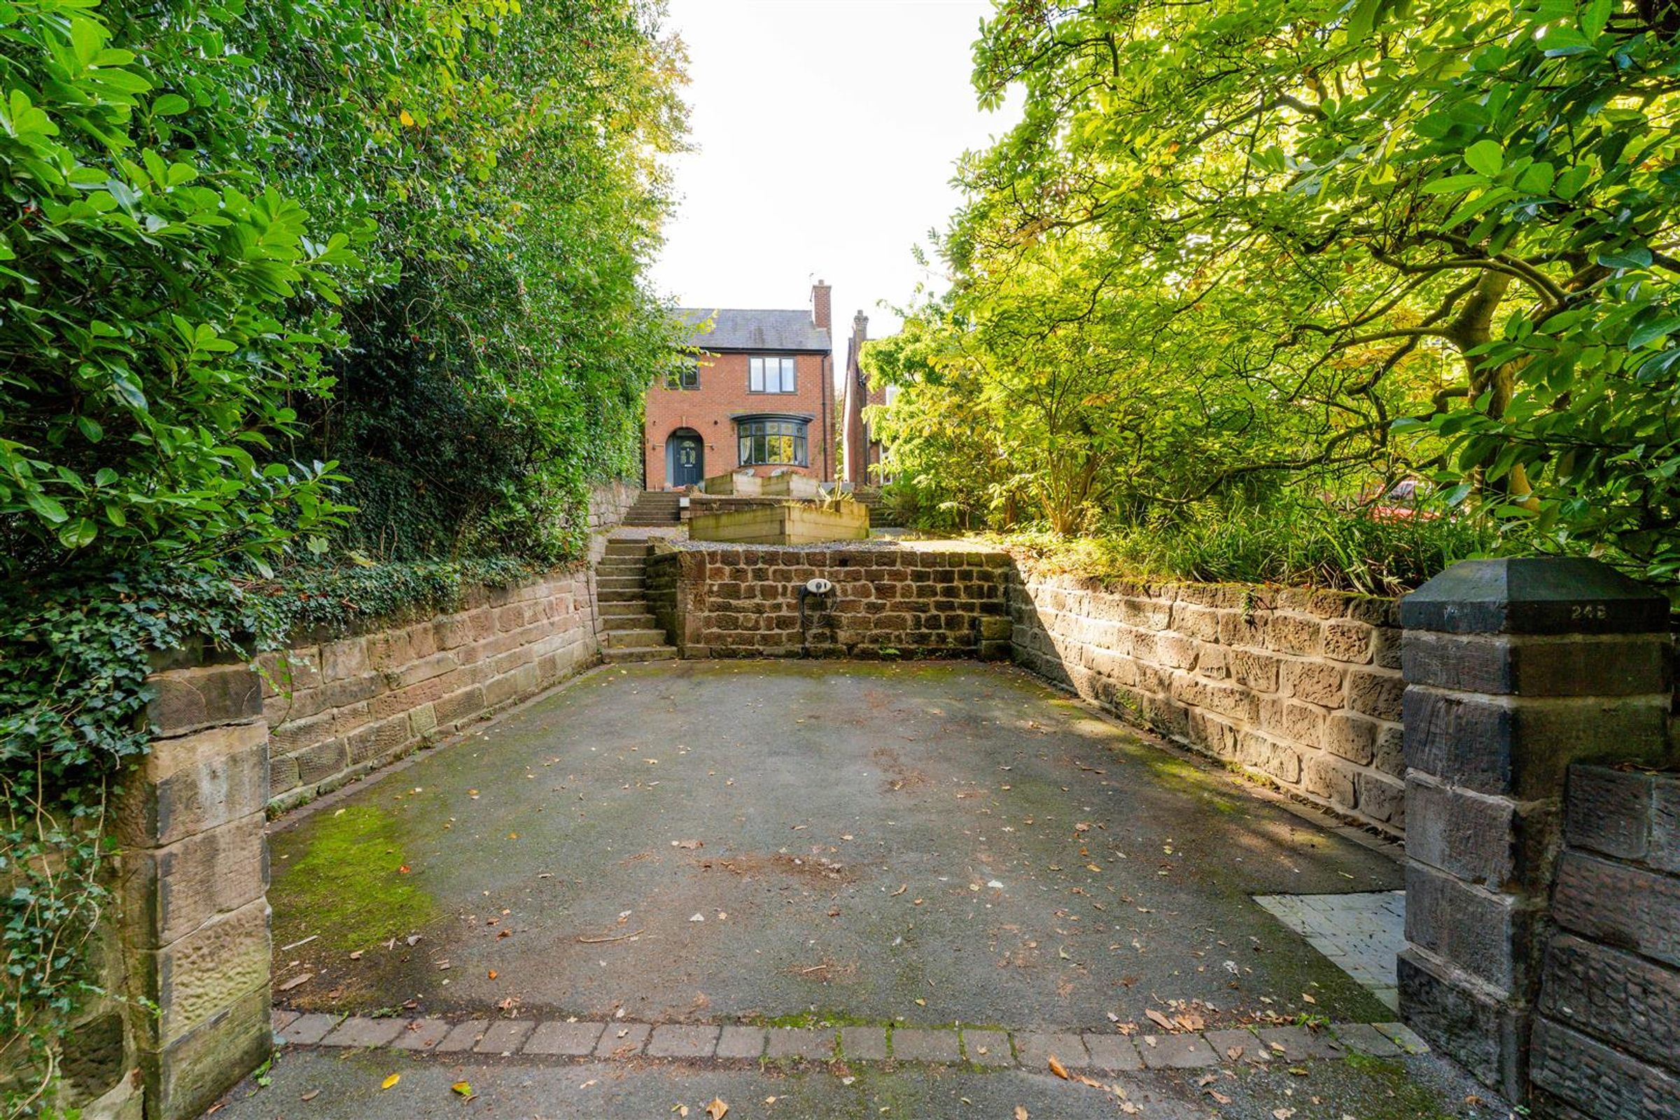
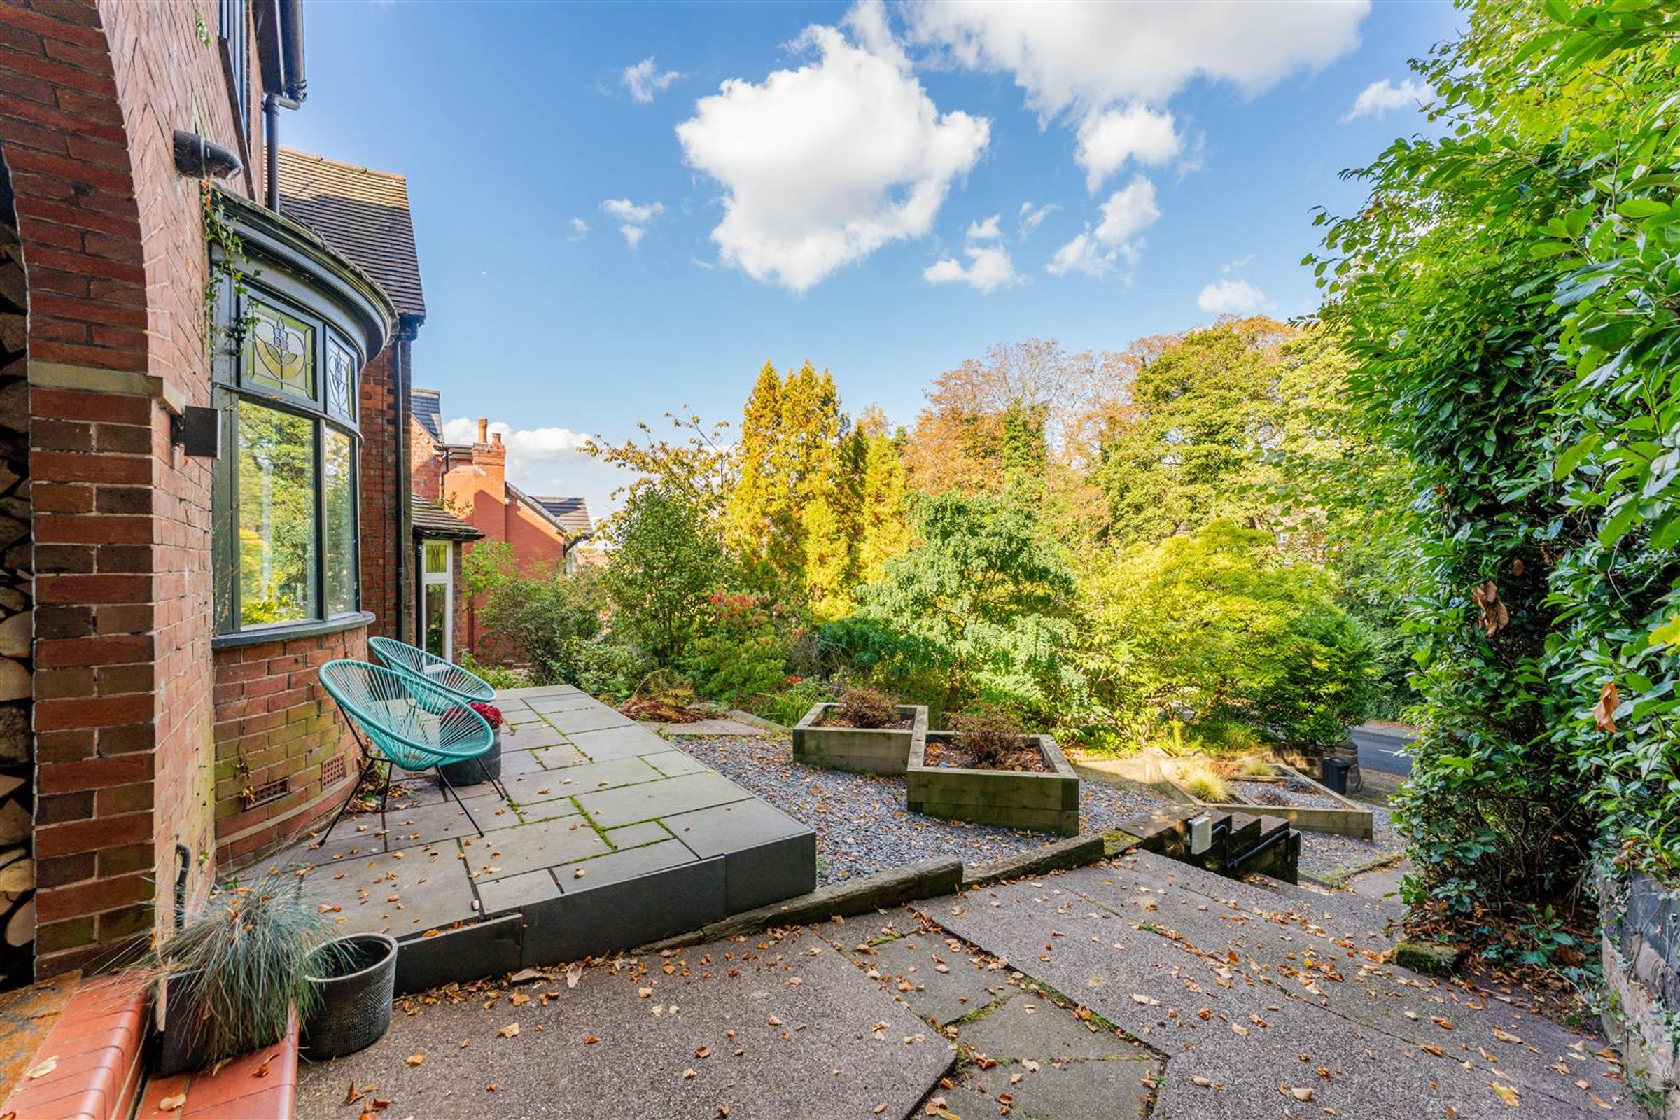
With off-road parking for three vehicles and a position set back from the road, this home combines convenience with charm. 248 London Road truly offers a perfect blend of modern living and traditional appeal. Do not miss the opportunity to view this exceptional property; contact us today to arrange your visit!
Key details
Broadband: up to 1800mbps
7621ft2 plot size
Freehold
Council tax band D
Additional information
- Energy efficiency (current)
- C (70)
- Energy efficiency (potential)
- C (78)
- Environmental impact (current)
- D (68)
- Environmental impact (potential)
- C (75)
- Is in a conservation area
- No
- Is a listed property
- No
- Construction materials
- Not specified


Near the property
Rooms and dimensions
Heading into the Home
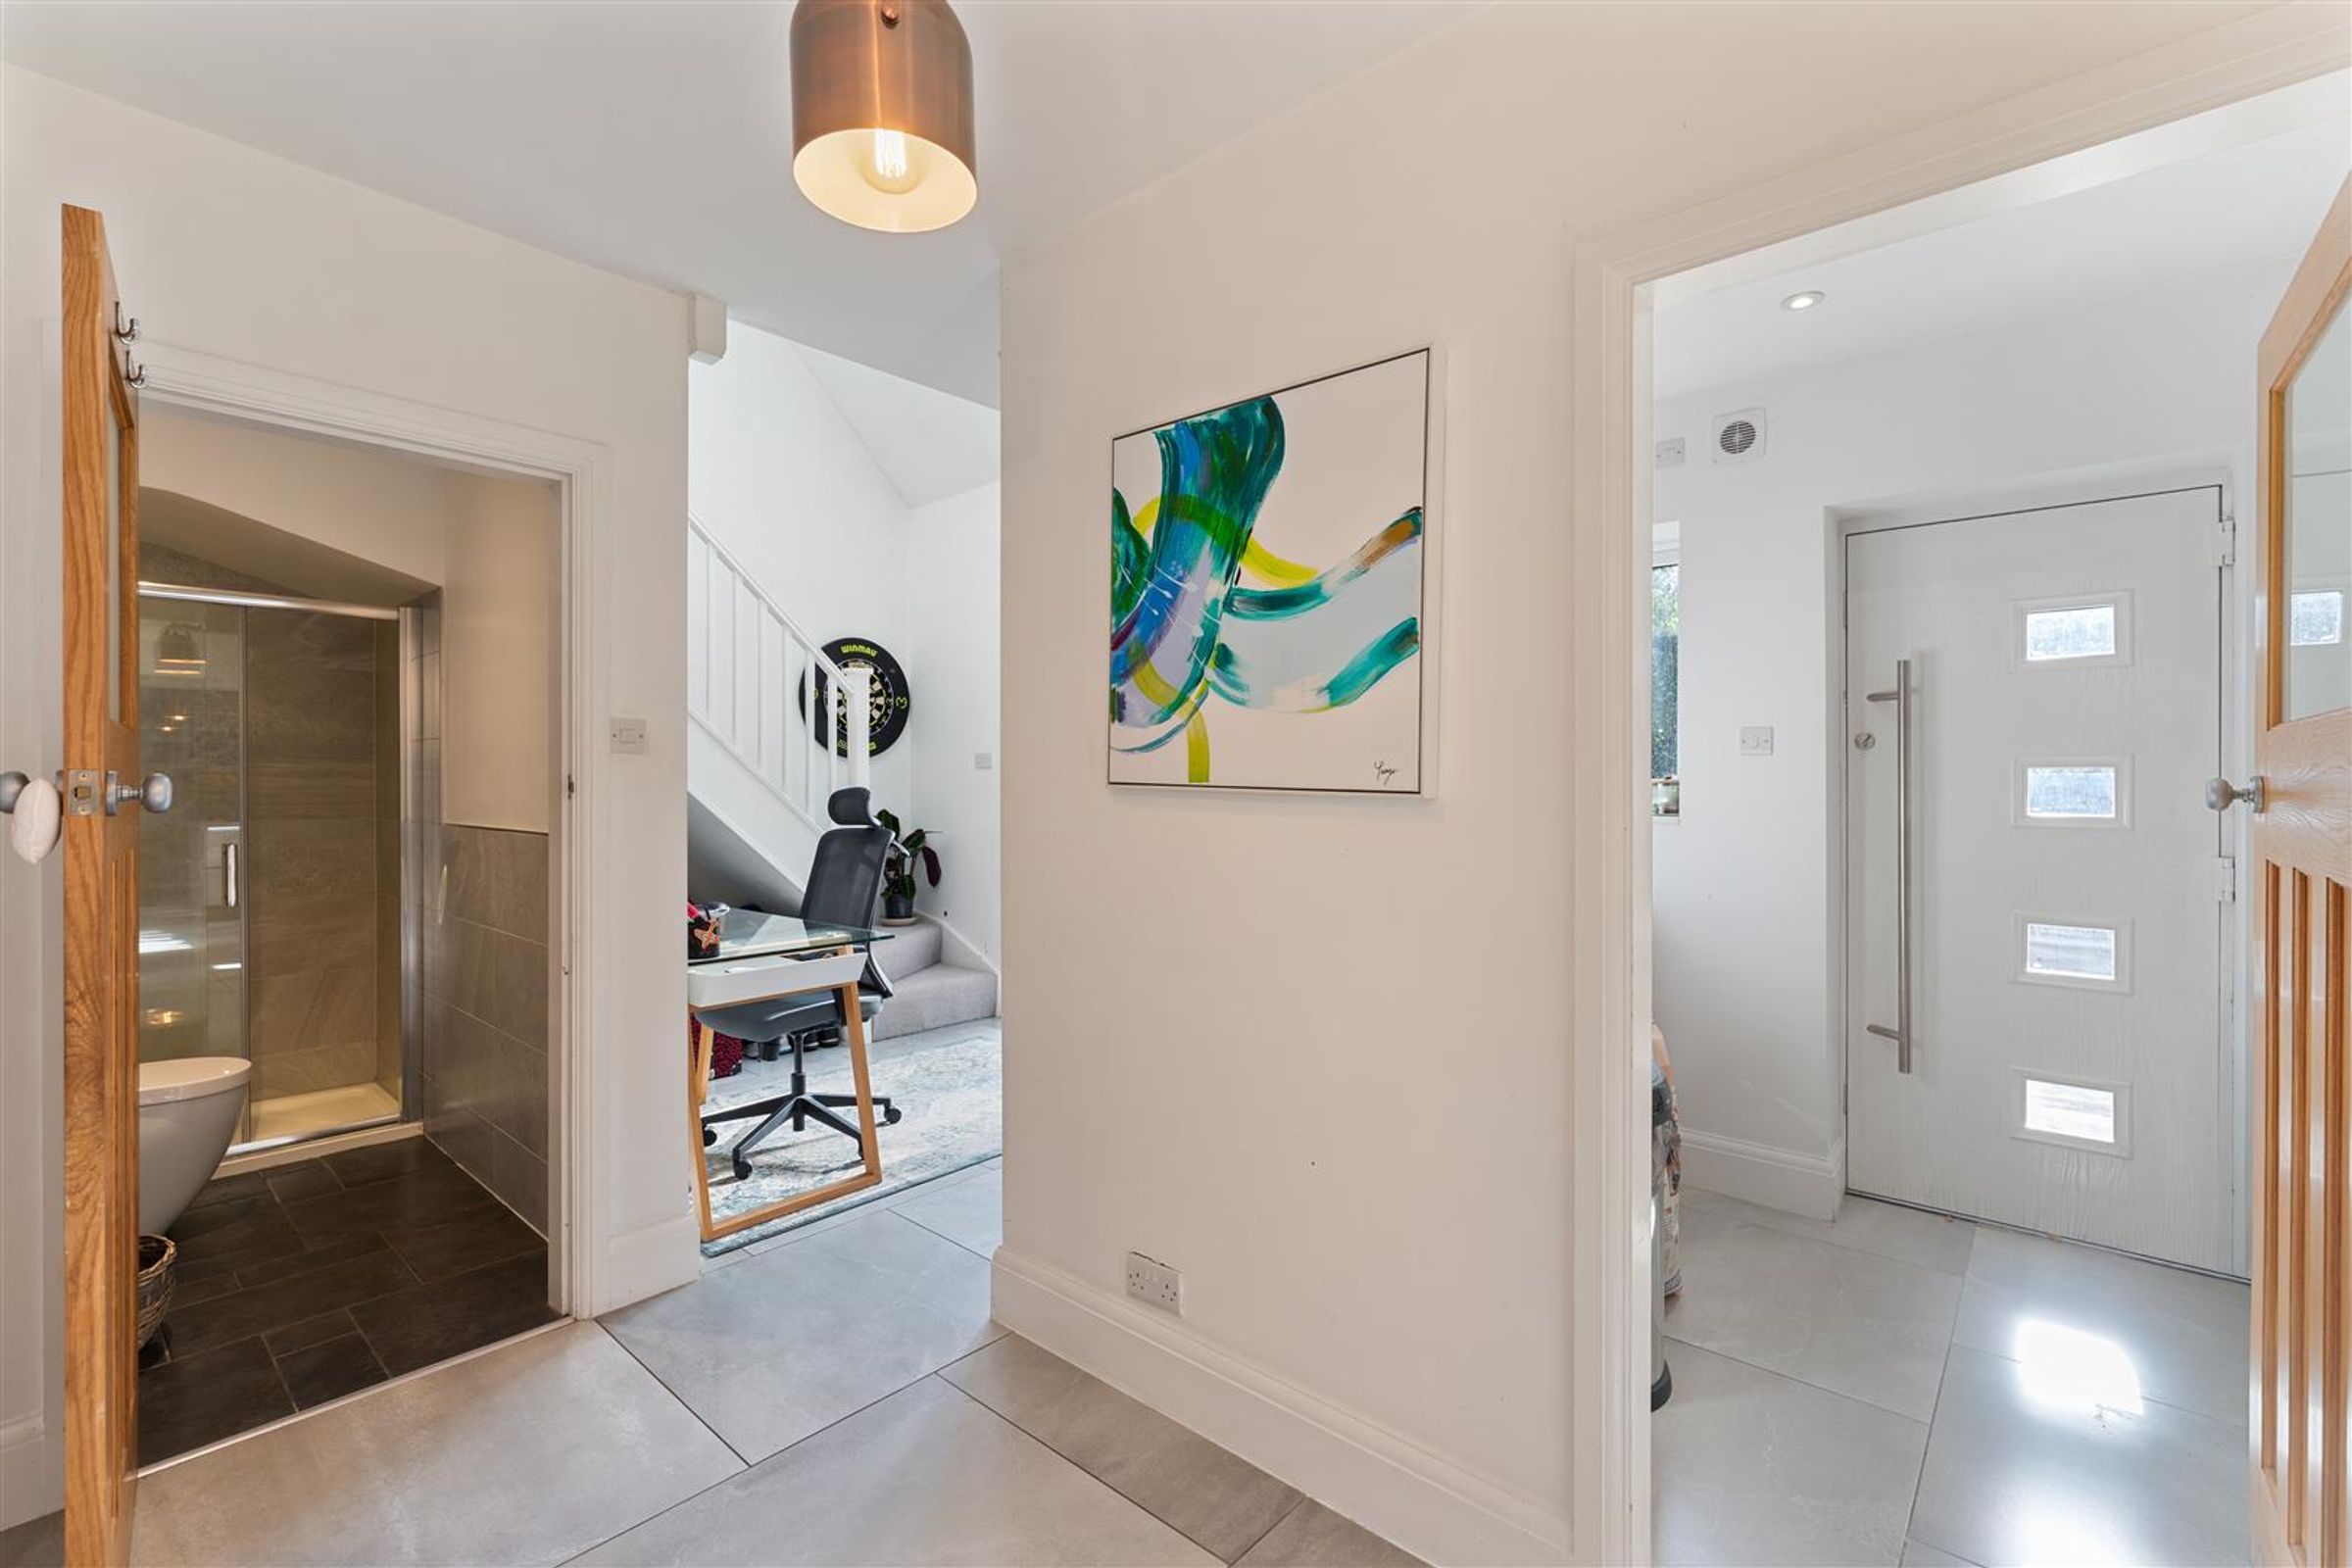
Stepping into 248 London Road, you are welcomed by a bright and inviting entrance hallway that immediately sets the tone for the space and versatility this home offers. The hallway provides access to the main living areas and creates a warm first impression, ideal for busy family life or welcoming guests.
Snug/Reading Room
Located just off the hallway is a cosy snug or reading room, perfect for quieter moments away from the main living areas. This versatile space works equally well as a playroom, TV room or peaceful retreat, offering flexibility to suit a variety of lifestyles.
Open Plan Family Living & Dining
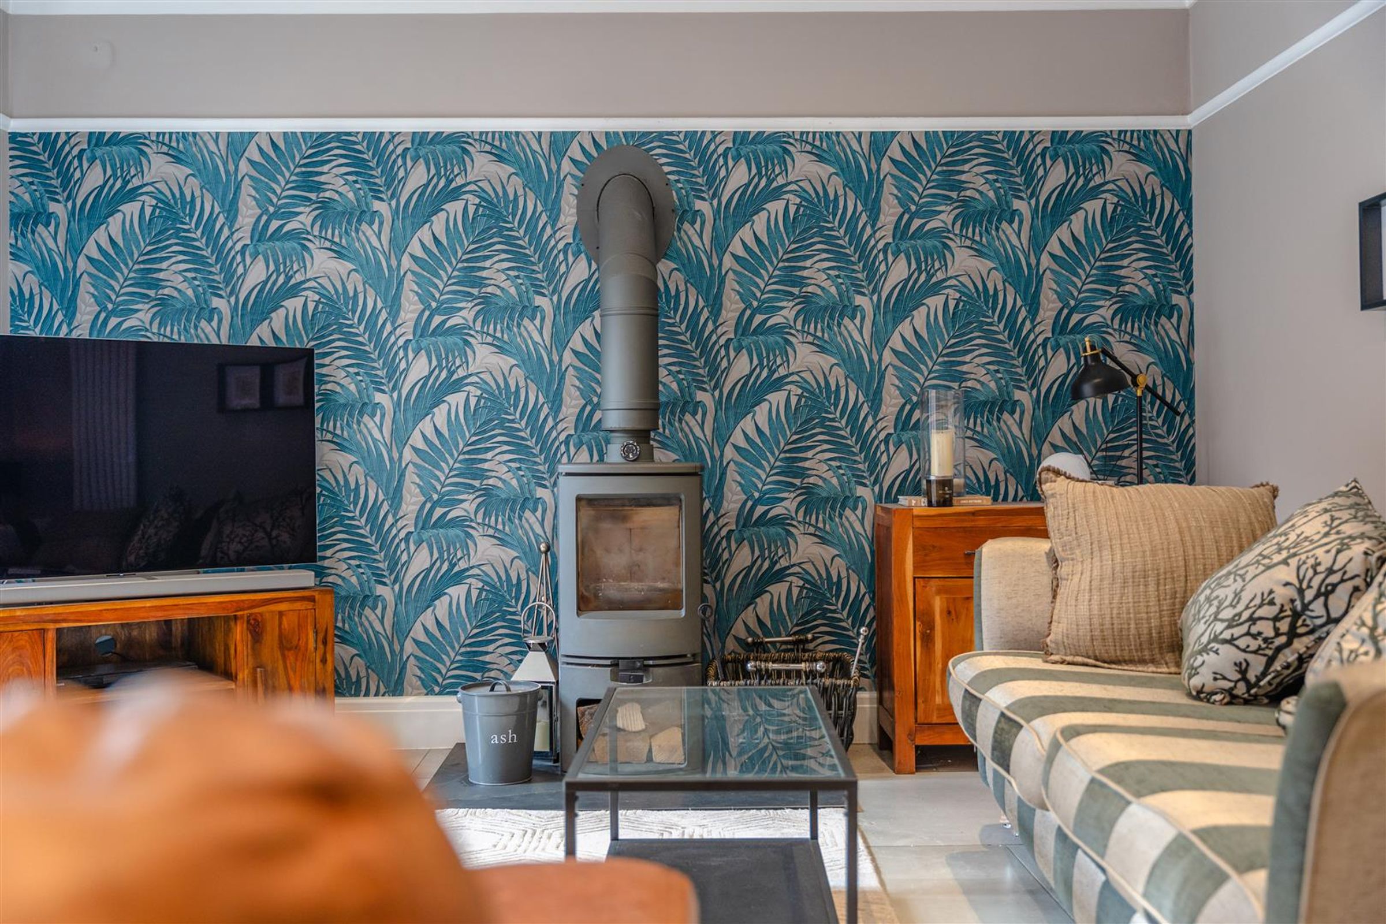
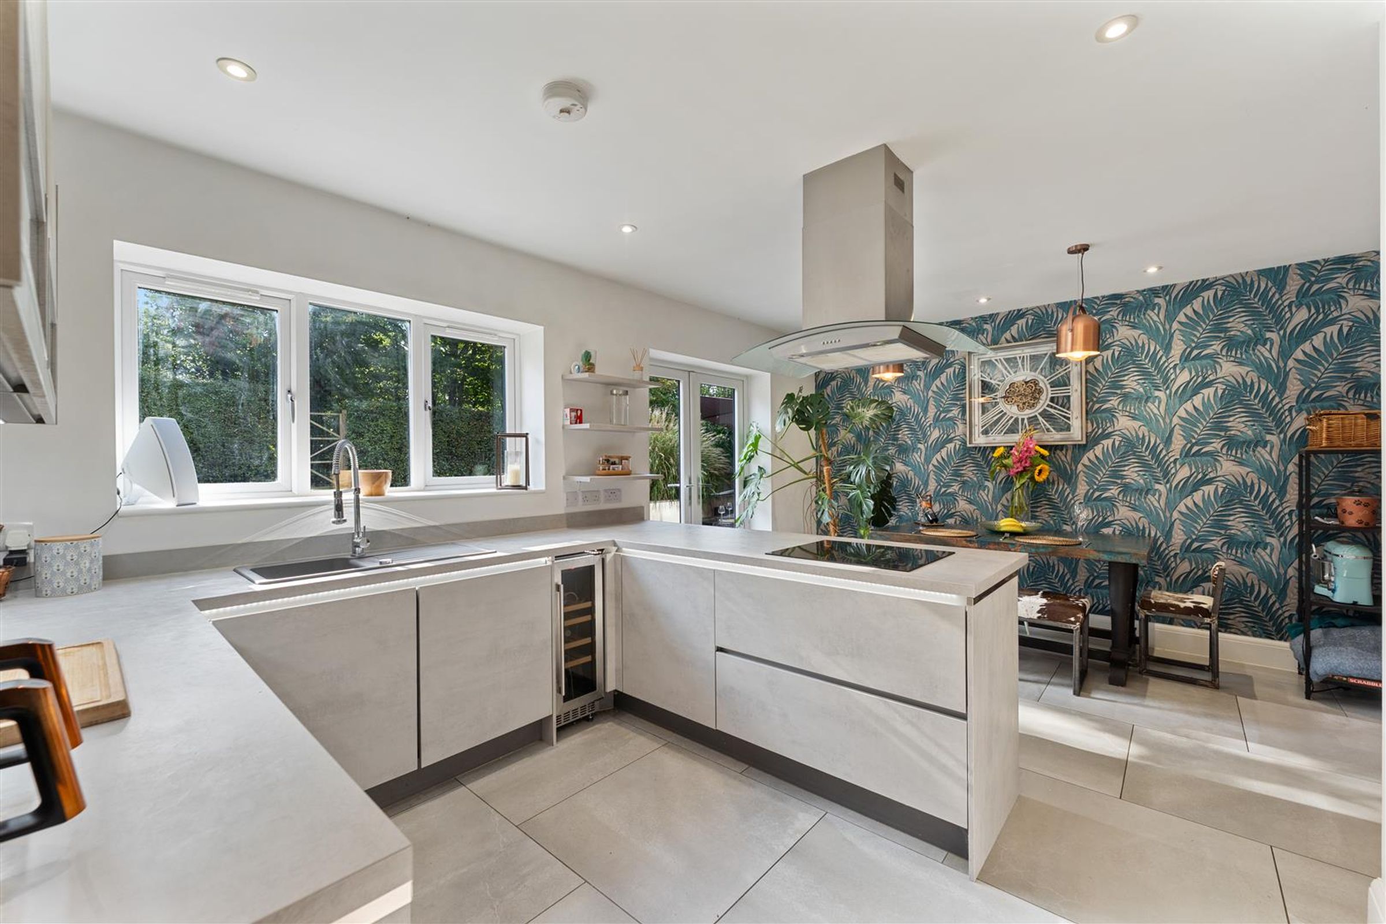
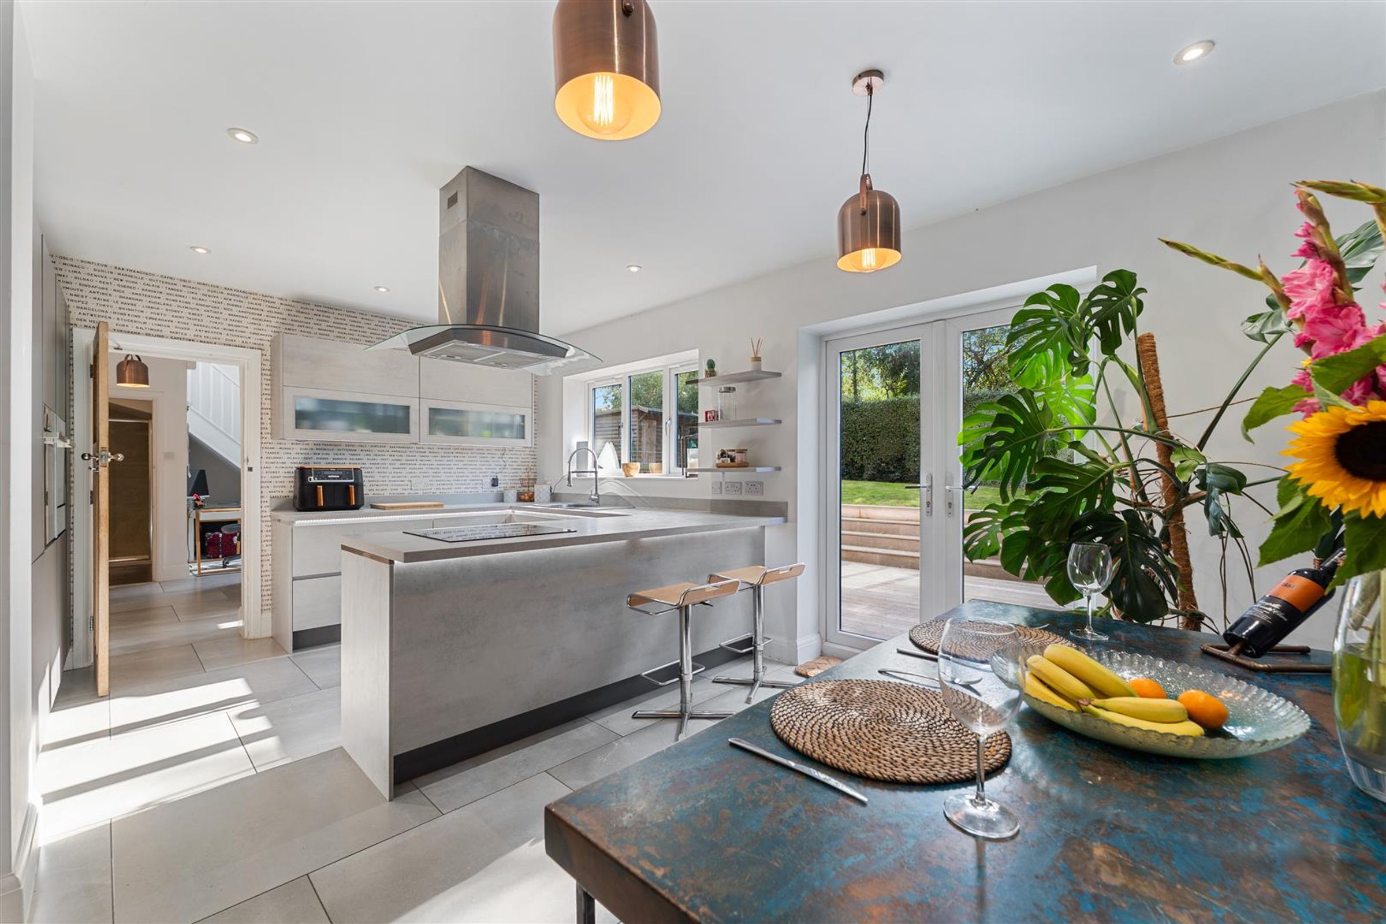
The heart of the home is the impressive open-plan family living and dining space. Designed with entertaining and everyday living in mind, this generous area provides ample room for both relaxation and hosting, with a layout that flows effortlessly and encourages family connection throughout the year.
Kitchen & Utility
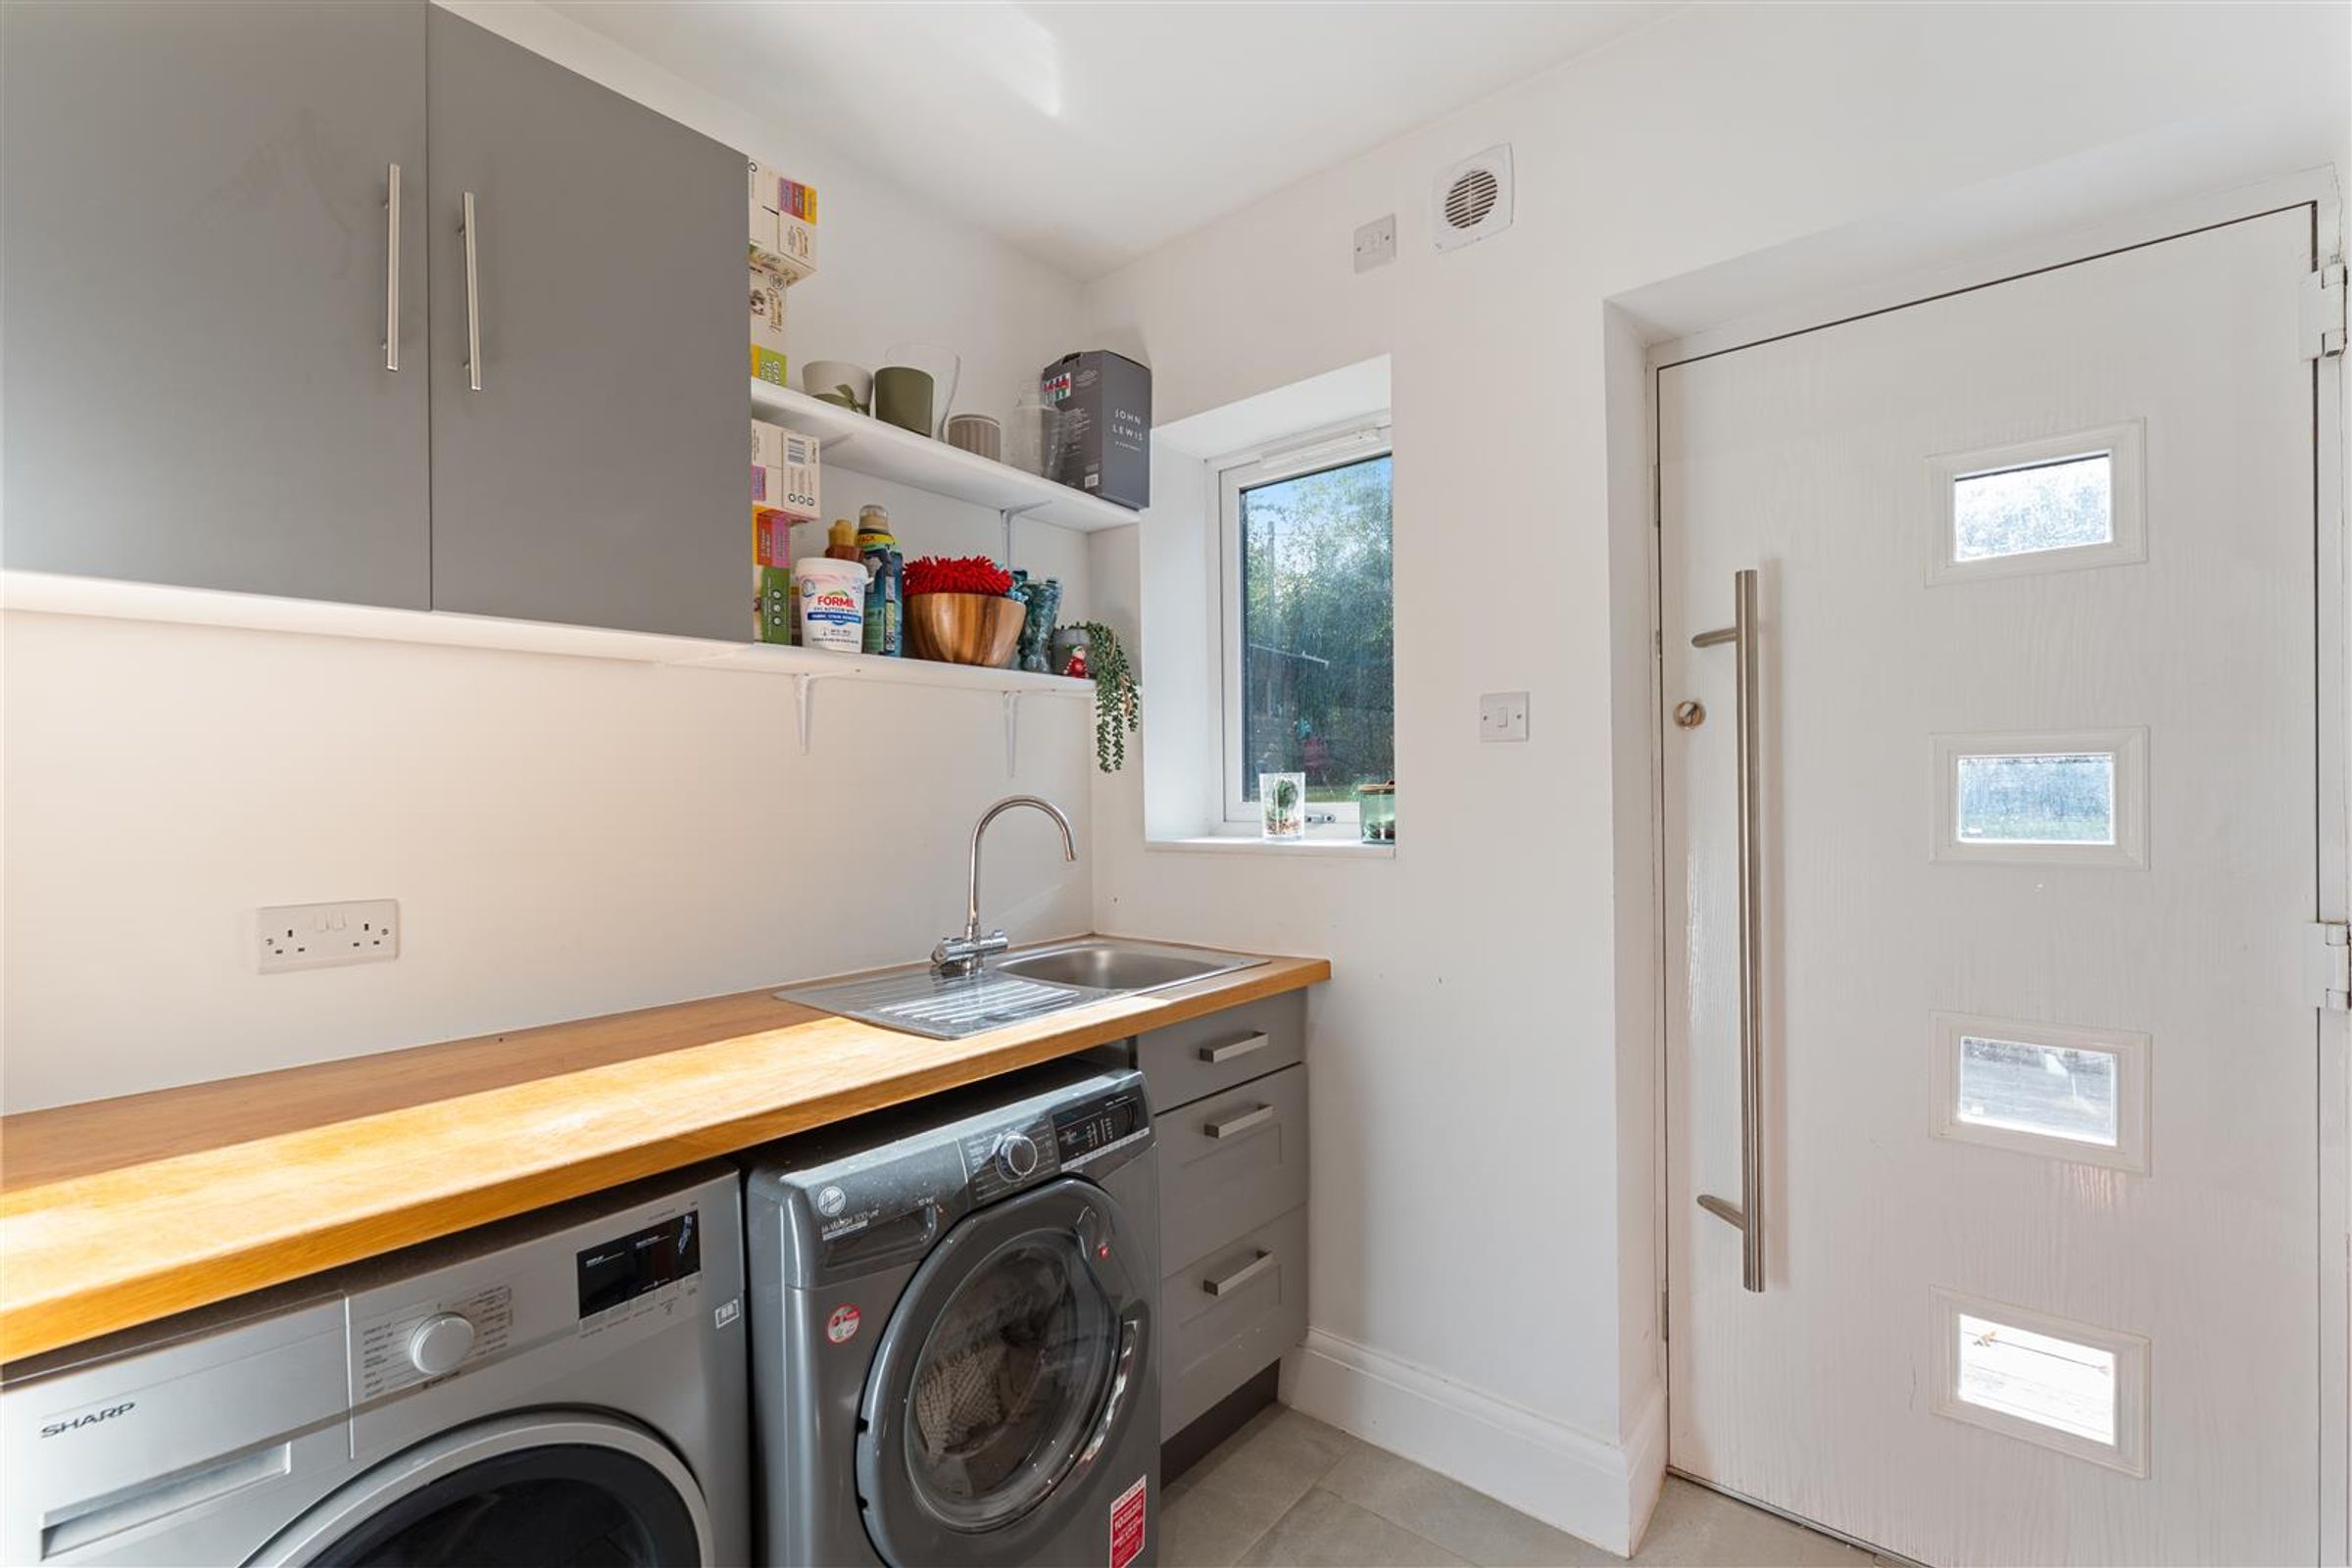
Supporting the main living space is a practical utility area, offering additional storage and keeping everyday appliances neatly tucked away. This functional layout ensures the home remains clutter-free while catering perfectly to modern family needs.
Home Office & Ground Floor Bathroom
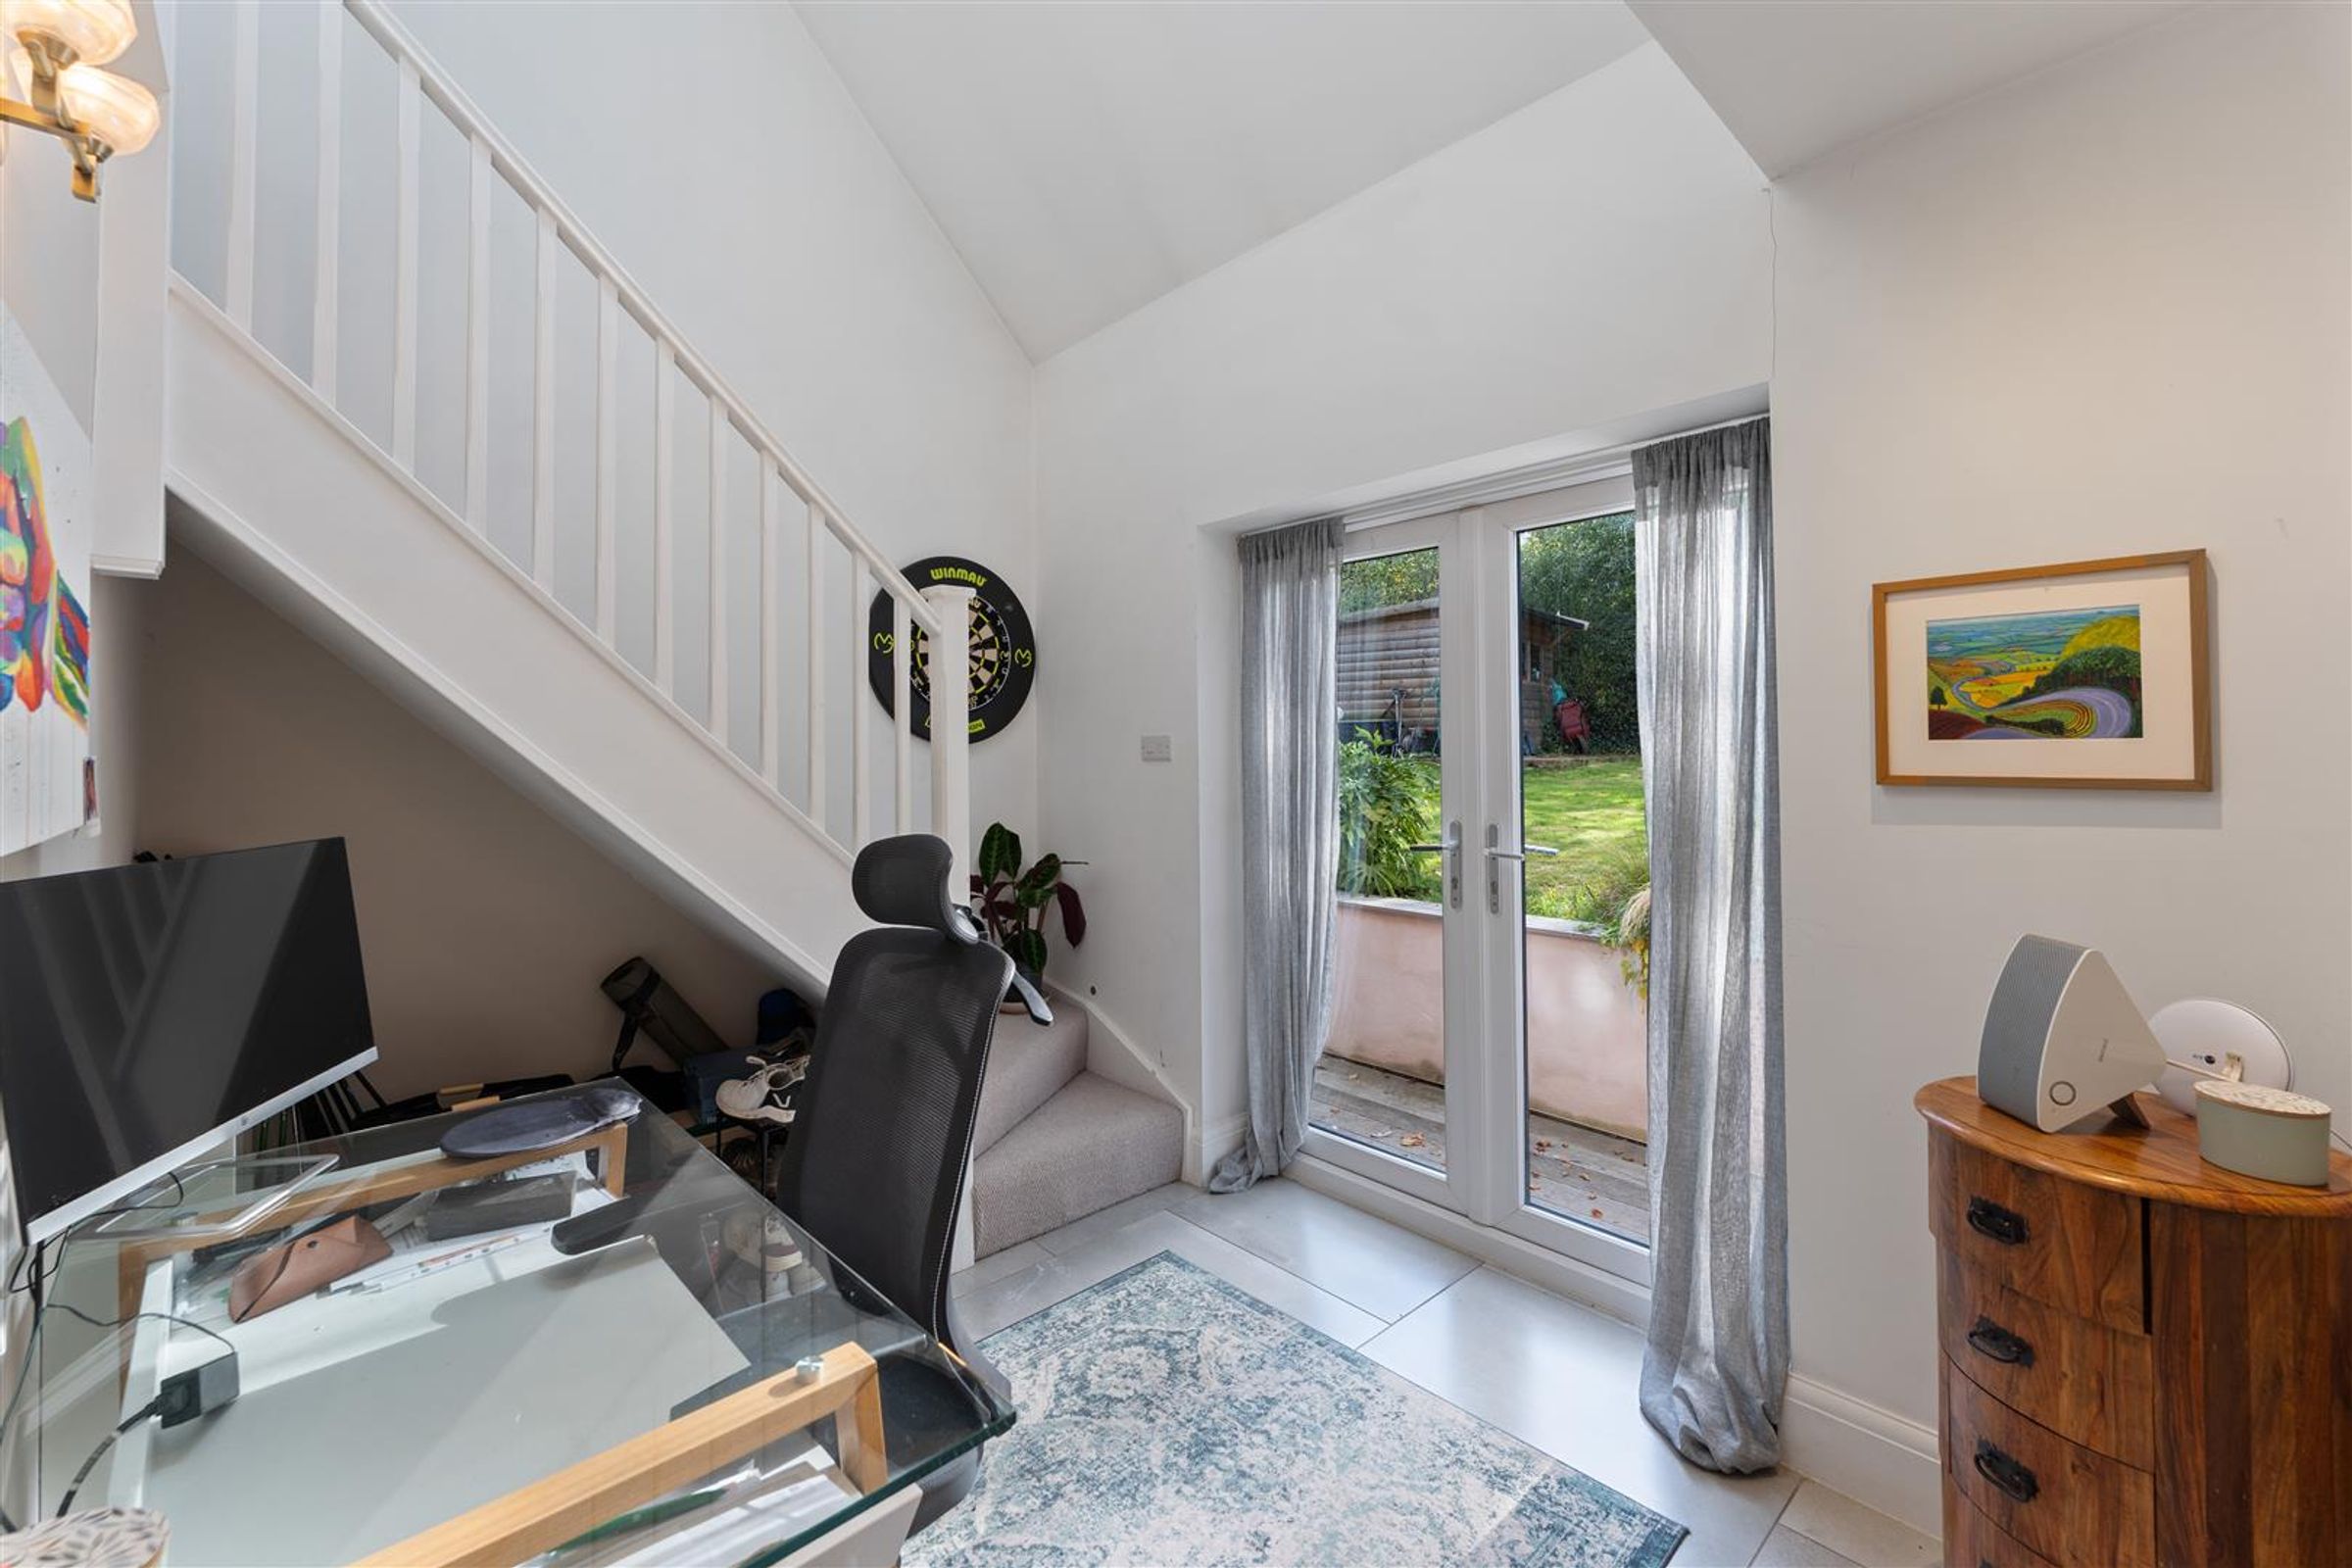
The ground floor also benefits from a dedicated office space, ideal for those working from home or requiring a quiet study area. An additional bathroom on this level adds further convenience for family life and visiting guests.
Annex Wing Bedrooms
A standout feature of the property is the annex wing, which houses a private bedroom. This self-contained-feeling space is ideal for guests, older children or multi-generational living, providing privacy while remaining connected to the main home.
First Floor Bedrooms
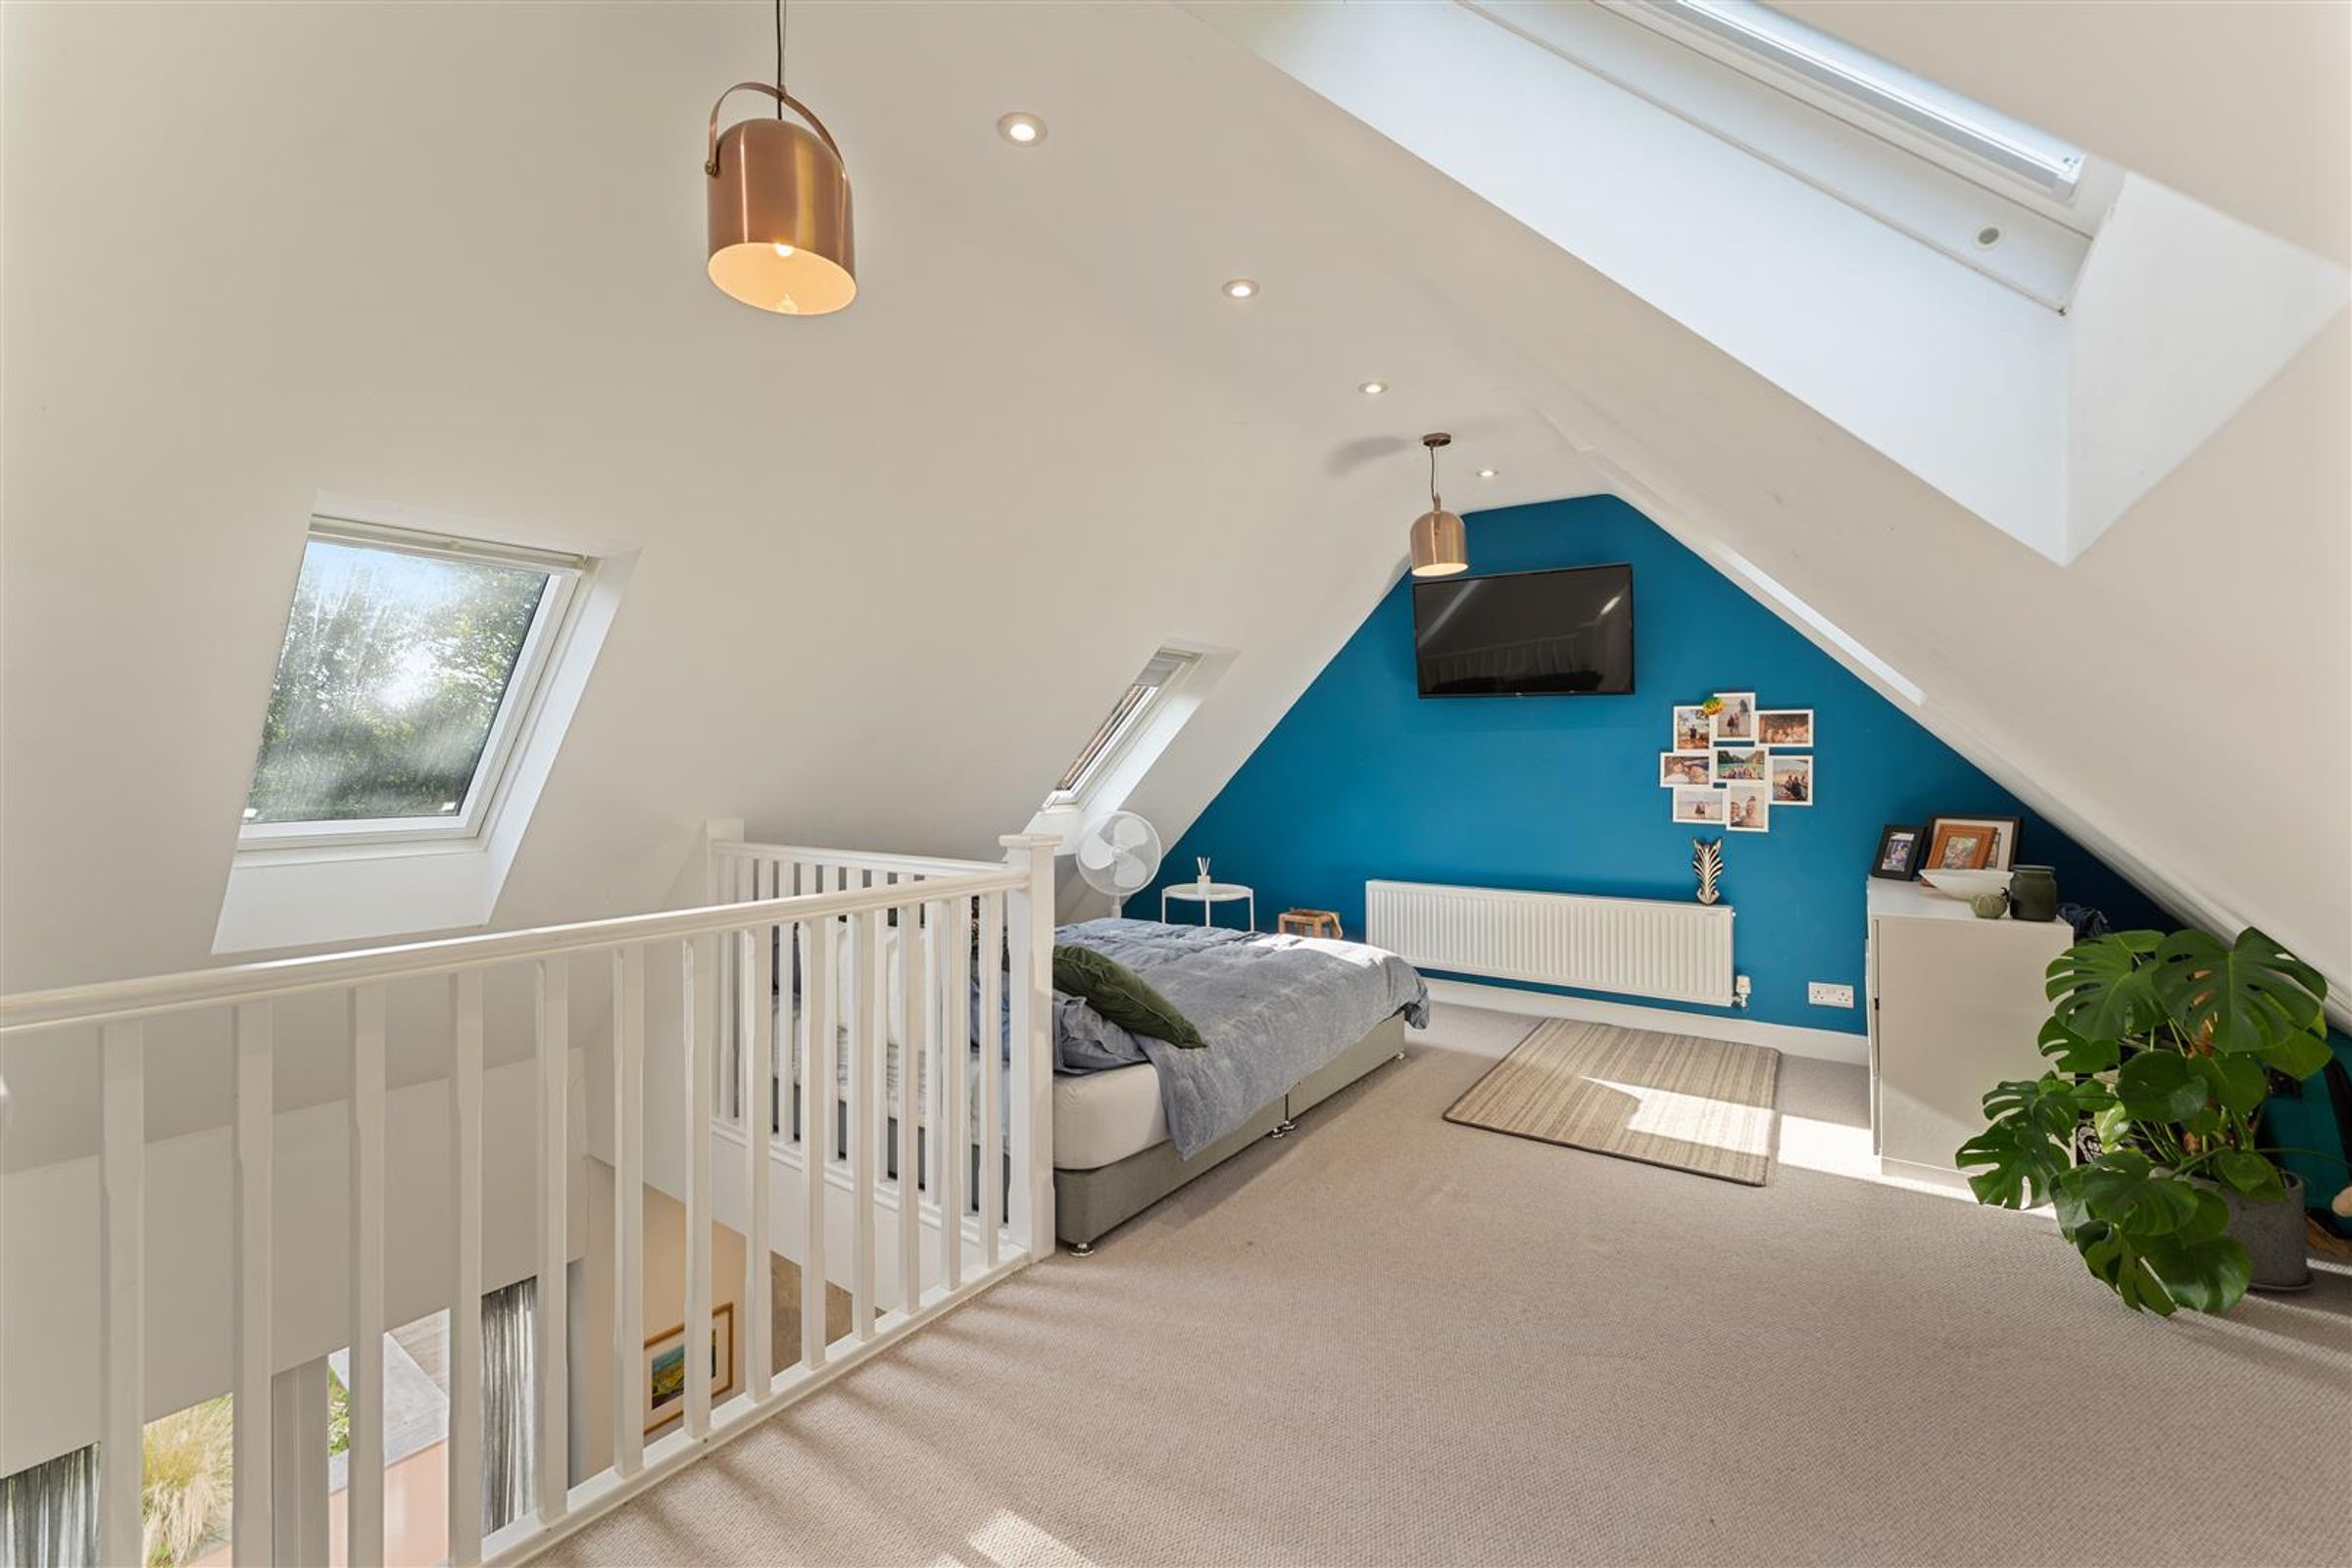
To the first floor are four further well-proportioned bedrooms, each offering comfortable and flexible accommodation. The principal bedroom enjoys the benefit of its own en-suite bathroom, while the remaining rooms are served by a stylish family bathroom that also incorporates a dressing area. There is loft access in the dressing area which is 50% boarded out which is easily accessed via a ladder and lighting.
Bathrooms
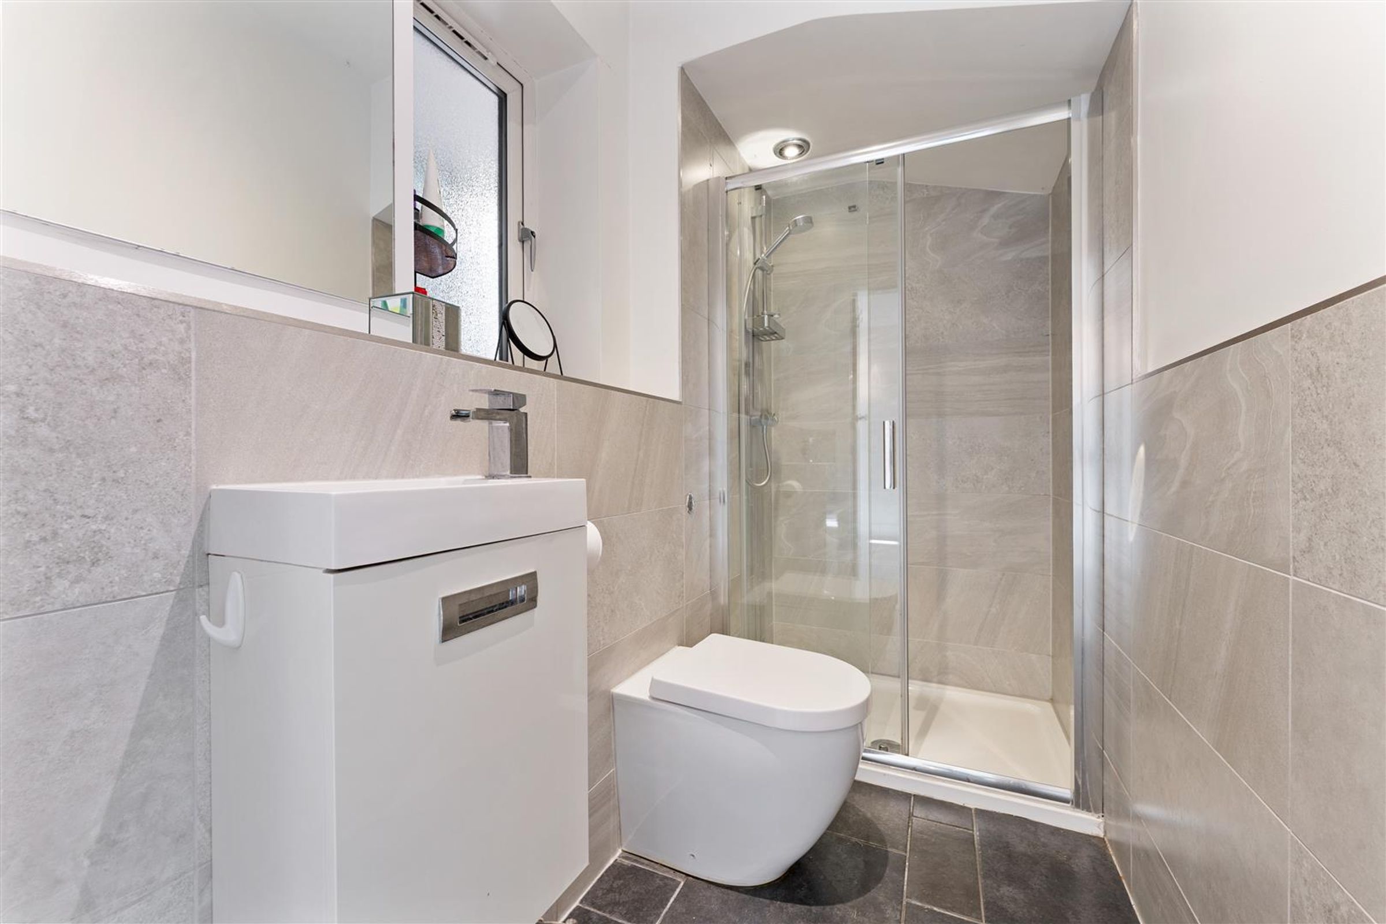
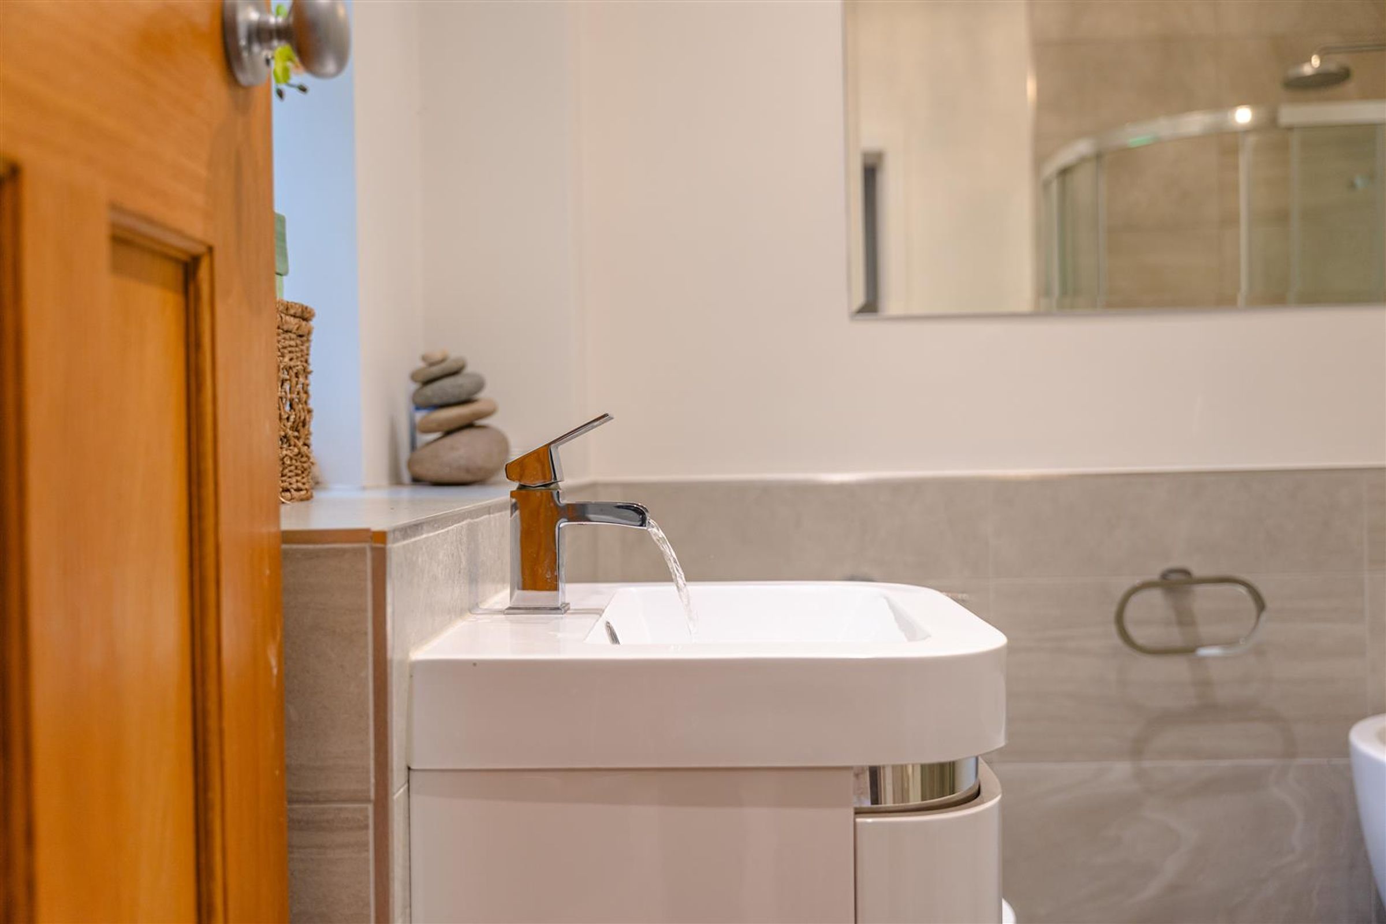
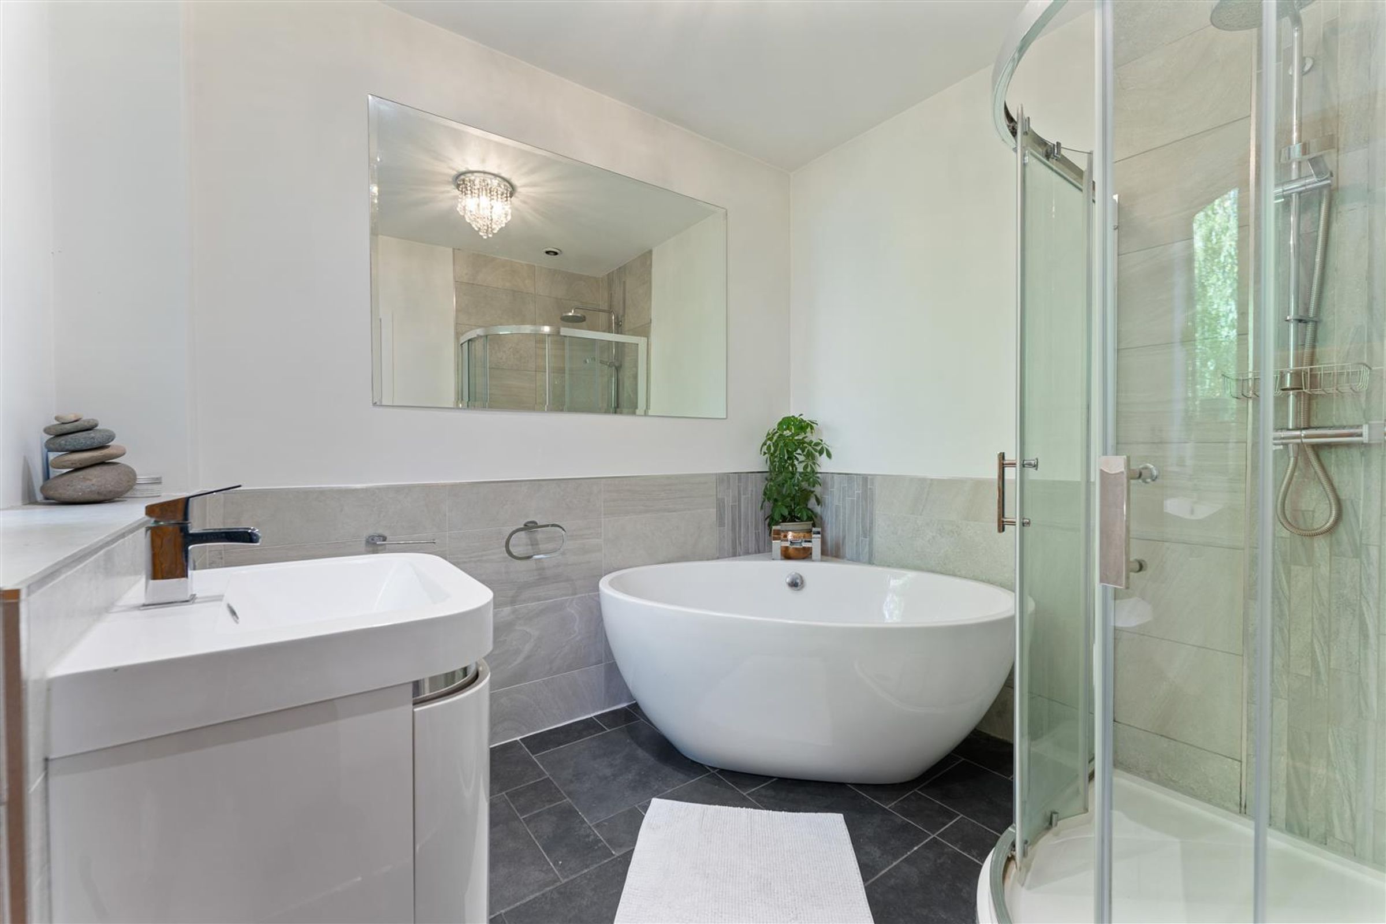
With three bathrooms in total, the home is perfectly suited to larger families, ensuring both convenience and privacy. Each bathroom is well-appointed and thoughtfully positioned throughout the property.
AML & Financial Qualification
All perspective buyers please note that once an offer is accepted on one of our properties this is subject to a chargeable Anti Money Laundering check – please contact a member of the team for more information and charges applicable. Please note all offers made by a potential purchaser will be subject to qualification by our team of financial advisors.
Properties you may like
Disclaimer - These particulars are provided as a general guide only and do not form part of any offer or contract. All measurements are approximate and should not be relied upon for purchasing furniture or floor coverings. Vincent James Estate Agents has not tested any services, appliances, fittings or heating systems and cannot confirm their condition or working order. Photographs show the property at the time of marketing and items shown may not be included in the sale. Buyers should confirm tenure, planning and building regulations through their own solicitor or surveyor before proceeding.