Vincent James Estate Agents
FOR SALE
£250,000
Laburnum Road, Rudheath, CW9
Semi Detached
4
1
1
Like the look of this property?
We would love to hear from you and arrange a viewing of this property. Get in touch now!
Looking to sell a property?
You can get a free online or in person valuation.
Property features
NO ONWARD CHAIN
Recently Refurbished
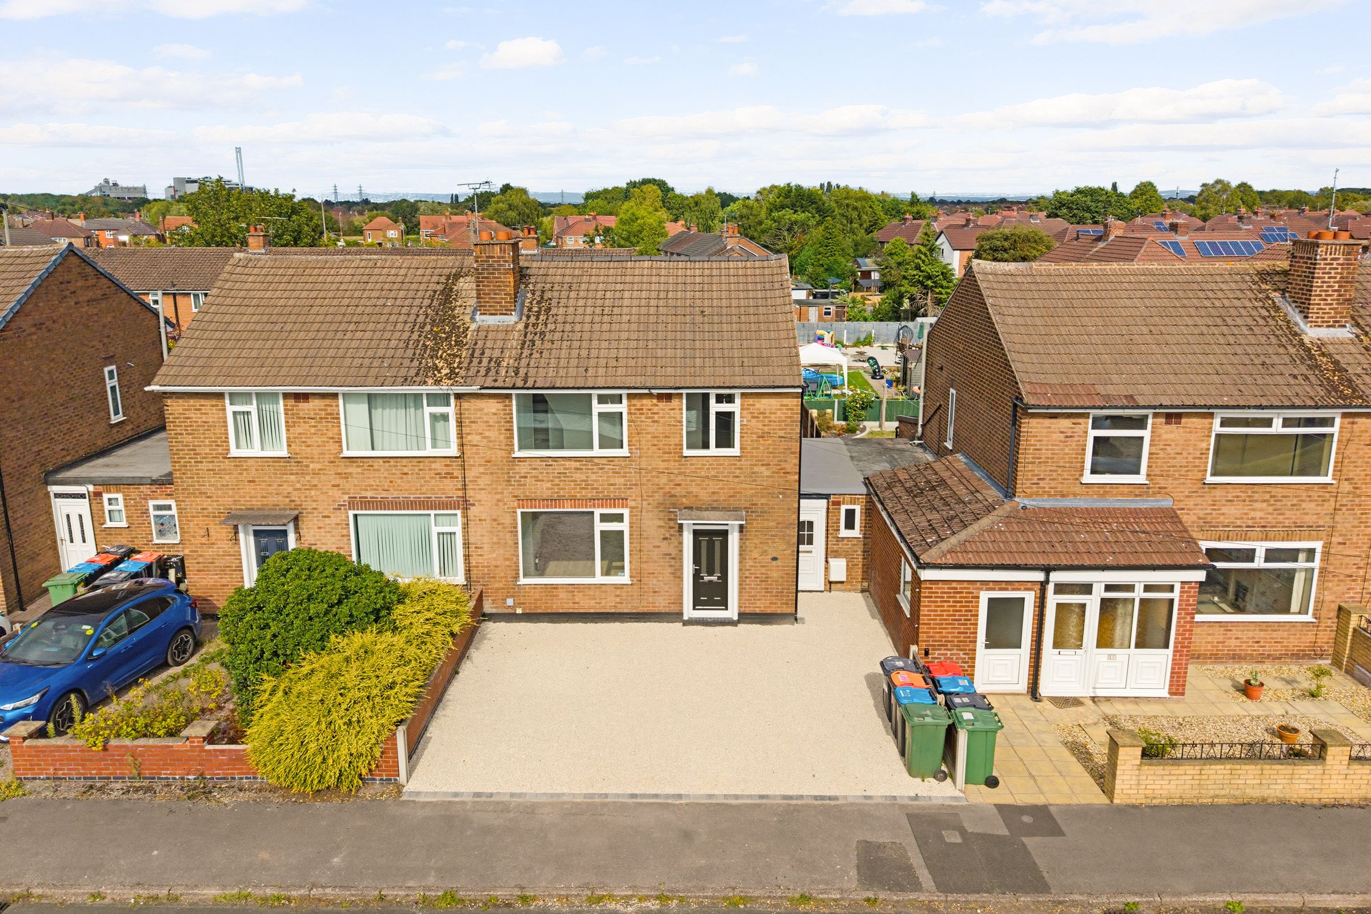
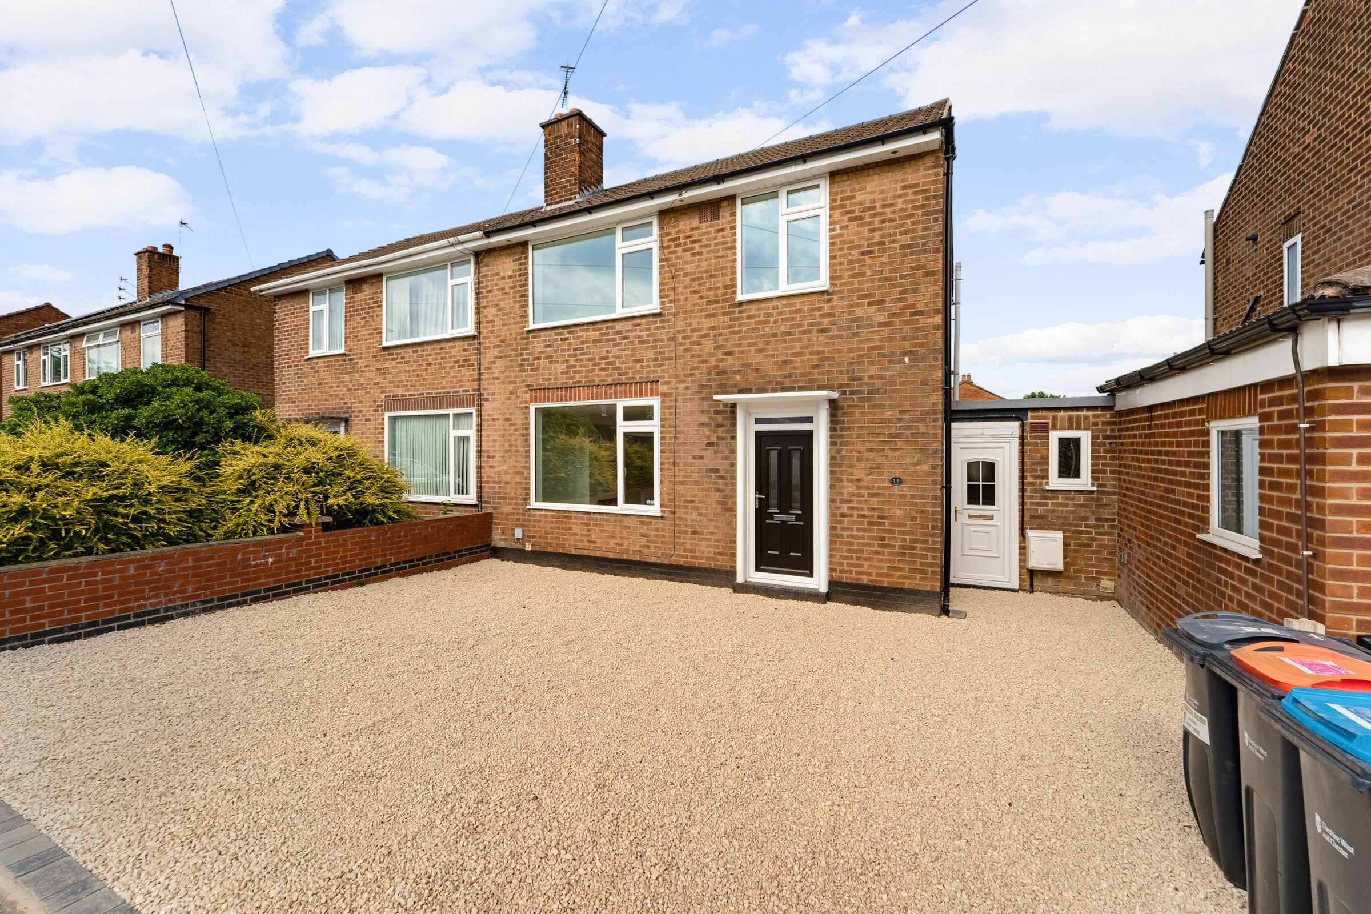
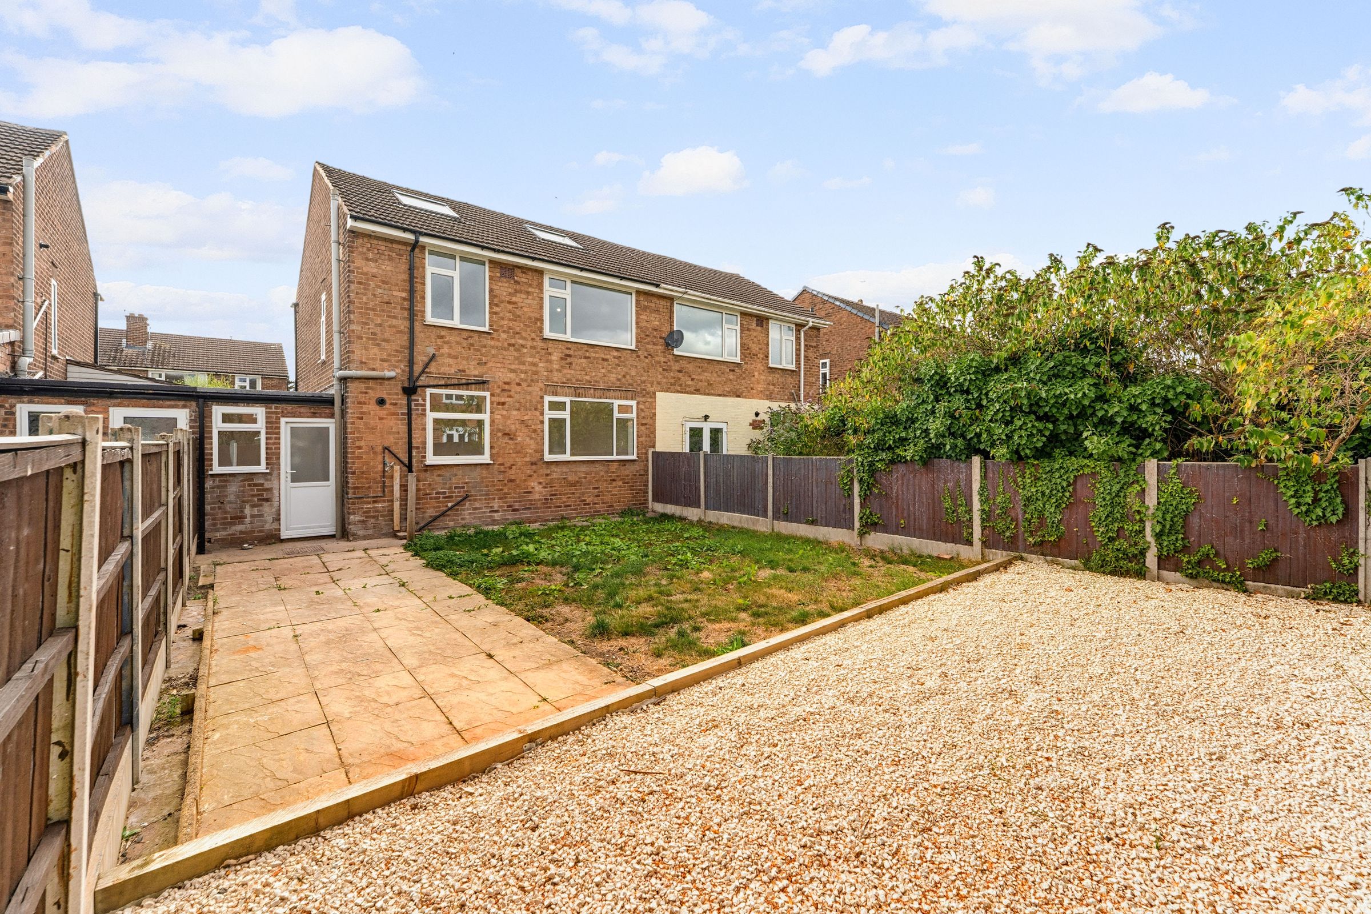
Spacious Driveway
Private Rear Garden
Four Bedroom Semi Detached
About this property
Key details
Broadband: up to 10000mbps
Parking: Driveway
1163ft2 floor area
2282ft2 plot size
Freehold
Council tax band B
Additional information
Near the property
Rooms and dimensions
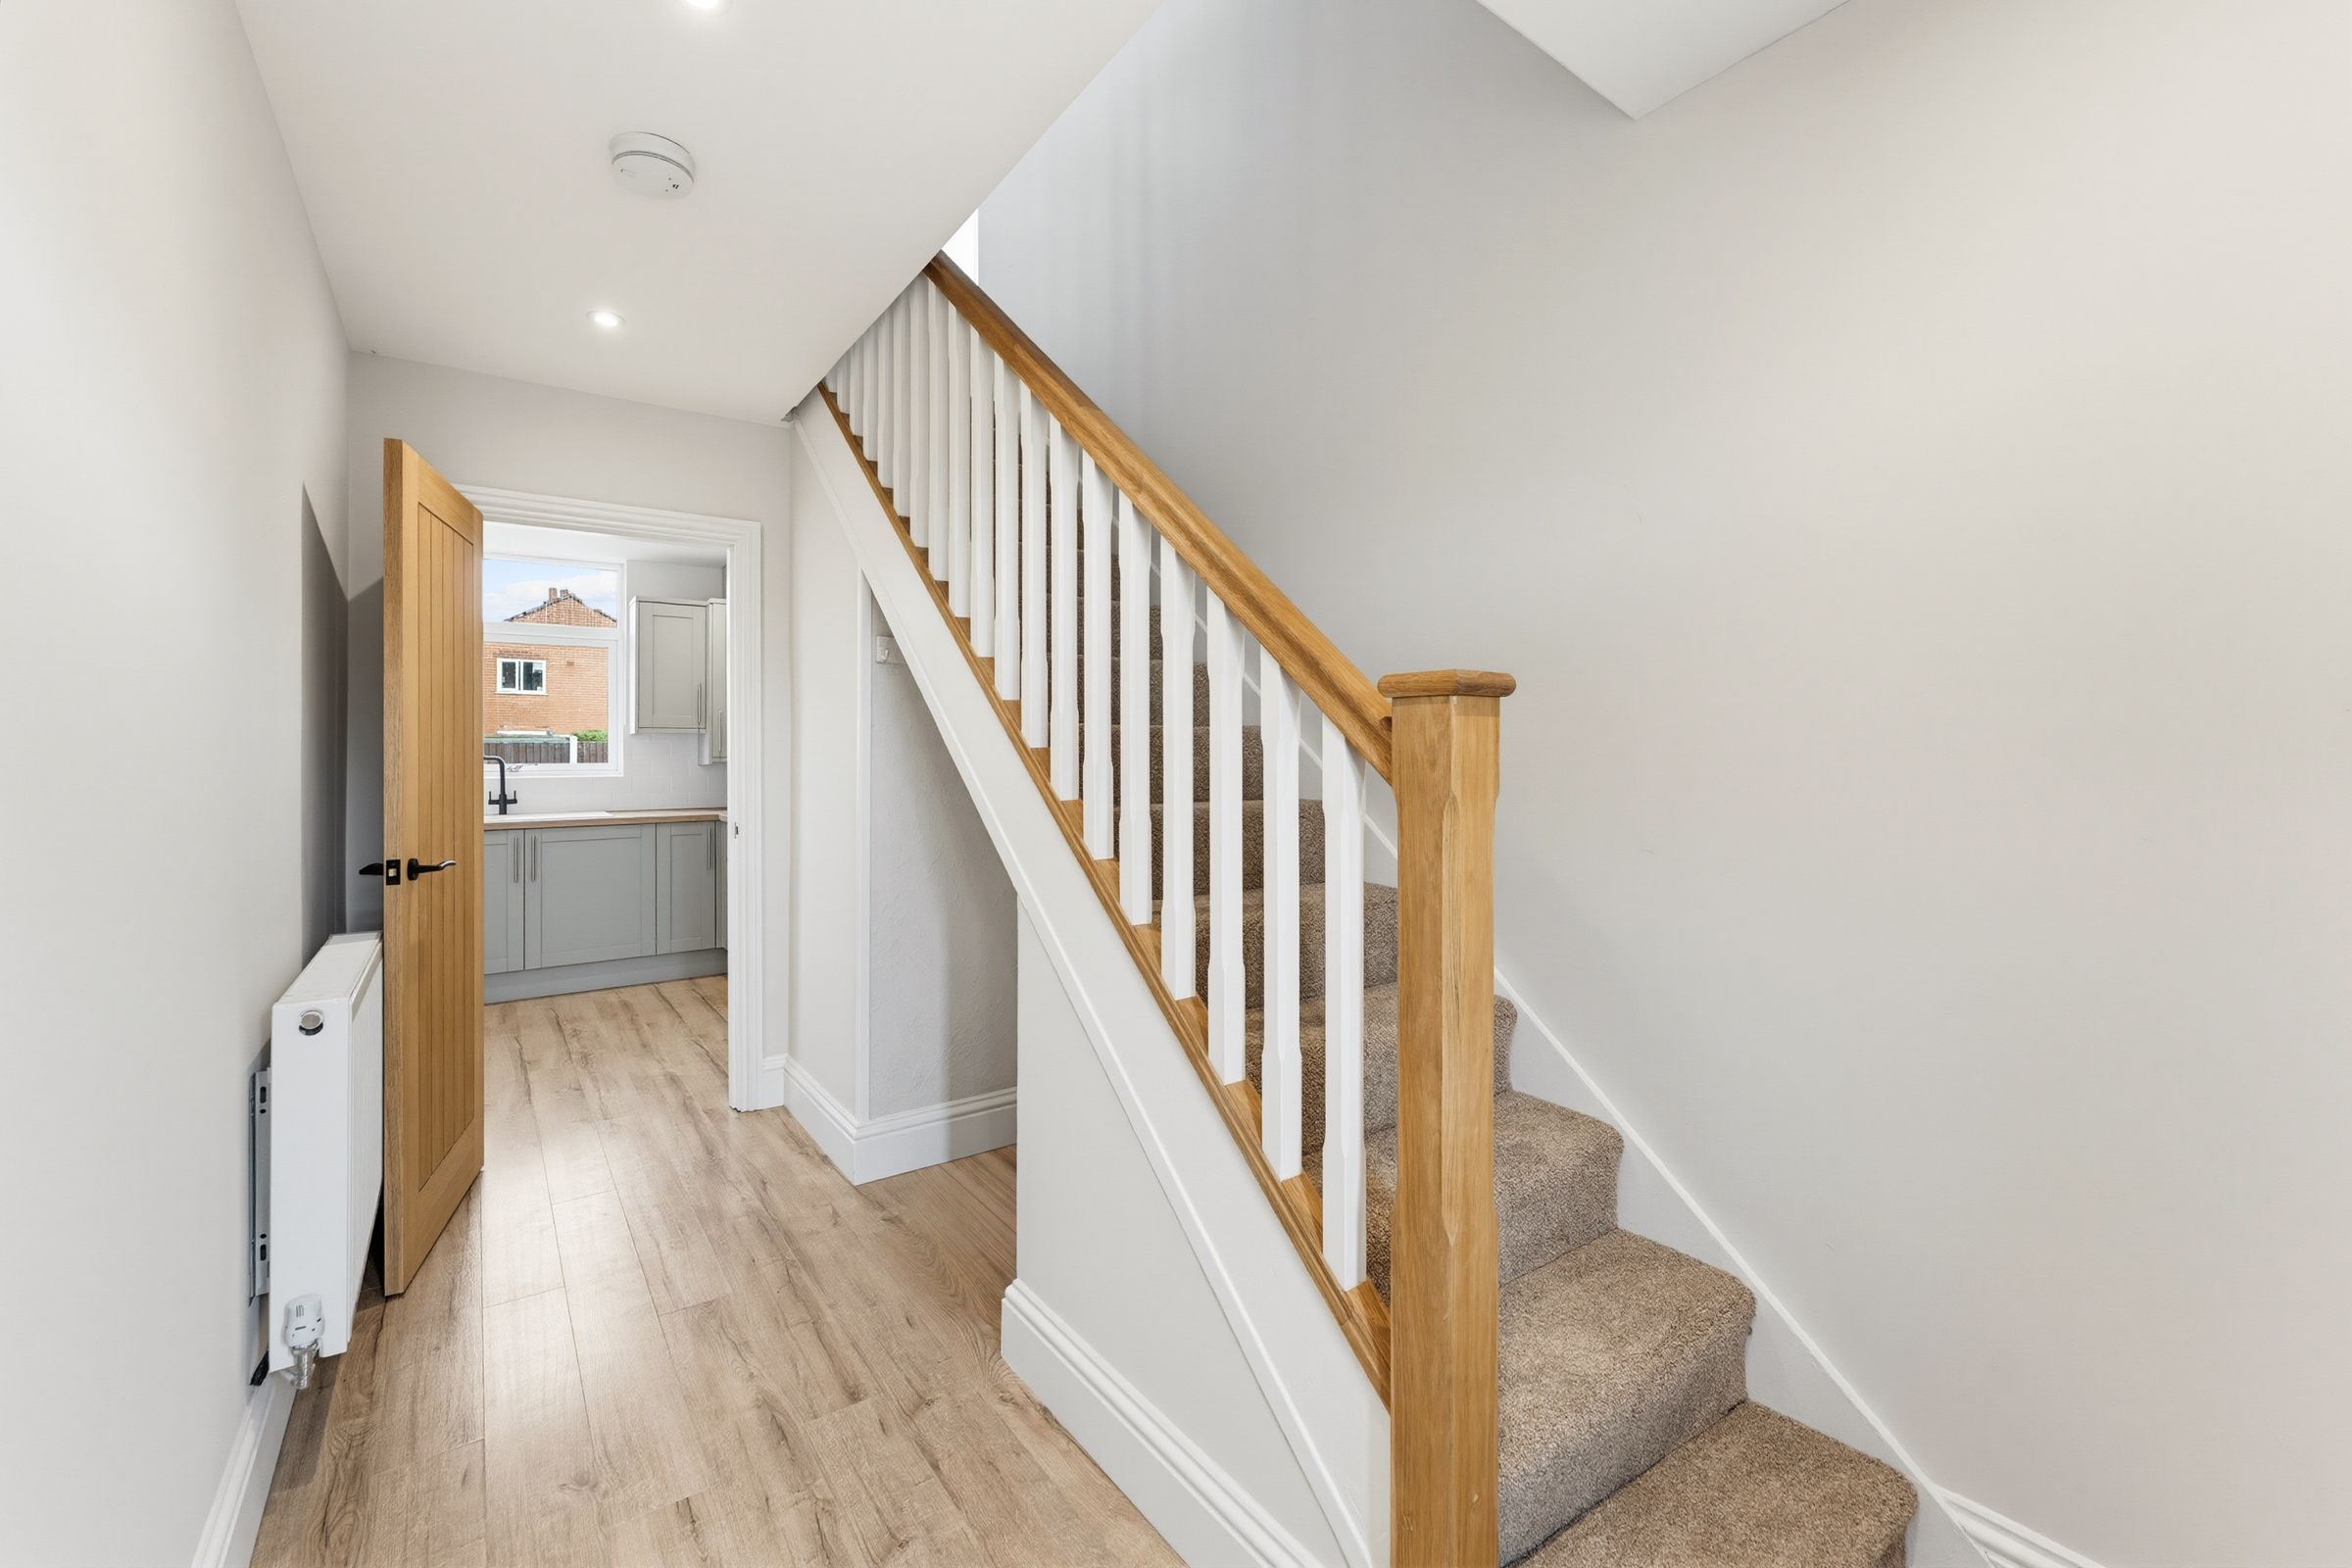
Entrance Hall
Accessed via the front door, allowing access to all ground floor rooms & access to first floor via stairs. Wall mounted radiator and under stairs storage area.
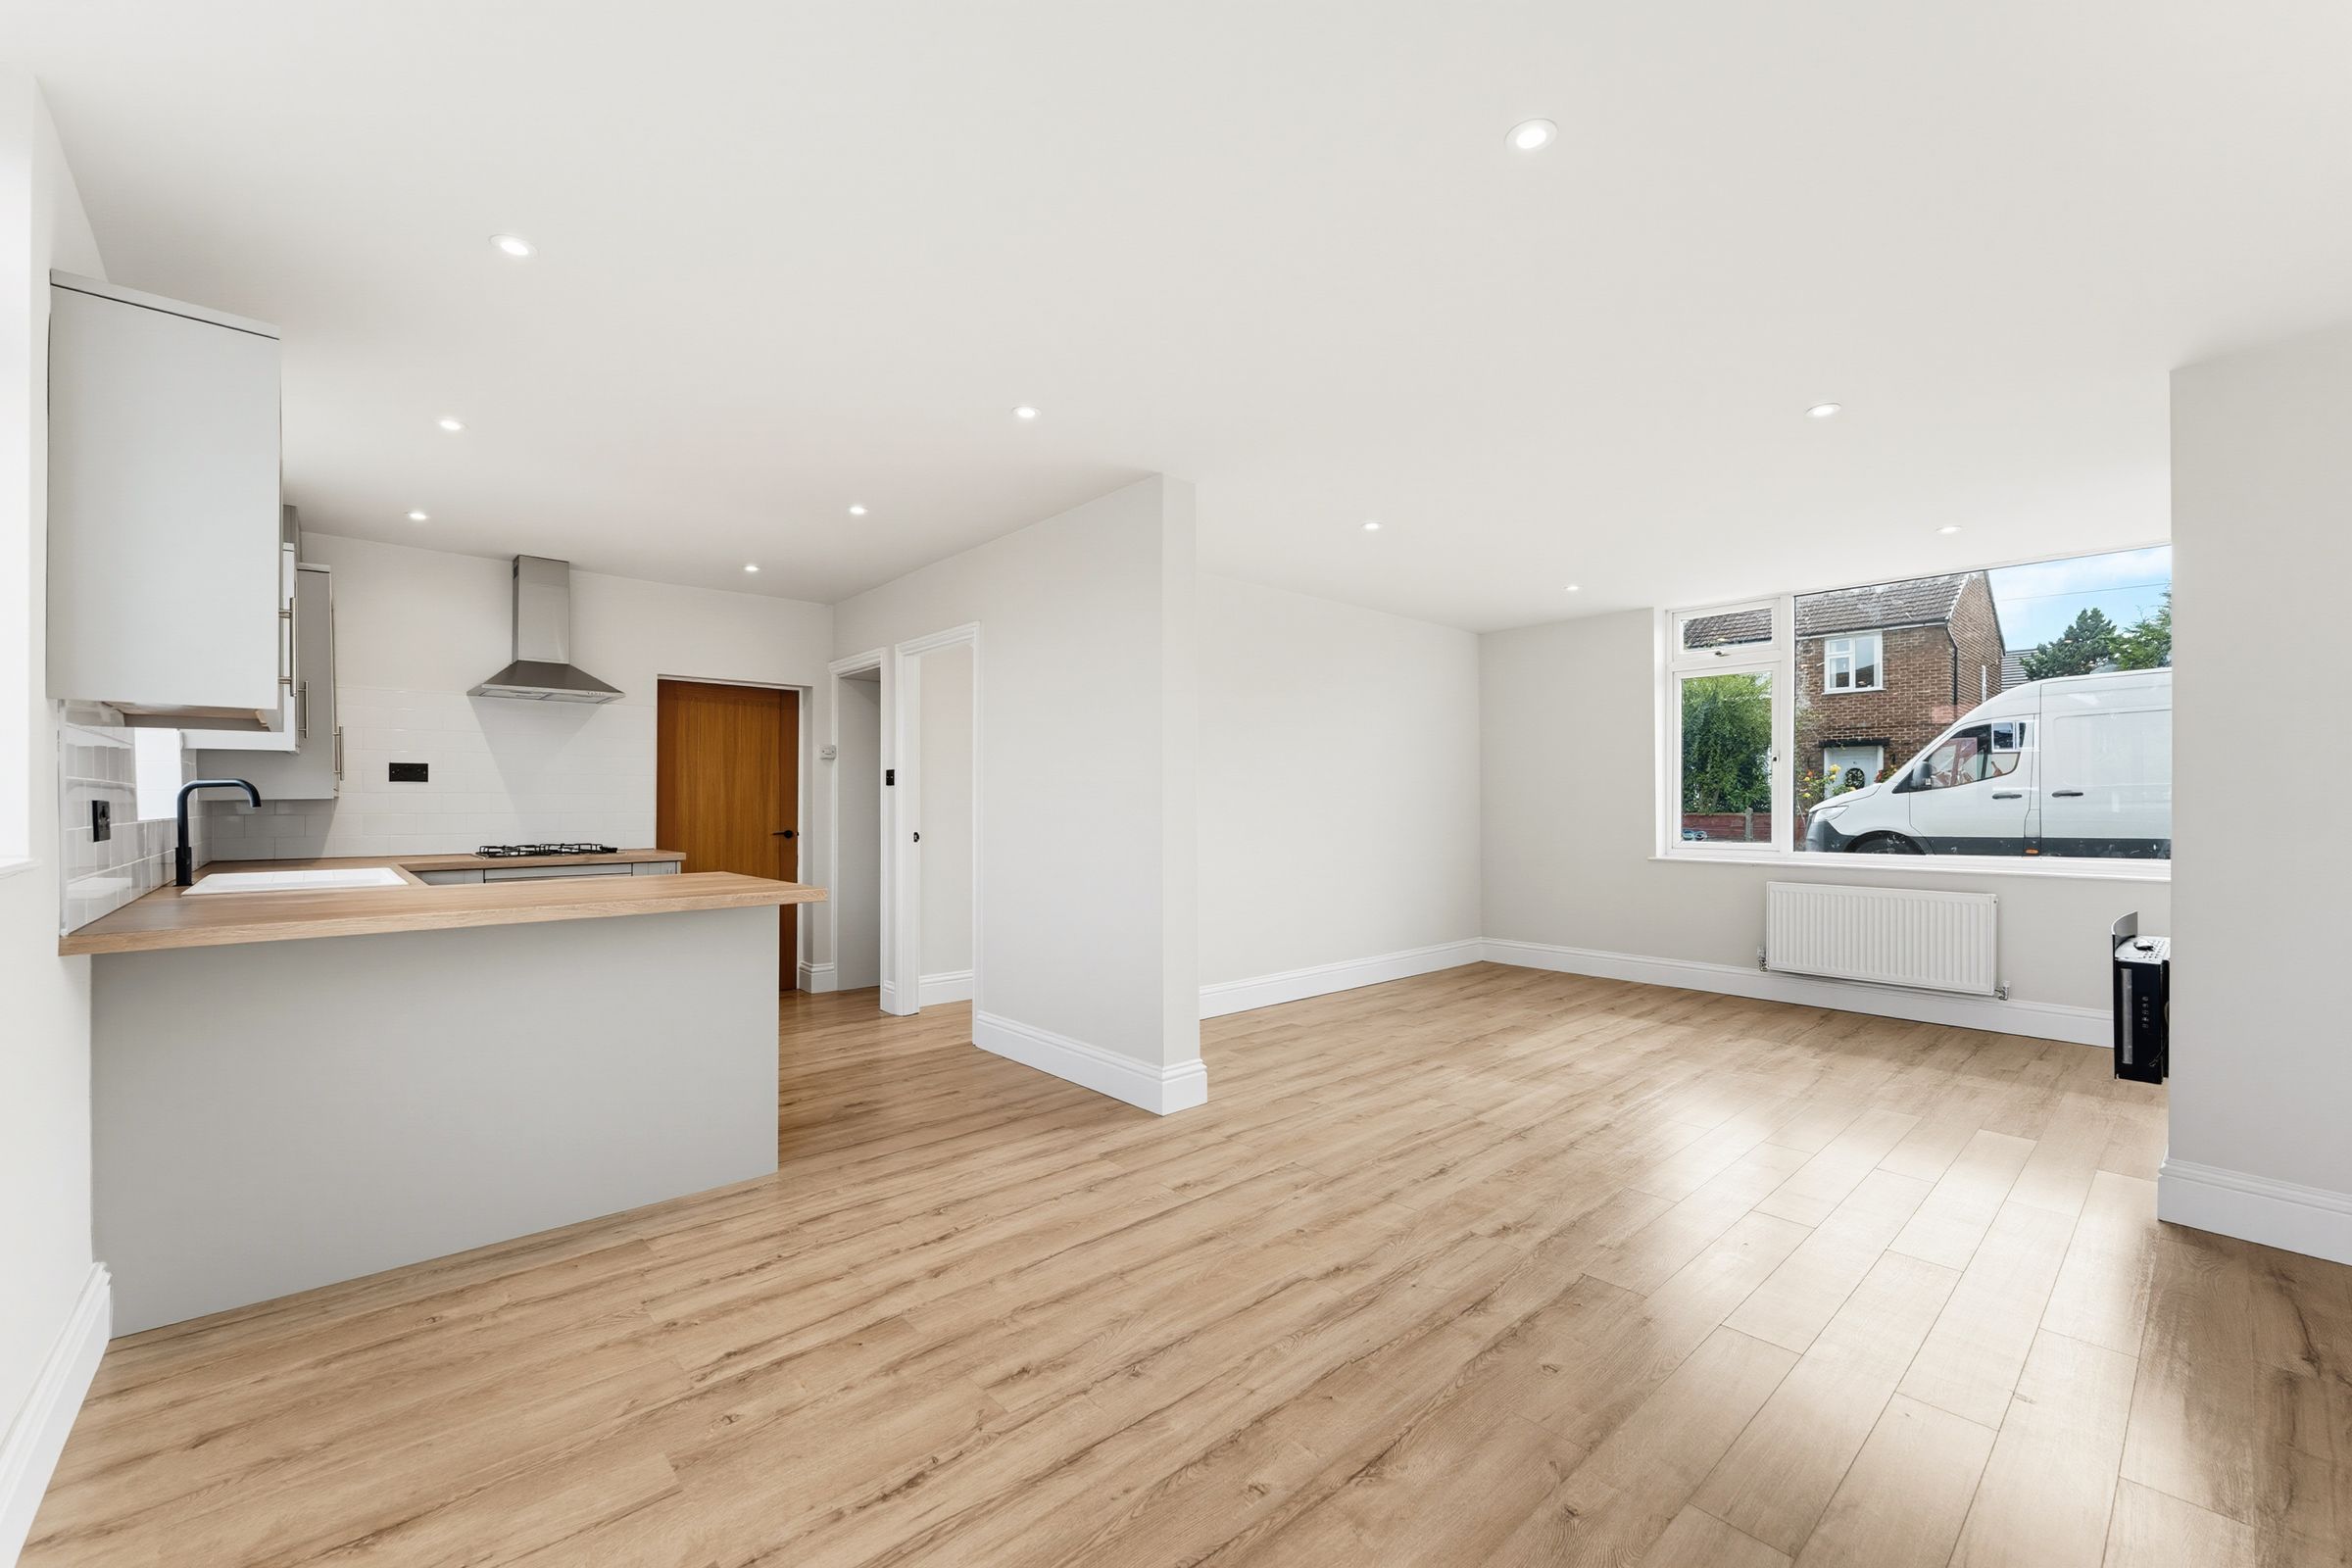
Kitchen / Dining area
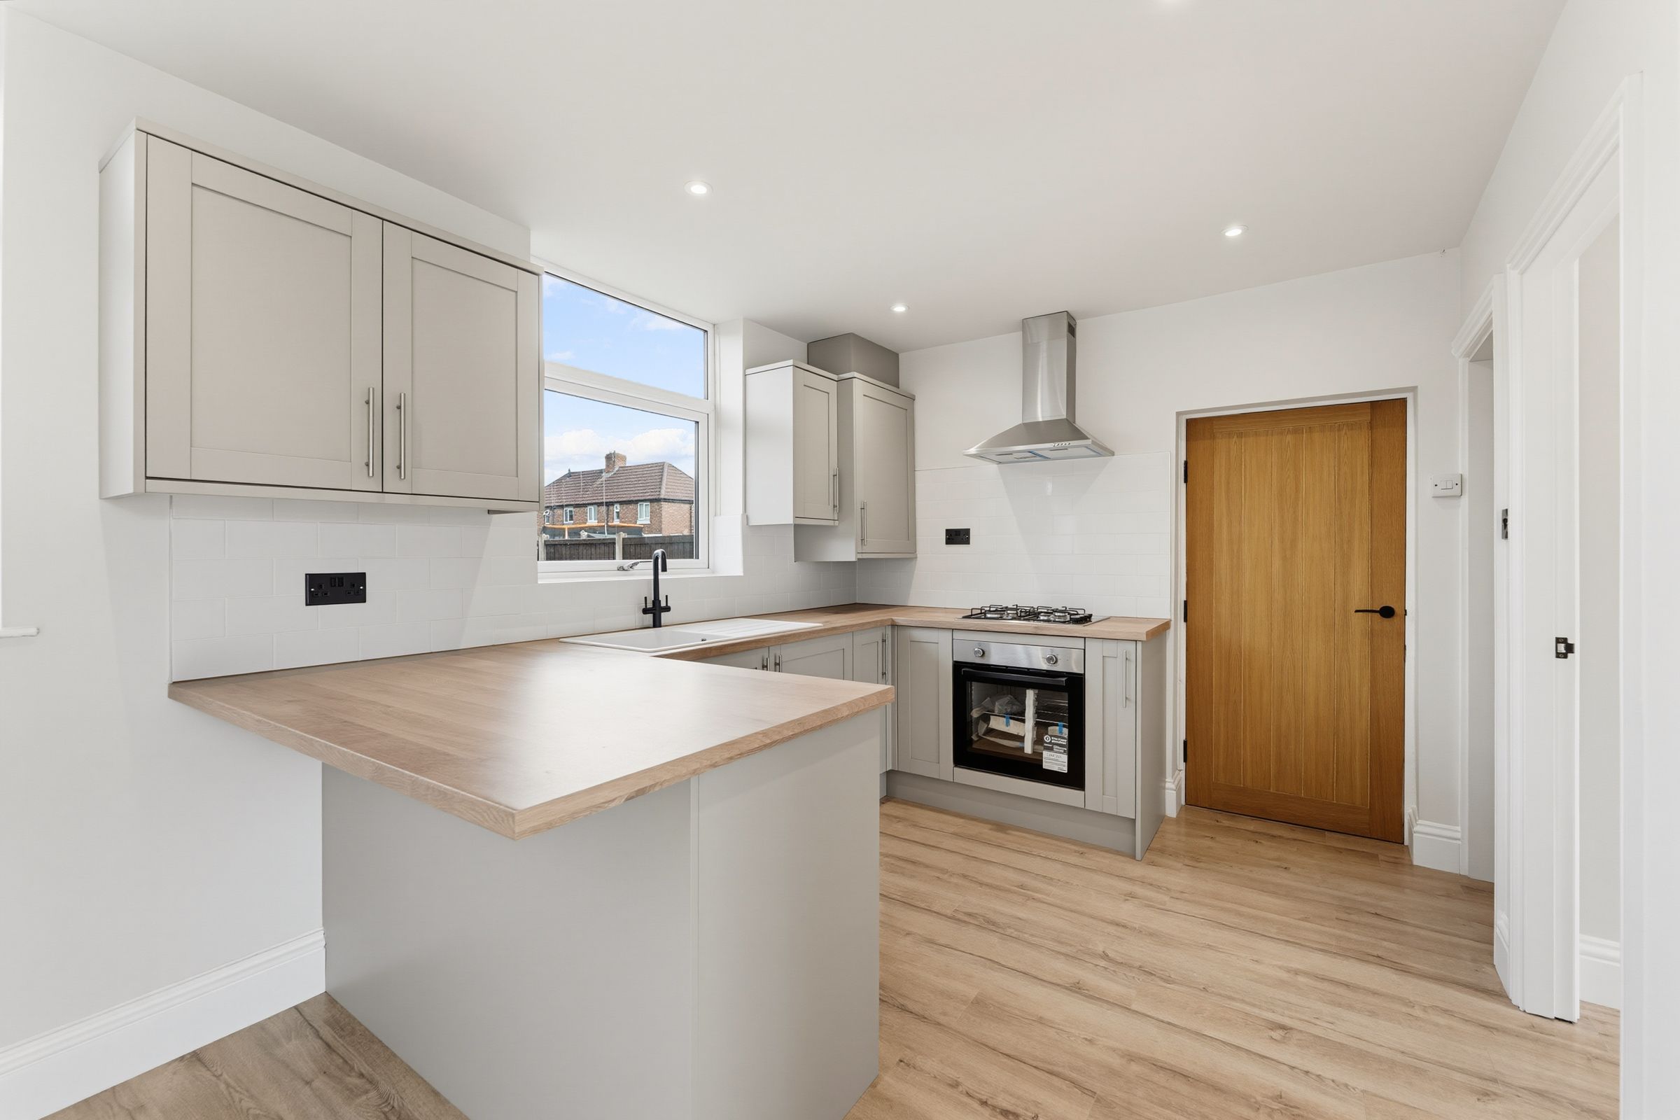
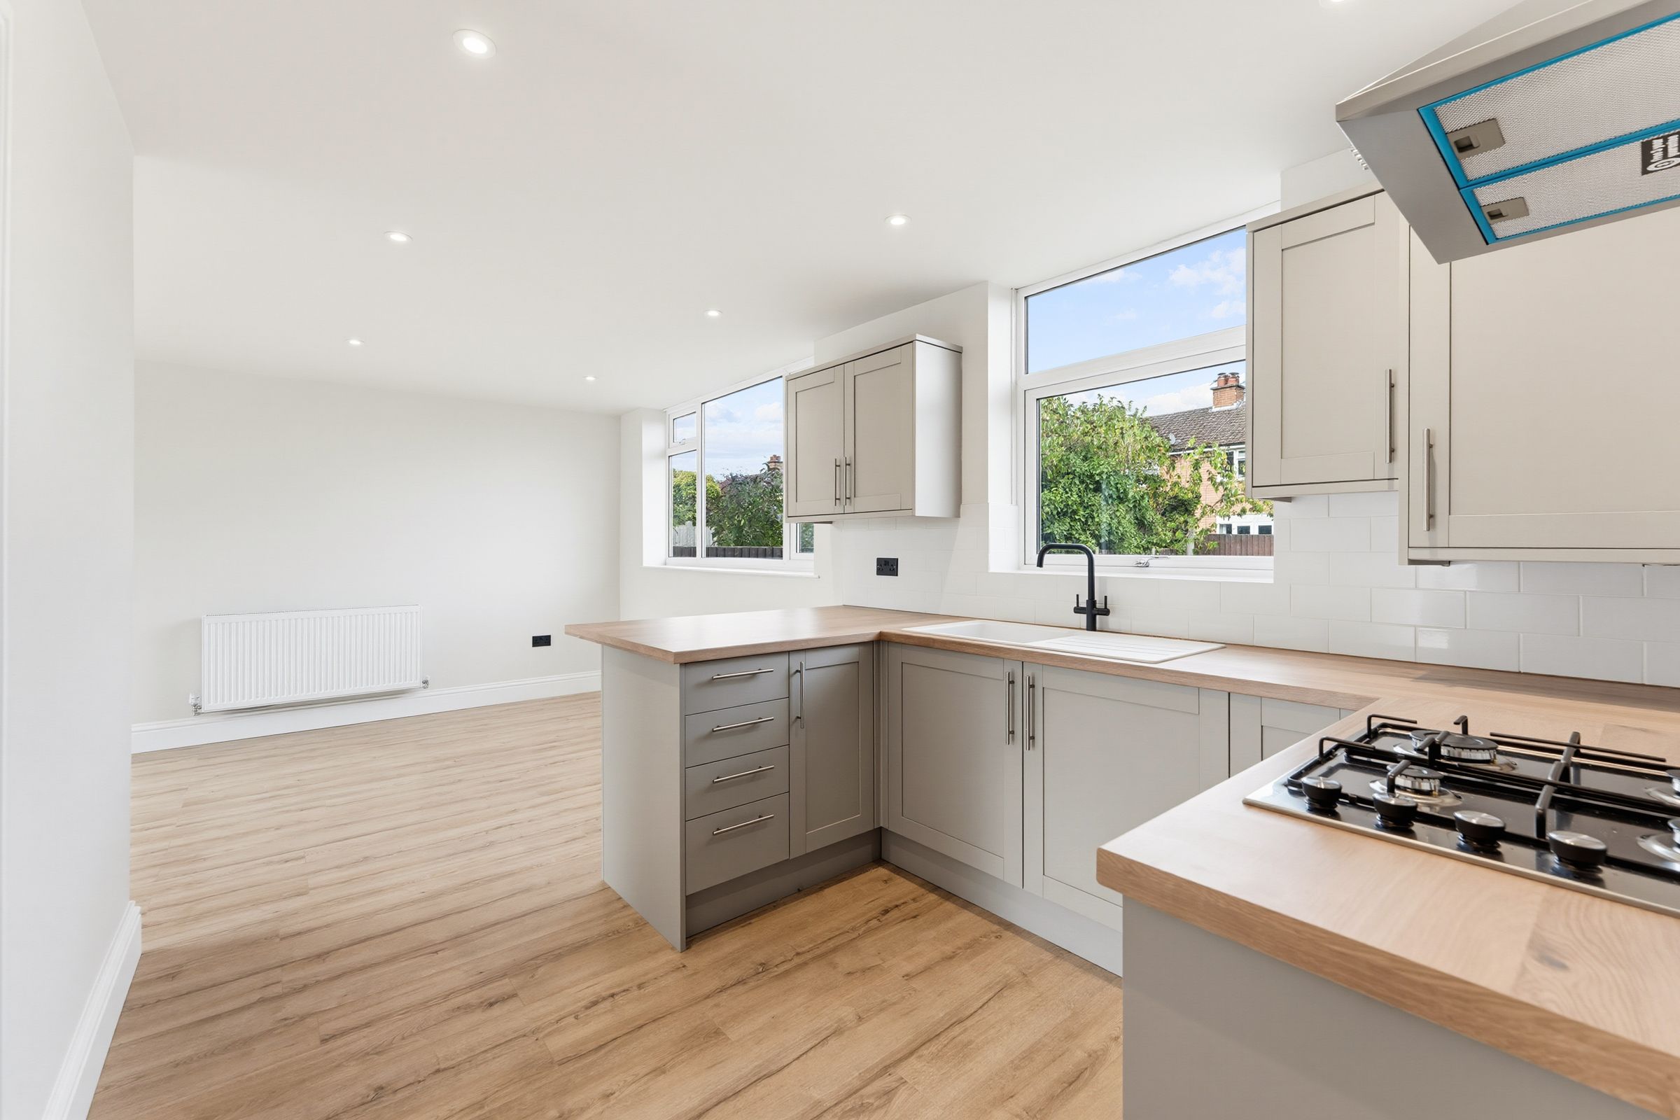
Fitted with a range of base and wall units, intergraded oven, gas hob and over head extractor fan. Two double glazed window to rear elevation. Partially tiled walls, wall mounted radiator and internal doors allowing access into utility and store.
Living Area
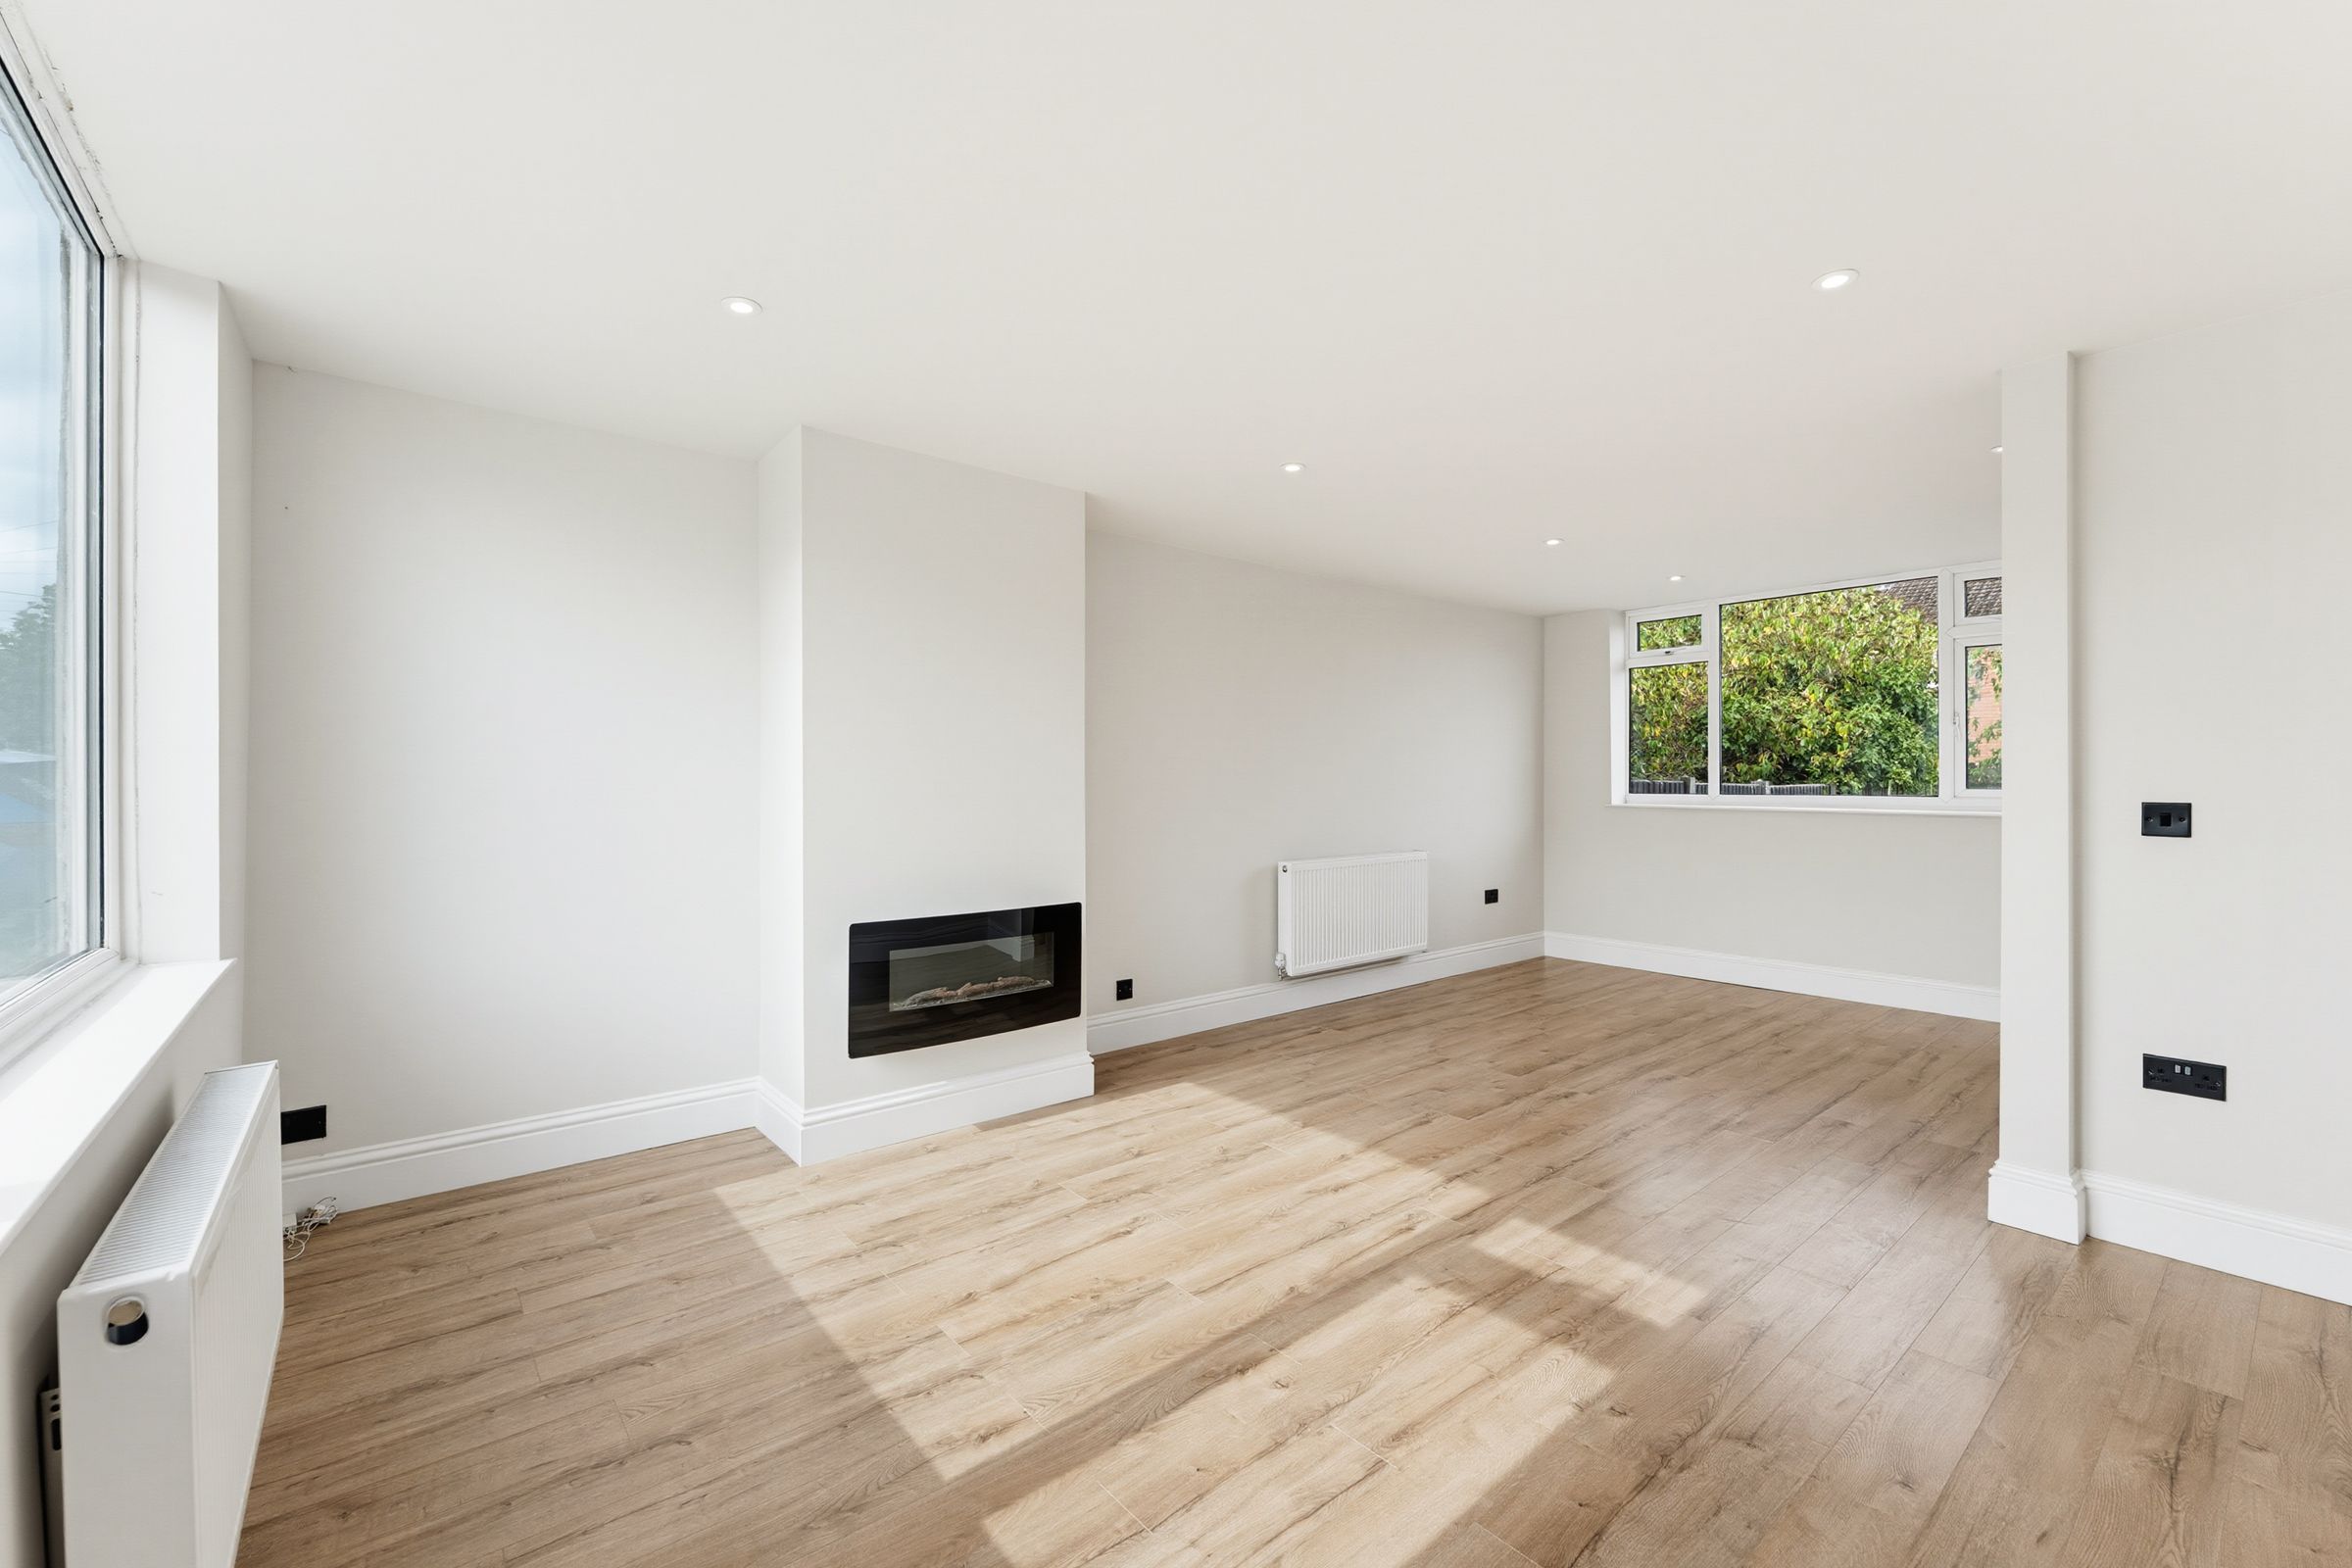
Double glazed window to front elevation, open access into kitchen / diner, wall mounted radiator and electric wall mounted fire.
Utility Room
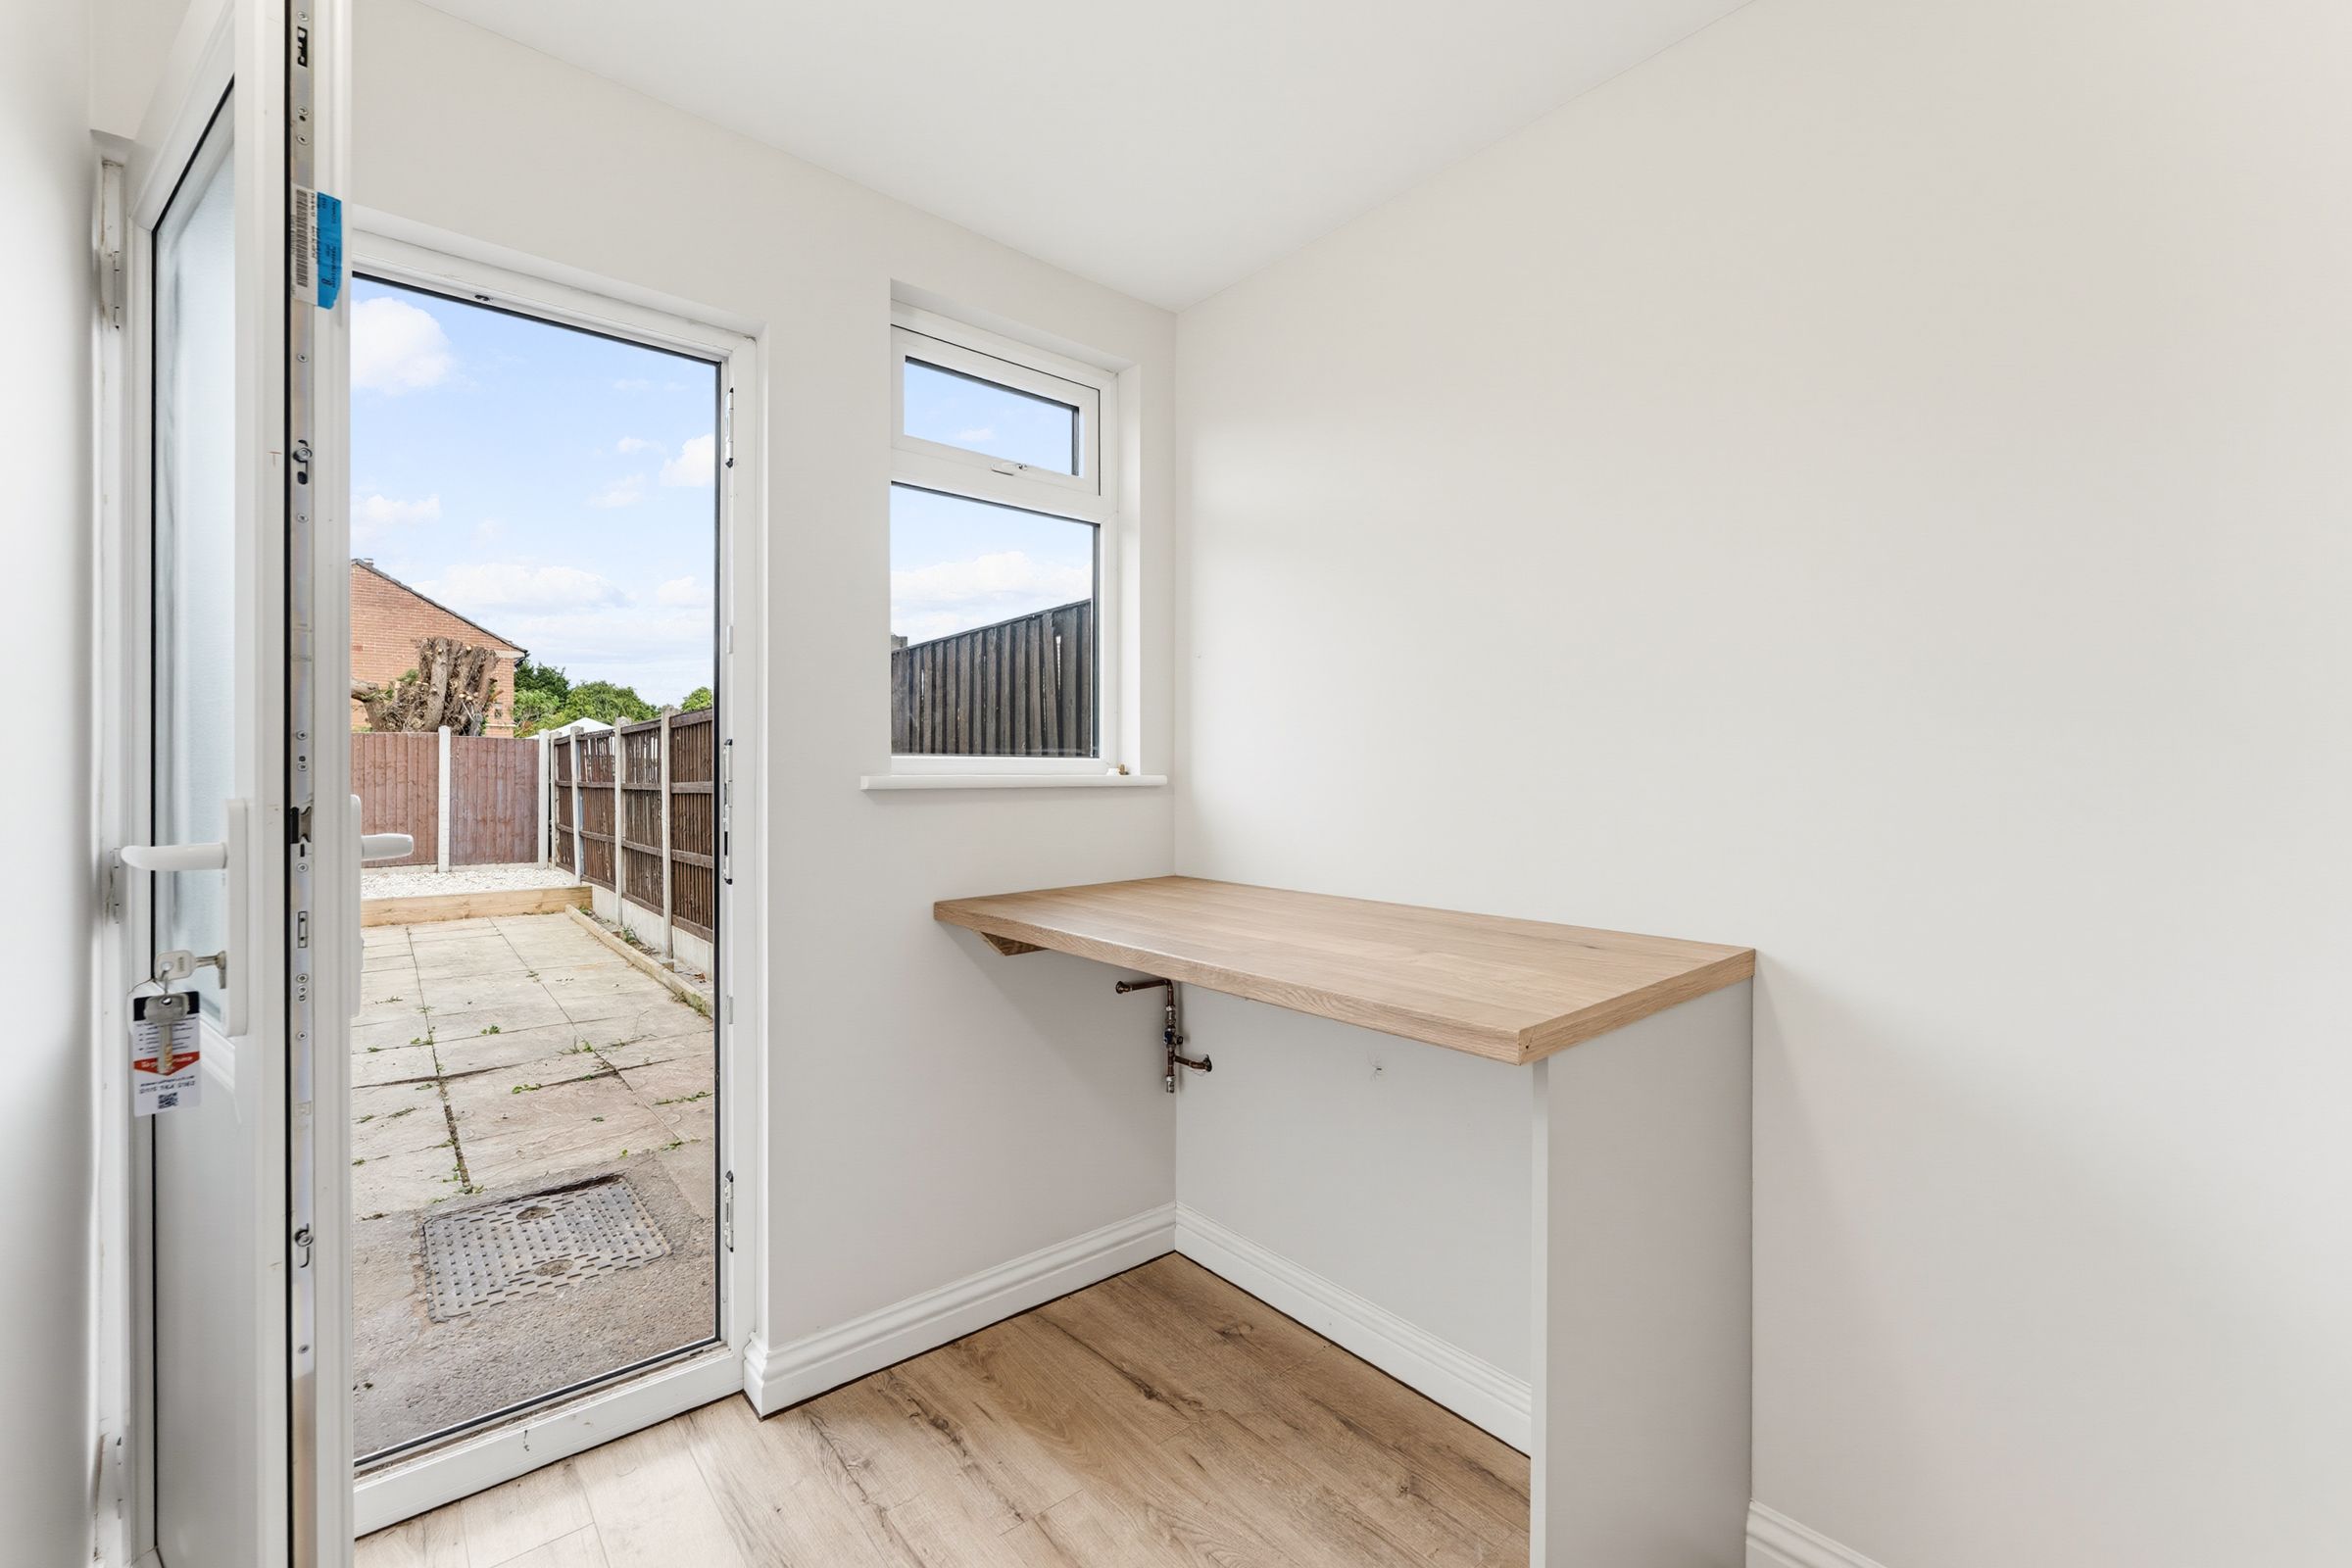
UPVC door allowing access into rear garden, double glazed window to rear elevation, work top with undercounter space for appliances.
Store
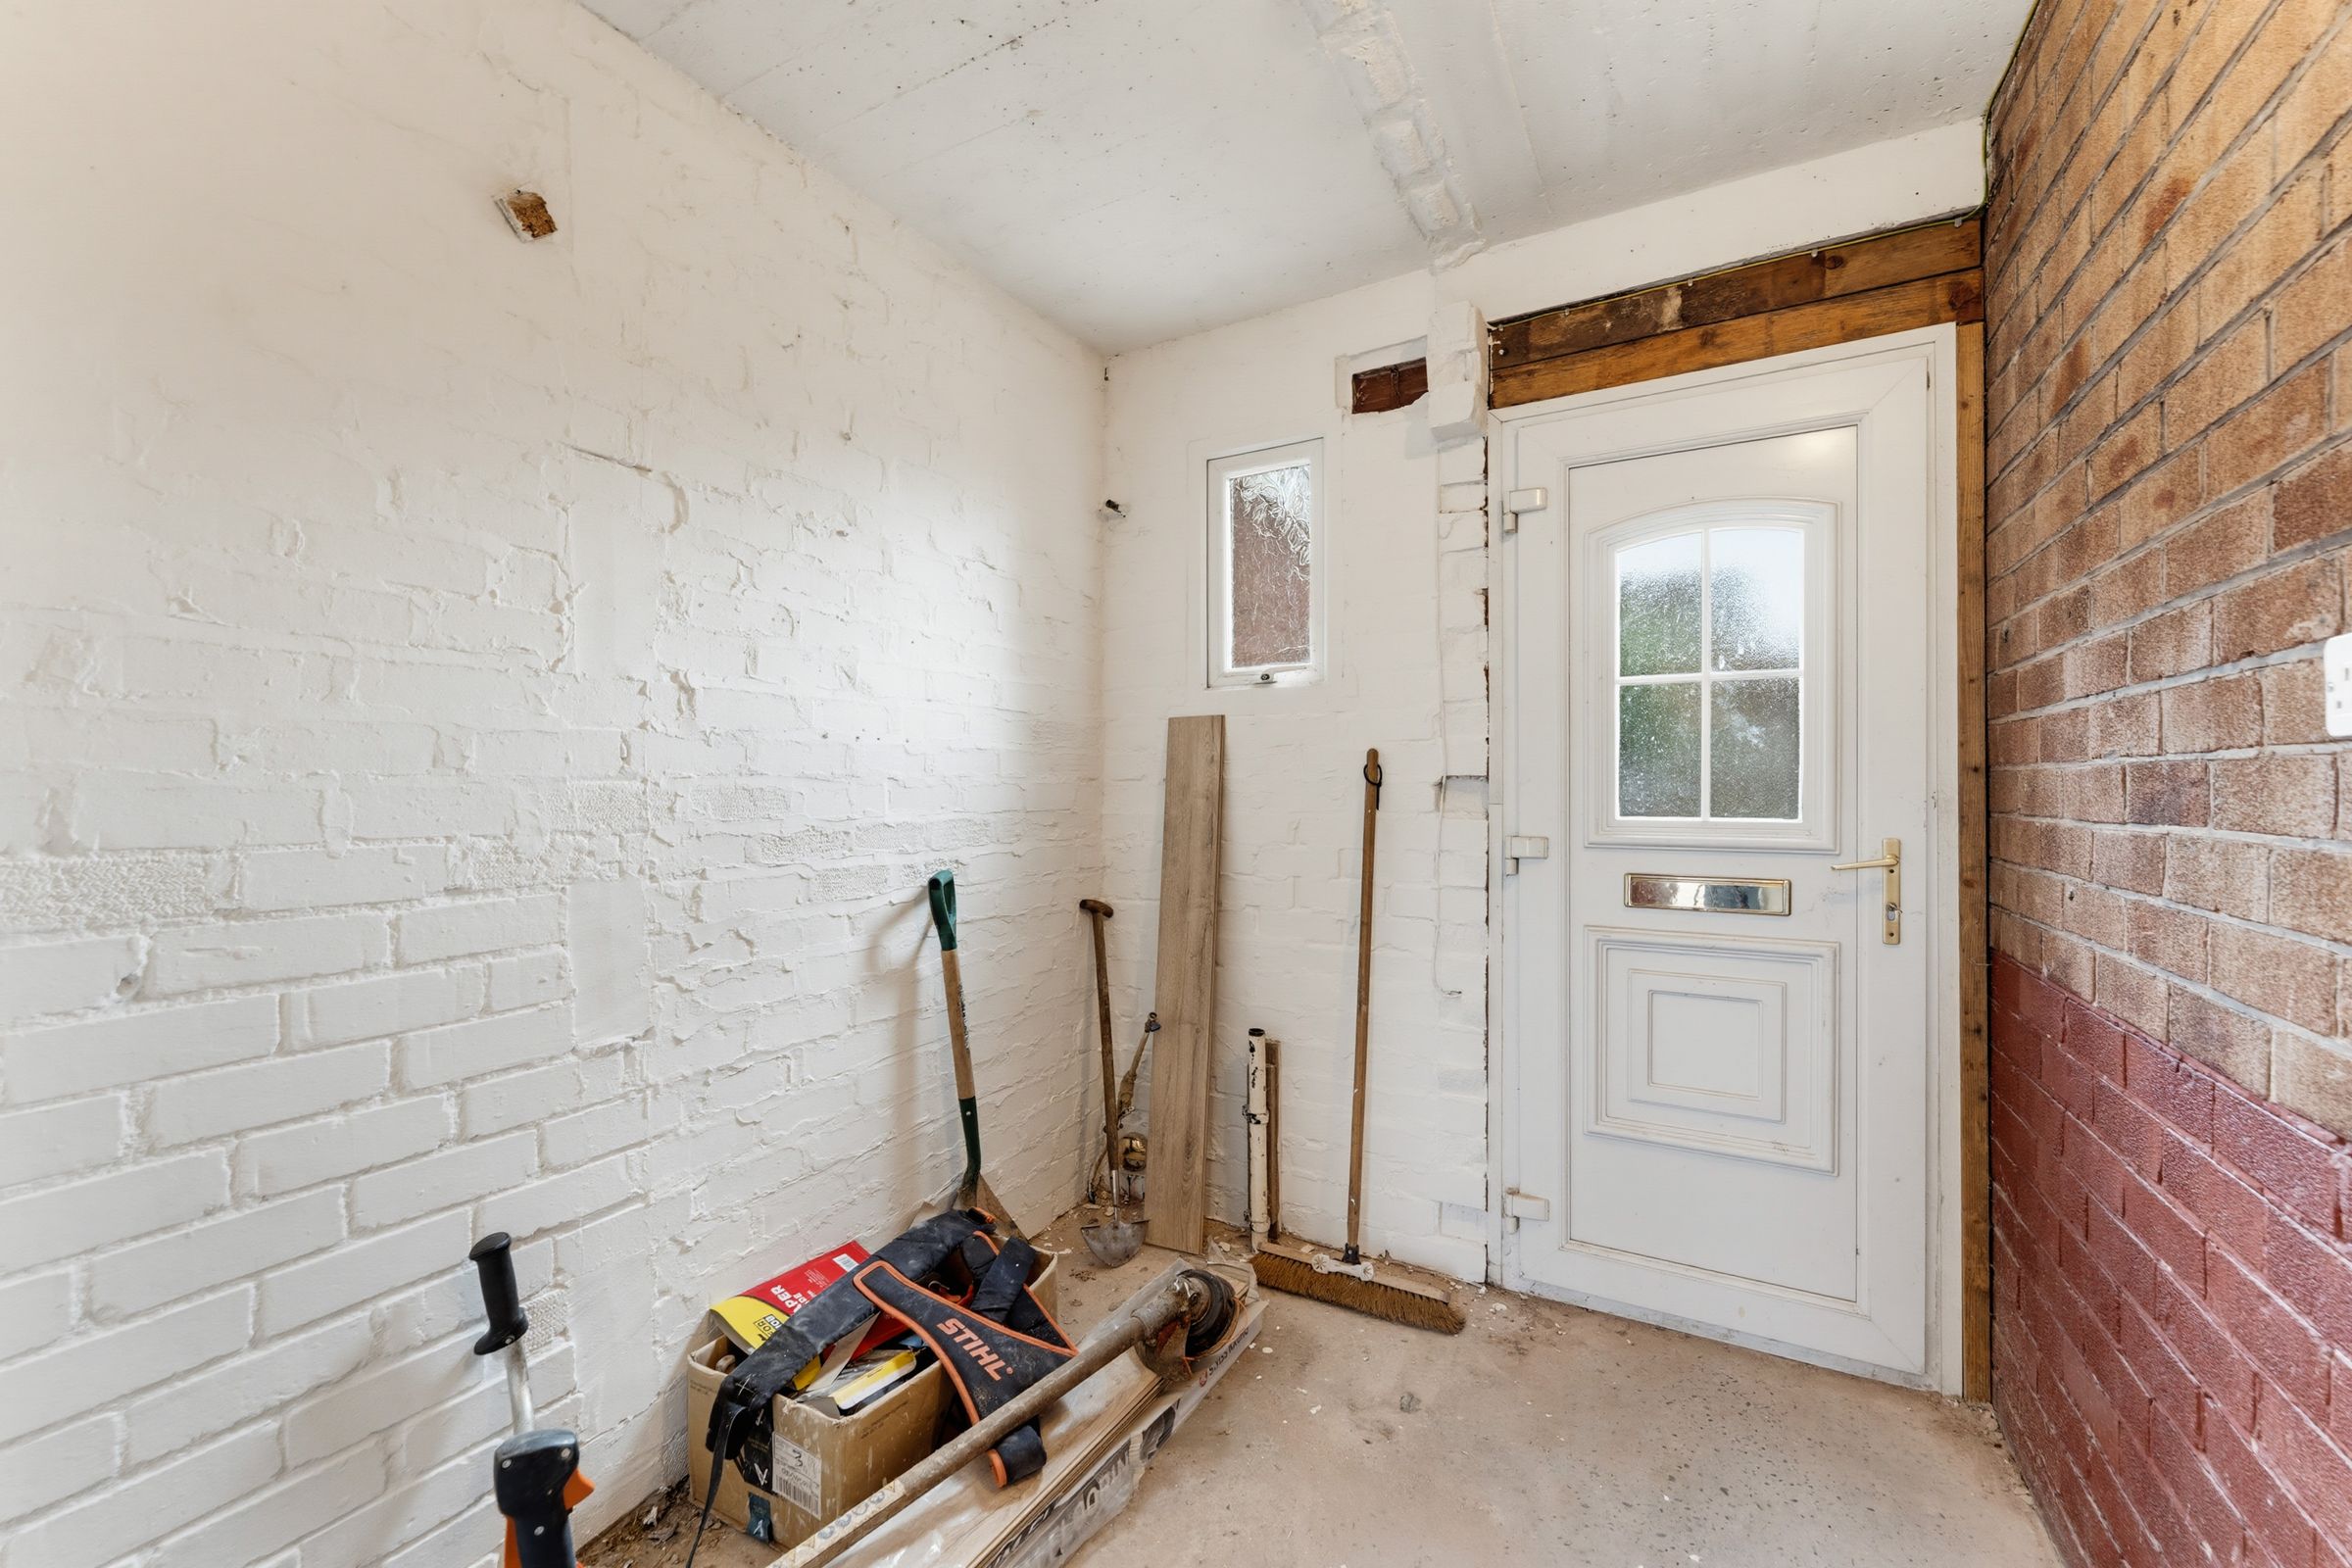
UPVC door to front elevation
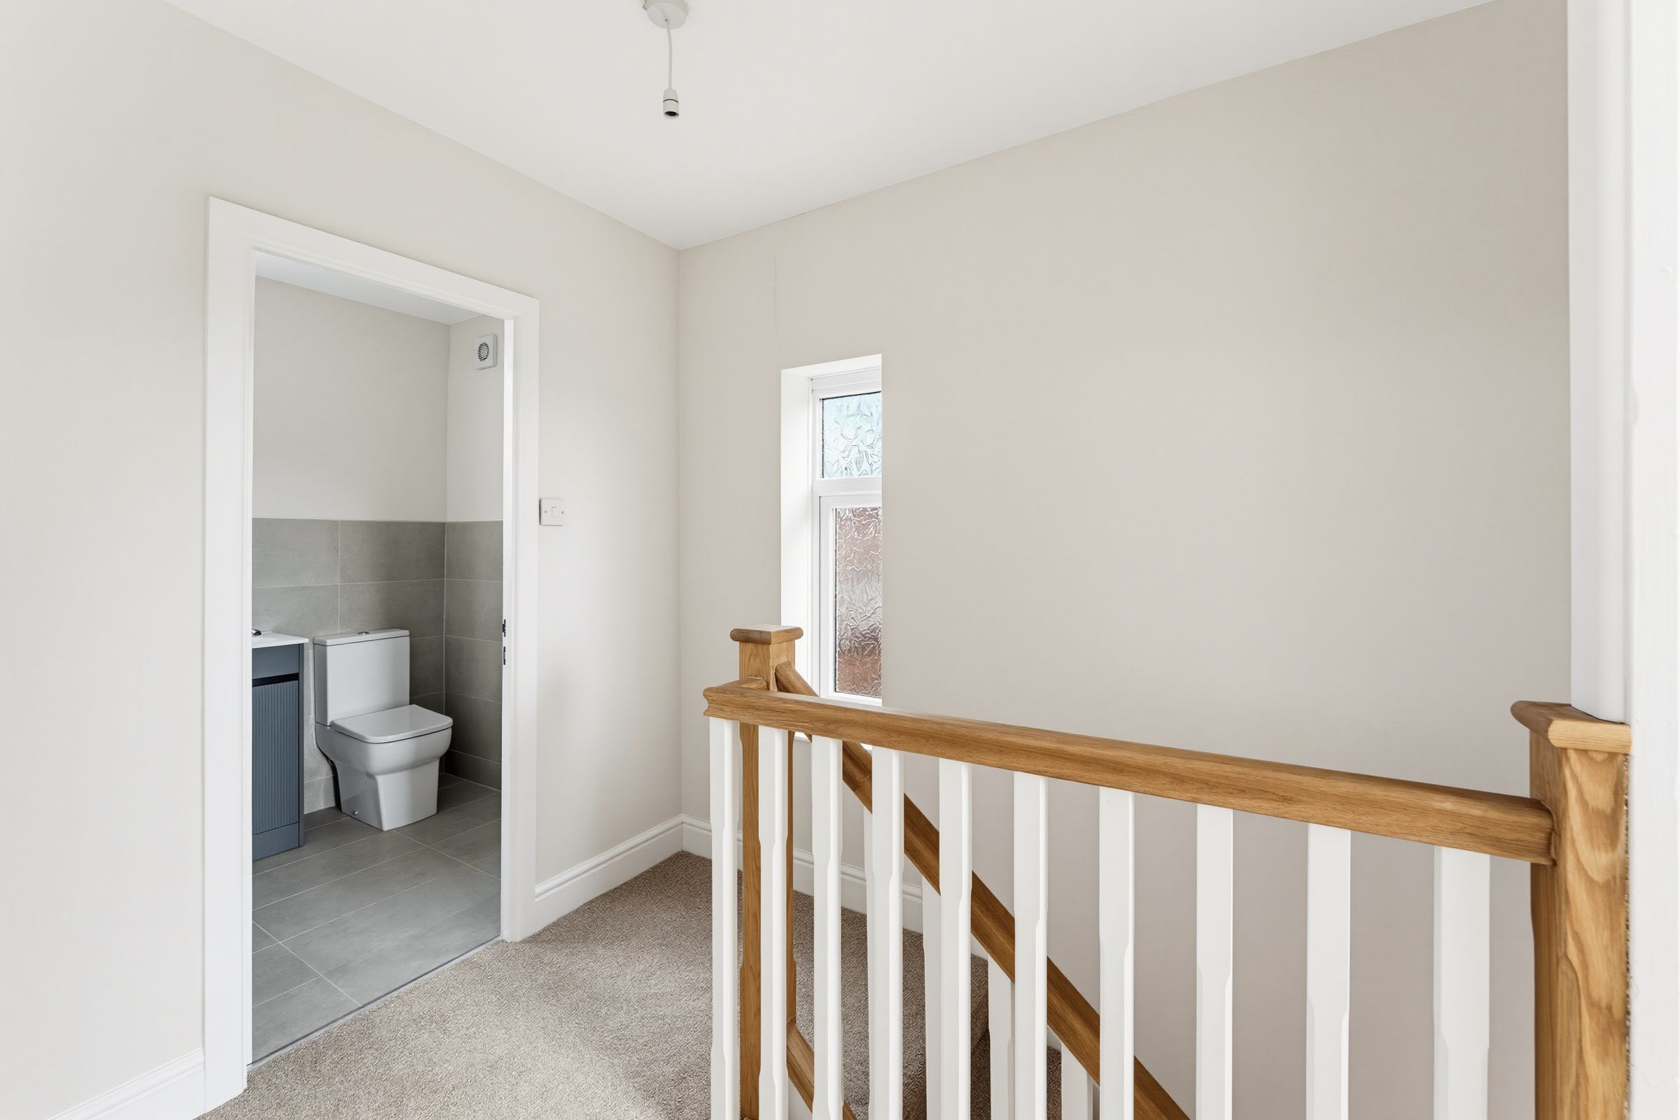
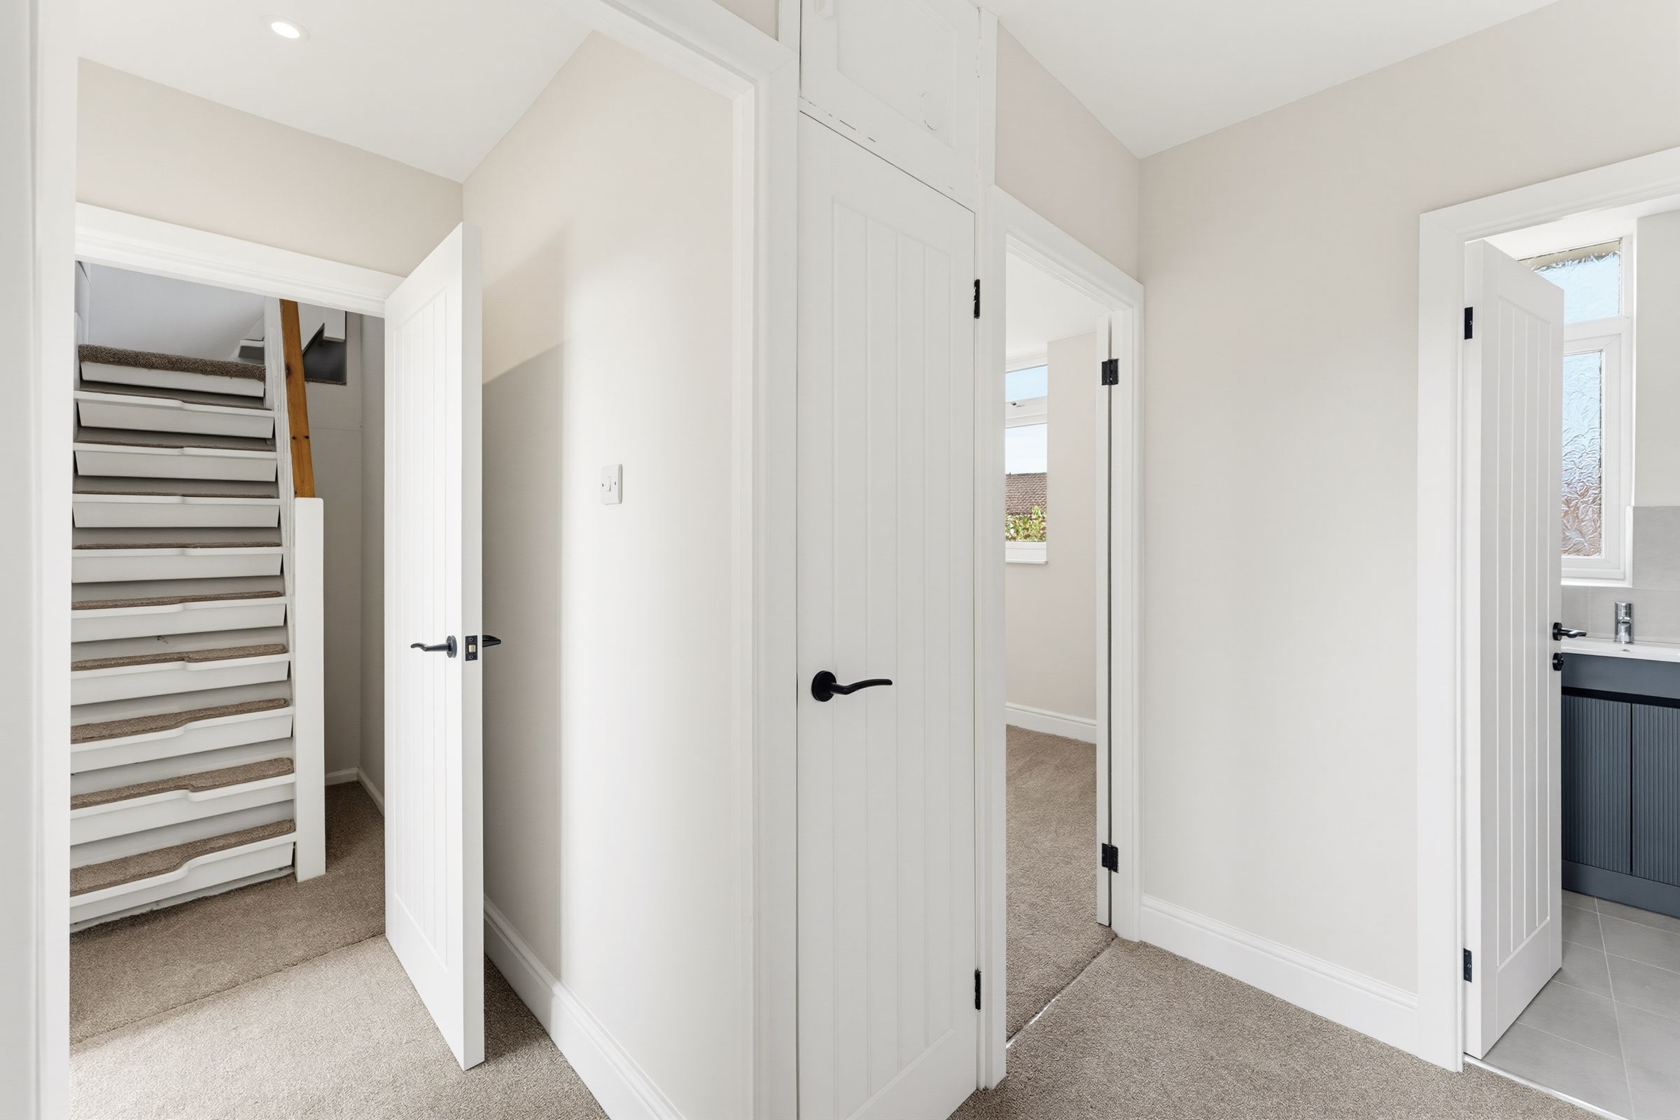
First Floor Landing
Allowing access into all first floor rooms, stairs leading to loft conversion, double glazed window to side elevation.
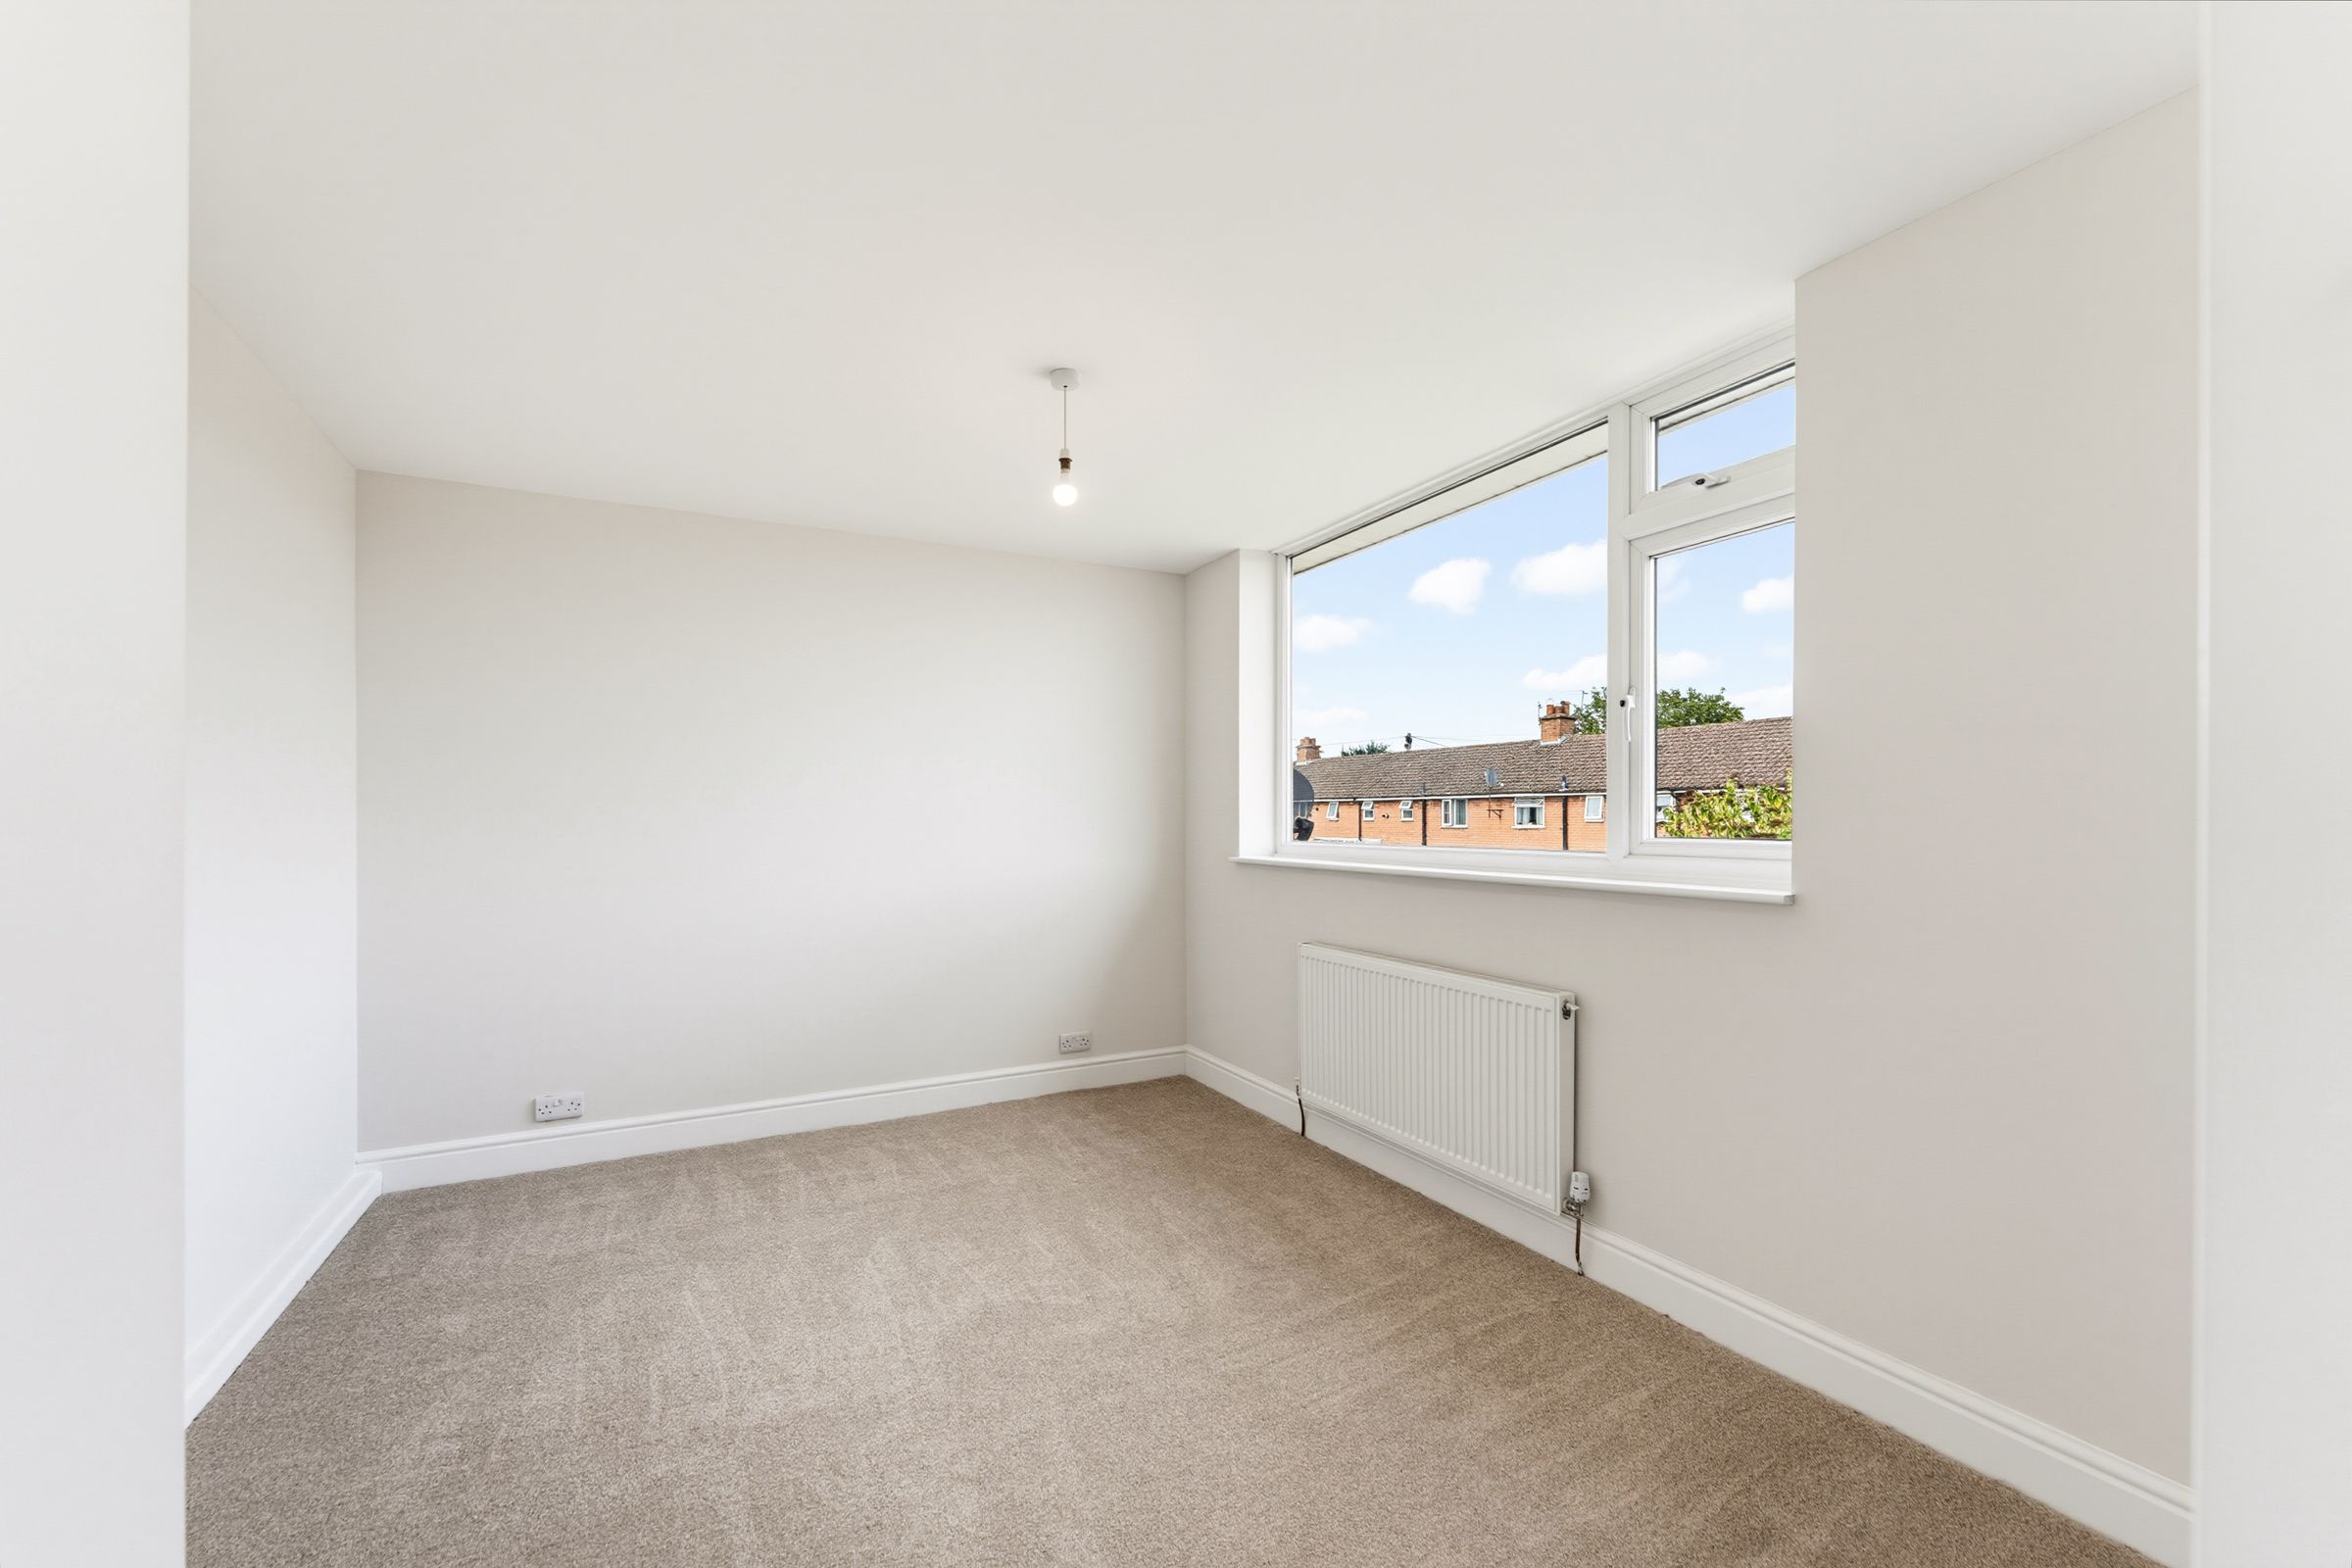
Bedroom One
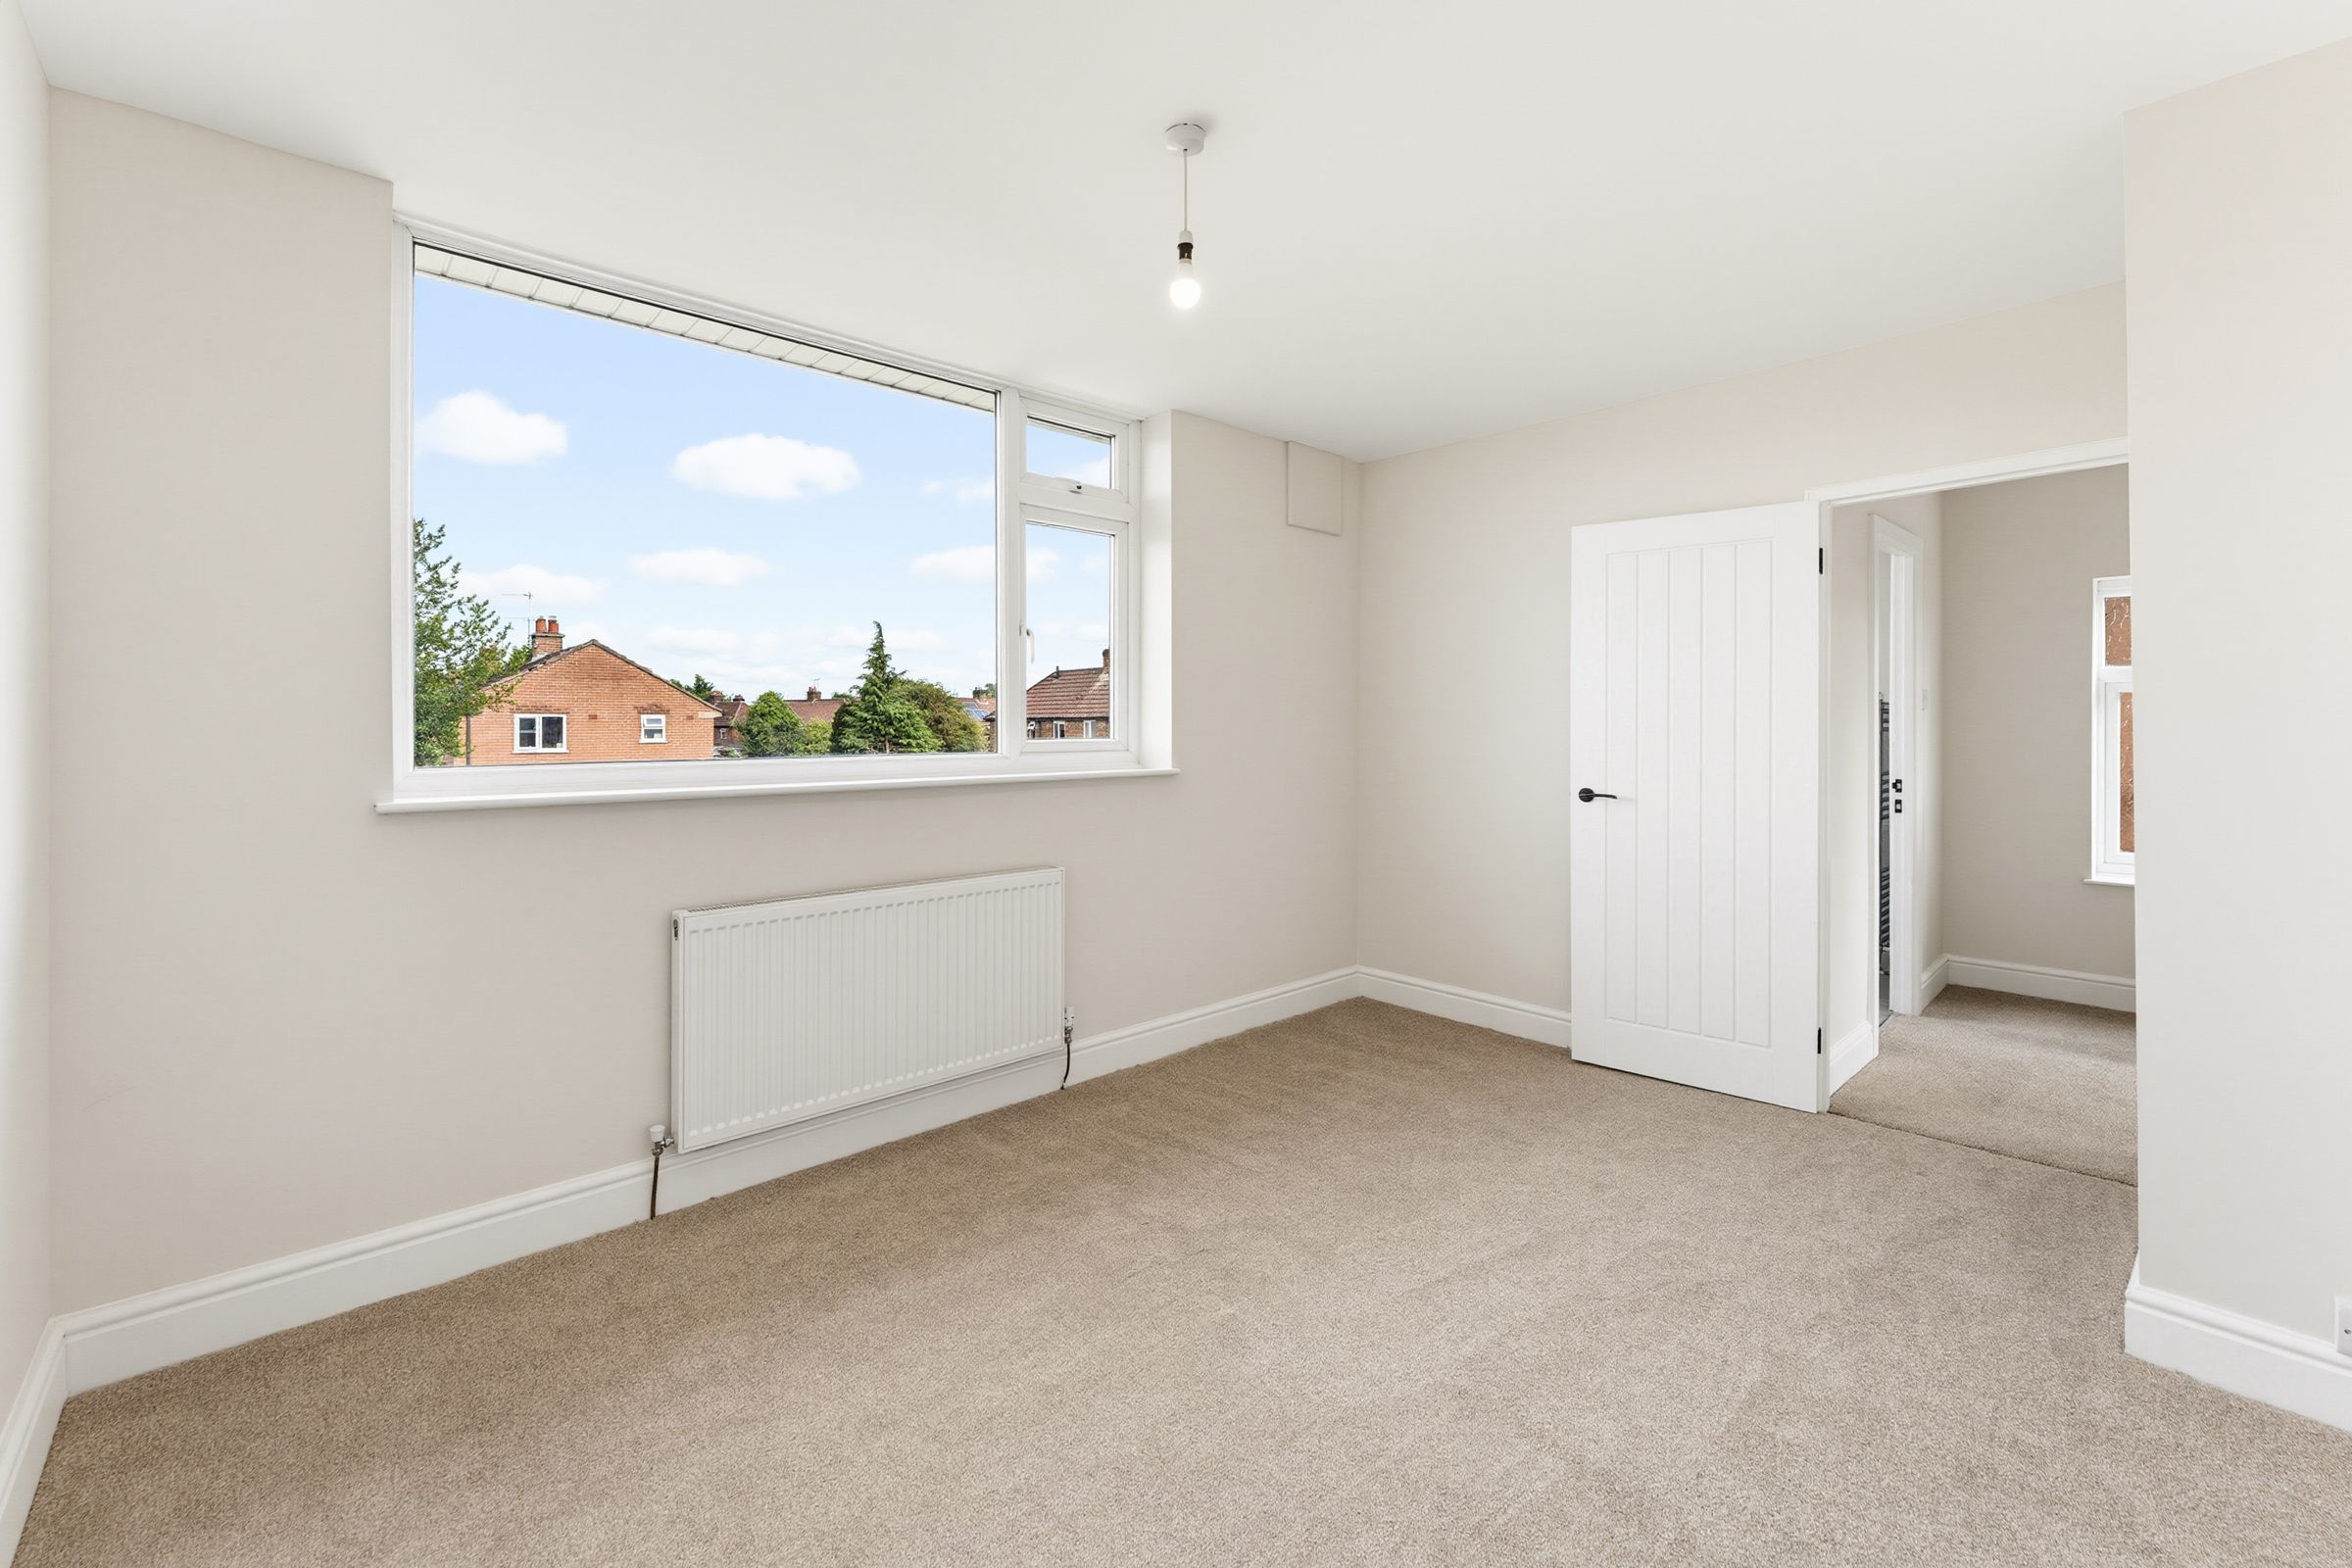
Double glazed window to front elevation, wall mounted radiator.
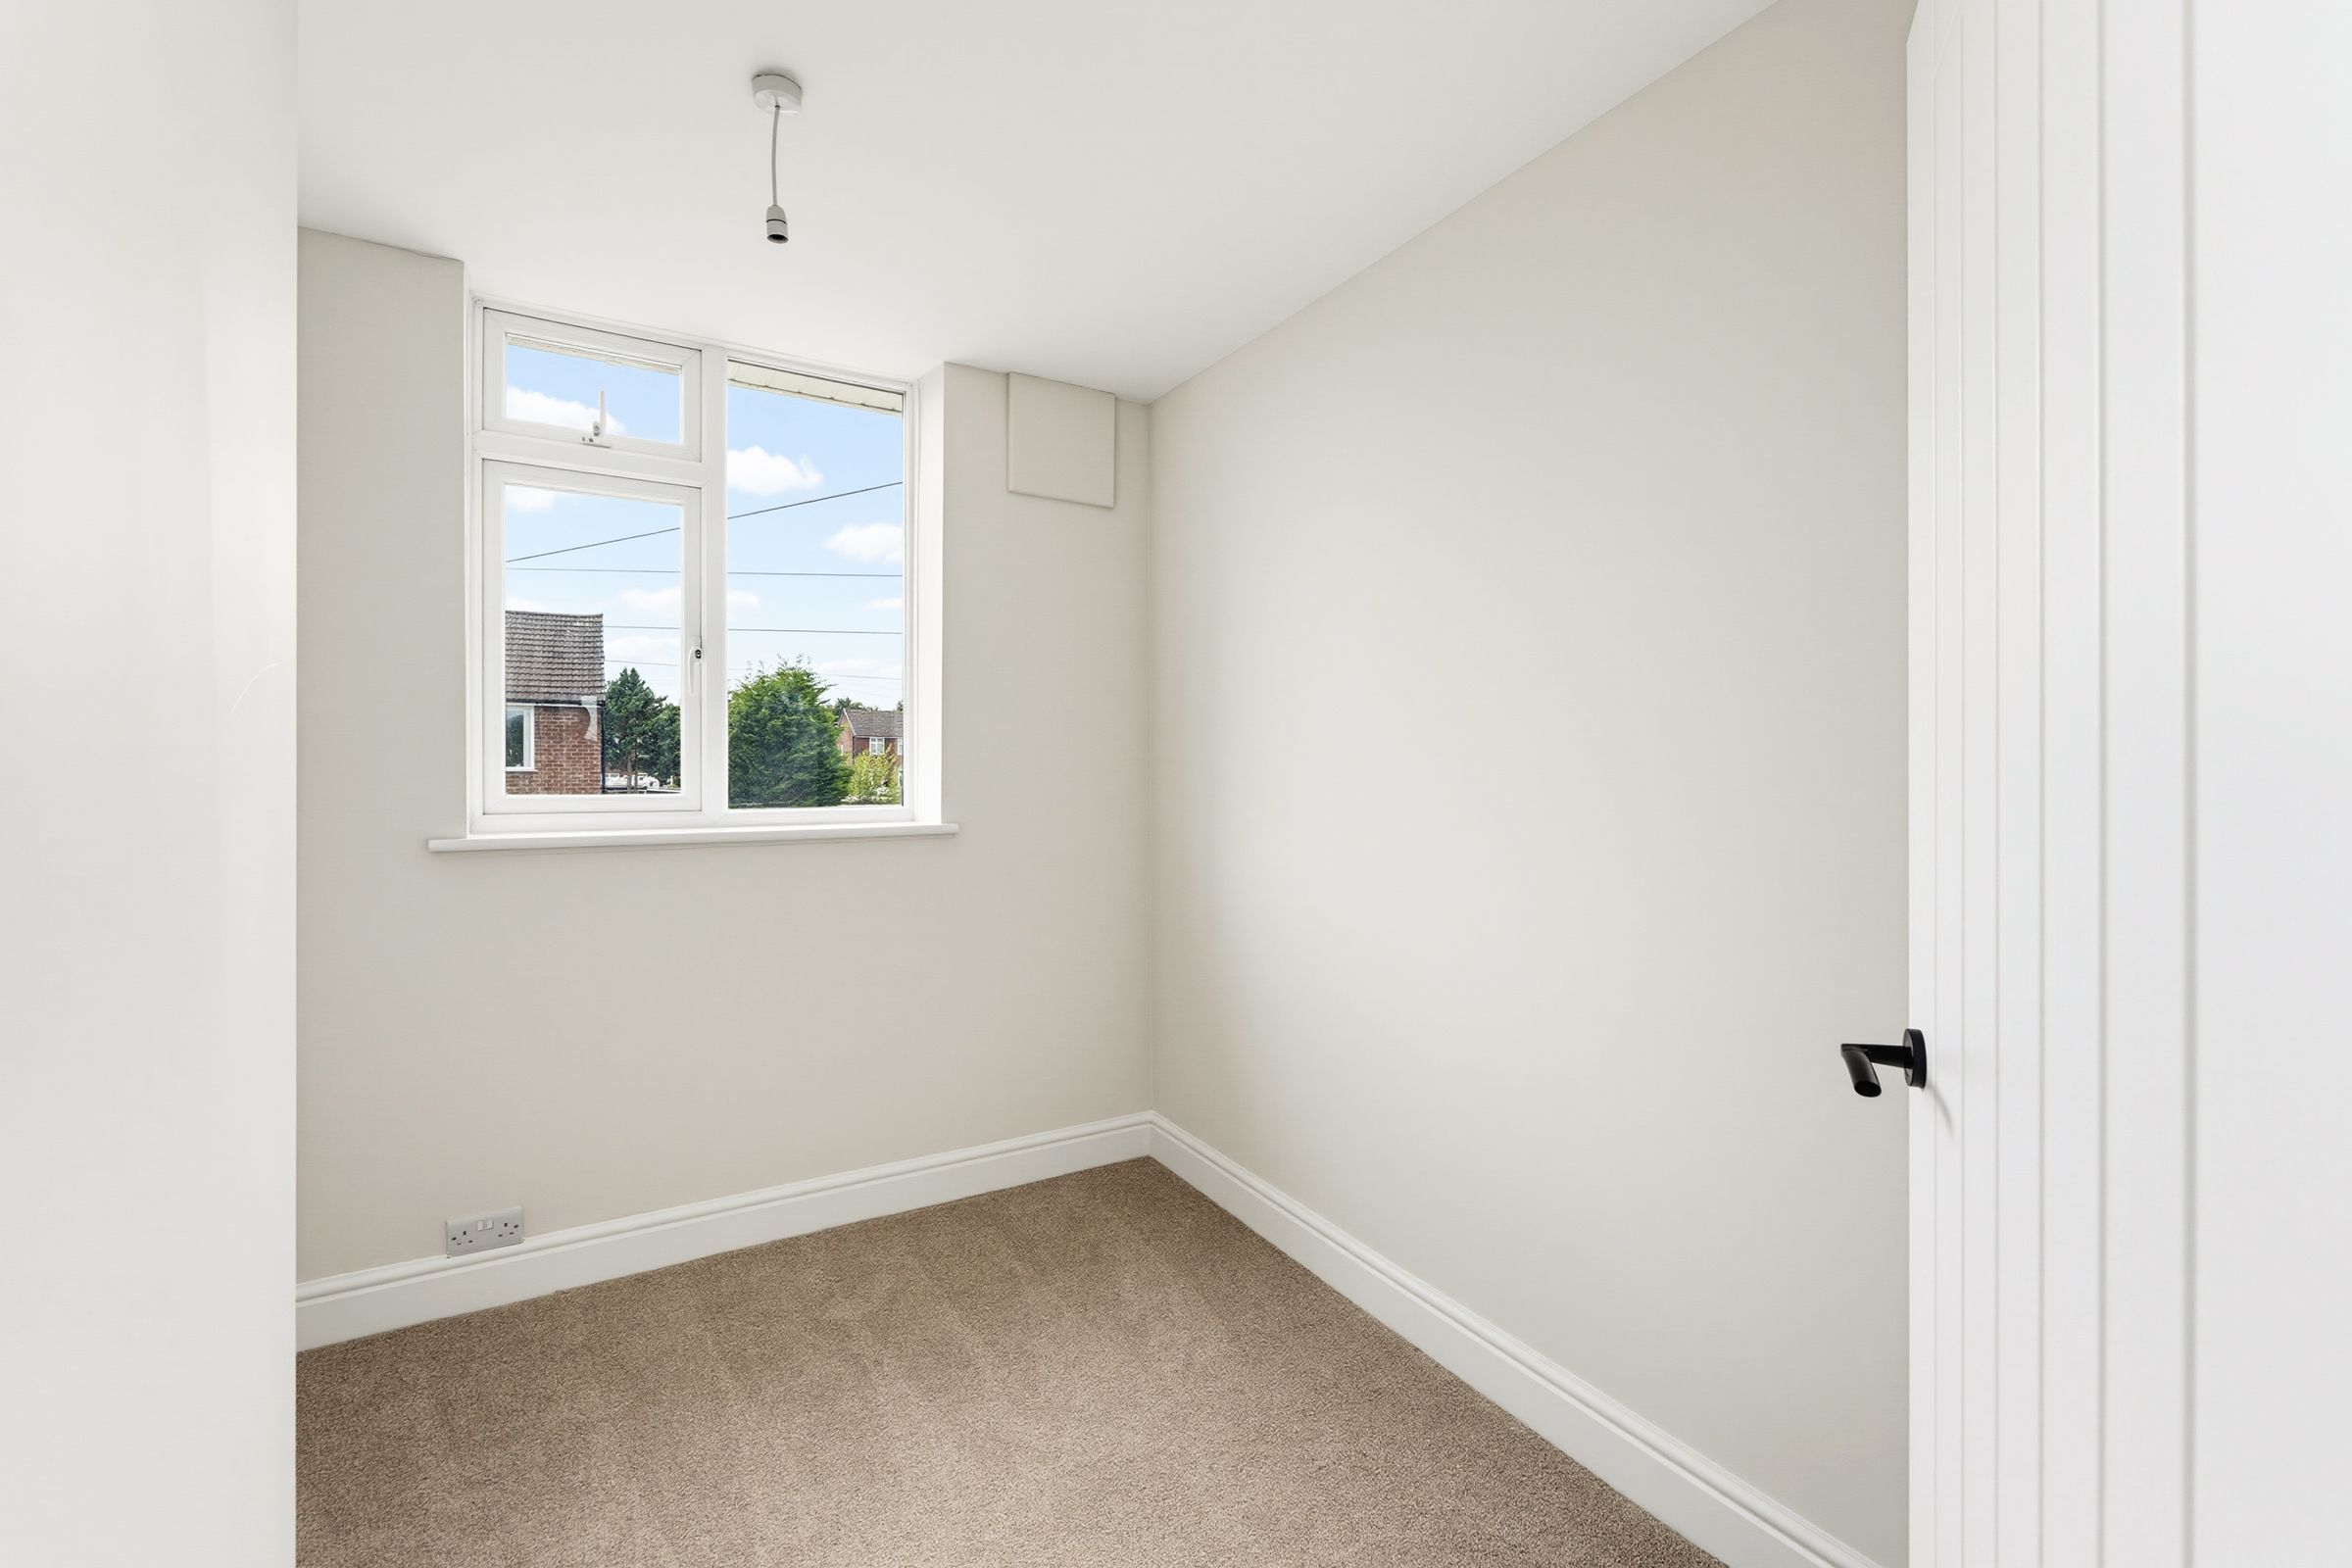
Bedroom Two
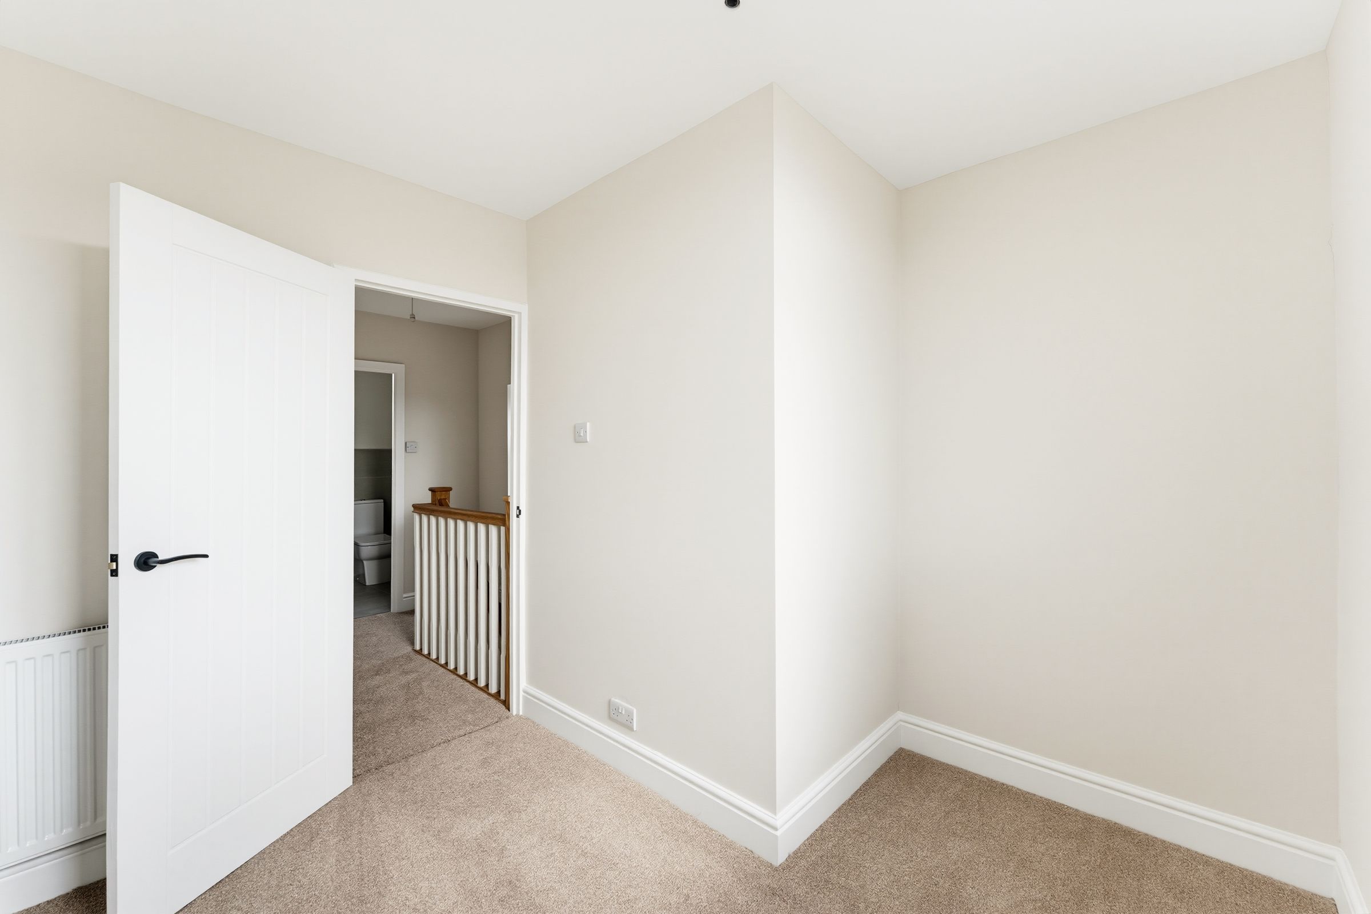
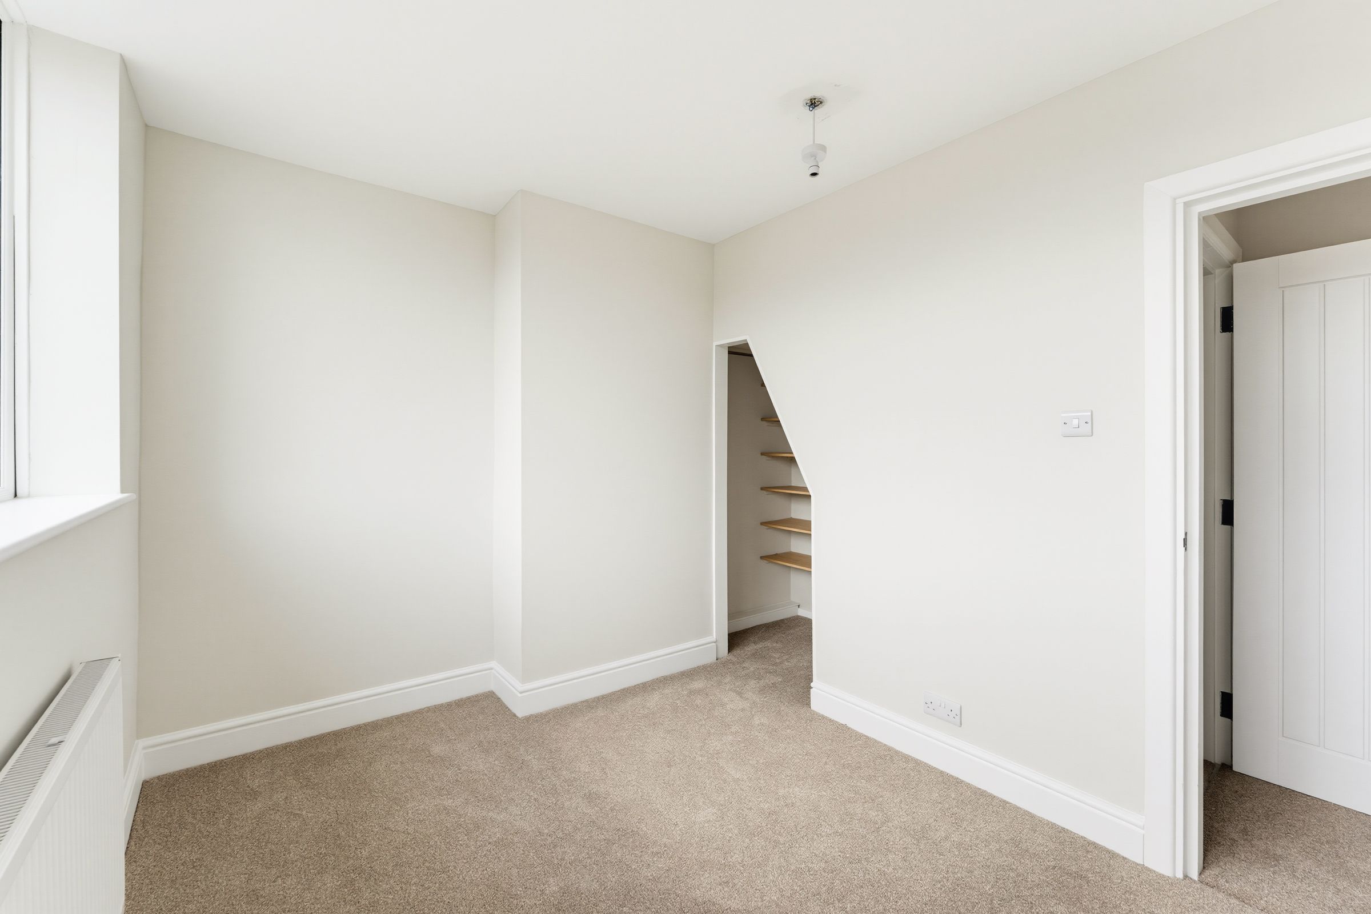
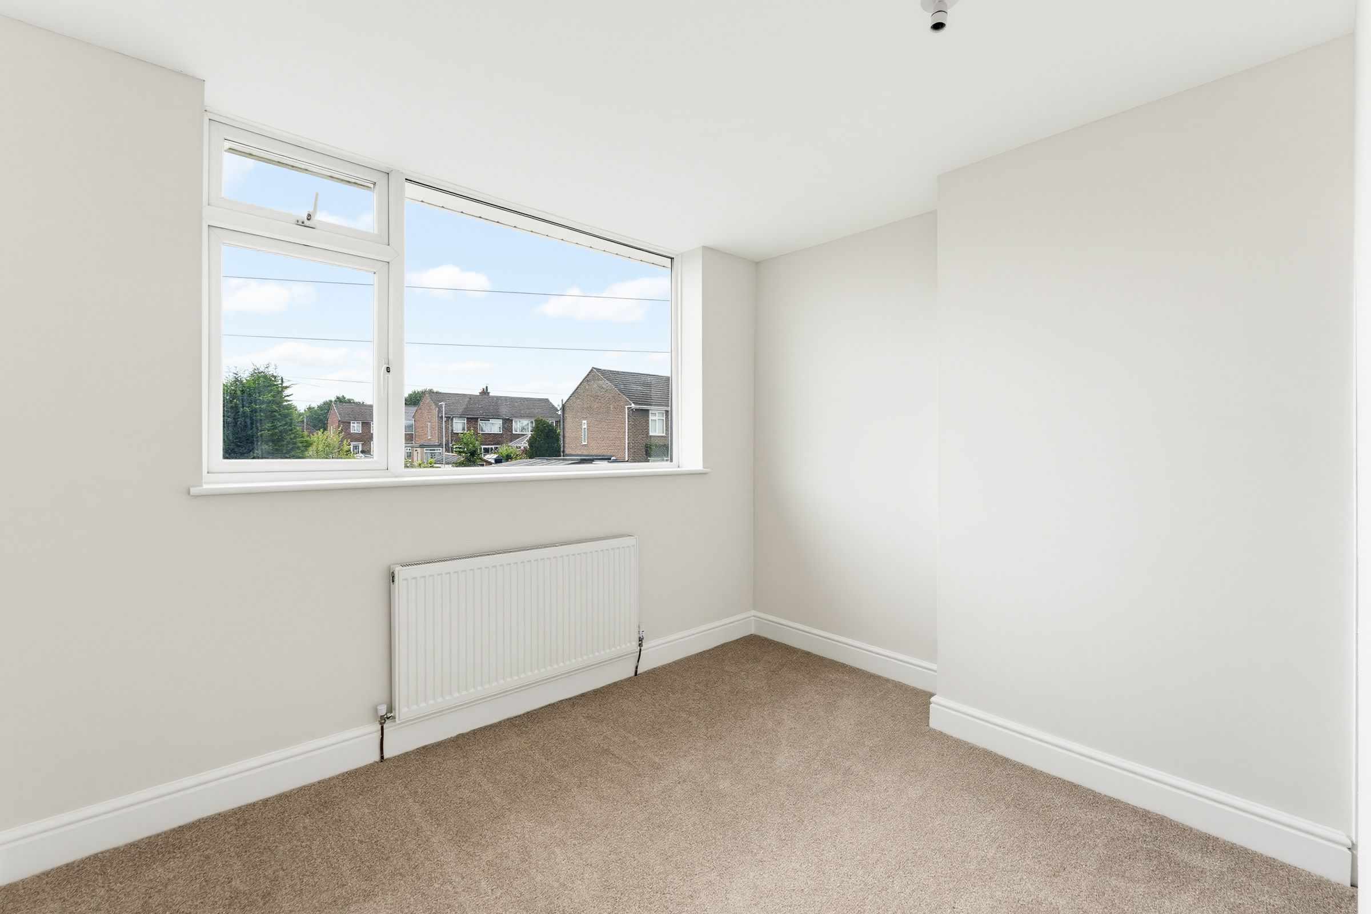
Wall mounted radiator, double glazed window
Bedroom Three
Wall mounted radiator, double glazed window
Bathroom
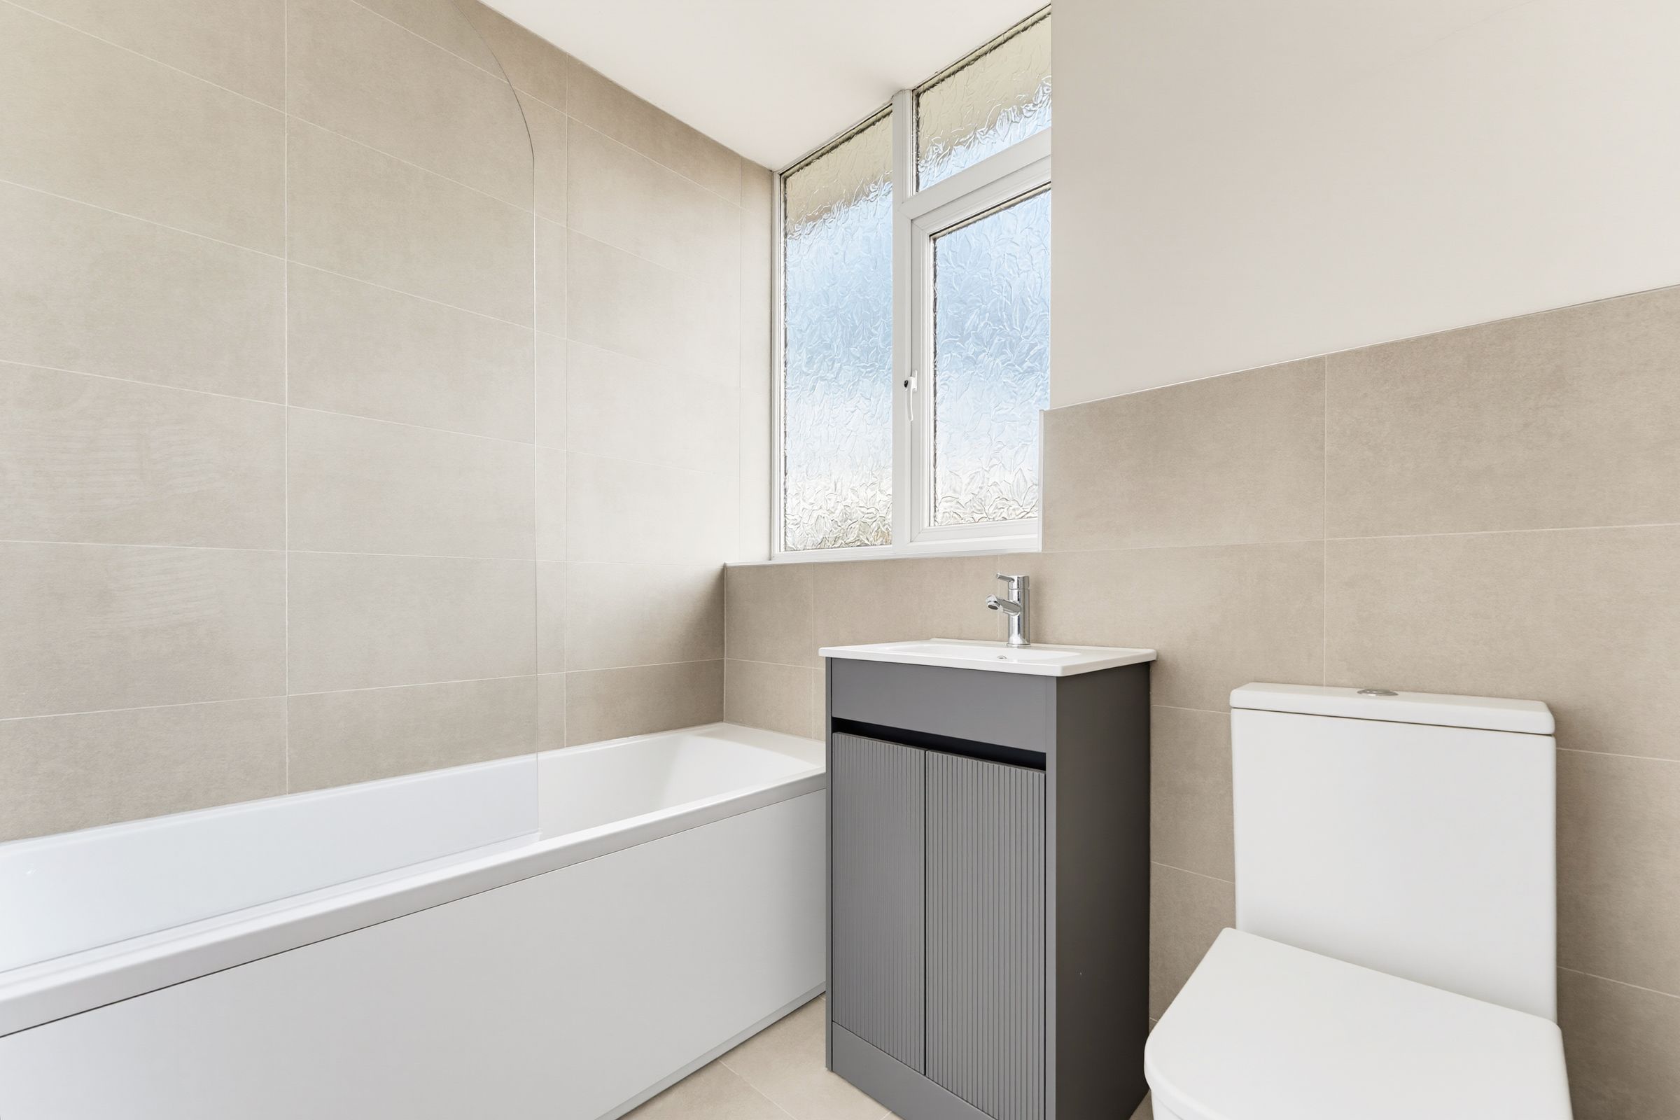
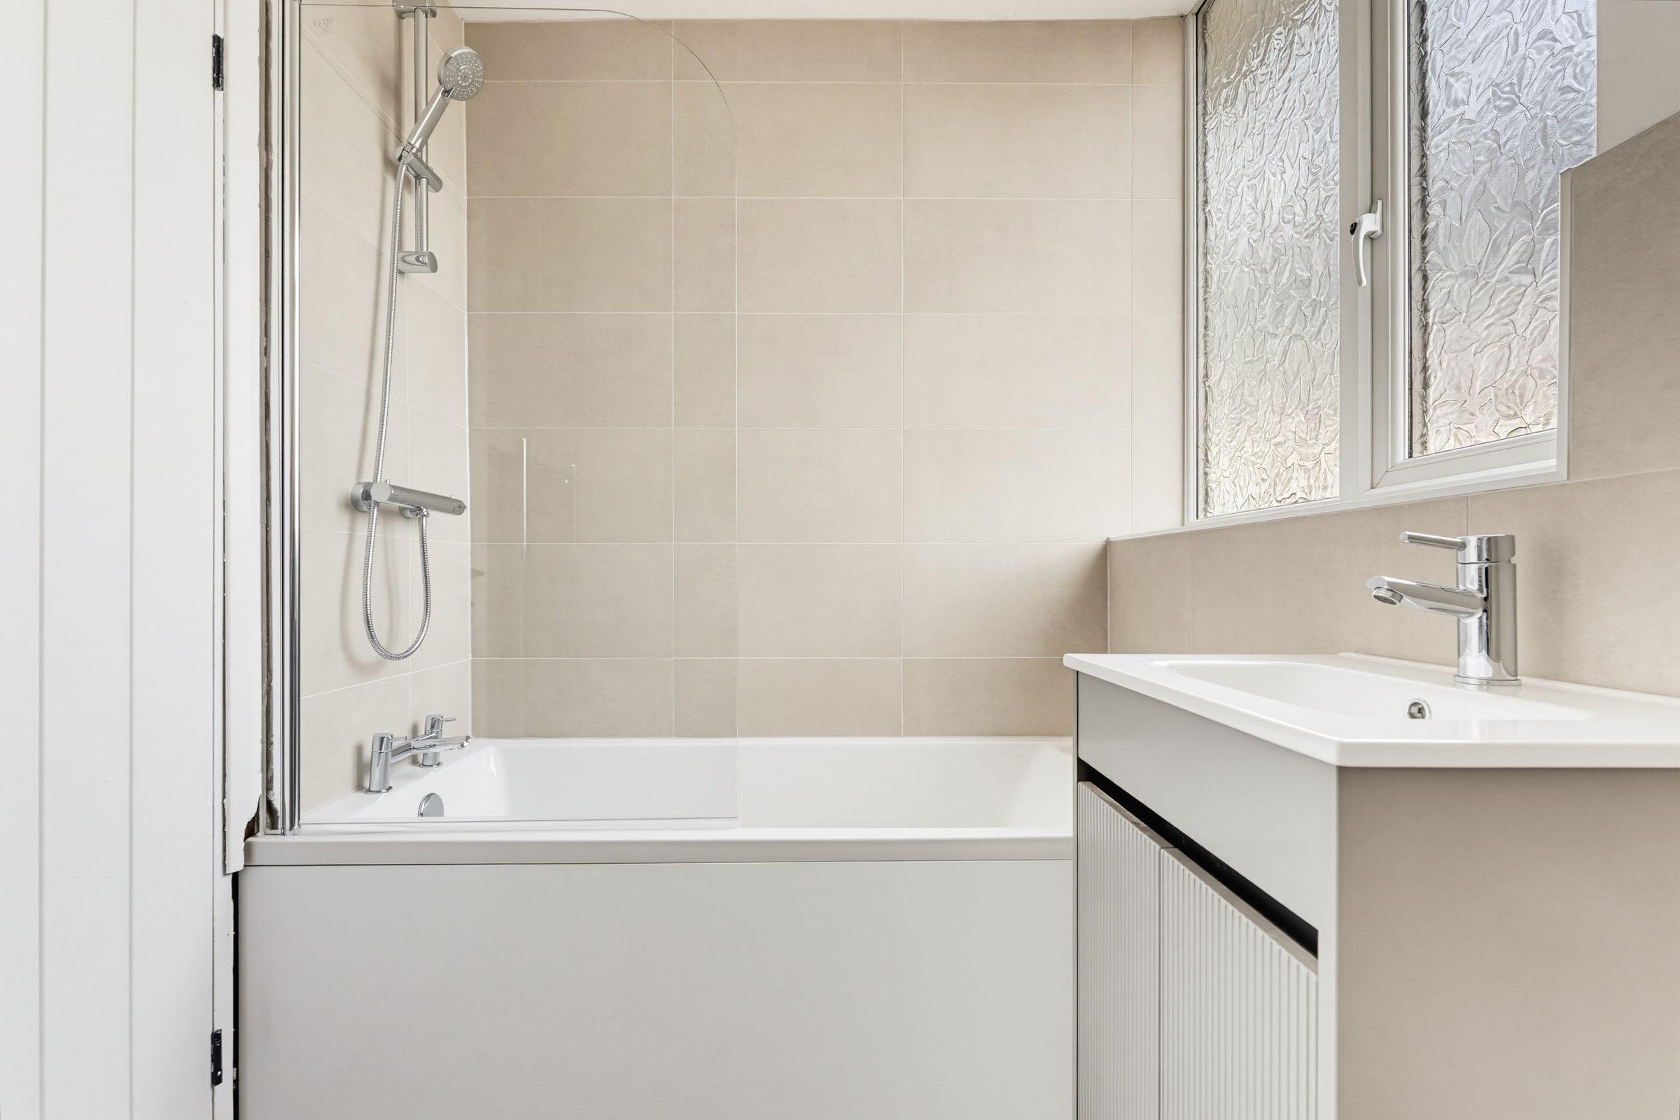
Three piece suite comprising of low level WC, hand wash basin and bath with over head shower and glass screen. Frosted window to front elevation.
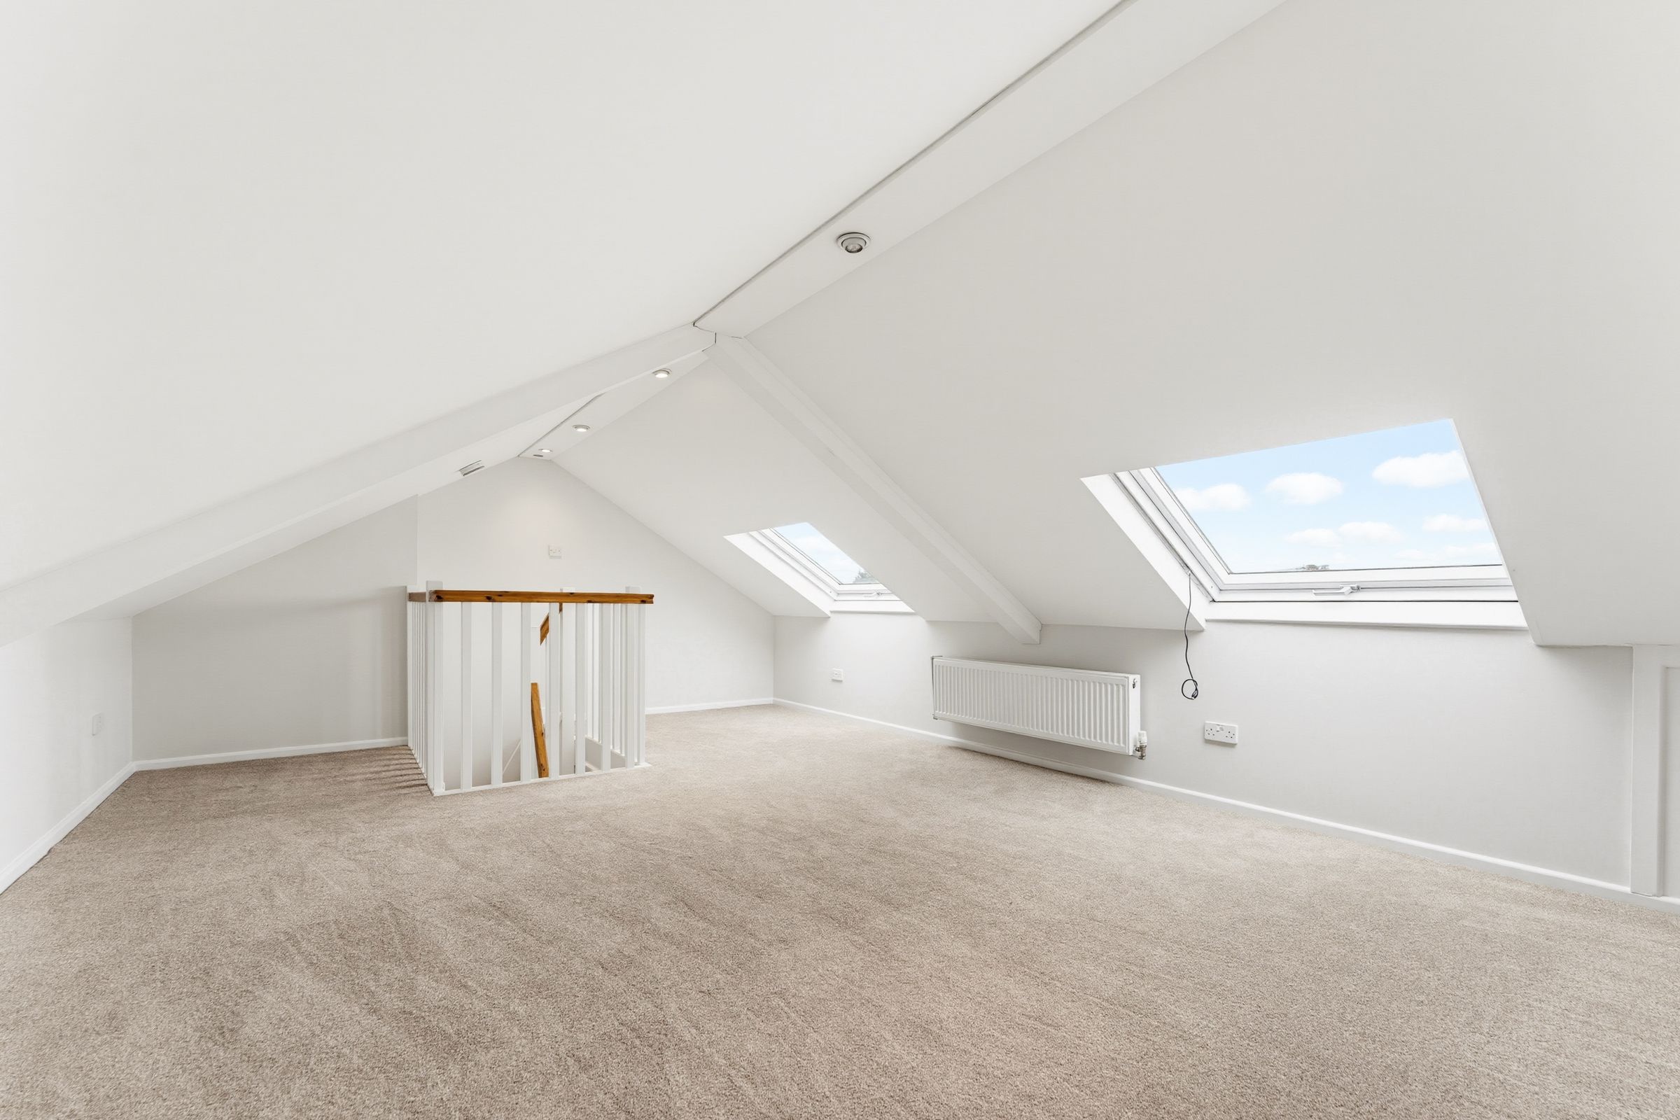
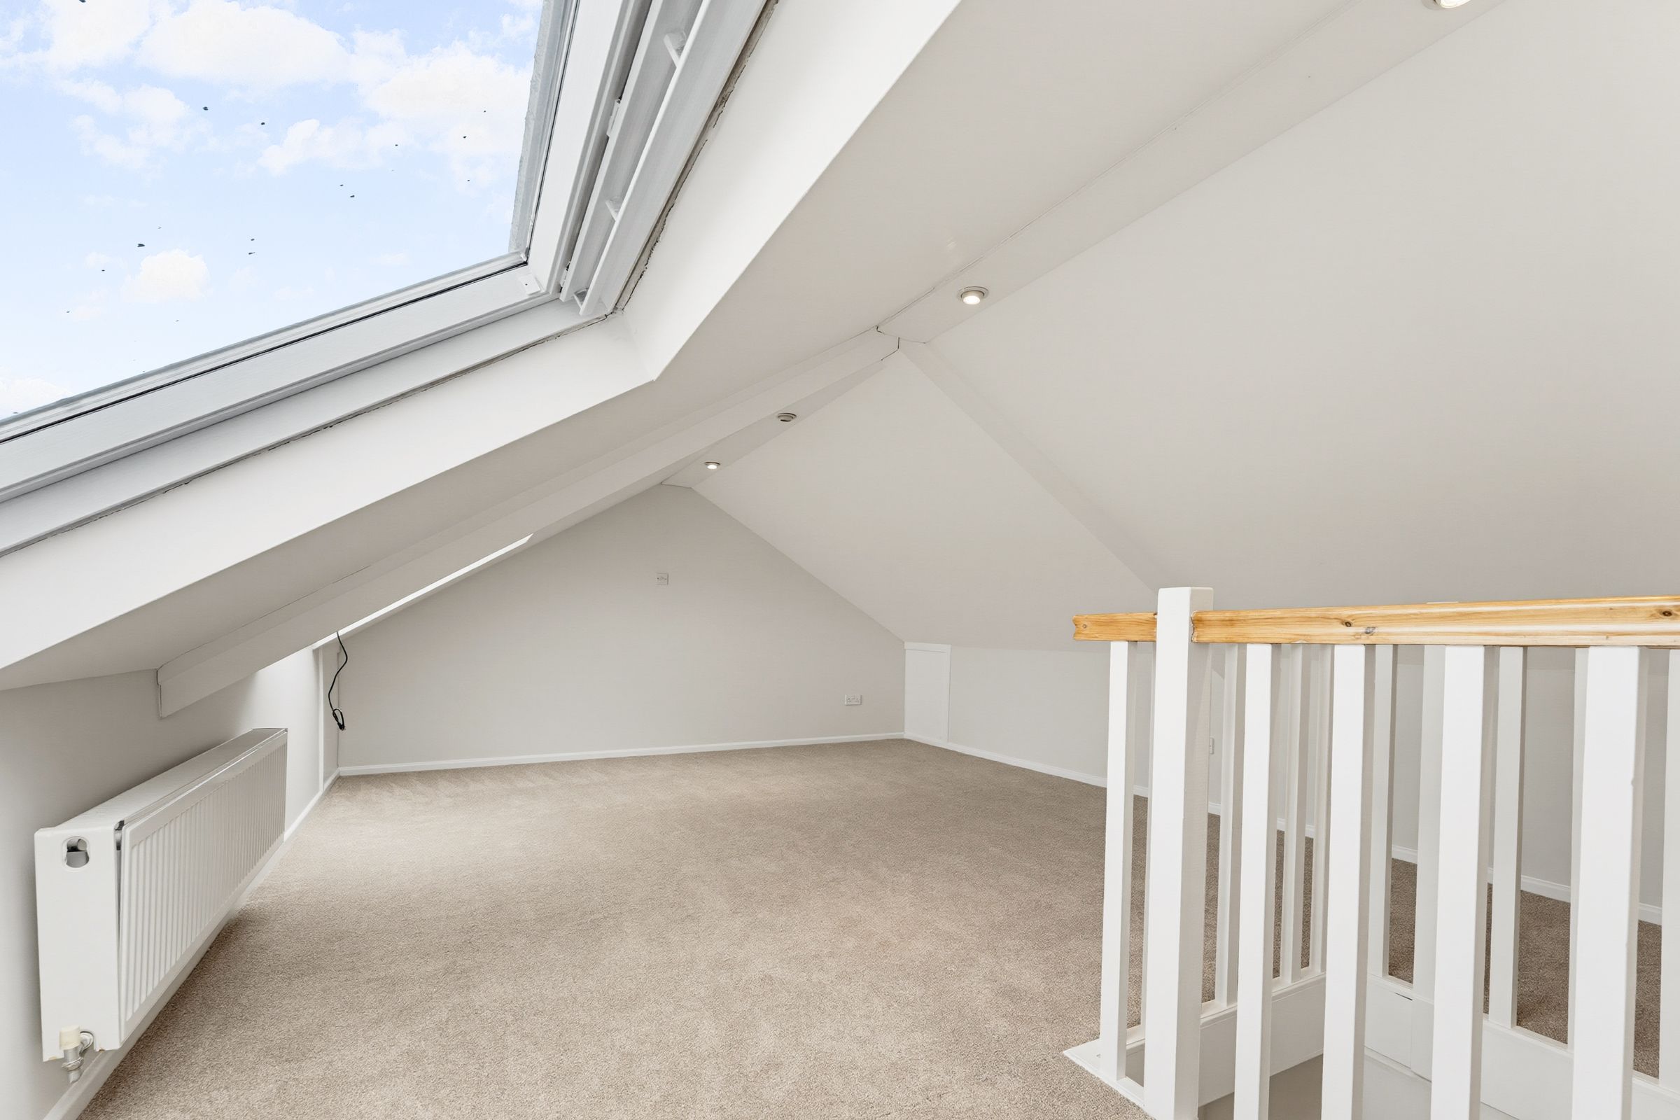
Bedroom Four / Loft Conversion
Wall mounted radiator, Two double glazed Velux window to rear elevation.