Like the look of this property?
We would love to hear from you and arrange a viewing of this property. Get in touch now!
Looking to sell a property?
You can get a free online or in person valuation.
Property features
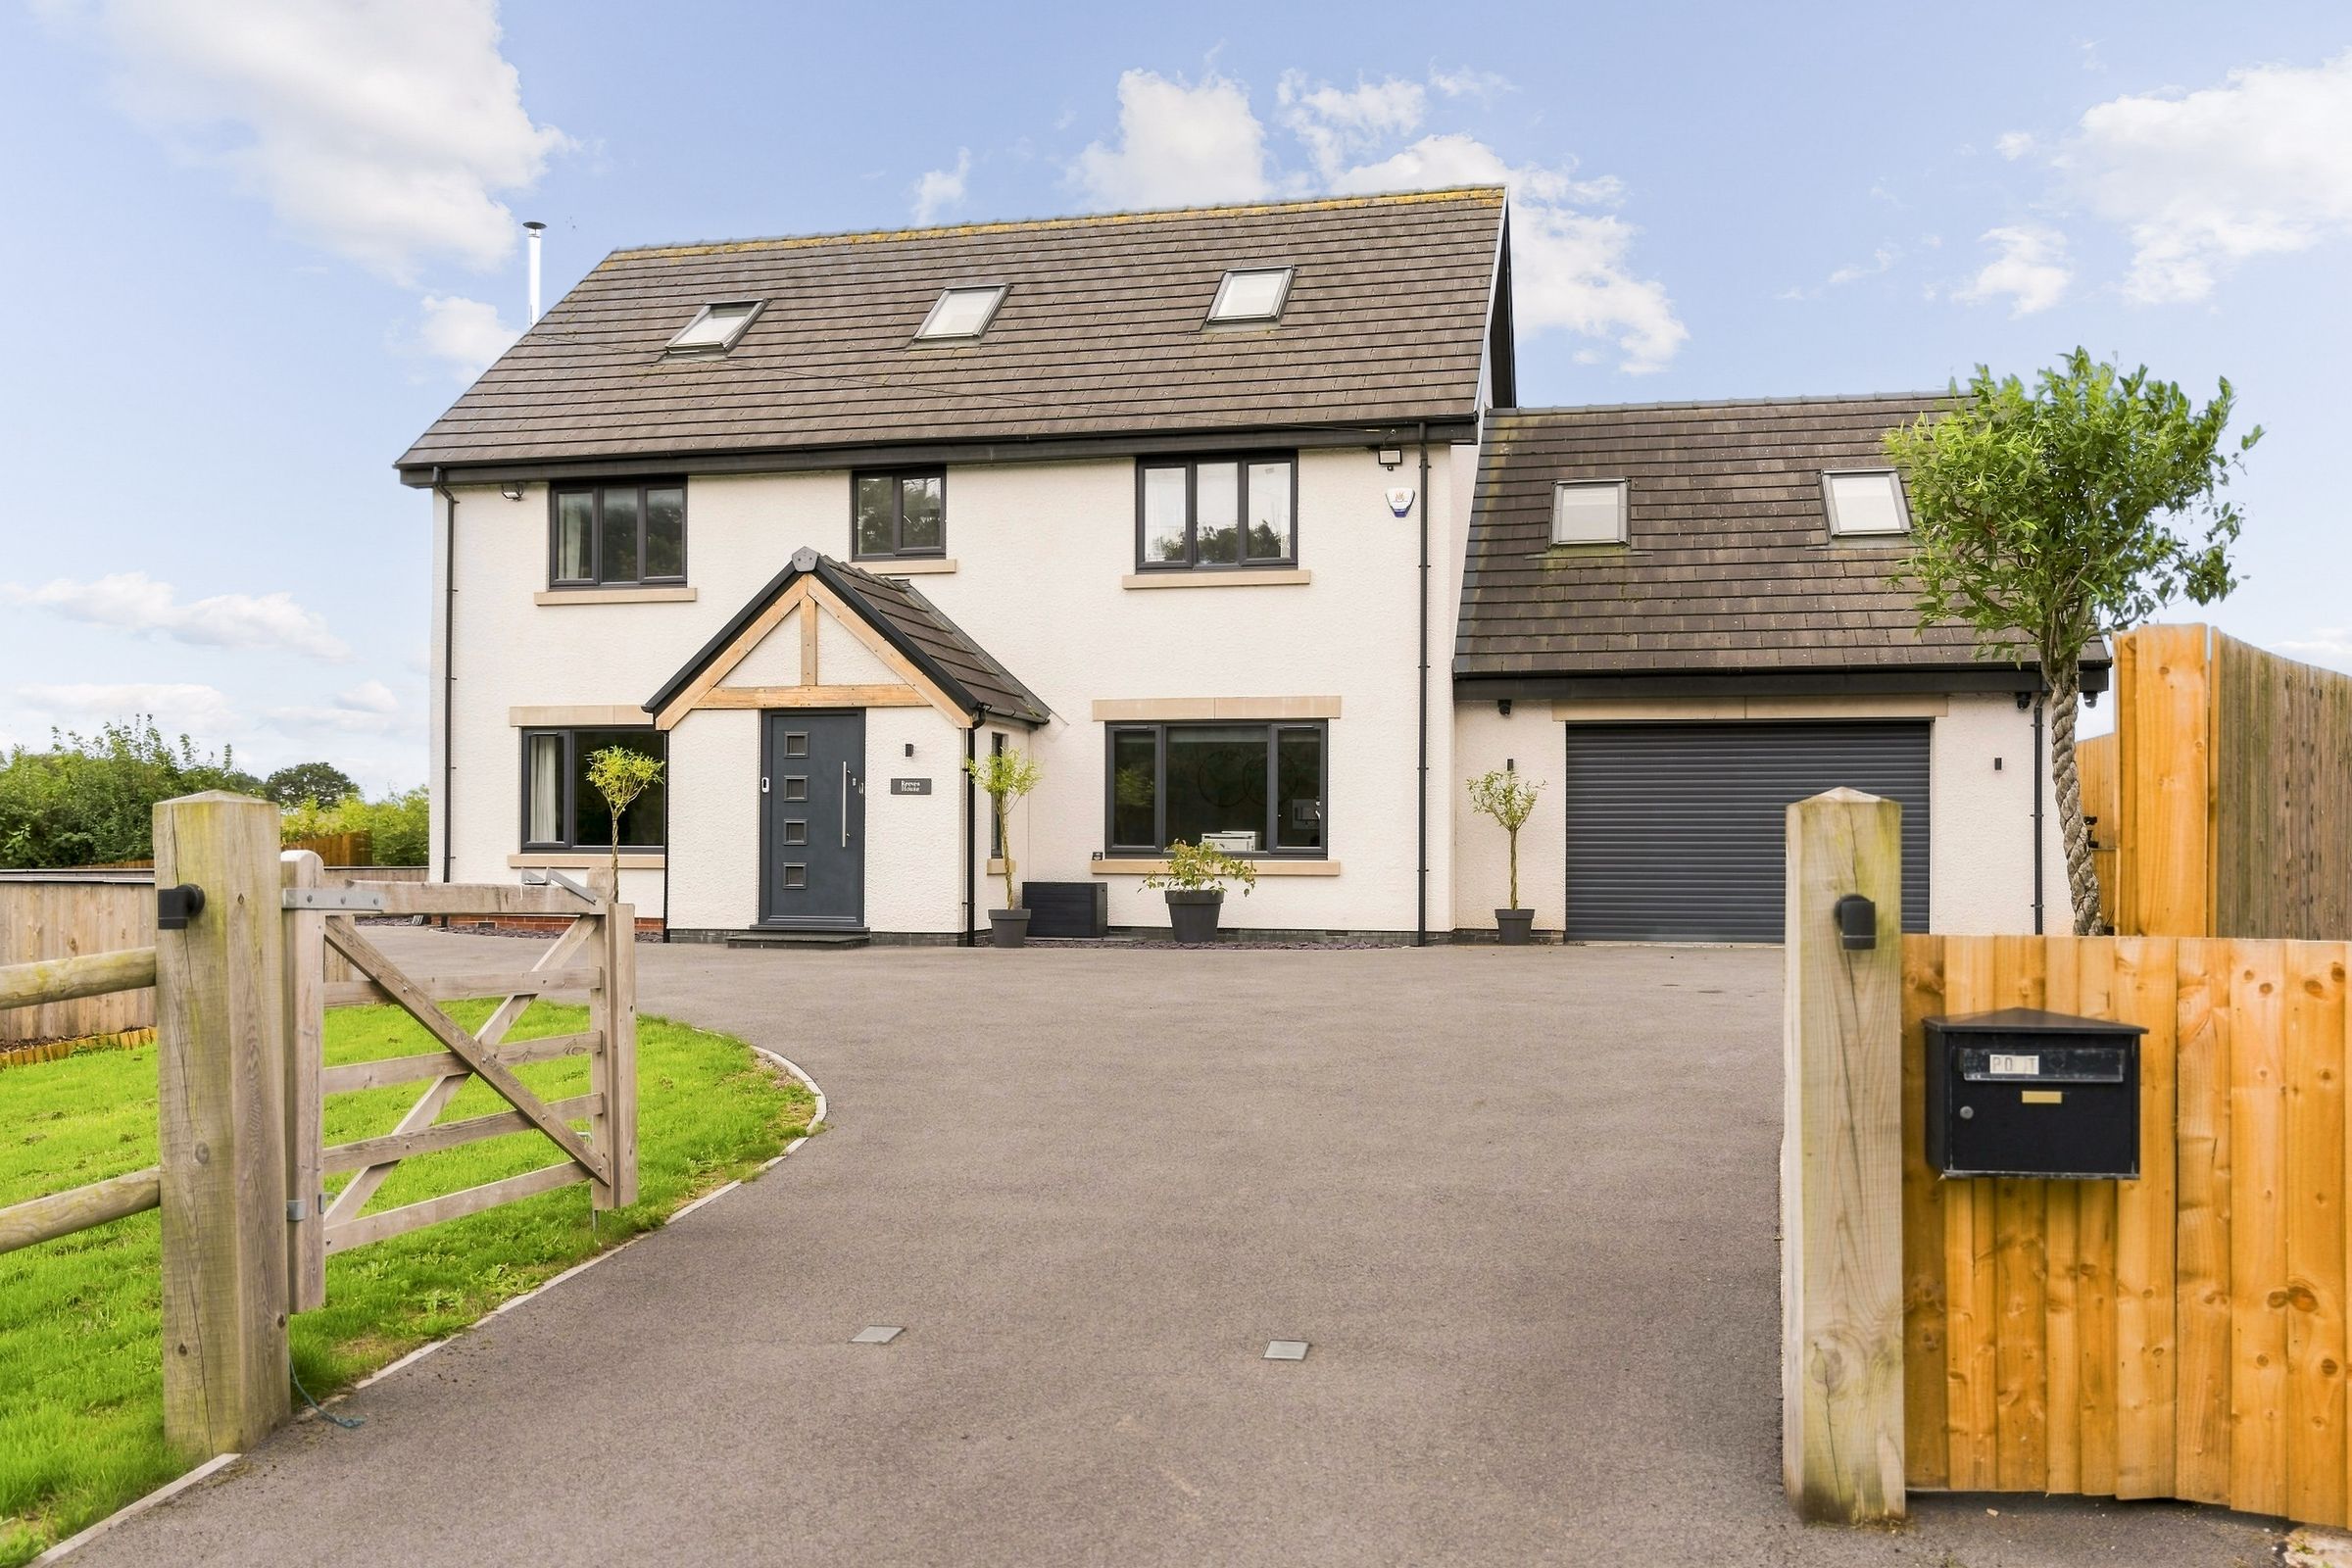
Six Bedrooms Detached Home With No Onward Chain
Integral Garage
Great Transport Links to Manchester and Liverpool - M62 & Direct Trains Lines
Close to Local Amenities - Winwick & Newton
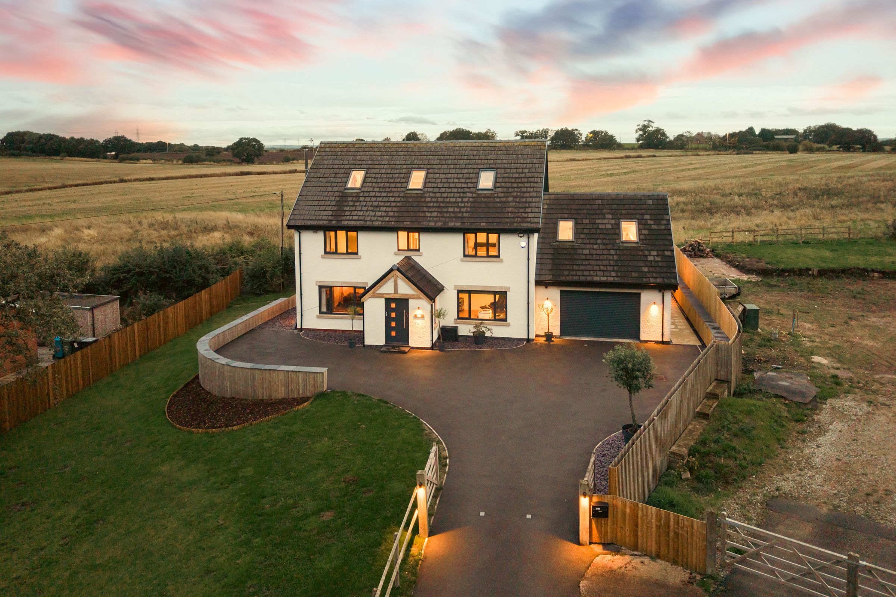
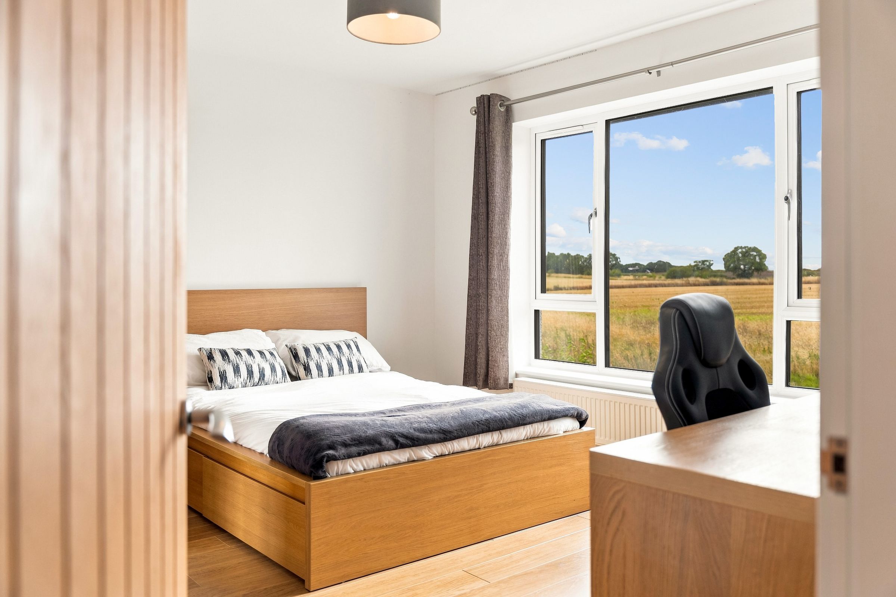
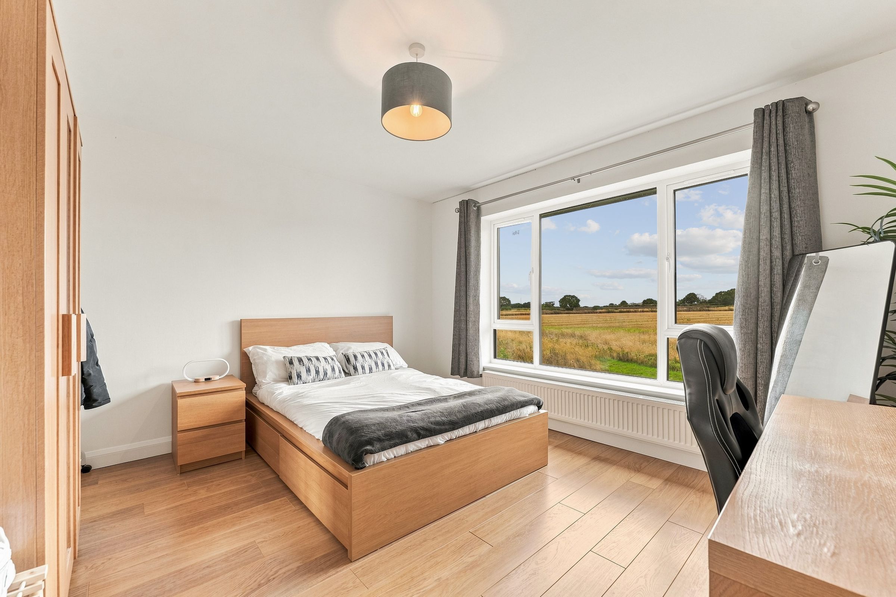
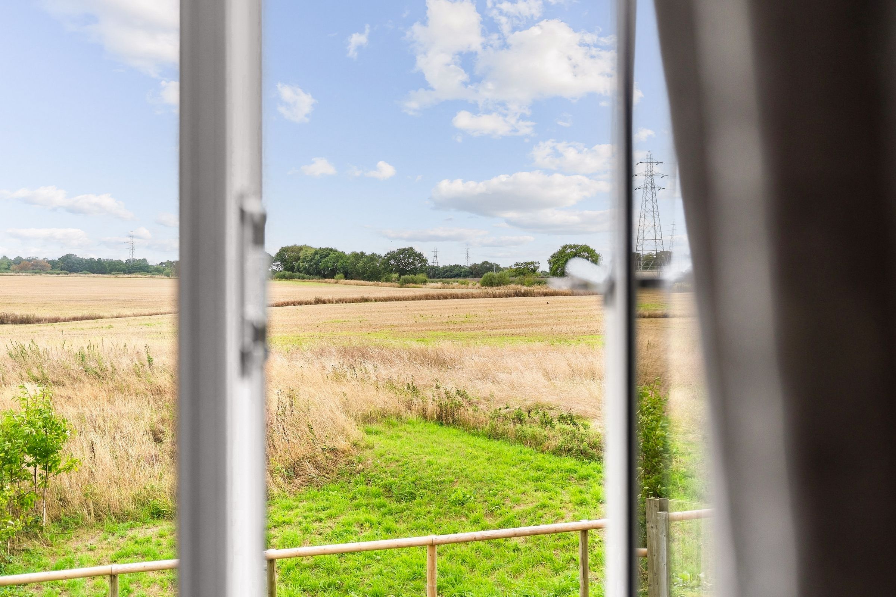
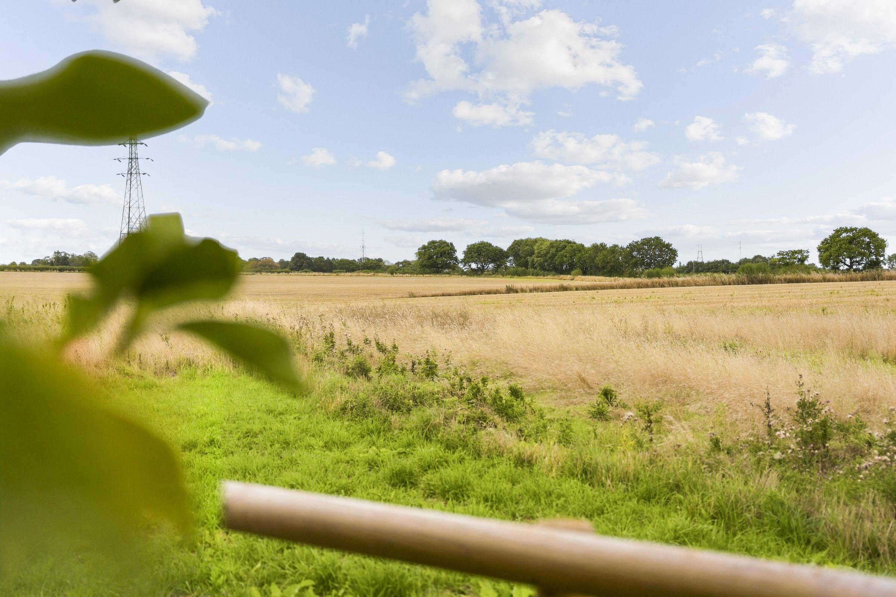
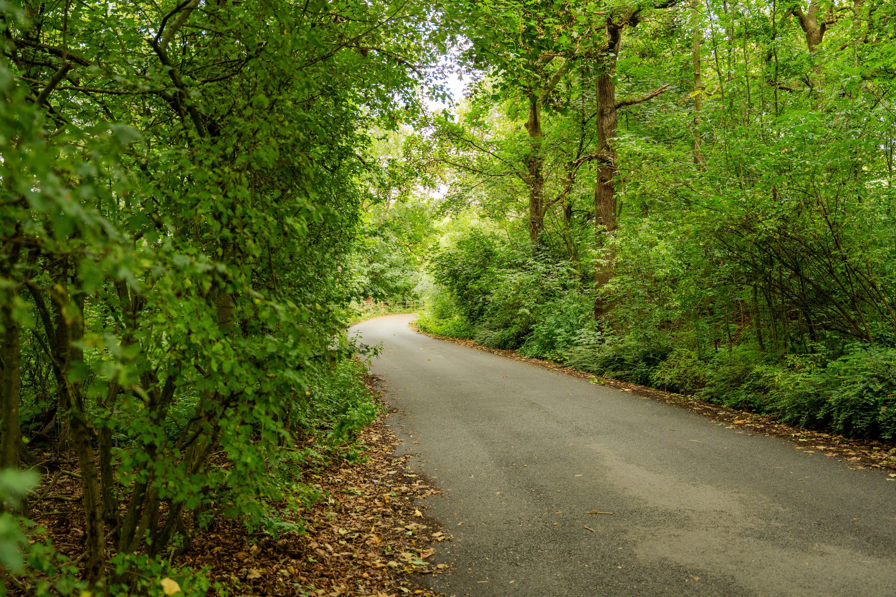
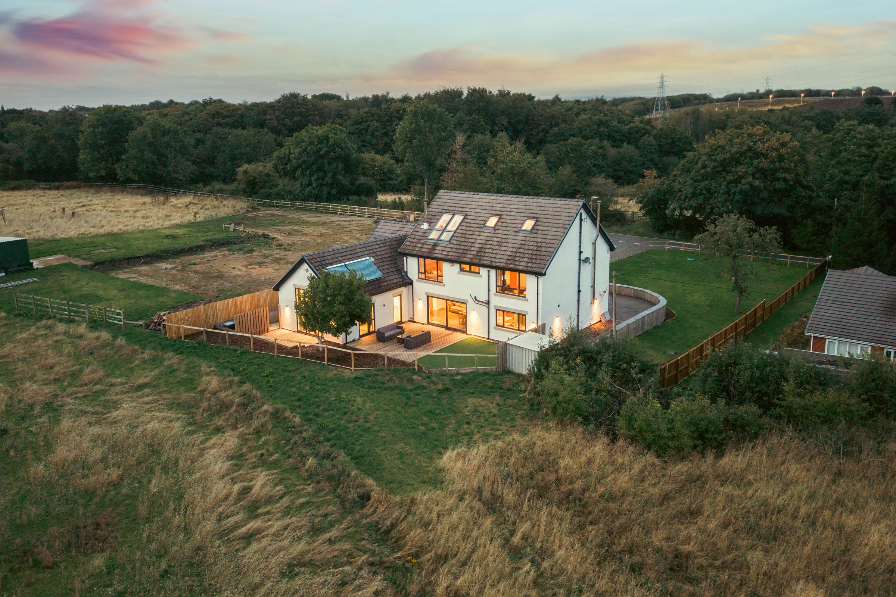
Rural Outlook With Open Country Side Views.
Recently Renovated
About this property
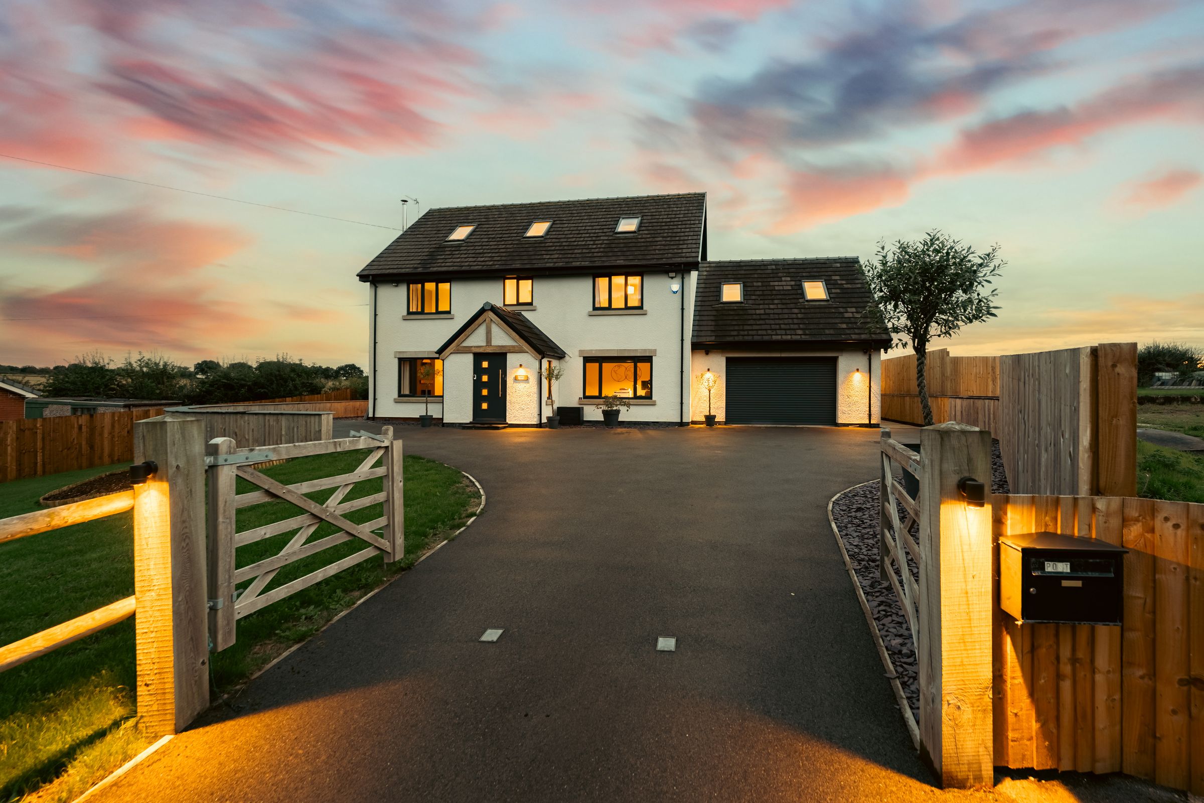
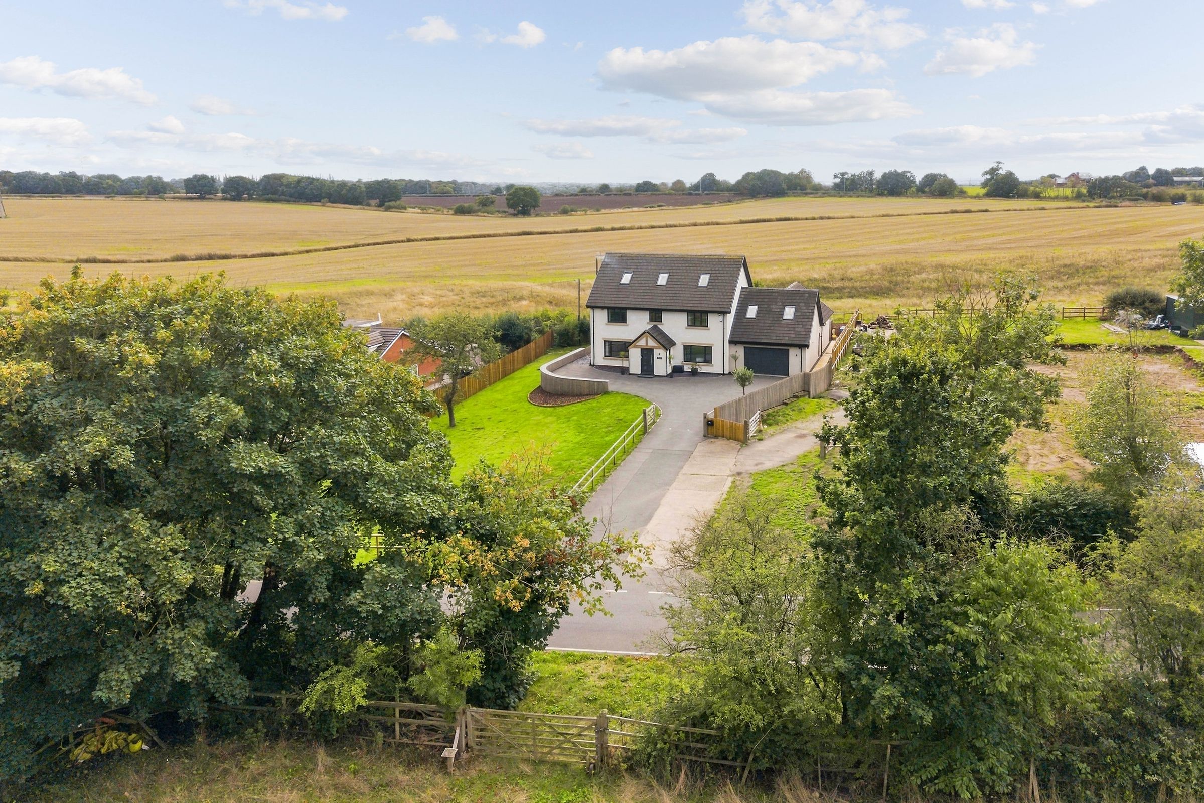
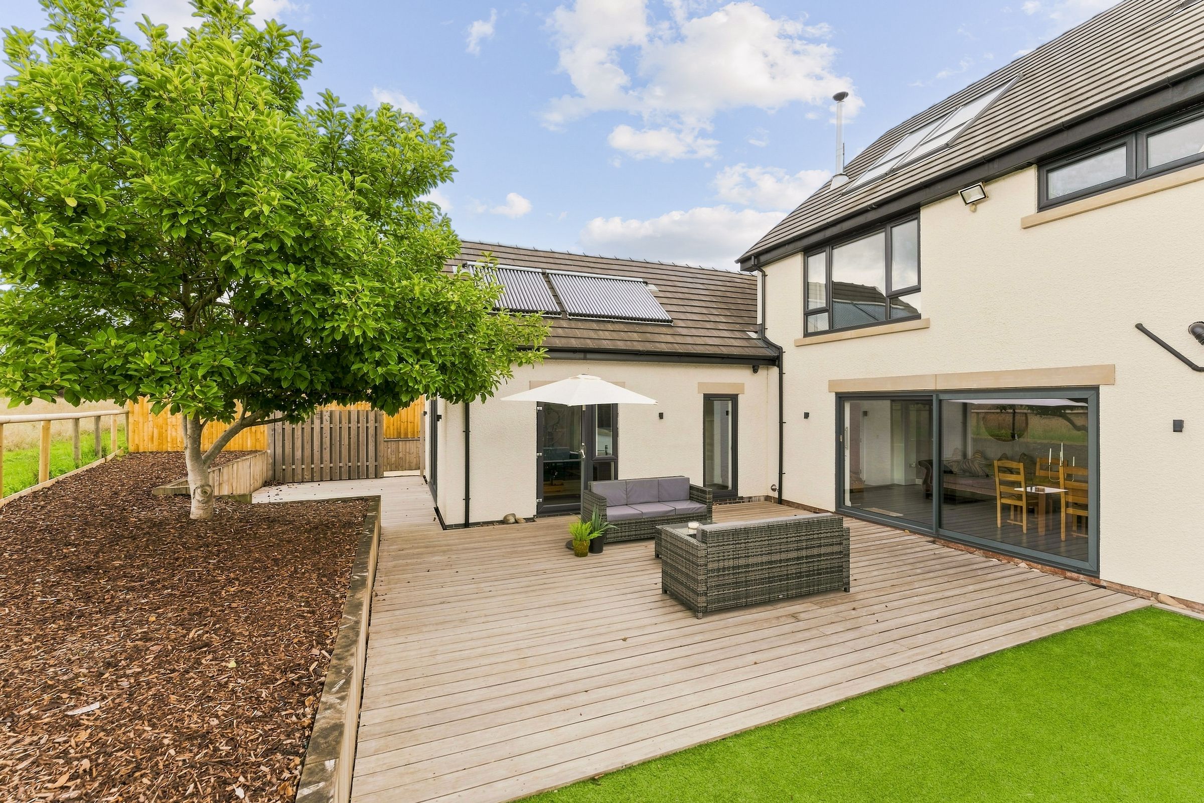
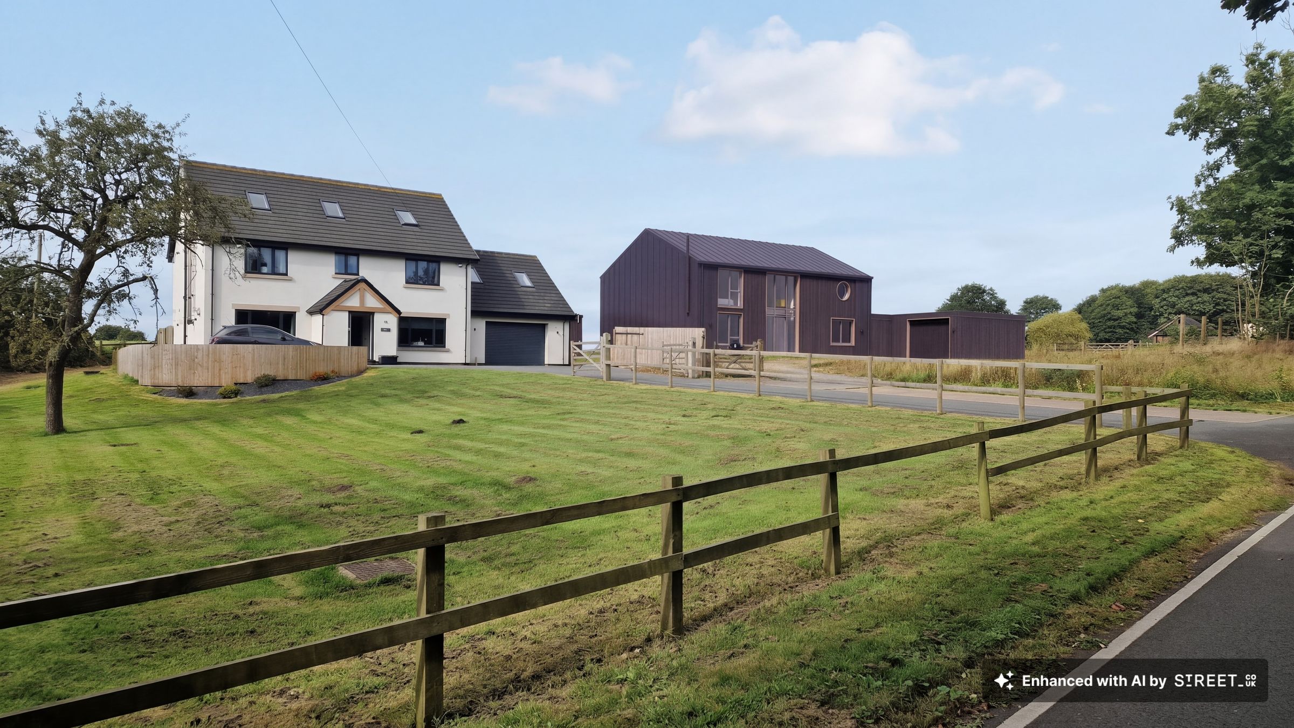
Nestled in a peaceful rural setting with open countryside views, this impressive six-bedroom detached home offers a rare opportunity for spacious family living with no onward chain. Recently renovated to a high standard, the property boasts a contemporary interior that is both stylish and practical. The ground floor features a welcoming entrance hall, generous living spaces, and a modern kitchen, ideal for entertaining and family gatherings. Six well-proportioned bedrooms provide ample accommodation, with flexibility for home offices or guest rooms as needed. The integral garage offers secure parking or additional storage, while the property benefits from a CCTV system for added peace of mind. A solar thermal heating system supplies hot water during the summer months, ensuring energy efficiency and reduced utility costs. With excellent transport links to Manchester and Liverpool via the M62 and direct train lines, this home is perfectly positioned for commuters. Local amenities in Winwick and Newton are just a short distance away, providing convenience without compromising the tranquillity of the location. Viewing is an absolute must to fully appreciate the space, quality, and lifestyle this stunning home has to offer.
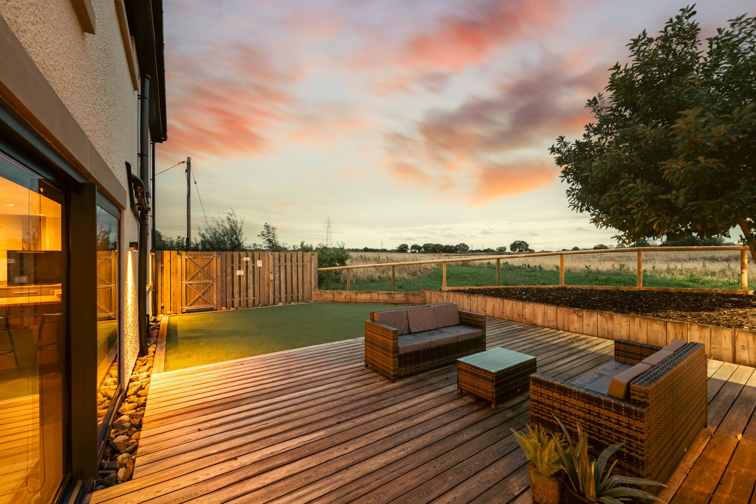
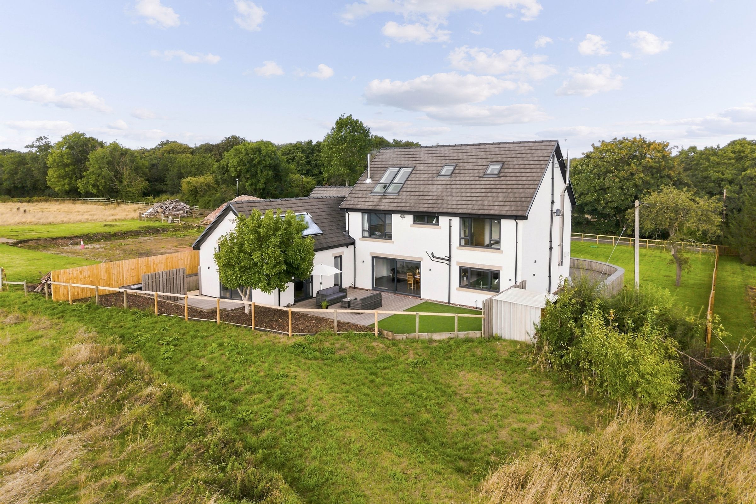
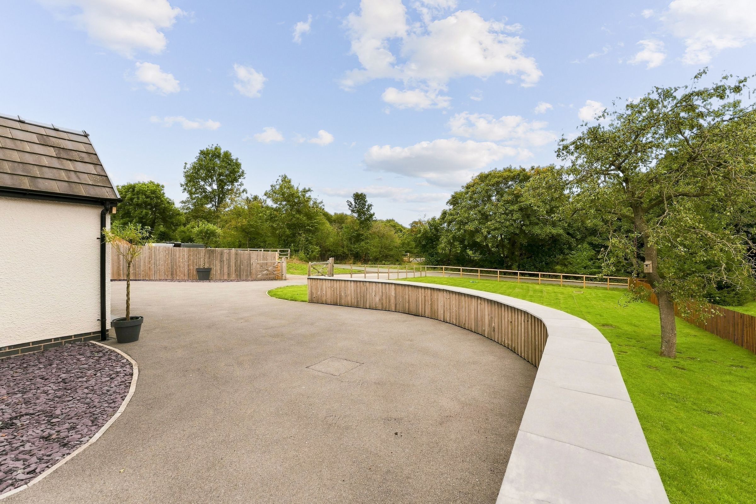
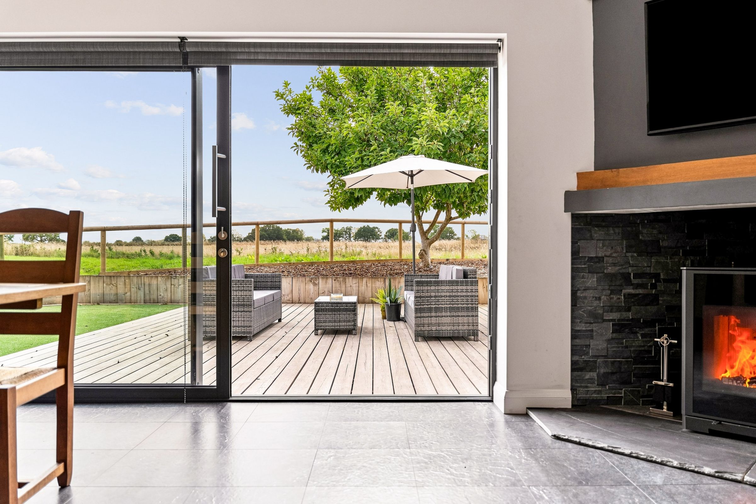
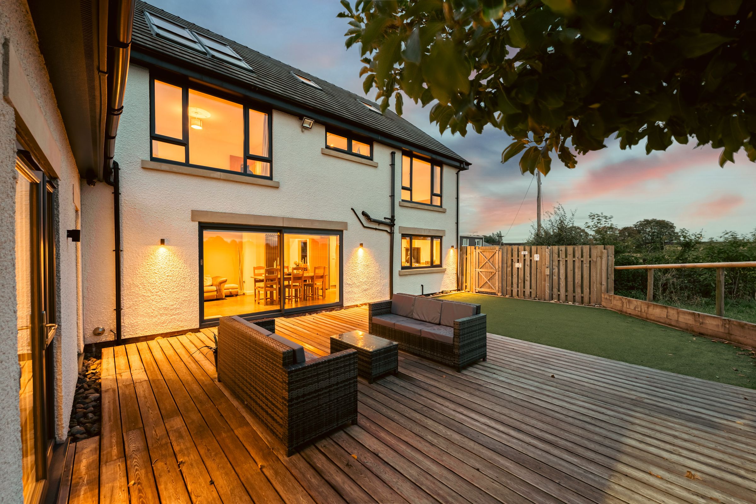
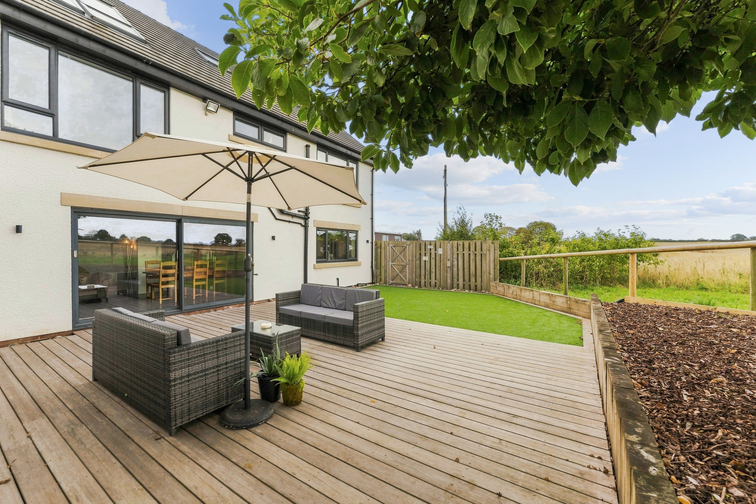
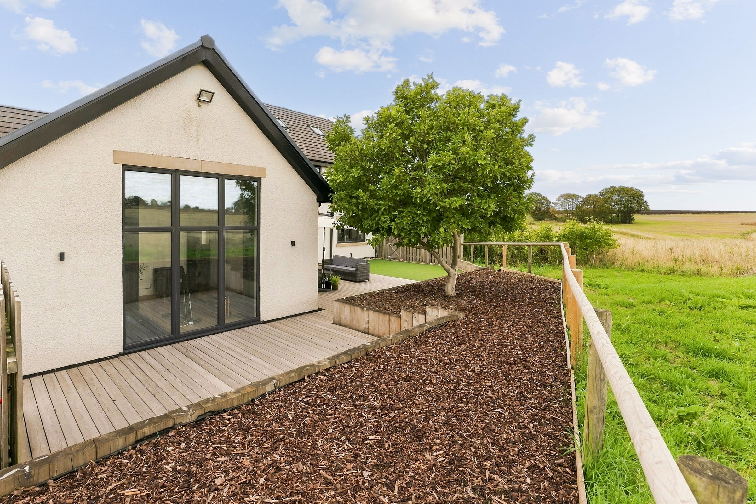
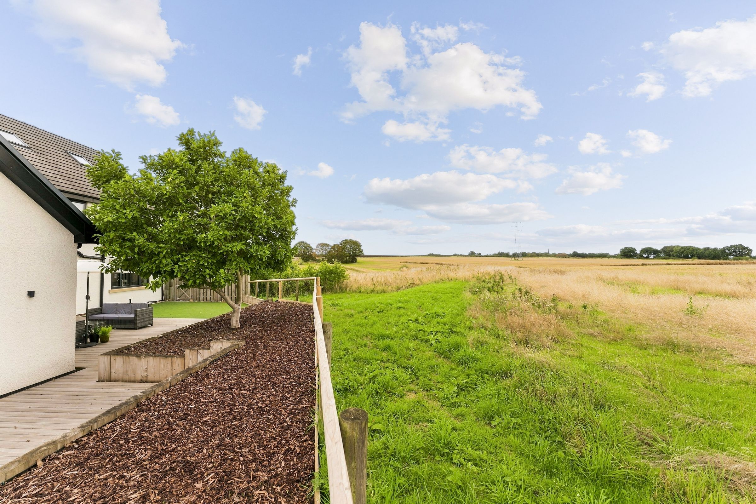
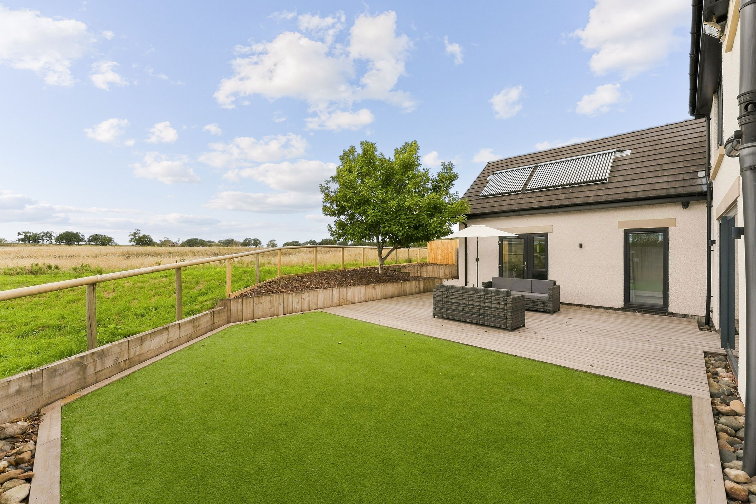
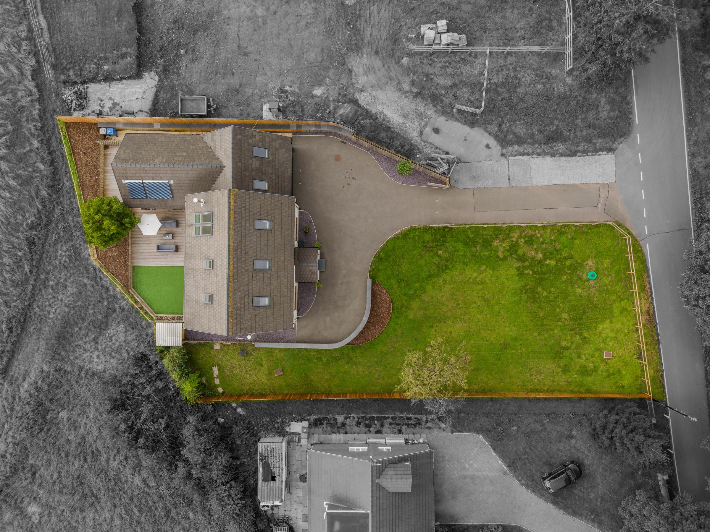
The outdoor areas are equally impressive, with gardens to both the front and rear of the property. The front garden creates a welcoming first impression, with a neat lawn and established borders that offer privacy and kerb appeal. The rear garden enjoys a wonderful rural outlook, backing onto open fields and providing a peaceful retreat for relaxation or entertaining. There is plenty of space for children to play, summer barbeques, or simply enjoying the countryside views. The layout of the gardens allows for easy maintenance while offering scope for keen gardeners to create their own outdoor haven. Ample driveway parking complements the integral garage, ensuring practicality for busy households. The combination of attractive outdoor spaces and the idyllic setting makes this property a standout choice for families seeking both comfort and a connection to nature. Whether enjoying a morning coffee on the patio or hosting gatherings with friends and family, the outside space perfectly complements the generous interior accommodation.
Please be advised that the current owner holds planning permission for a new luxury detached dwelling on the adjoining plot, the construction of which is soon to commence. The approved design is sure to enhance the area and is set to be a contemporary barn-style home with dark vertical cladding, a standing-seam metal roof and large glazed openings, positioned beside the existing driveway. The new development will have its own access, and Reeves House will remain unaffected. The last image in this listing is a computer-generated image (CGI) of the completed scheme, based on the approved planning drawings, and is for illustrative purposes only. Buyers should be aware that construction works will take place on the neighbouring plot. Full planning details are available on Warrington Borough Councils planning portal. (Planning Ref: 2025/00333/FUL).
Key details
Broadband: up to 9mbps
Parking: Driveway, Garage
3773ft2 floor area
14025ft2 plot size
Freehold
Council tax band F
Additional information
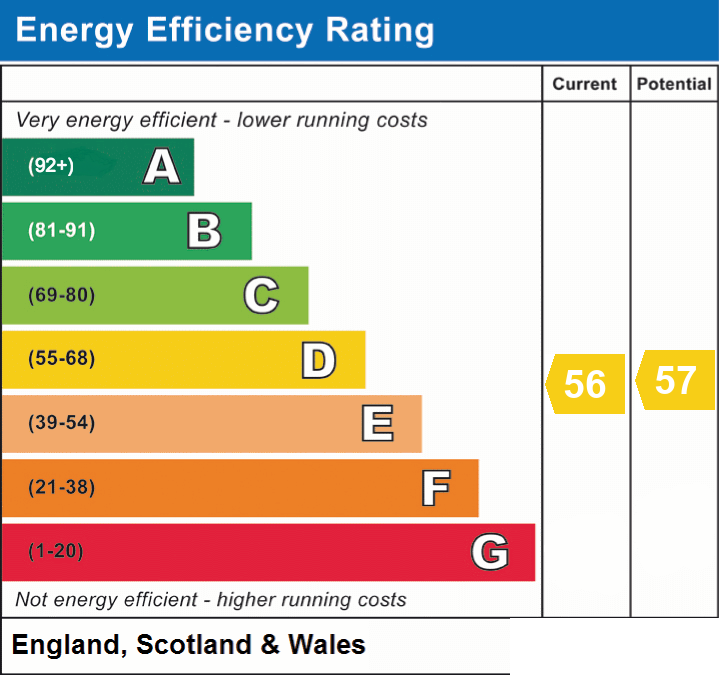
- Energy efficiency (current)
- D (56)
- Energy efficiency (potential)
- D (57)
- Is in a conservation area
- No
- Is a listed property
- No
- Construction materials
- Not specified


Near the property
Rooms and dimensions
Entrance Hall
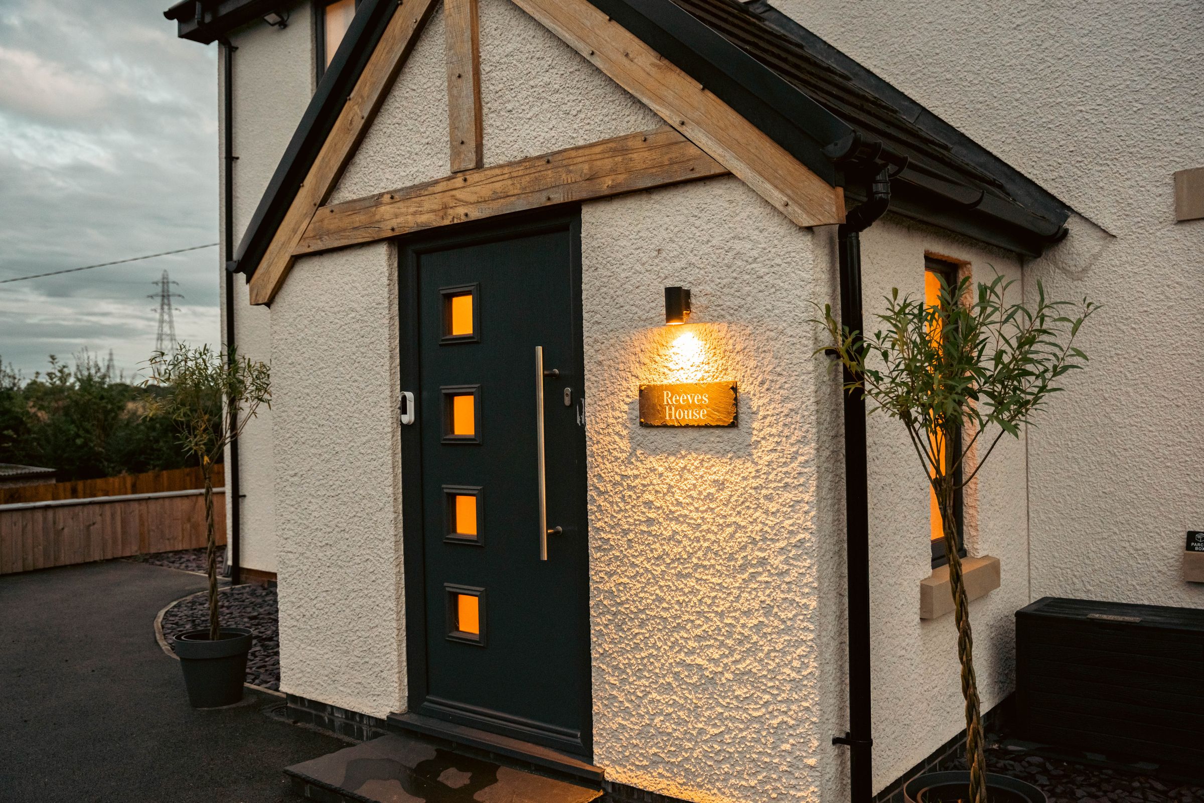
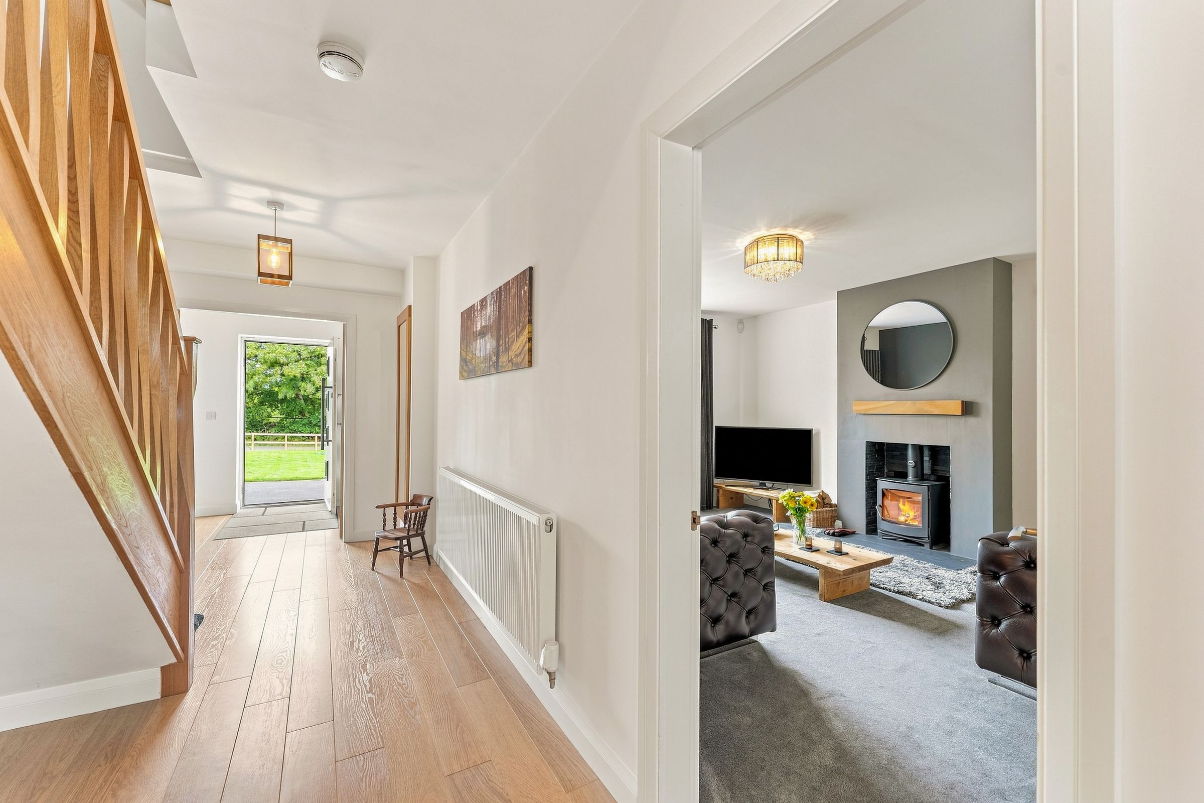
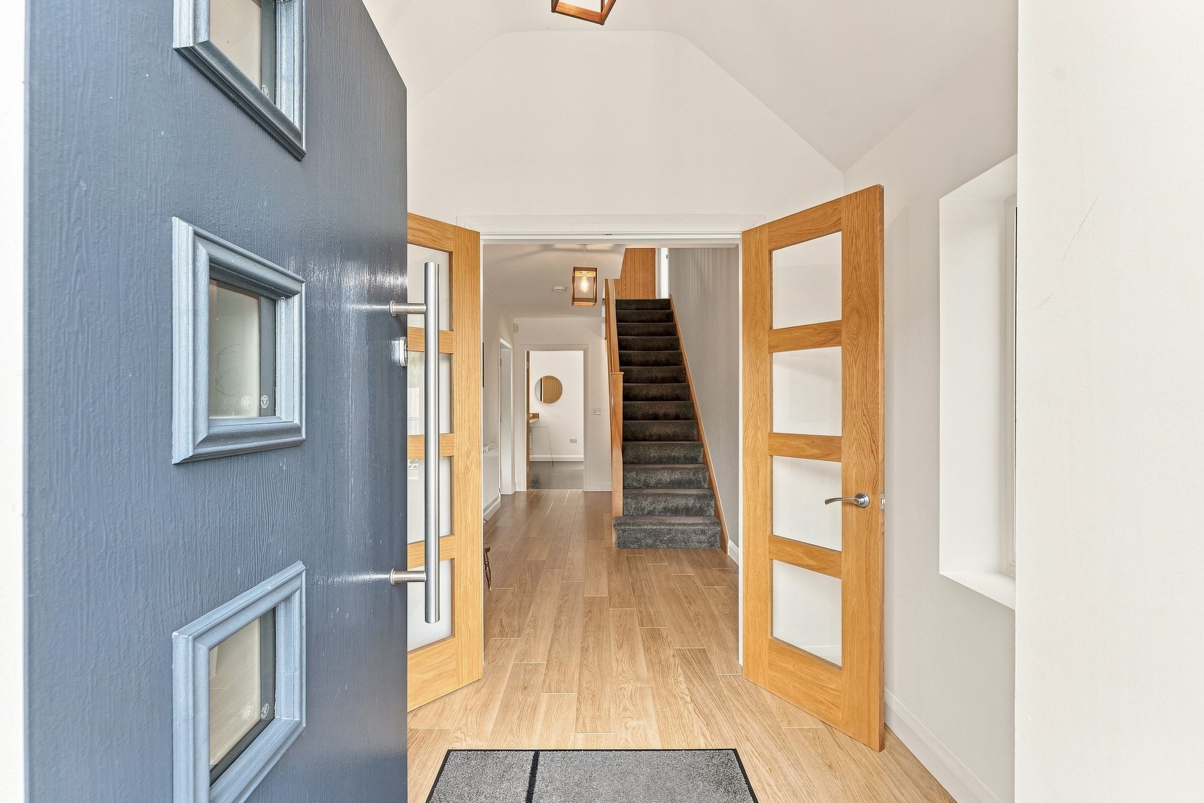
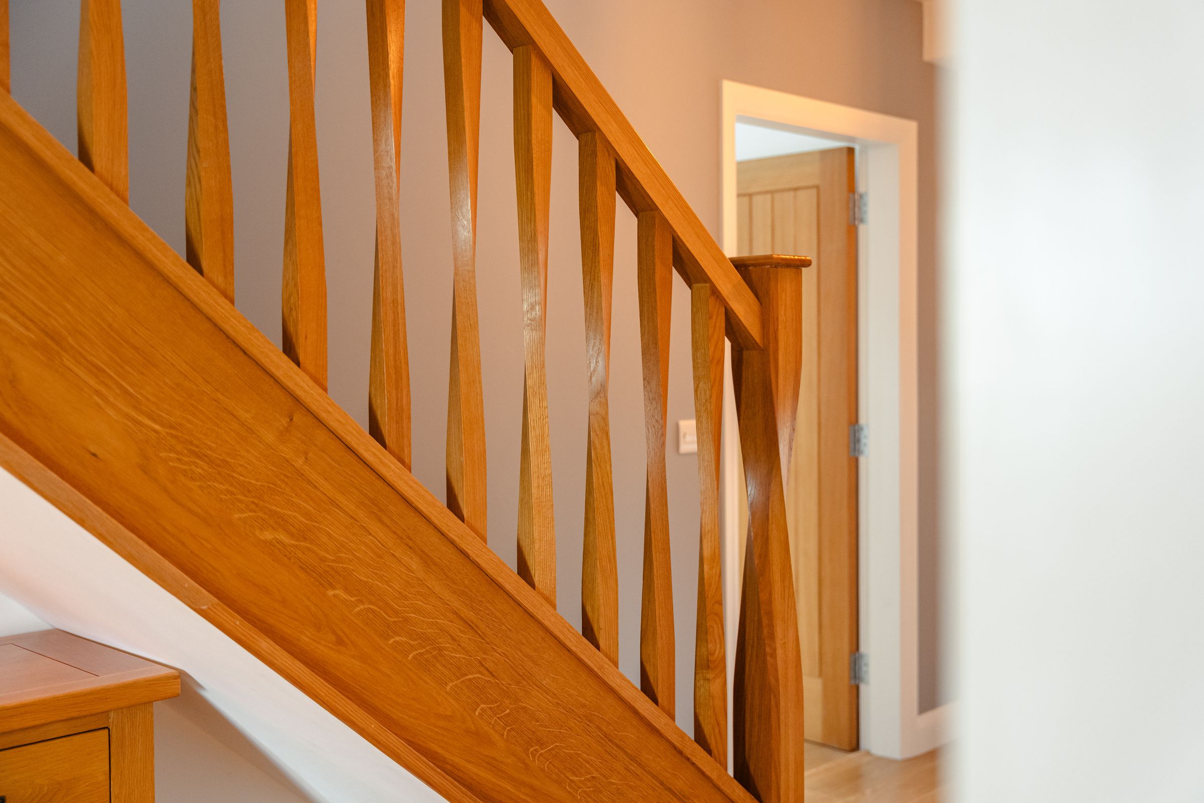
Accessed via a composite front door, leading into the ground floor of the home, with stairs rising to the first floor.
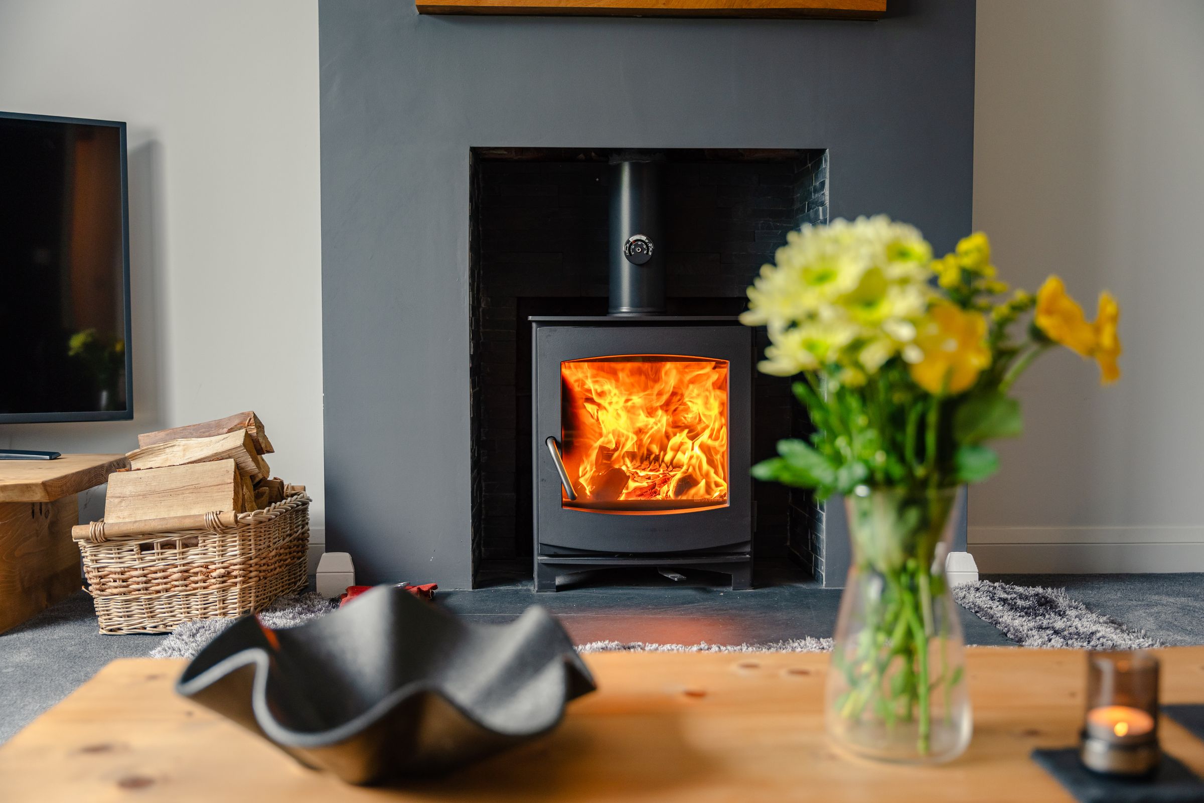
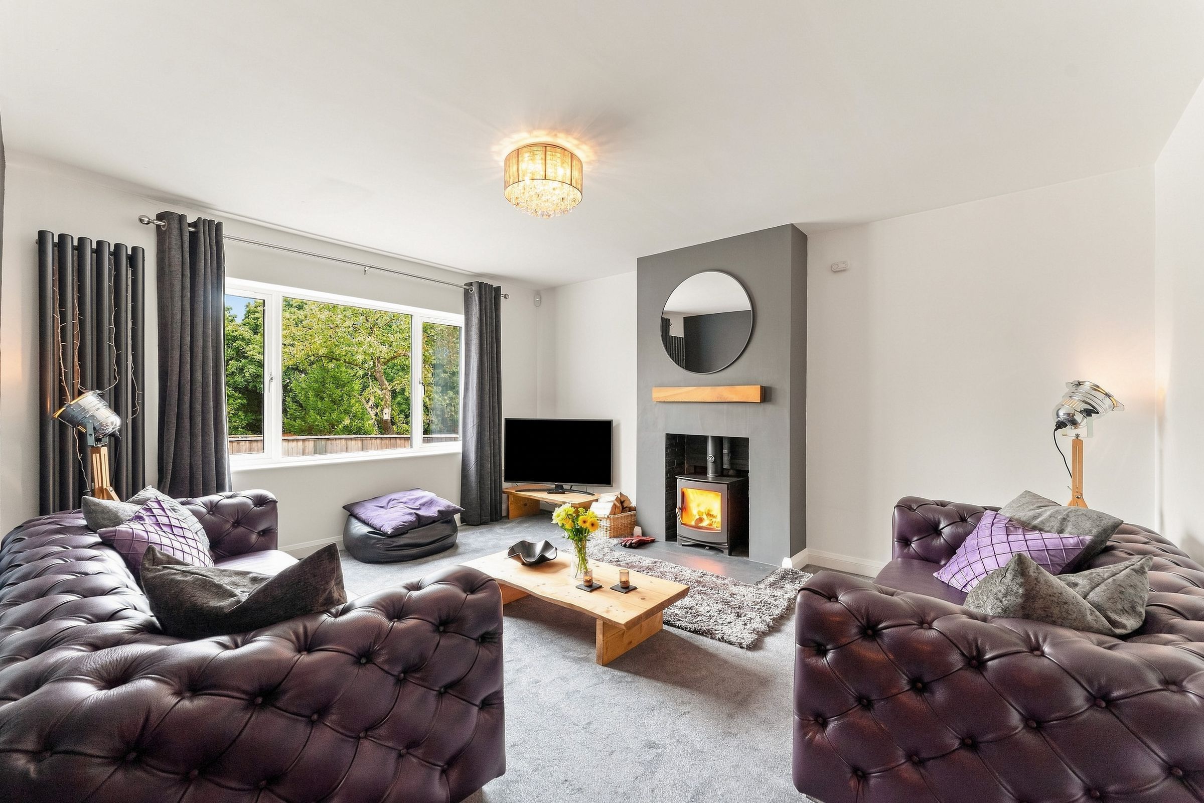
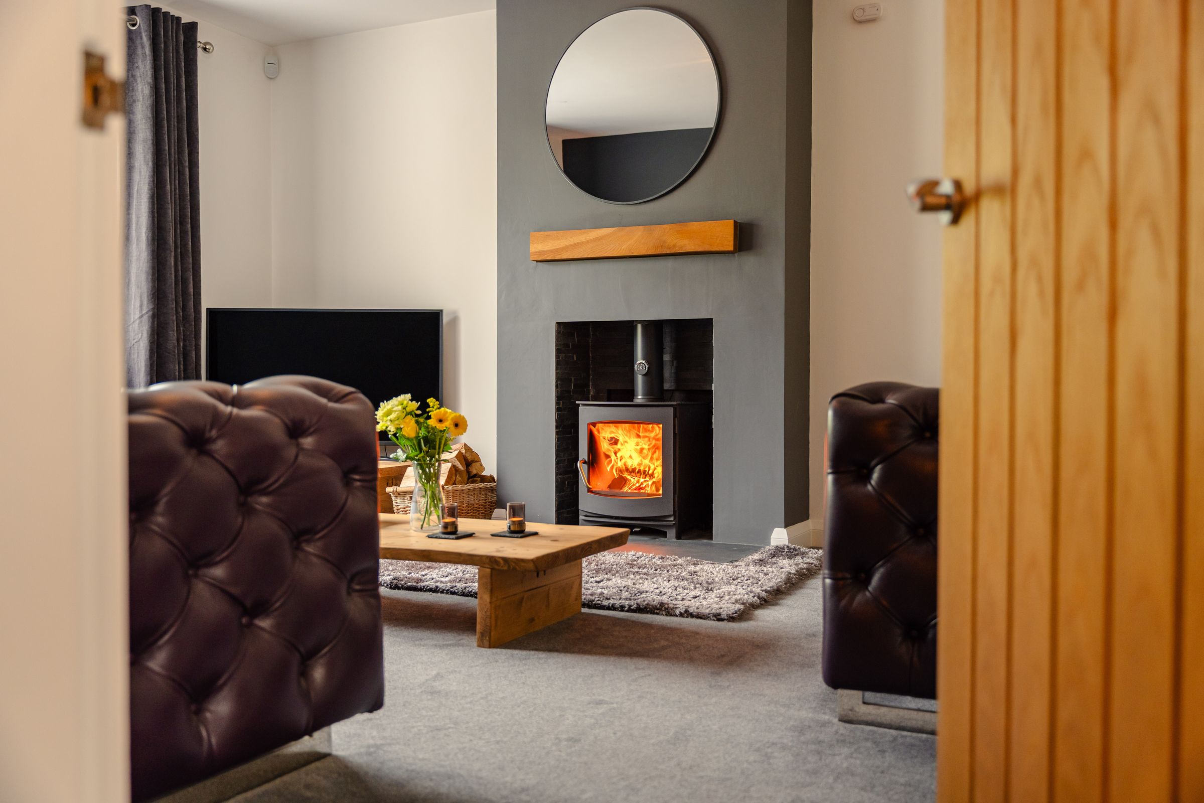
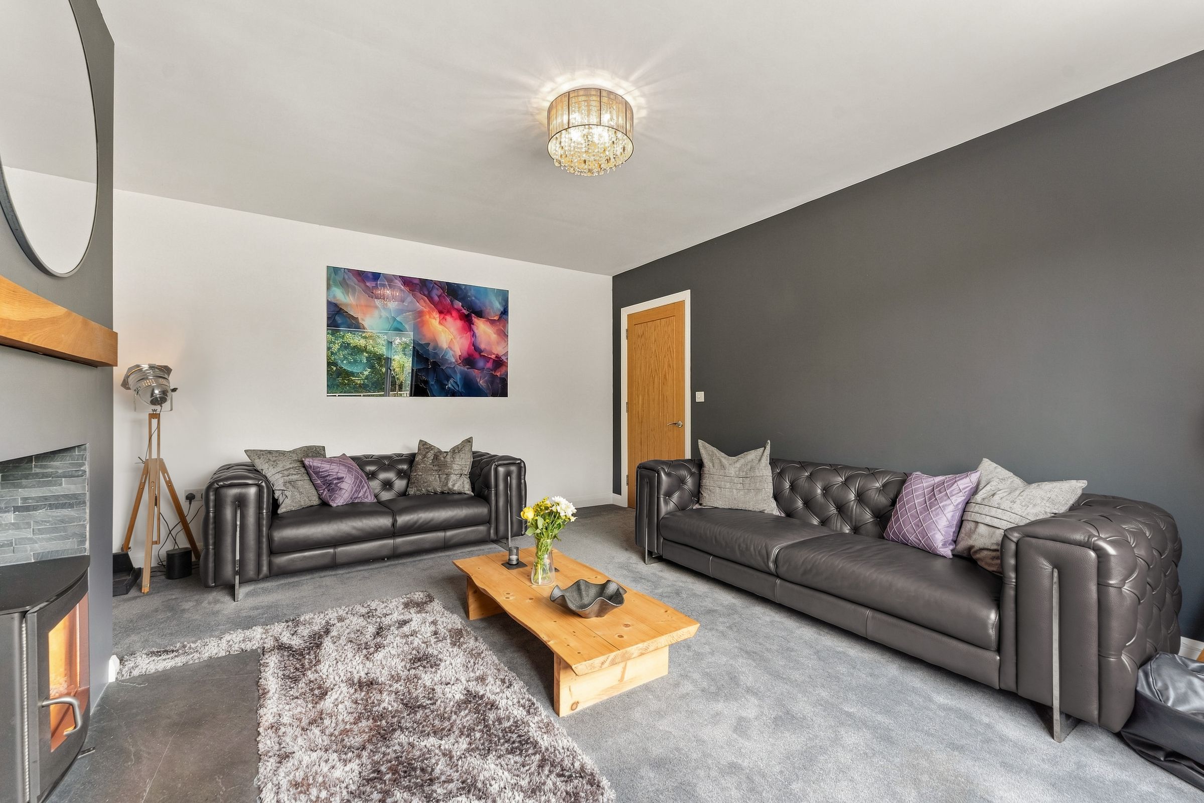
Living Room
15' 11" x 12' 9" (4.85m x 3.89m)
UPVC window to the front elevation, log burner, carpeted flooring and wall-mounted radiator.
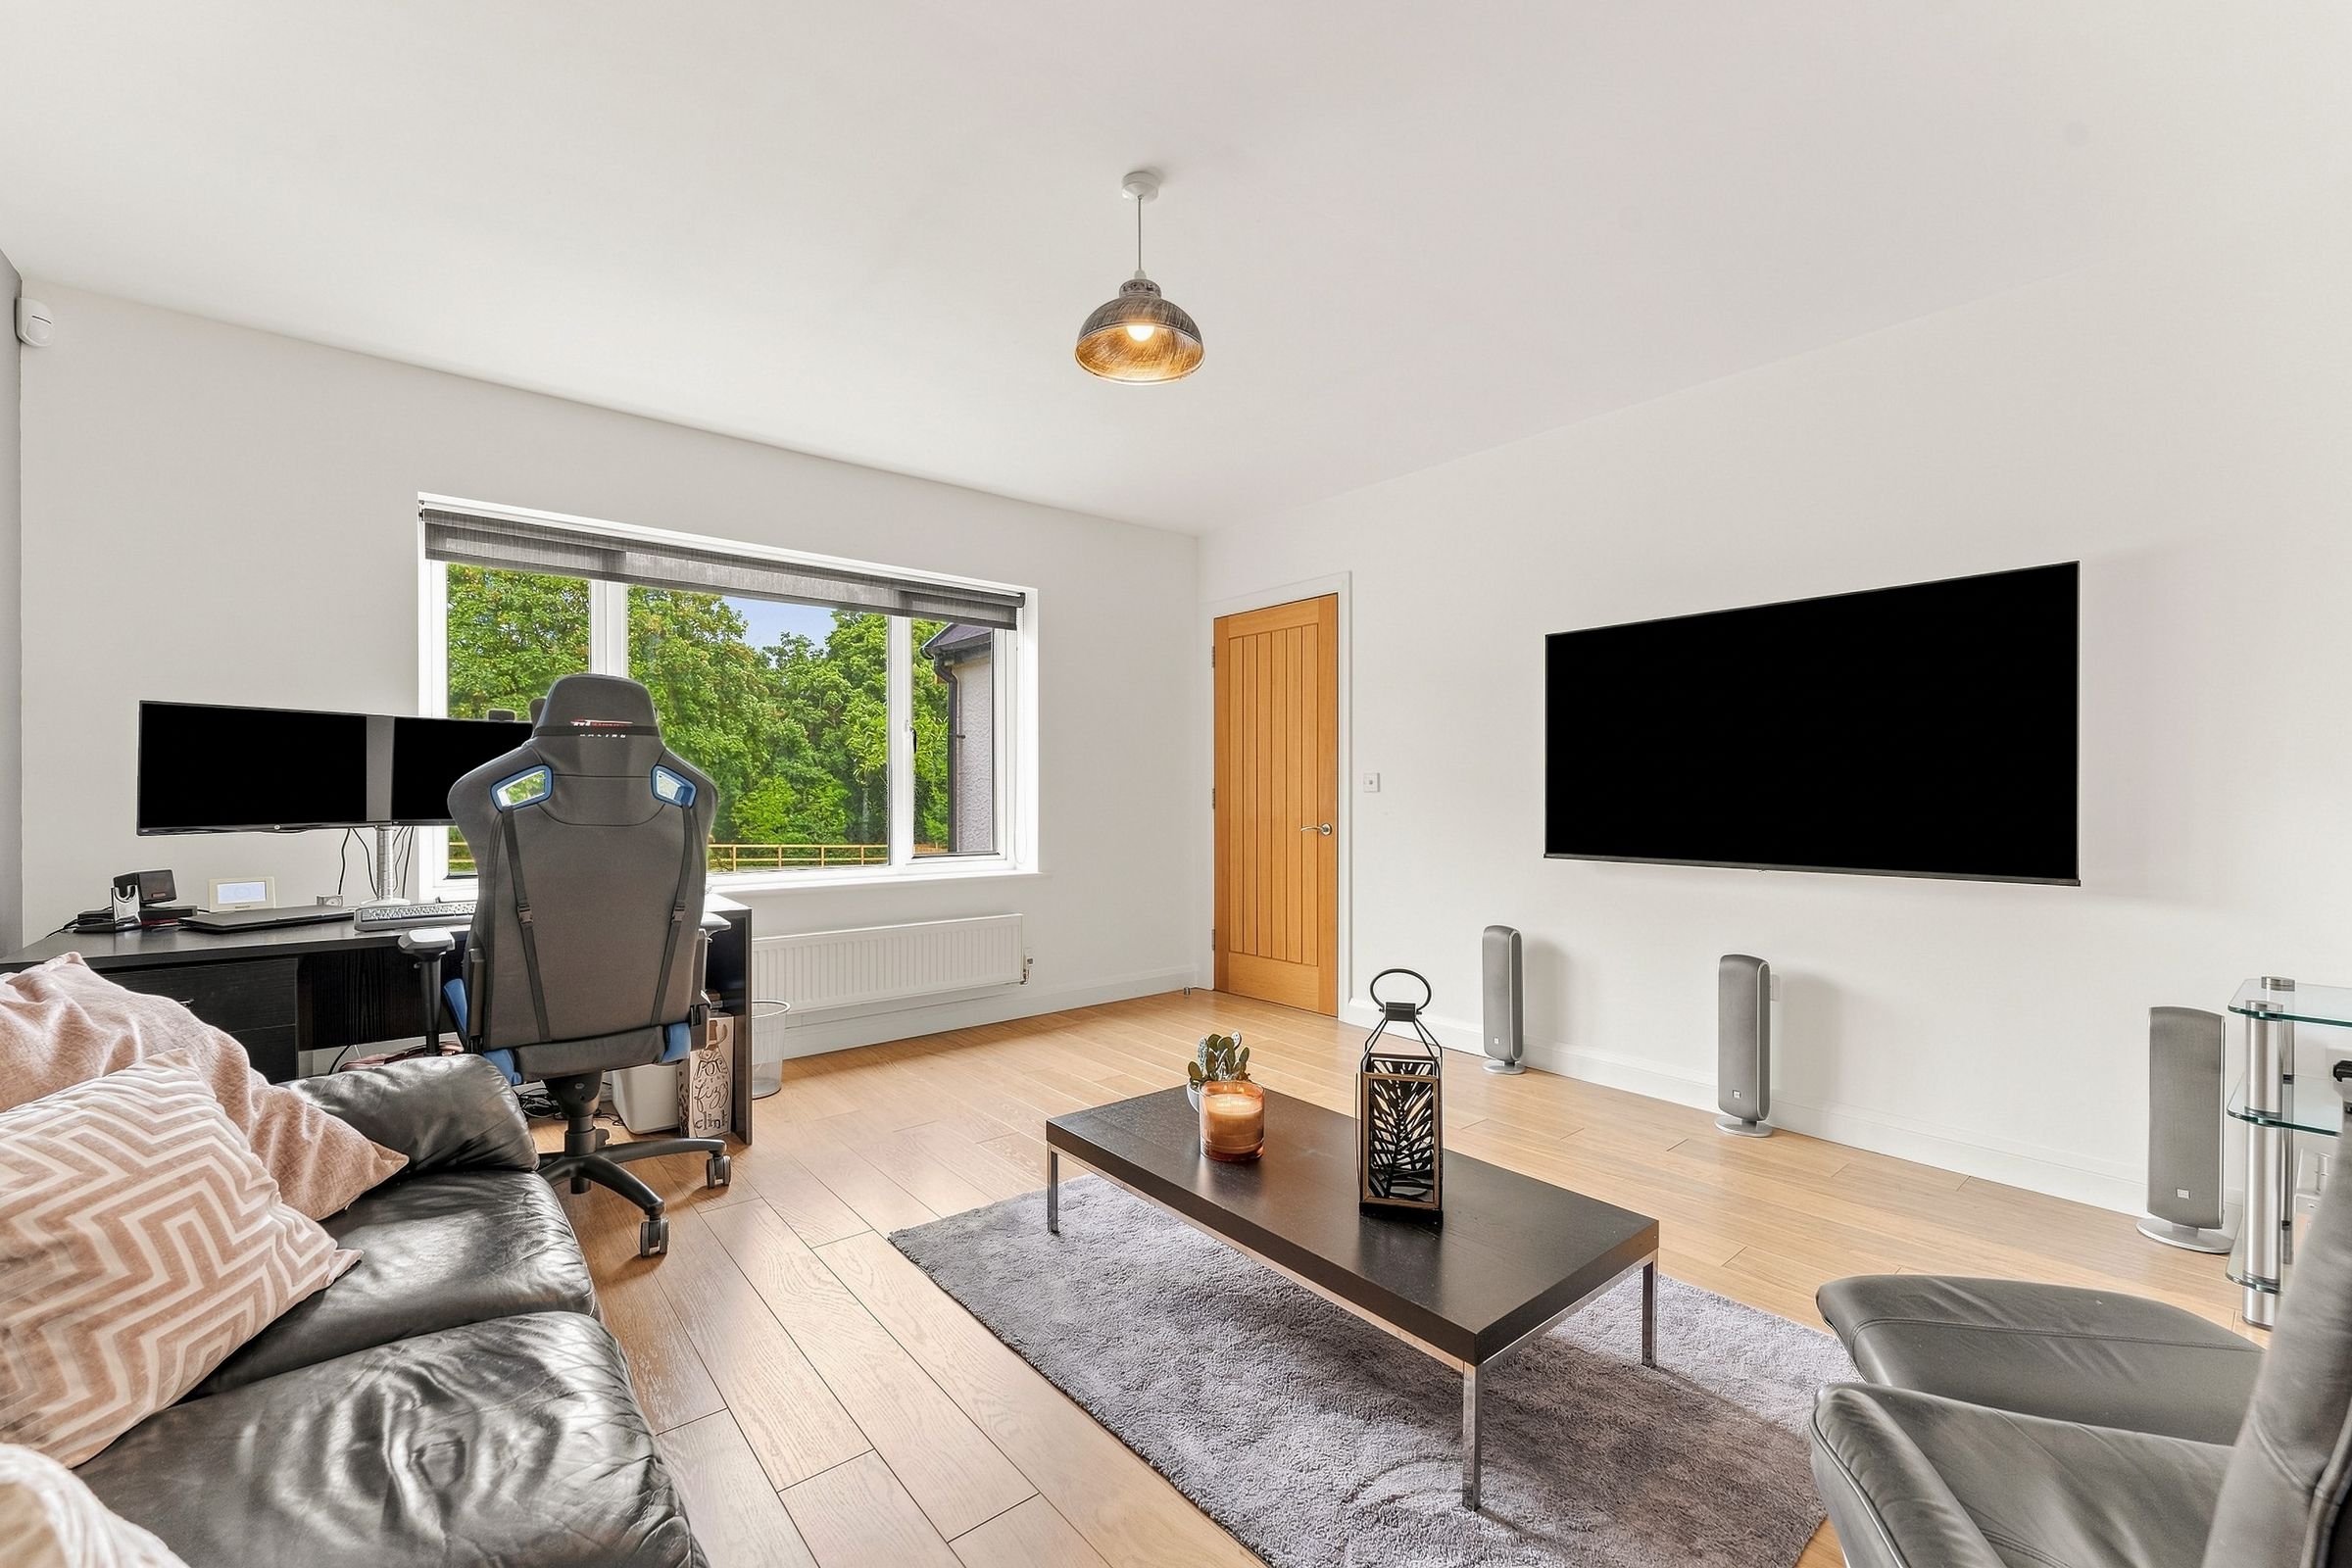
Media Room
14' 5" x 13' 9" (4.39m x 4.19m)
UPVC window to front elevation, wall mounted radiator, wood effect flooring.
Open Plan Kitchen / Living / Dining Room
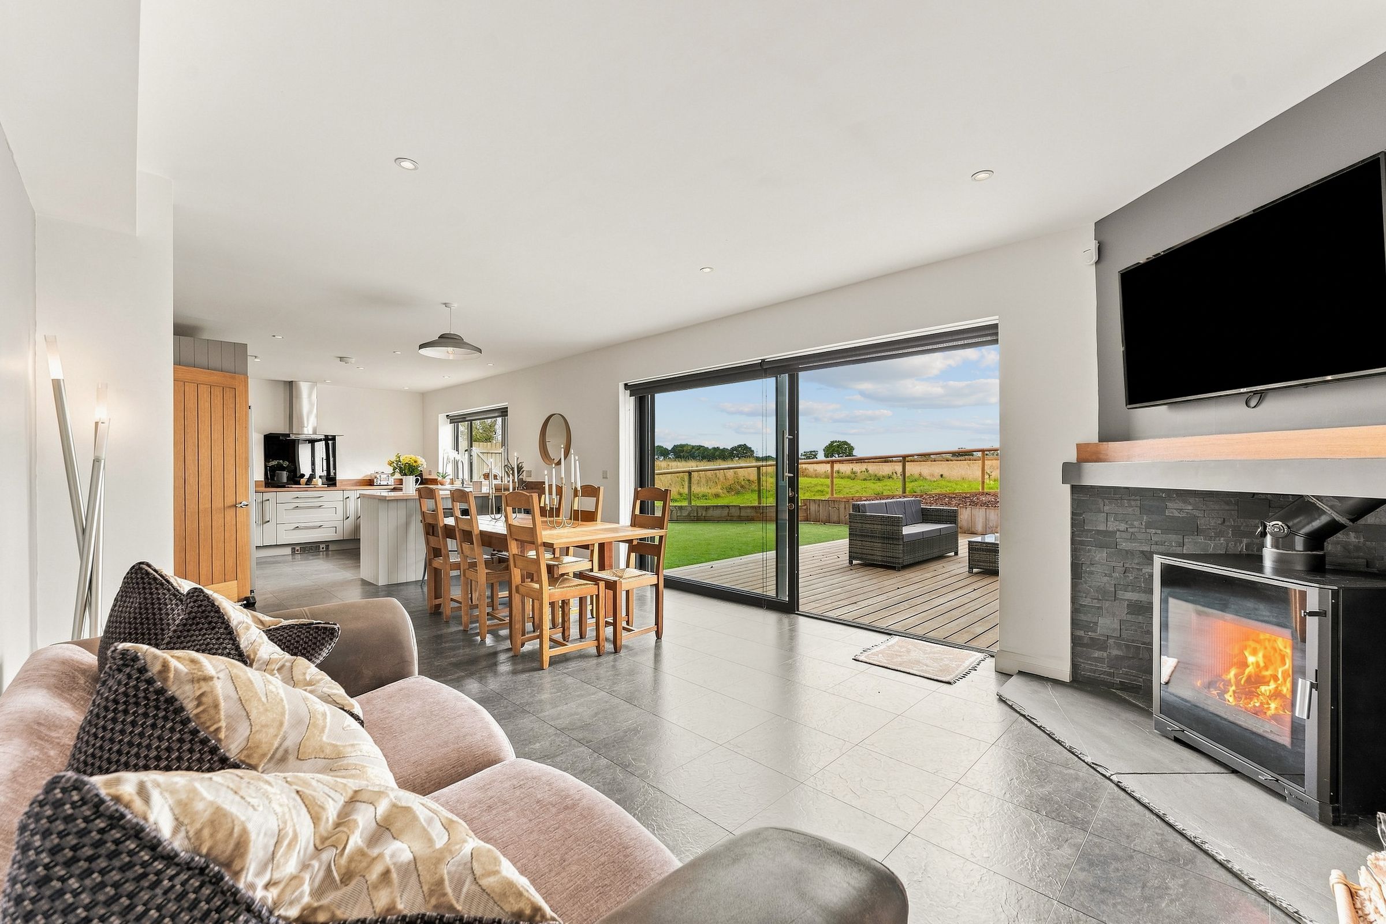
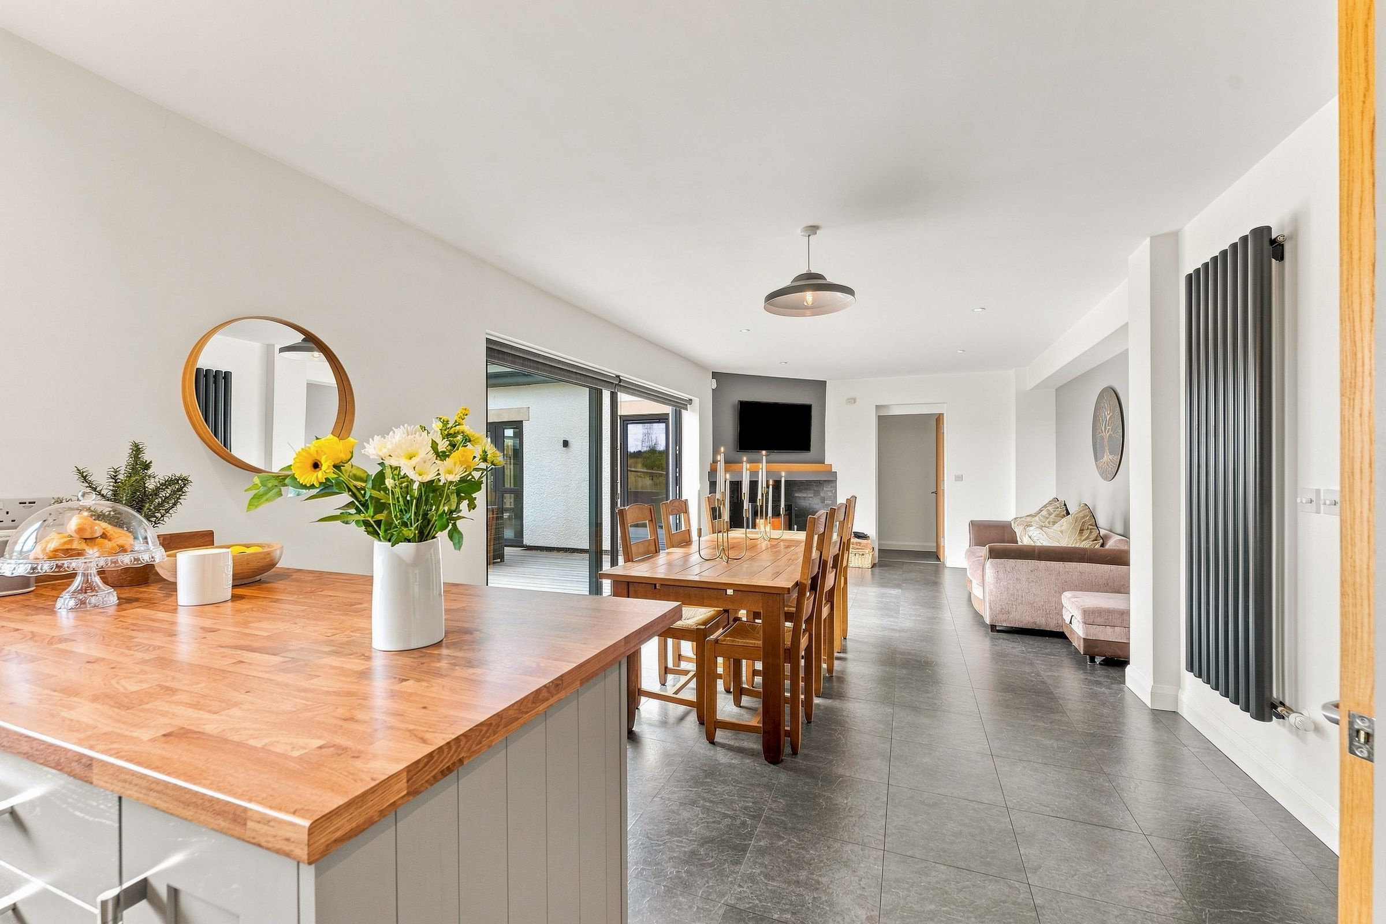
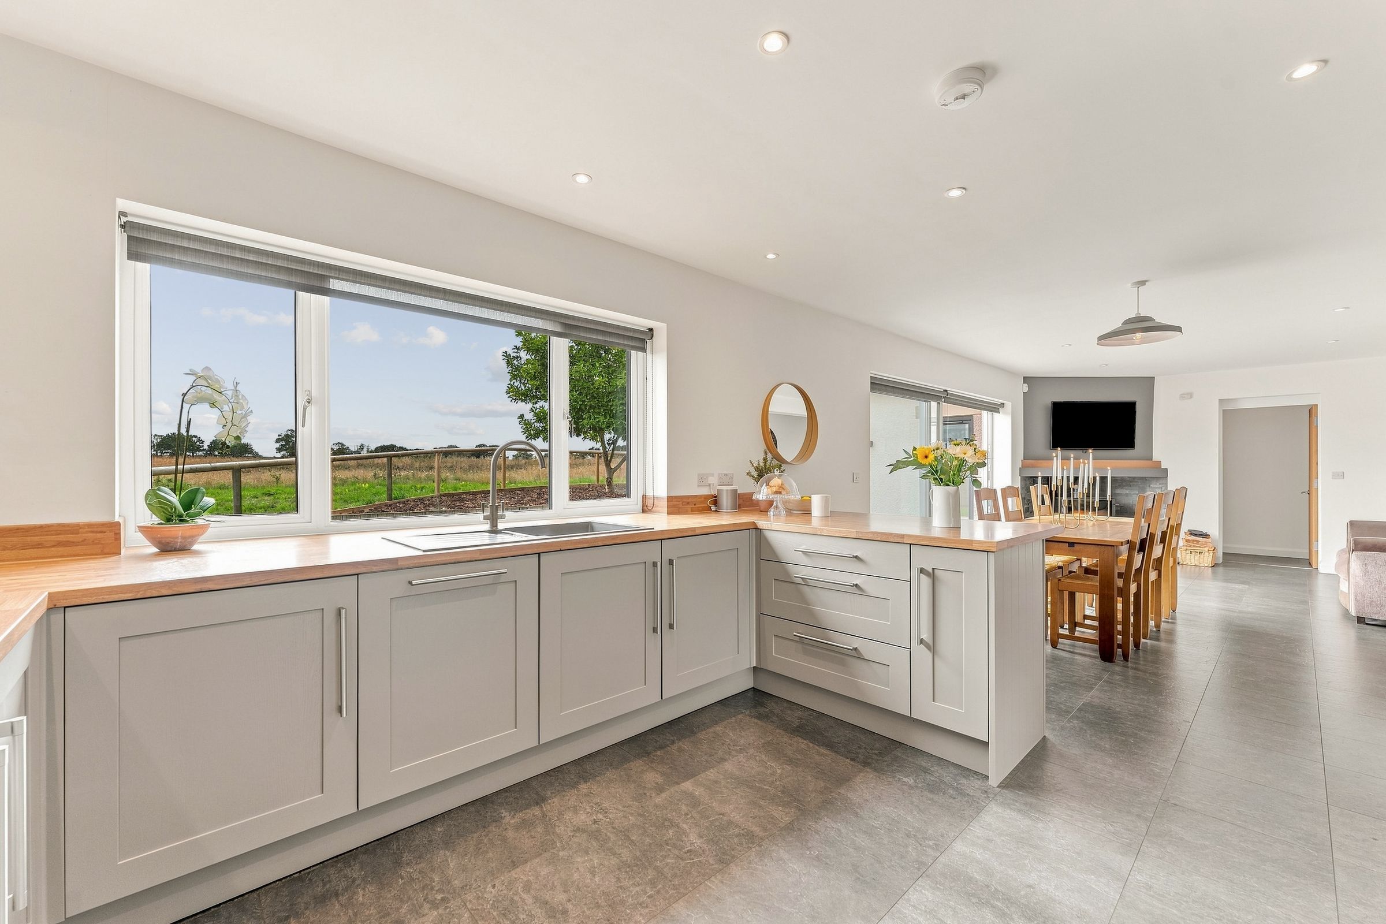
34' 8" x 13' 4" (10.57m x 4.06m)
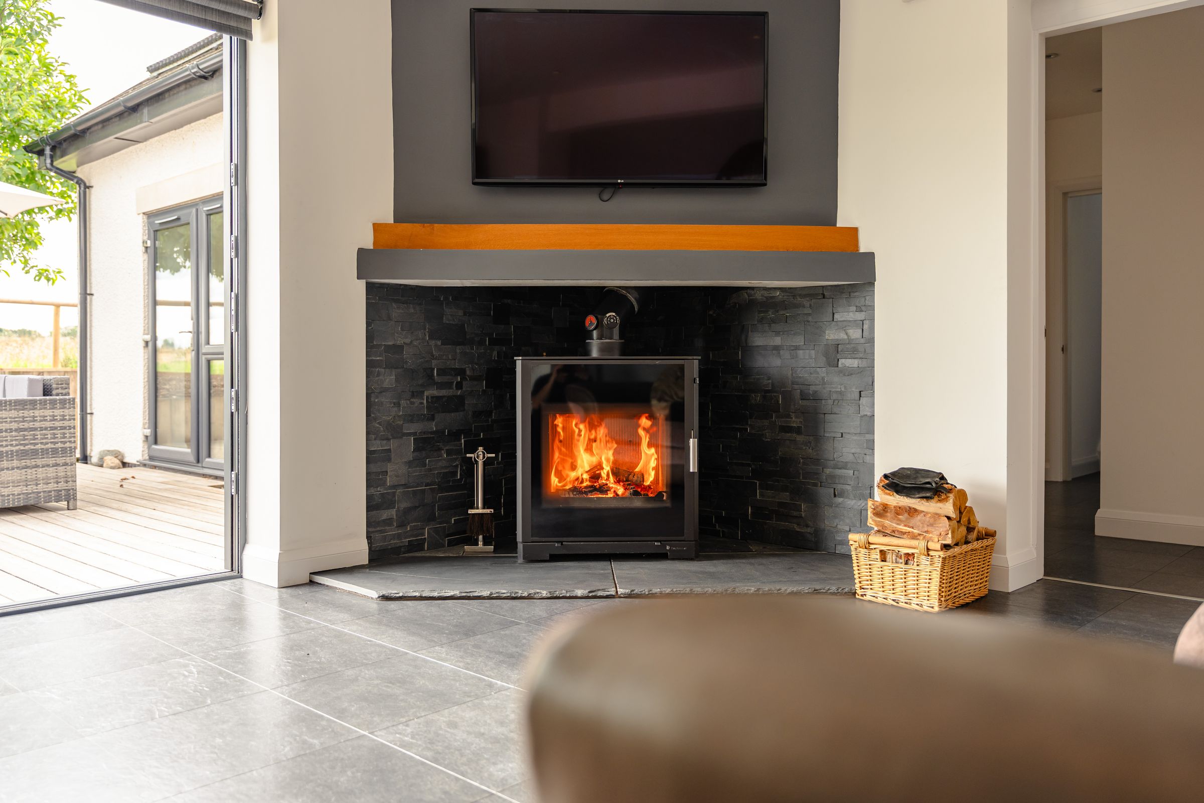
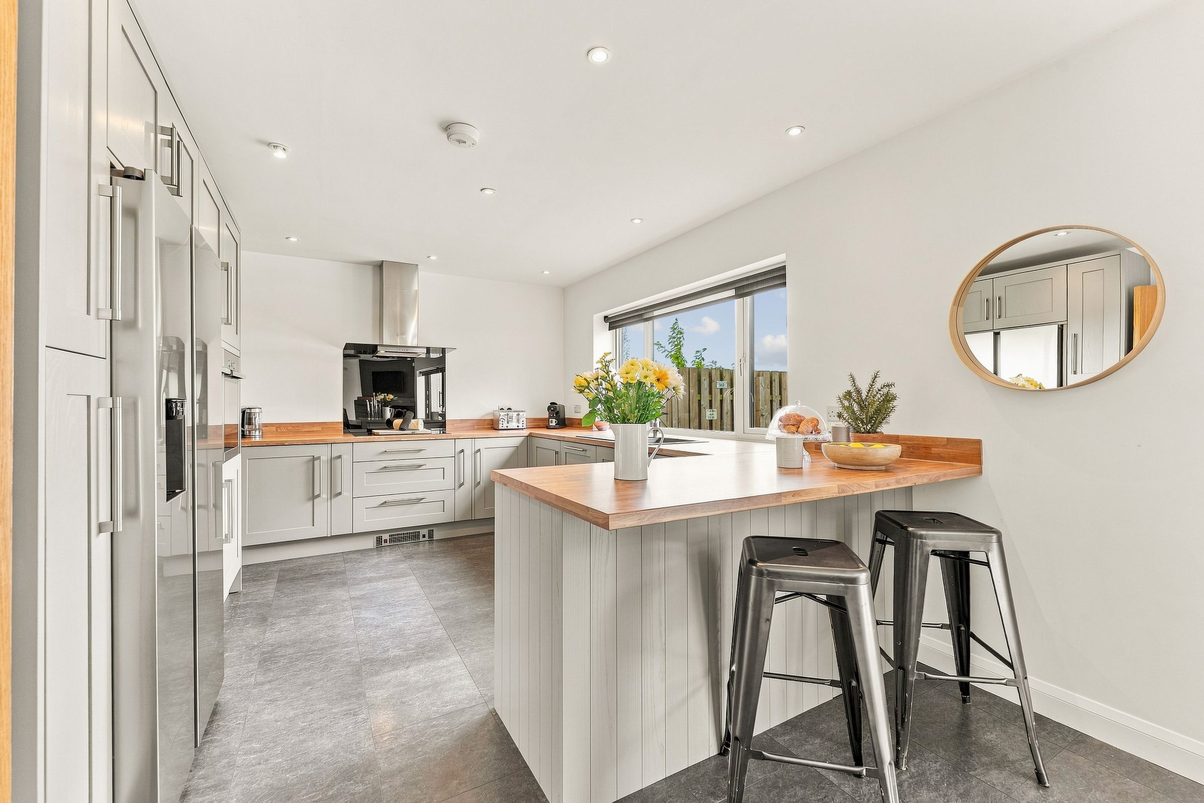
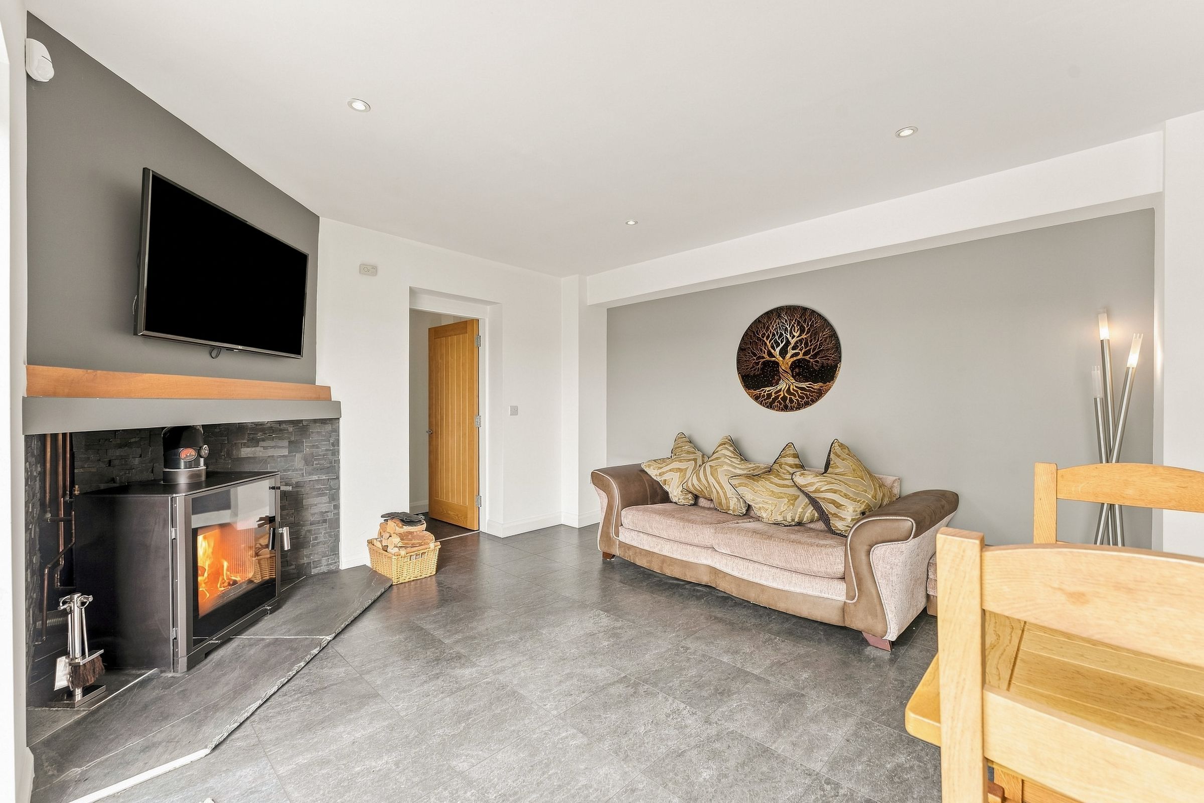
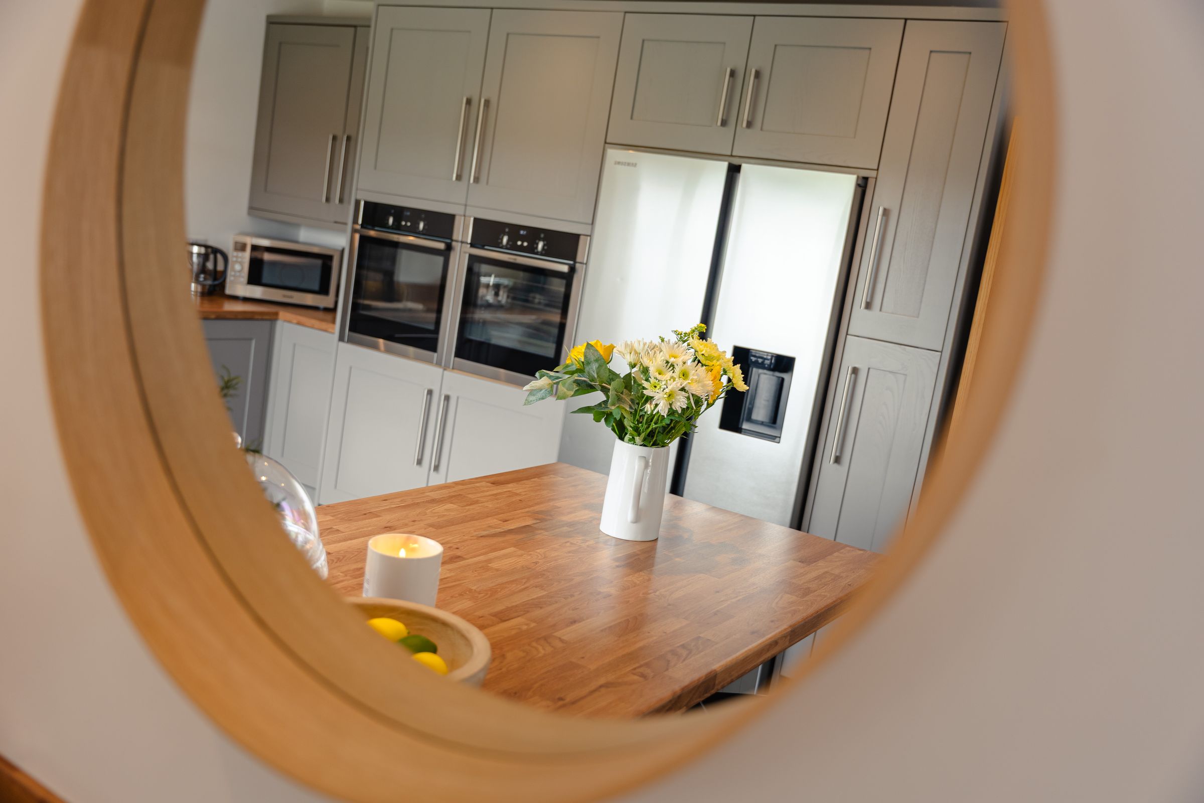
Fitted with a range of wall and base units, wood-effect worktops and integrated appliances including a dishwasher, double oven, electric hob and extractor fan. Space for an American-style fridge freezer. UPVC window to the rear elevation, with sliding doors providing access to the rear garden, wall-mounted radiator and tile-effect flooring. Large log burner with back boiler, providing additional heating to the home alongside the gas central heating system.
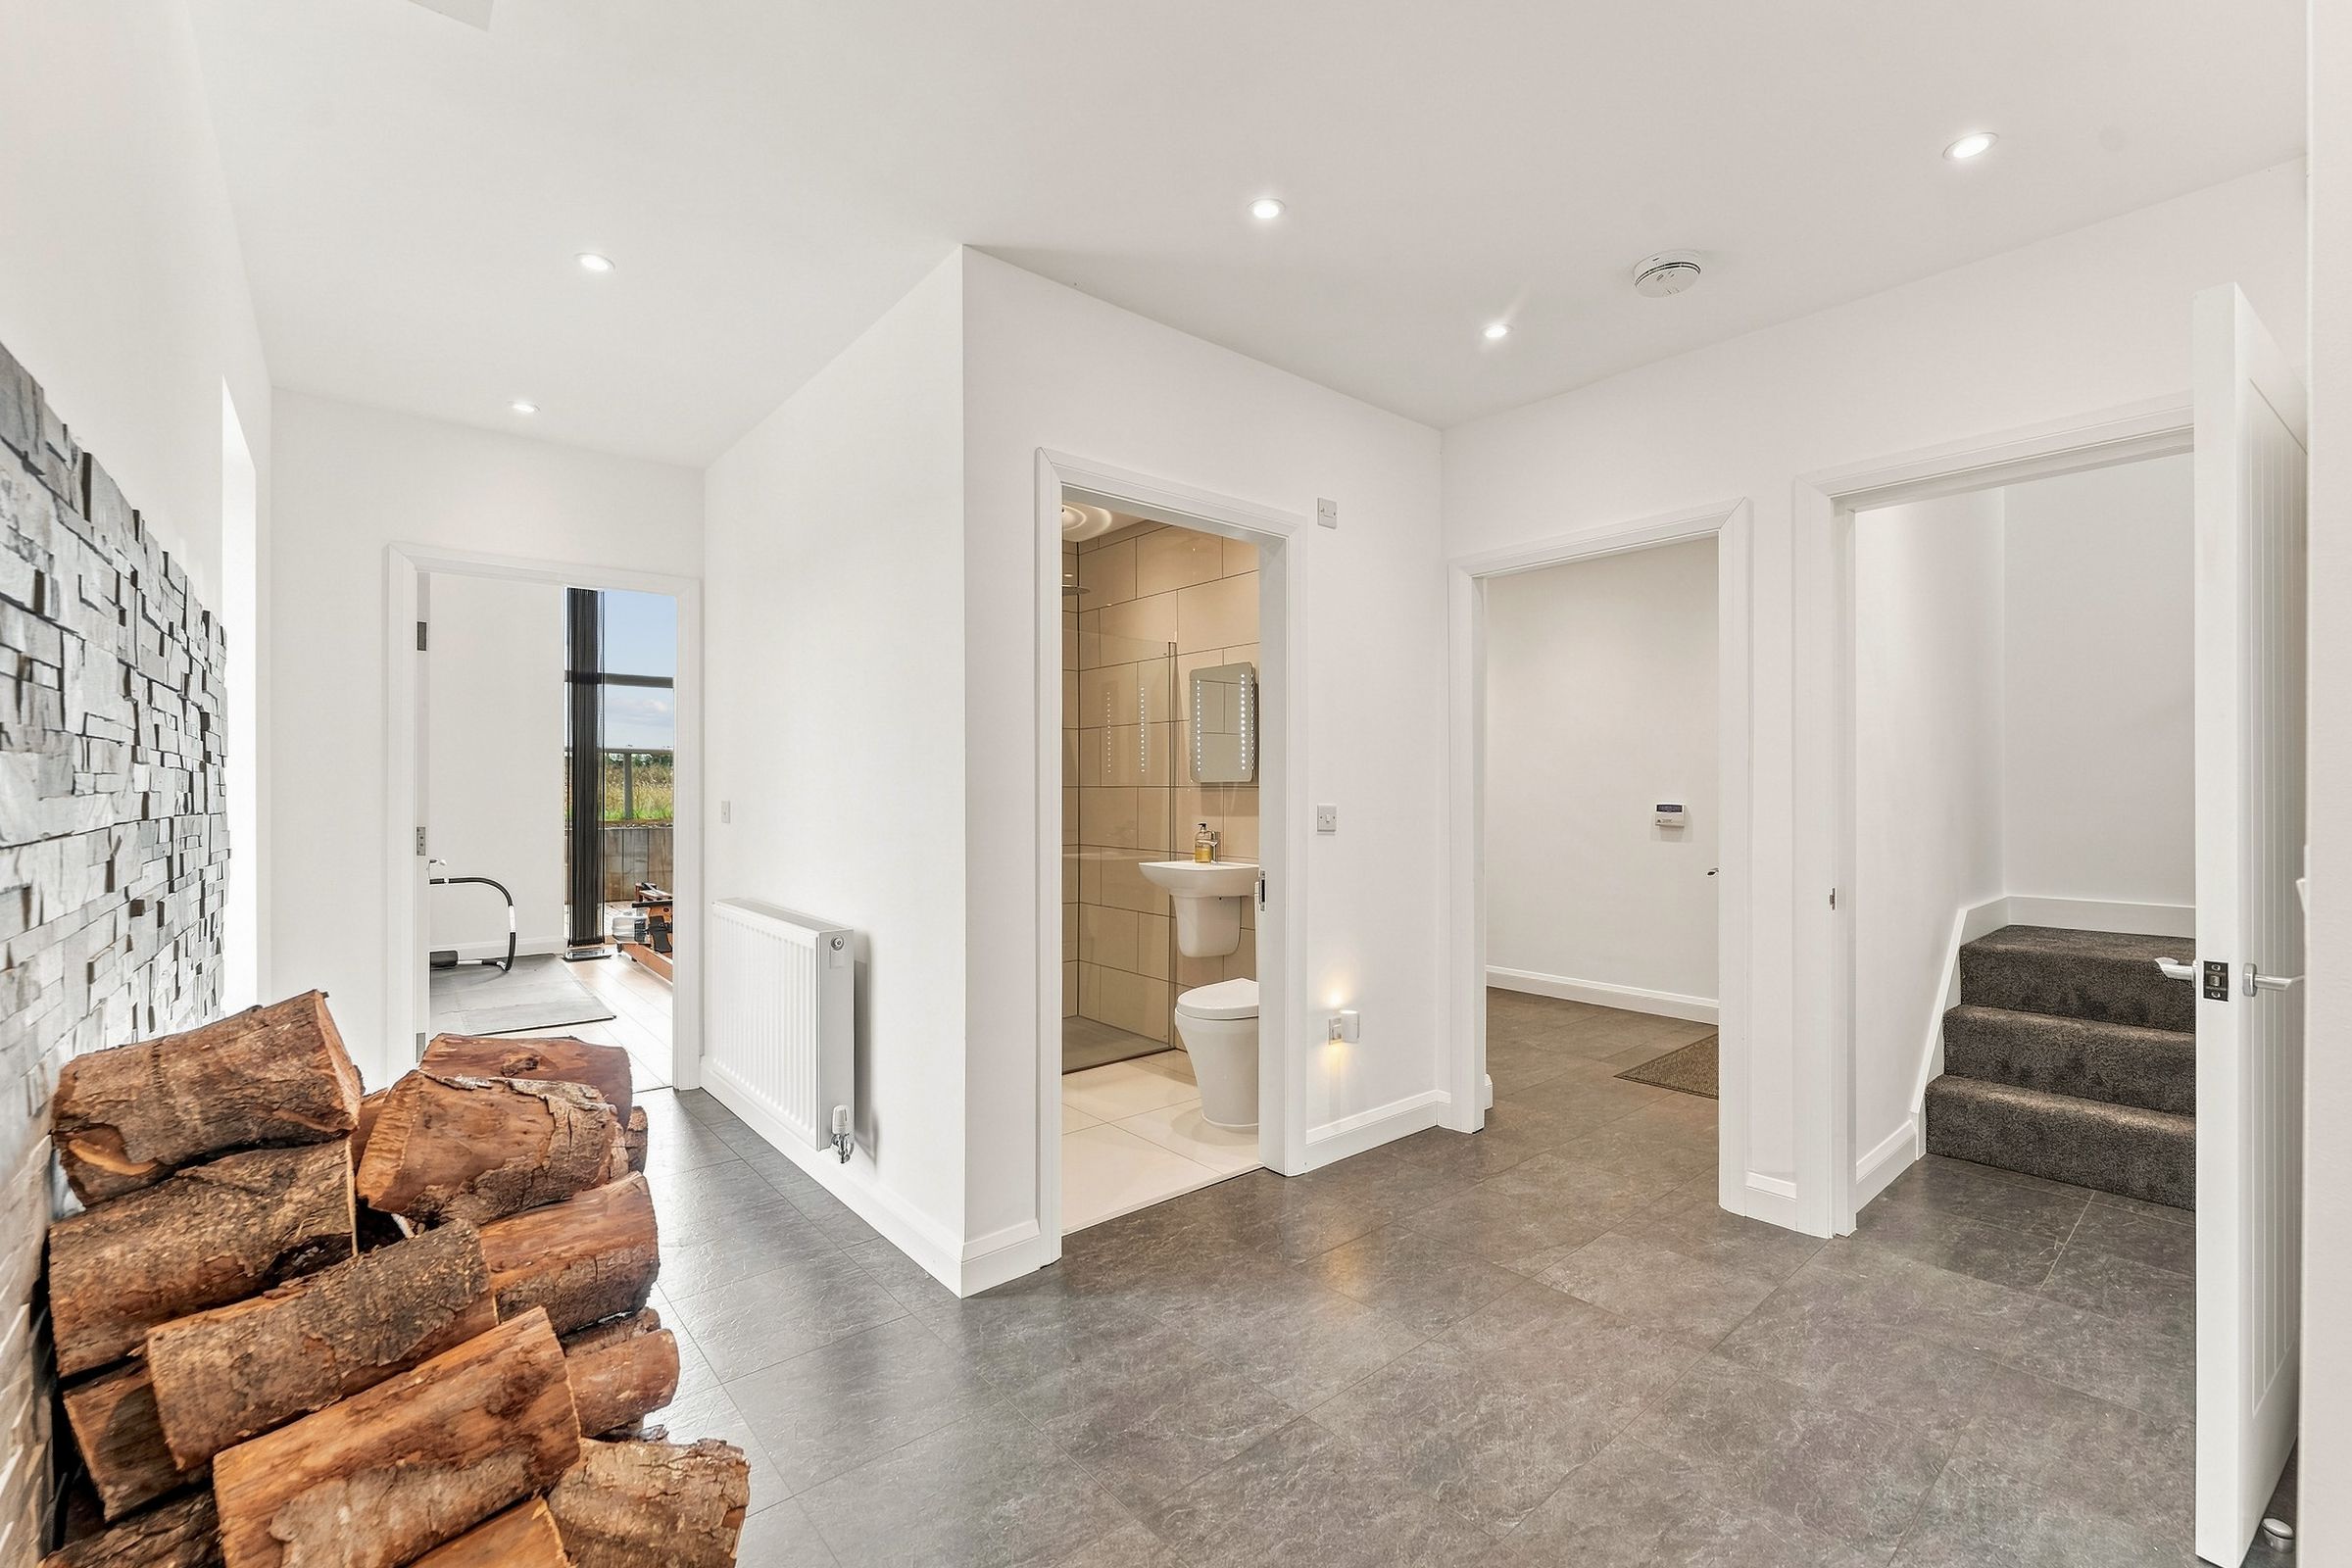
Internal Hallway
Accessed via the kitchen, allowing internal access into garage, bedroom six, gym, utility and downstairs shower room.
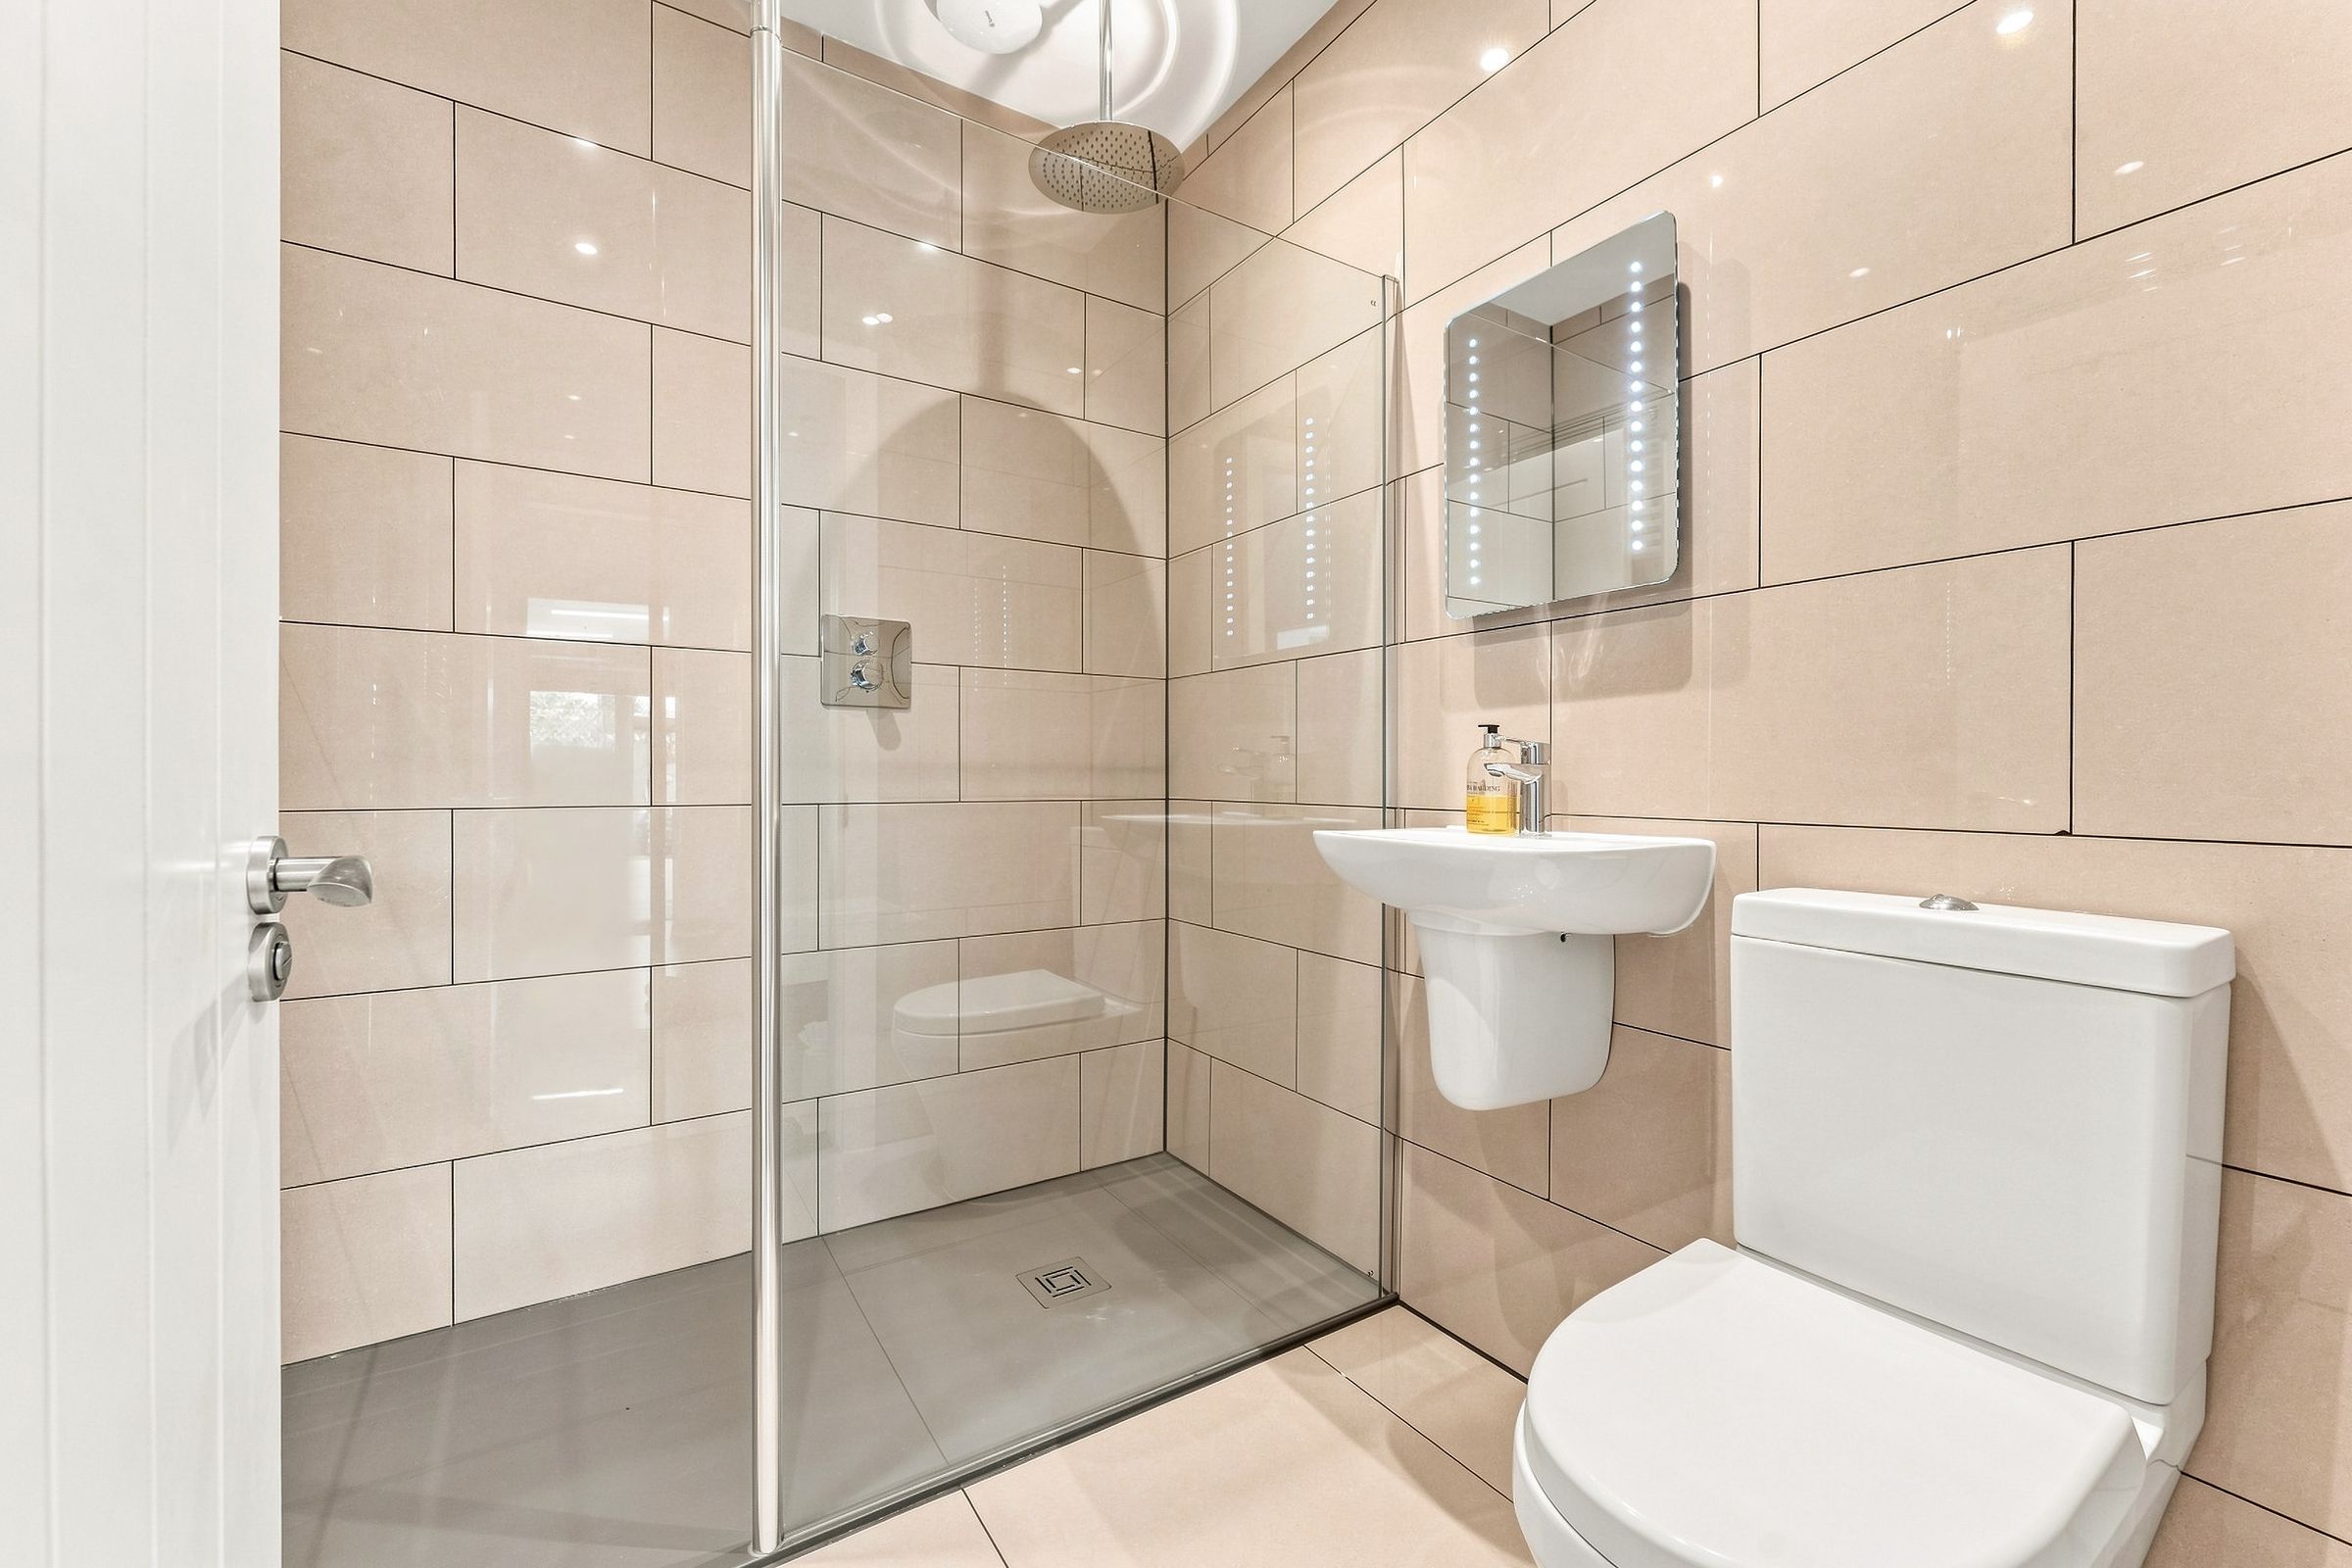
Shower Room
6' 8" x 5' 9" (2.03m x 1.75m)
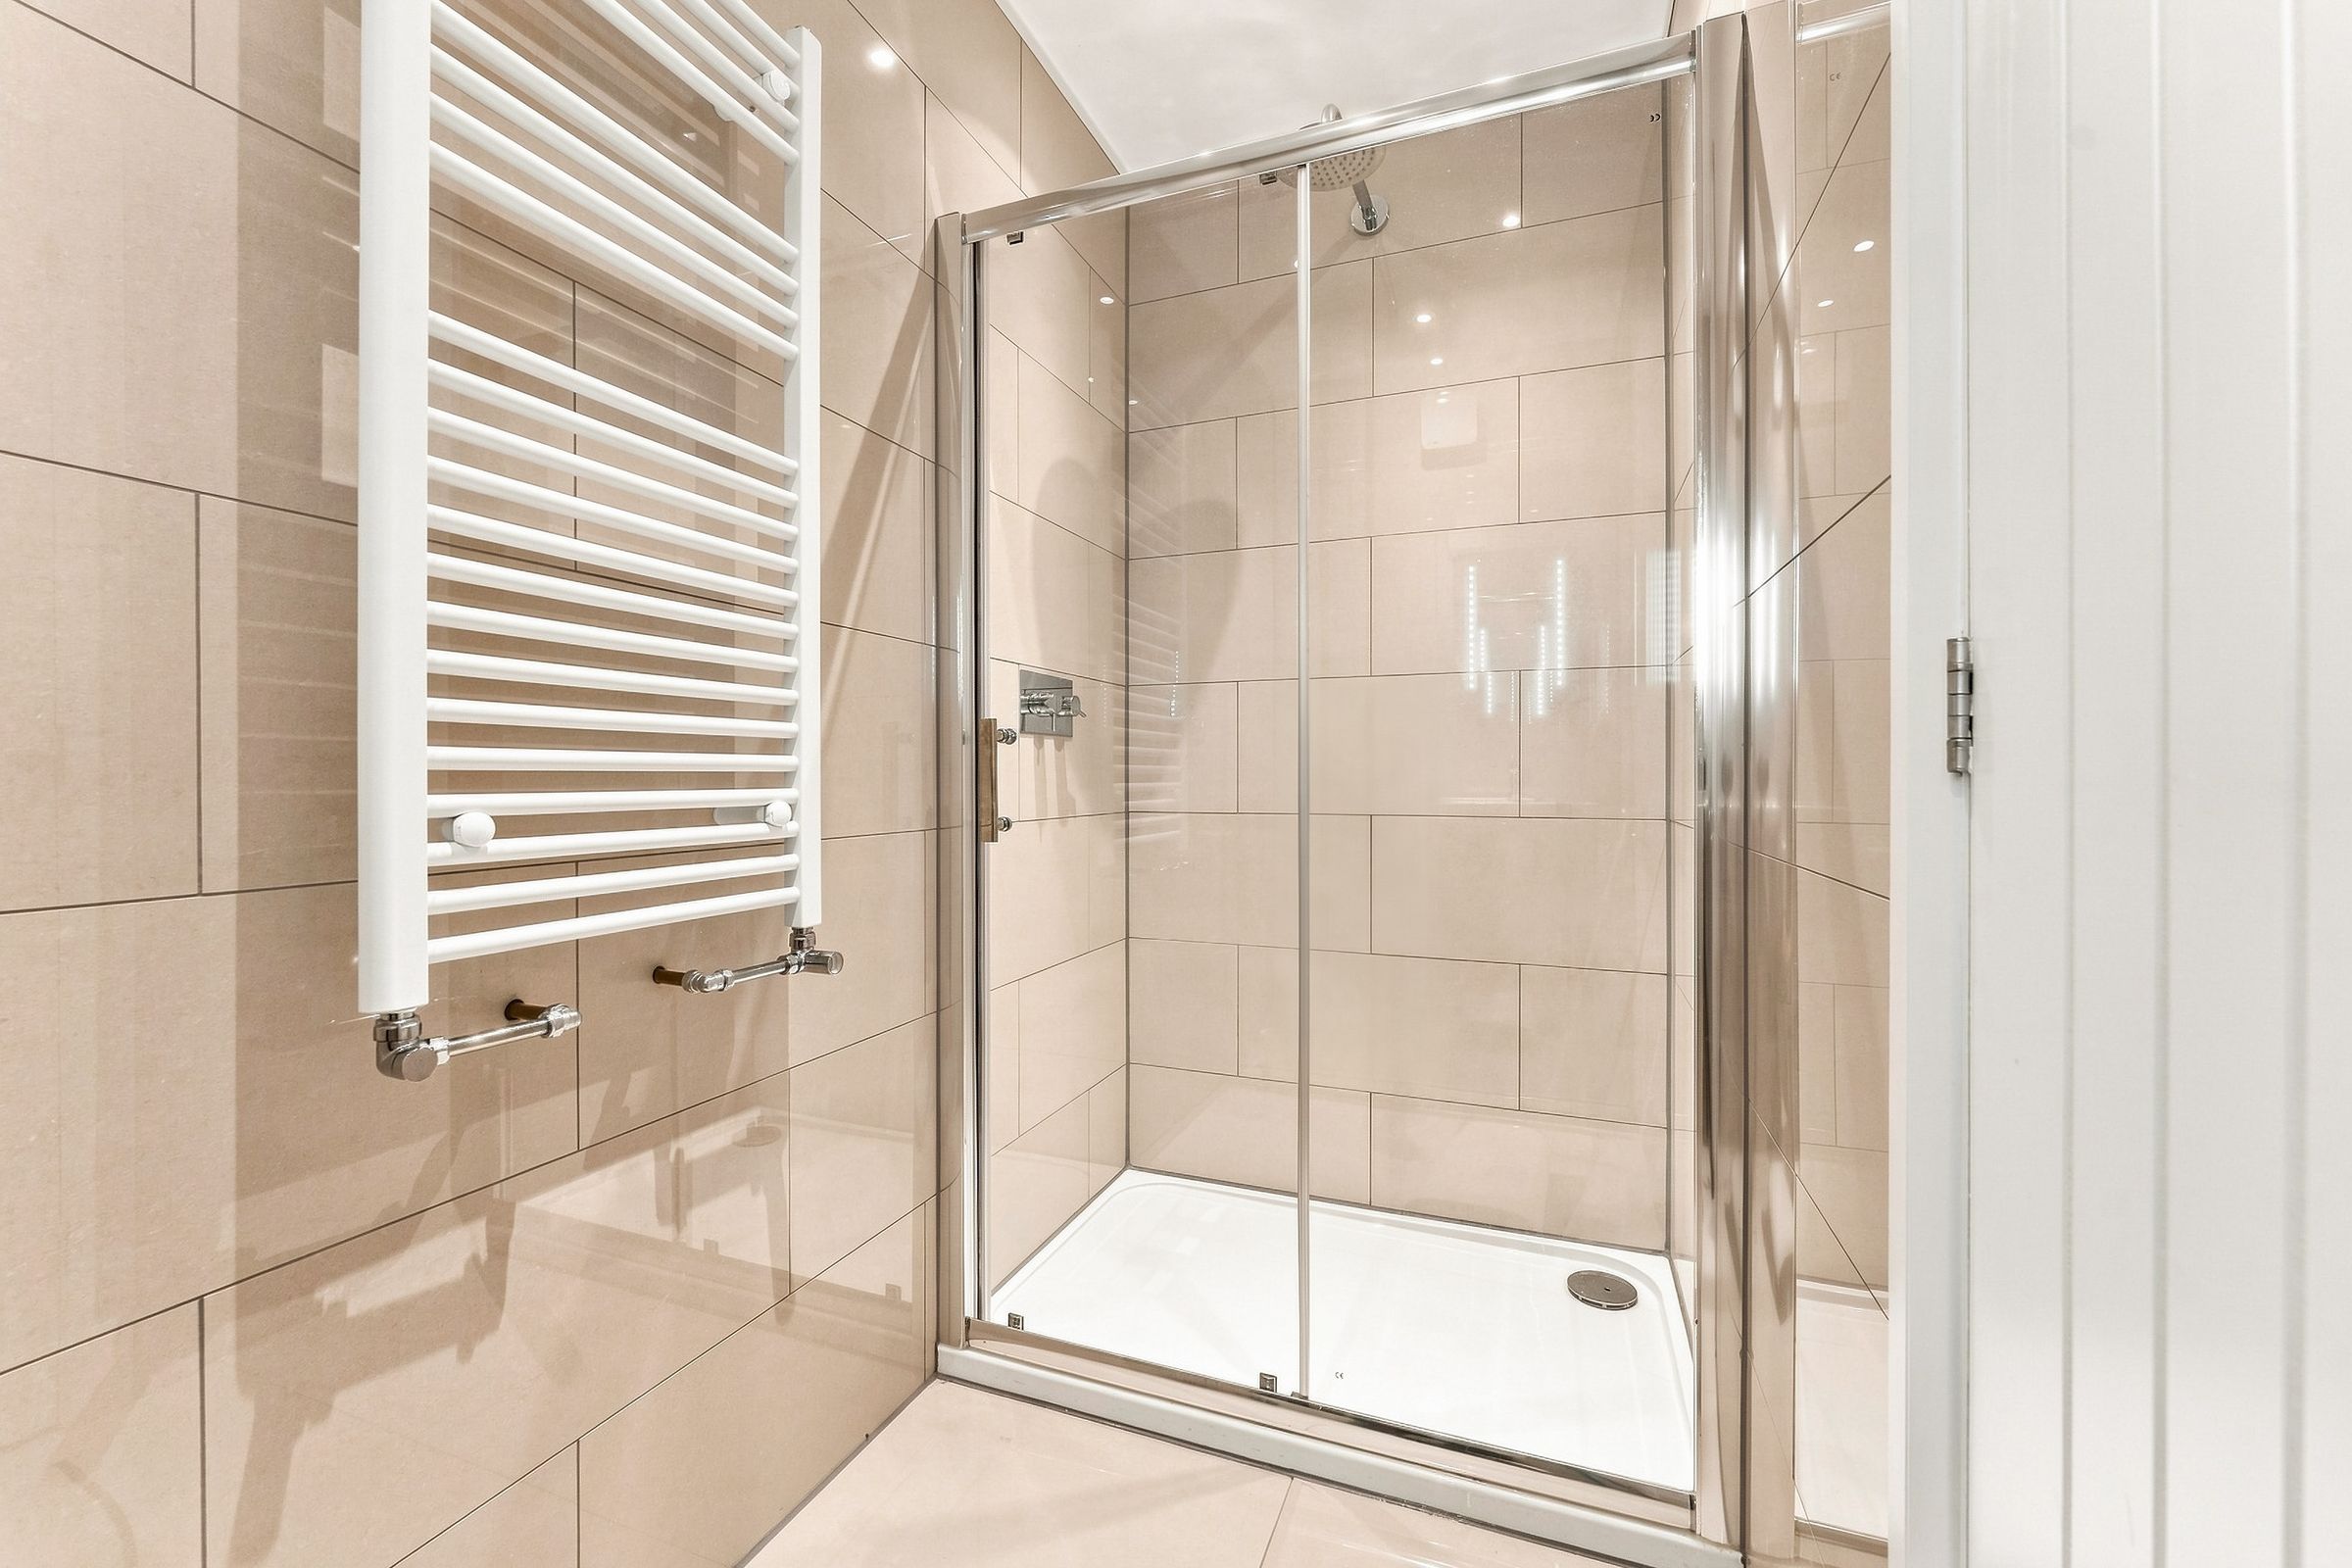
Fitted with a three piece suite comprising of a low level WC, hand wash basin and walk in shower. Tiled walls and floor.
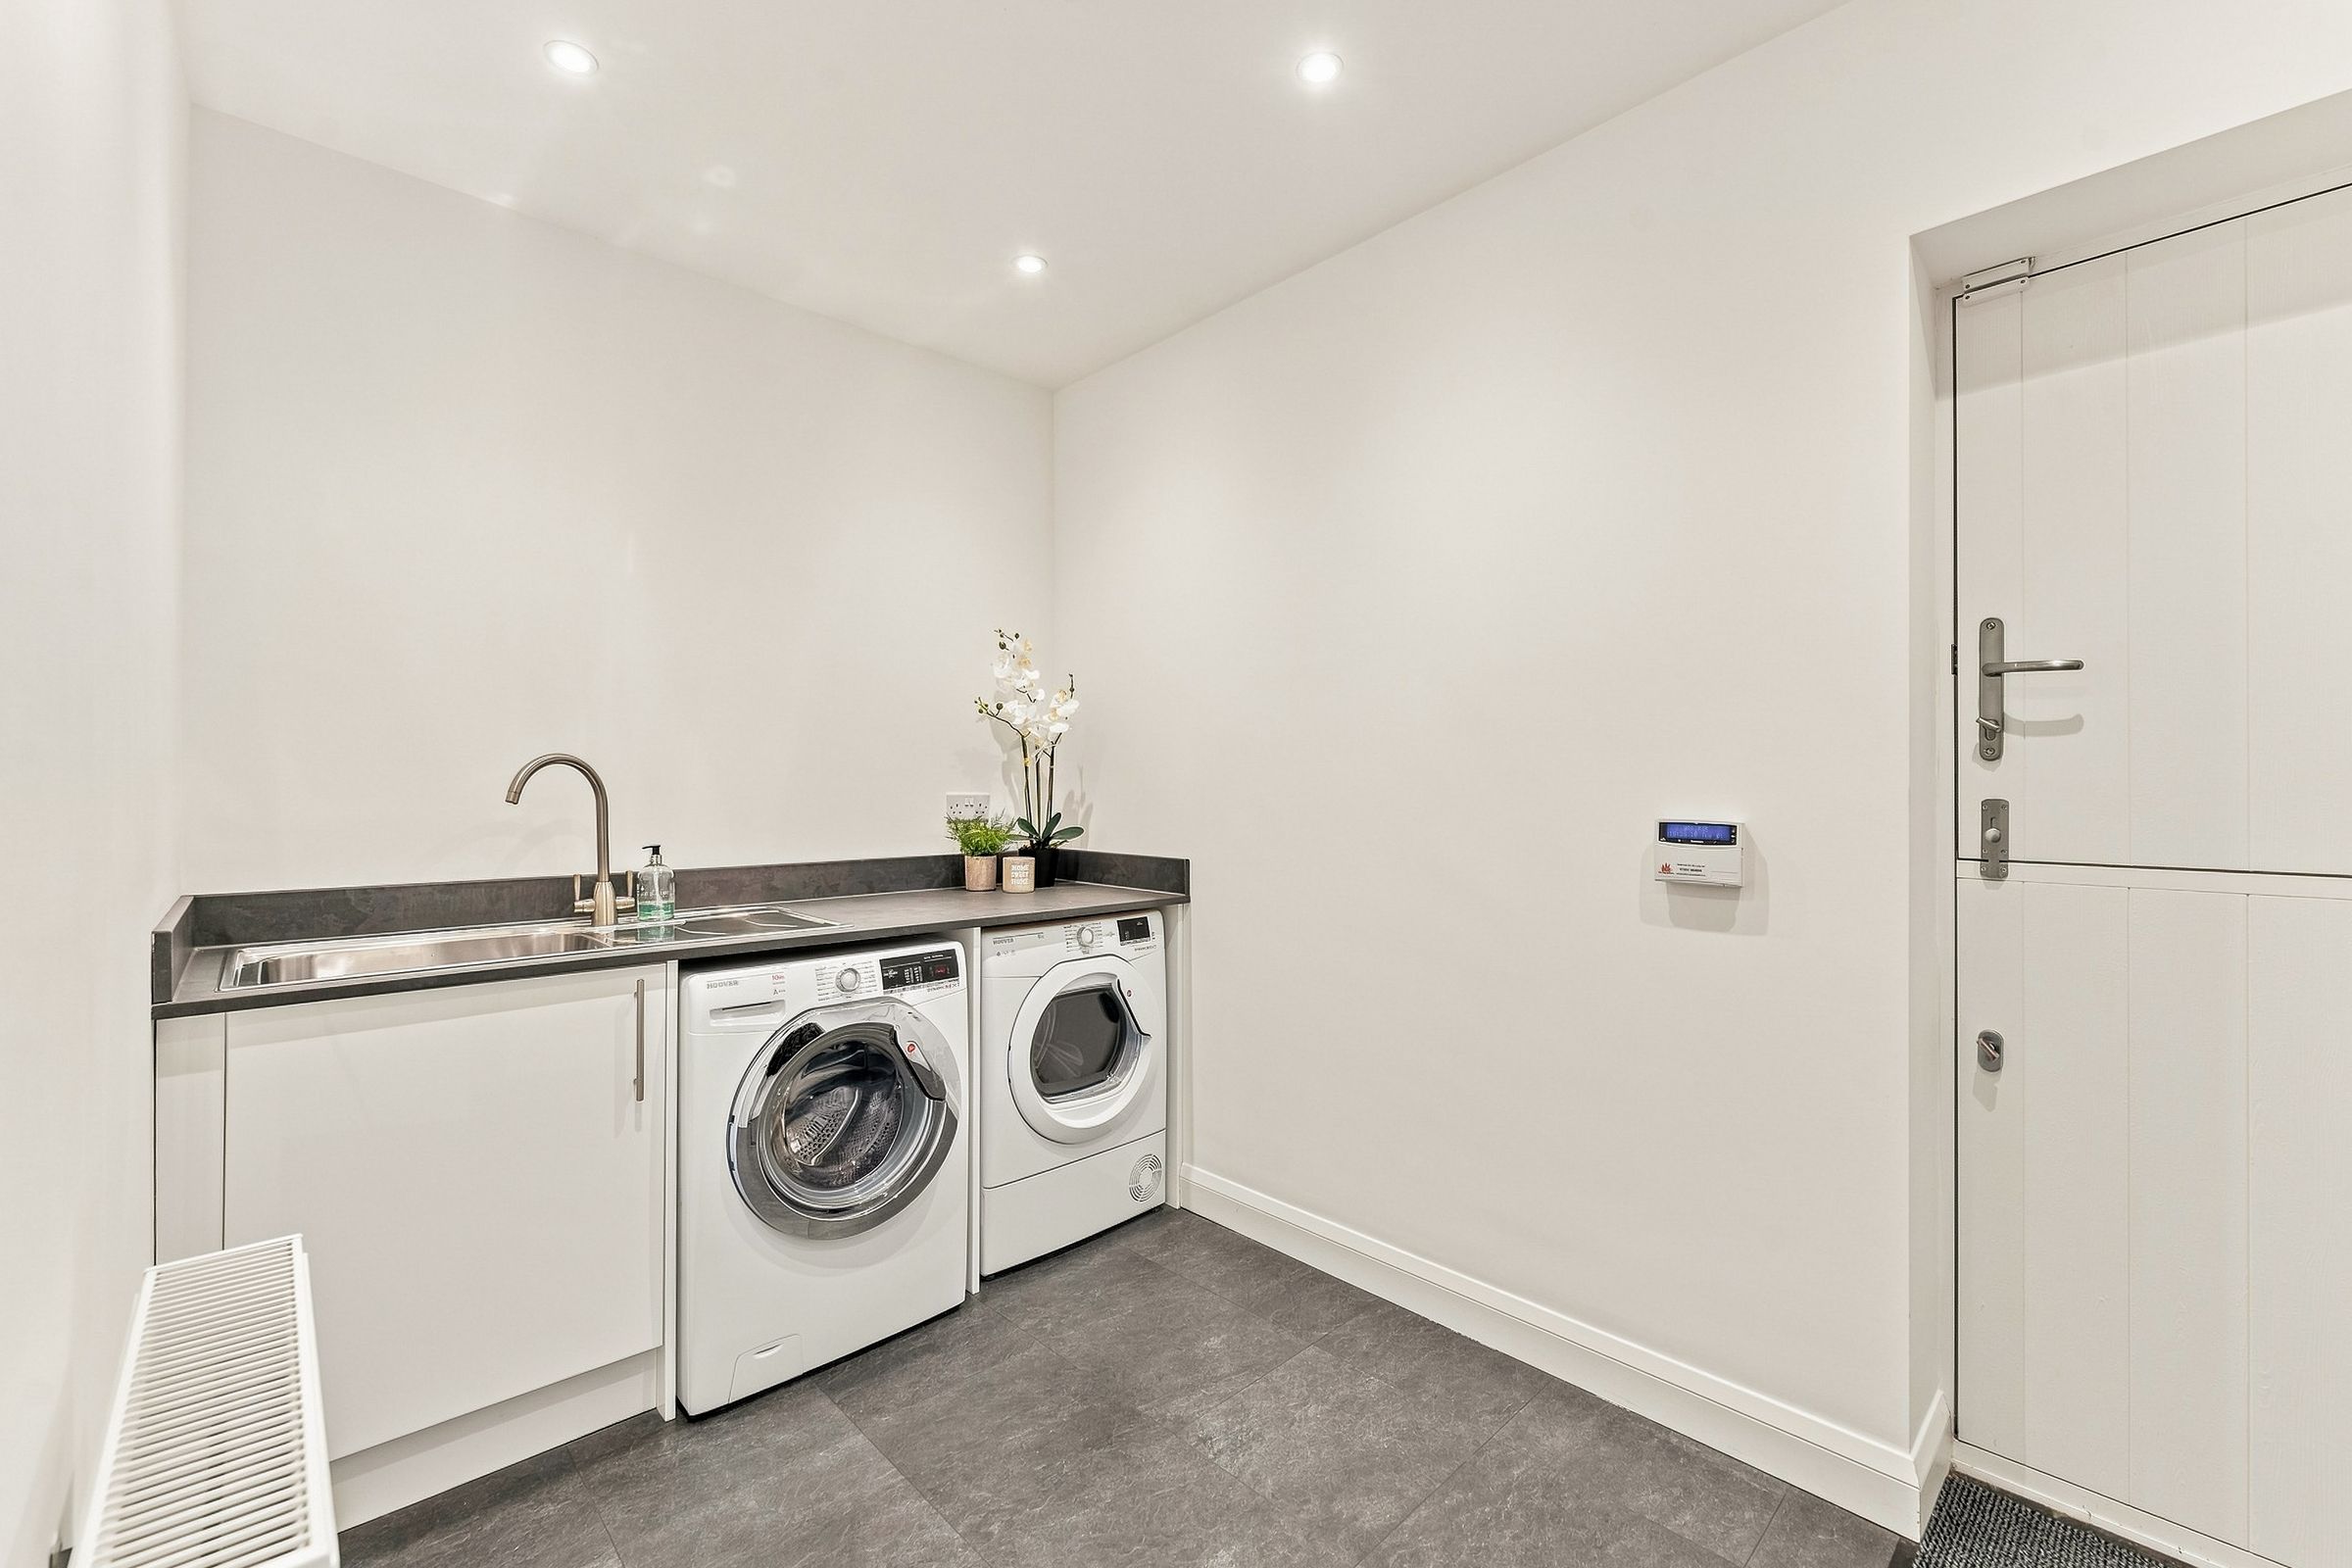
Utility Room
10' 7" x 7' 4" (3.23m x 2.24m)
Under counter space for appliances, fitted sink, tile effect flooring and door leading to exterior of property.
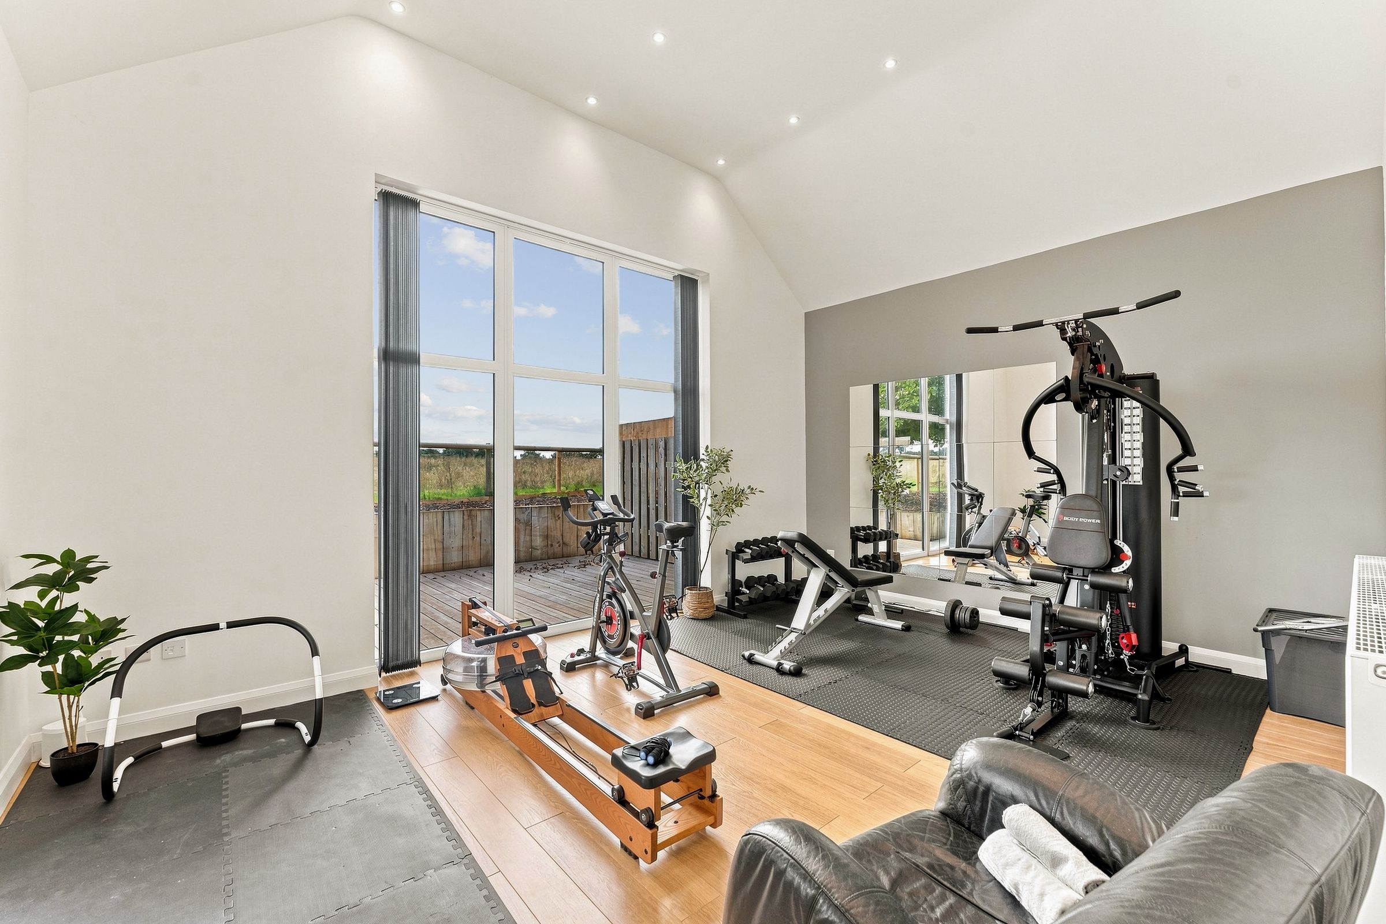
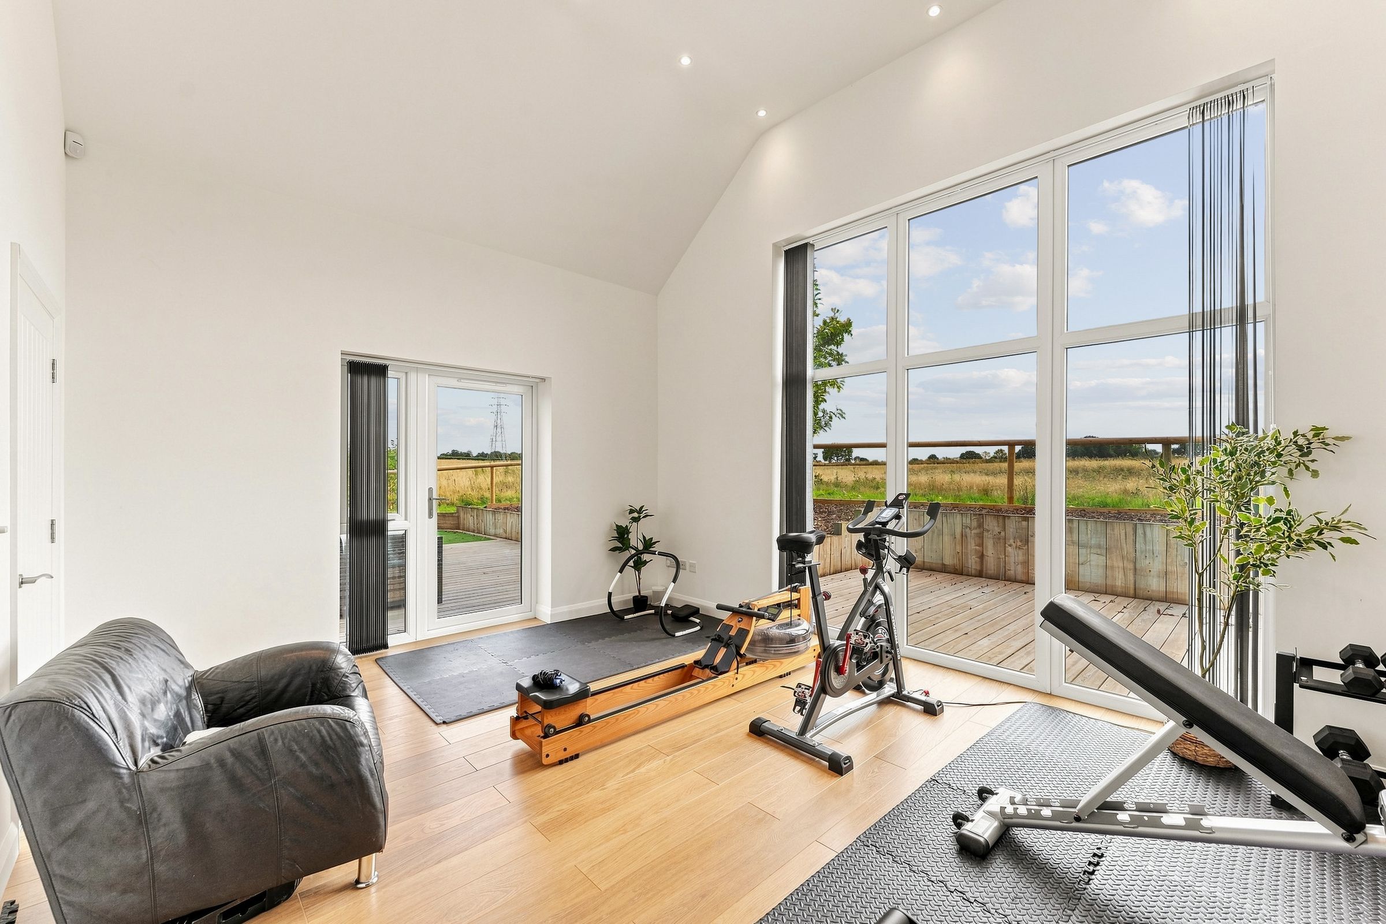
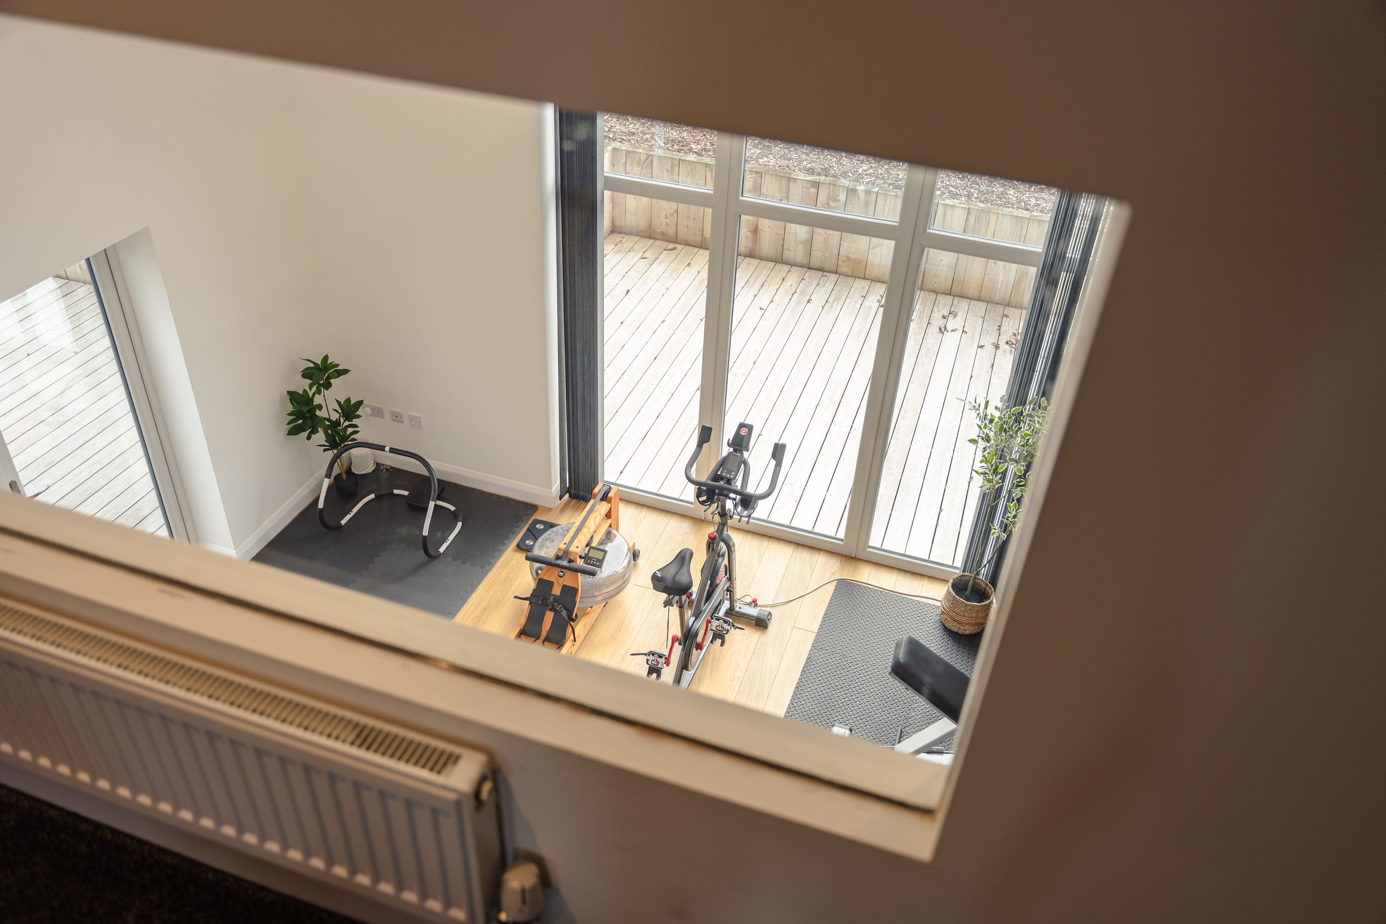
Gym
18' 3" x 12' 9" (5.56m x 3.89m)
UPVC door & windows to rear elevation, wood effect floor.
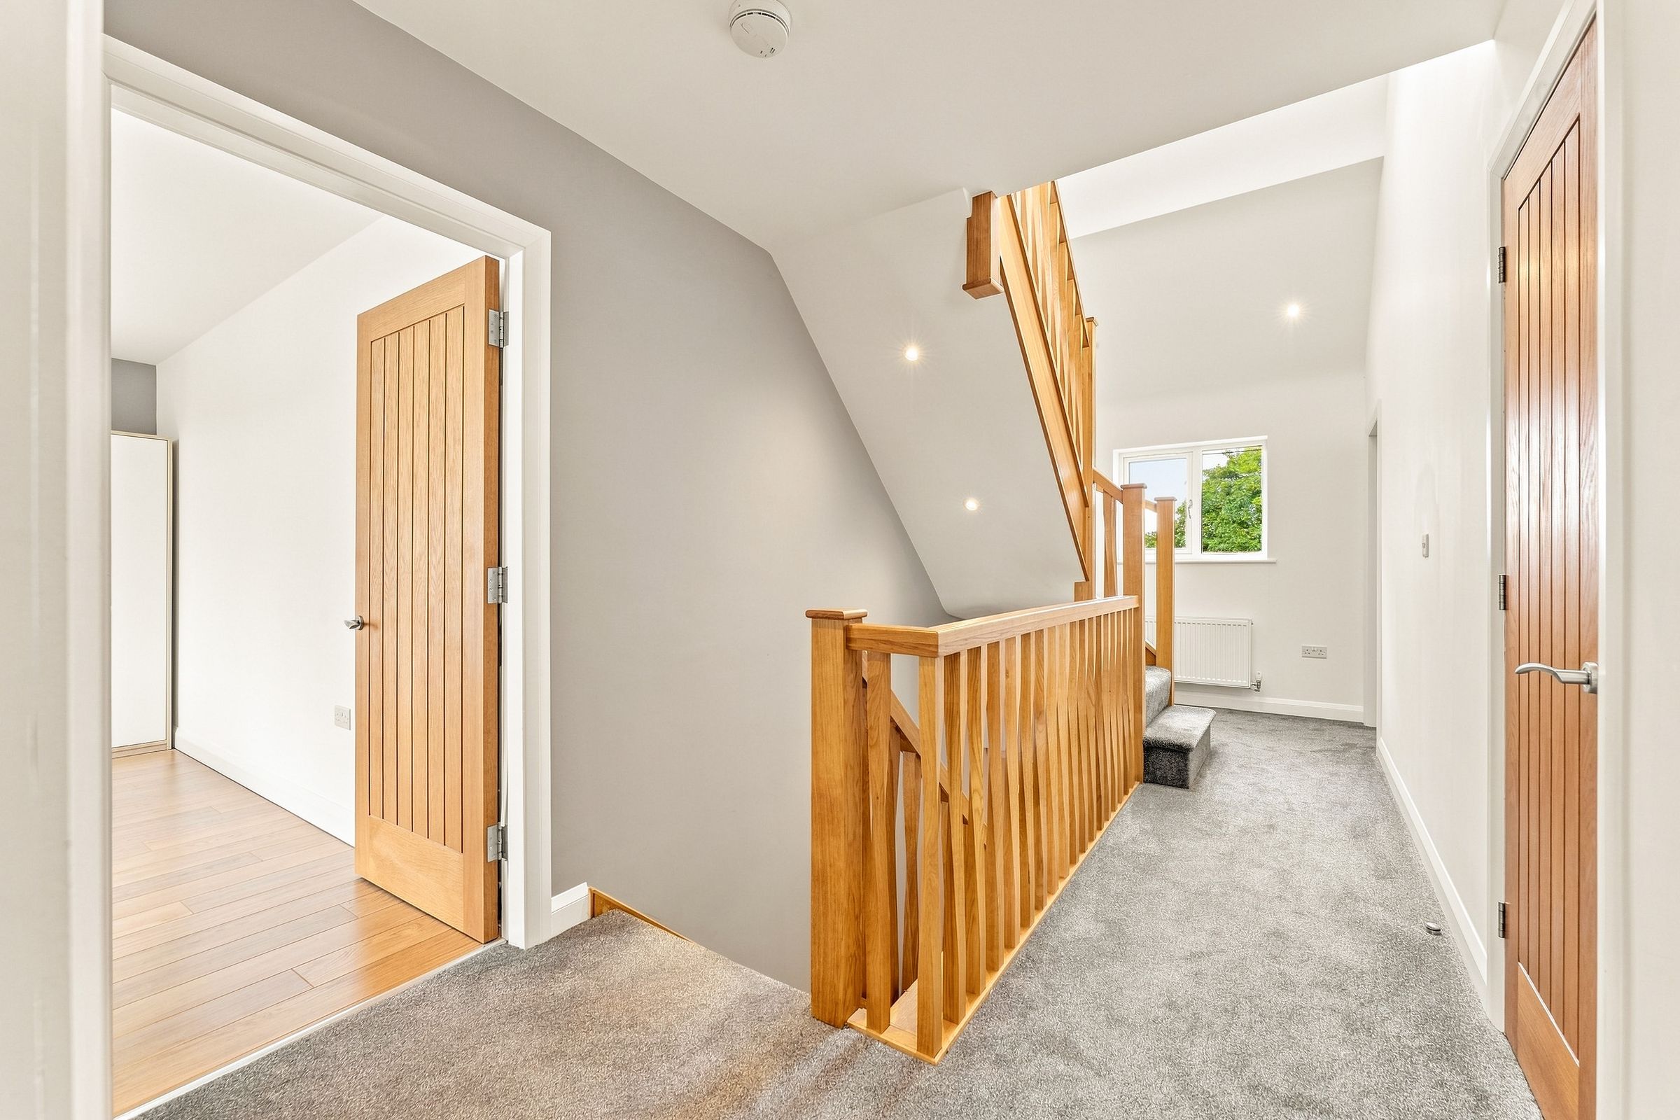
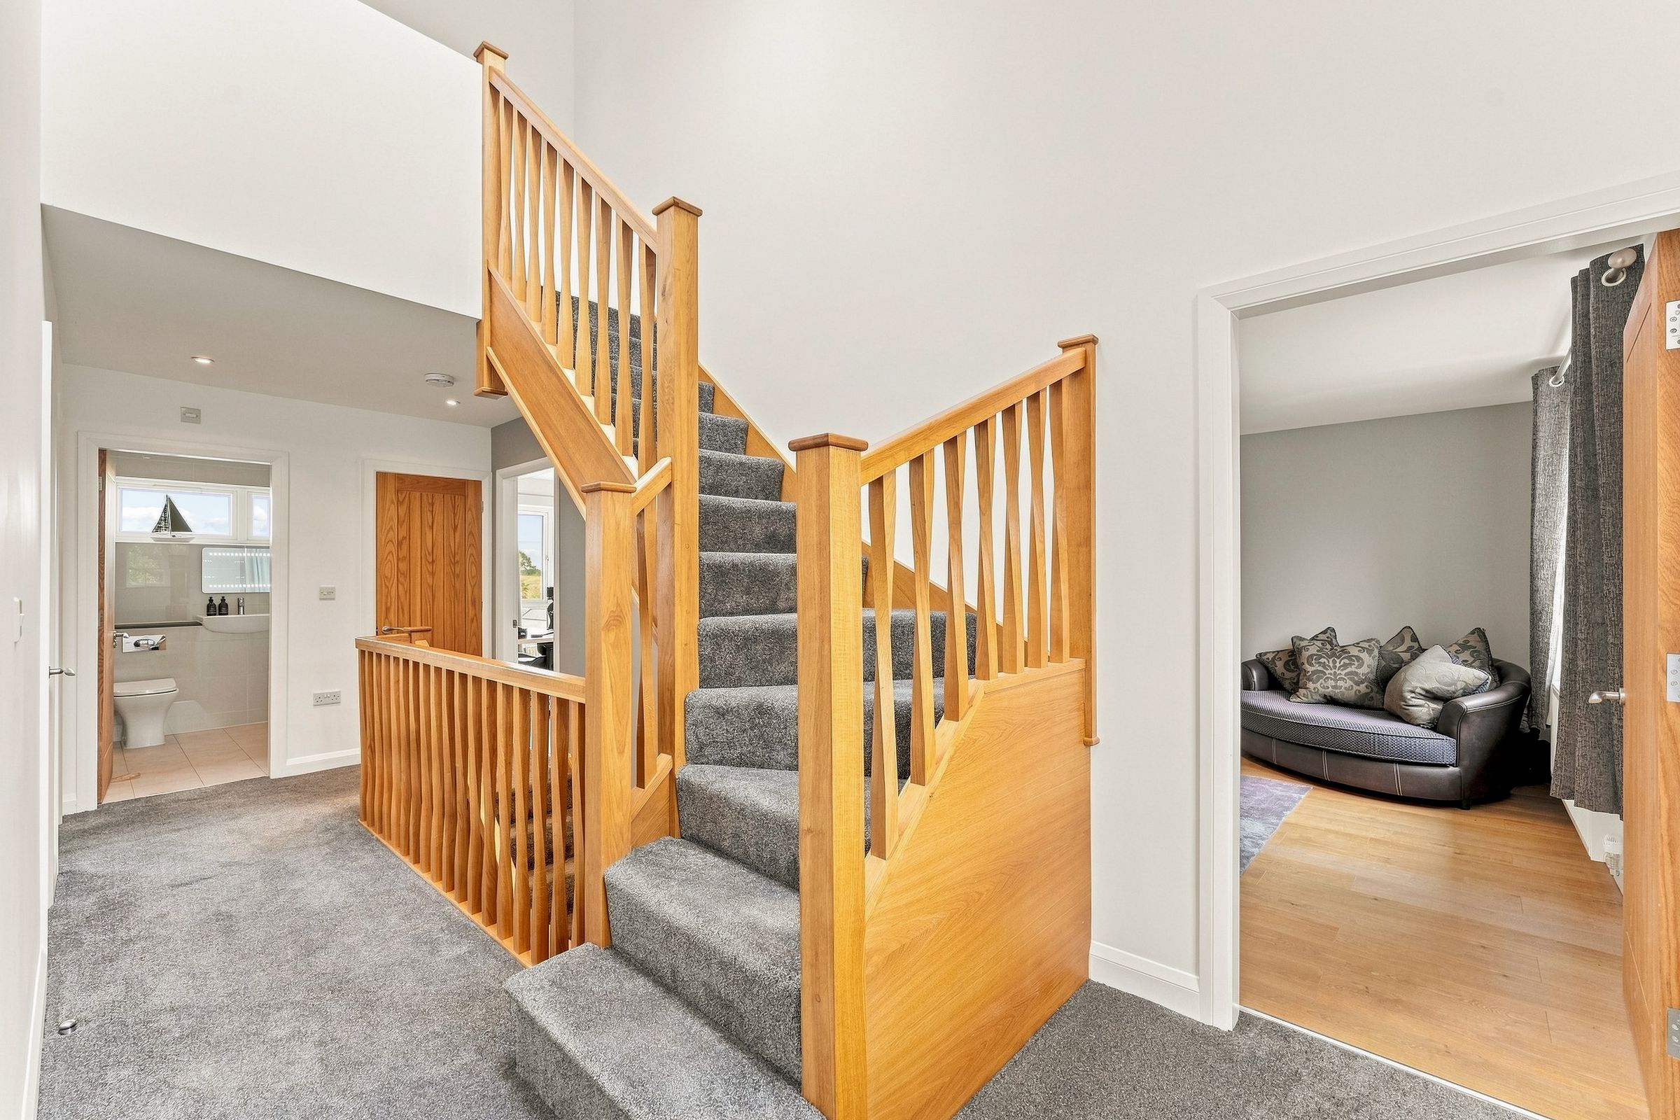
First Floor Landing
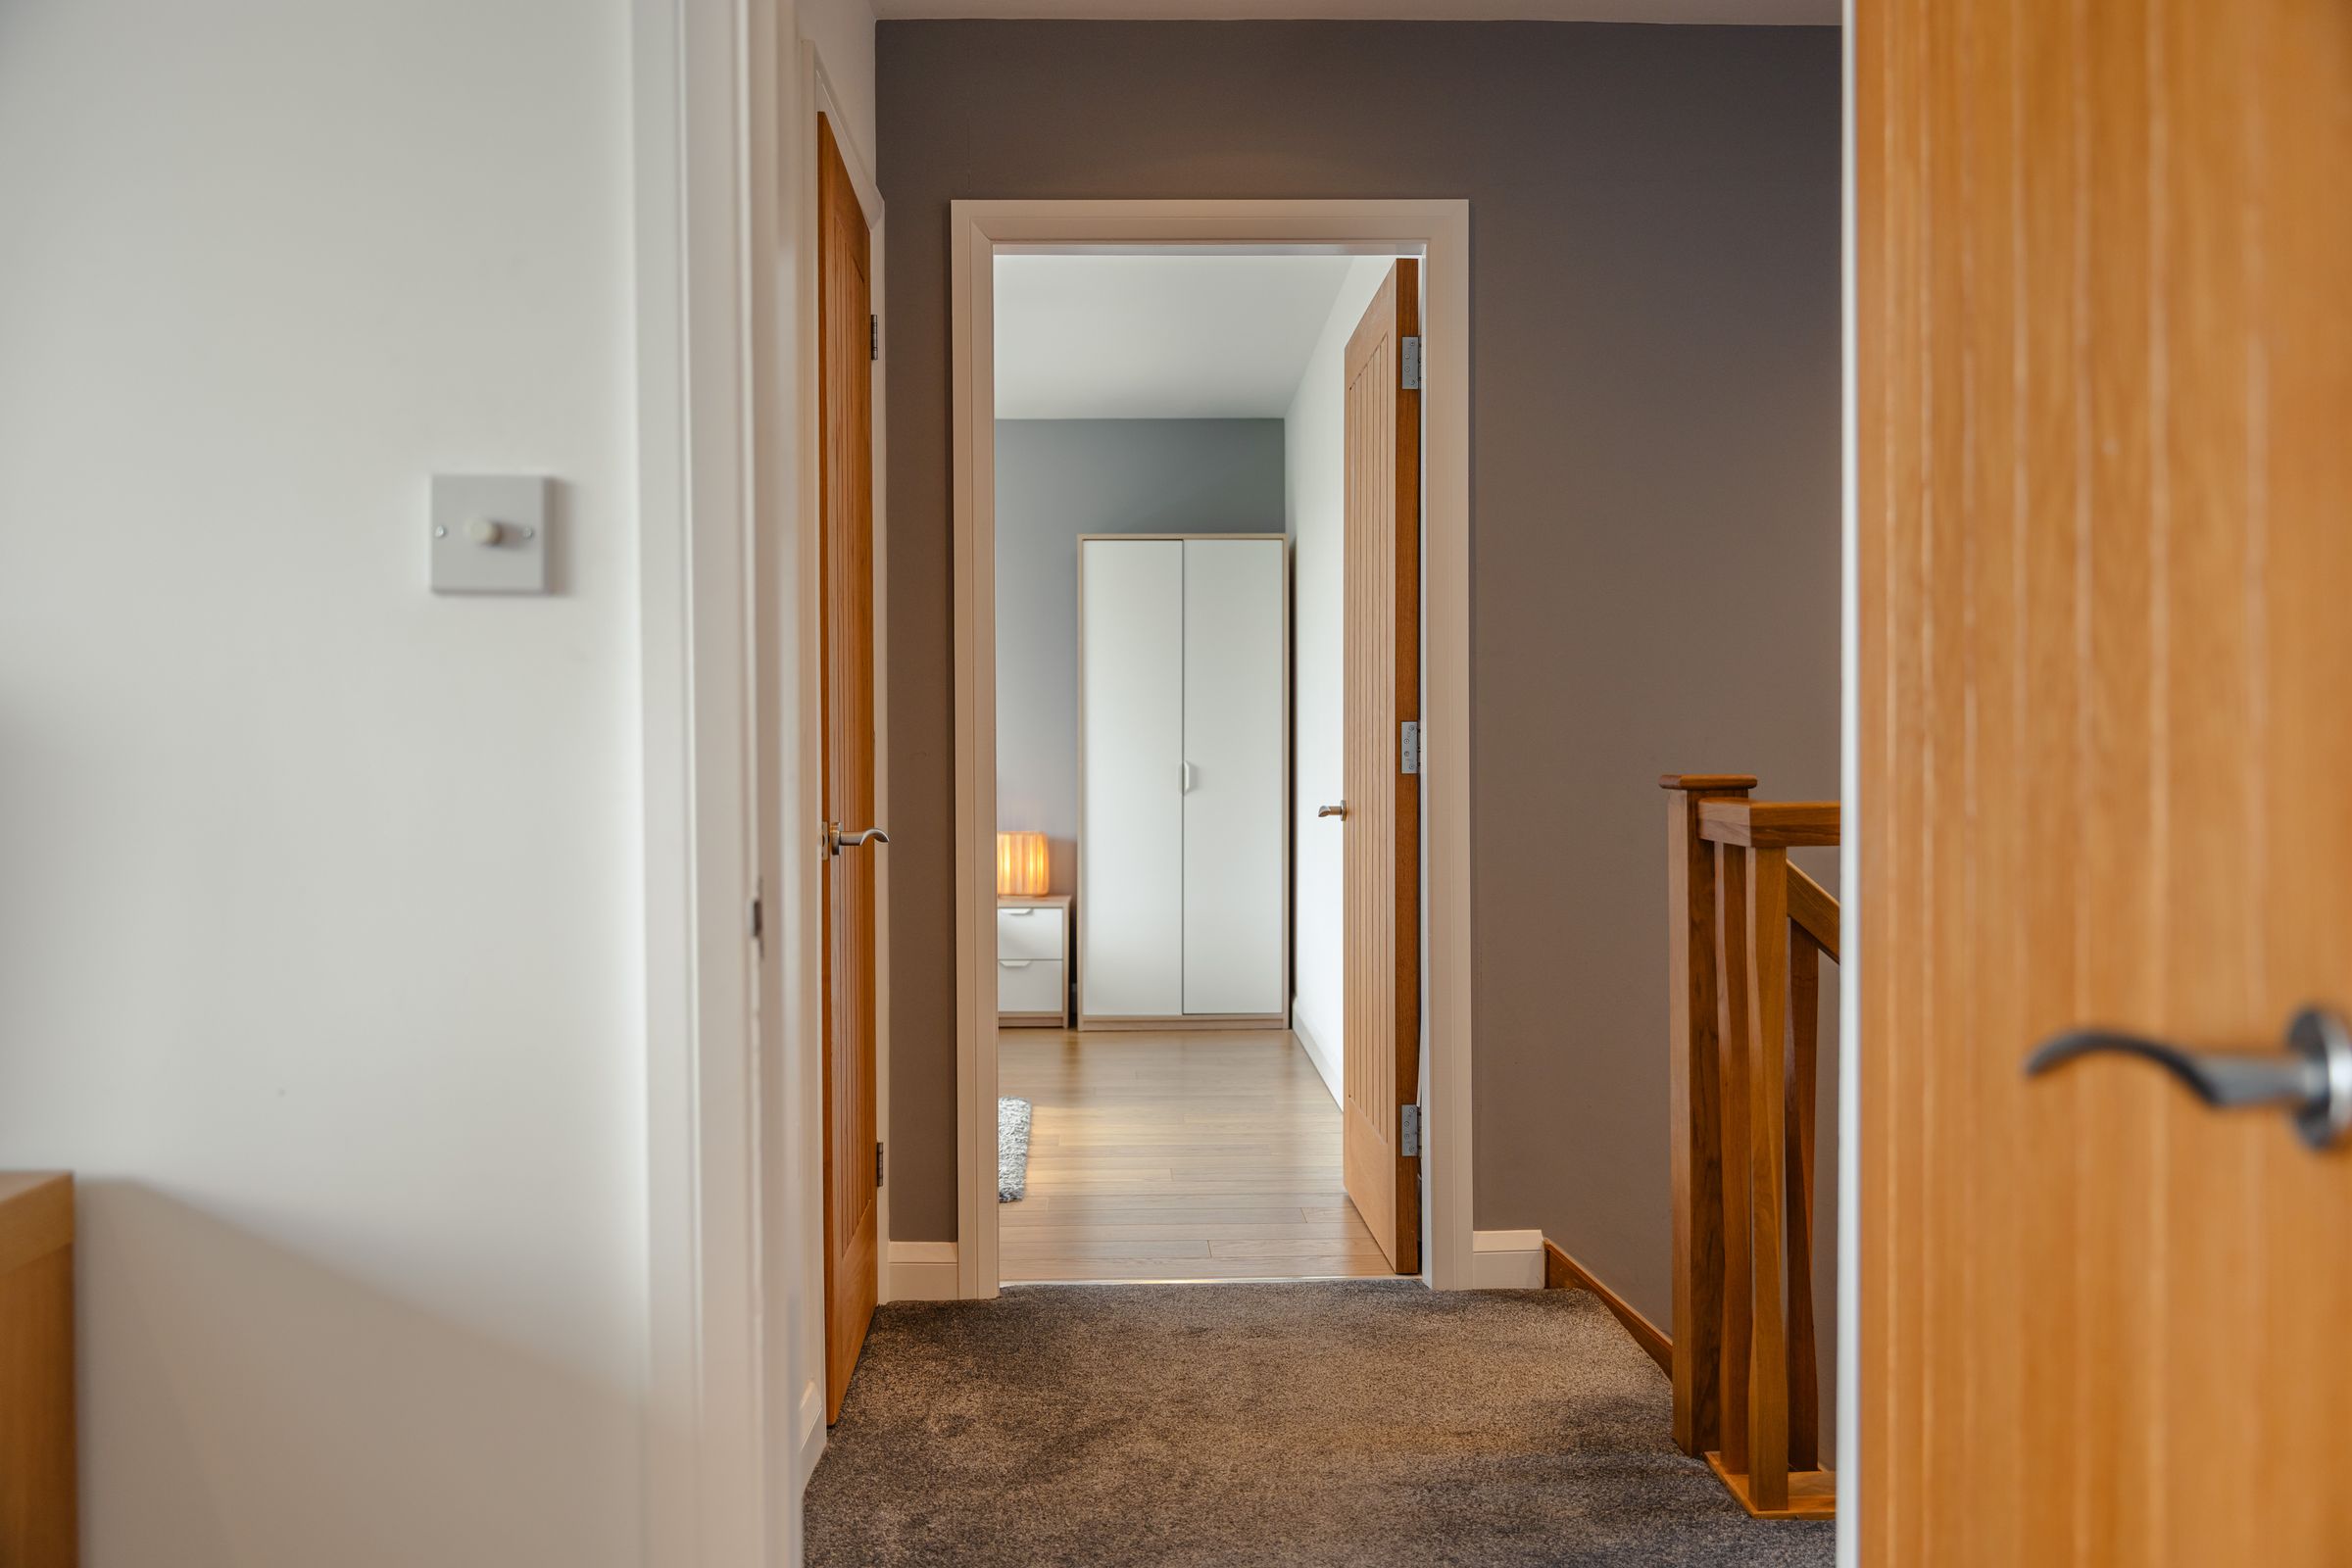
Allowing access to all first floor rooms and stairs to second floor.
Bedroom Two
12' 9" x 10' 6" (3.89m x 3.20m)
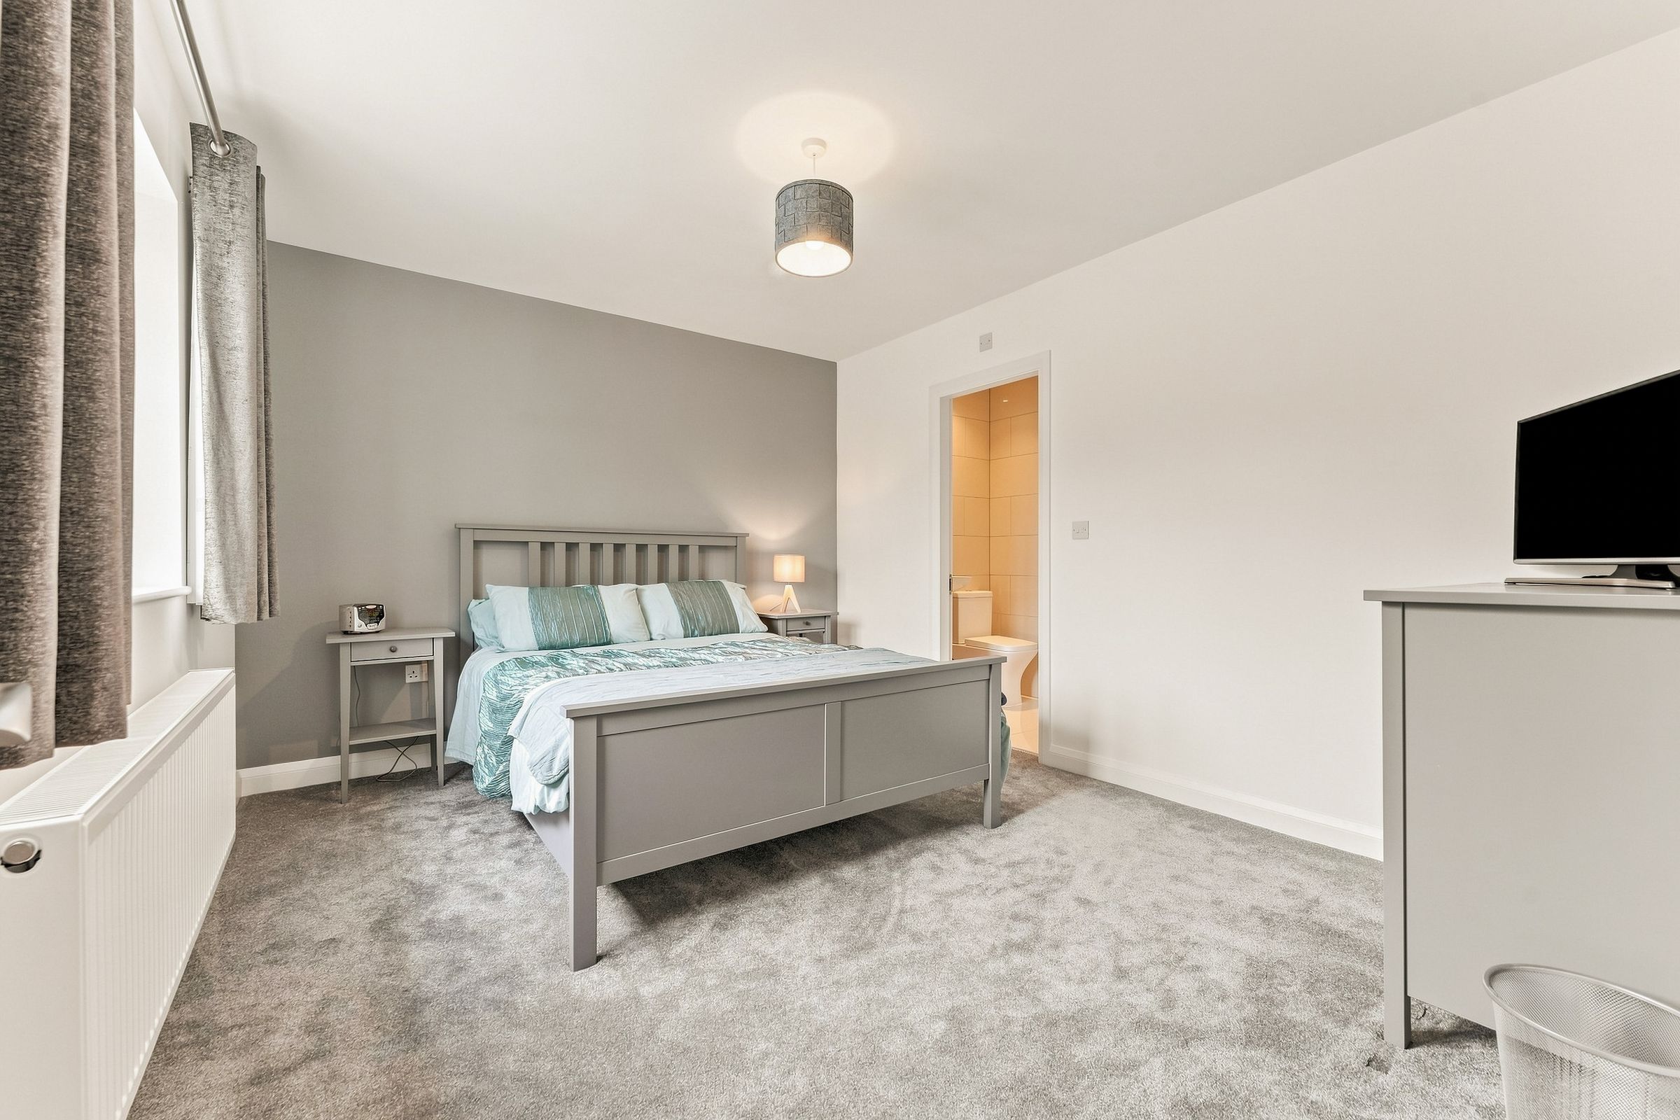
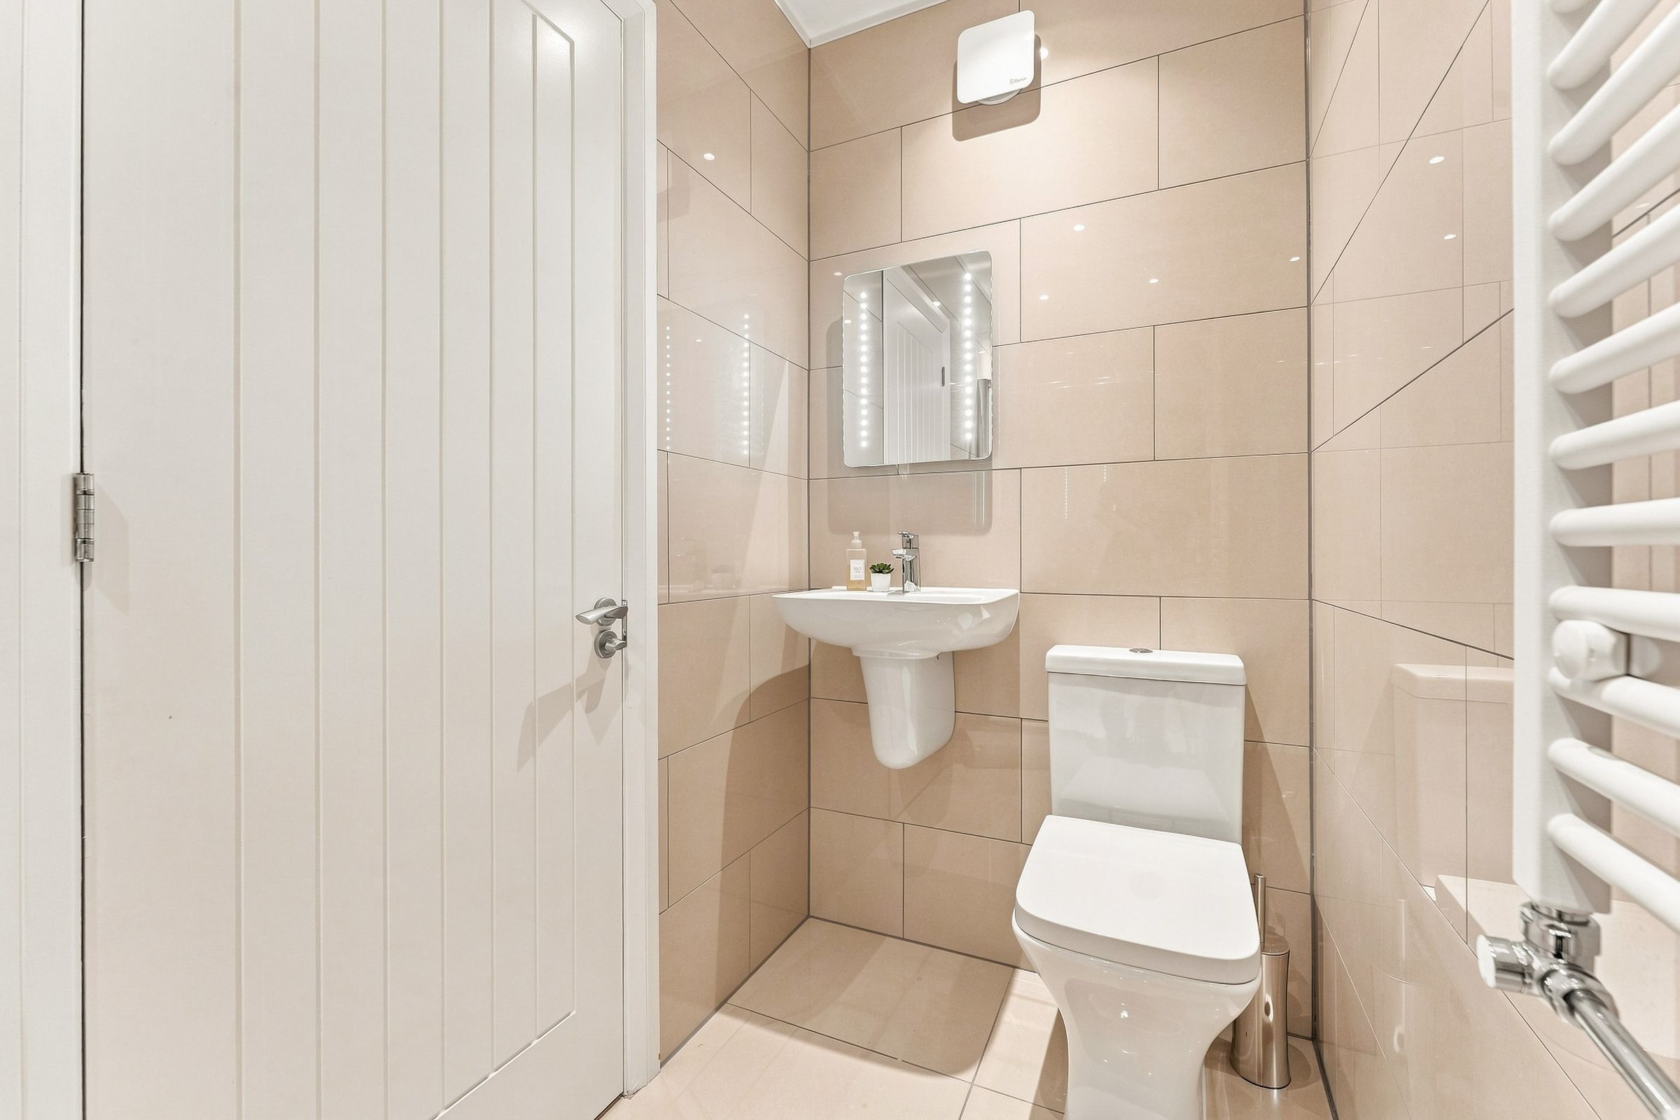
UPVC window to front elevation, door allowing access to en-suite.
En-suite
9' 2" x 4' 3" (2.79m x 1.30m)
Three piece suite comprising of low level WC, hand wash basin and walk in shower, Wall mounted towel radiator, tiled floors and walls.
Bedroom Three
15' 7" x 13' 11" (4.75m x 4.24m)
UPVC window to front elevation, wall mounted radiator and wood effect flooring.
Bedroom Four
13' 11" x 11' 10" (4.24m x 3.61m)
UPVC window to rear elevation, wall mounted radiator and wood effect flooring.
Bedroom Five
12' 9" x 12' 2" (3.89m x 3.71m)
UPVC window to rear elevation, wall mounted radiator and wood effect flooring.
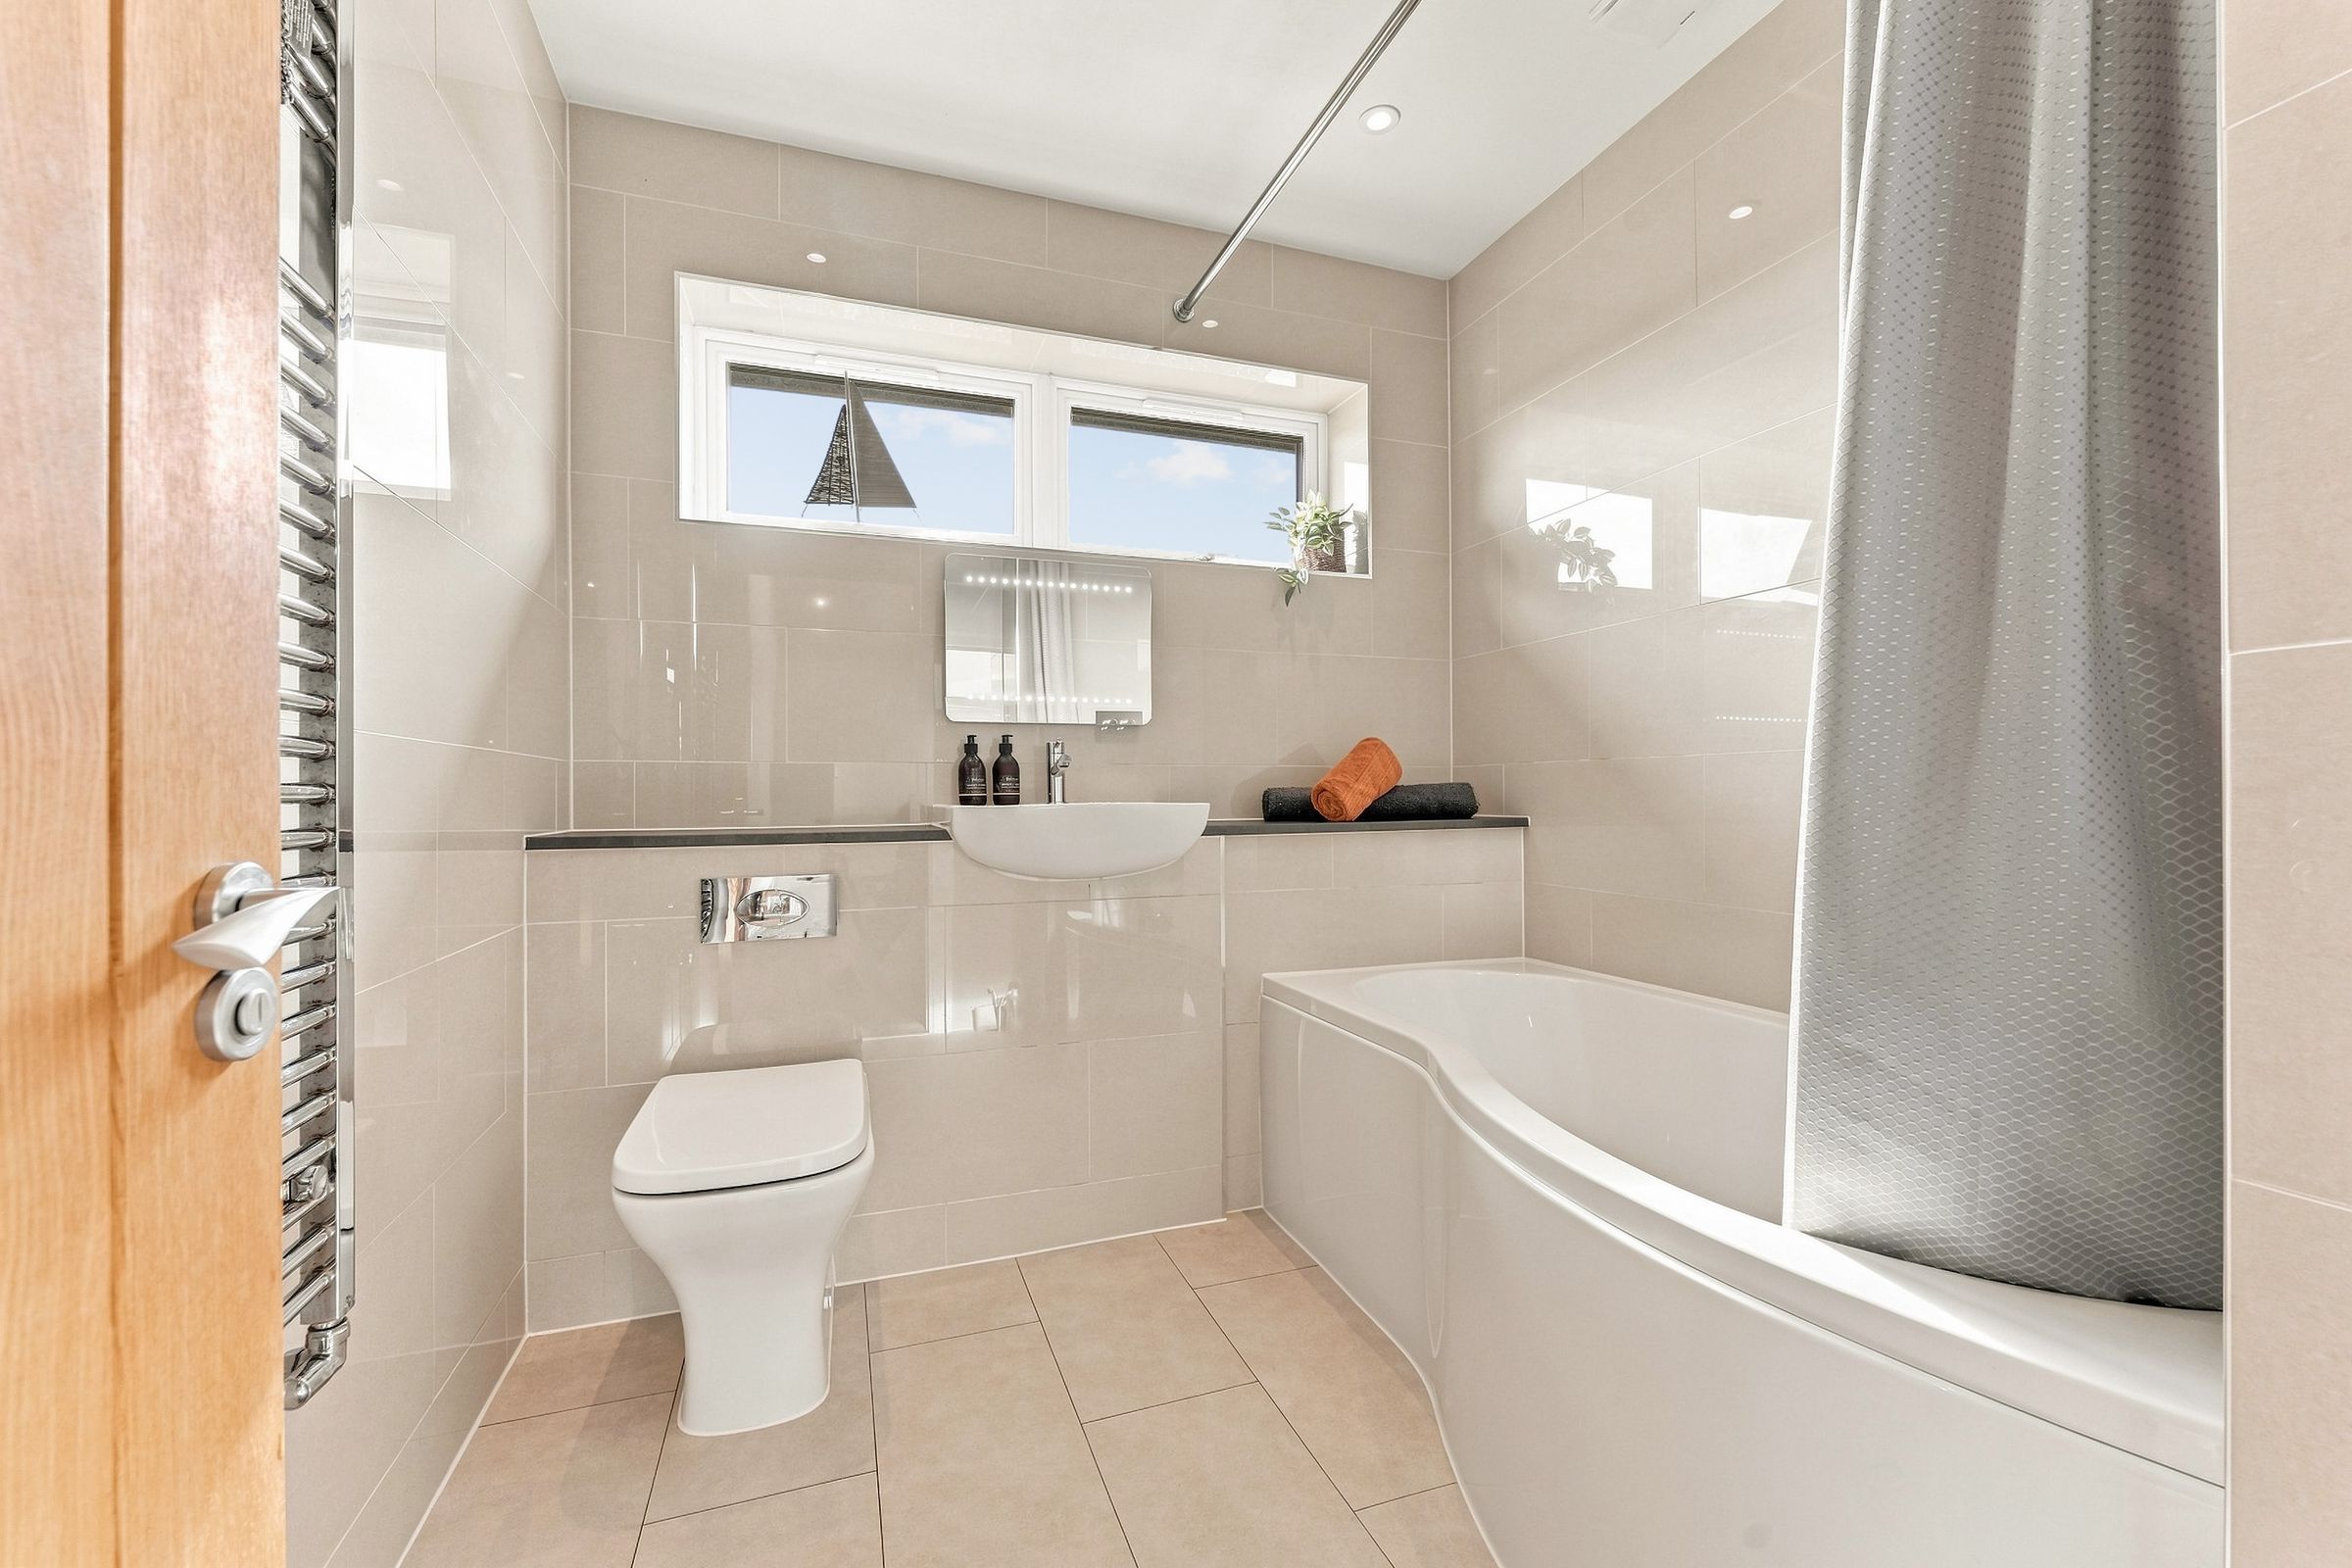
Family Bathroom
7' 7" x 7' 4" (2.31m x 2.24m)
Three piece suite comprising of low level WC, hand wash basin and P shape bath with overhead shower. Wall mounted towel radiator, window to rear elevation, tiled walls and floor.
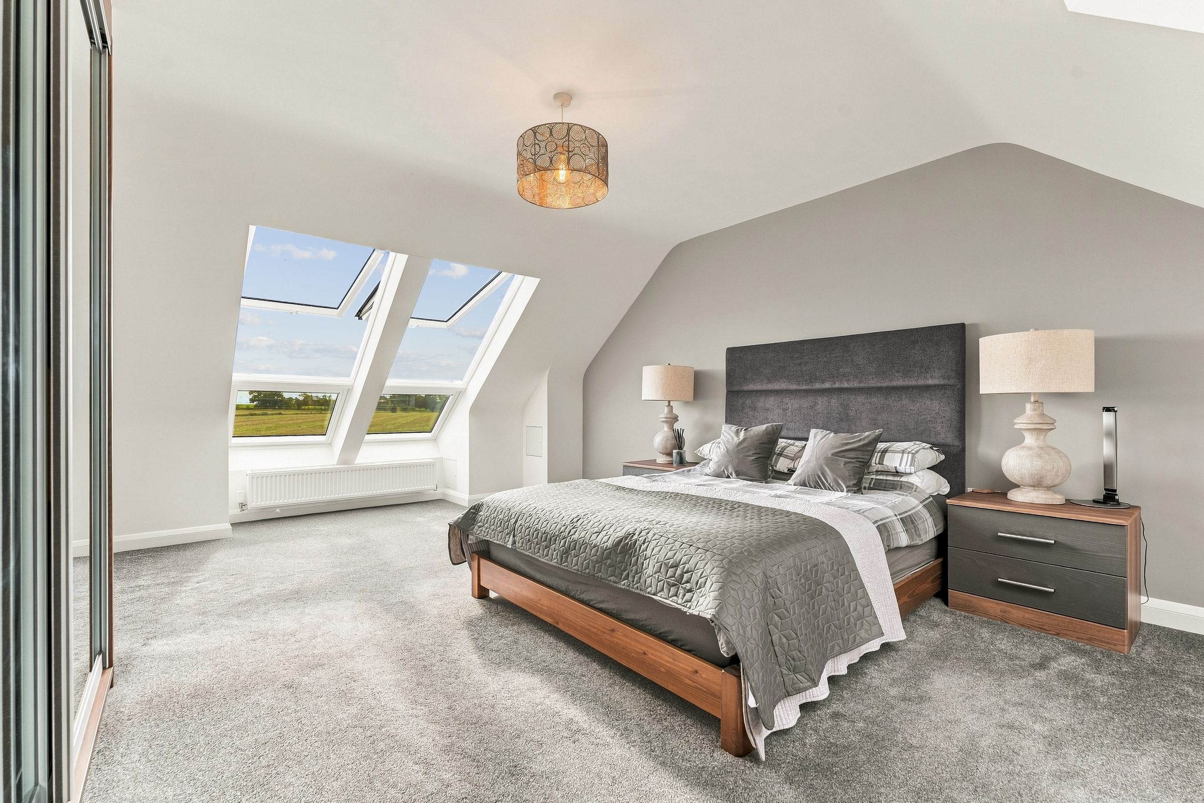
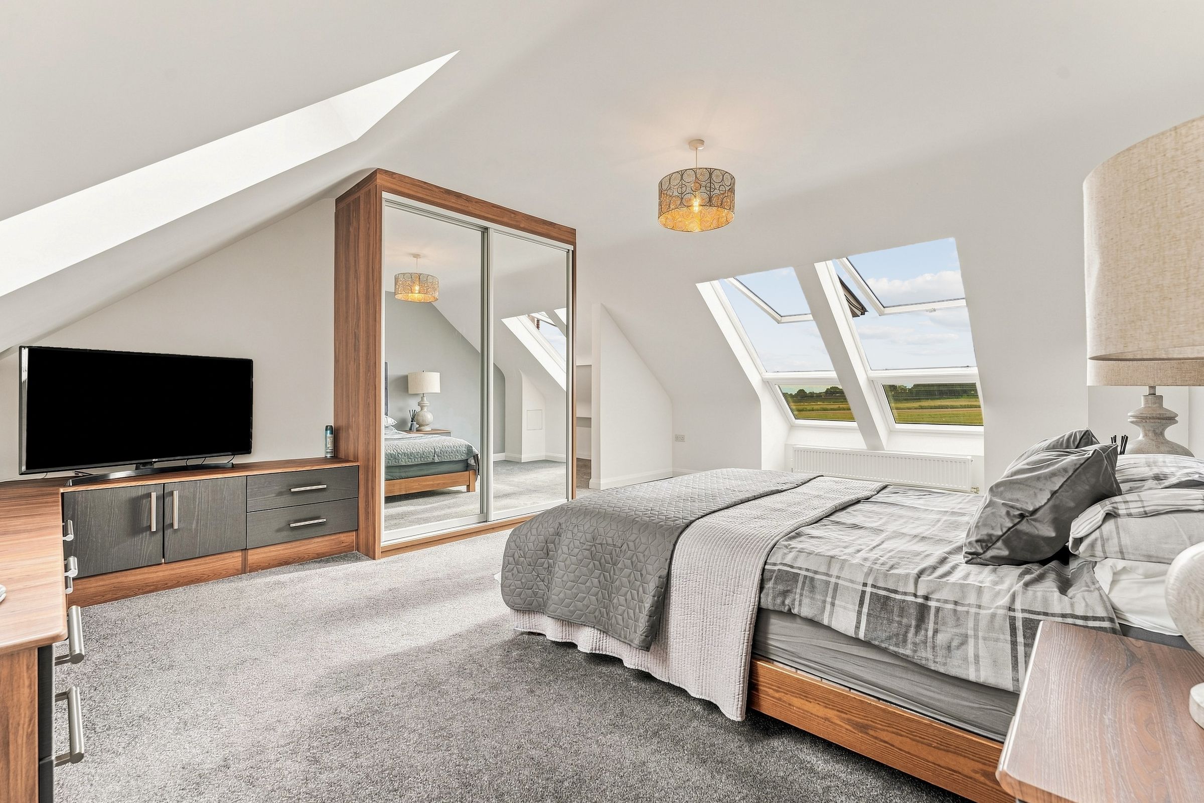
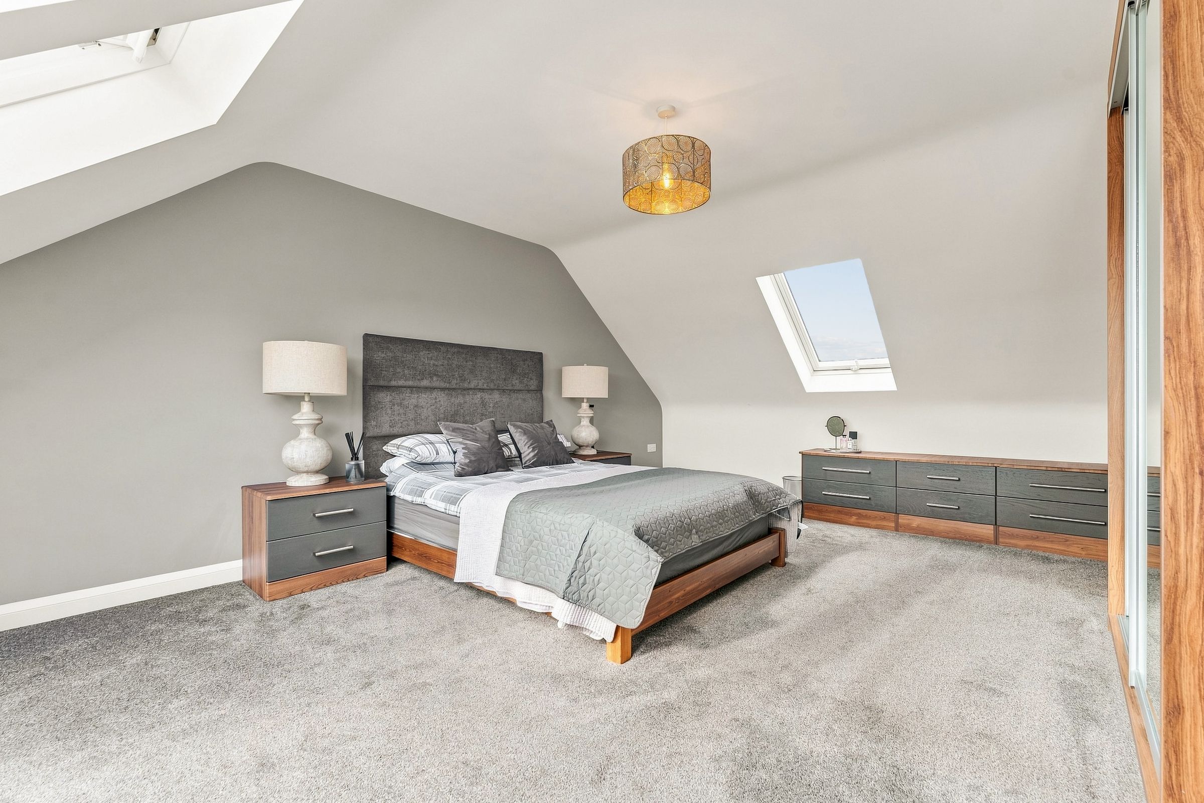
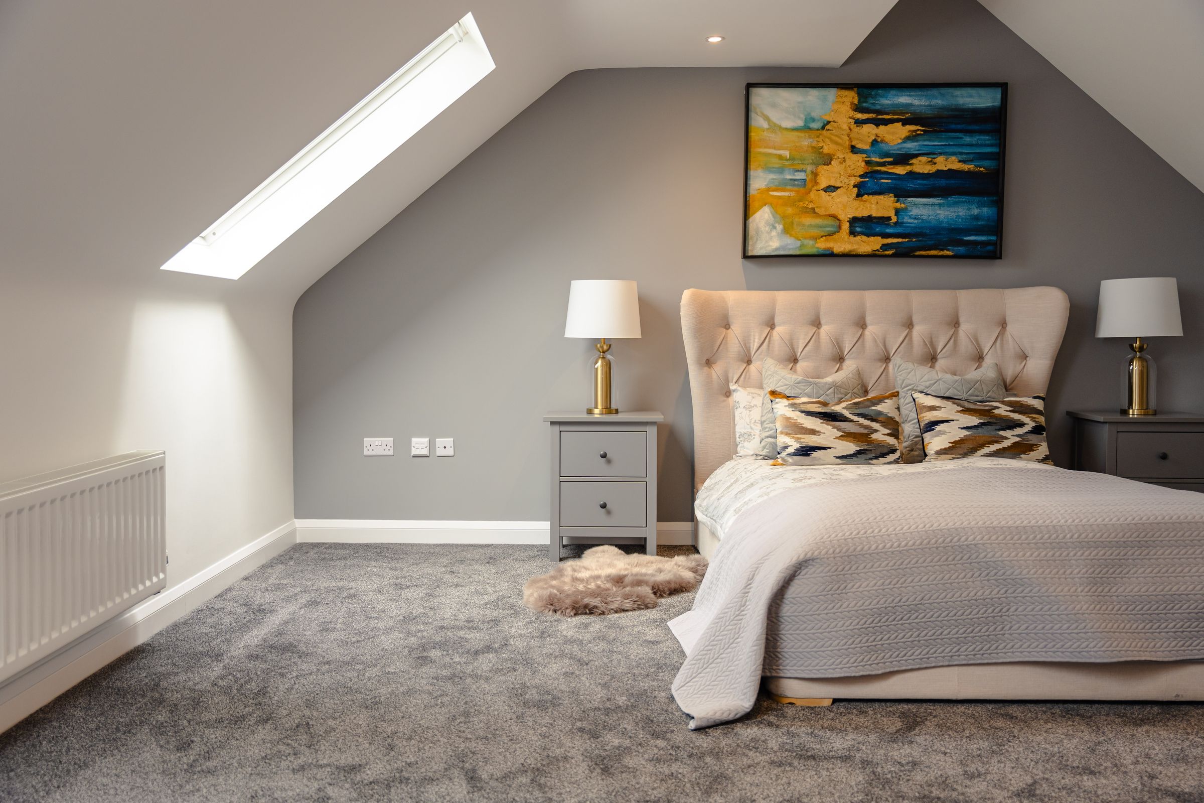
Master Suite
34' 3" x 21' 0" (10.44m x 6.40m)
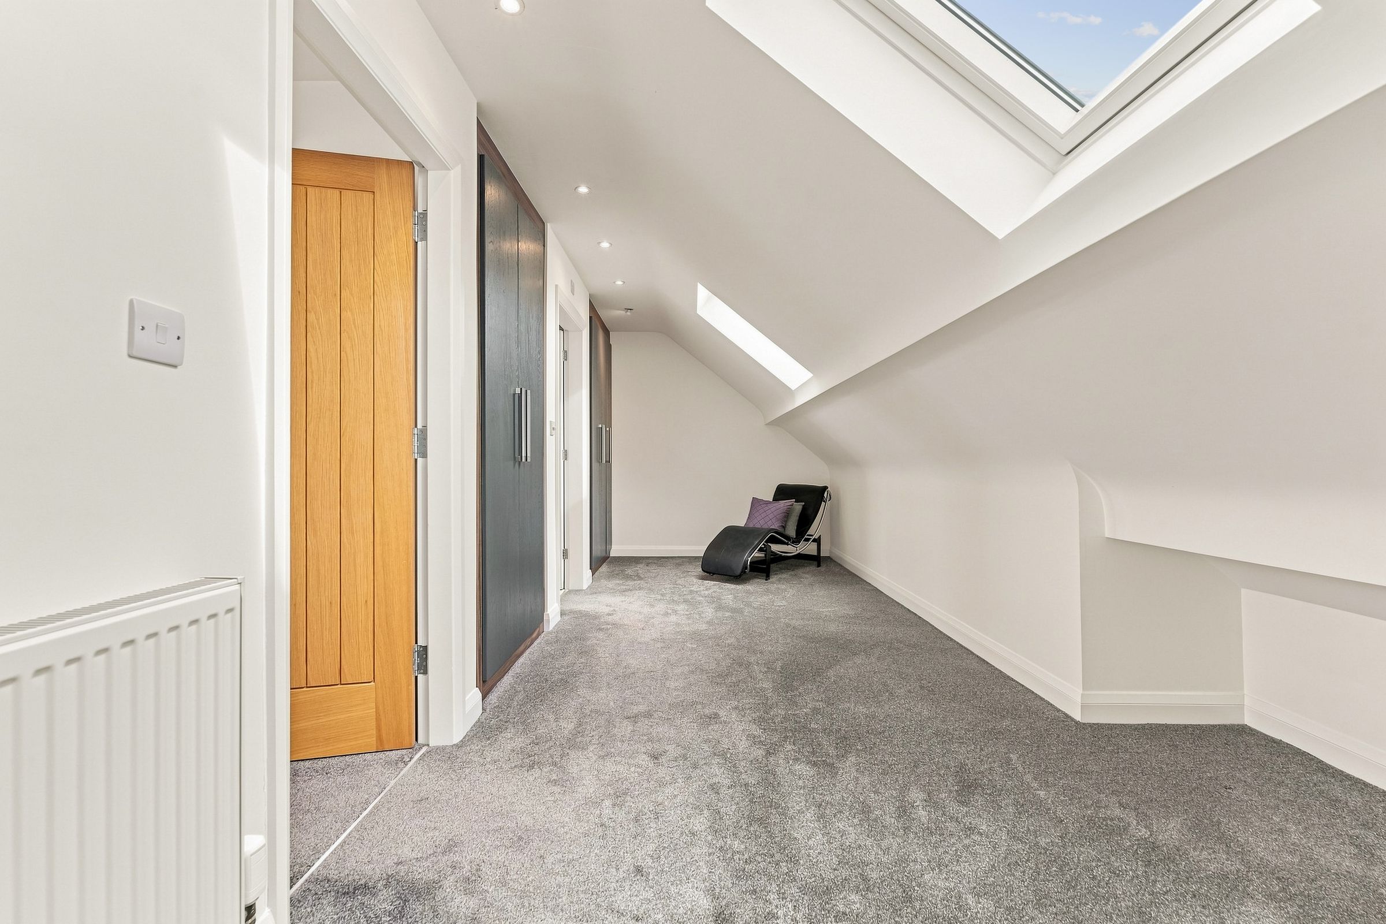
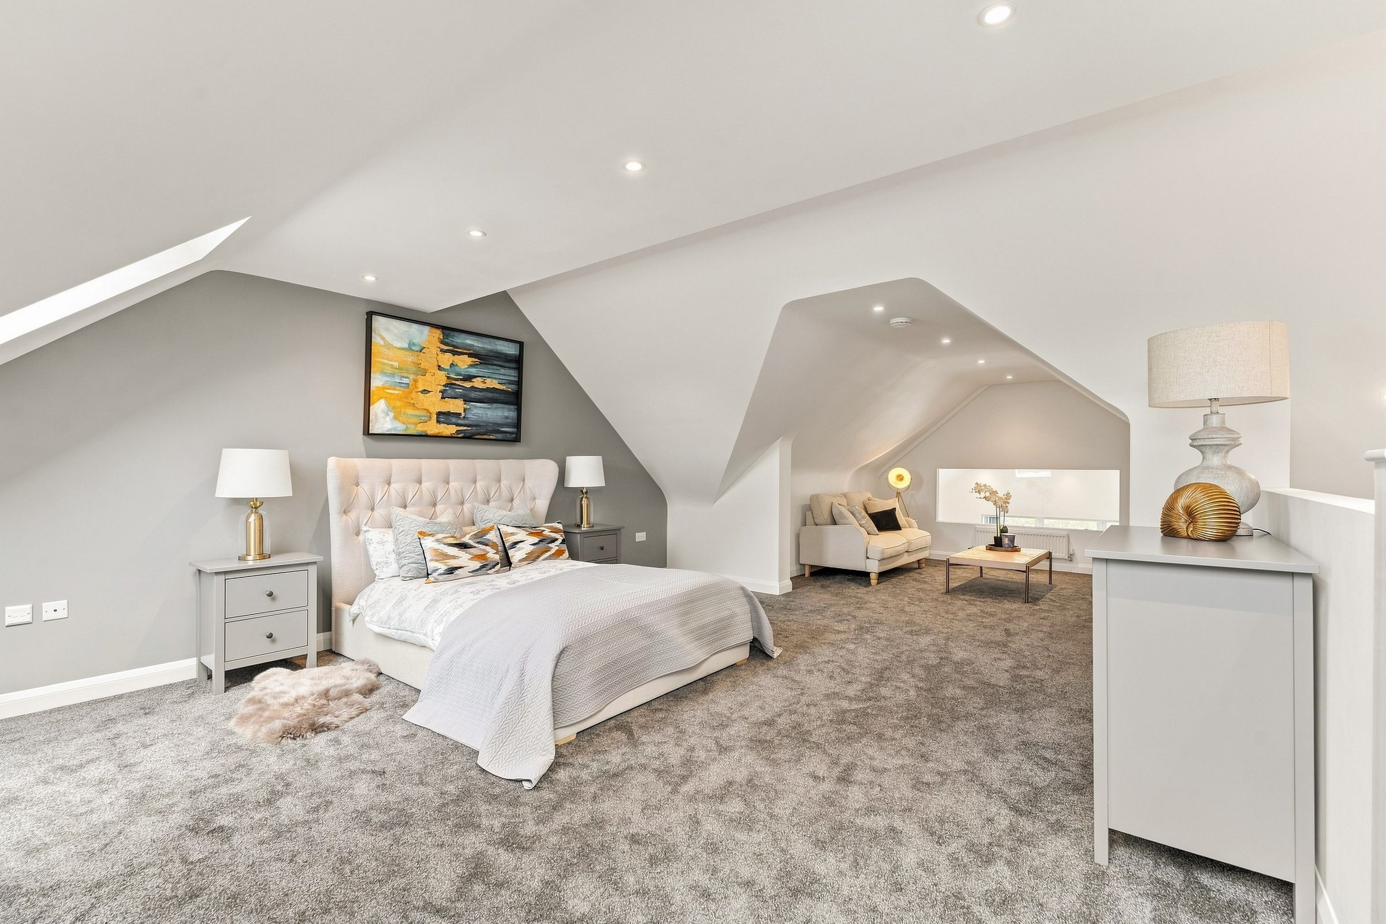
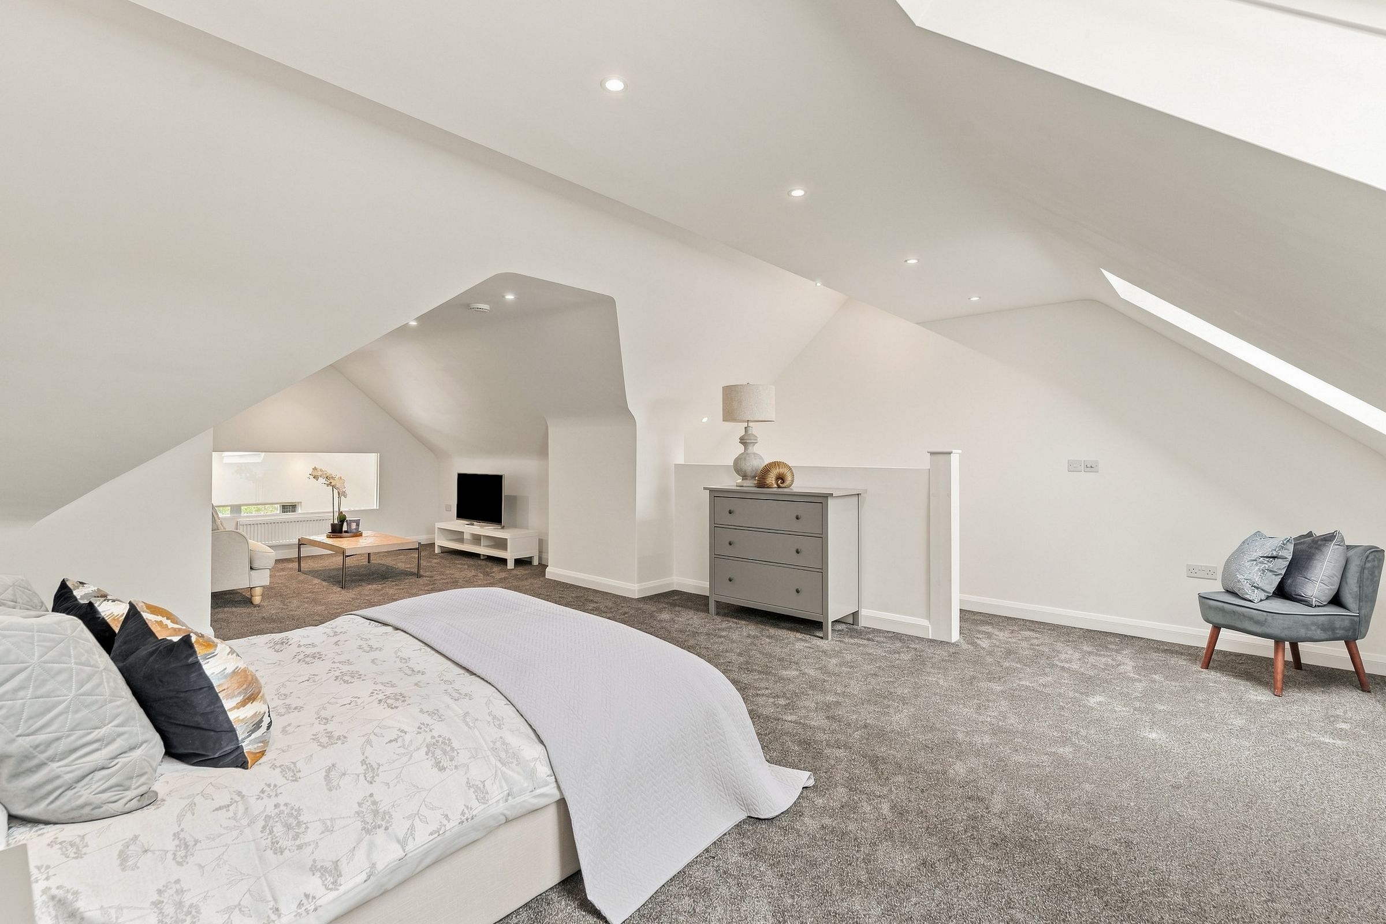
Accessed via stairs from the first-floor landing, this spacious second-floor master bedroom features Velux windows to both the front and rear elevations, a range of fitted furniture and an additional dressing area. Wall-mounted radiator and access to the master en-suite.
Master En-Suite
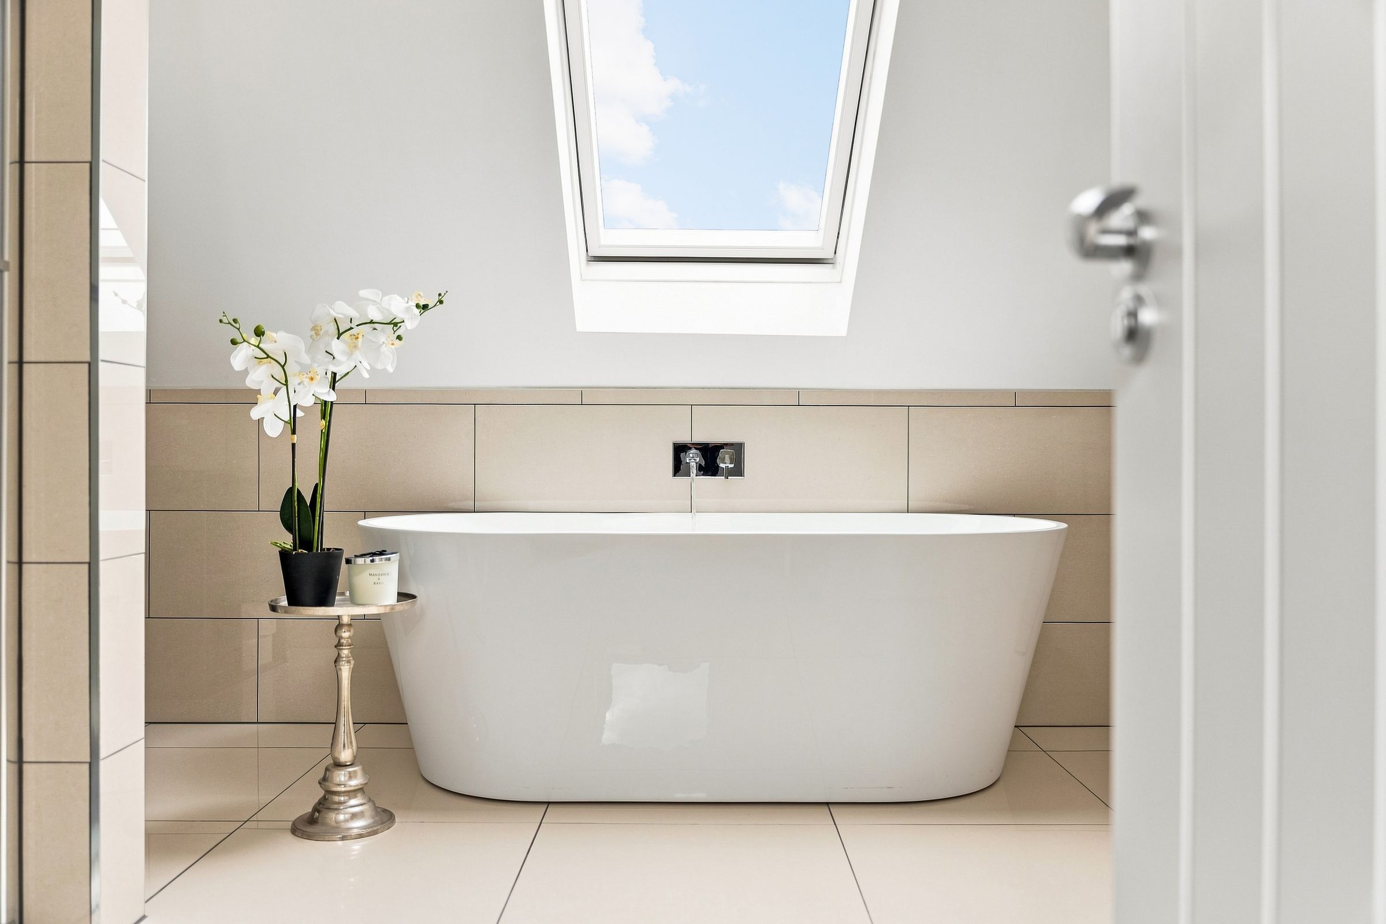
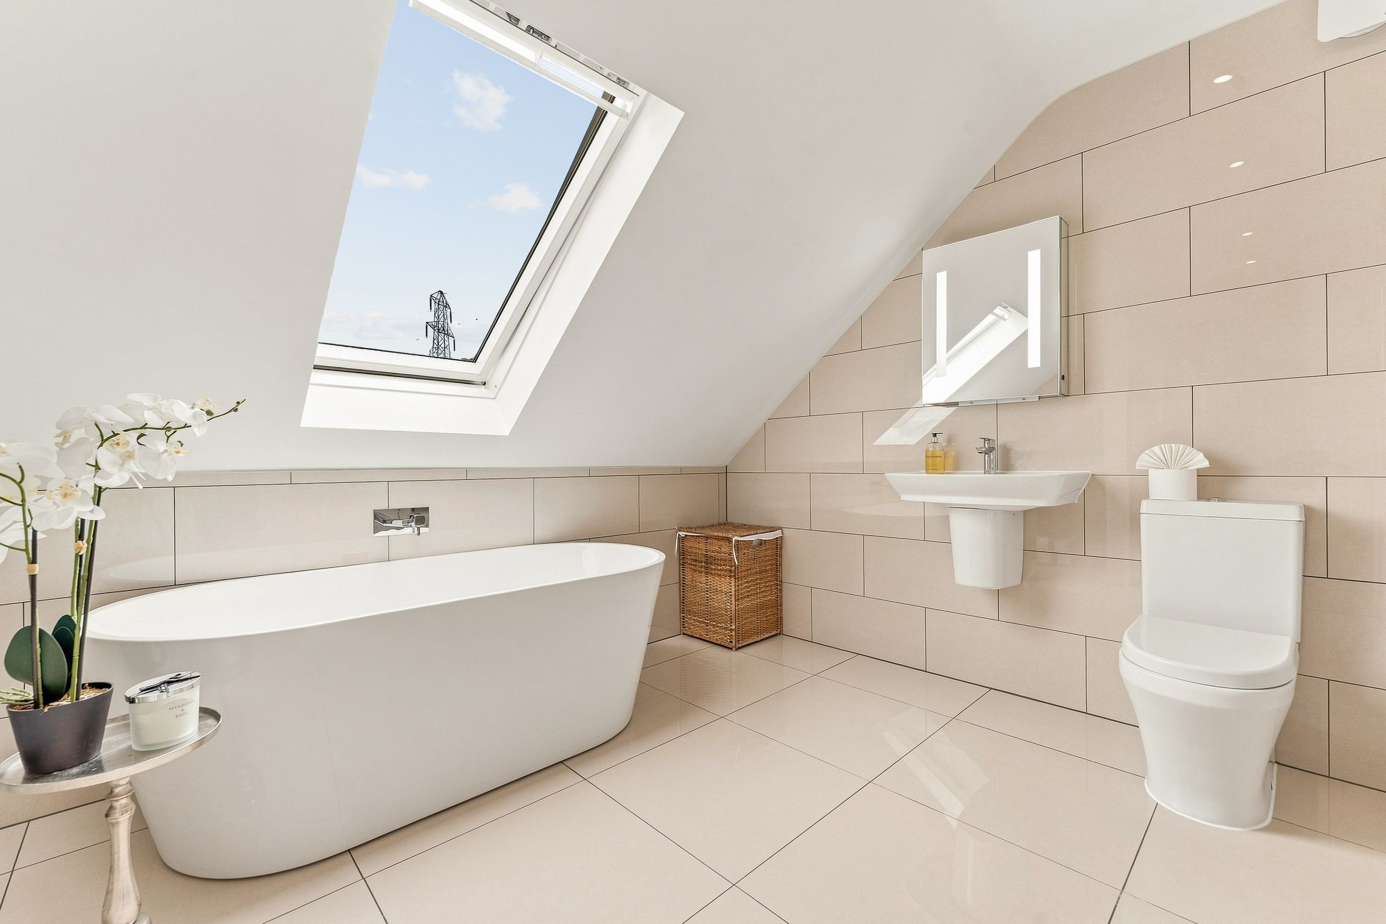
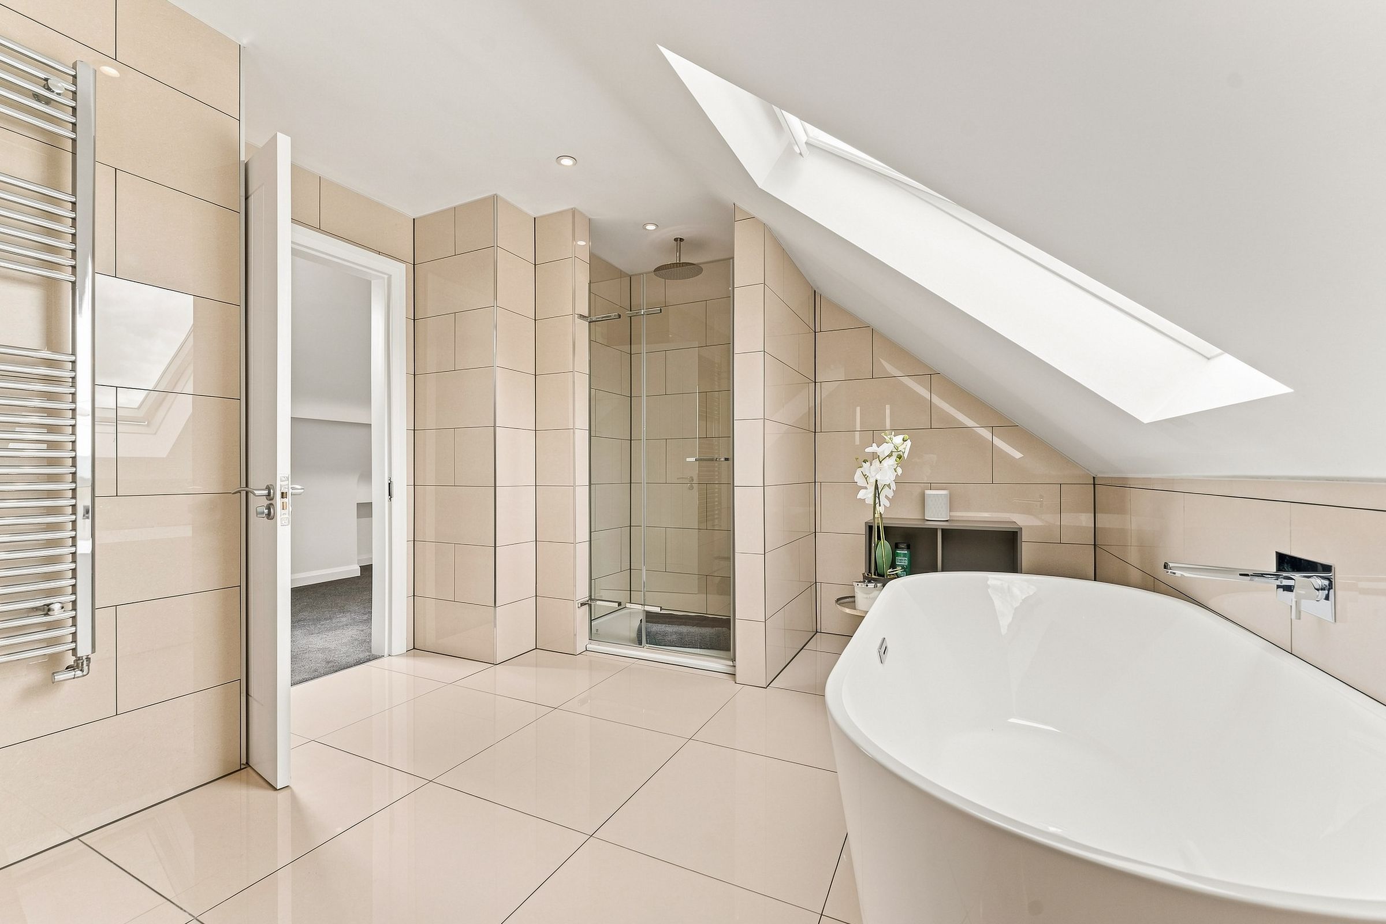
Fitted with a 4 piece suite comprising of walk in shower, low level WC, hand wash basin and free standing bath. Velux window to front elevation and wall mounted towel radiator. Tilled walls and floor.
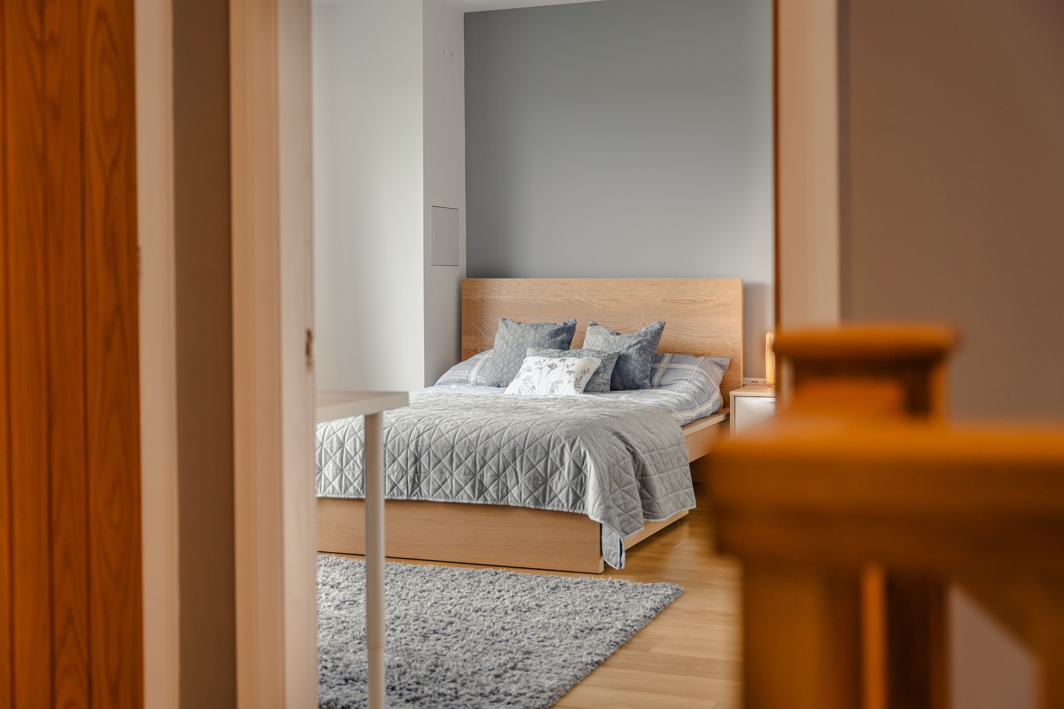
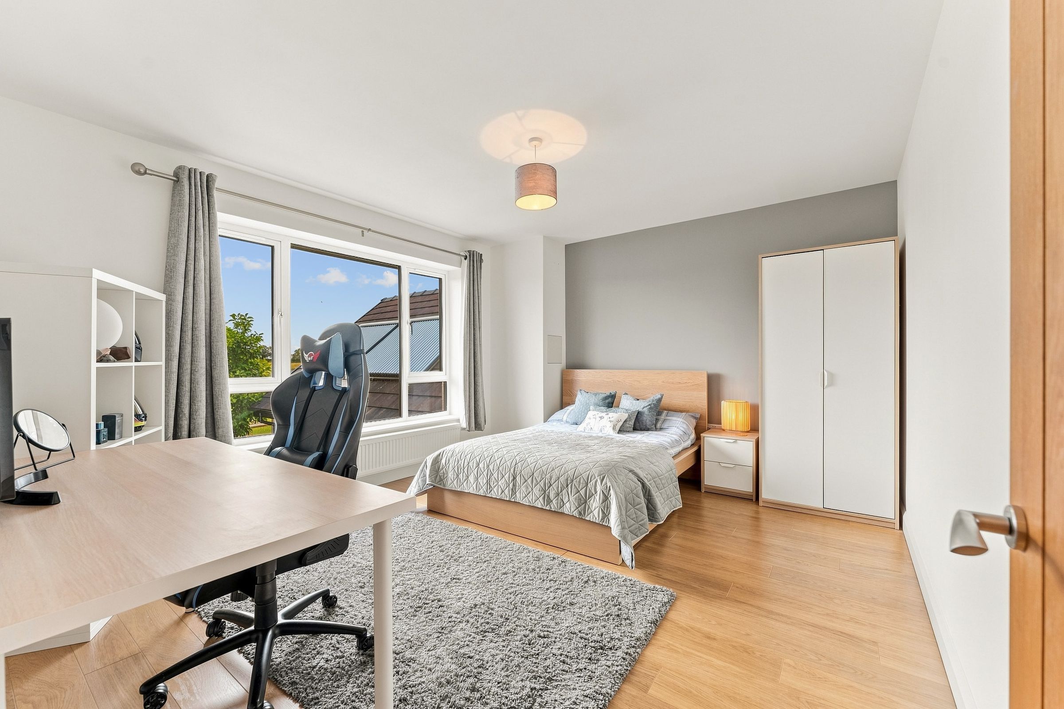
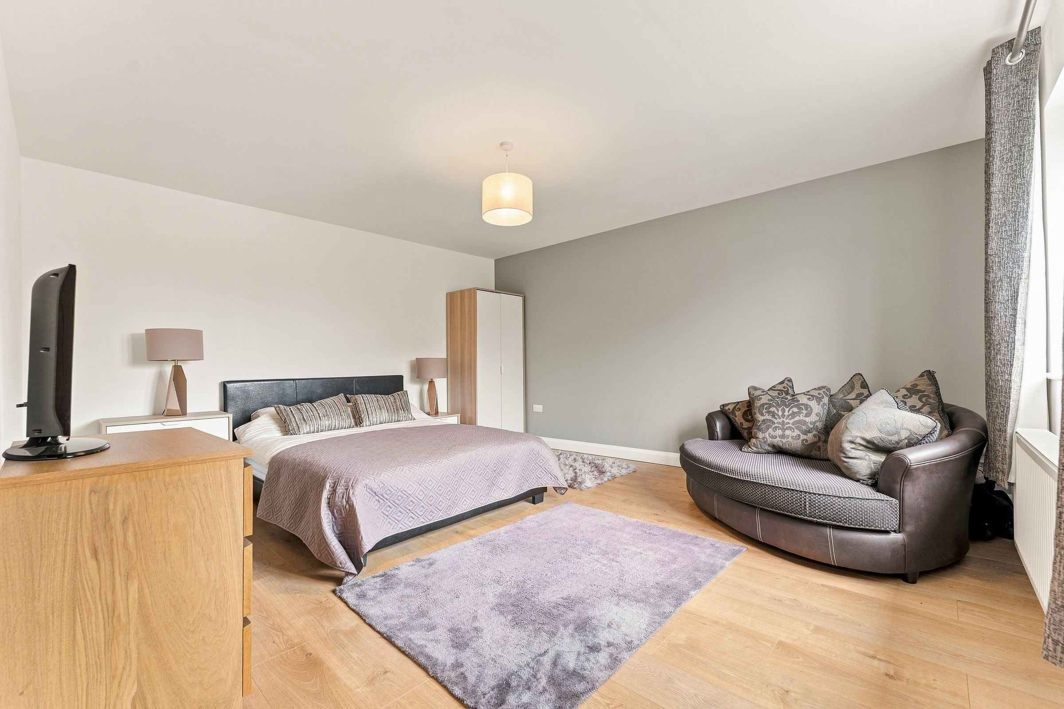
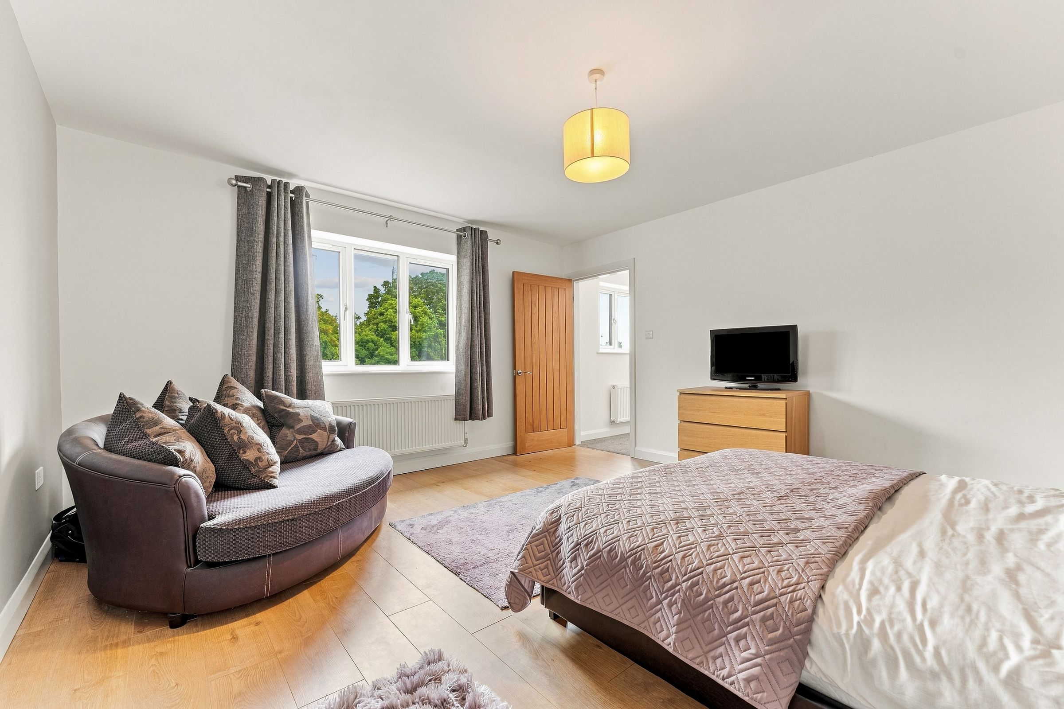
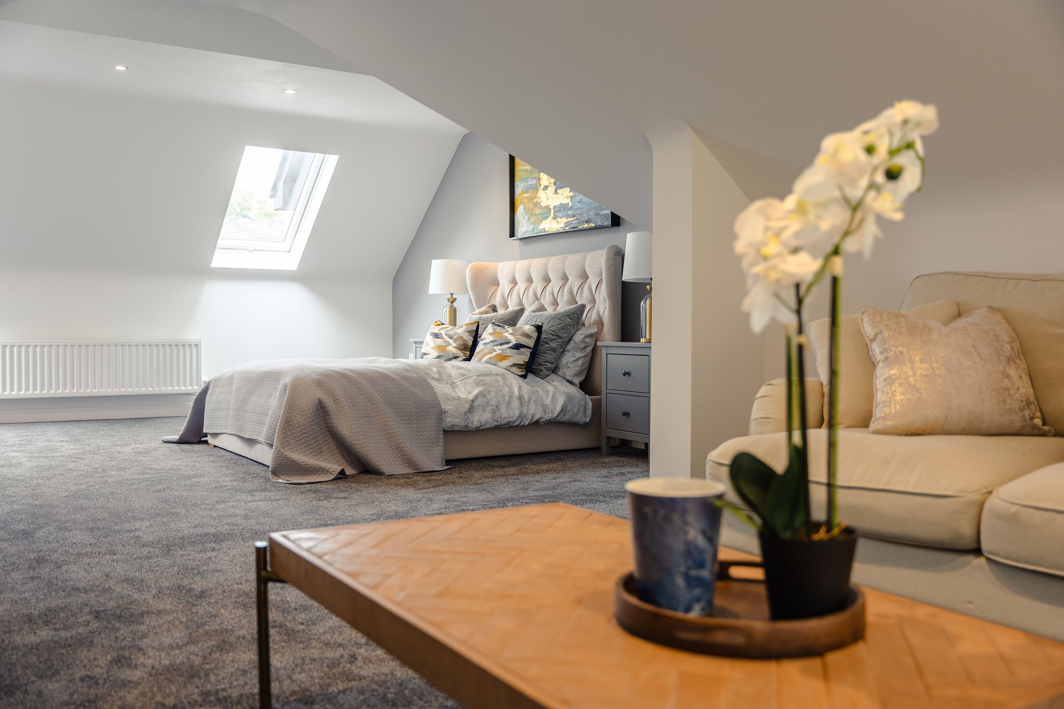
Bedroom Six / Multi Use Room
18' 2" x 17' 7" (5.54m x 5.36m)
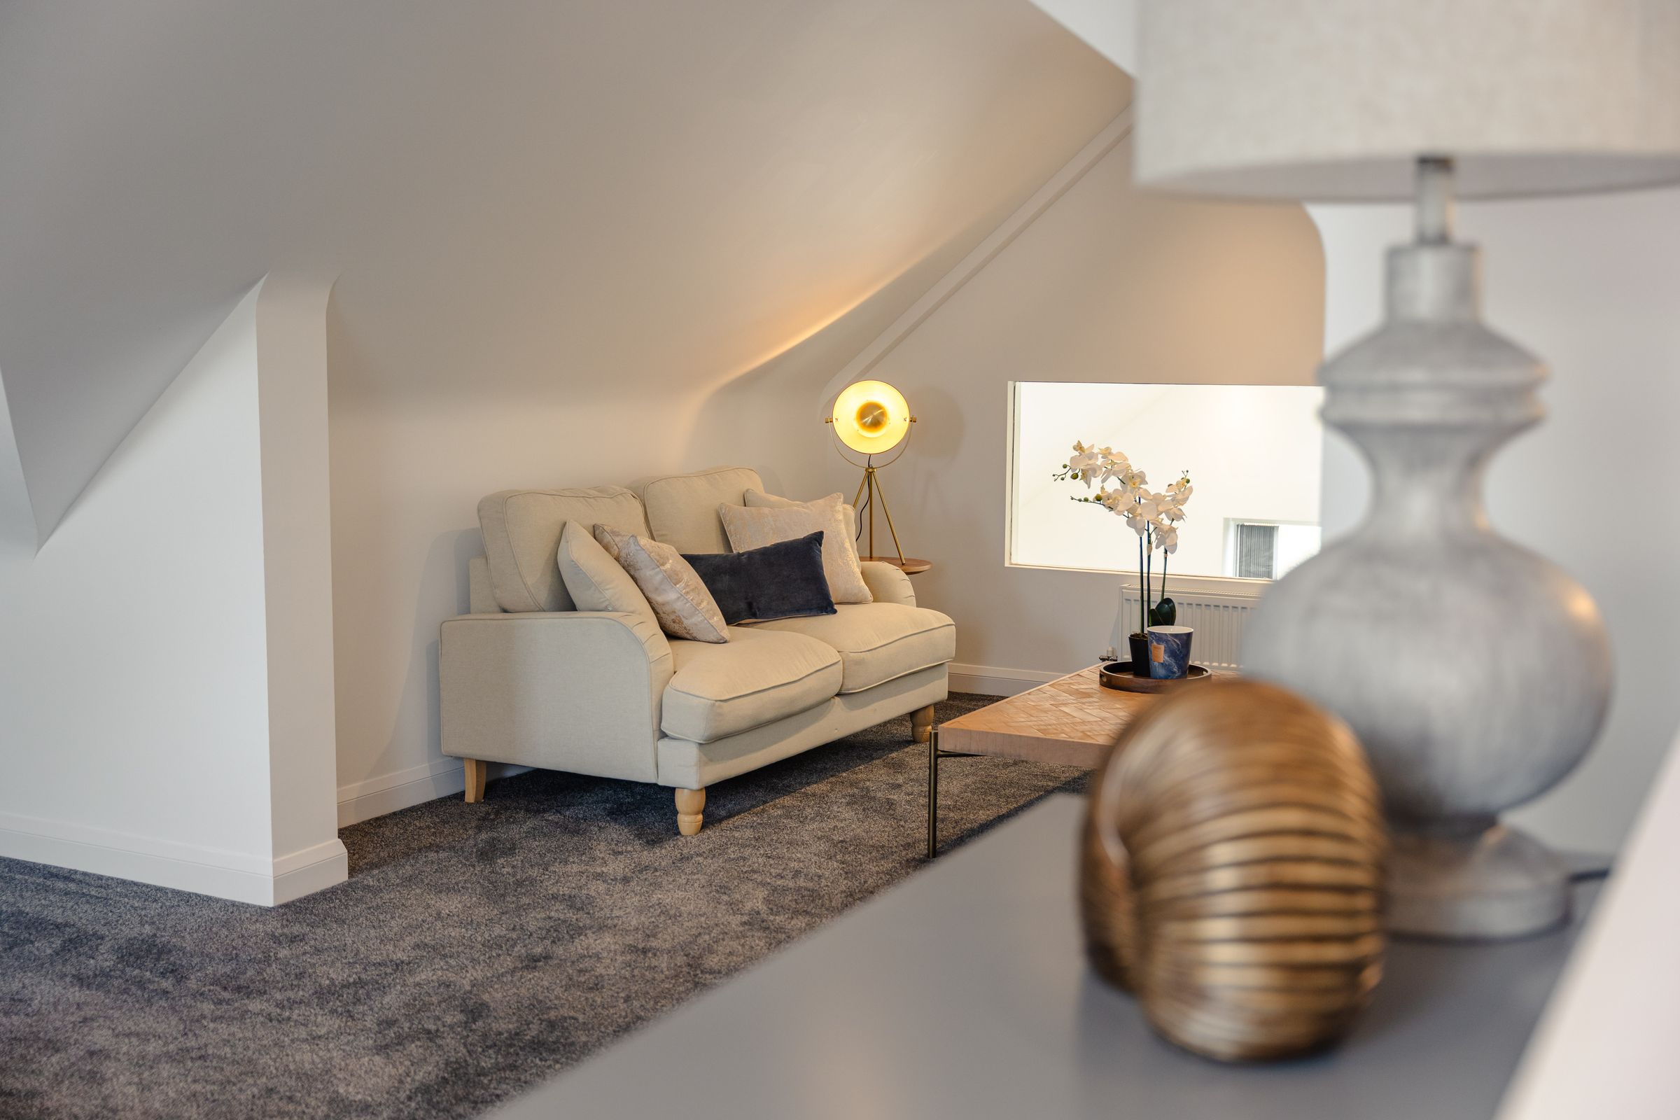
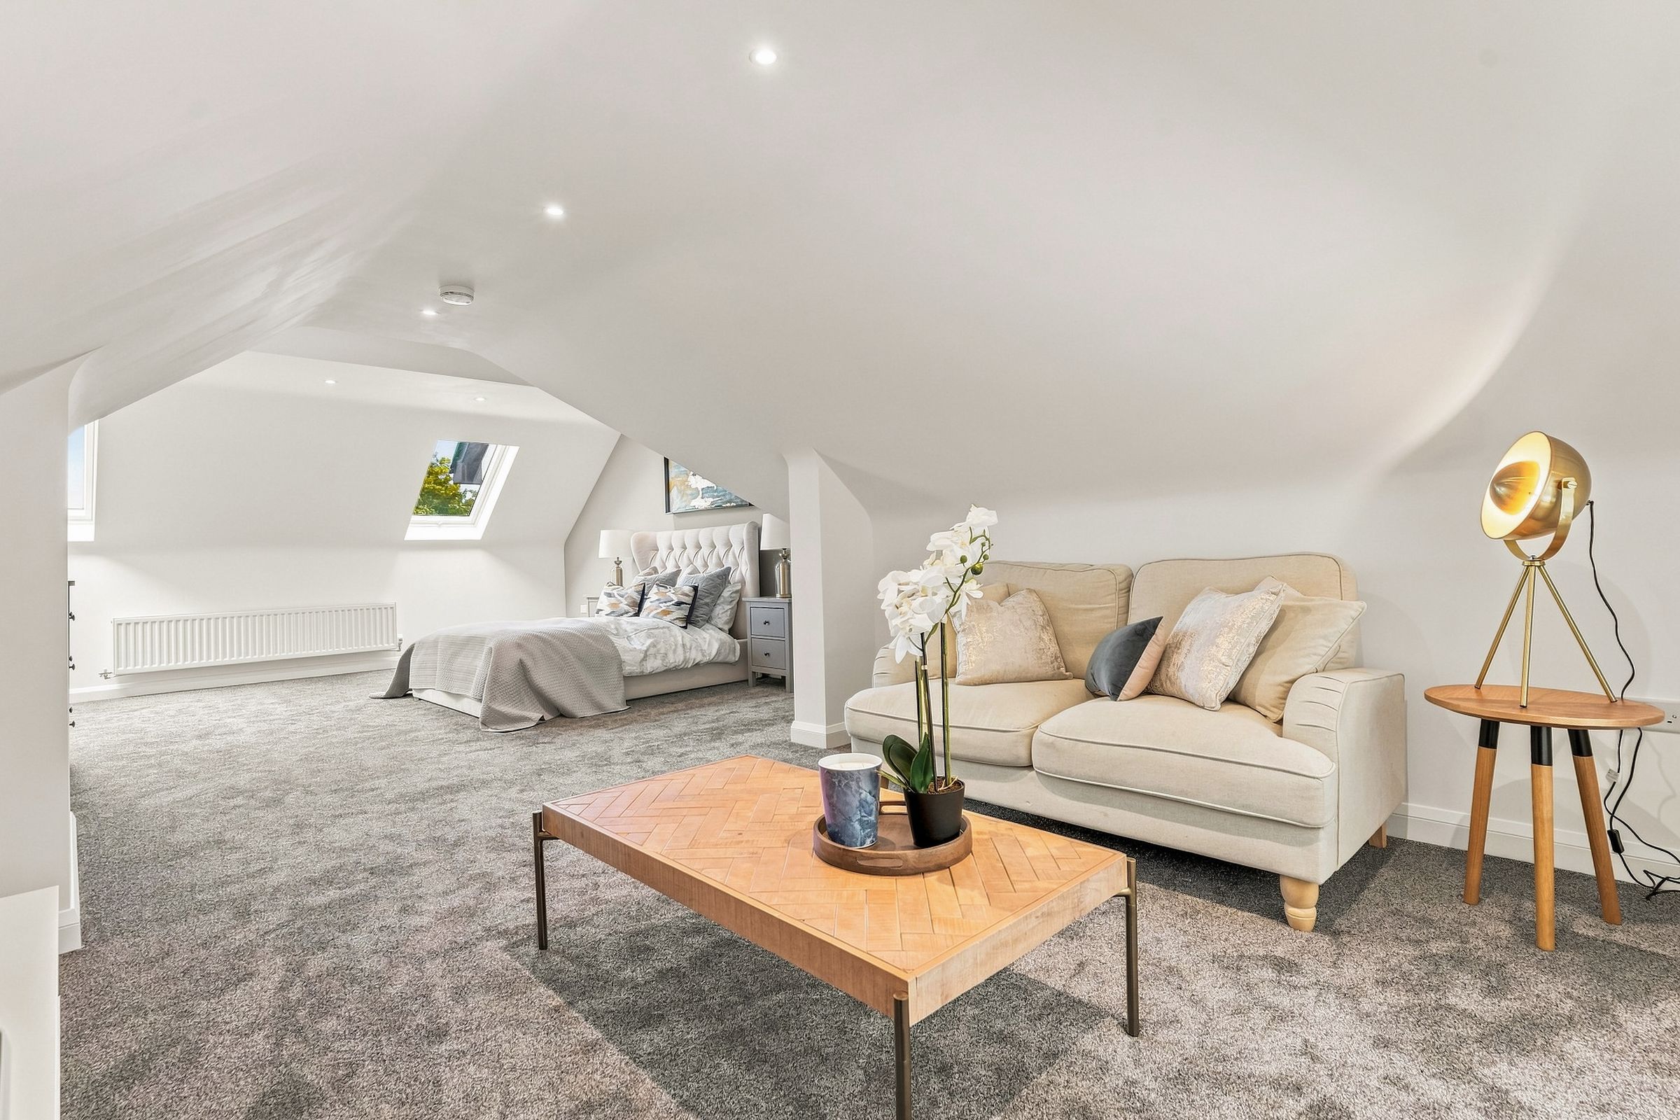
A versatile living space above the garage and gym, currently arranged as a guest bedroom with adjoining living area. Offering excellent potential as a guest suite, home office, studio or additional reception space.
Living Area off Bedroom Six
18' 2" x 17' 7" (5.54m x 5.36m)