Vincent James Estate Agents
FOR SALE
£425,000
Forest Road, Cuddington, CW8
Semi Detached
3
1
2
Like the look of this property?
We would love to hear from you and arrange a viewing of this property. Get in touch now!
Looking to sell a property?
You can get a free online or in person valuation.
Property features
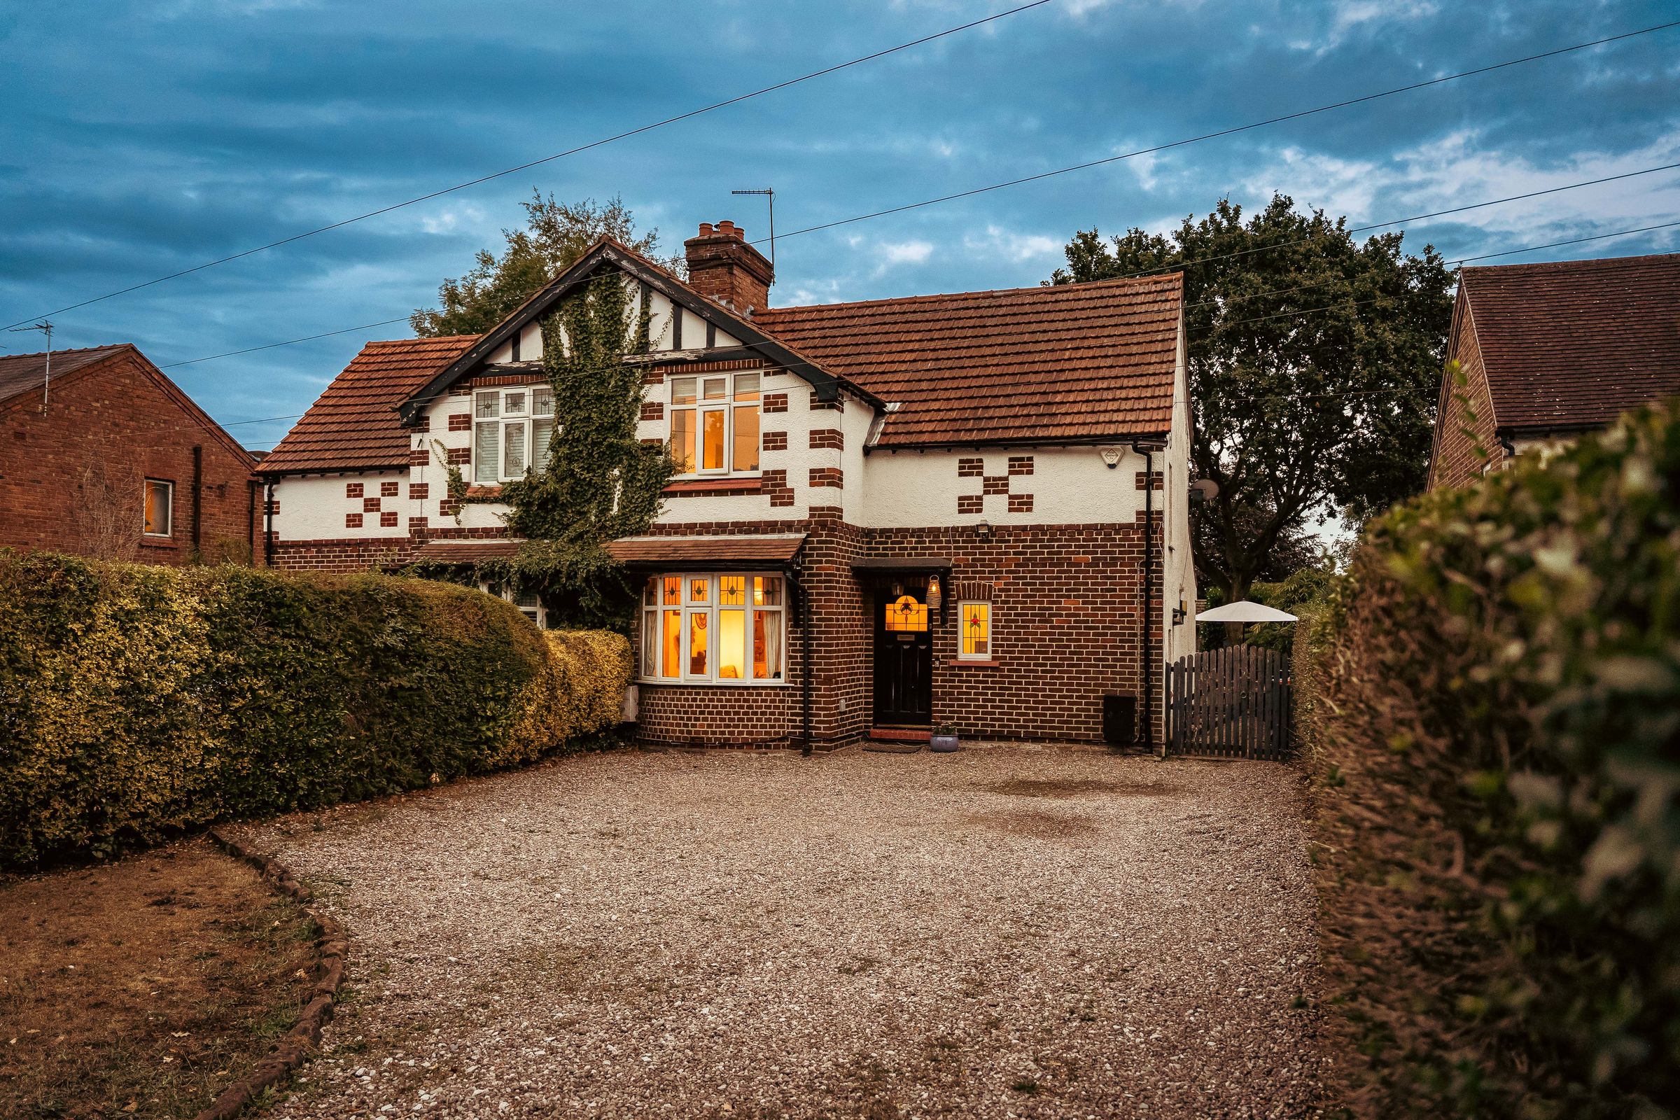
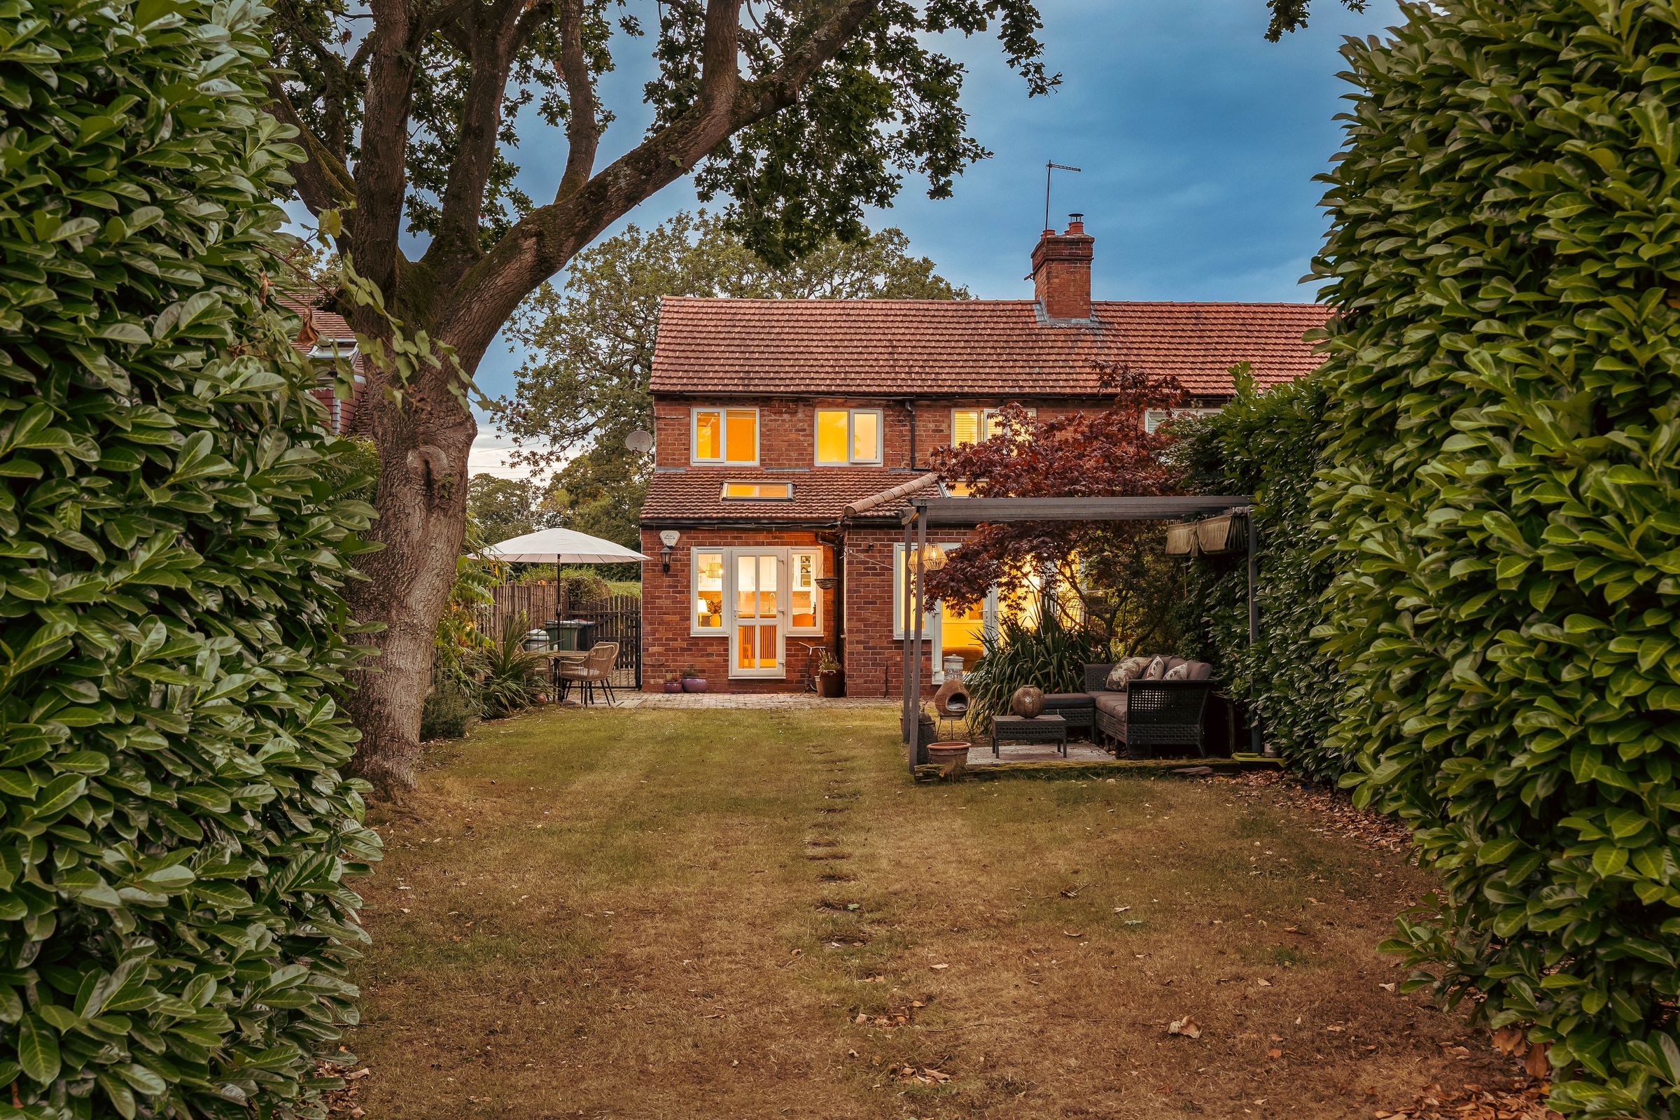
Three Bedroom Semi Detached Home
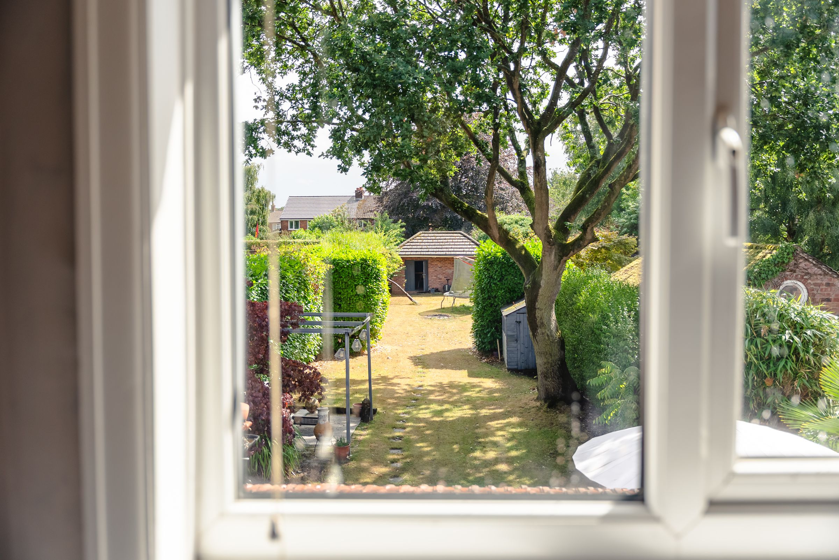
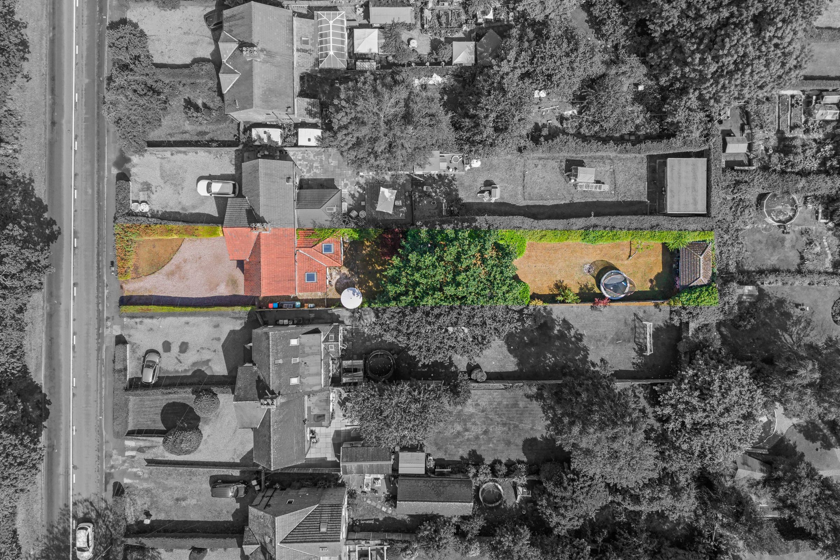
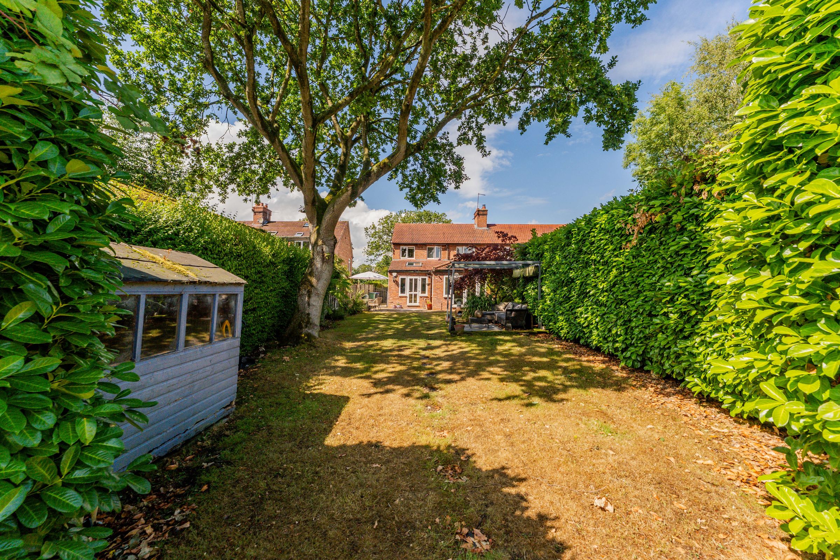
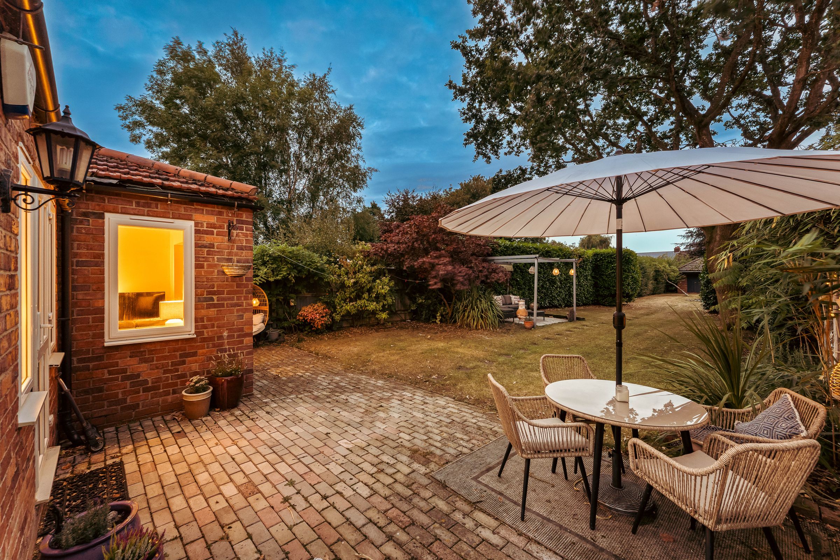
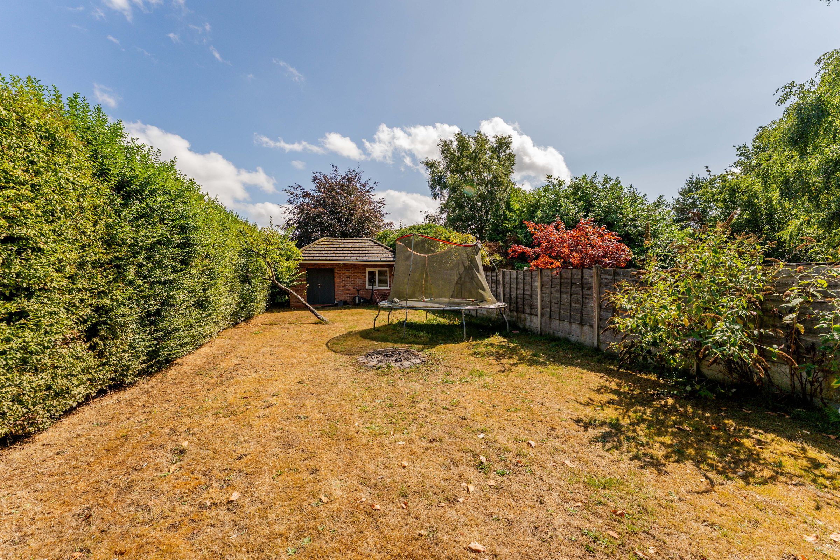
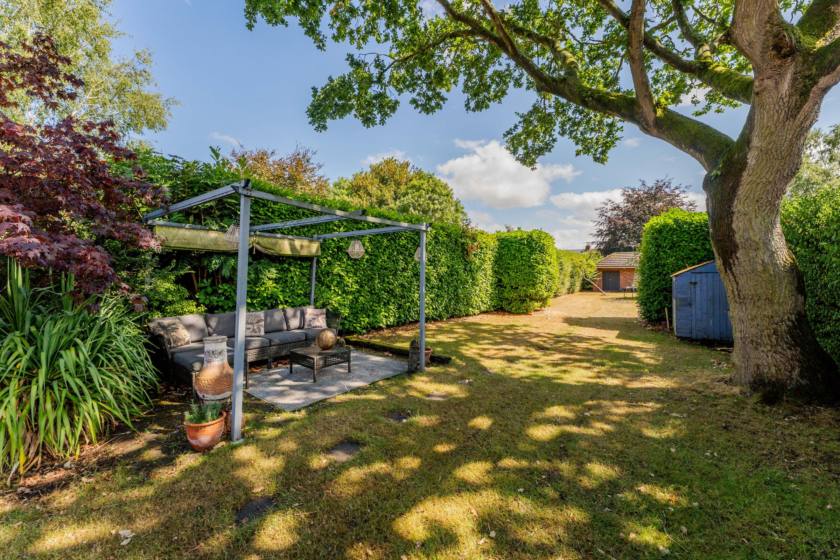
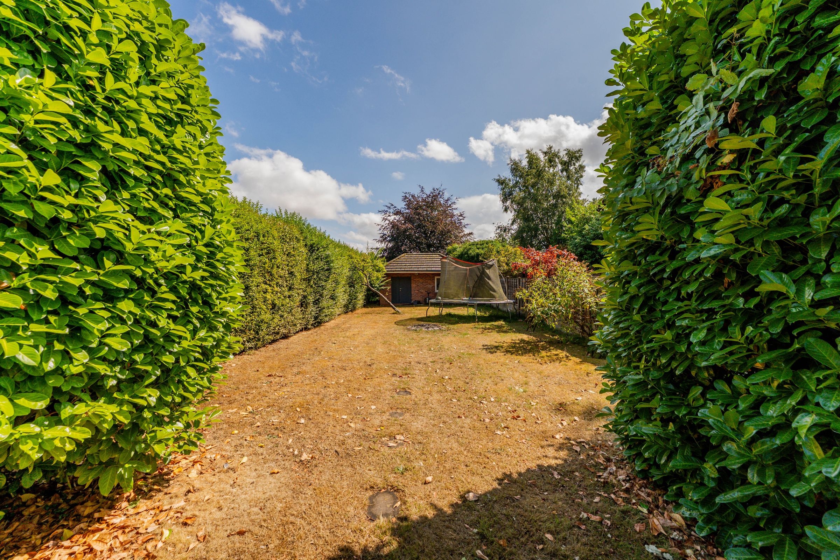
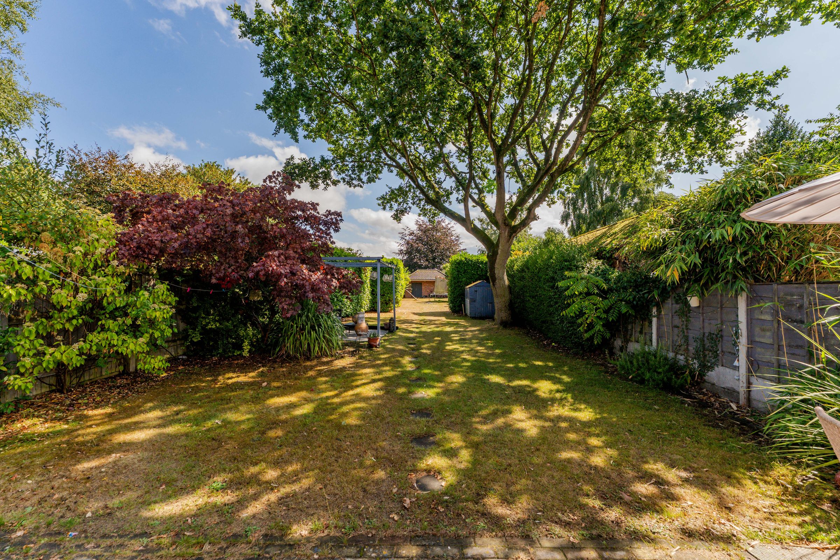
Large Rear Garden
Extensive Off Road Parking
Walking Distance Of Manchester / Chester Train Line
Period Features
Ease Of Access to A49 and A556 Road Network Links
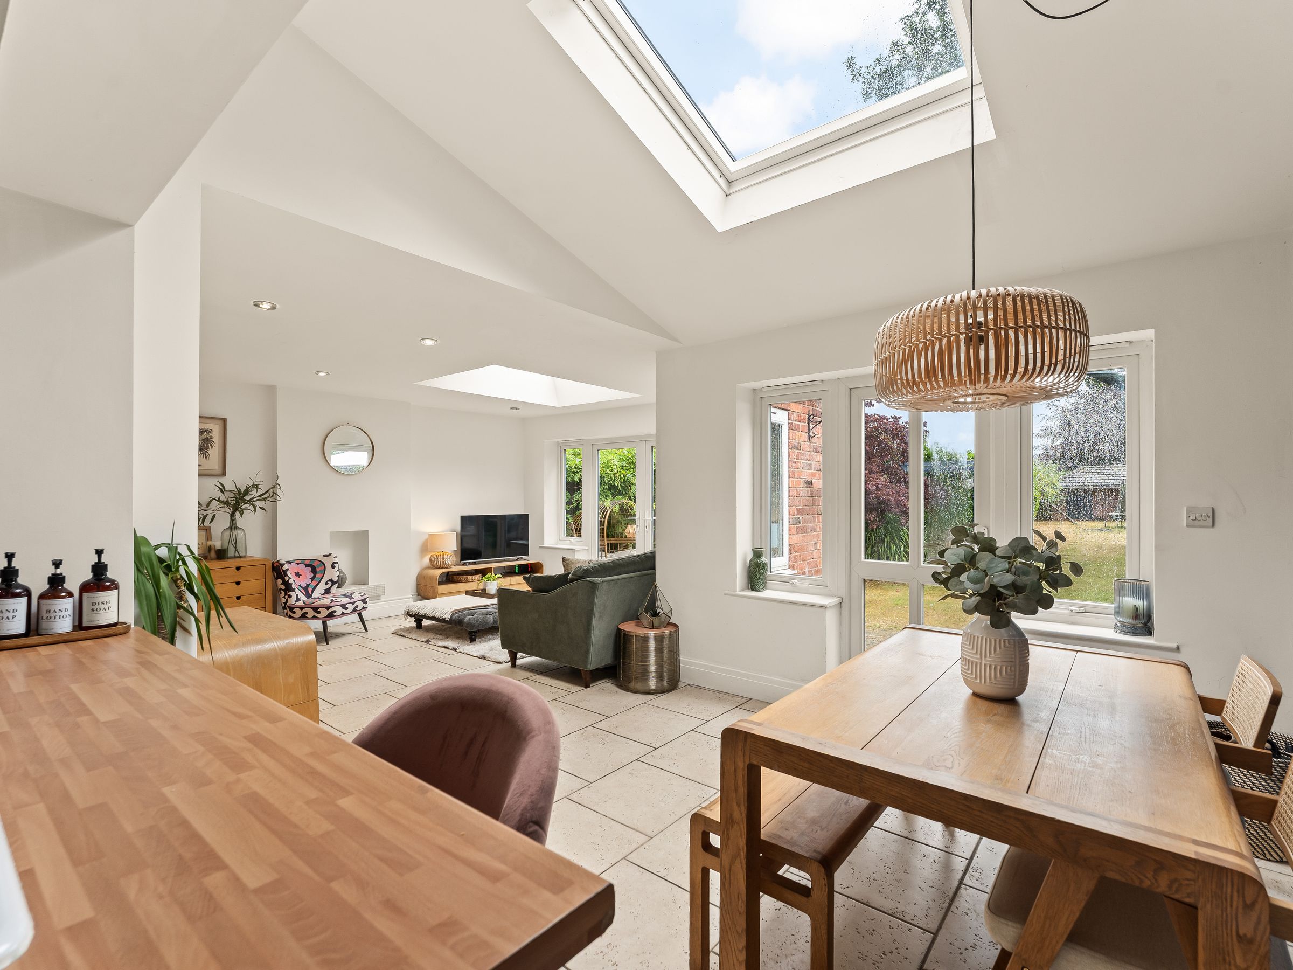
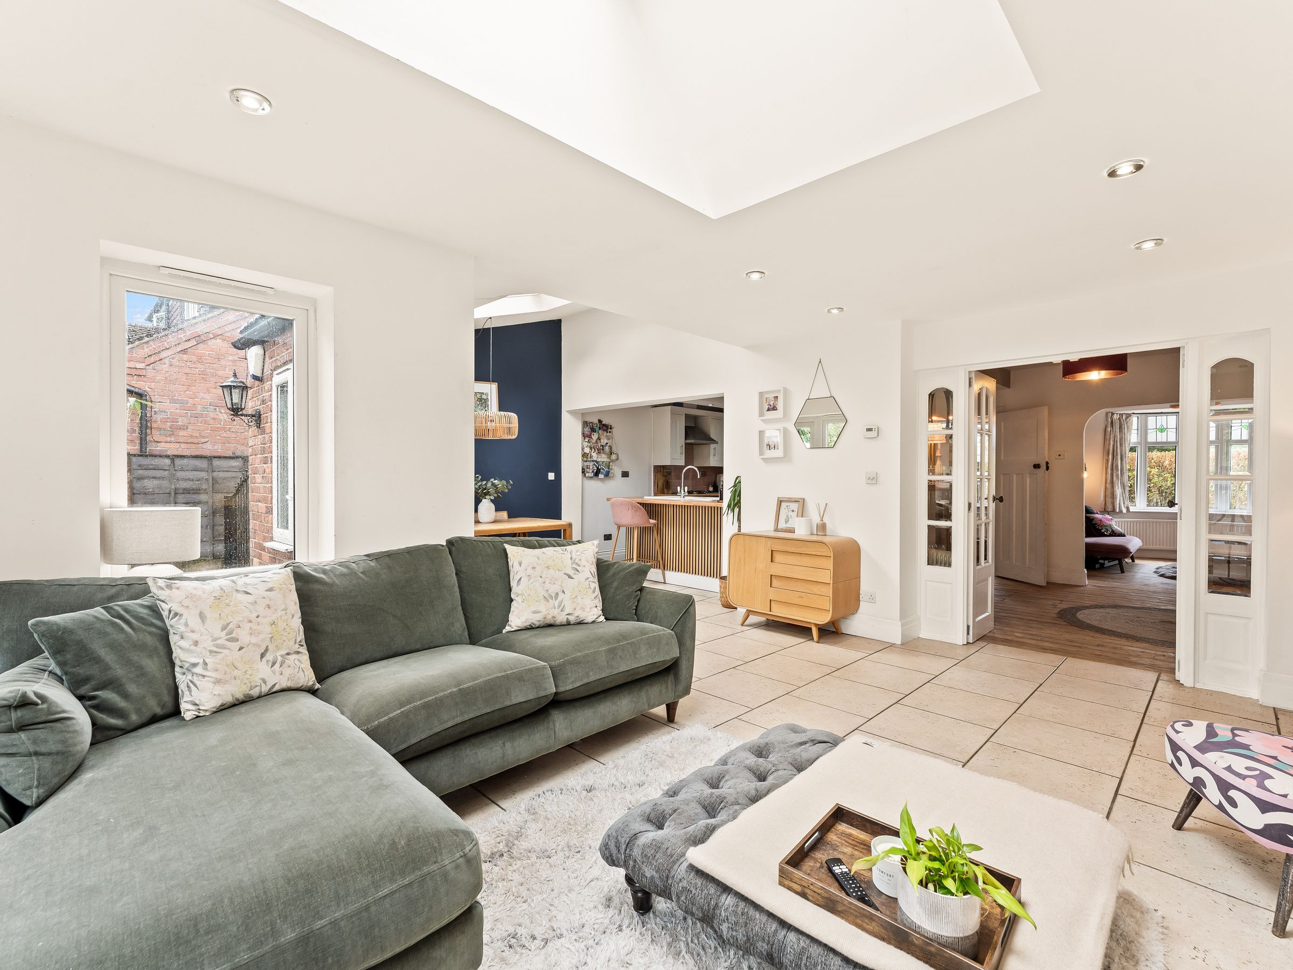
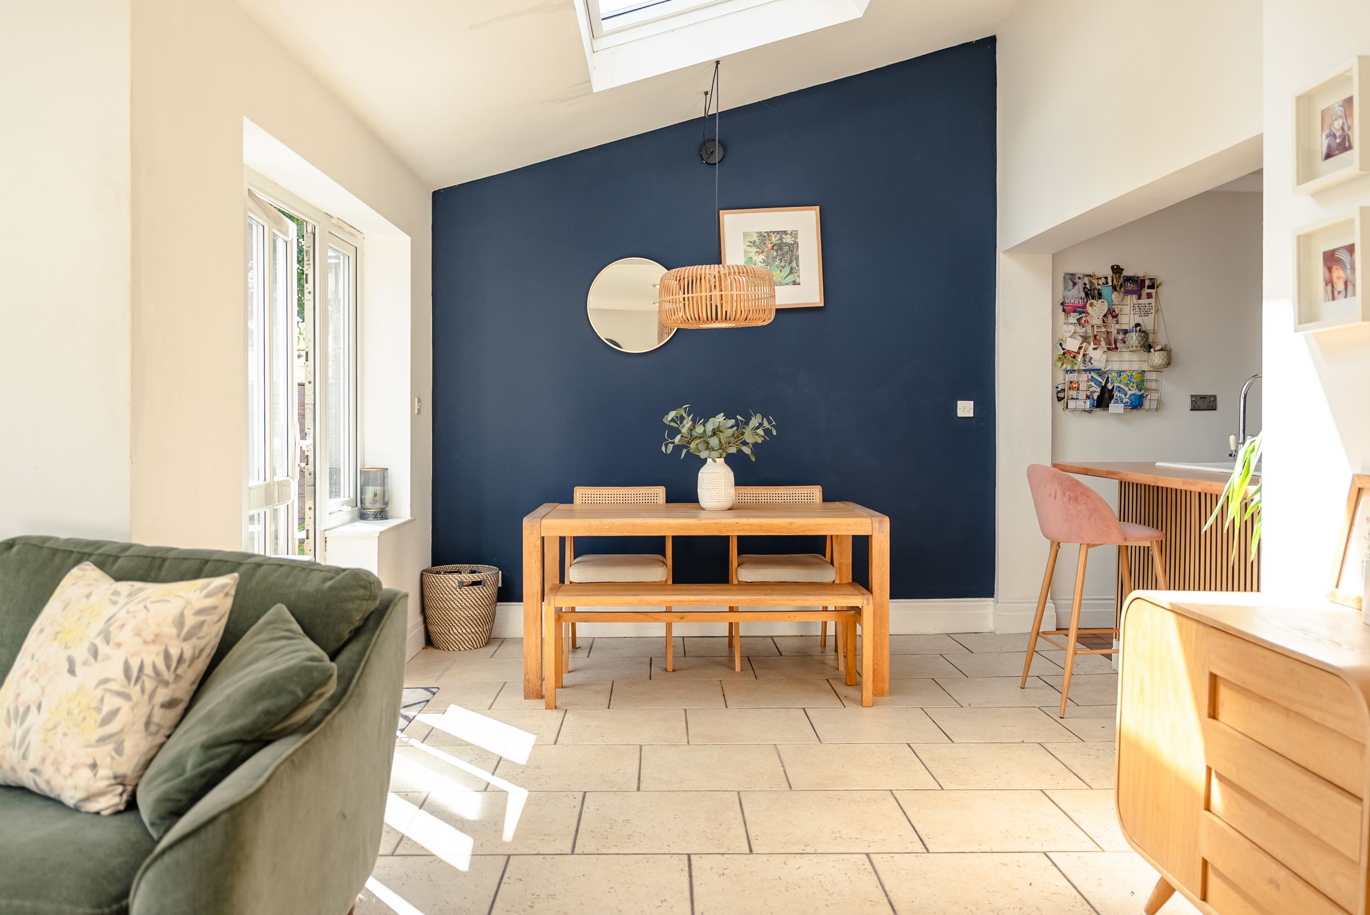
Open Plan Family Living & Dining
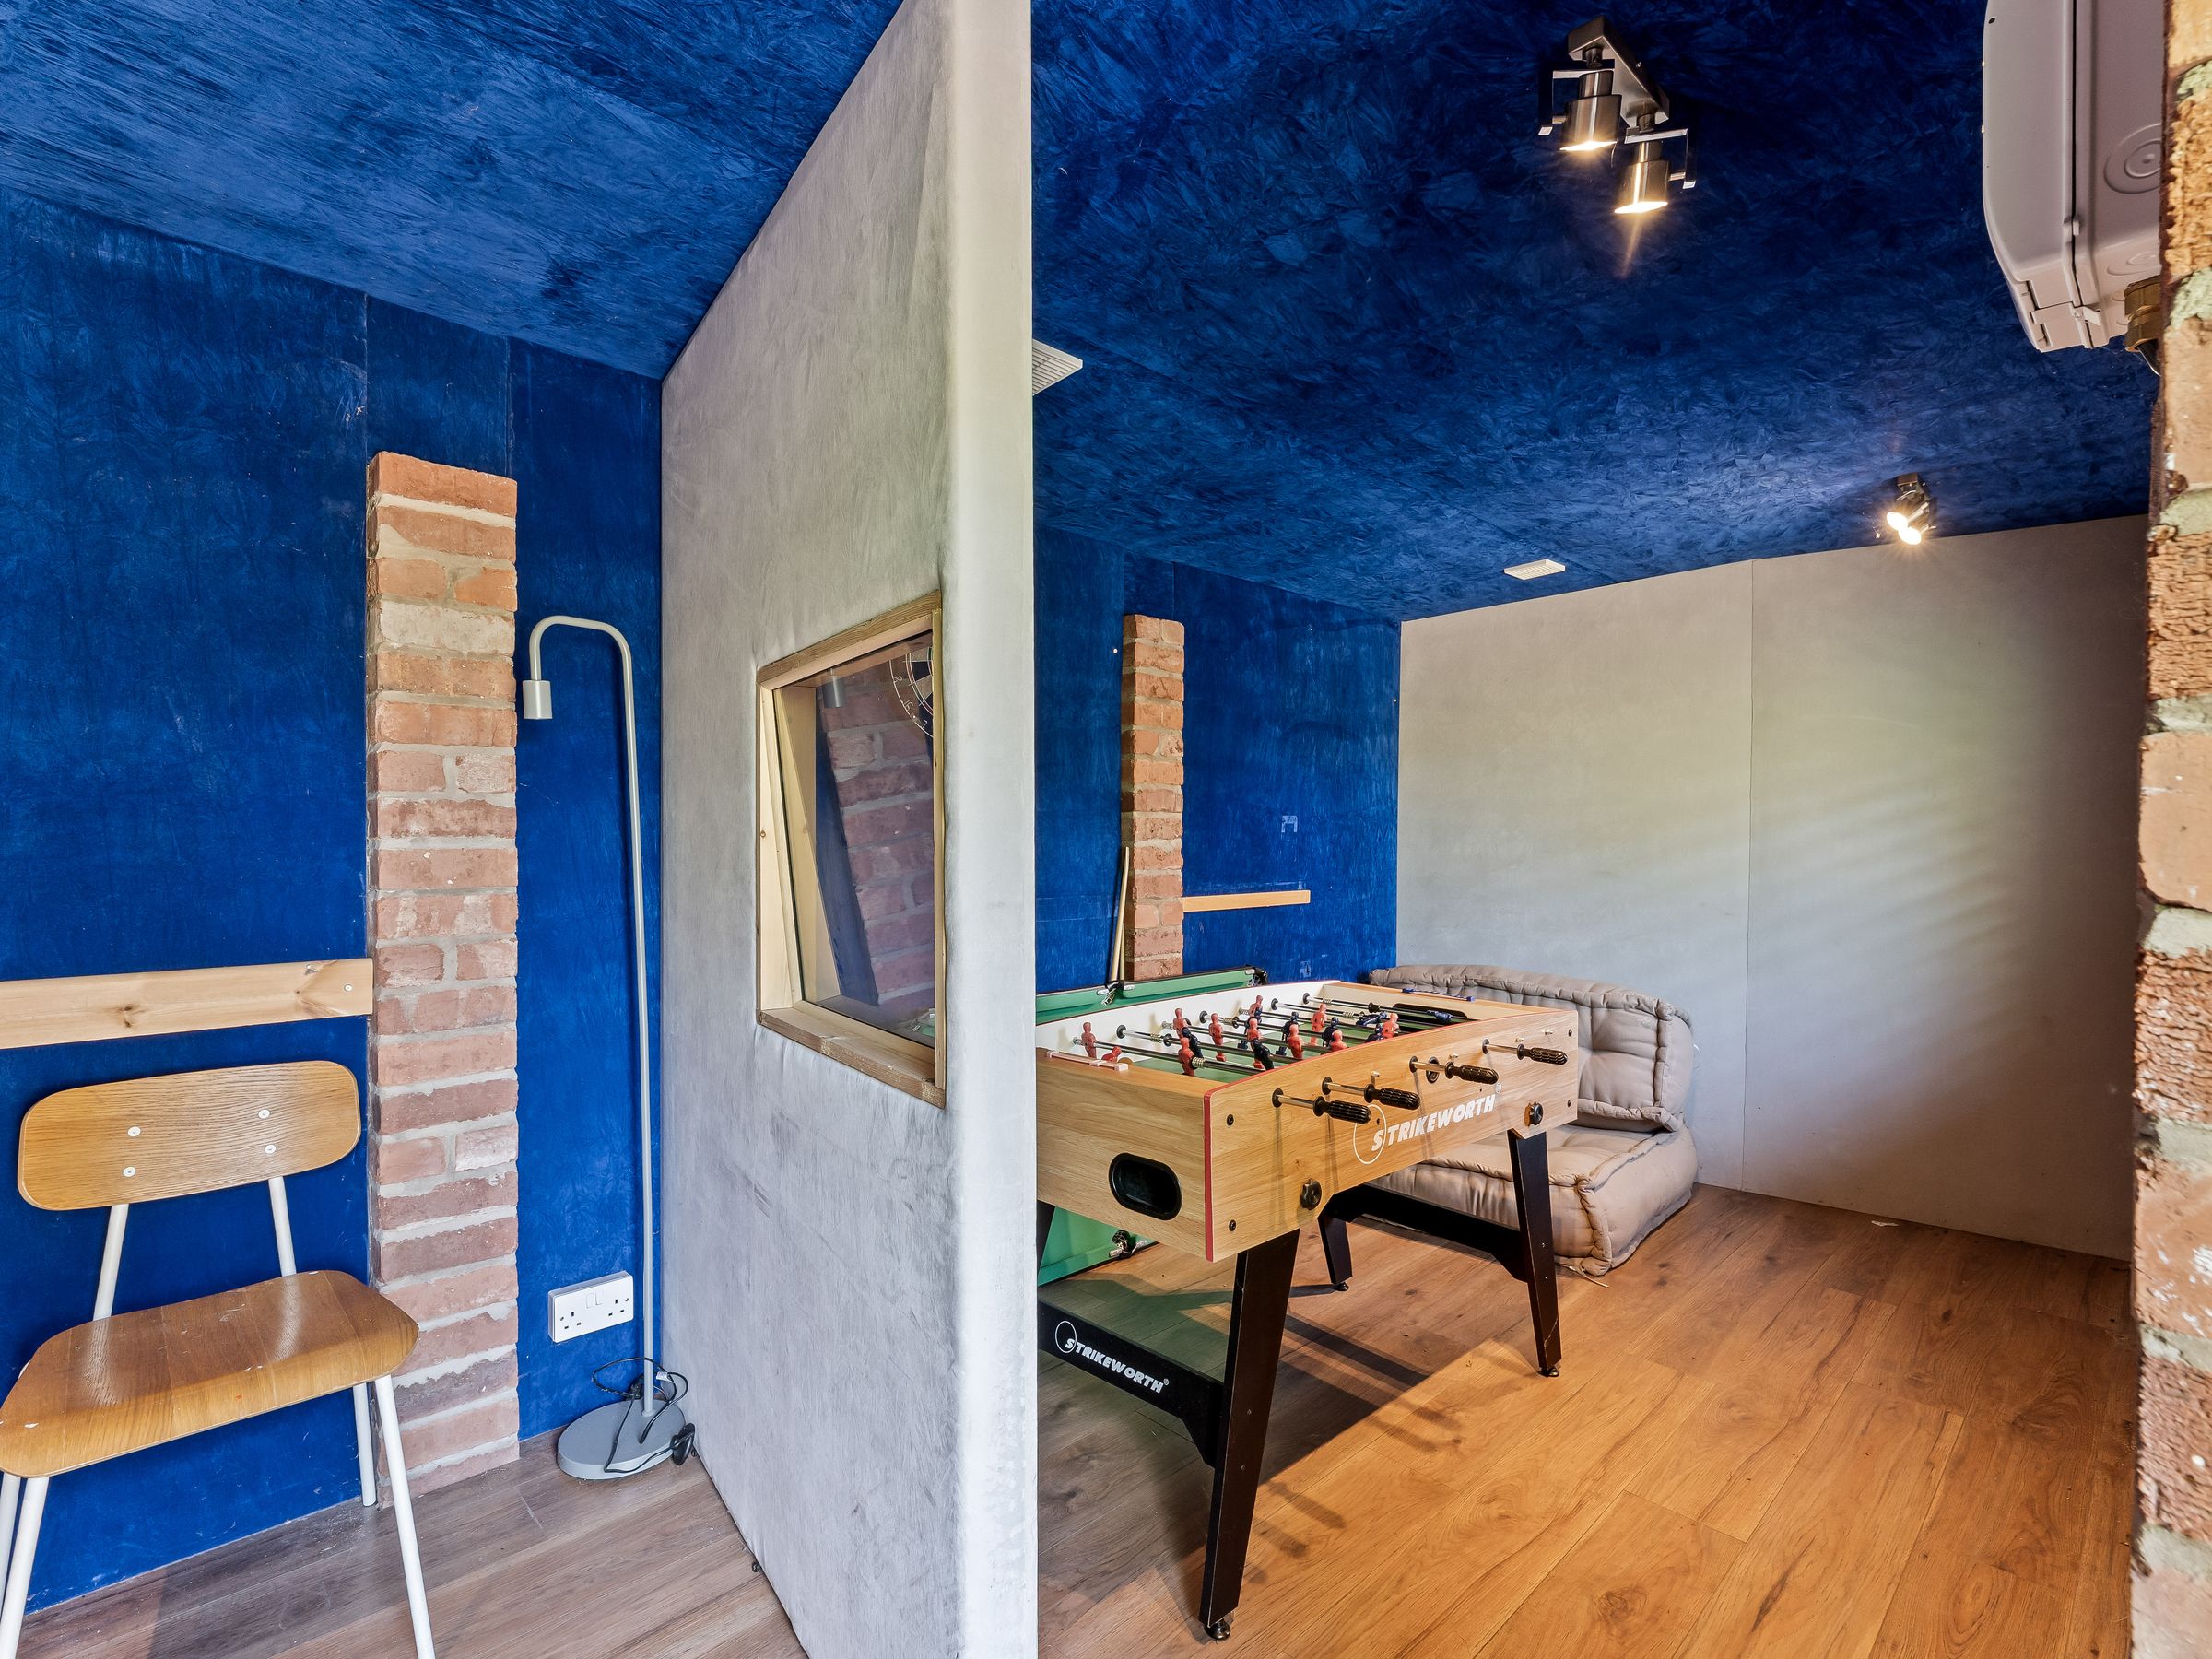
Versatile Brick Built Garden Room
About this property
Key details
Broadband: up to 1800mbps
Parking: Driveway
1238ft2 floor area
7976ft2 plot size
Freehold
Council tax band D
Additional information
Near the property
Rooms and dimensions
Entrance Hall
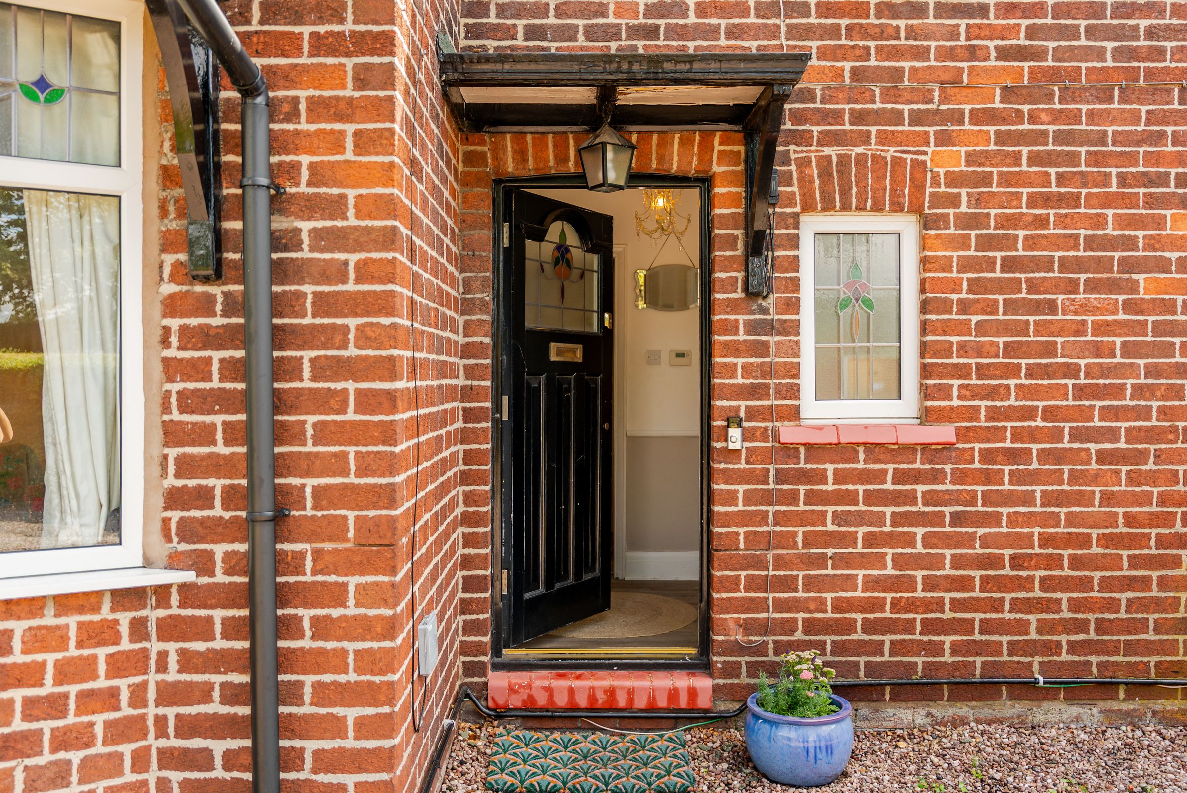
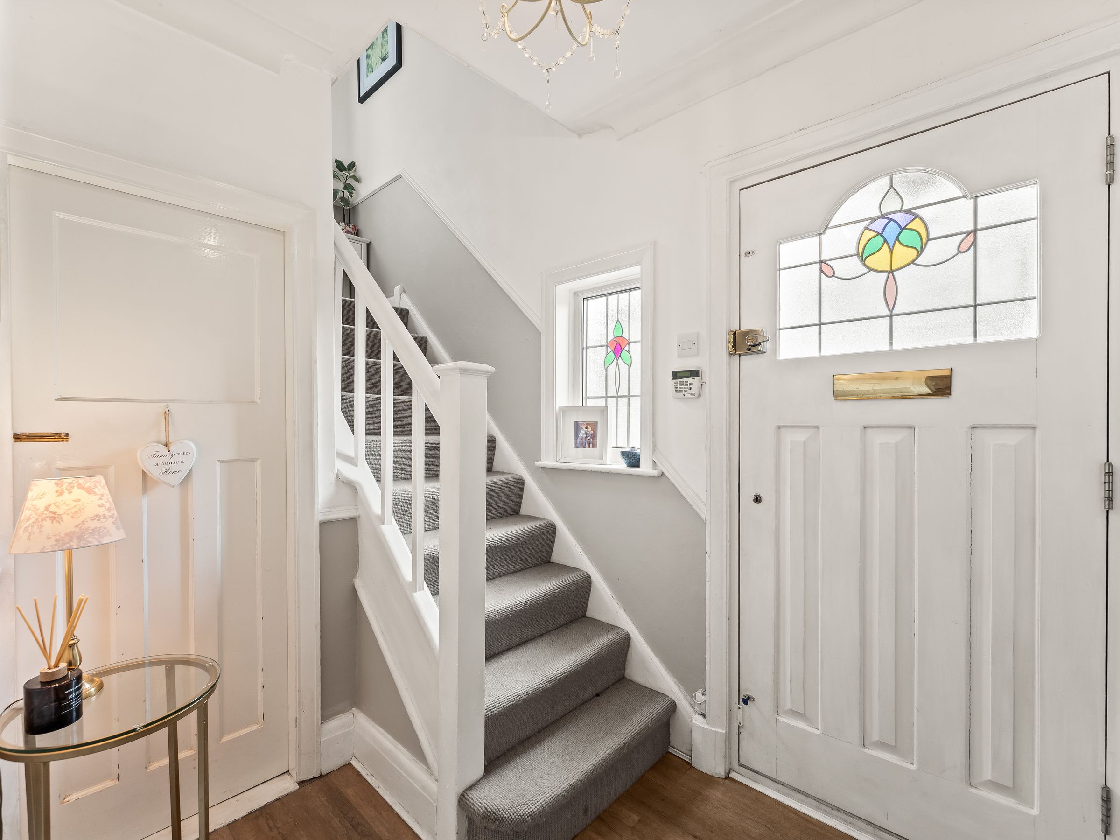
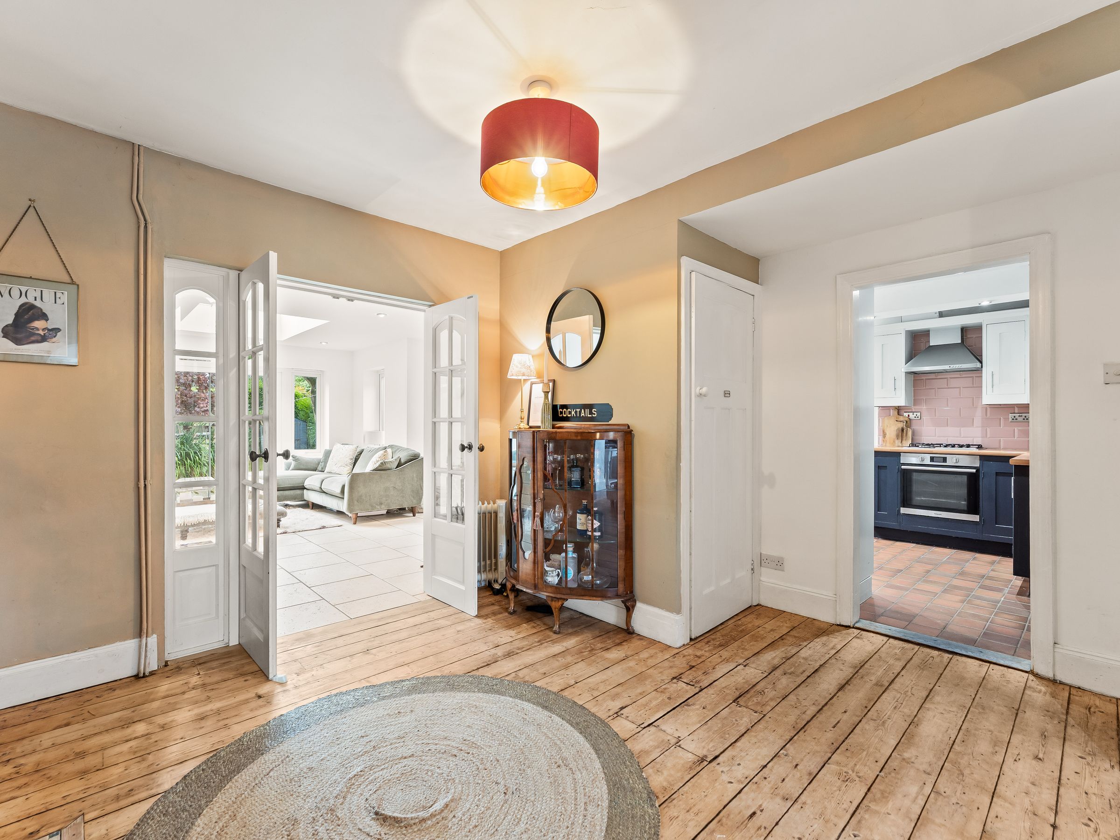
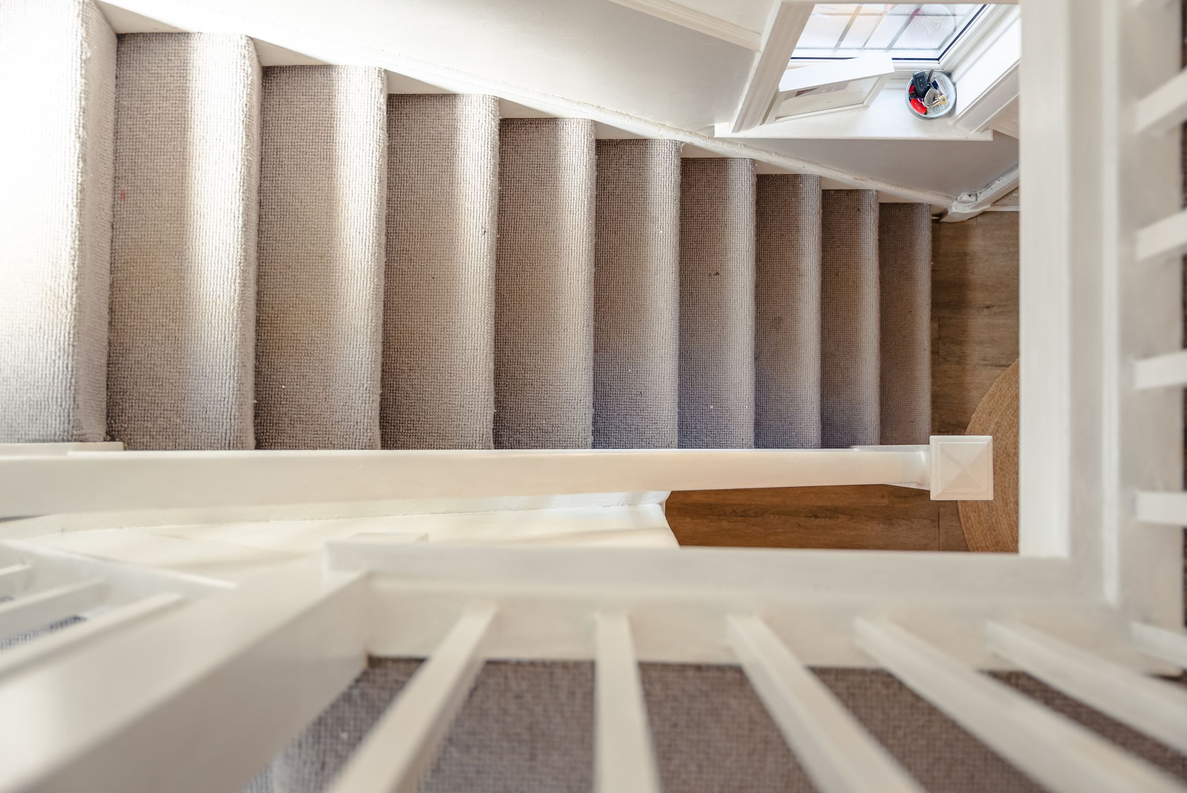
With double glazed front entrance door with double glazed windows to the side, tiled flooring, stairs rising to the first floor, double glazed window, dado rail, radiator, and under stairs storage cupboard housing the gas central heating boiler and space for tumble dryer.
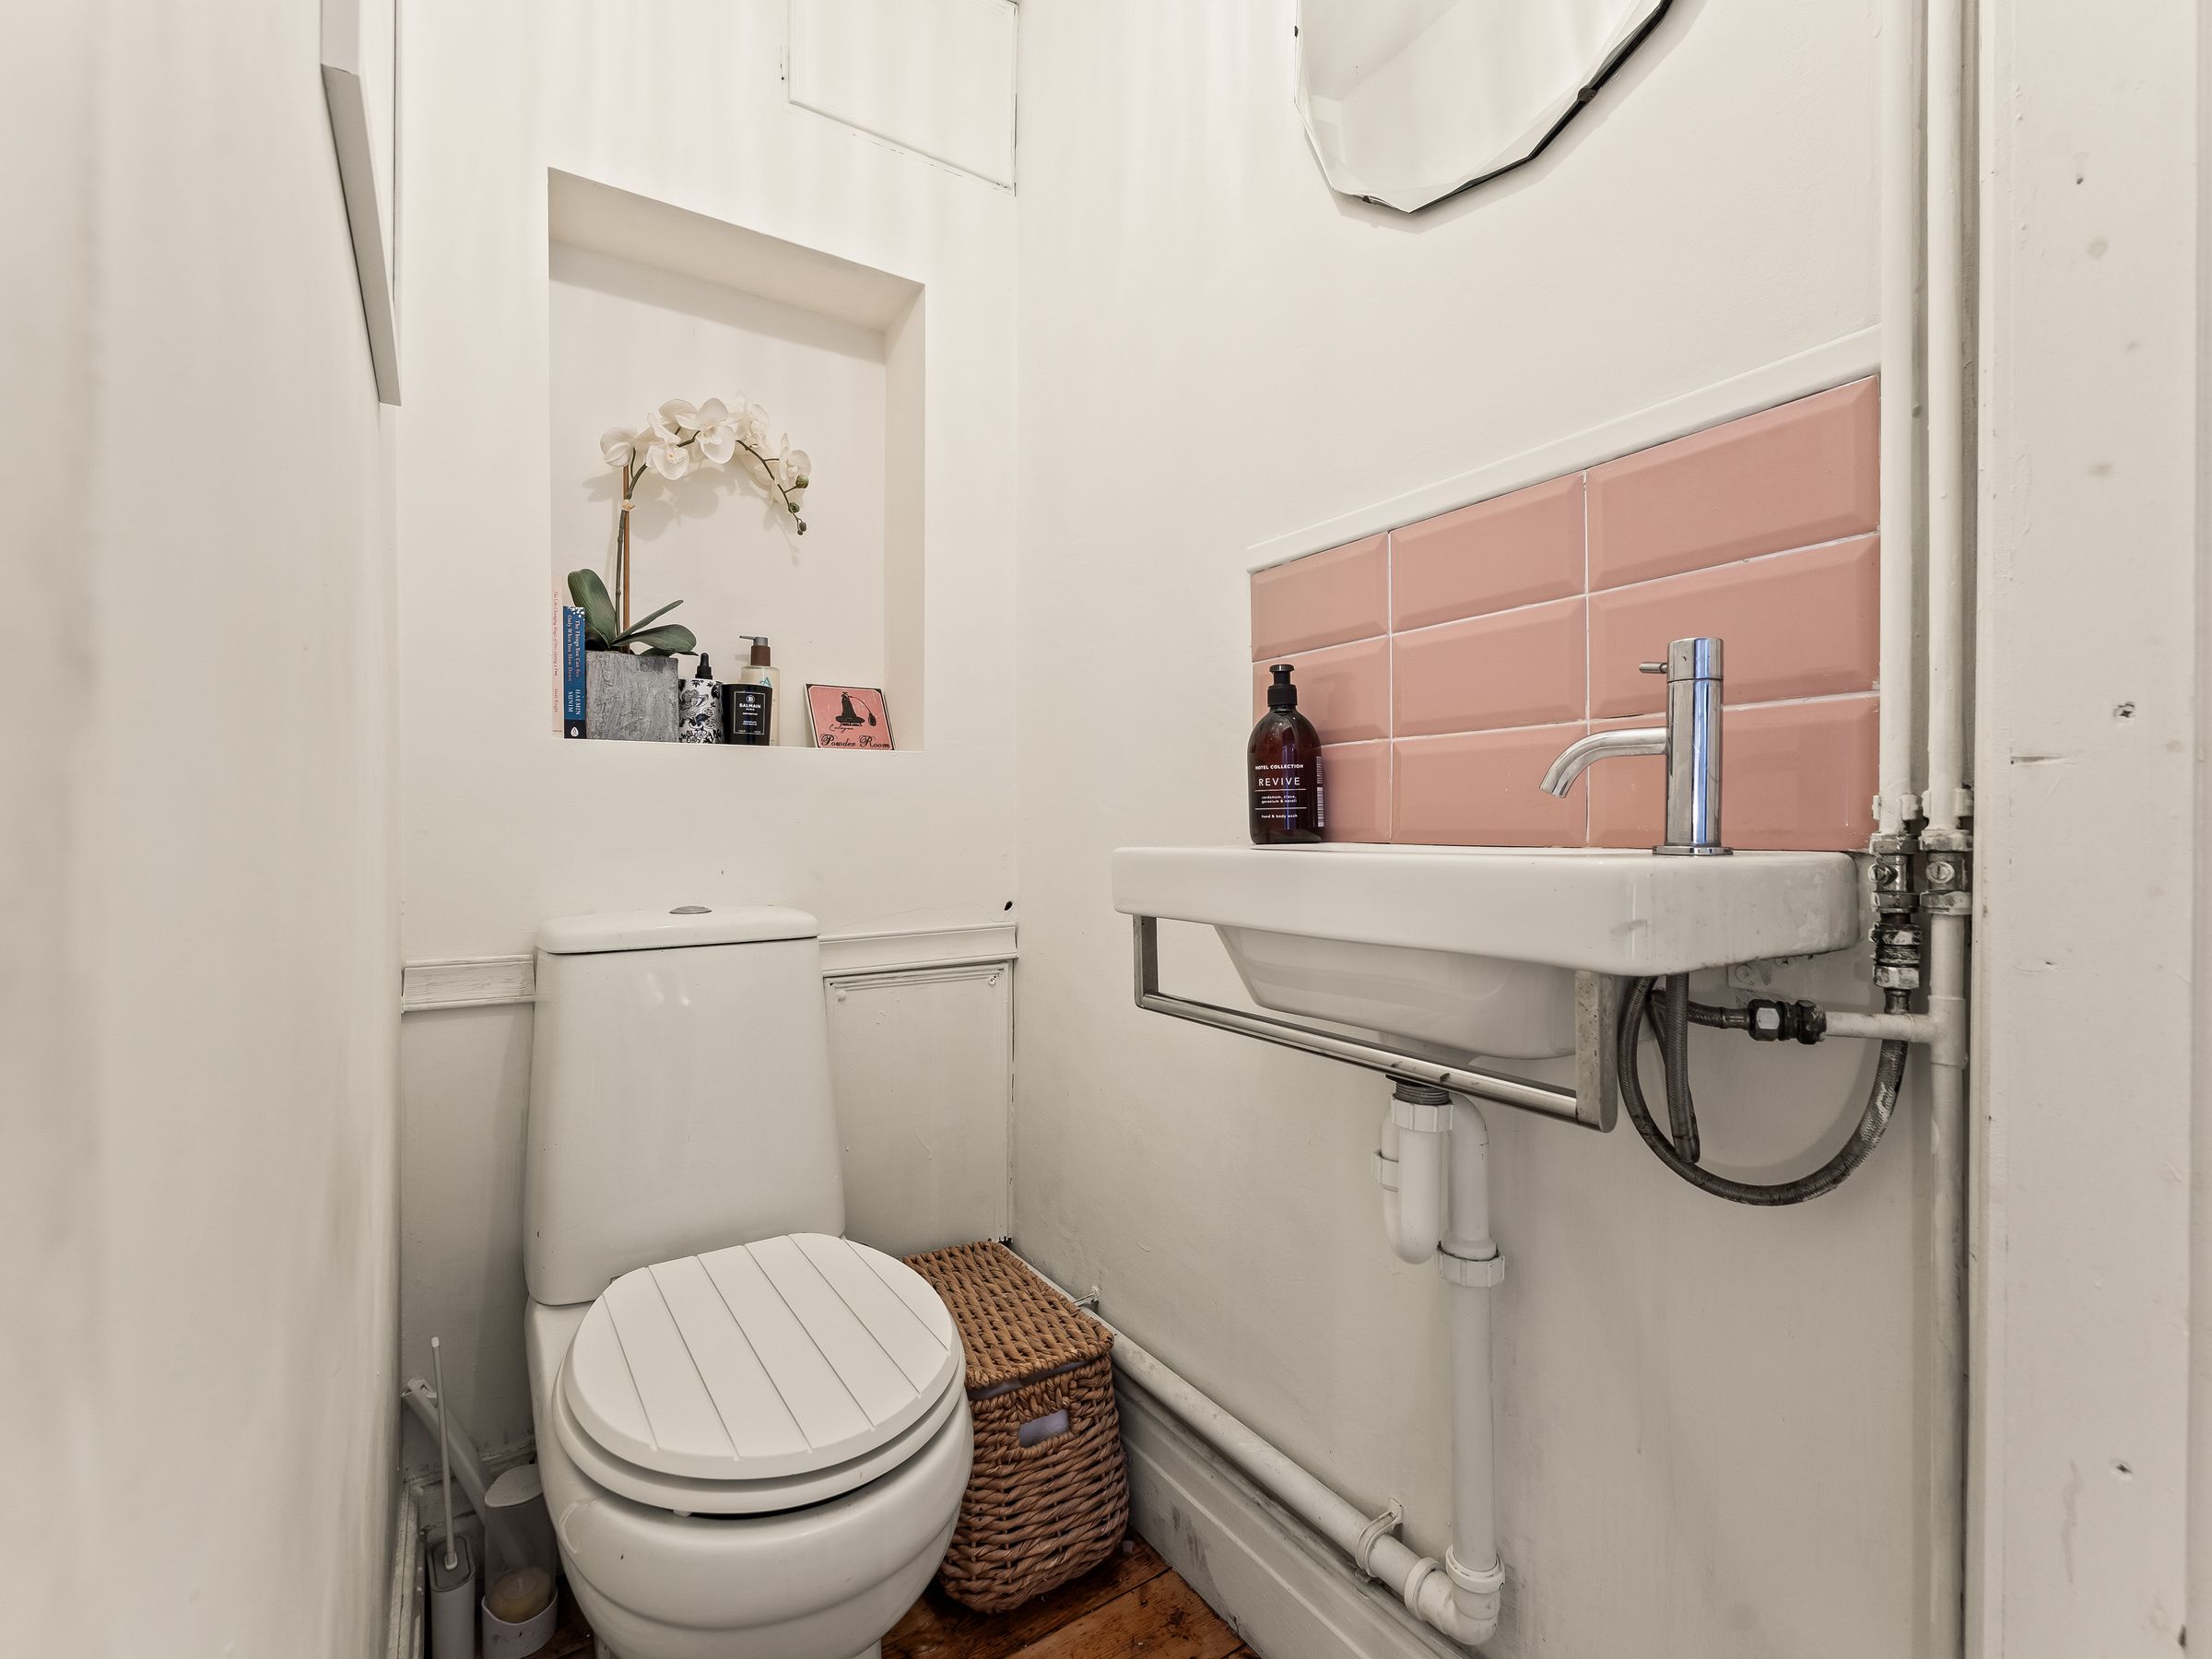
Downstairs WC
Fitted with a white suite comprising of a low flush W.C, wash hand basin, part tiled walls, extractor fan, exposed floorboards
Dining Room
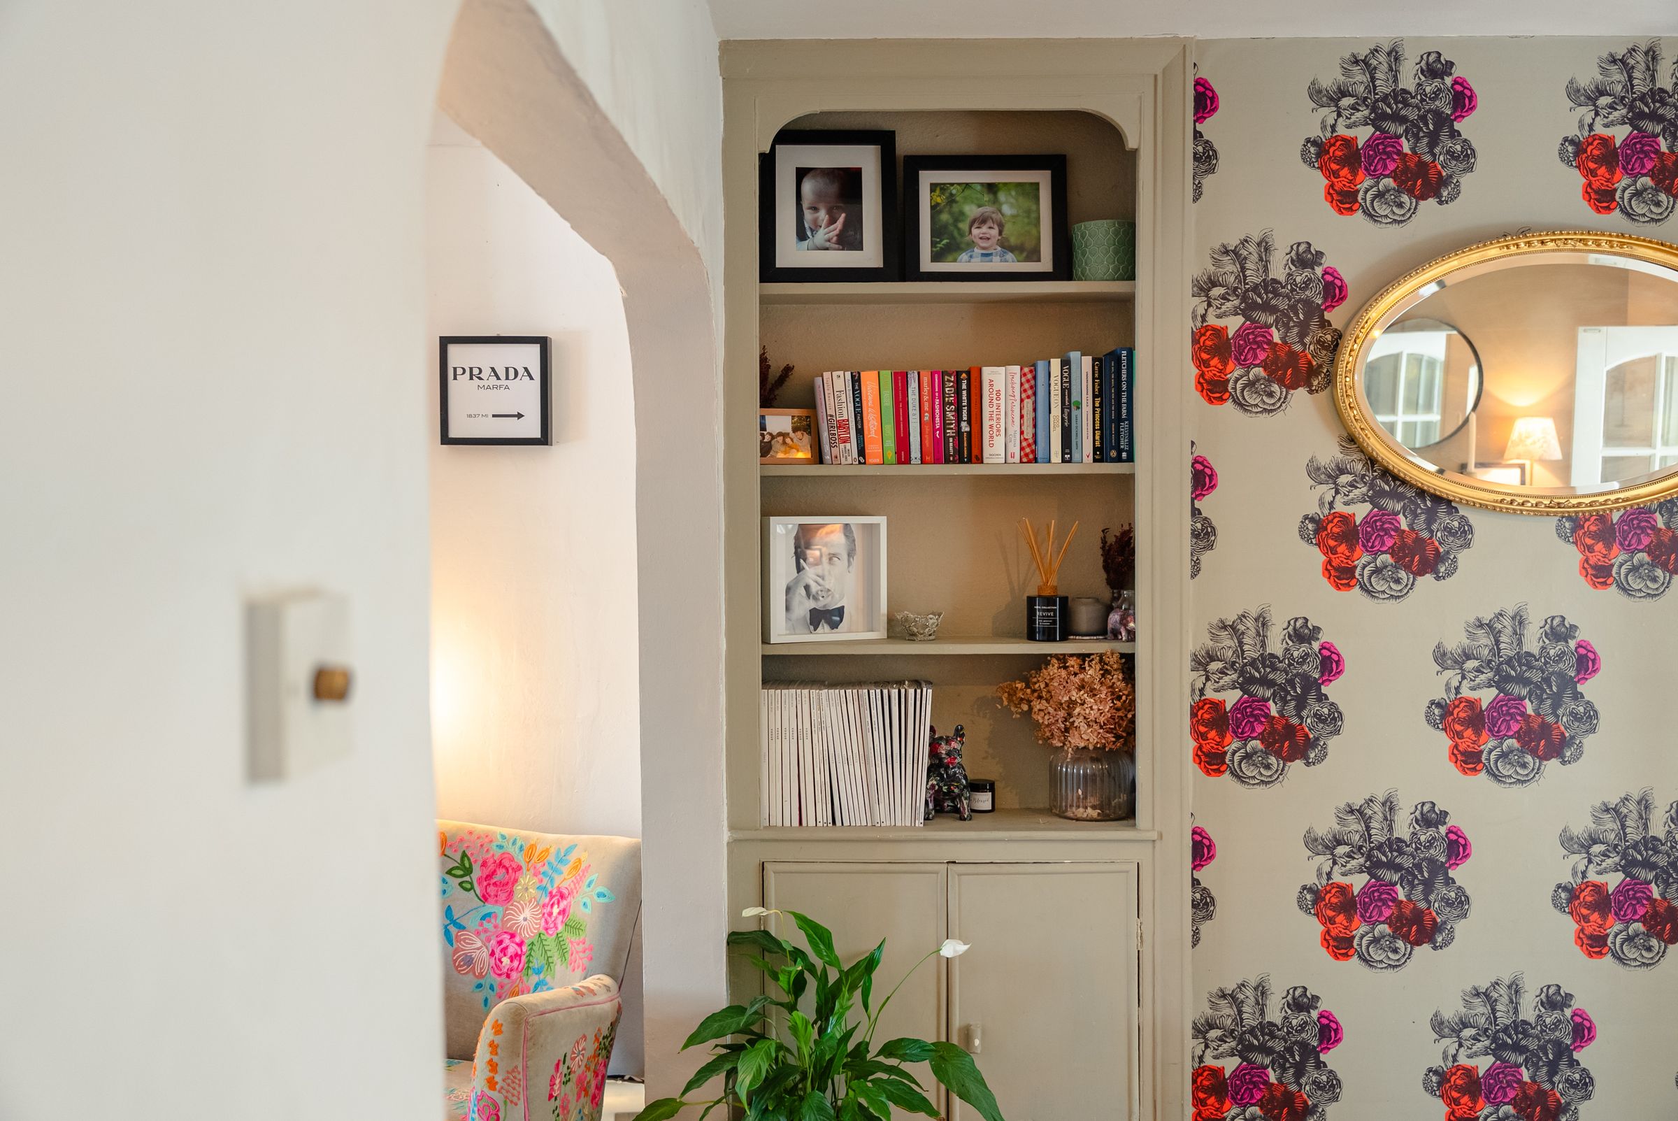
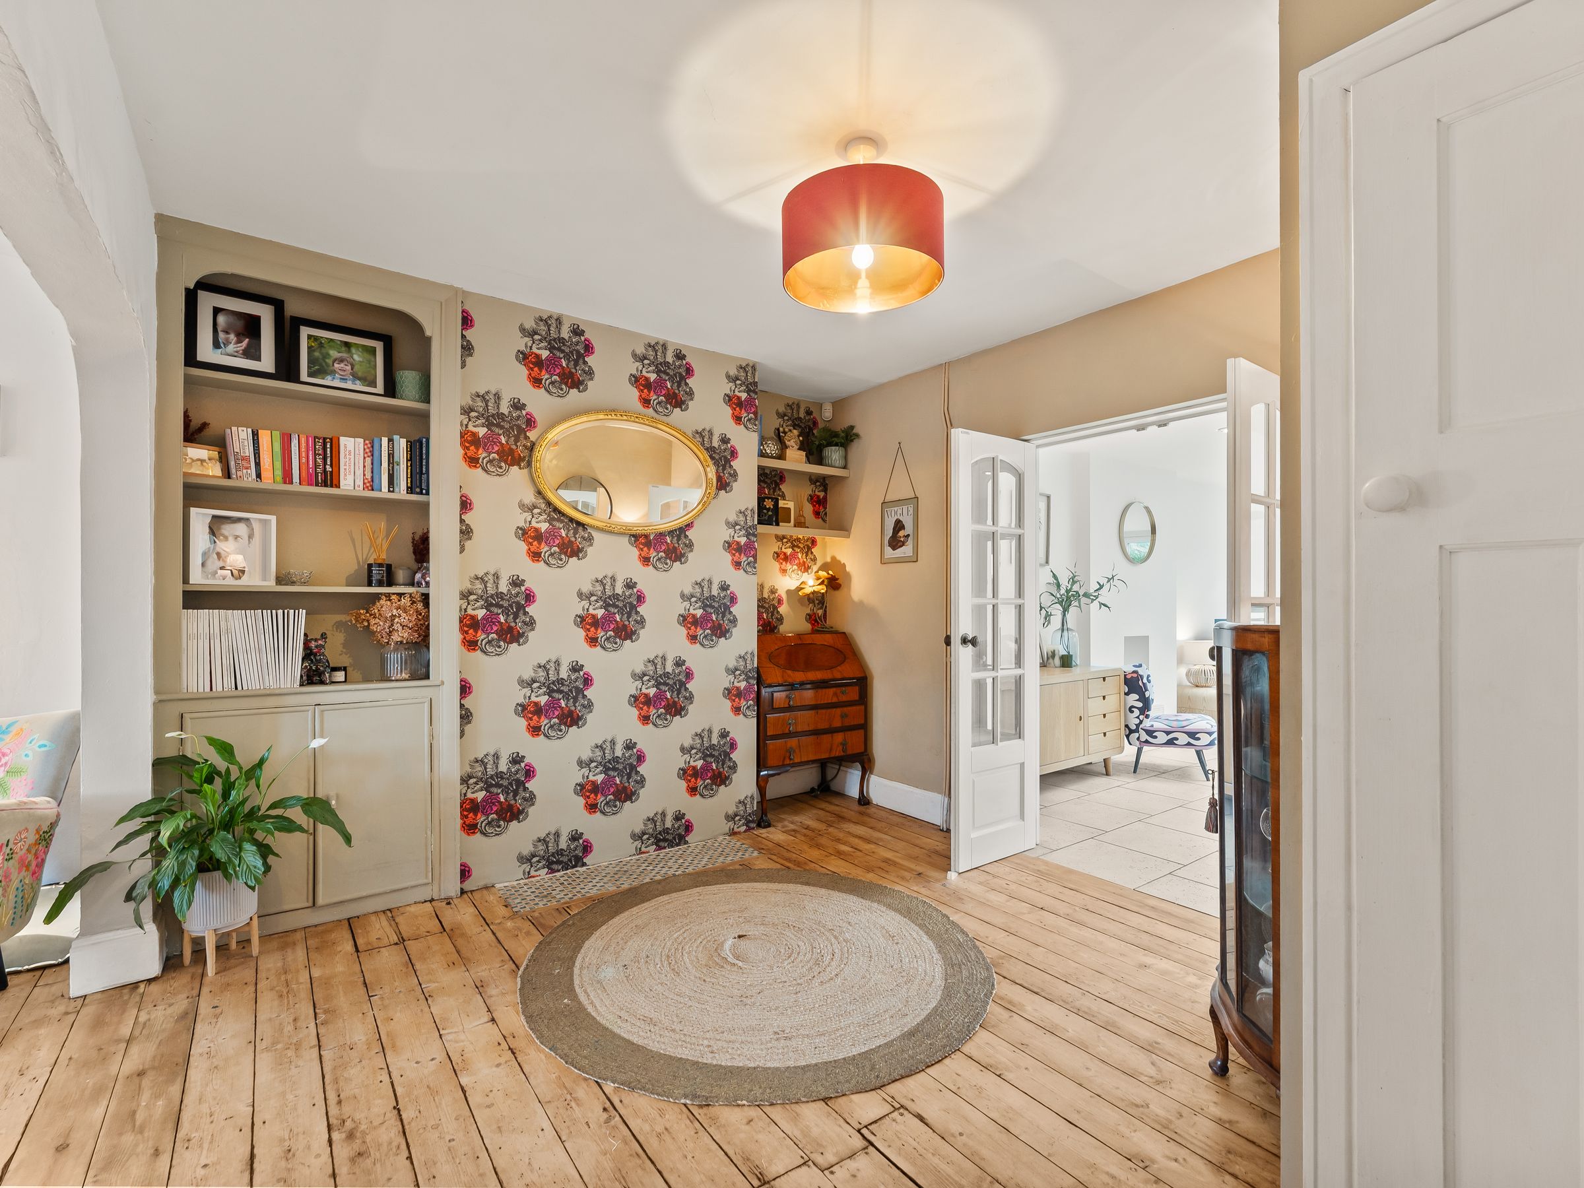
Double doors leading to the open plan kitchen and family area, exposed floorboards, fitted bookshelves
Lounge
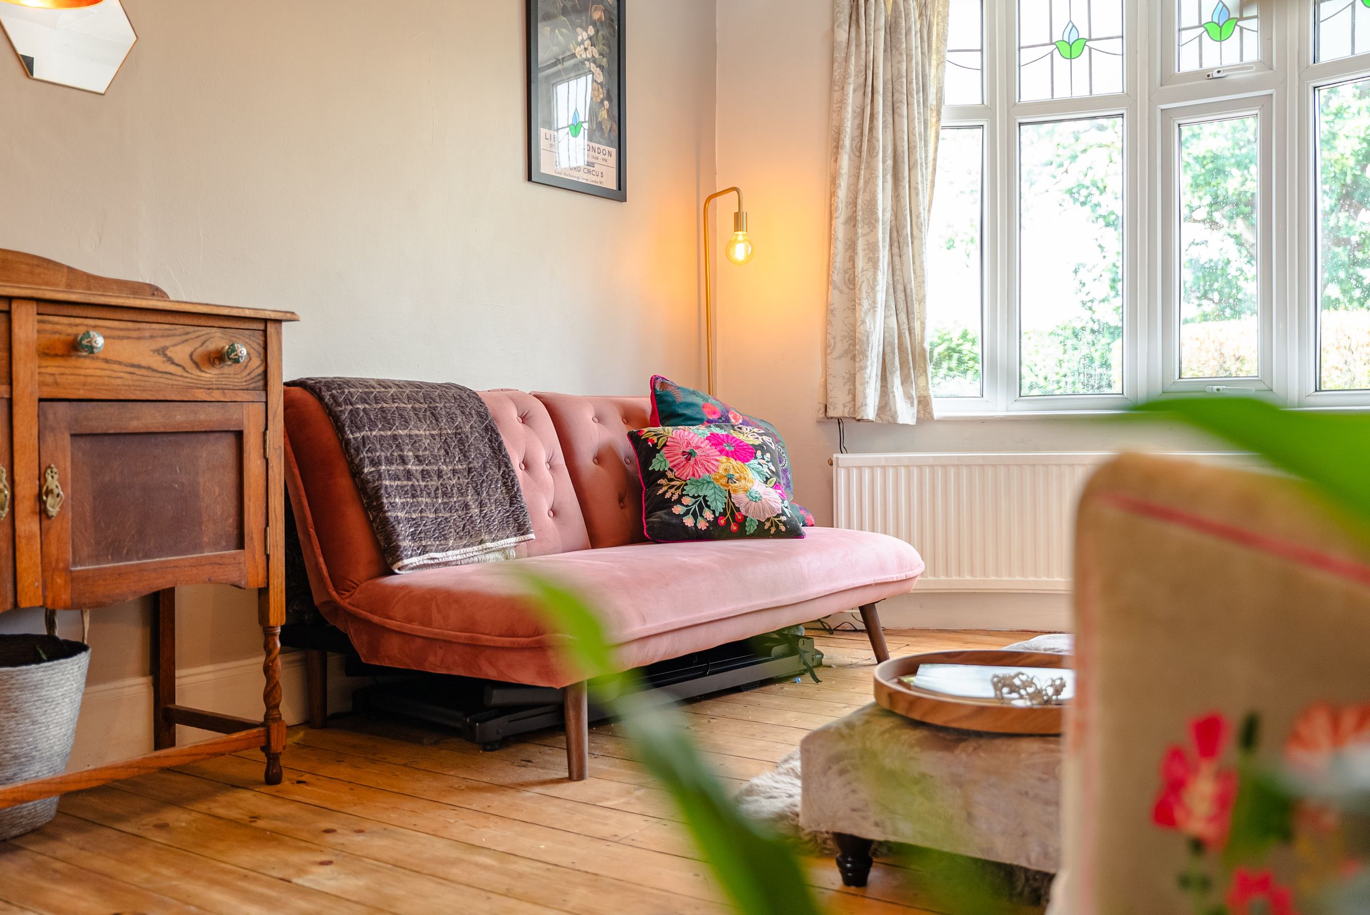
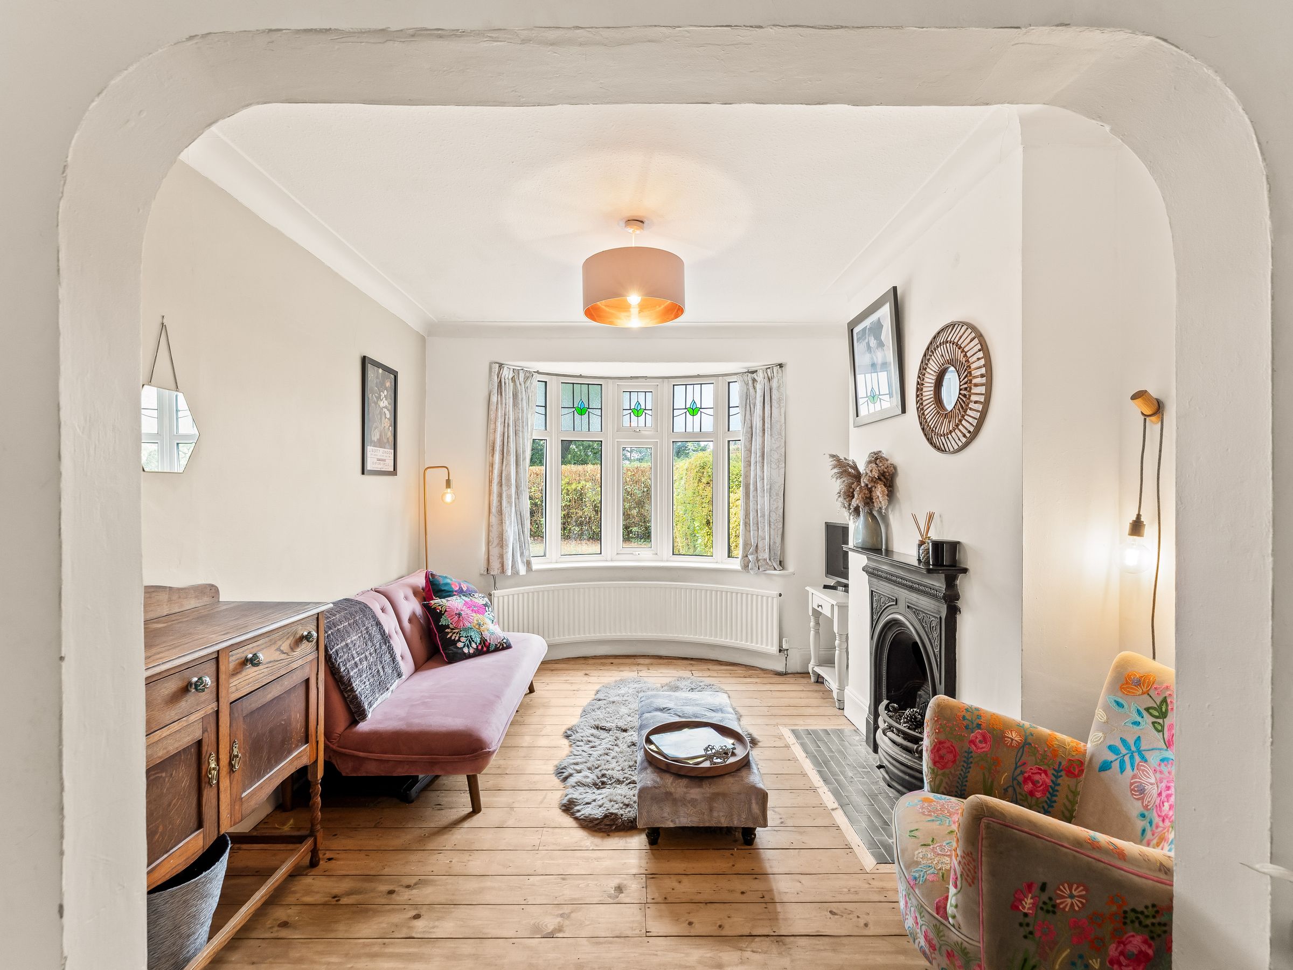
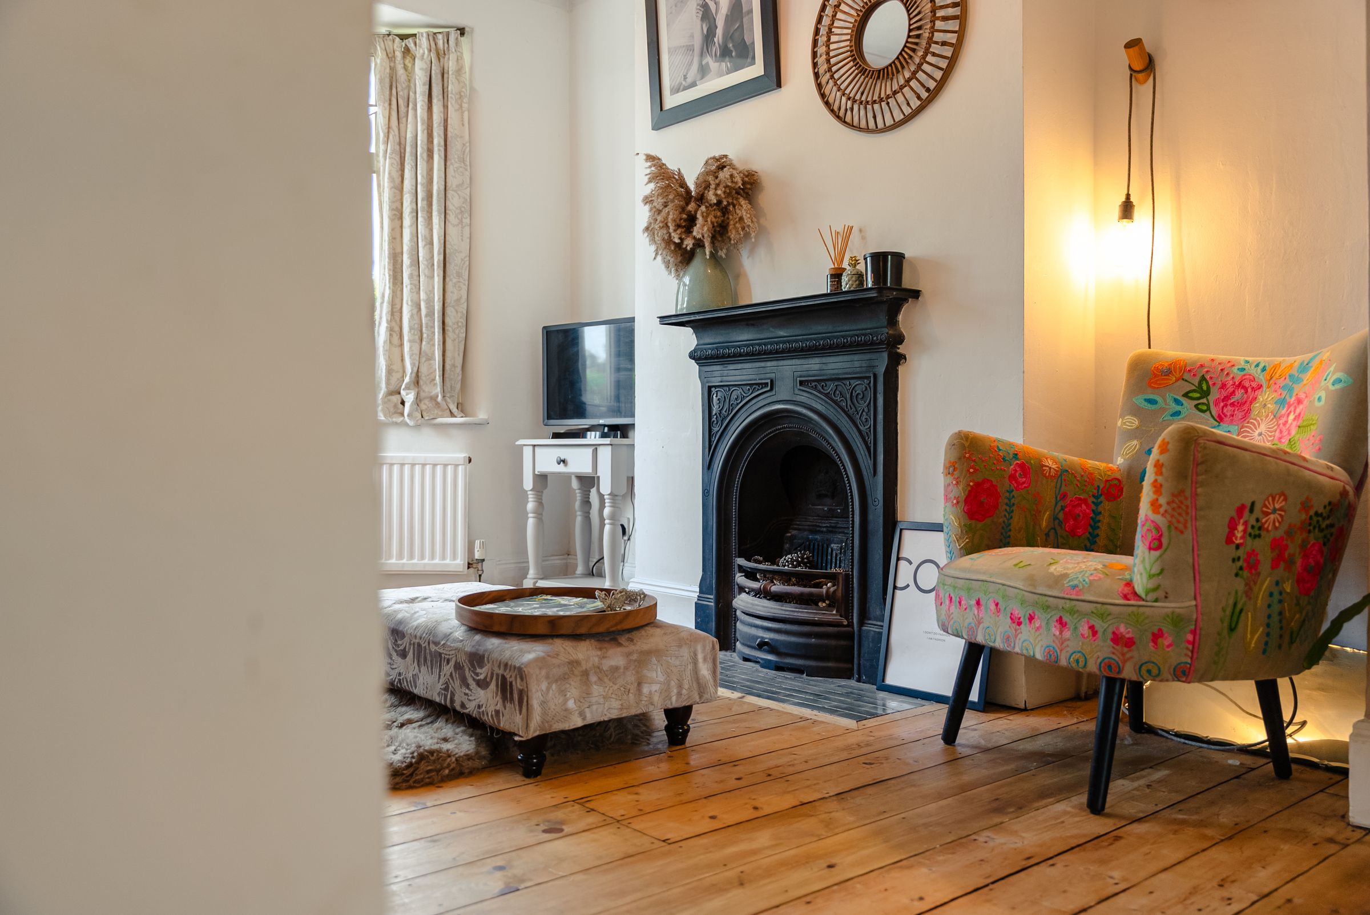
Fitted with a feature fire place, exposed floorboards, double glazed window to front elevation, radiator.
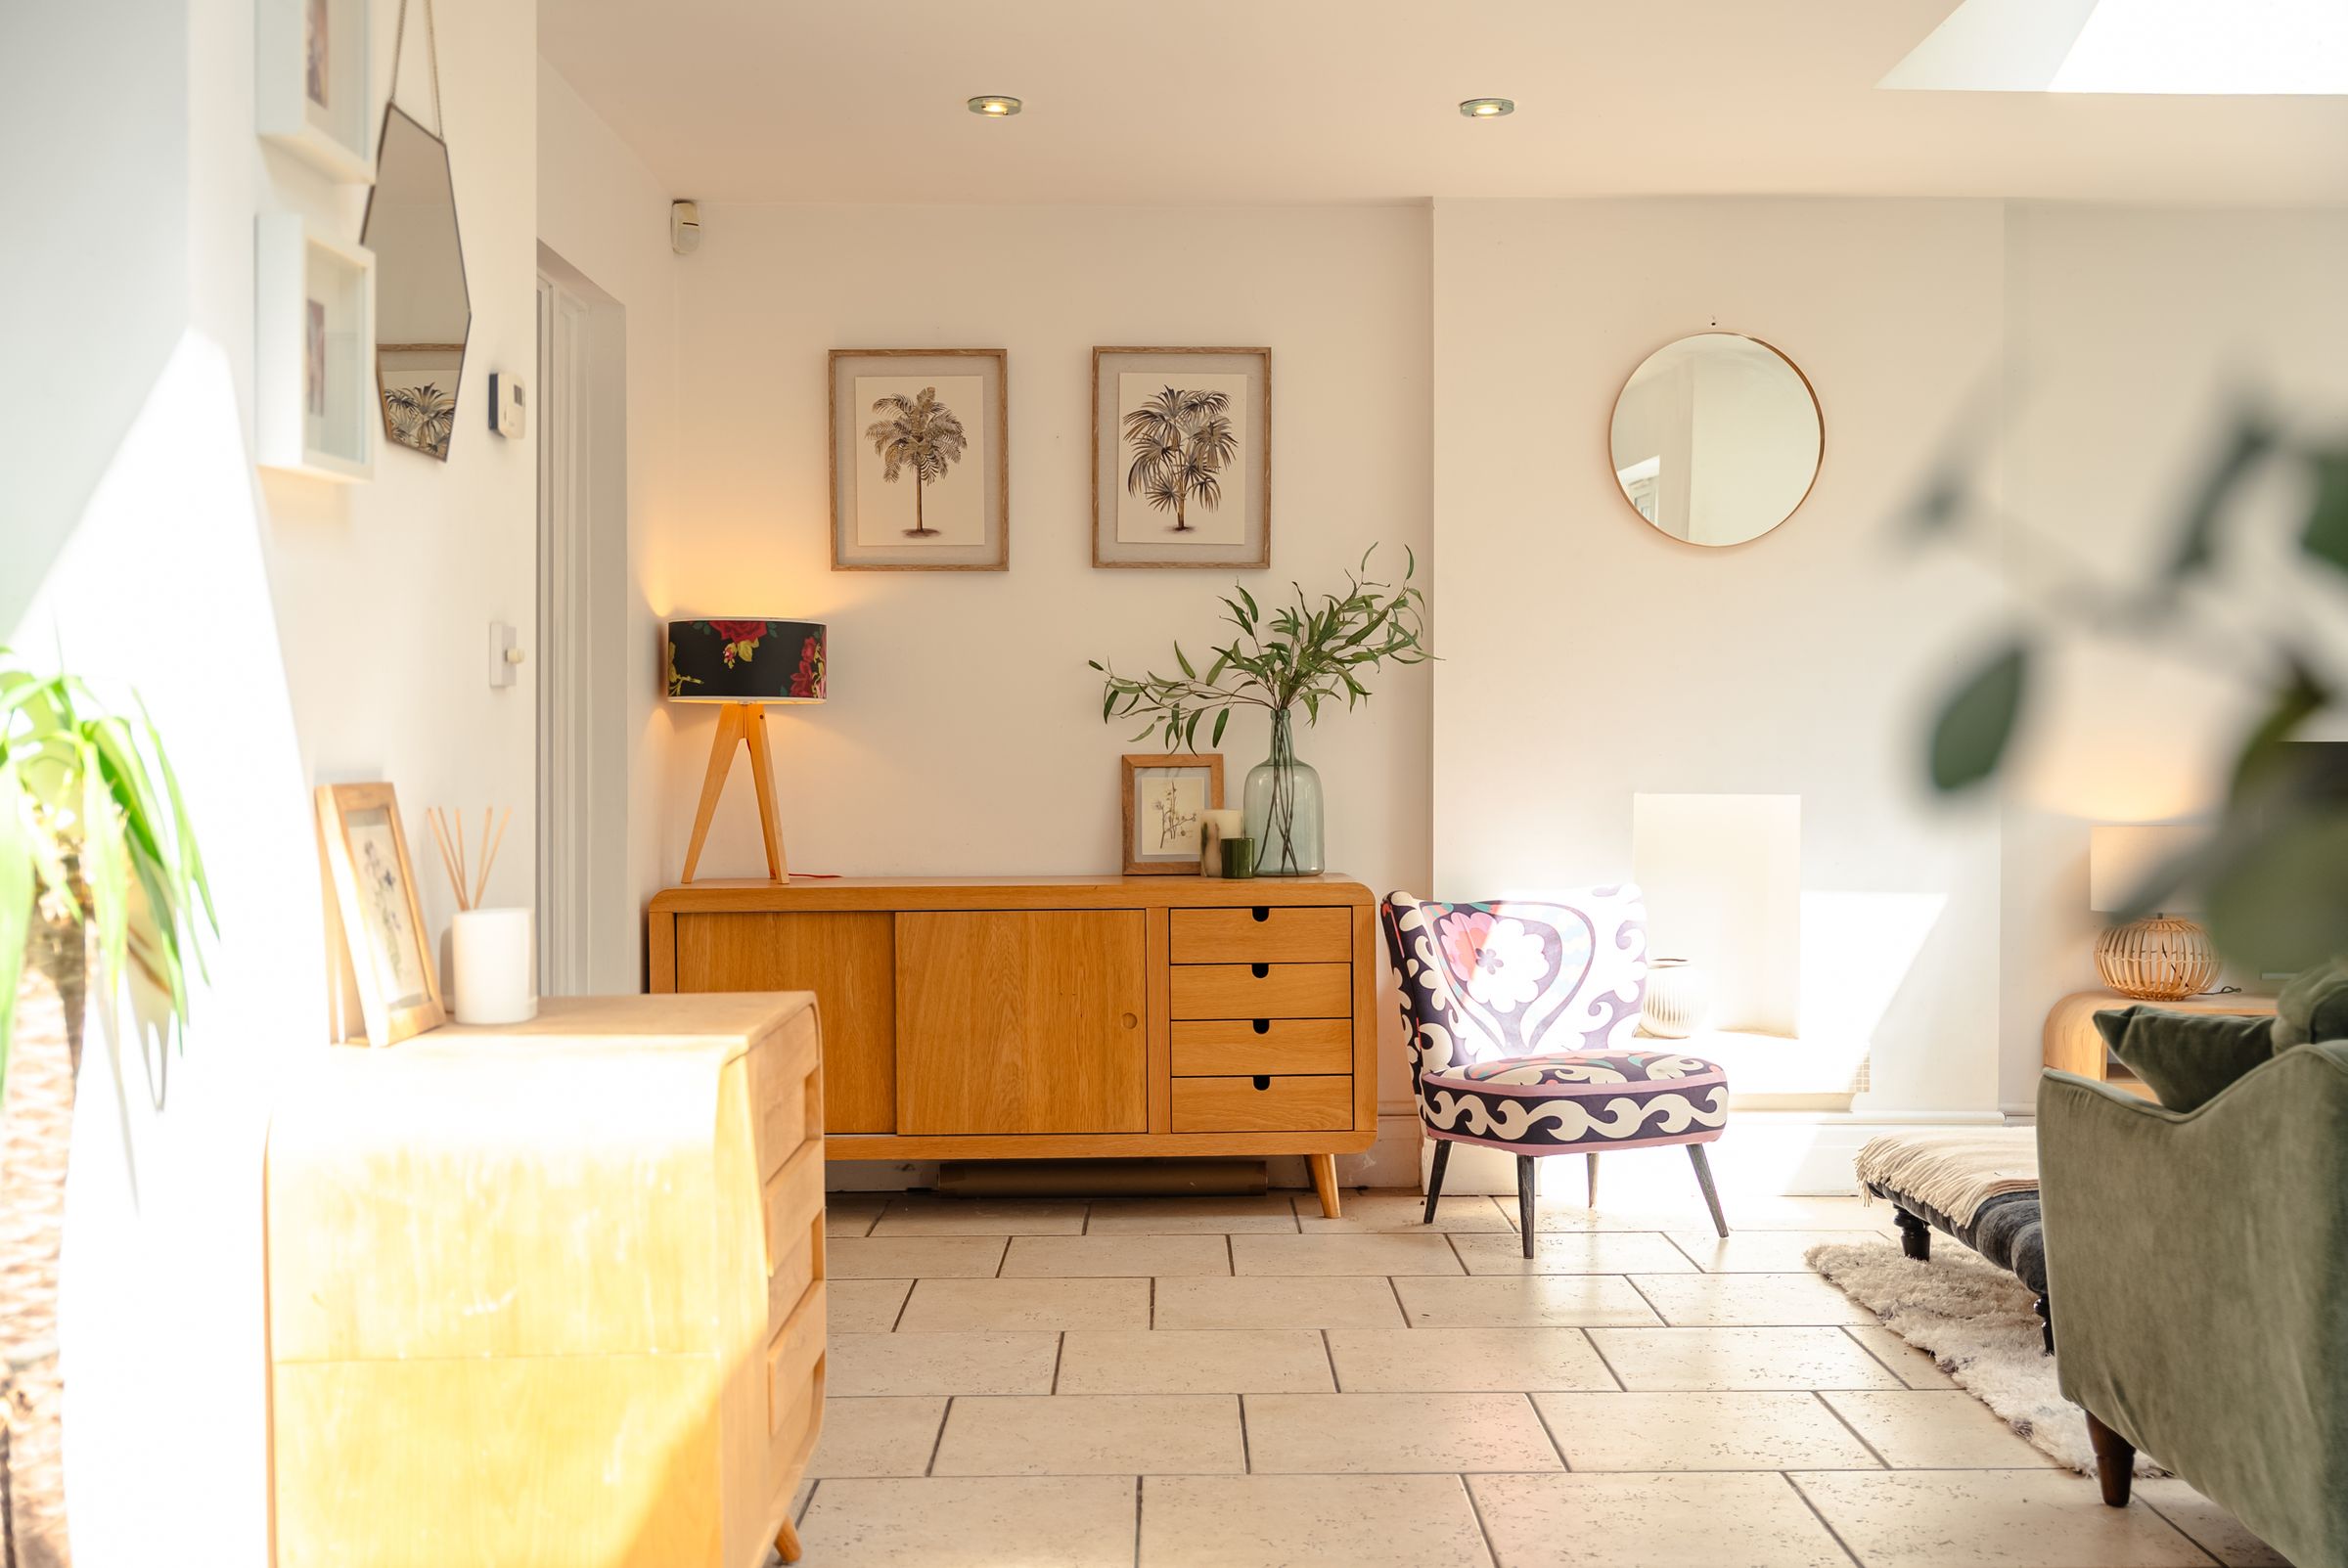
Open Plan Kitchen / Family Room
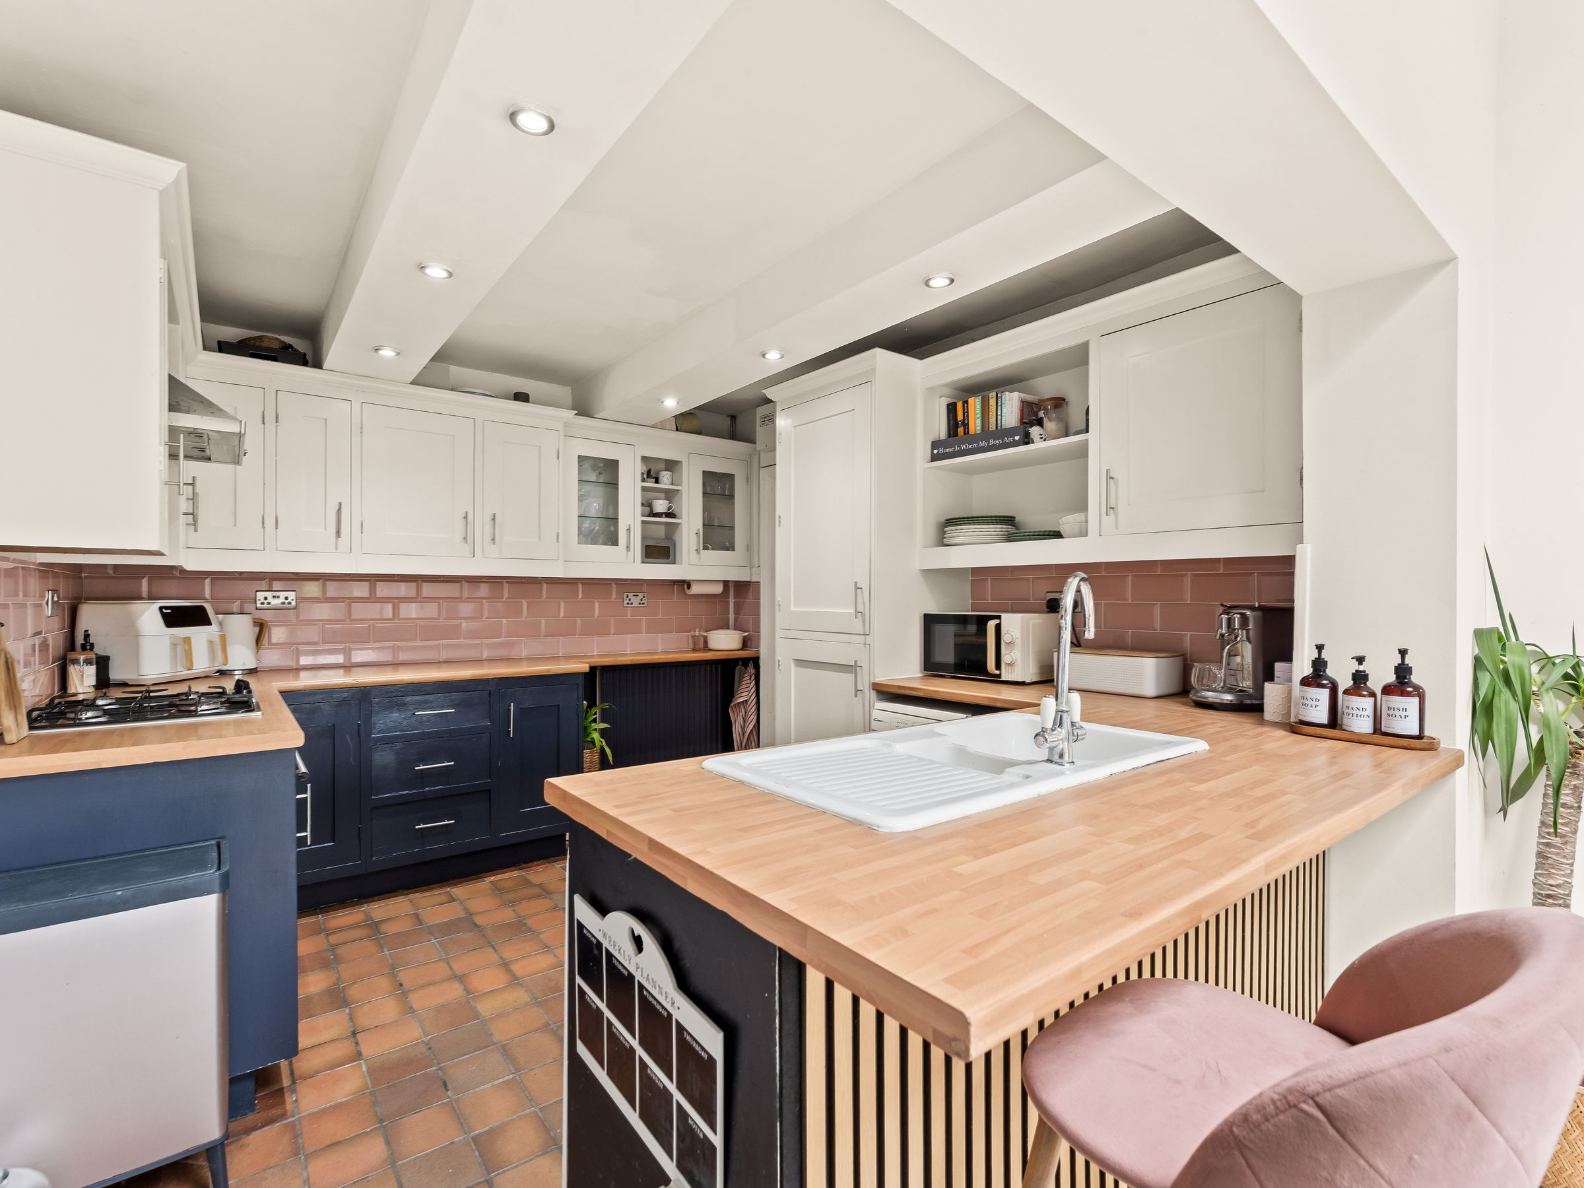
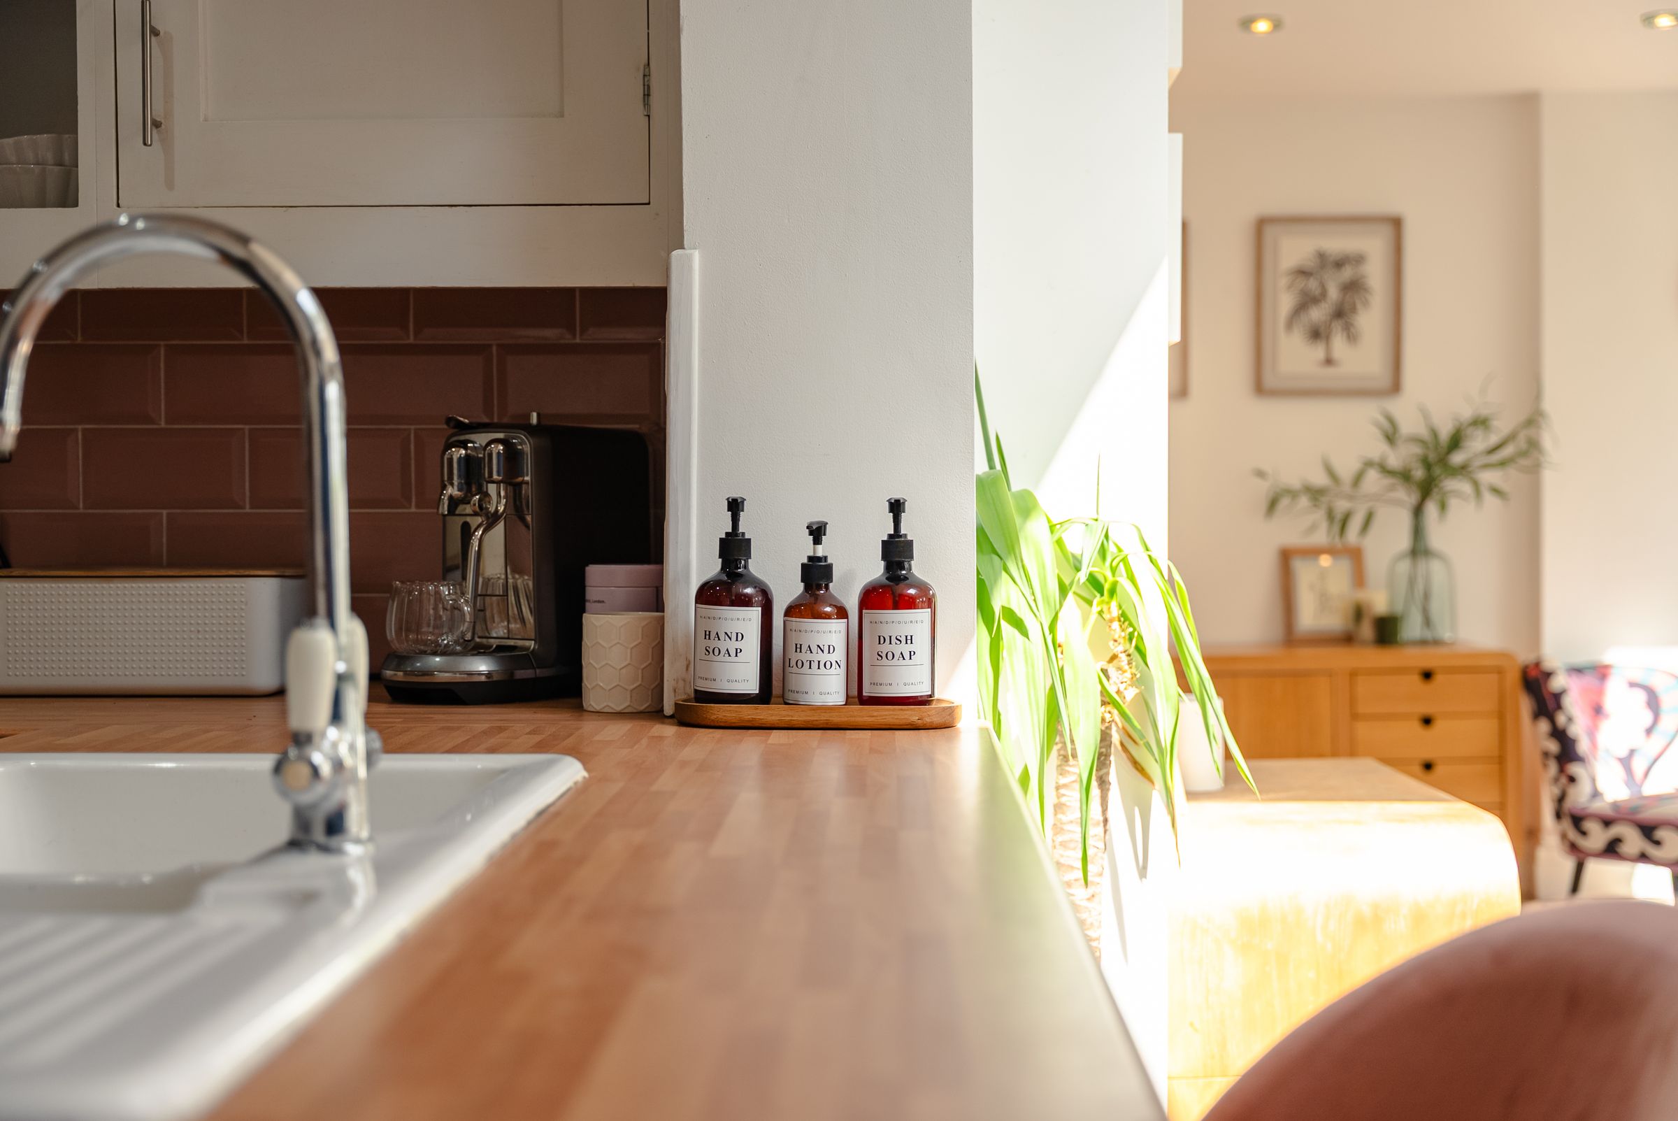
Fitted with a range of cream wall and base cupboards with wooden work surfaces above incorporating a 1 1/2 bowl sink unit with mixer taps, space for dishwasher and washing machine, tiled flooring, part tiled walls, ceiling spotlights, radiator, oven with gas hob and extractor fan above, fridge freezer and plate rack.
Family Room
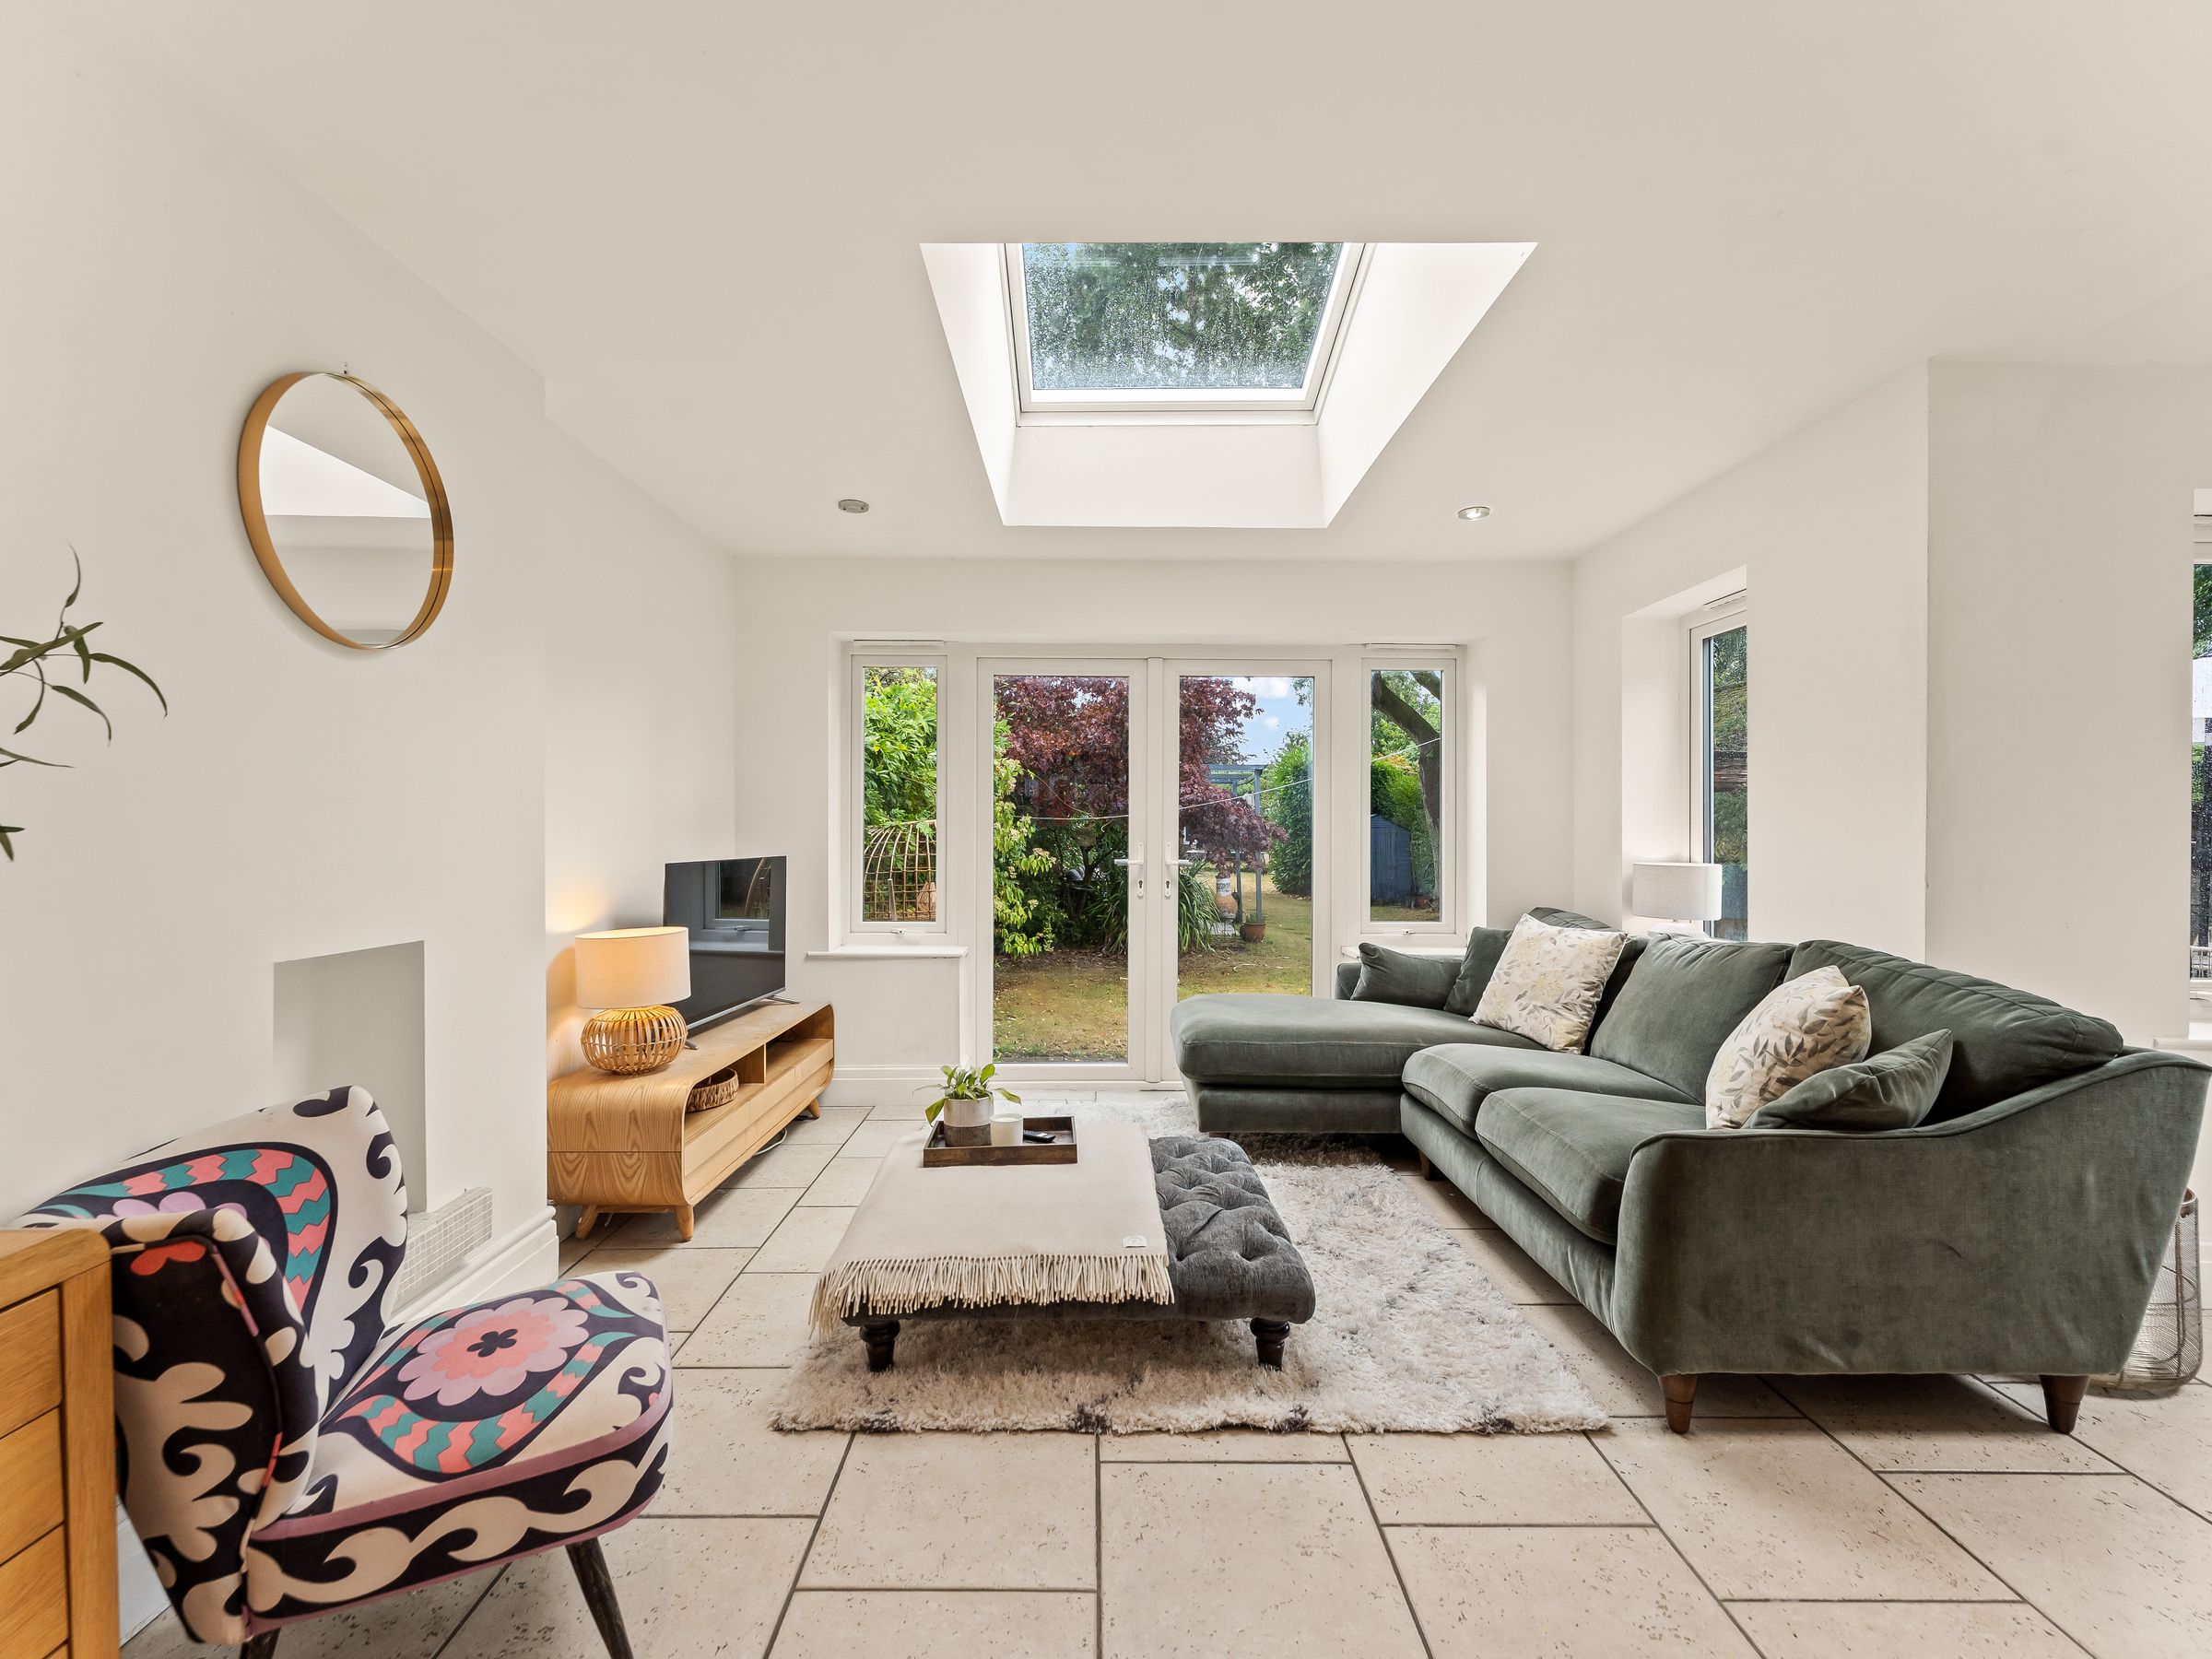
An L shaped room with double glazed windows and French doors that lead to outside, tiled flooring, ceiling spotlights, double glazed skylights, double glazed door to outside, double glazed windows to either side.
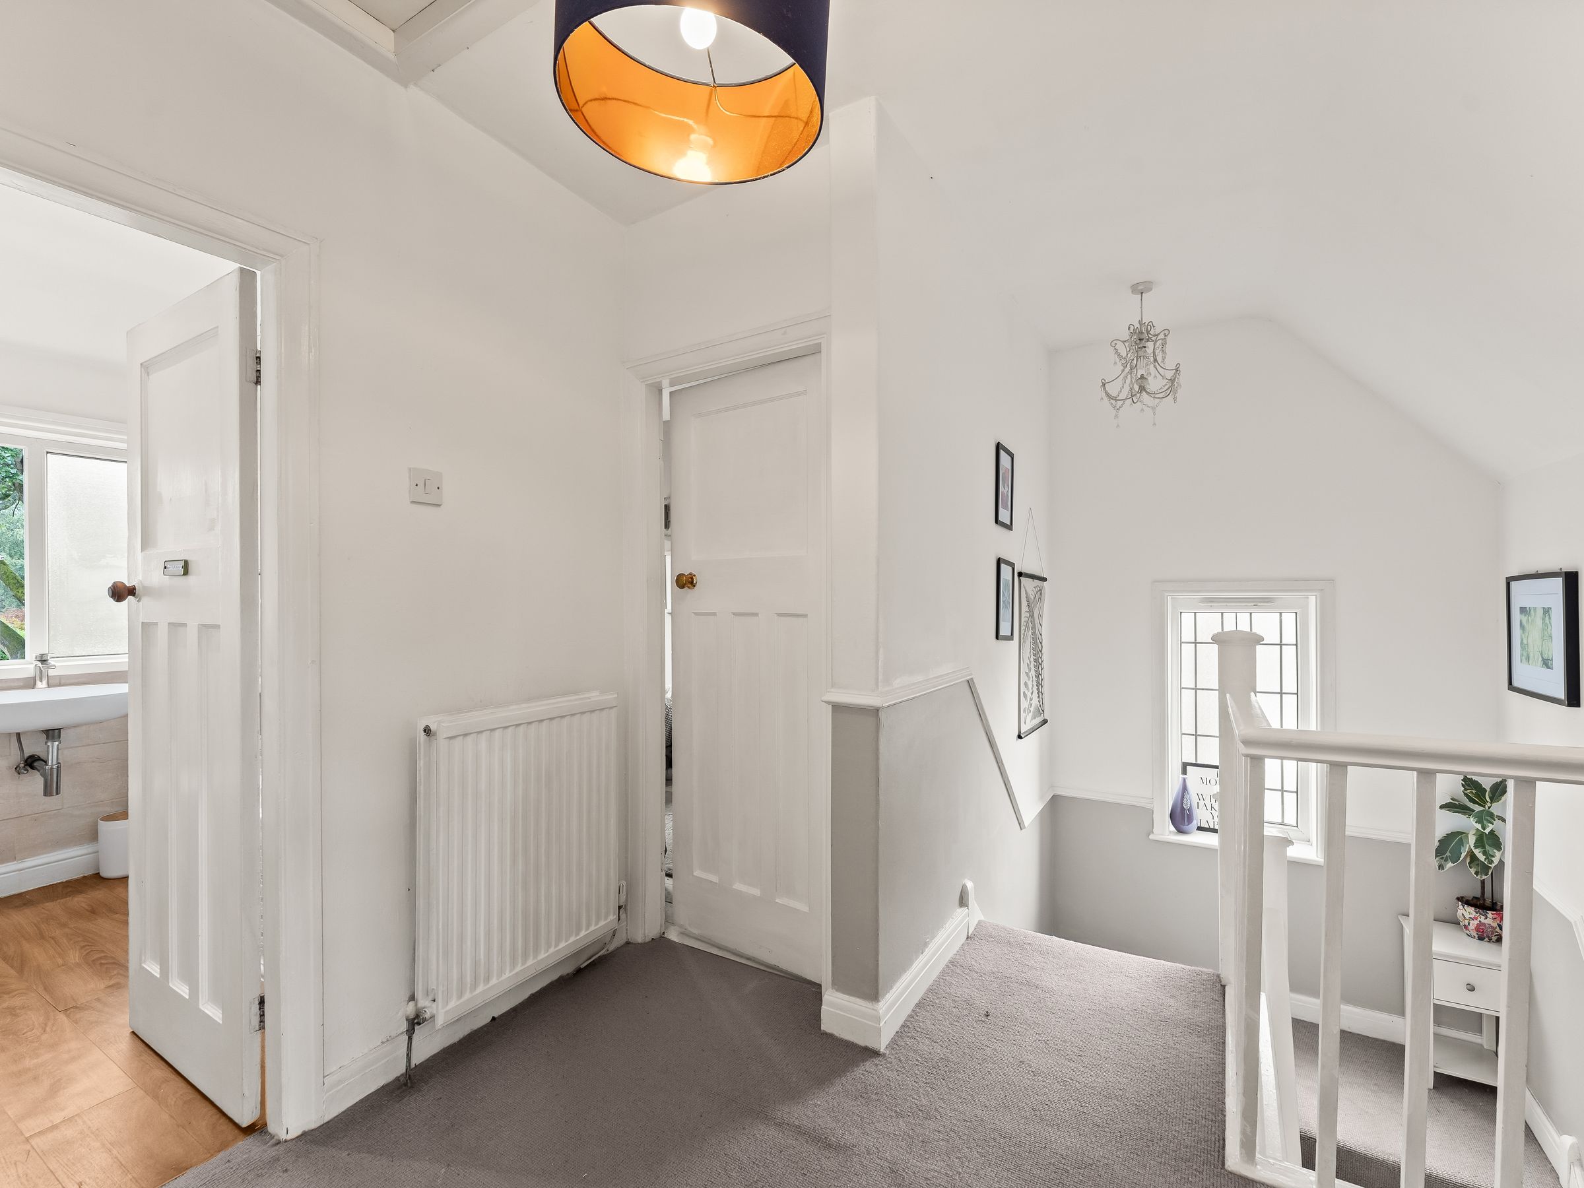
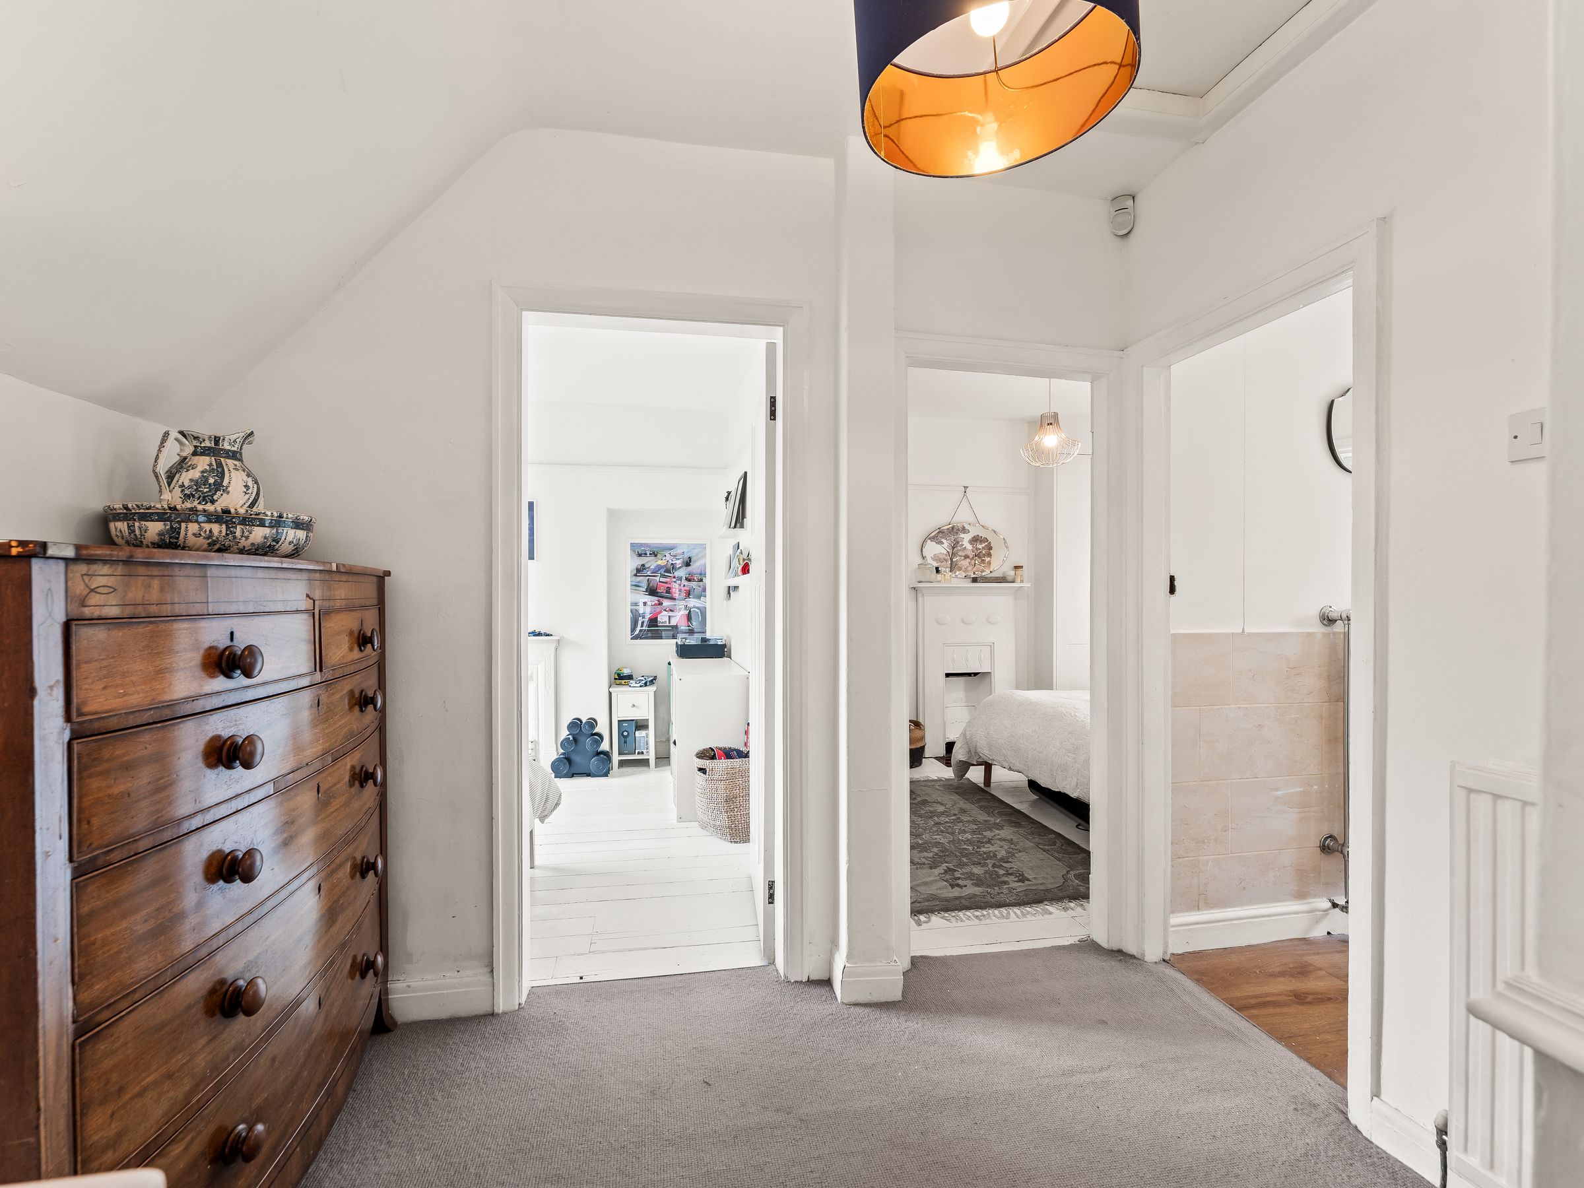
First Floor Landing
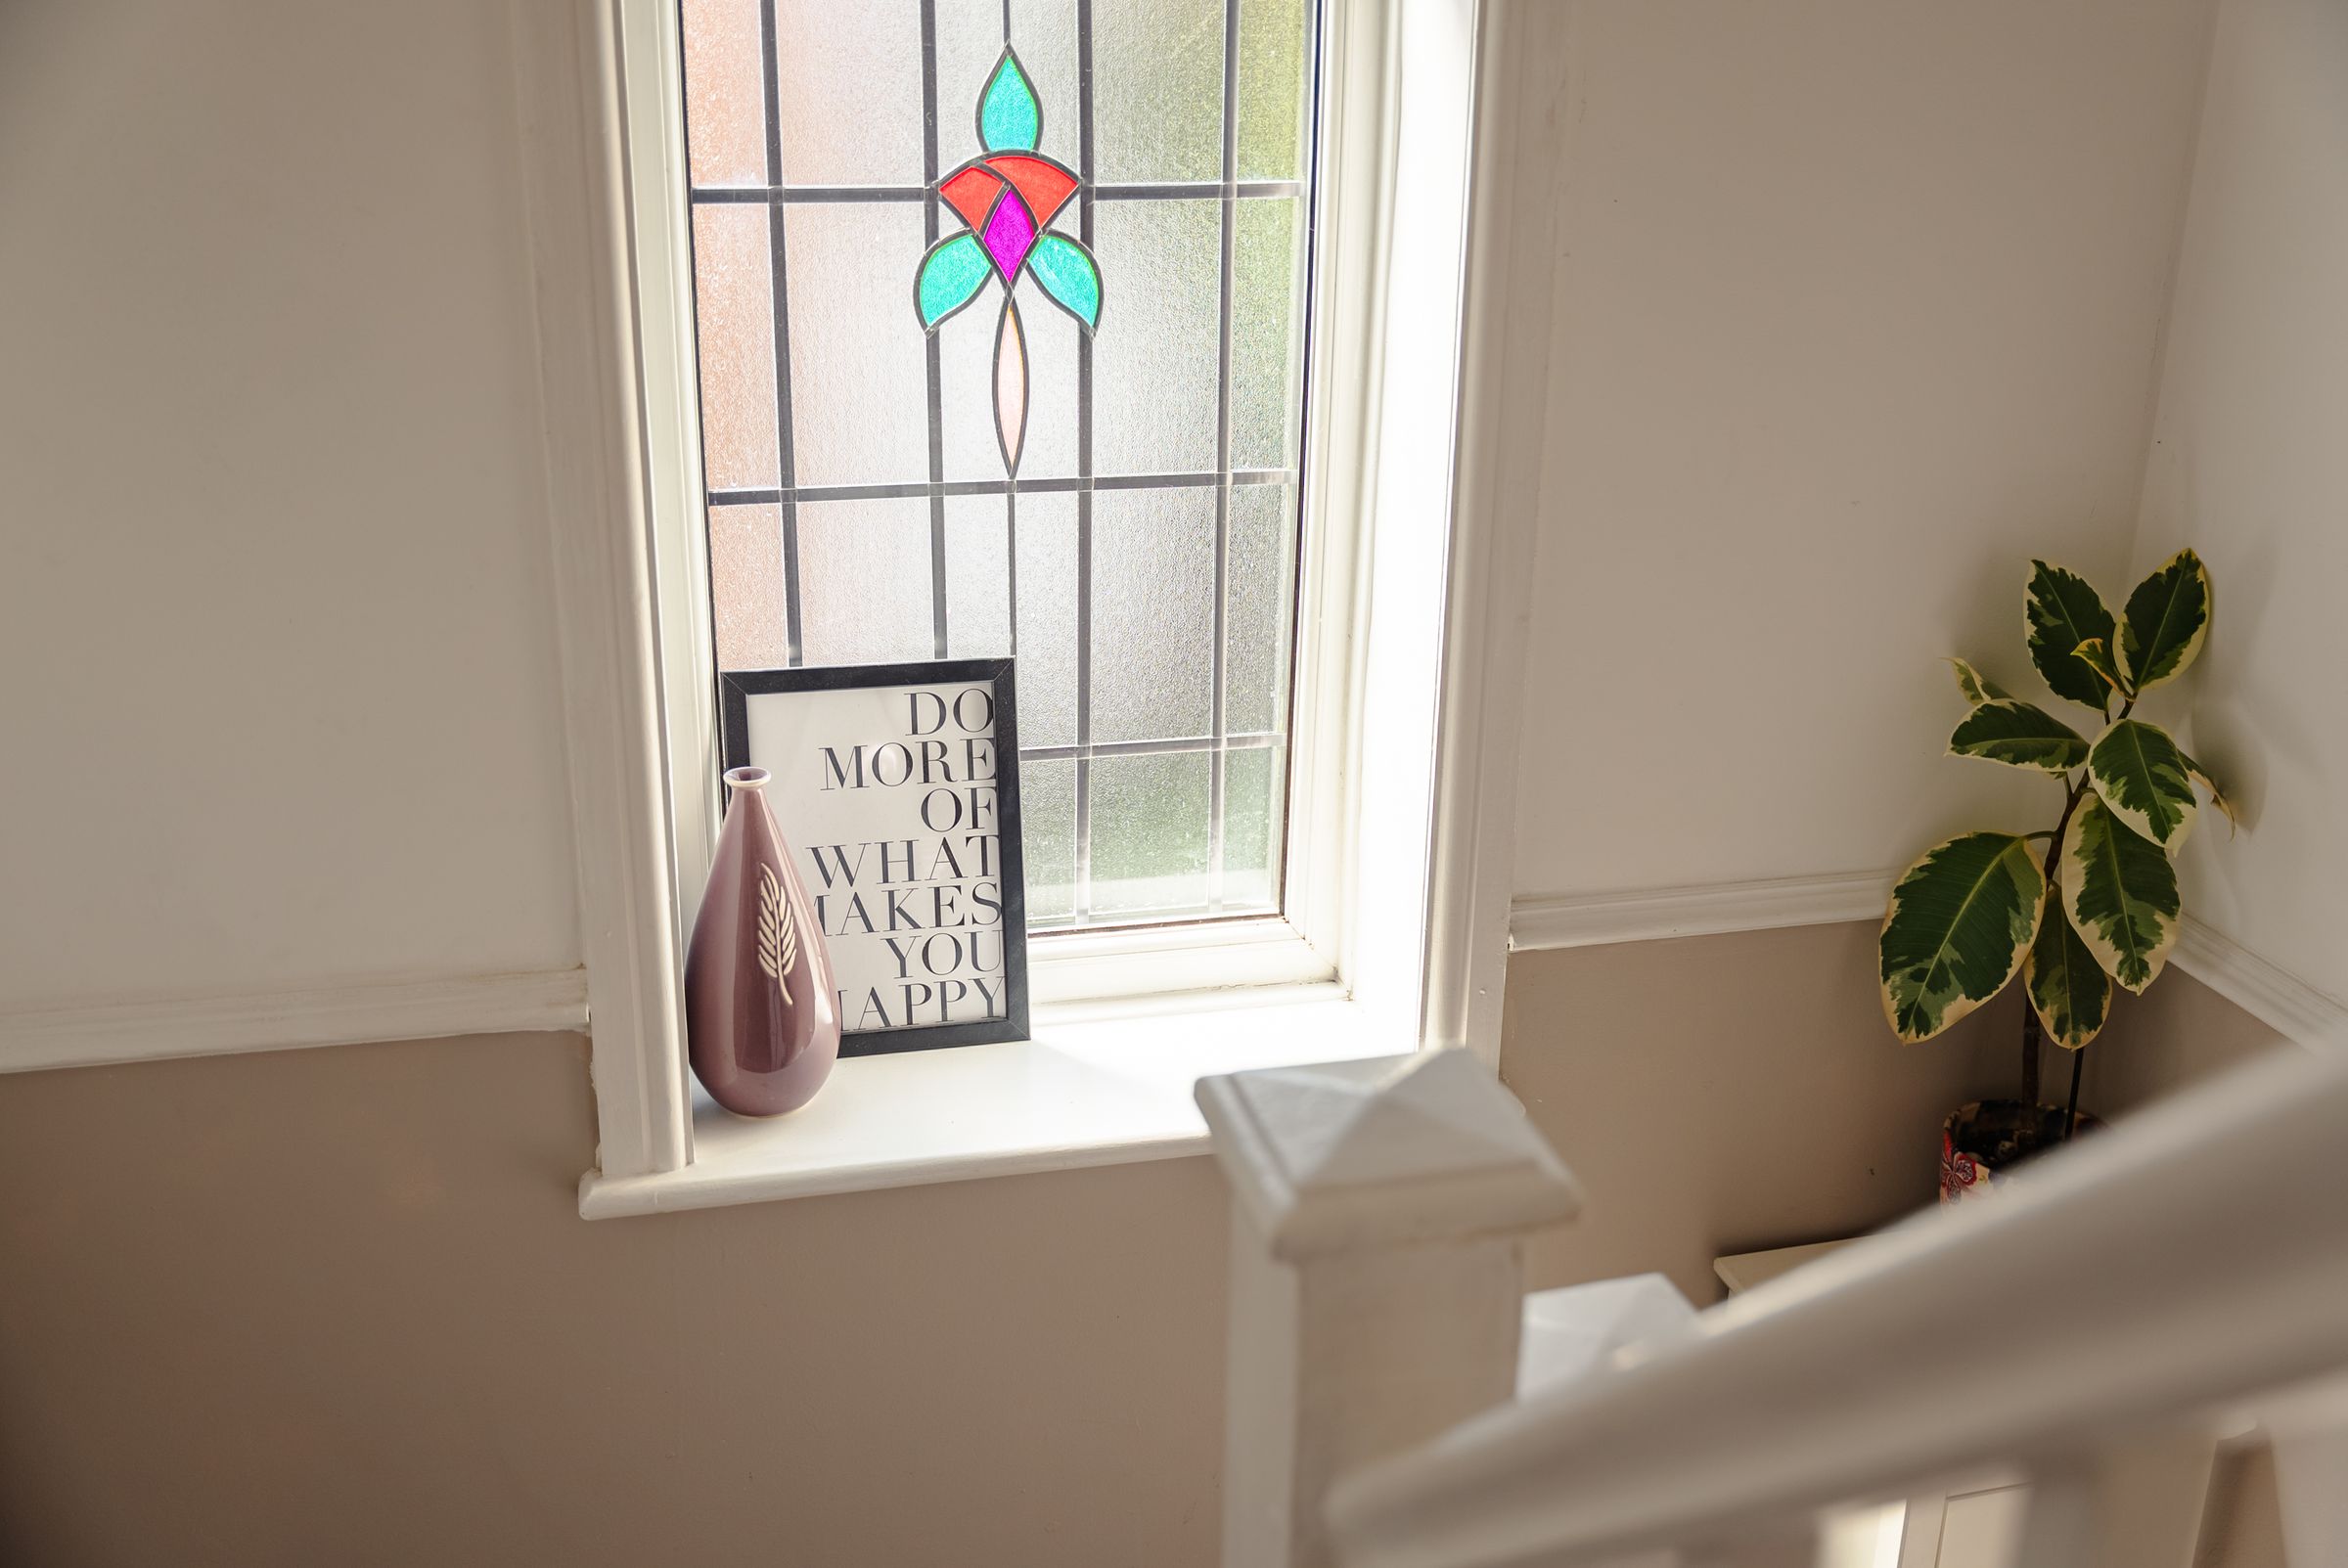
With double glazed window to the side elevation and loft access.
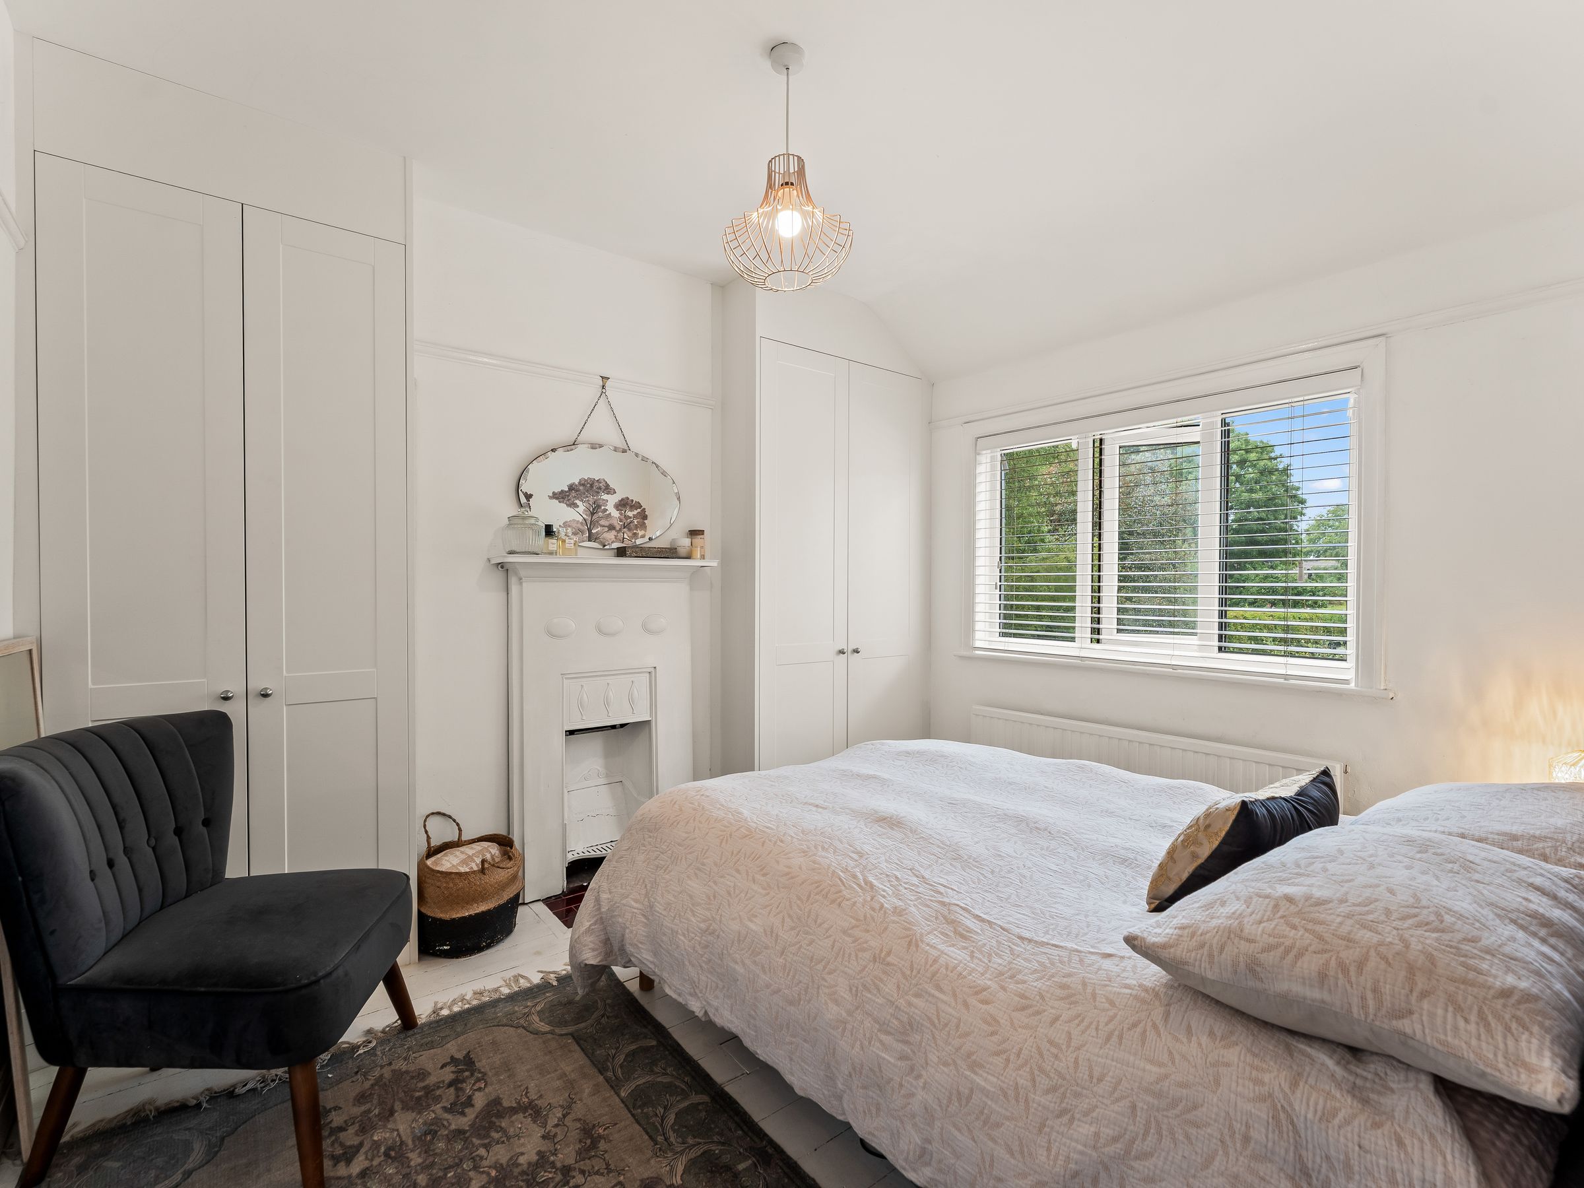
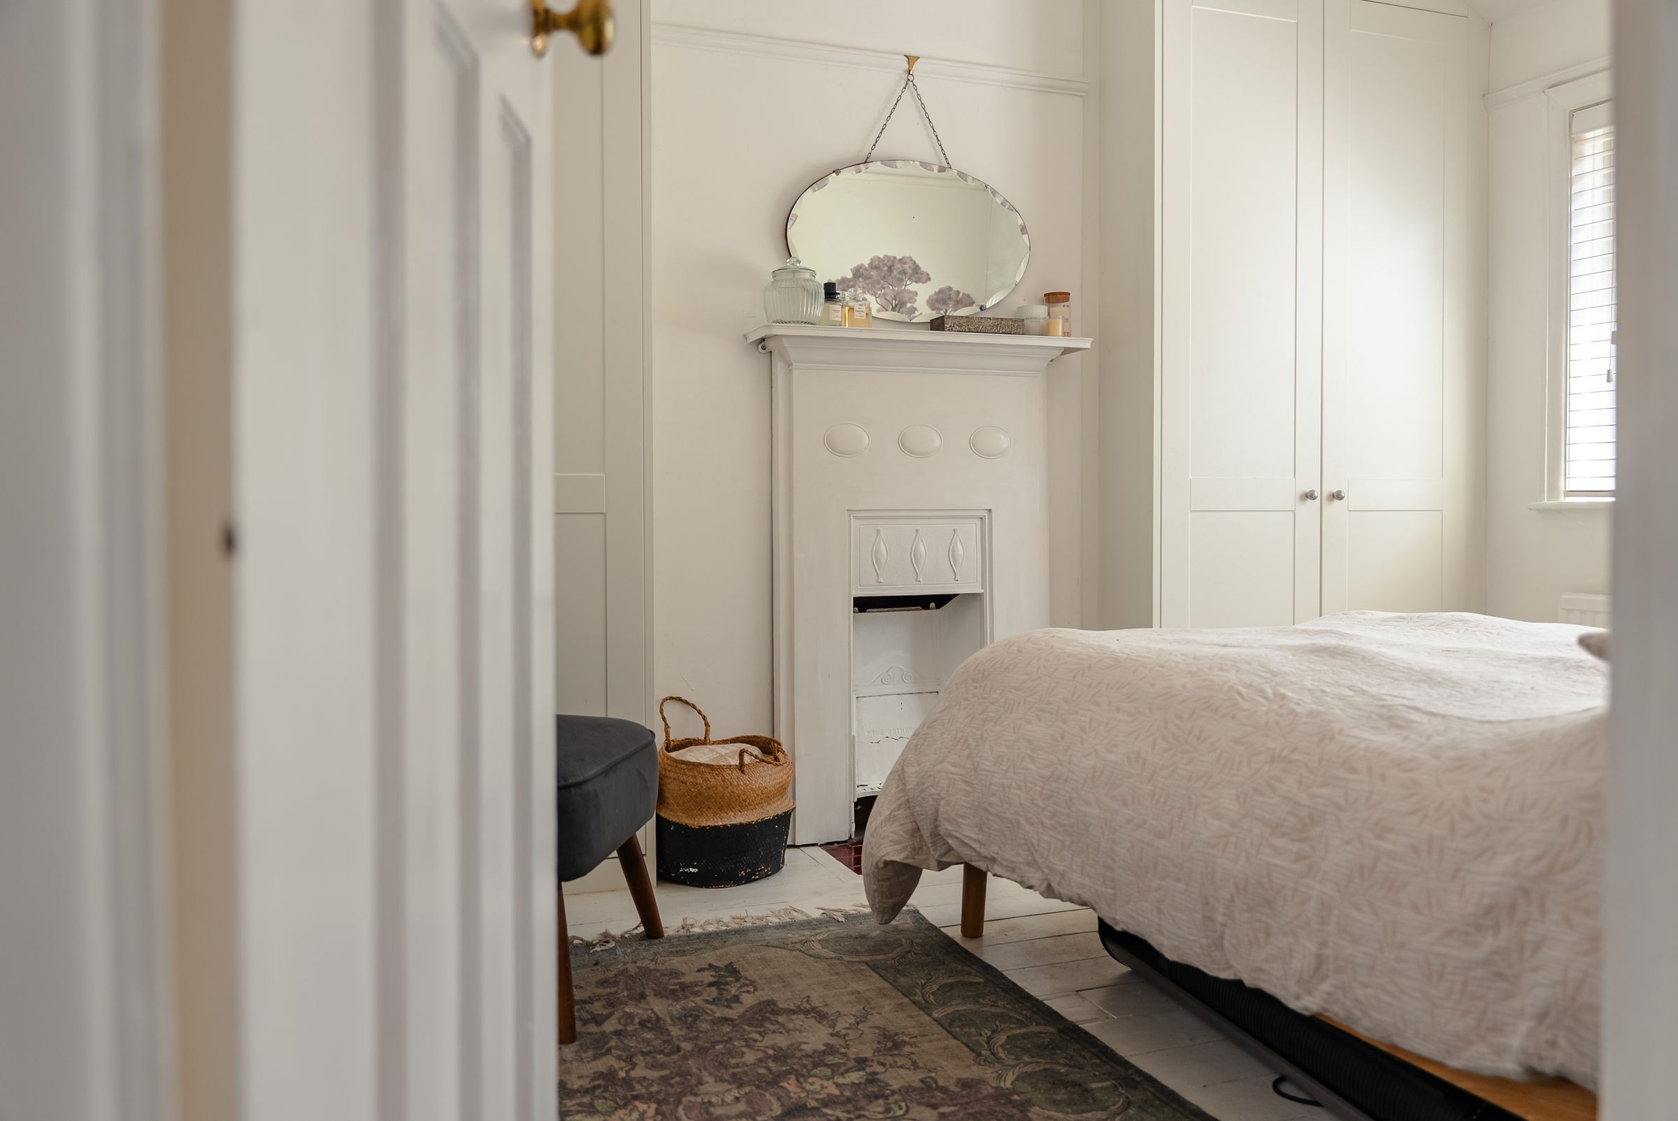
Bedroom One
Double glazed window to the front elevation. Picture rail. Feature fireplace.
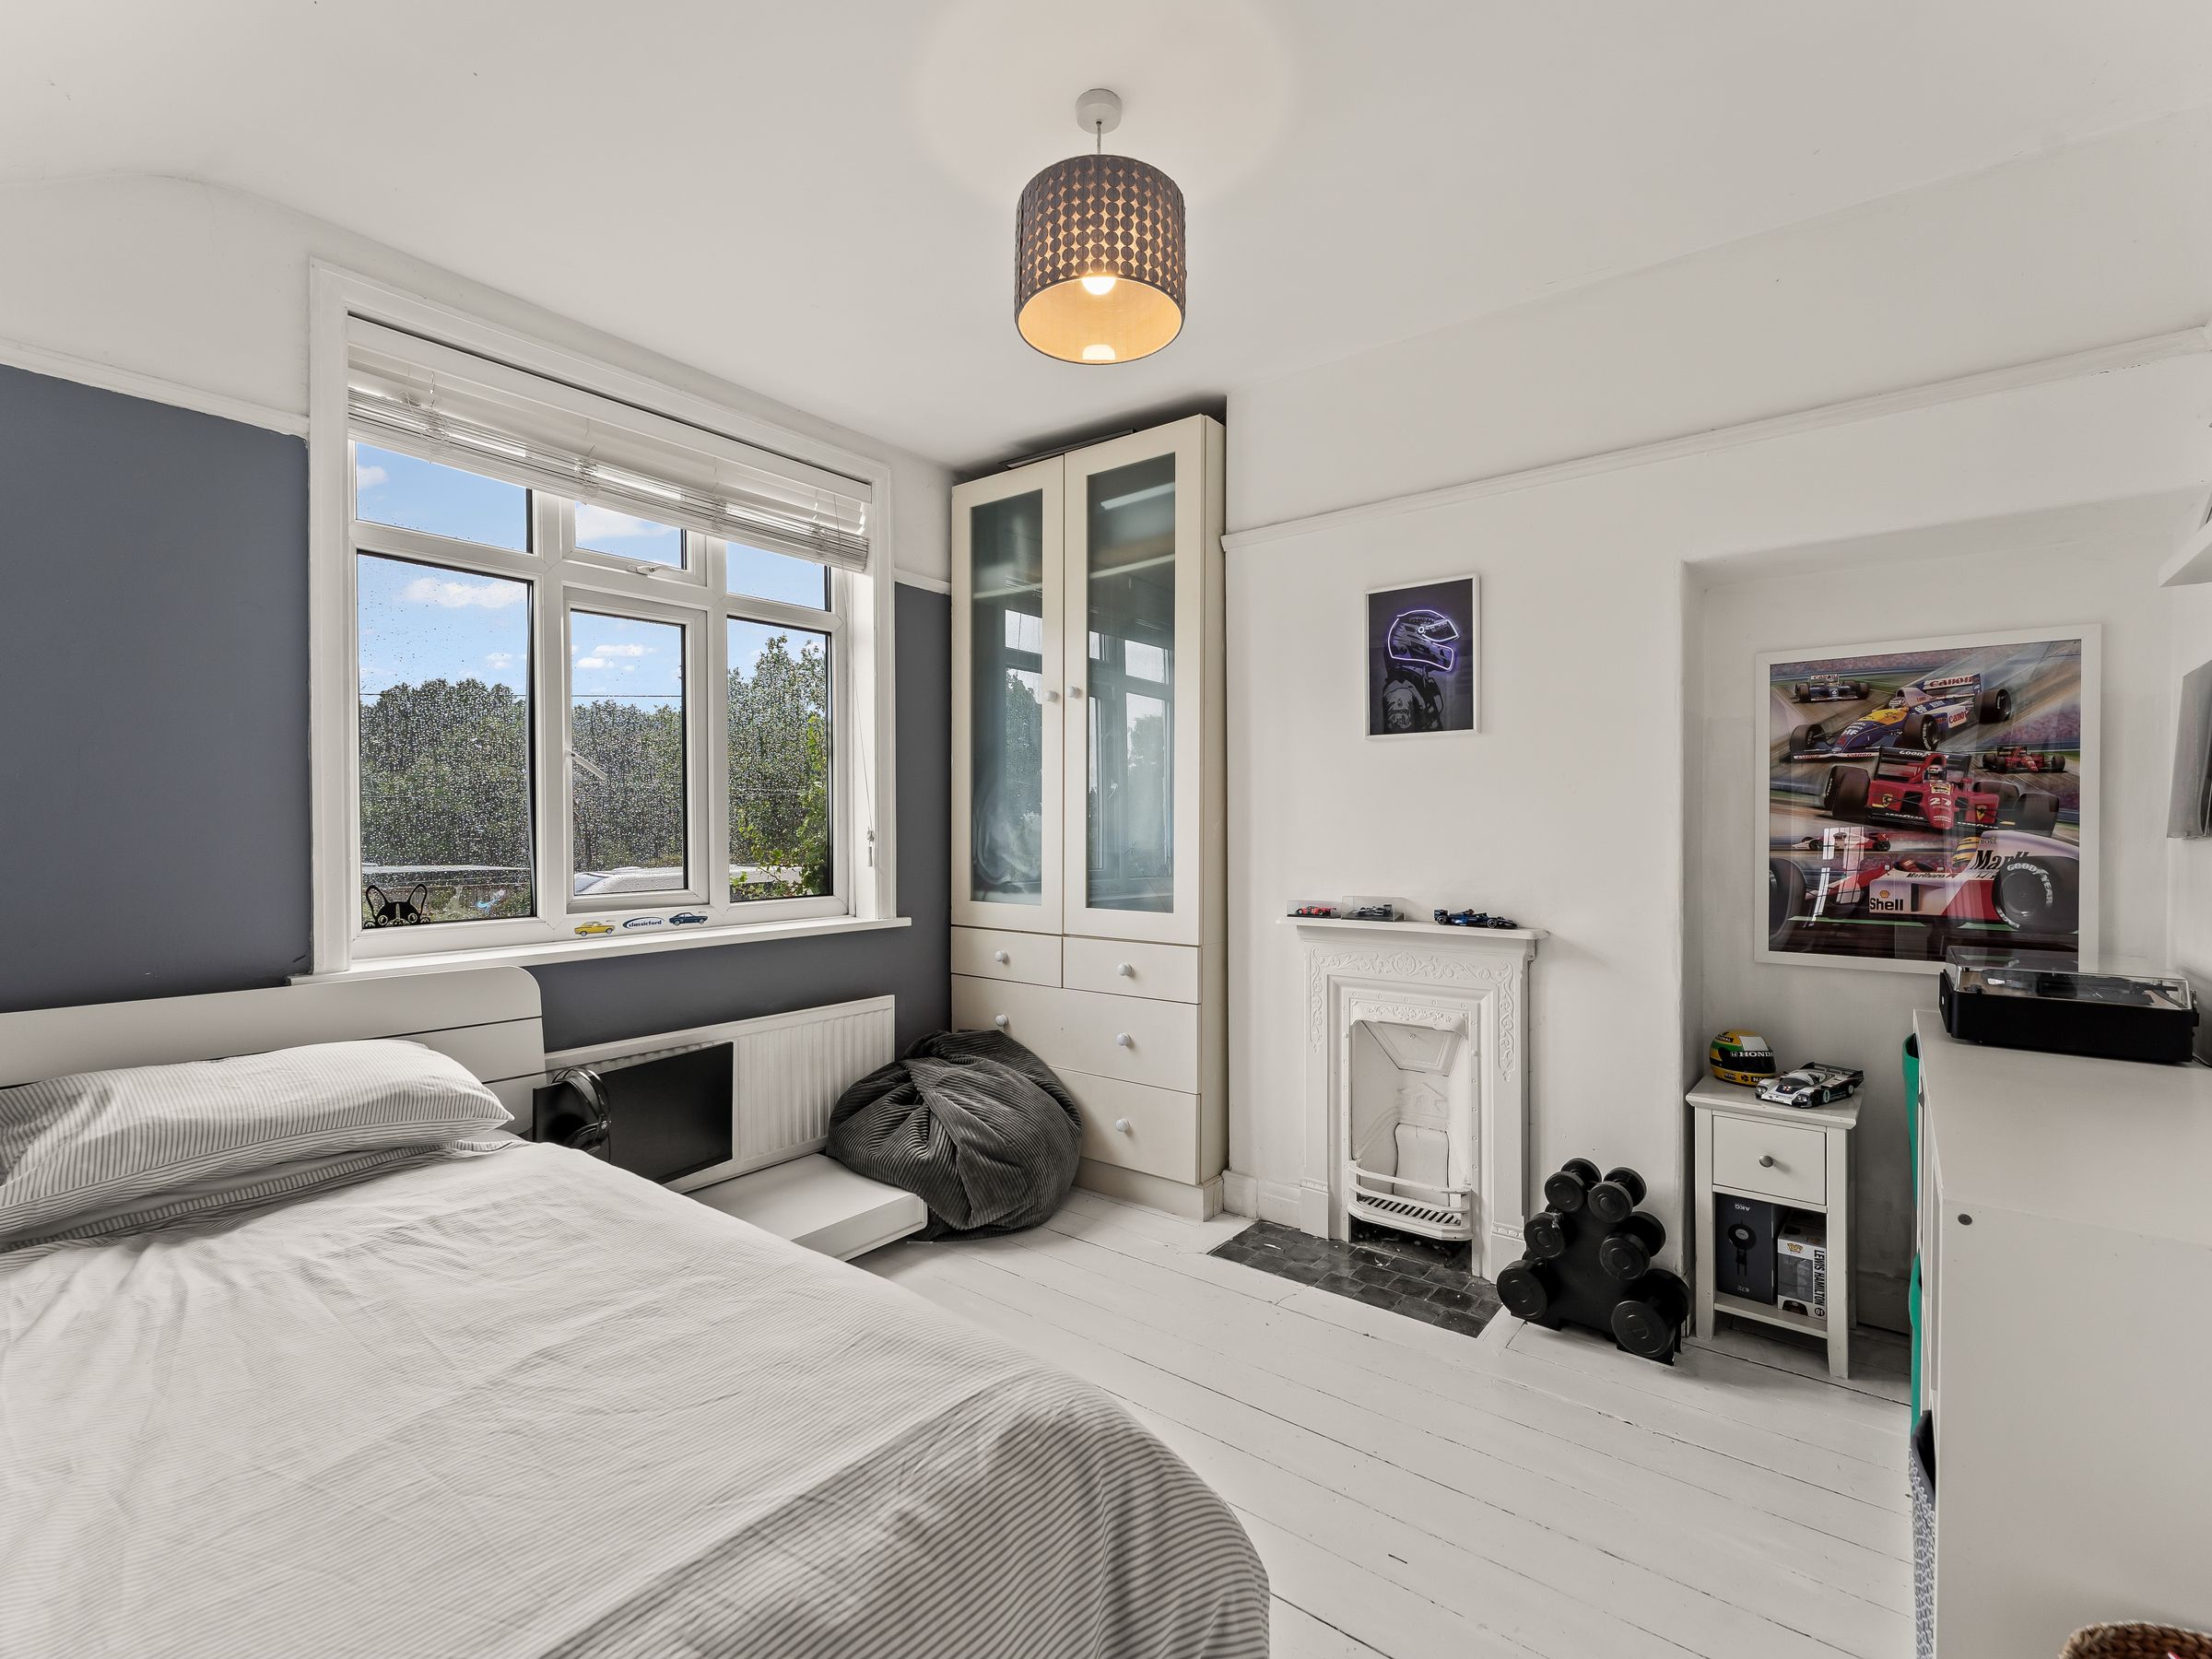
Bedroom Two
With double glazed window to the rear elevation, radiator, feature fireplace, dado rail and two fitted wardrobes.
Bedroom Three
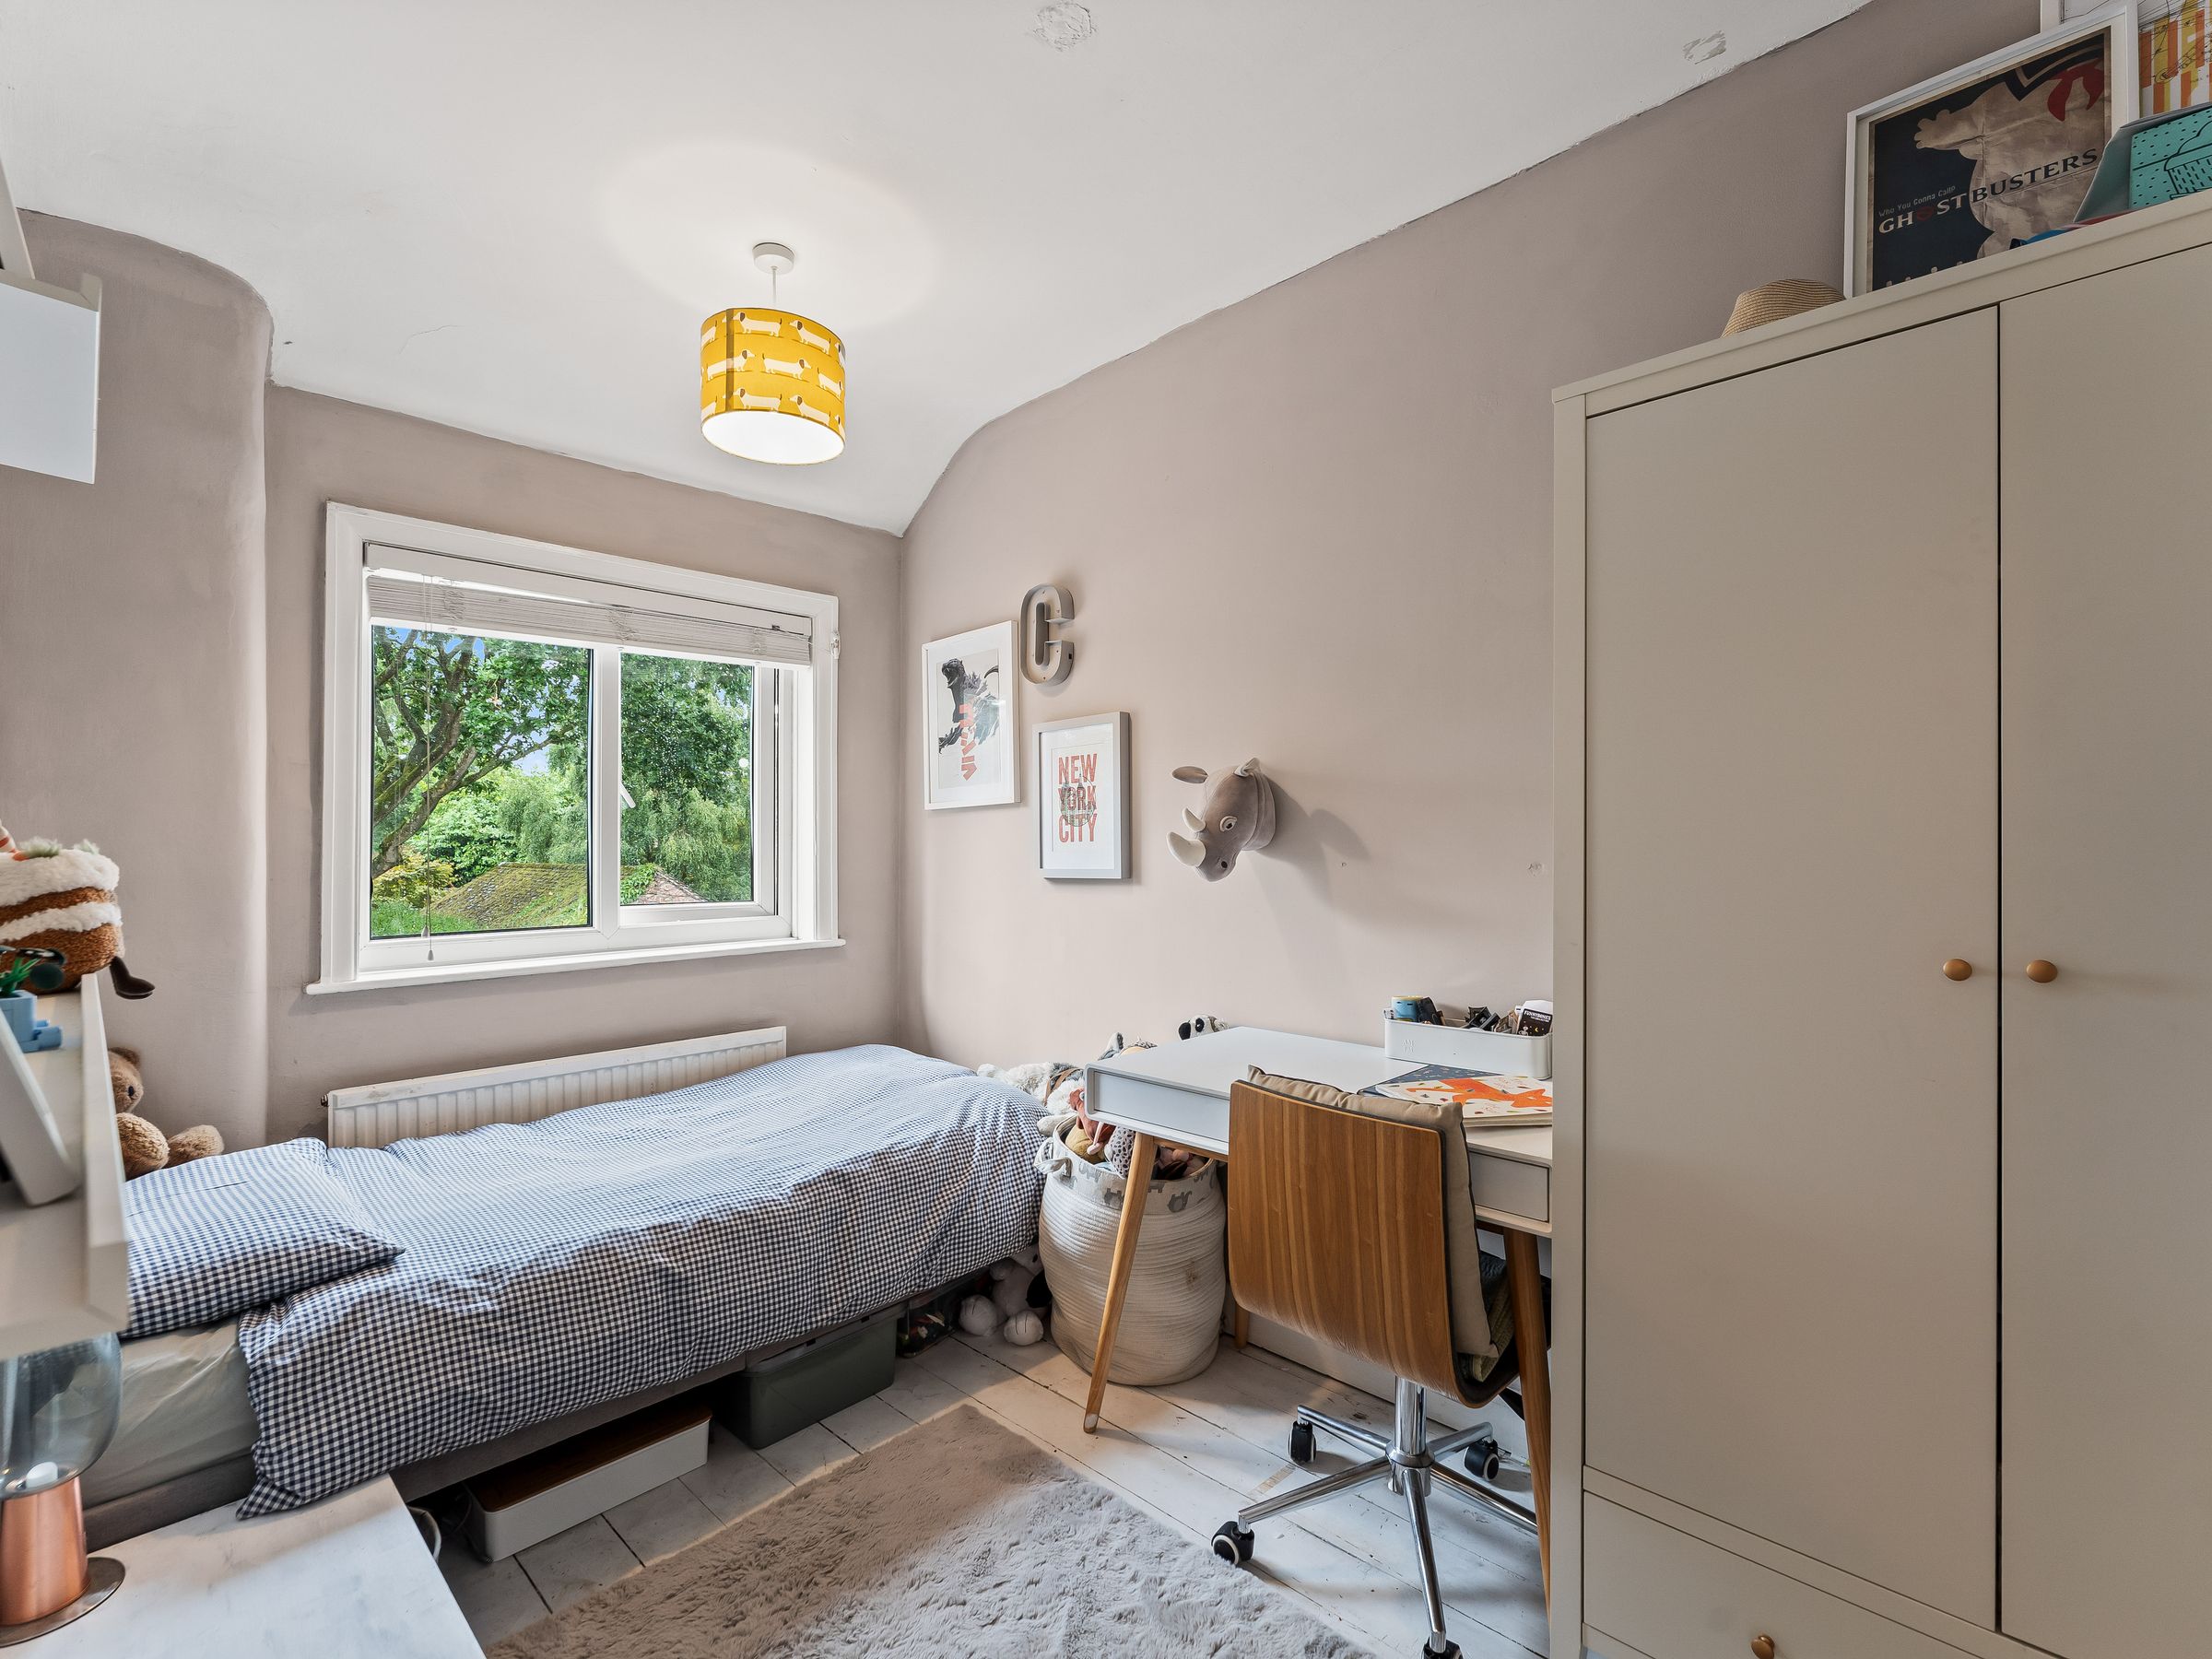
With double glazed window to the rear elevation, radiator.
Family Bathroom
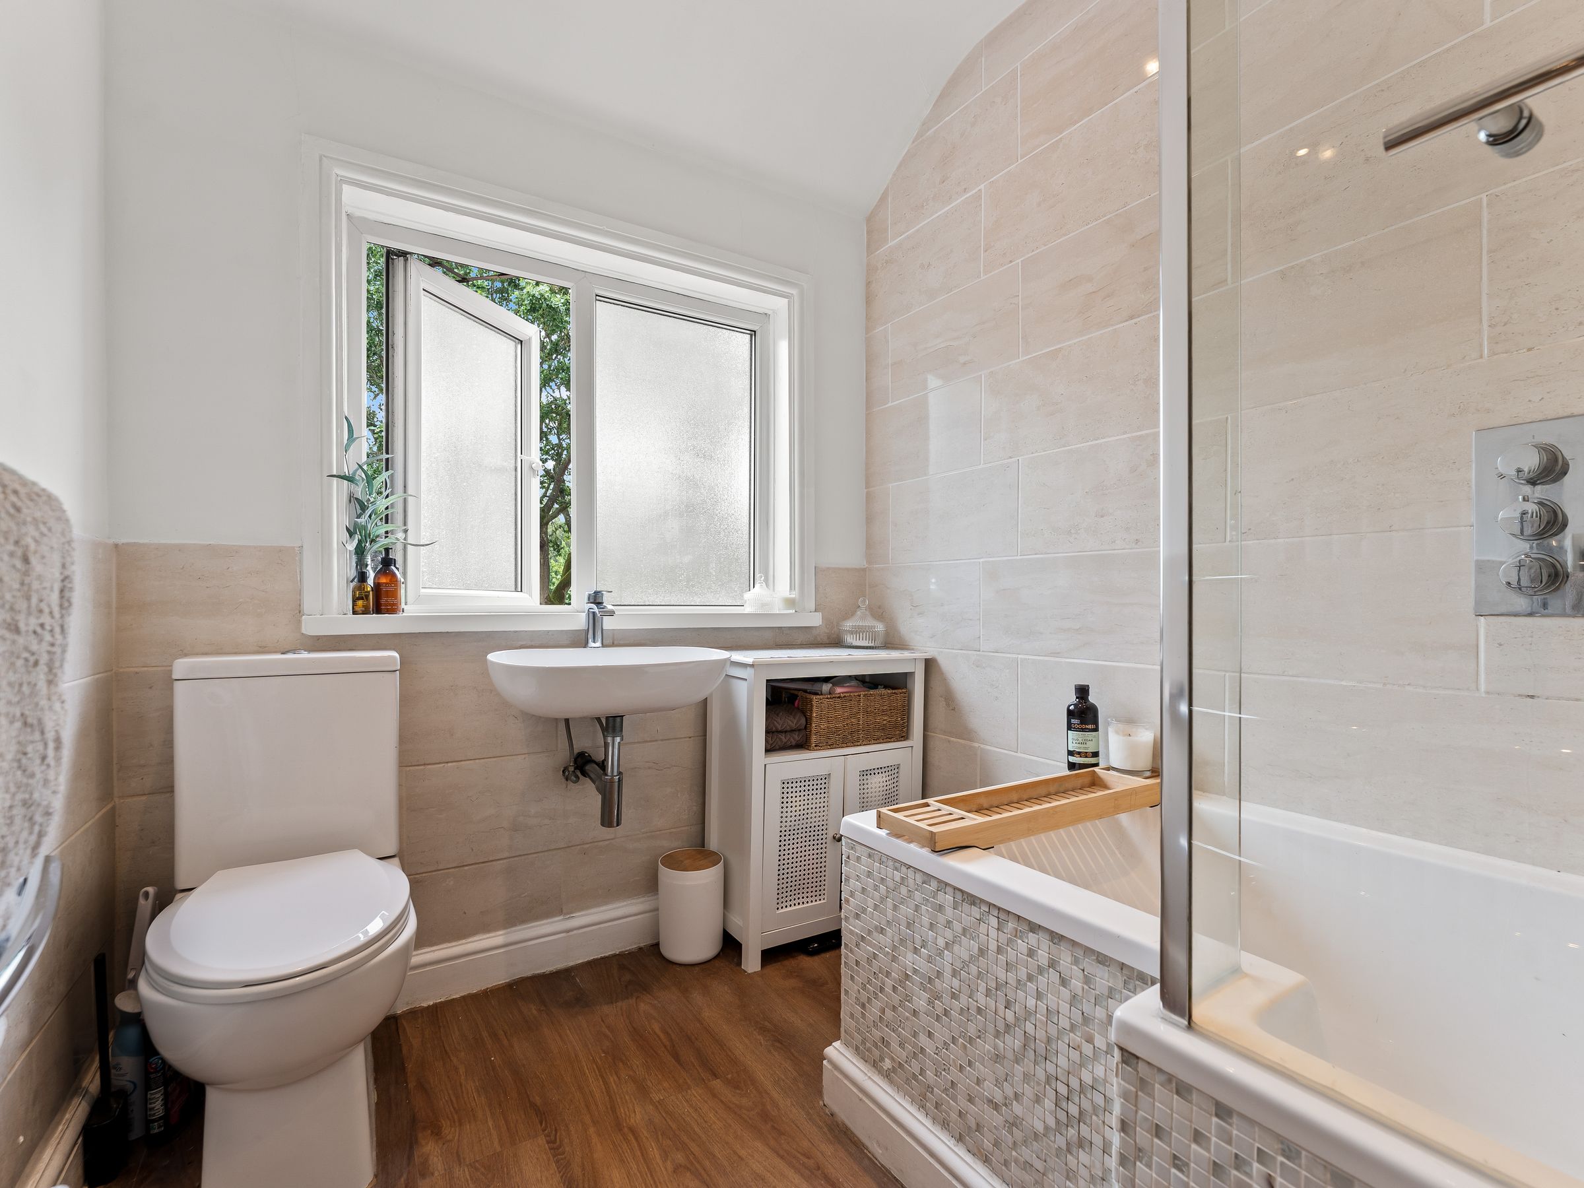
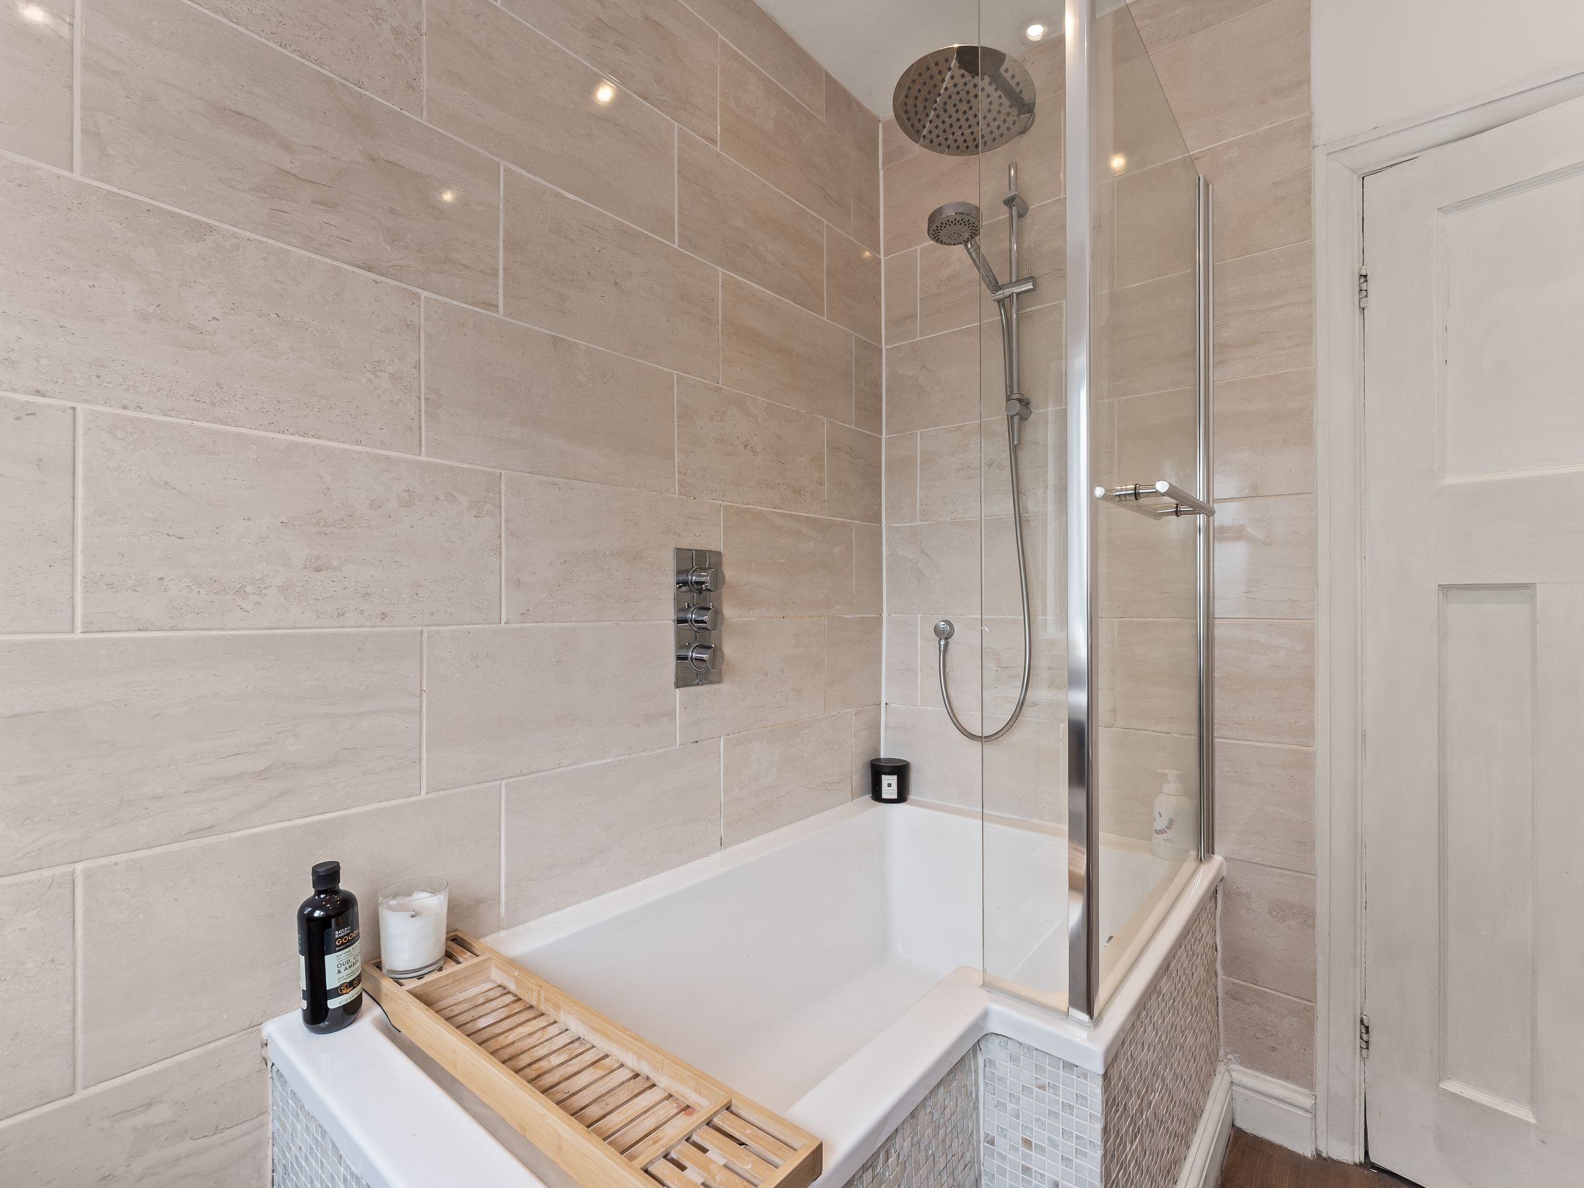
Fitted with a white suite comprising of a low level W.C., panel P shaped bath with shower unit over and shower screen, part tiled walls, wood laminate flooring, wall mounted hand wash basin, heated towel rail, ceiling spotlights.