Like the look of this property?
We would love to hear from you and arrange a viewing of this property. Get in touch now!
Looking to sell a property?
You can get a free online or in person valuation.
Property features
Charming two-bedroom and terrace
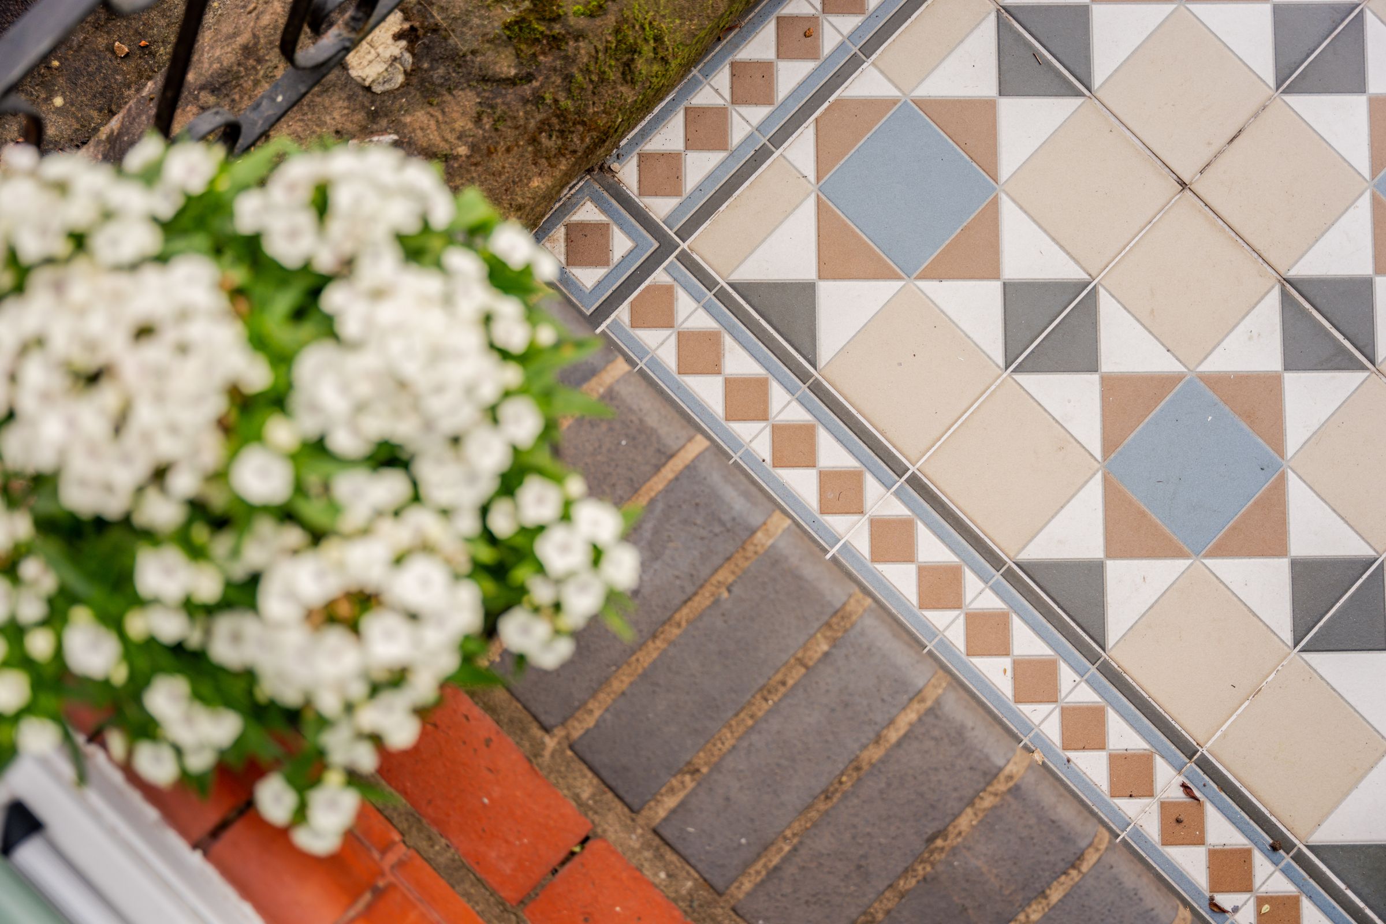
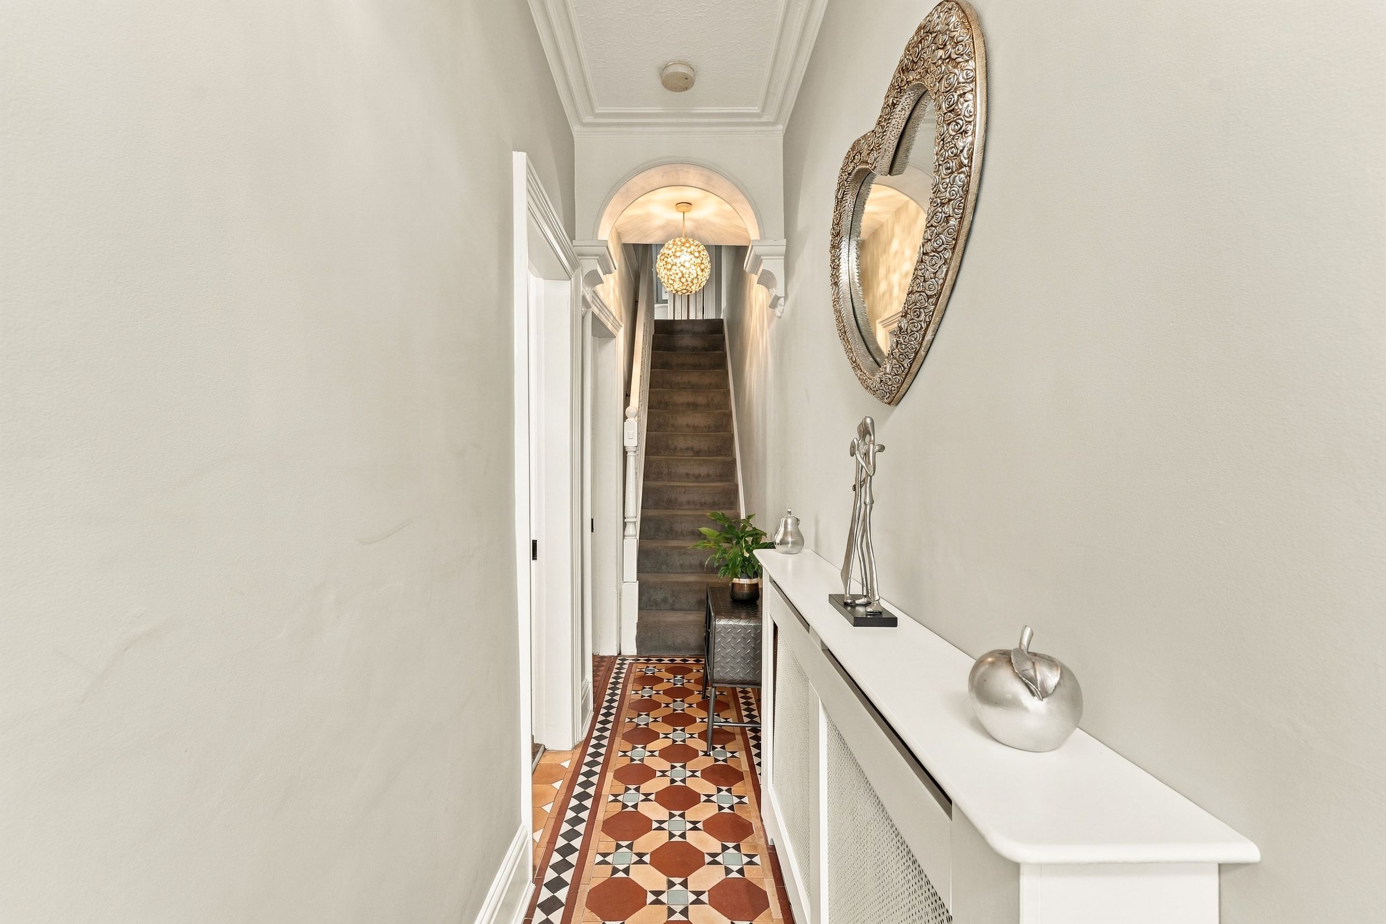
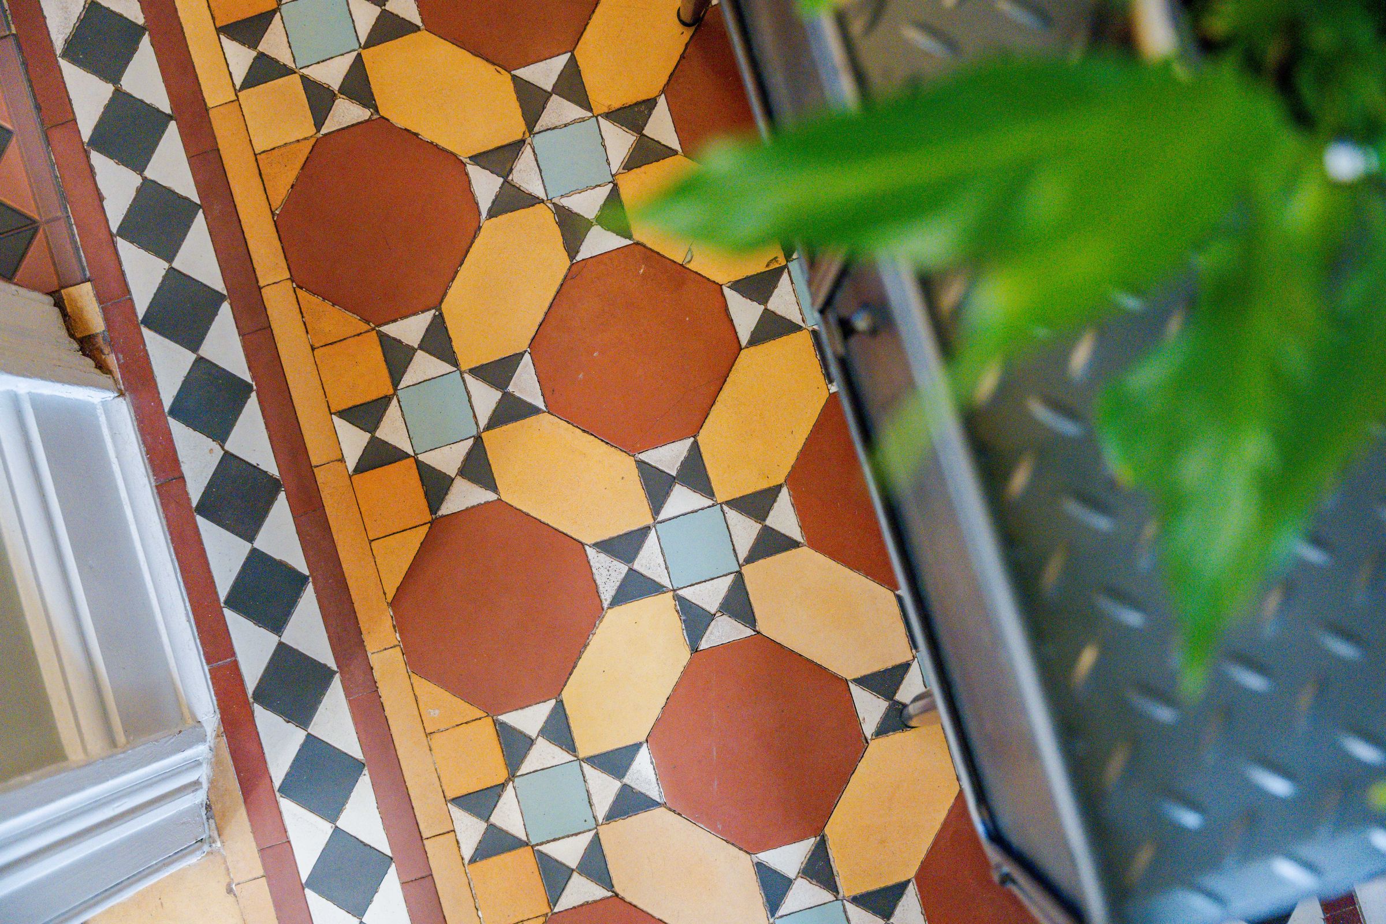
Original Minton tiled hallway
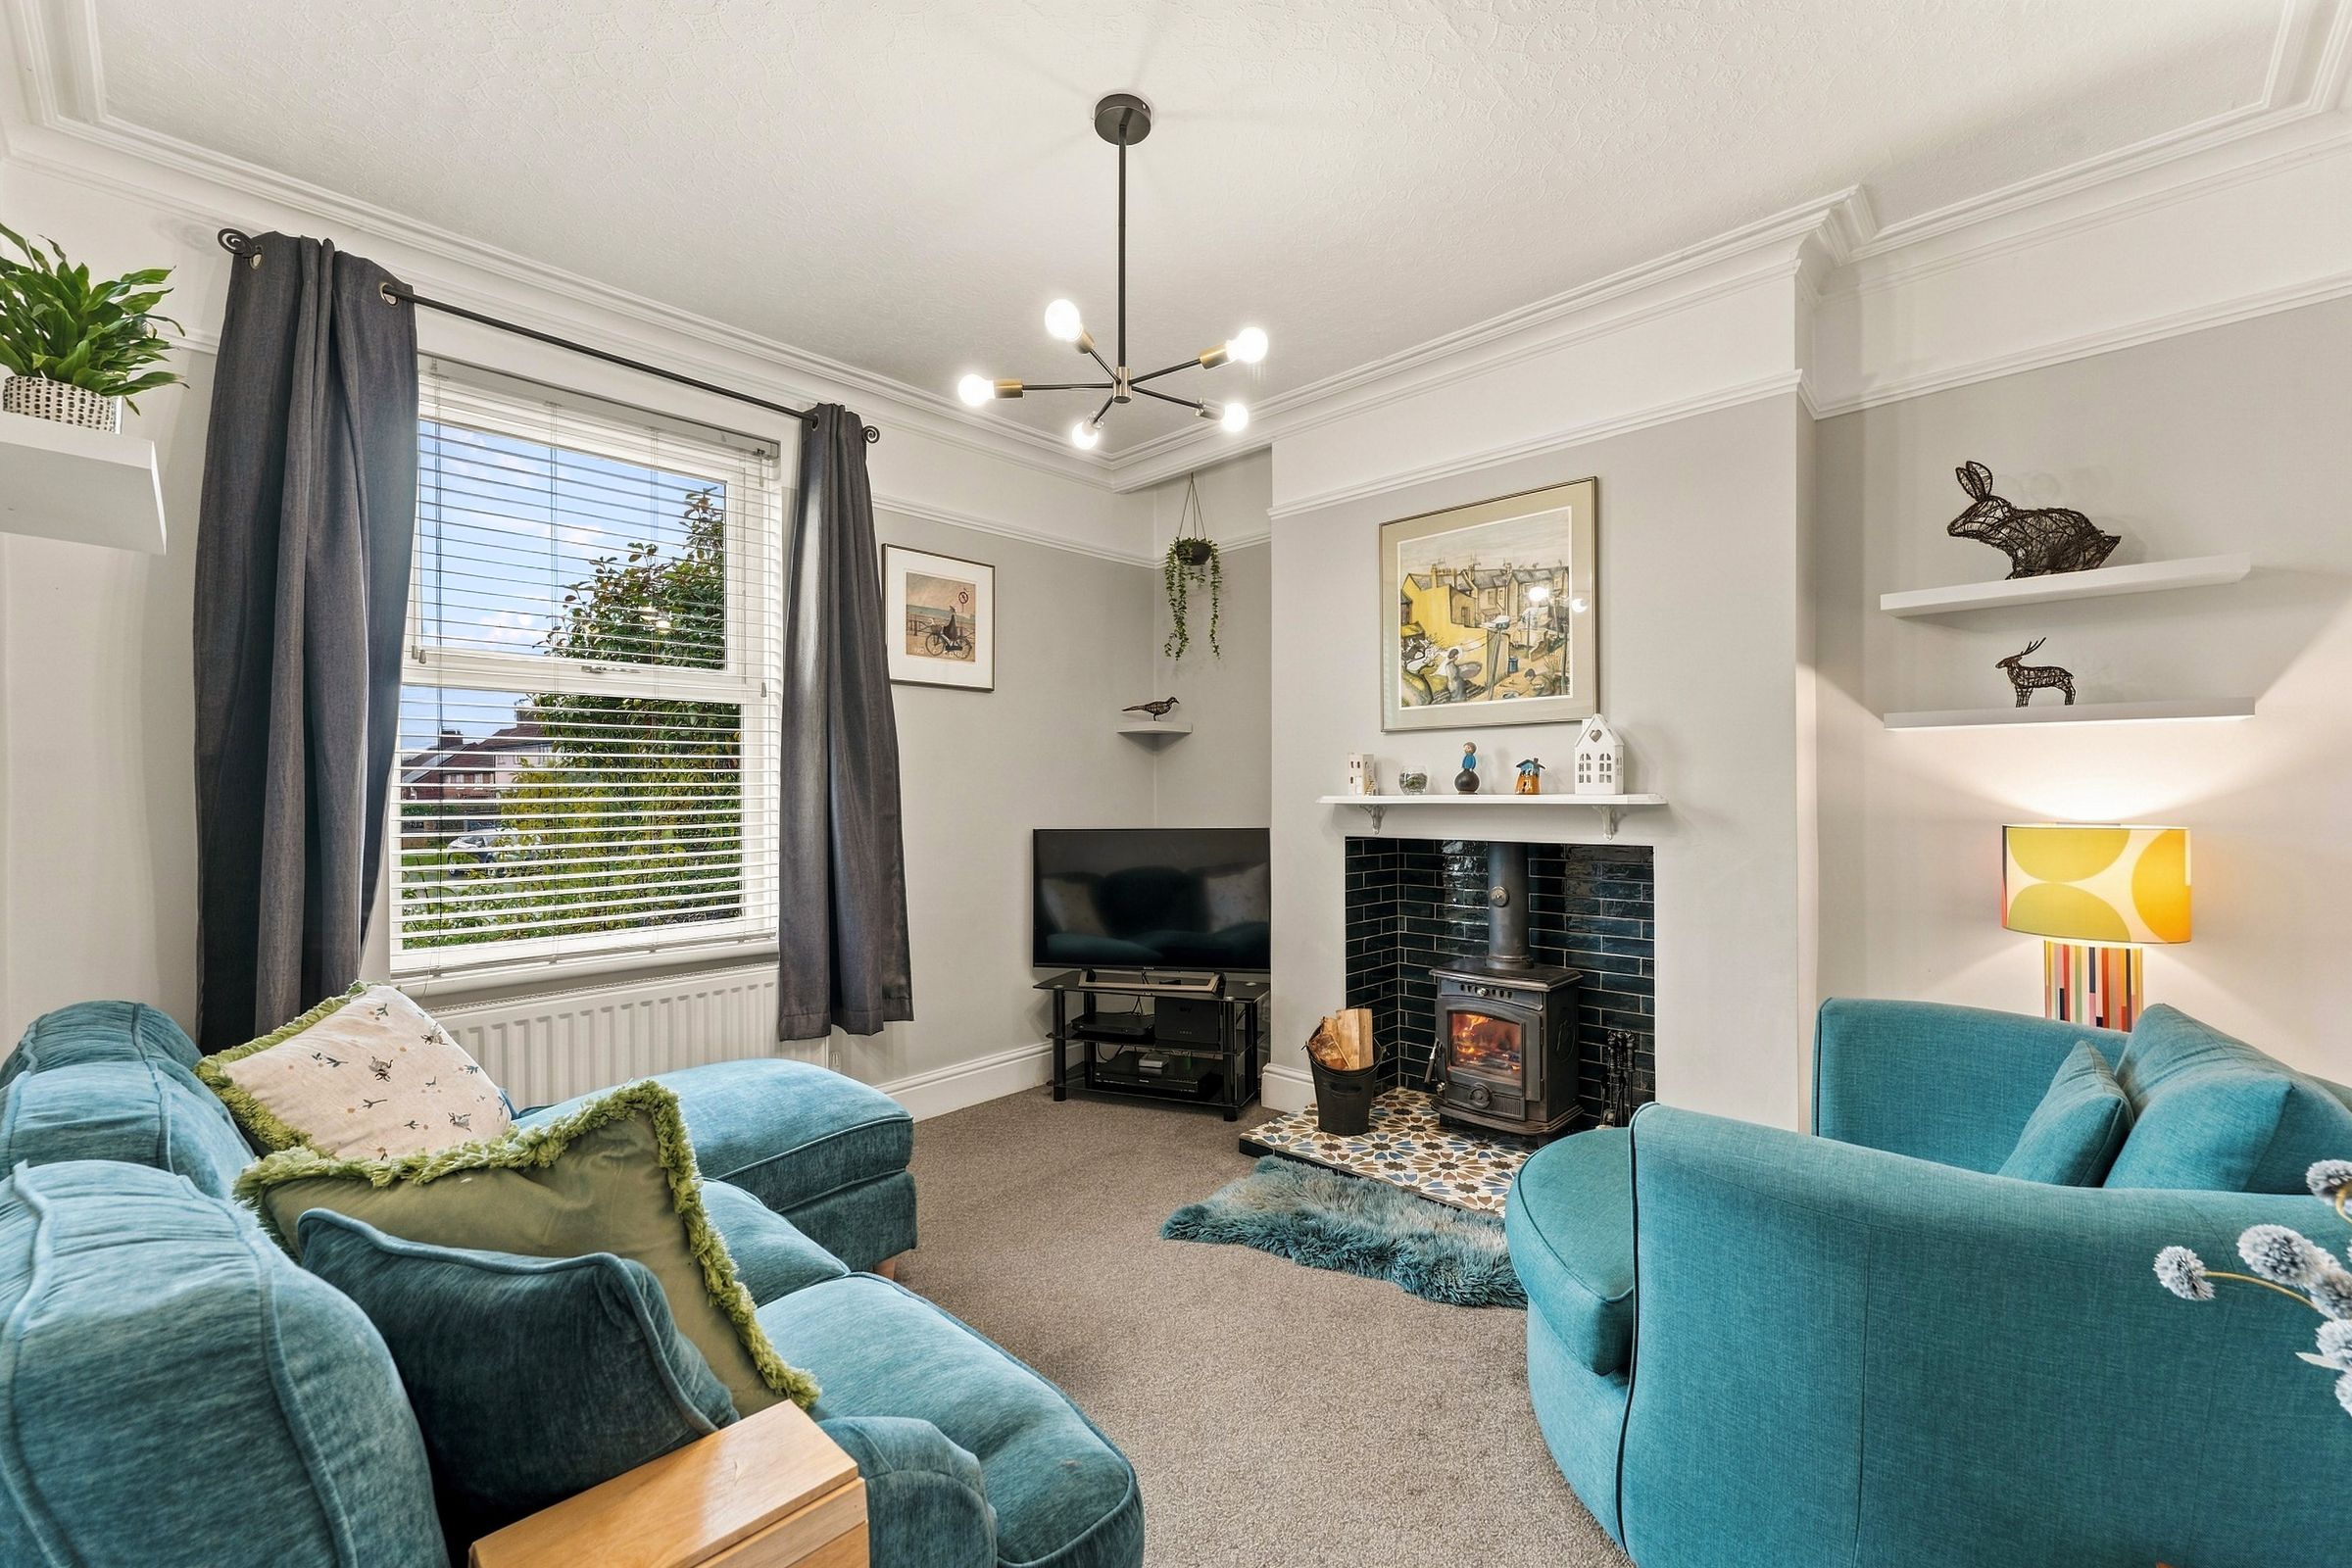
Two wood-burning stoves
Two reception rooms
Two double bedrooms with feature fireplaces
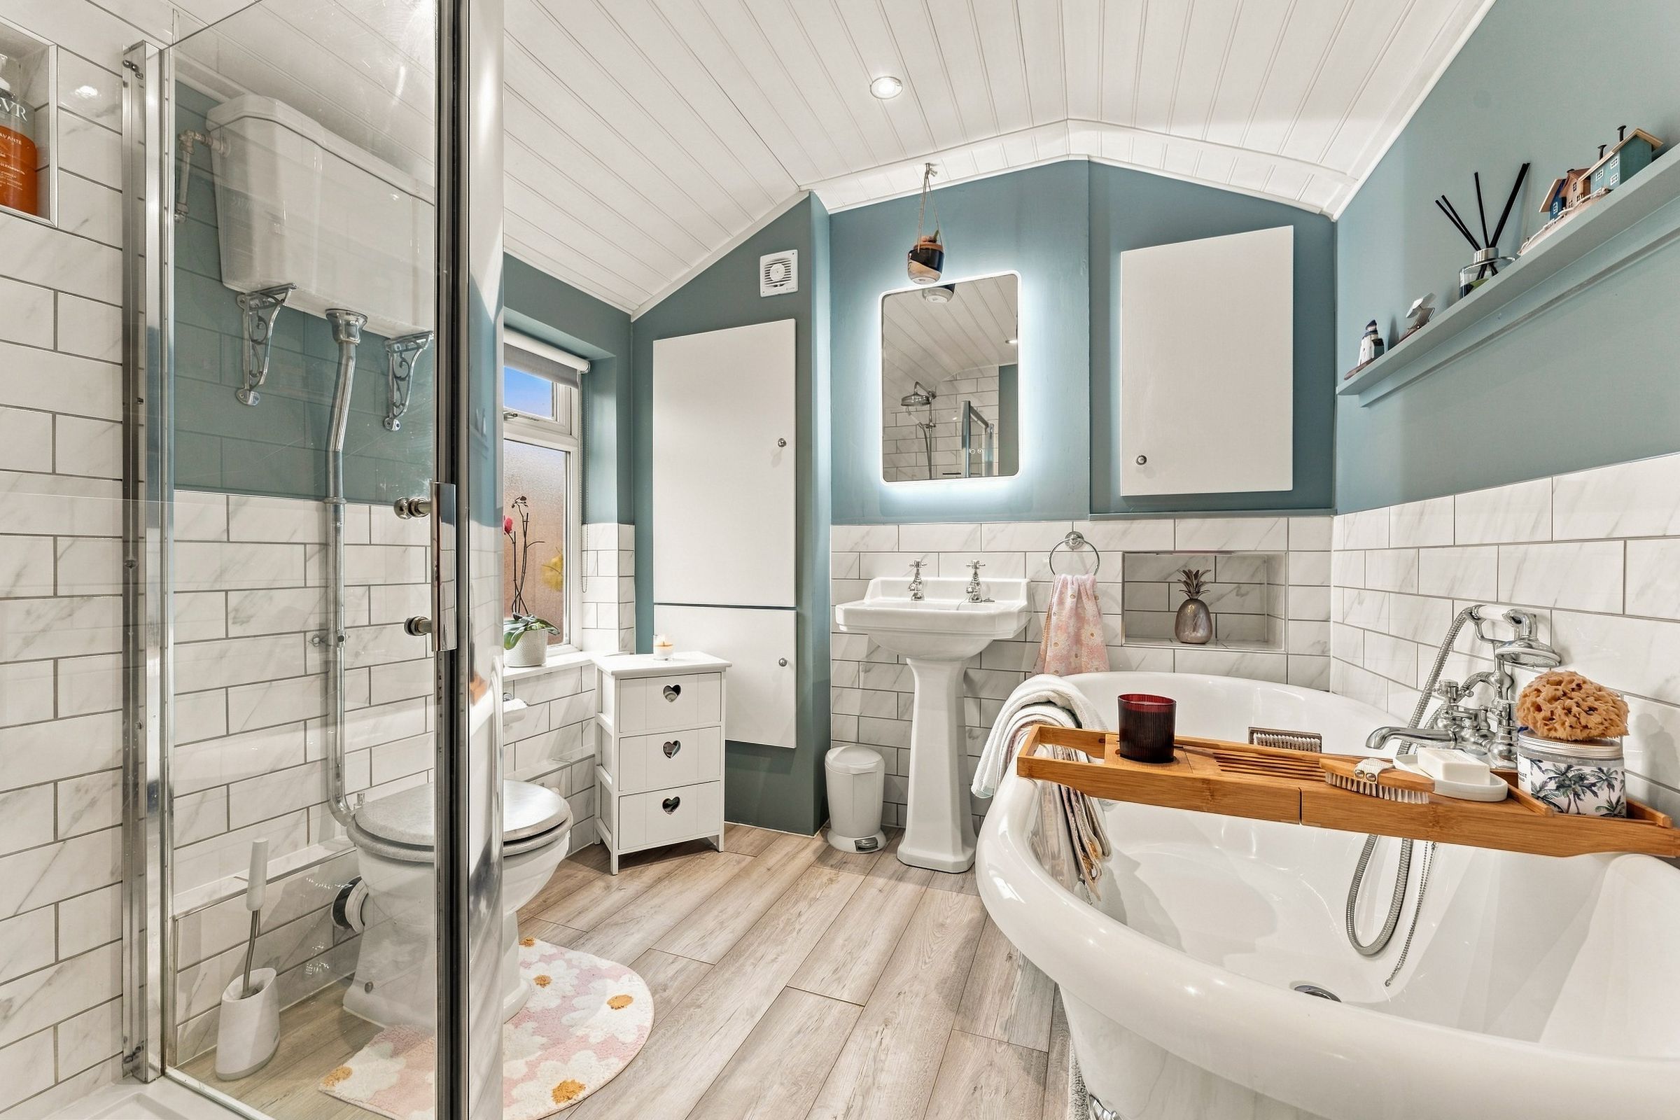
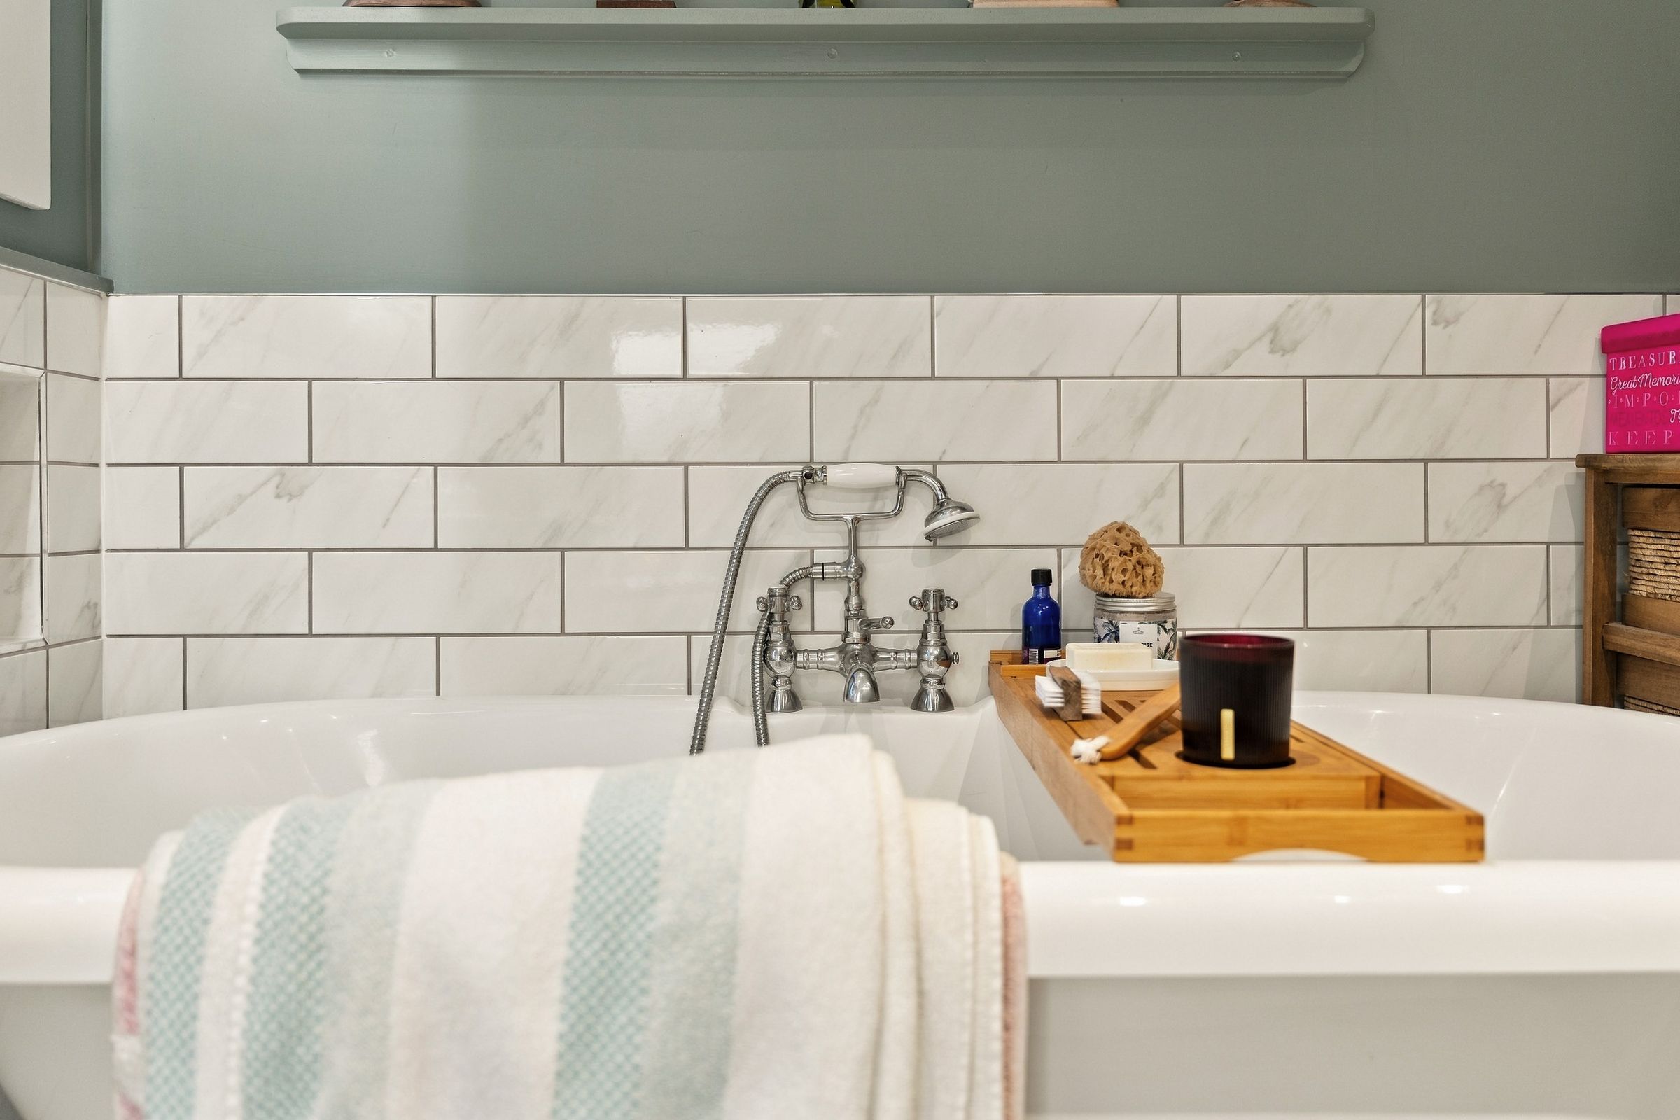
Freestanding roll-top bath and separate shower
About this property
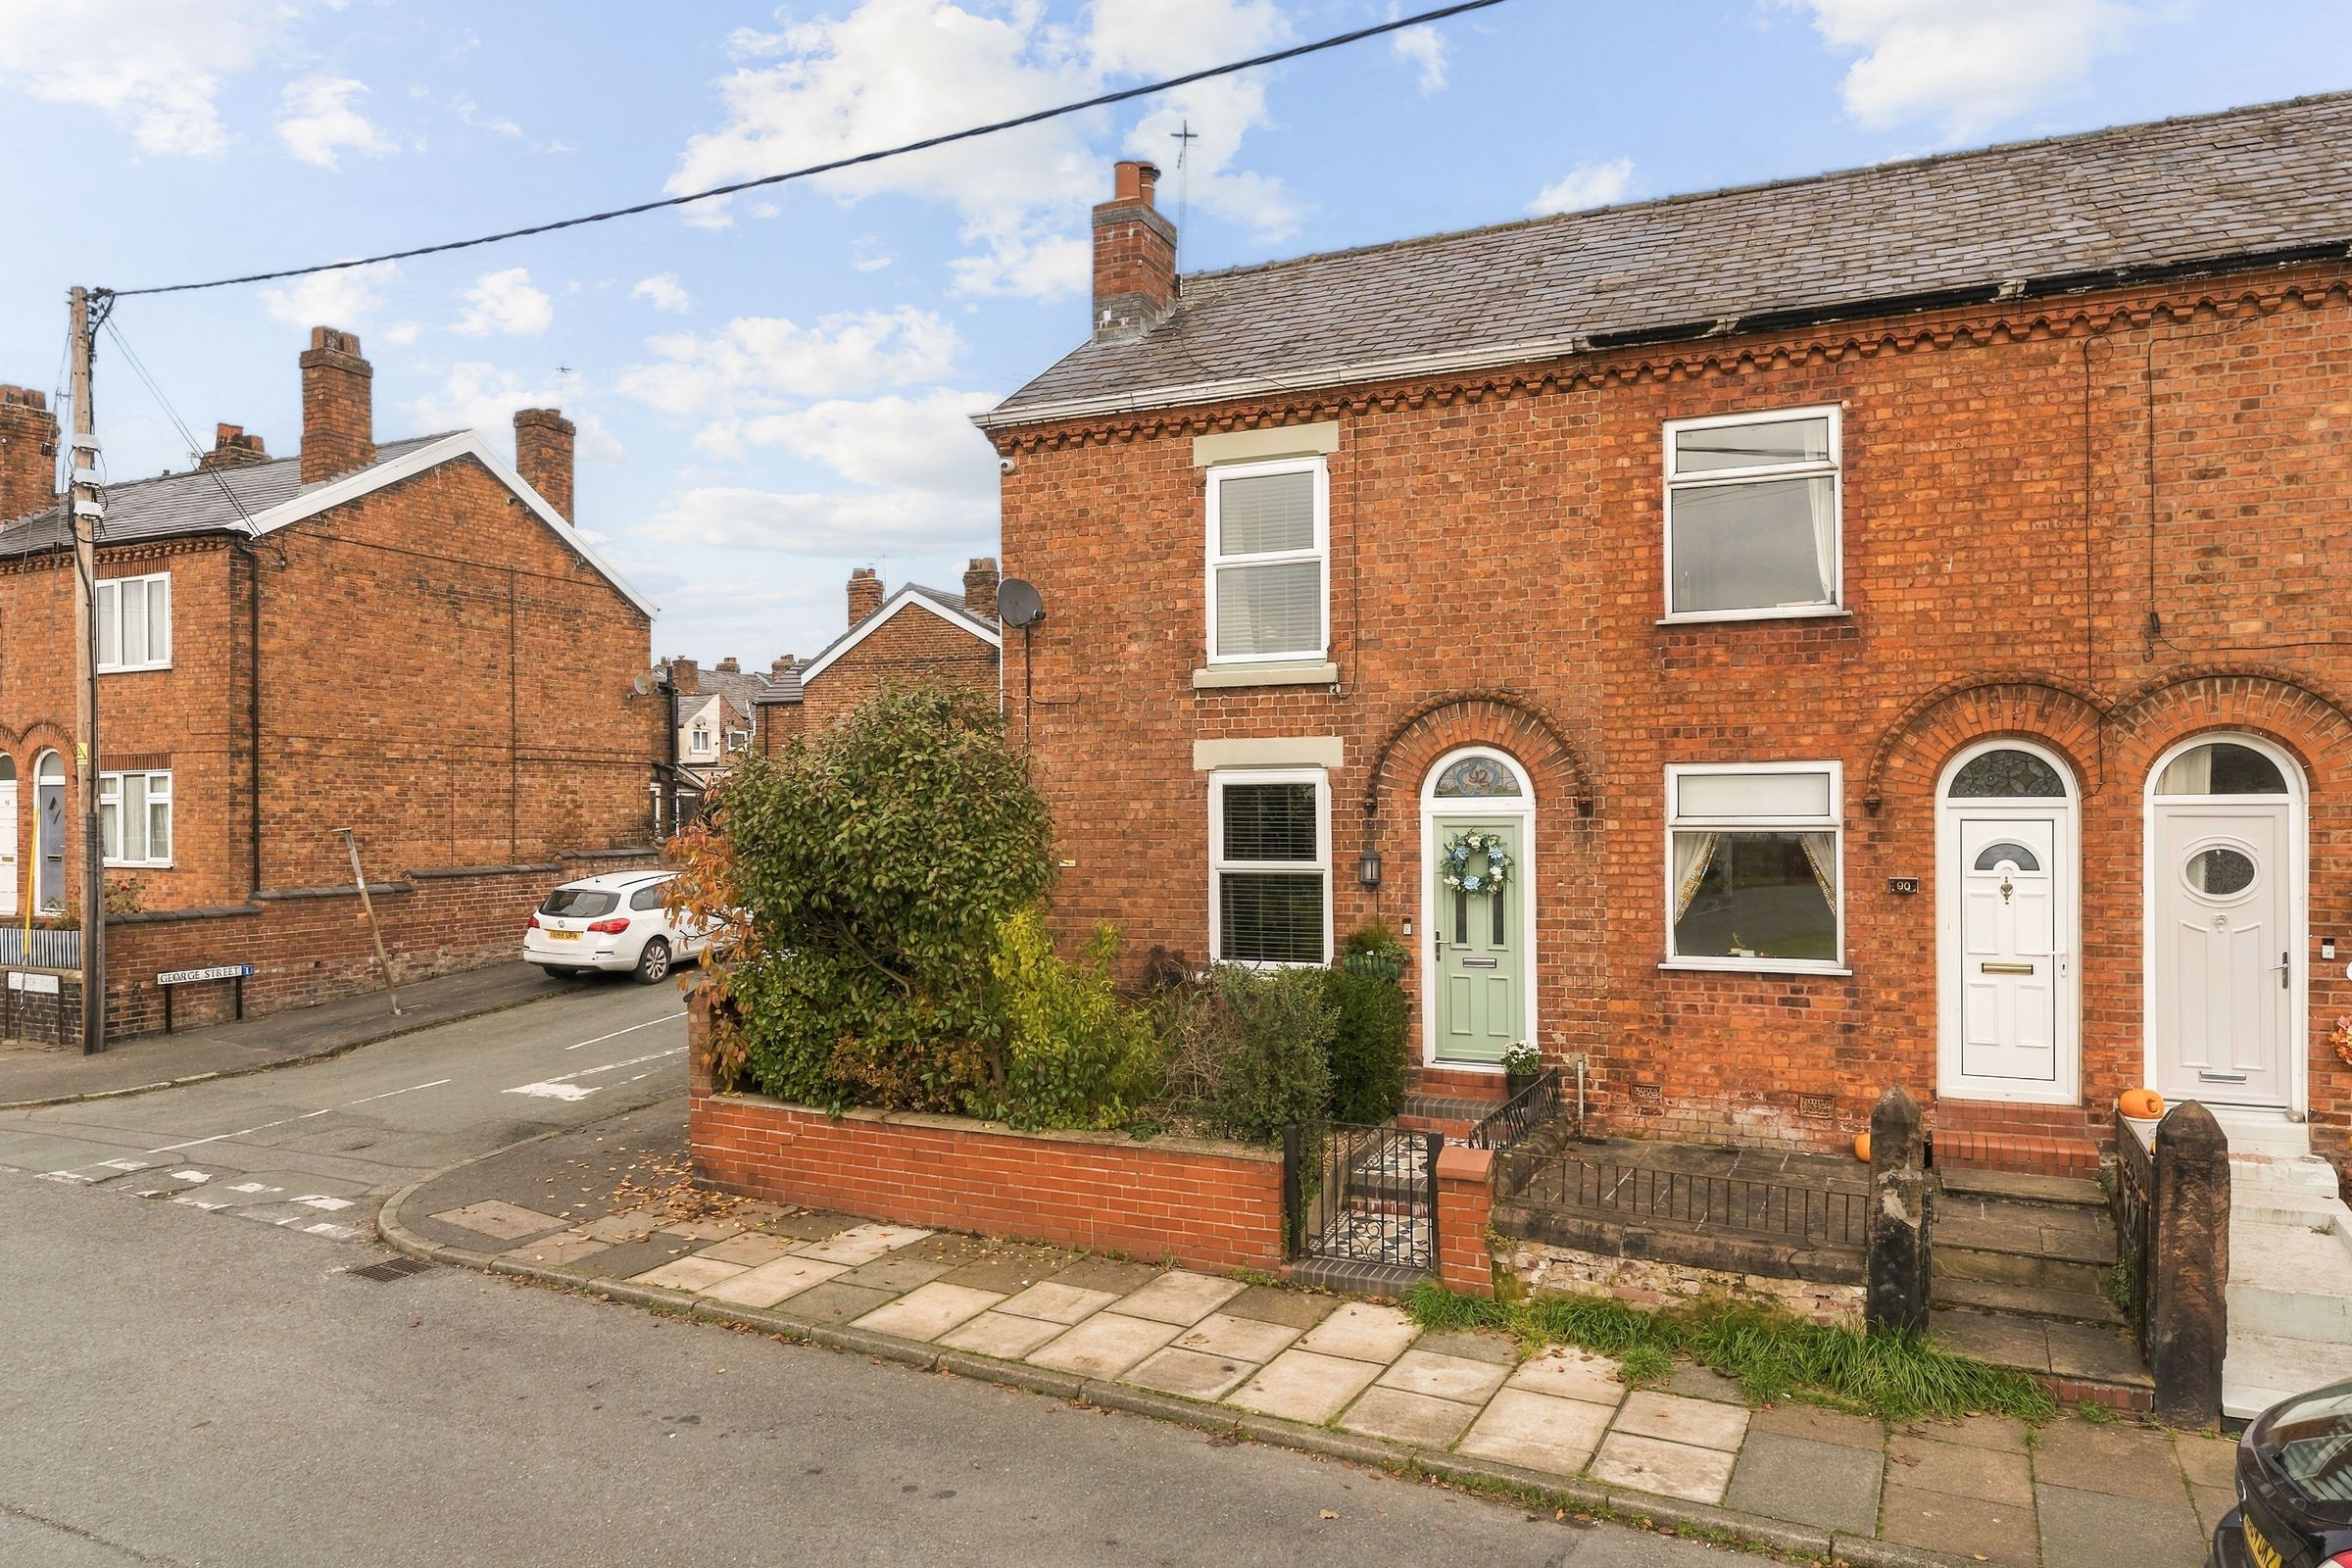
Charming two-bedroom end terrace in Barnton, full of period features
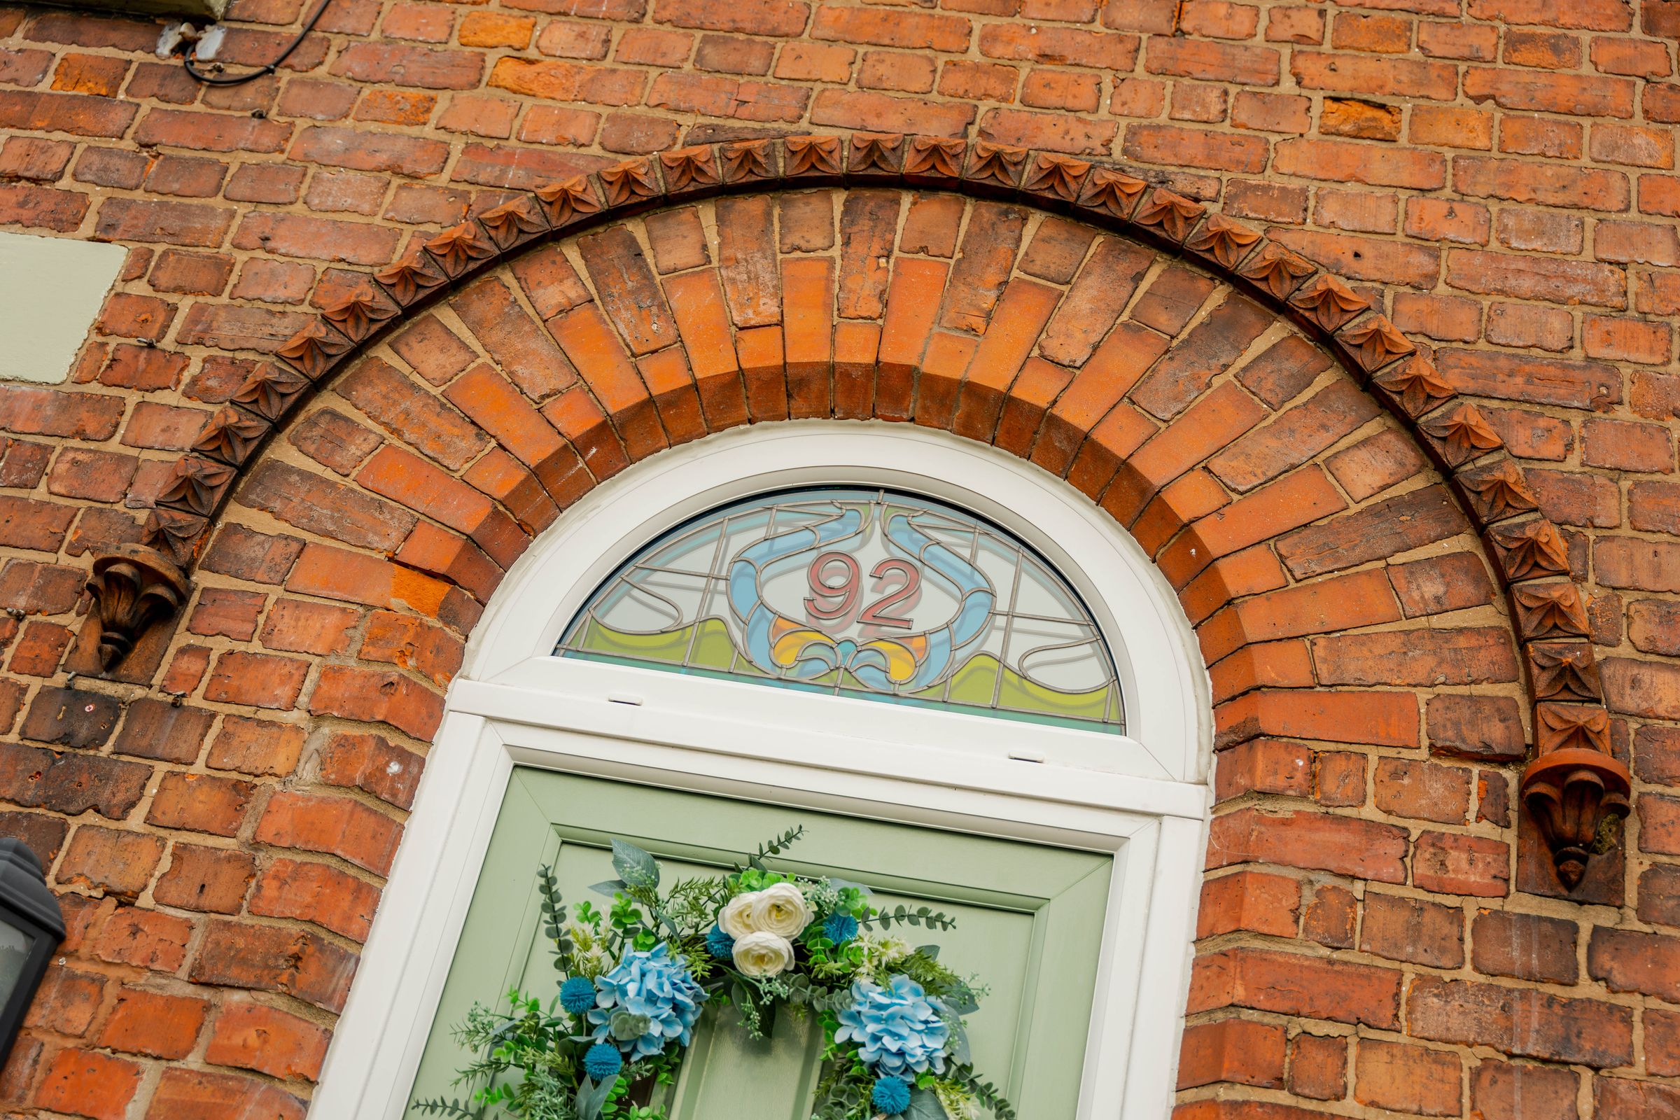
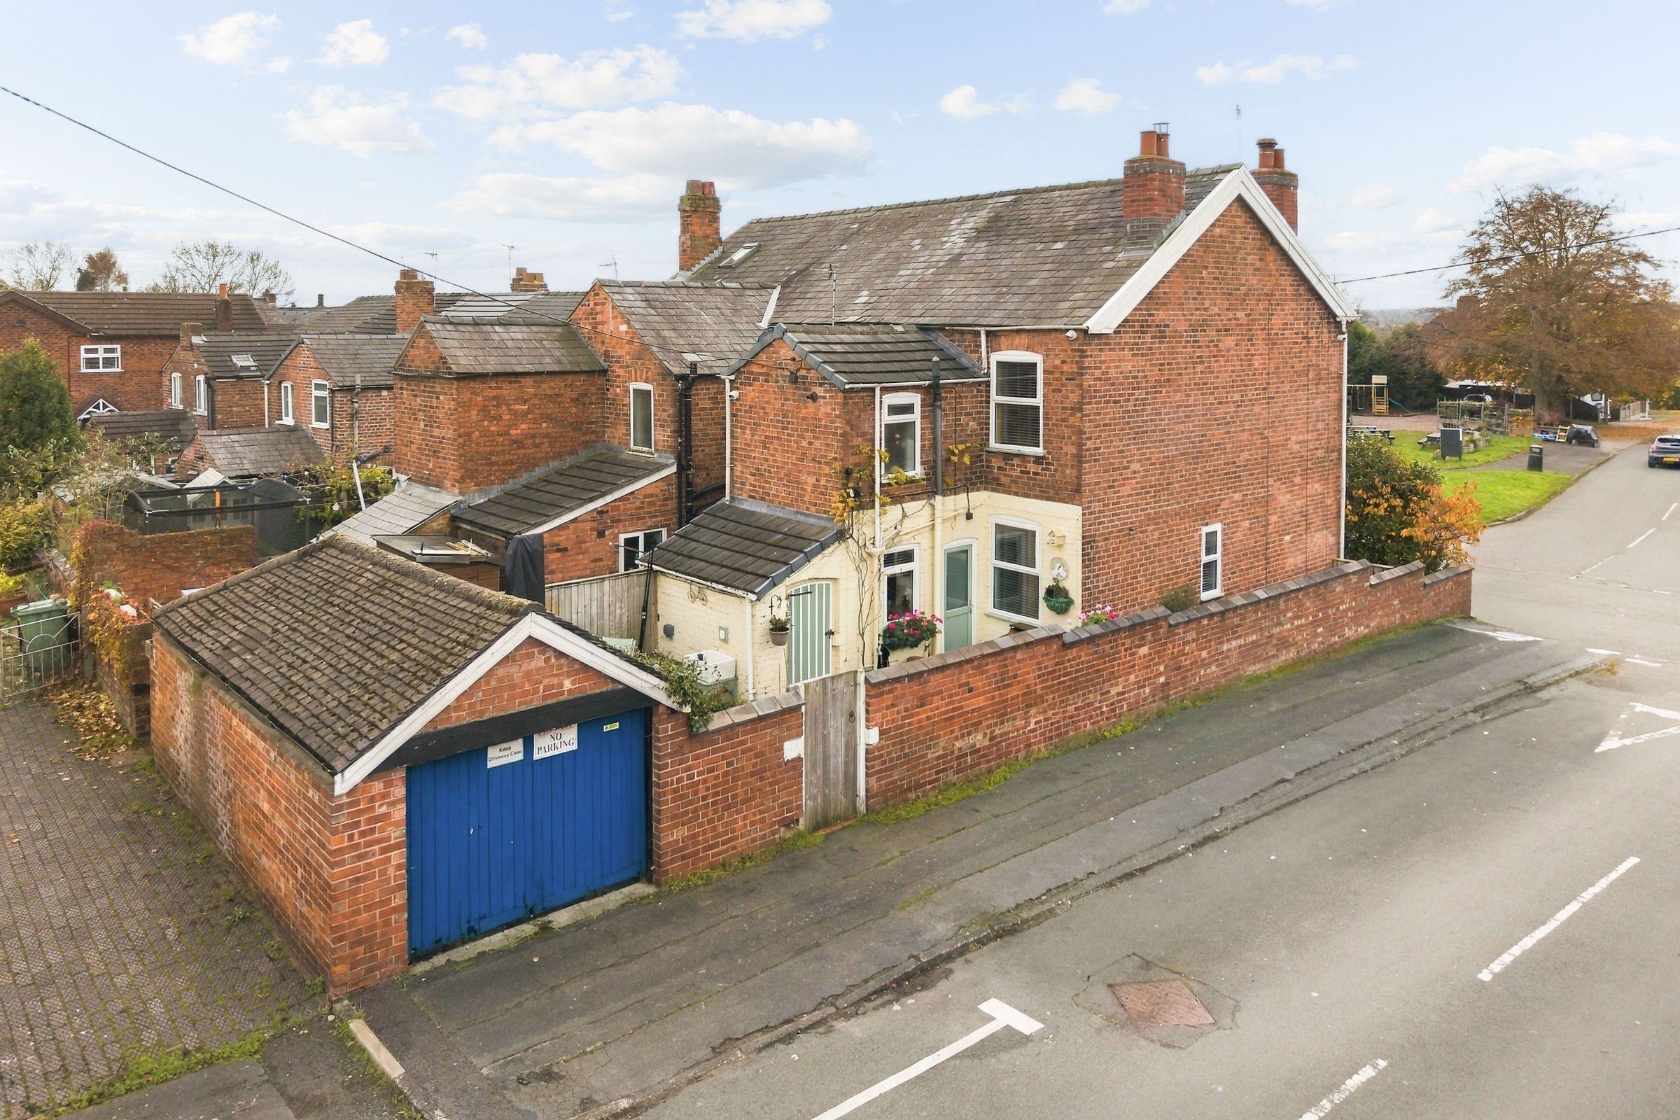
Vincent James are delighted to bring to the market this beautifully presented end-of-terrace home in Barnton. It combines original character with stylish modern finishes. The red-brick exterior has decorative arched brickwork, a sage-green front door and a stained-glass fanlight. A gated, tiled path leads through the front garden.
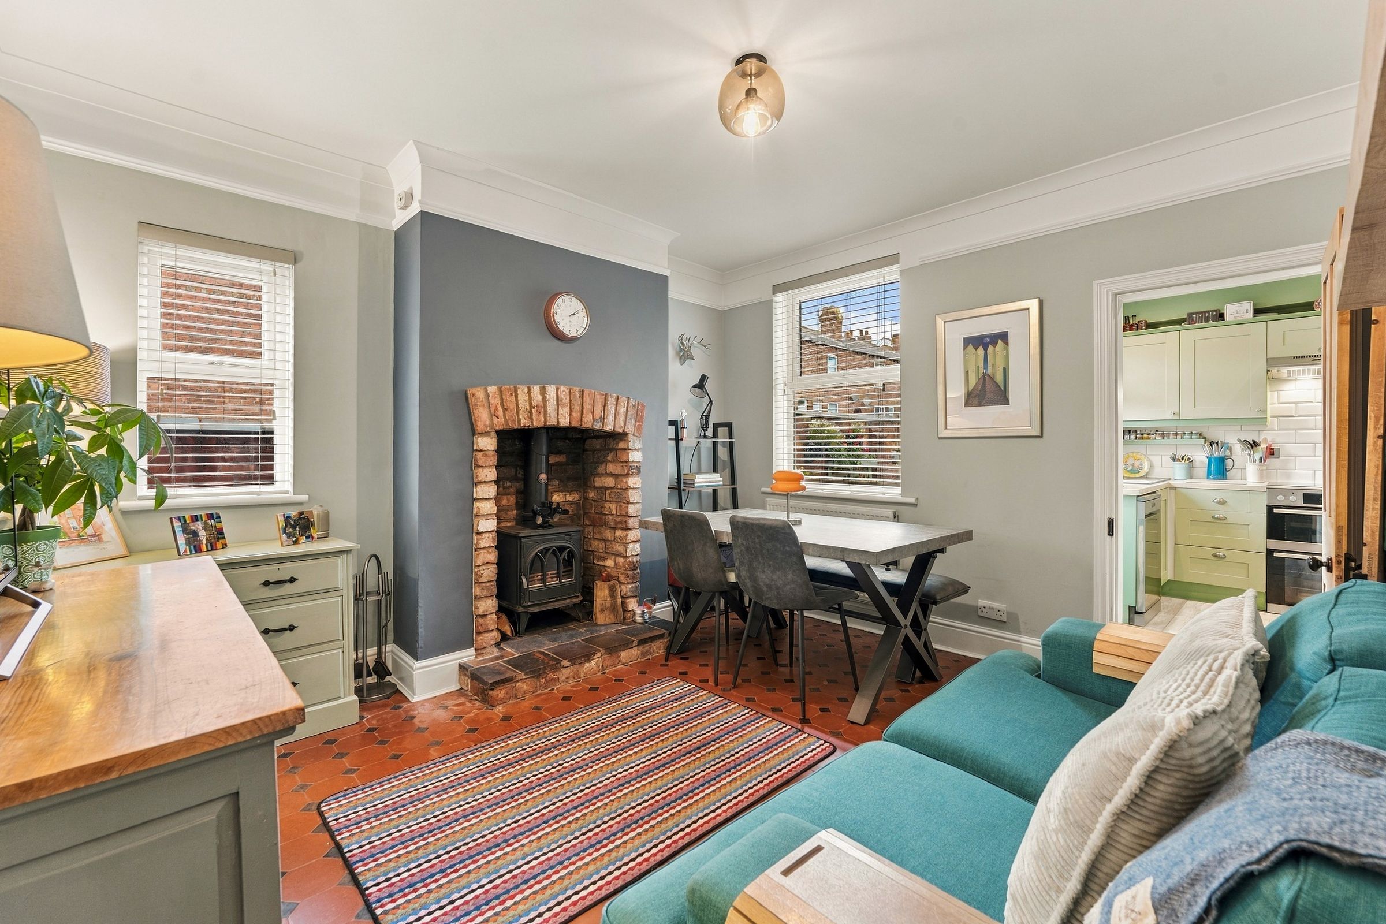
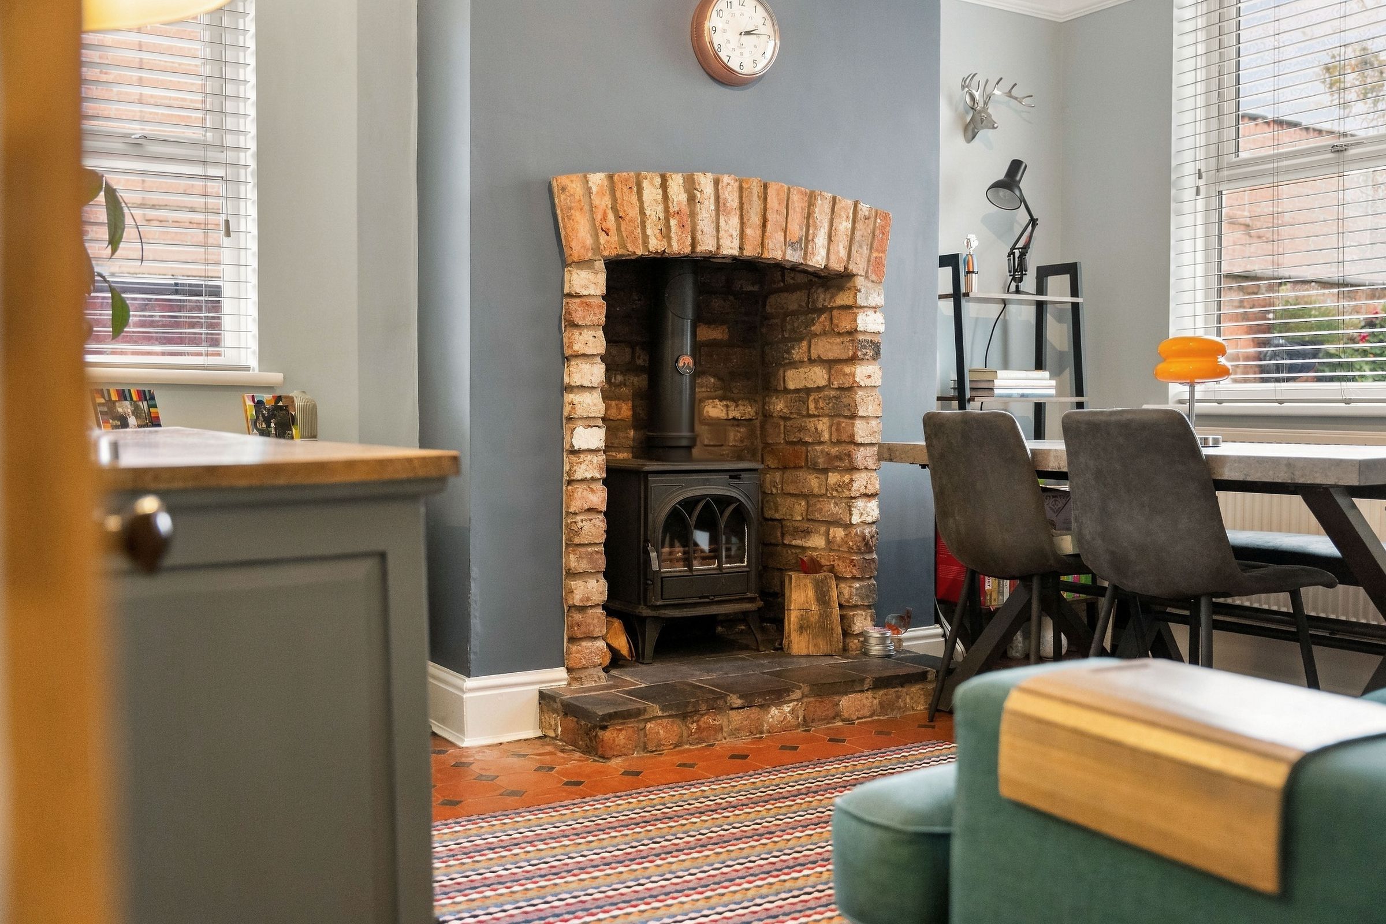
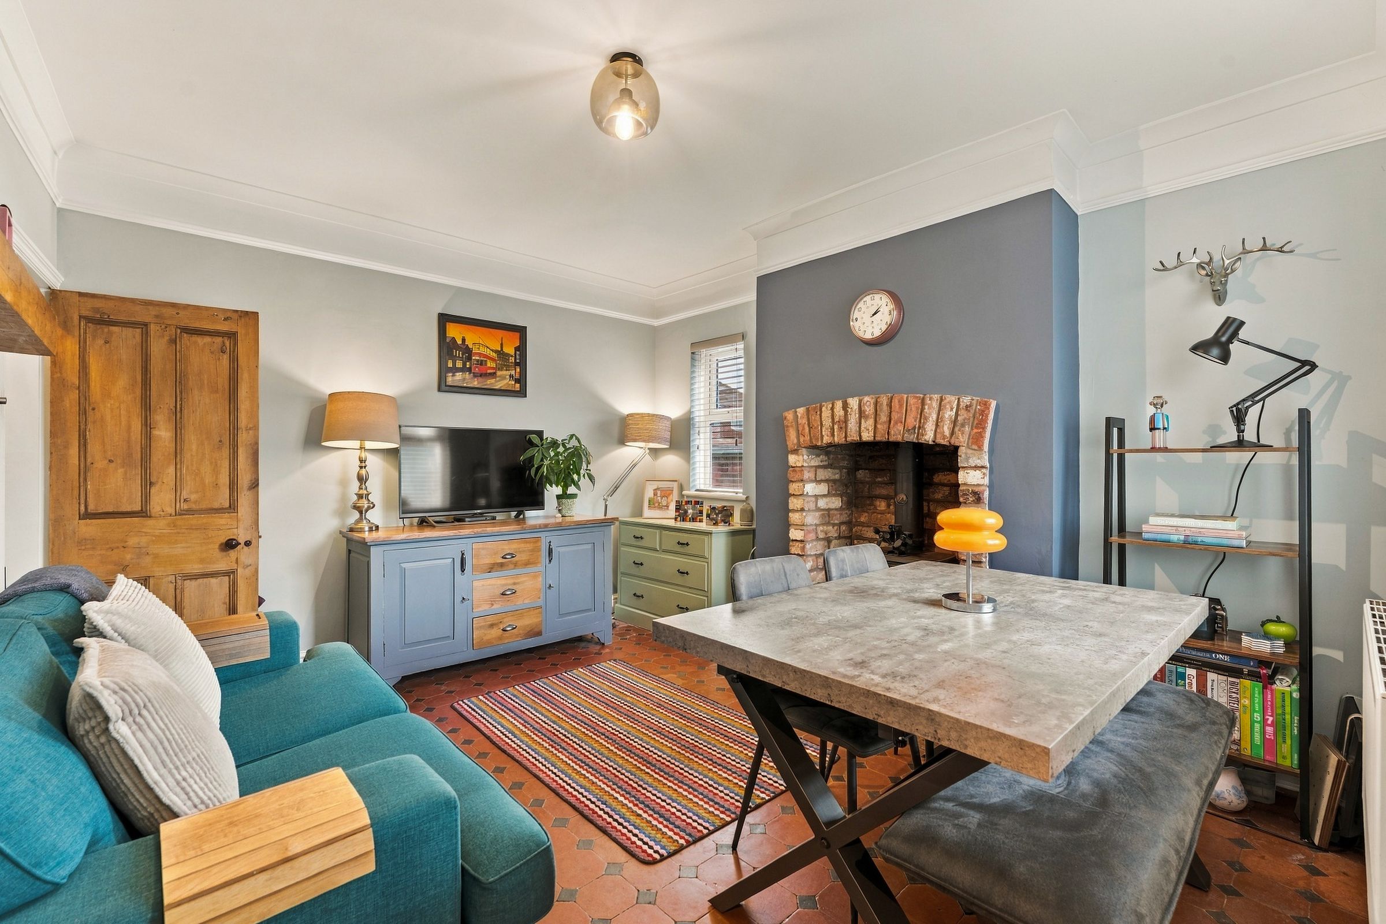
Inside, the hallway sets the tone with original Minton tiled flooring, an elegant arch, decorative corbels and high ceilings. The living room centres on a wood-burning stove set in a tiled fireplace, with coving, a picture rail and alcove shelving. The dining room has a second wood-burning stove within an exposed-brick fireplace, patterned tiled flooring and space for a dining table. It opens through to the kitchen.
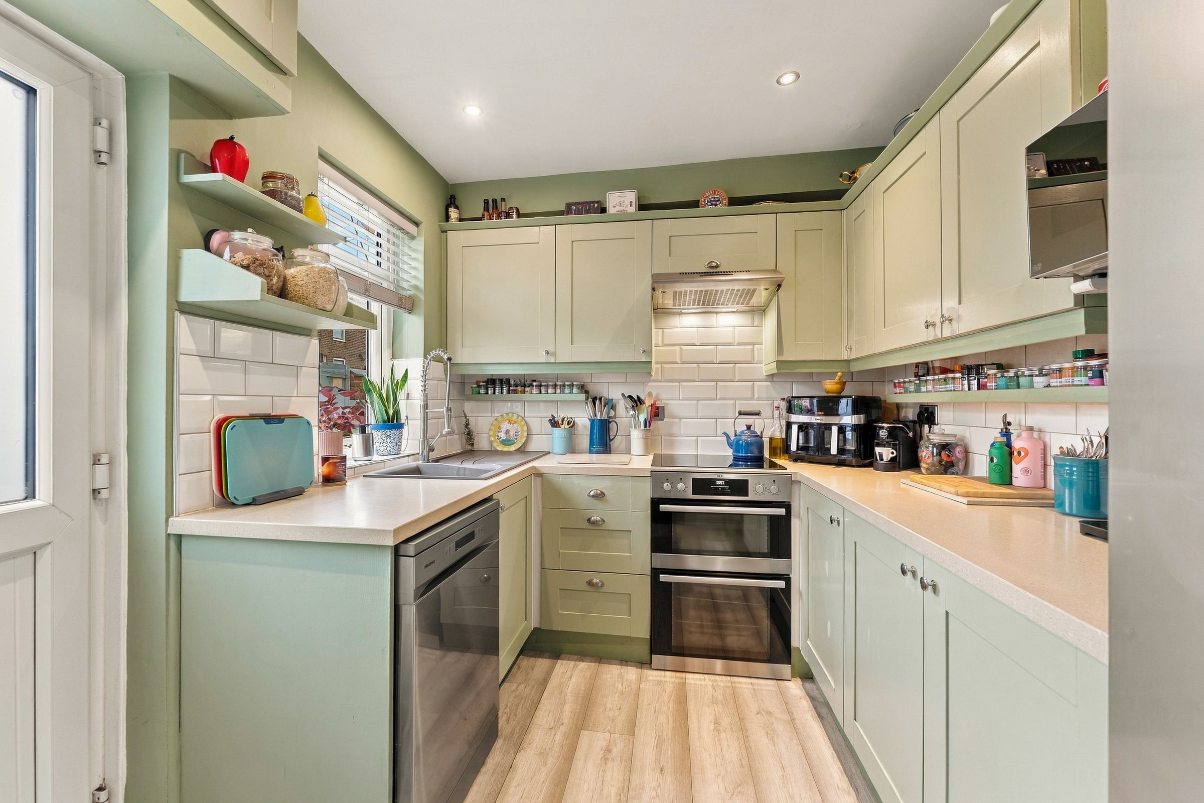
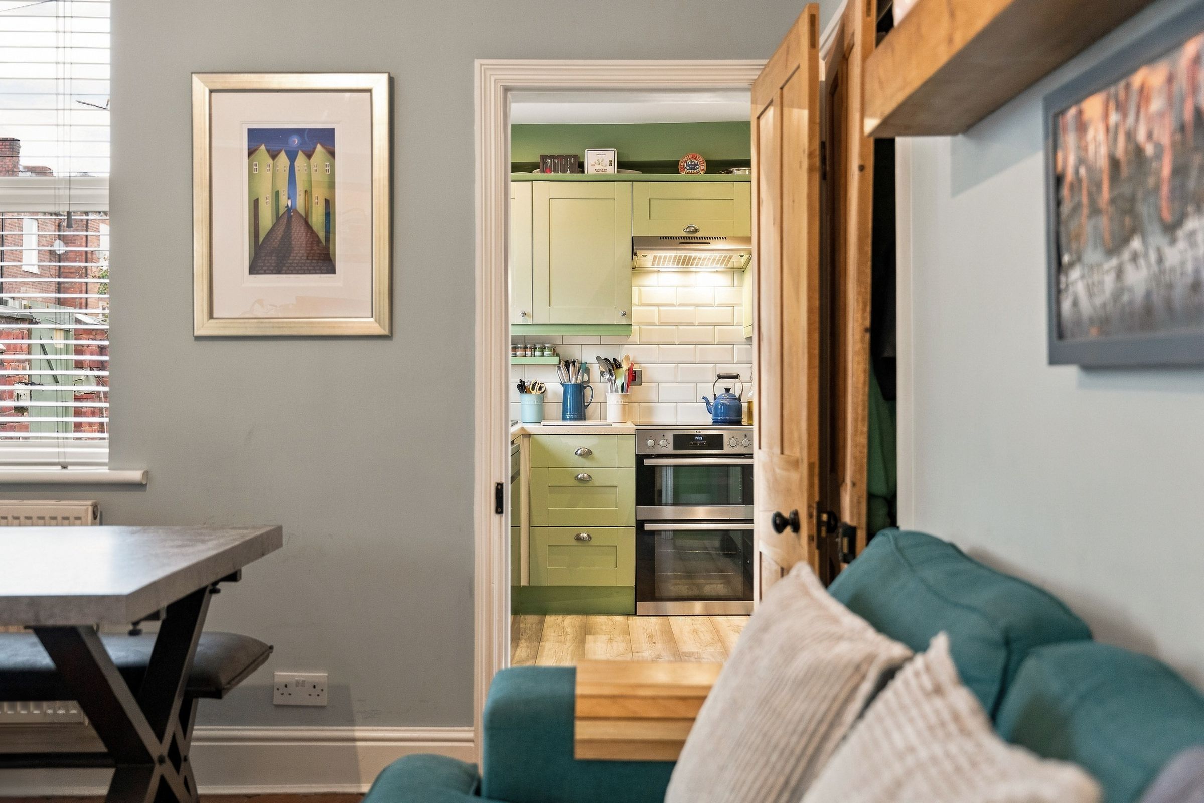
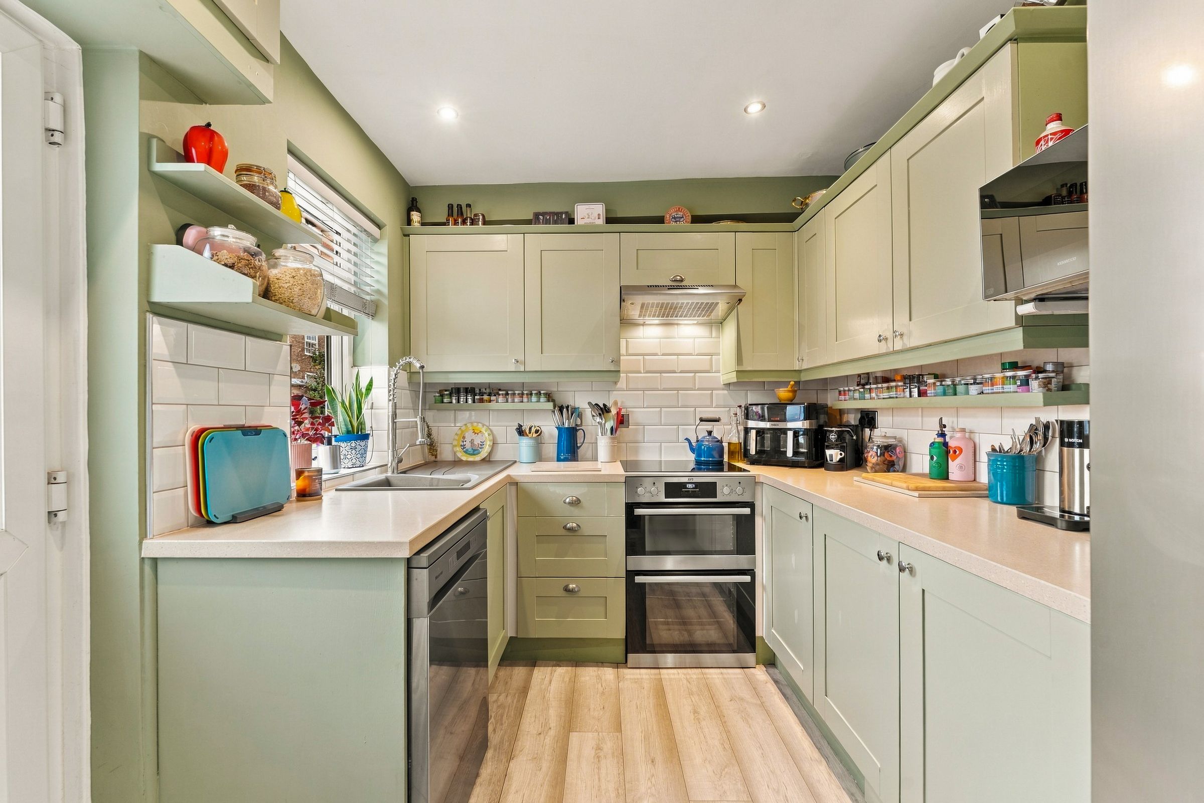
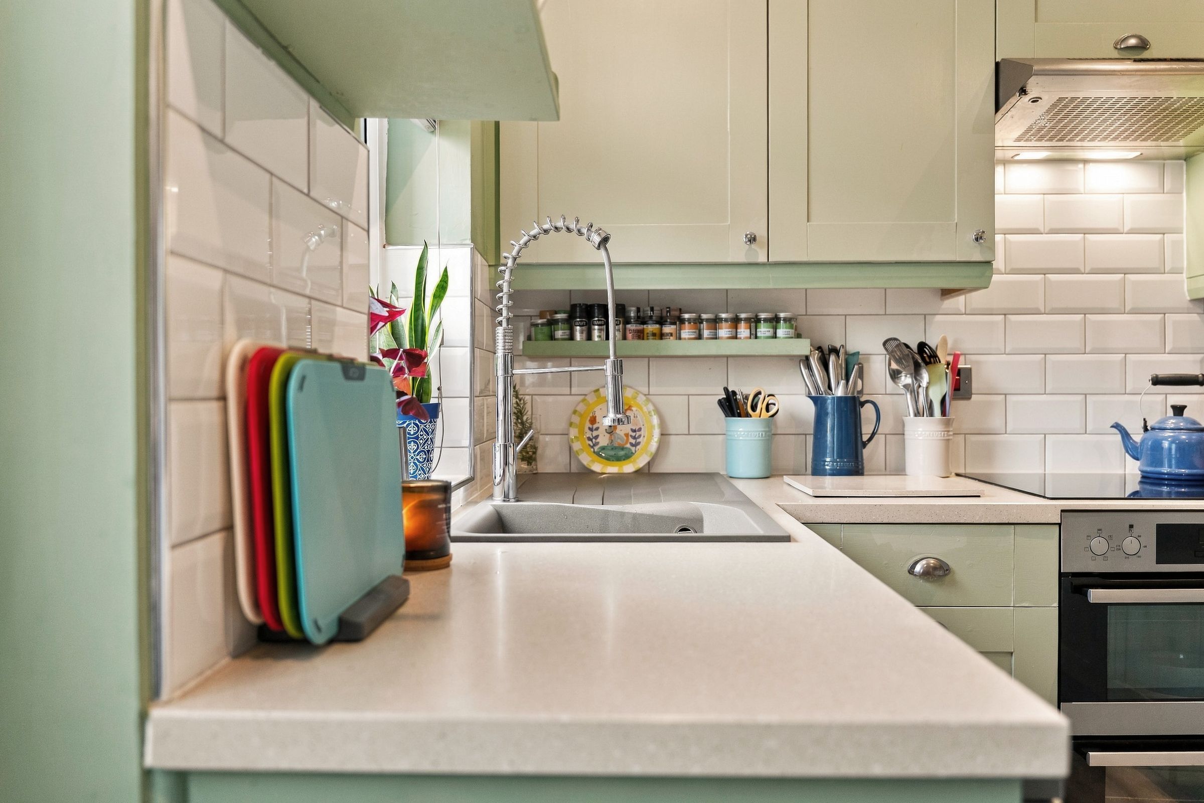
The U-shaped kitchen has sage-green units, generous worktops, a double oven, hob and space for a dishwasher.
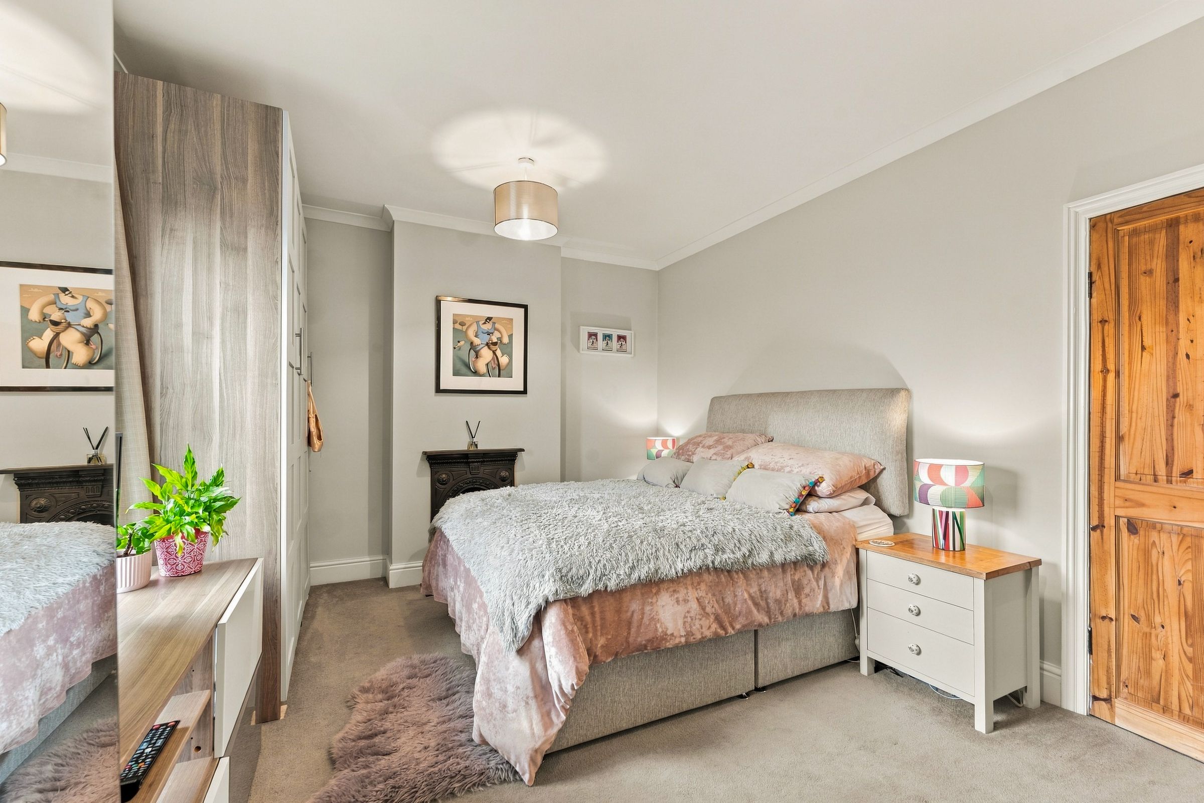
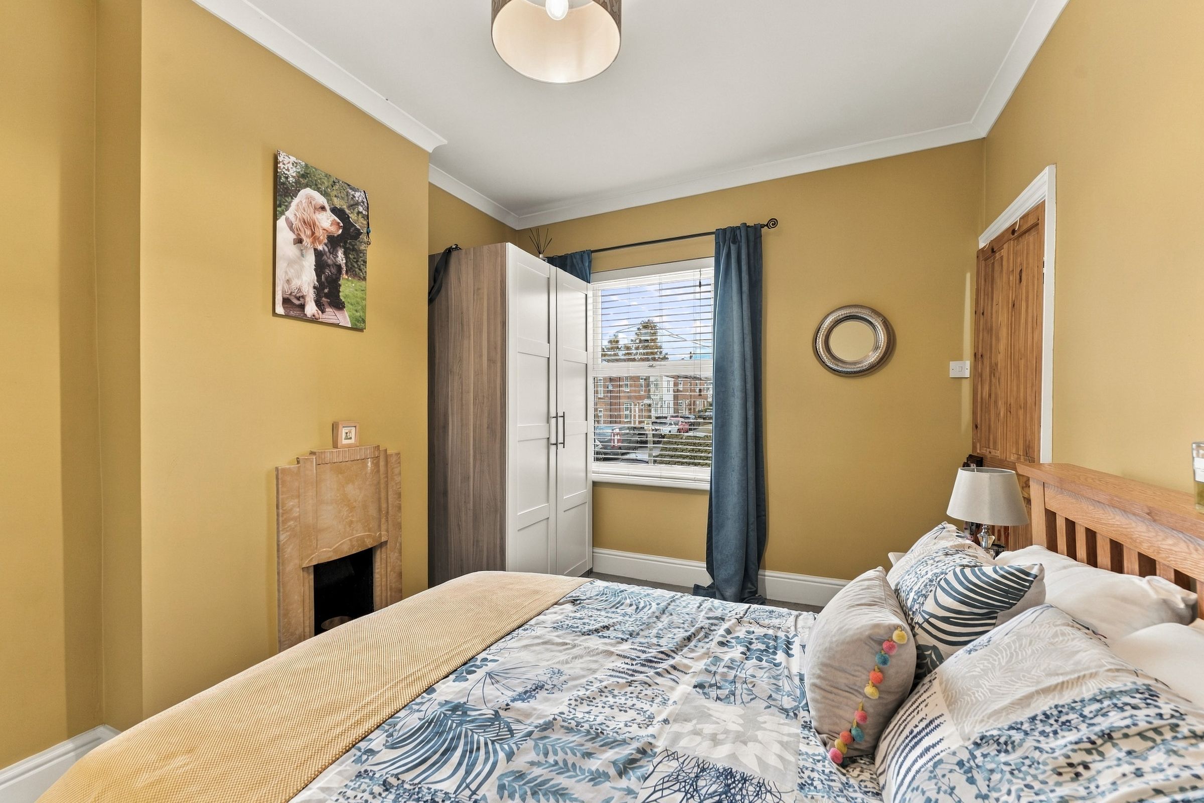
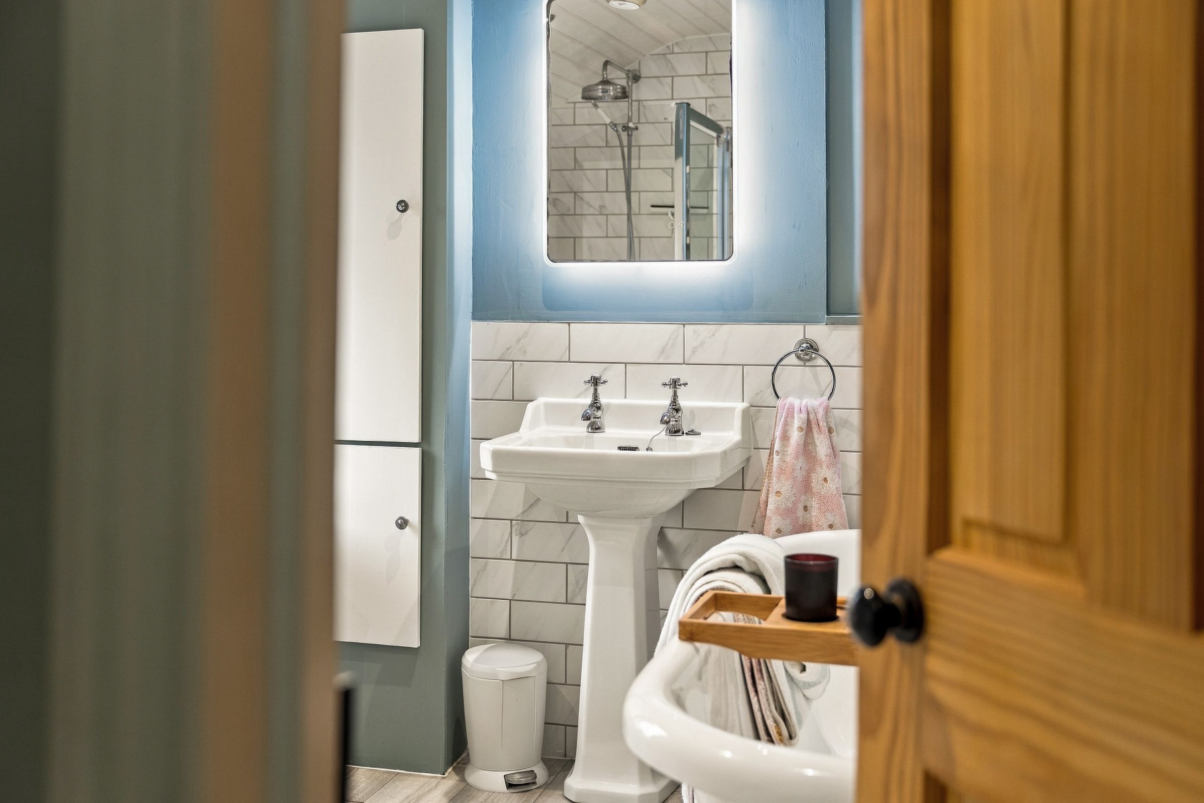
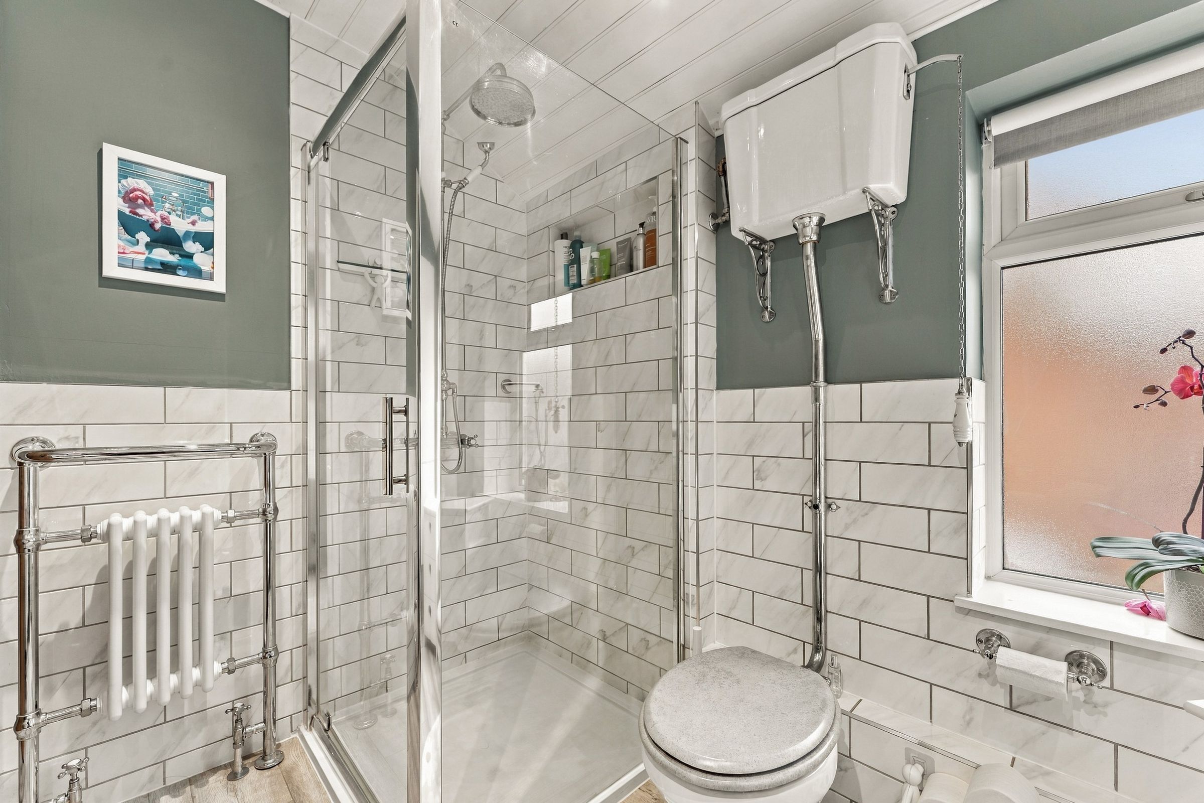
Upstairs are two double bedrooms, both with decorative fireplaces. The bathroom pairs a freestanding roll-top bath with a separate shower, a pedestal basin and WC.
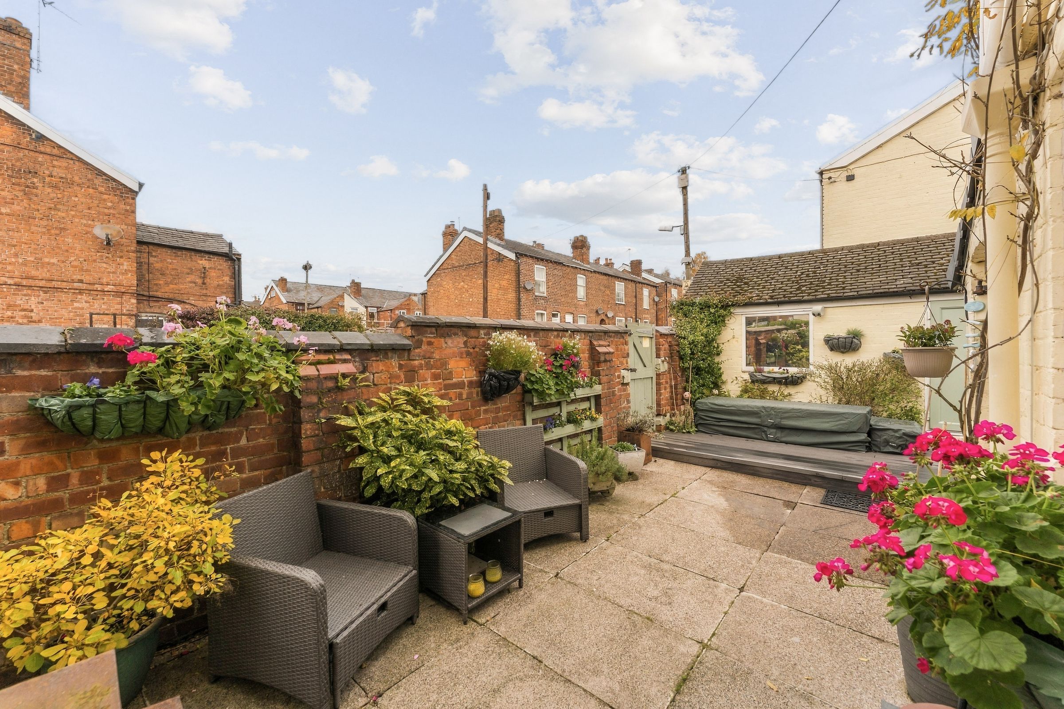
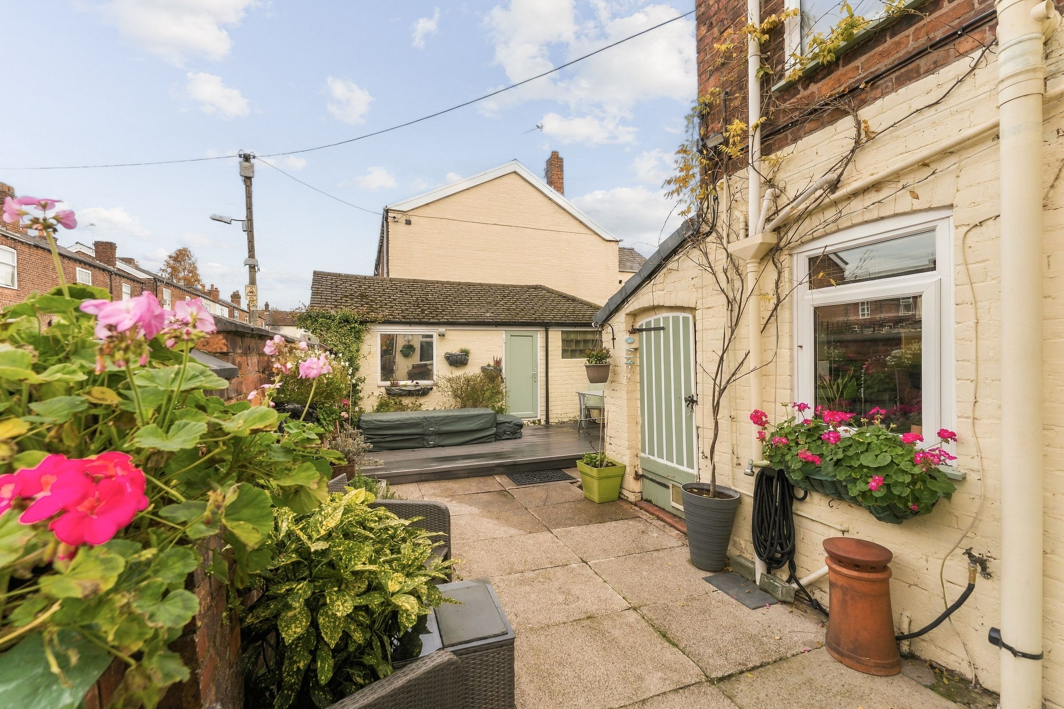
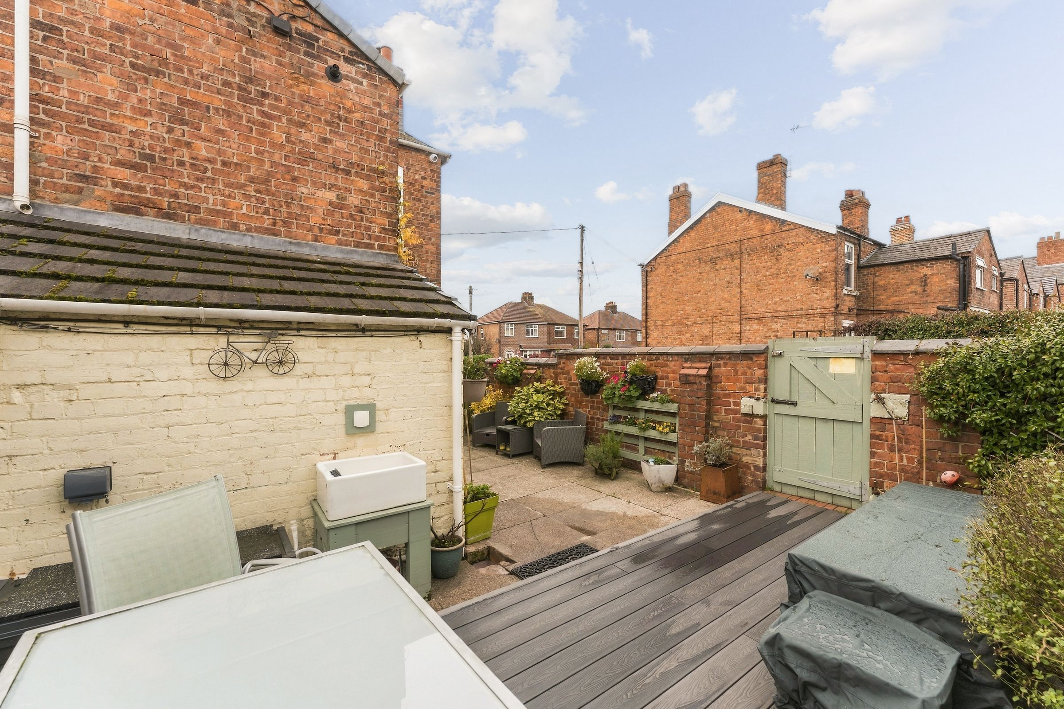
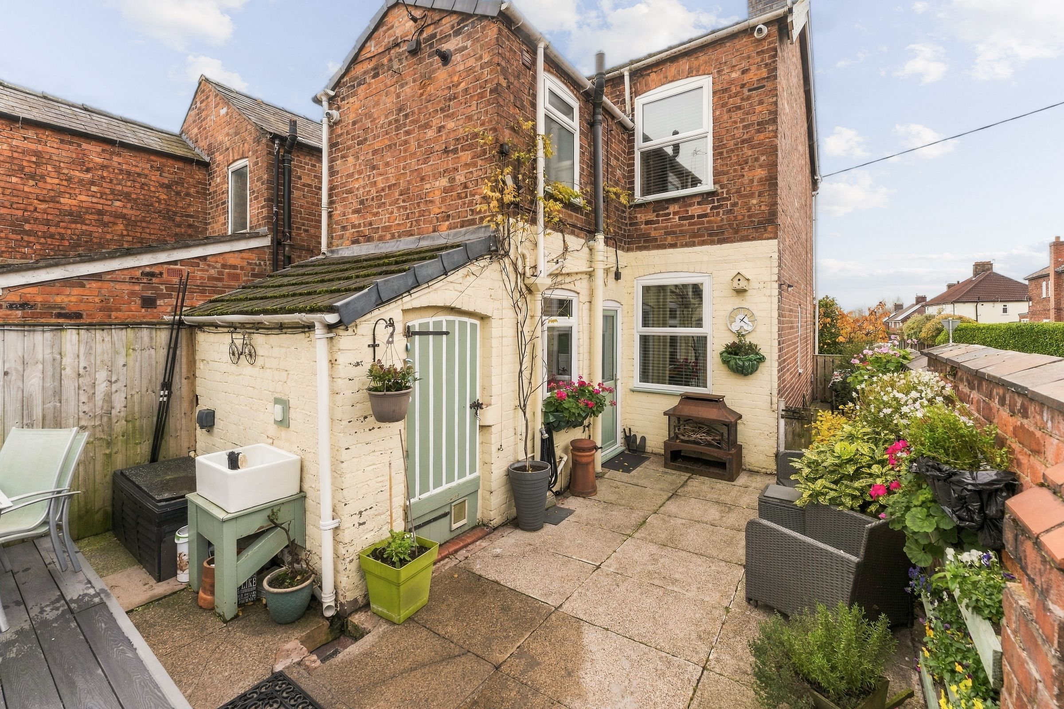
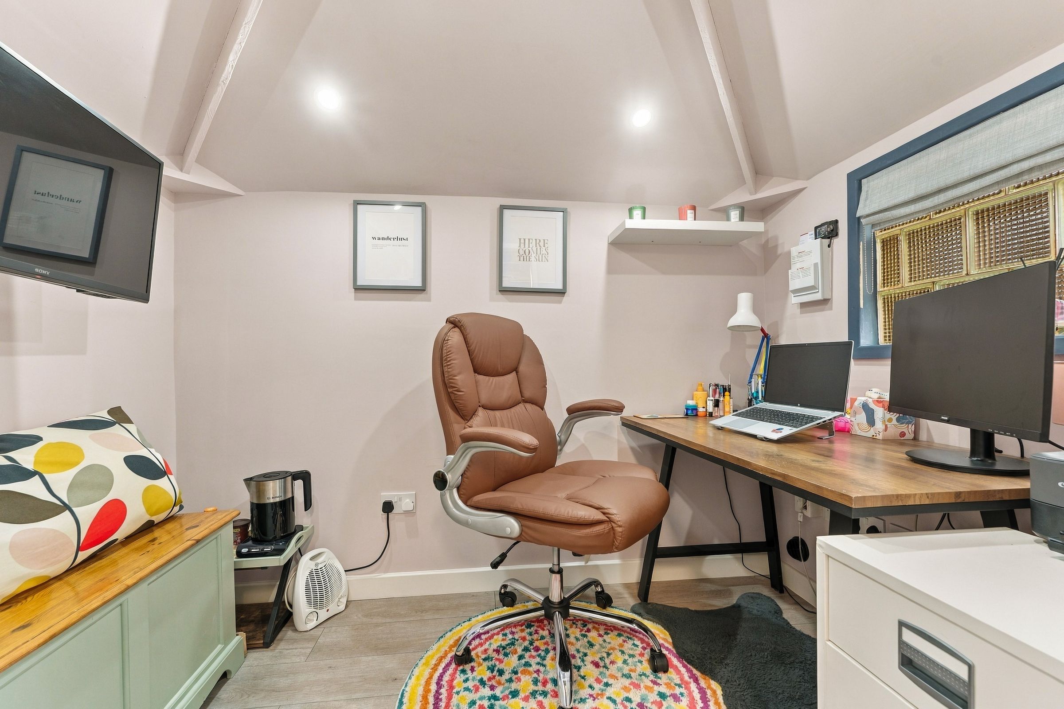
Outside, there’s a courtyard garden to the rear and a garage with its original timber sliding door, part of which has been converted into a home office. On-street parking only.
Key details
Broadband: up to 10000mbps
948ft2 floor area
Freehold
Council tax band B
Additional information
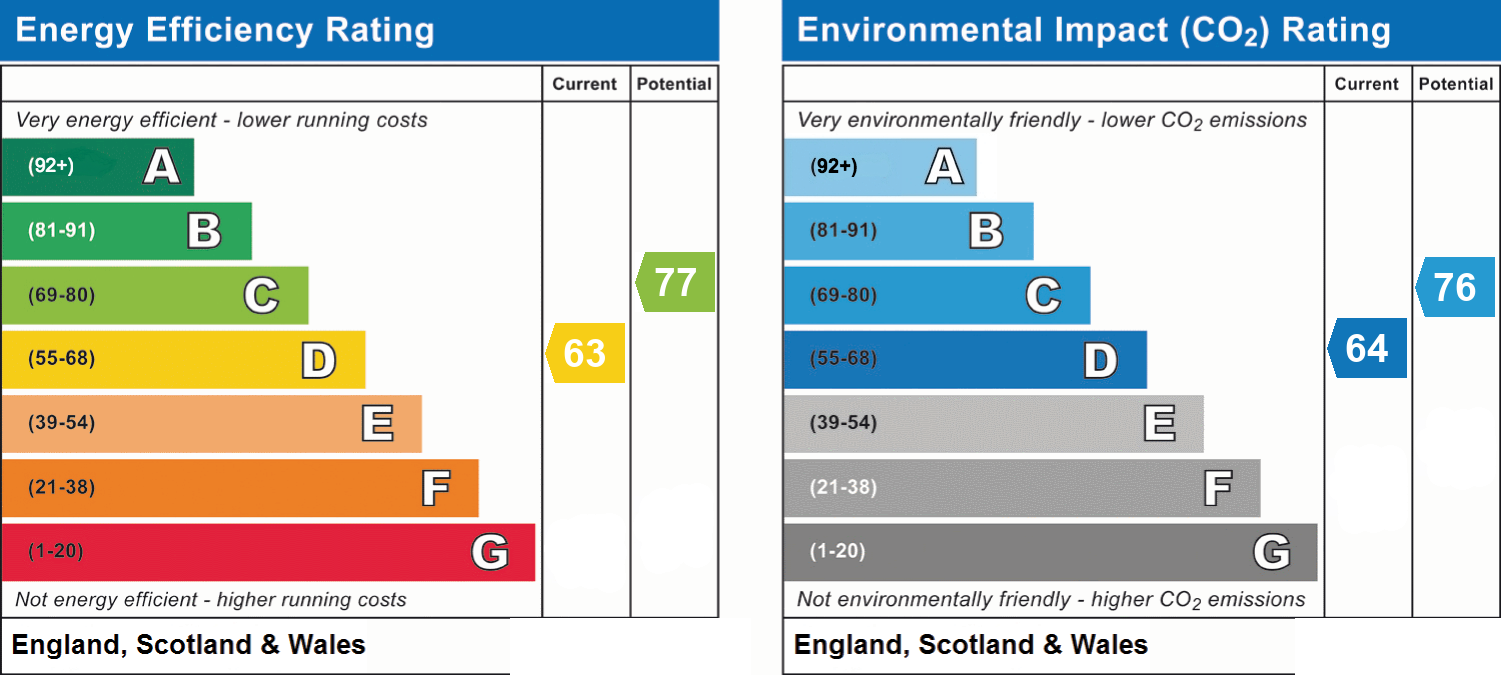
- Energy efficiency (current)
- D (63)
- Energy efficiency (potential)
- C (77)
- Environmental impact (current)
- D (64)
- Environmental impact (potential)
- C (76)
- Is in a conservation area
- No
- Is a listed property
- No
- Construction materials
- Brick and block


Near the property
Rooms and dimensions
Hallway
The entrance has a sage-green front door with a stained-glass fanlight. The hall has original Minton tiled flooring, an elegant arch with decorative corbels, high ceilings and mouldings. A carpeted staircase with a traditional-style banister leads to the first floor.
Lounge
11' 7" x 11' 4" (3.53m x 3.45m)
A wood-burning stove set in a dark tiled fireplace with a patterned hearth is the focal point. There’s a large front window, coving, a picture rail and alcove shelving.
Lounge / diner
13' 4" x 11' 5" (4.06m x 3.48m)
This room has a second wood-burning stove within an exposed-brick fireplace, patterned tiled flooring and coving. Grey cabinetry with a wooden worktop adds storage, and there’s an understairs storage cupboard. There’s space for both seating and a dining table, with a door through to the kitchen.
Kitchen
9' 6" x 8' 4" (2.90m x 2.54m)
The kitchen has sage-green units, generous worktops, a double oven, hob, extractor hood and space for a dishwasher and a free standing fridge freezer. It also has timber flooring, recessed spotlights, a window above the sink and a glazed door to the rear.
Utility Room
7' 10" x 3' 11" (2.40m x 1.20m)
A useful utility space which is plumbed for washer and dryer.
Landing
The landing gives access to both bedrooms and the bathroom.
Bedroom 1
14' 8" x 11' 10" (4.47m x 3.61m)
A generous double bedroom at the front of the house, with a decorative fireplace, carpeted flooring and plenty of space for wardrobes.
Bedroom 2
12' 11" x 9' 4" (3.94m x 2.84m)
A second double bedroom at the rear, with a decorative fireplace and carpeted flooring.
Bathroom
9' 2" x 7' 10" (2.80m x 2.40m)
The bathroom has a freestanding roll-top bath, a separate glass-enclosed shower, a pedestal basin, a WC and a storage cupboard.
Garage
12' 10" x 9' 2" (3.90m x 2.80m)
A characterful garage that keeps its original timber sliding door on an iron track. It also has a window and a pedestrian door.
Office
9' 2" x 5' 7" (2.80m x 1.70m)
Part of the garage has been converted into a home office with a window. It’s ideal for working from home.
Properties you may like
Disclaimer - These particulars are provided as a general guide only and do not form part of any offer or contract. All measurements are approximate and should not be relied upon for purchasing furniture or floor coverings. Vincent James Estate Agents has not tested any services, appliances, fittings or heating systems and cannot confirm their condition or working order. Photographs show the property at the time of marketing and items shown may not be included in the sale. Buyers should confirm tenure, planning and building regulations through their own solicitor or surveyor before proceeding.