Vincent James Estate Agents
FOR SALE
£330,000
Century Avenue, Northwich, CW8
Detached
3
2
1
Like the look of this property?
We would love to hear from you and arrange a viewing of this property. Get in touch now!
Looking to sell a property?
You can get a free online or in person valuation.
Property features
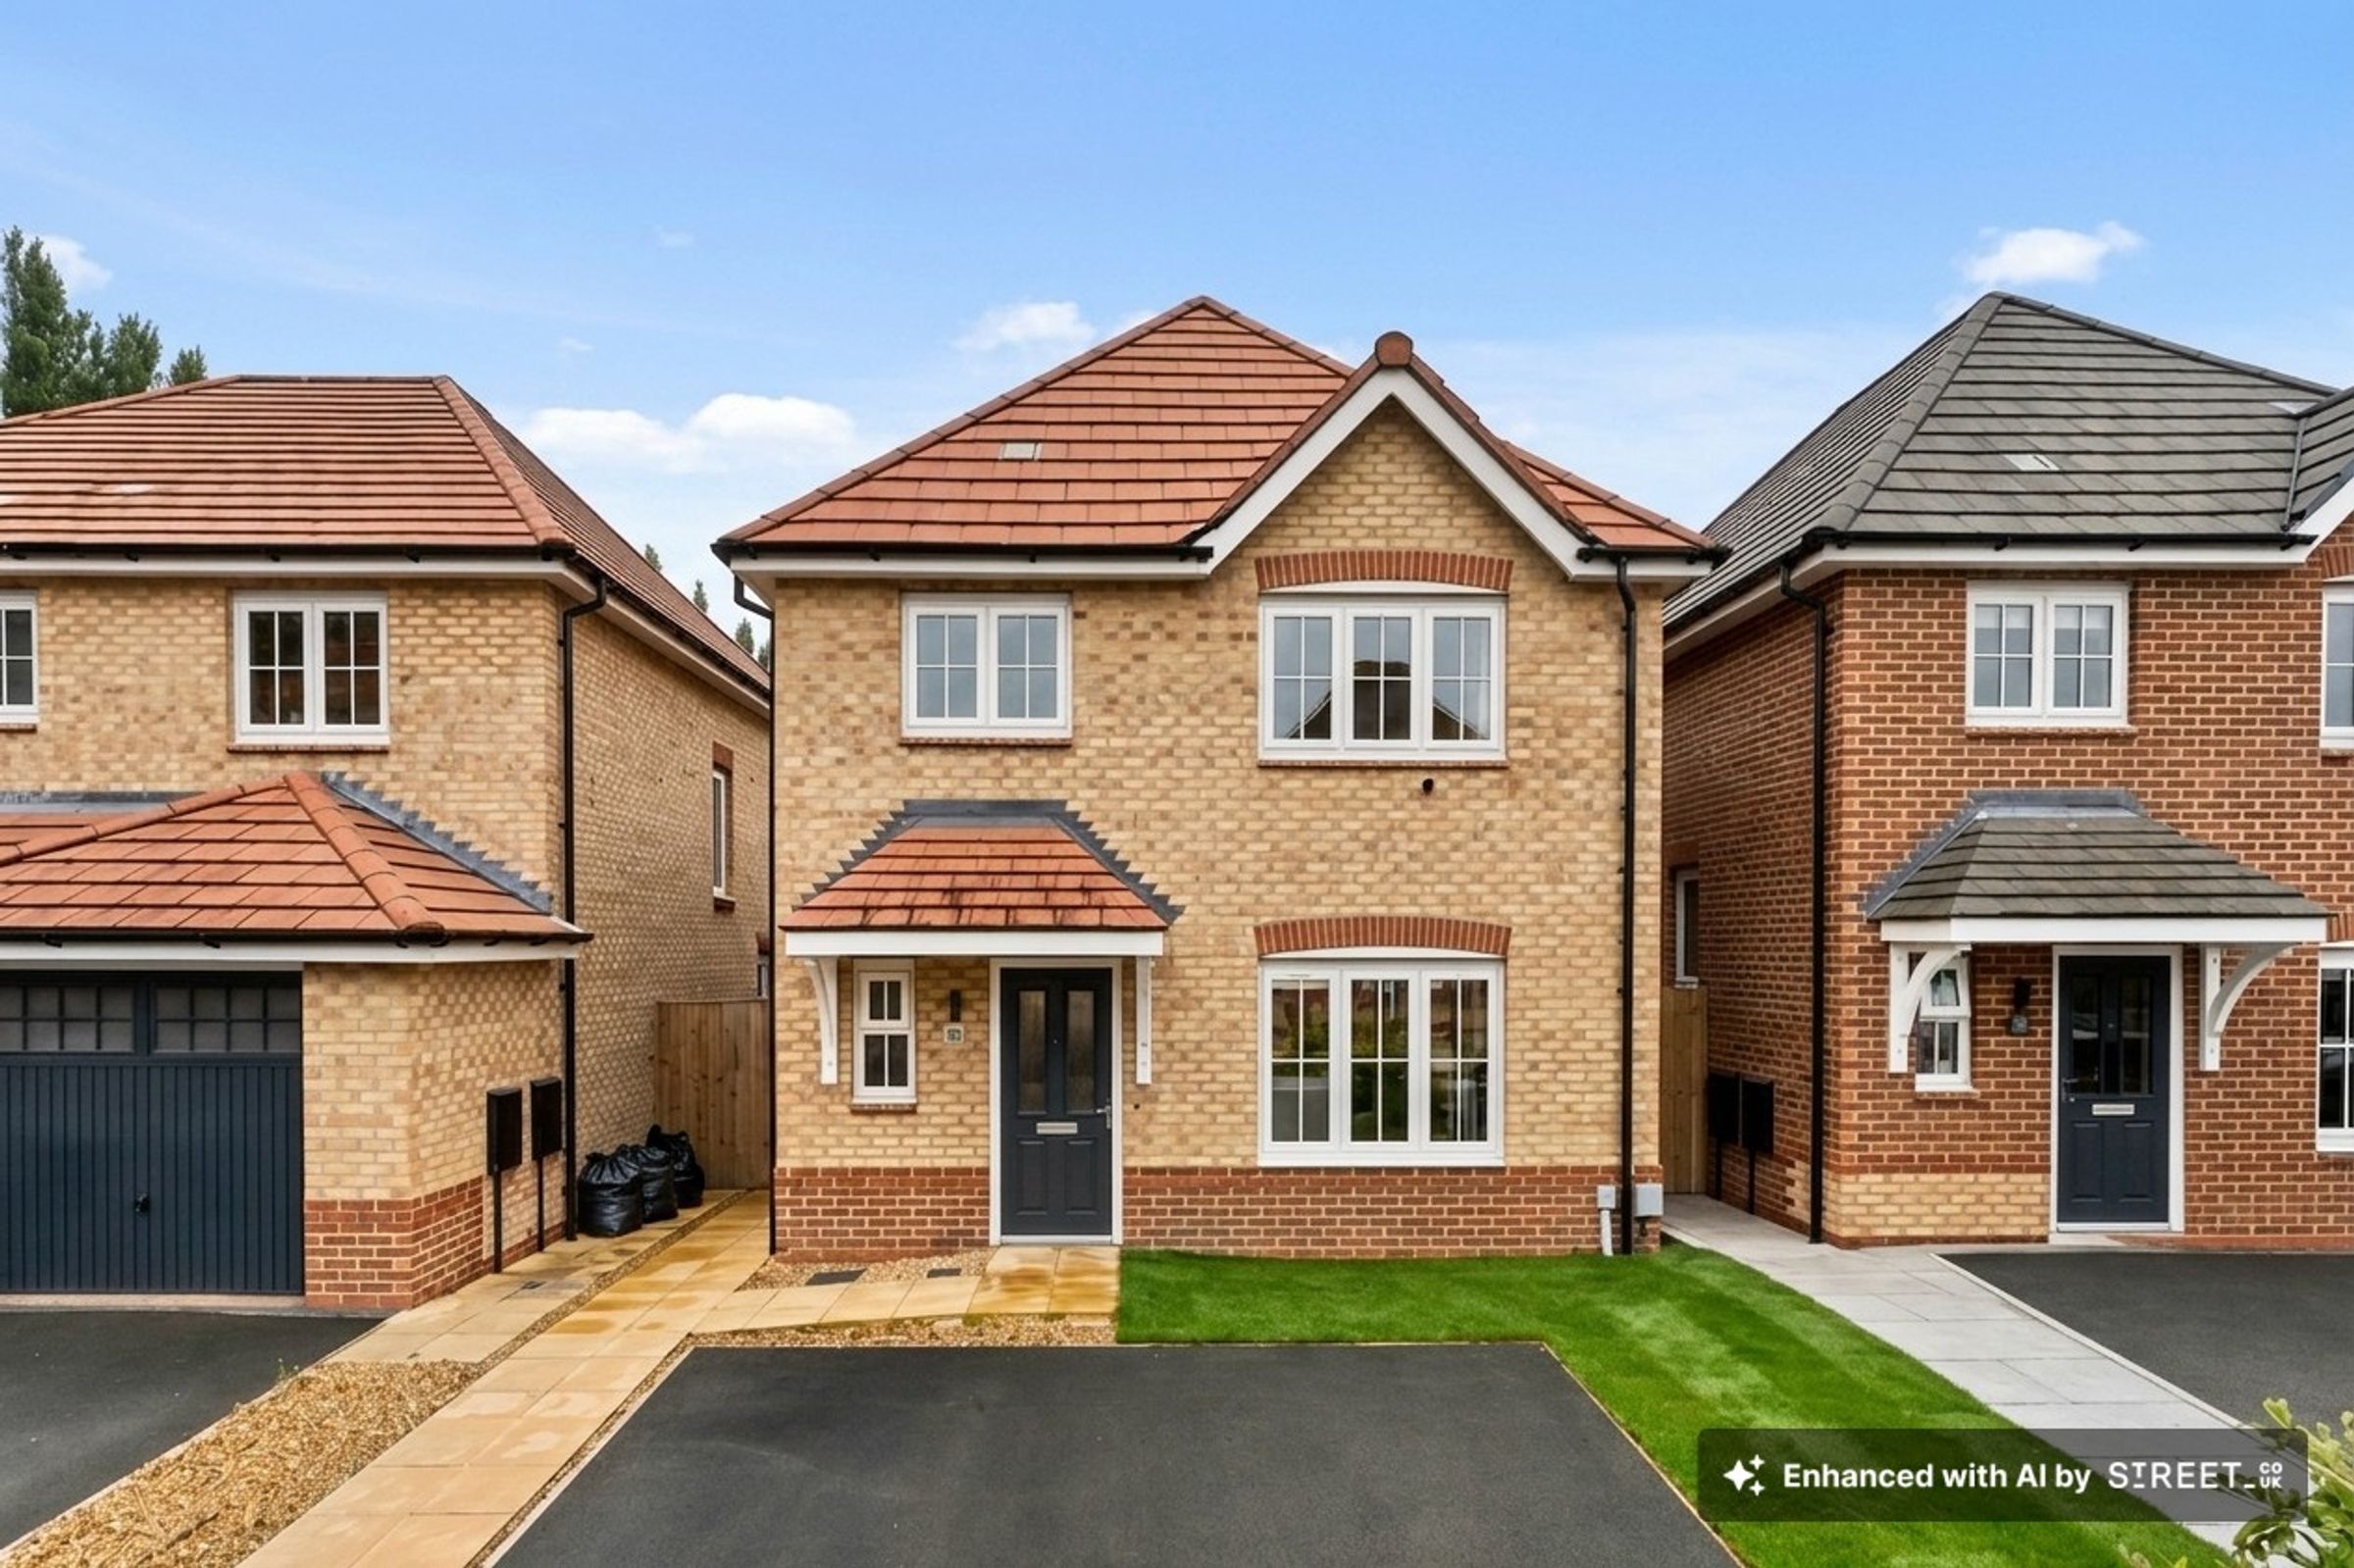
Three Bedroom Detached Home
Popular Winnington Development
Double Driveway
Private South Facing Garden
Close to Local Amenities
No Onward Chain
EV Charging Point
Dual Control Heating
About this property
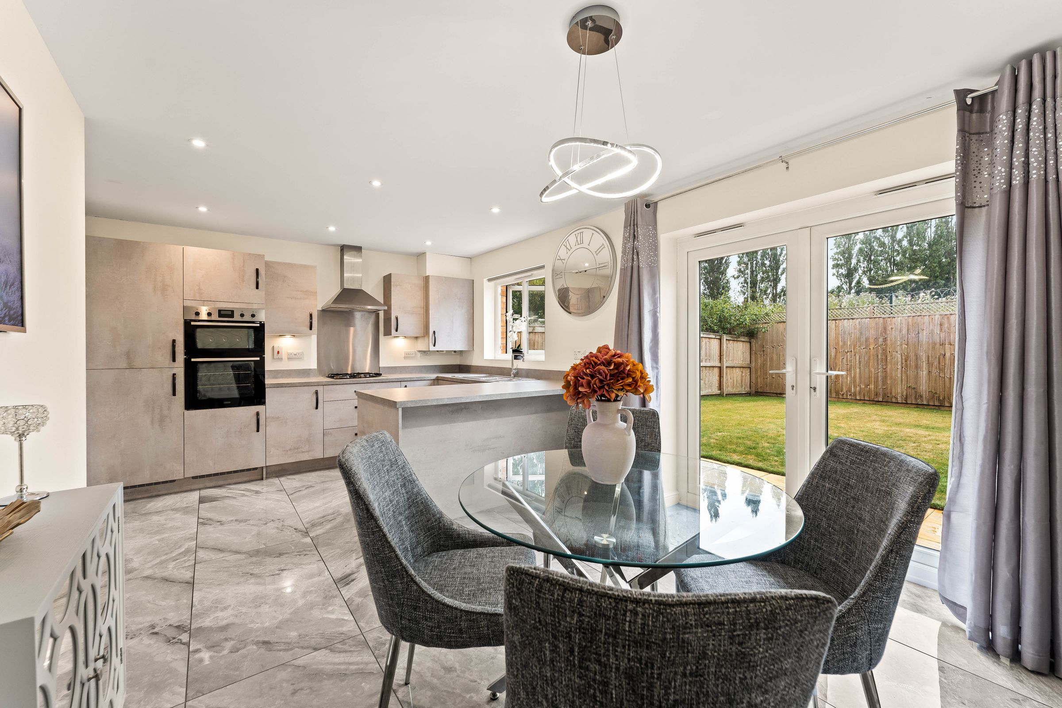
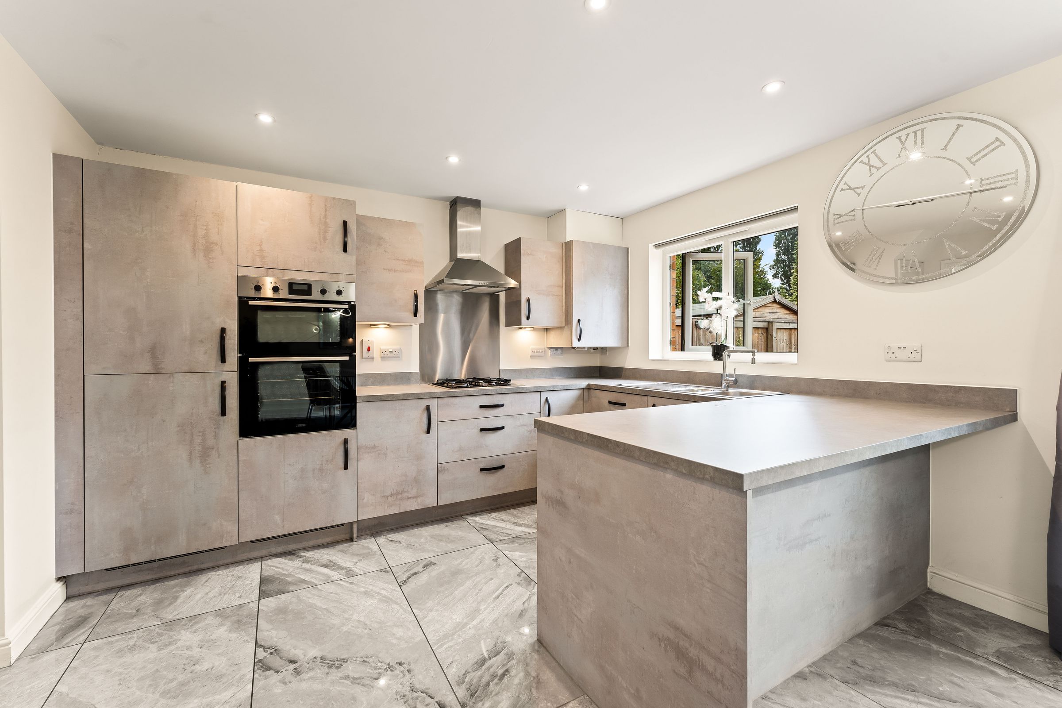
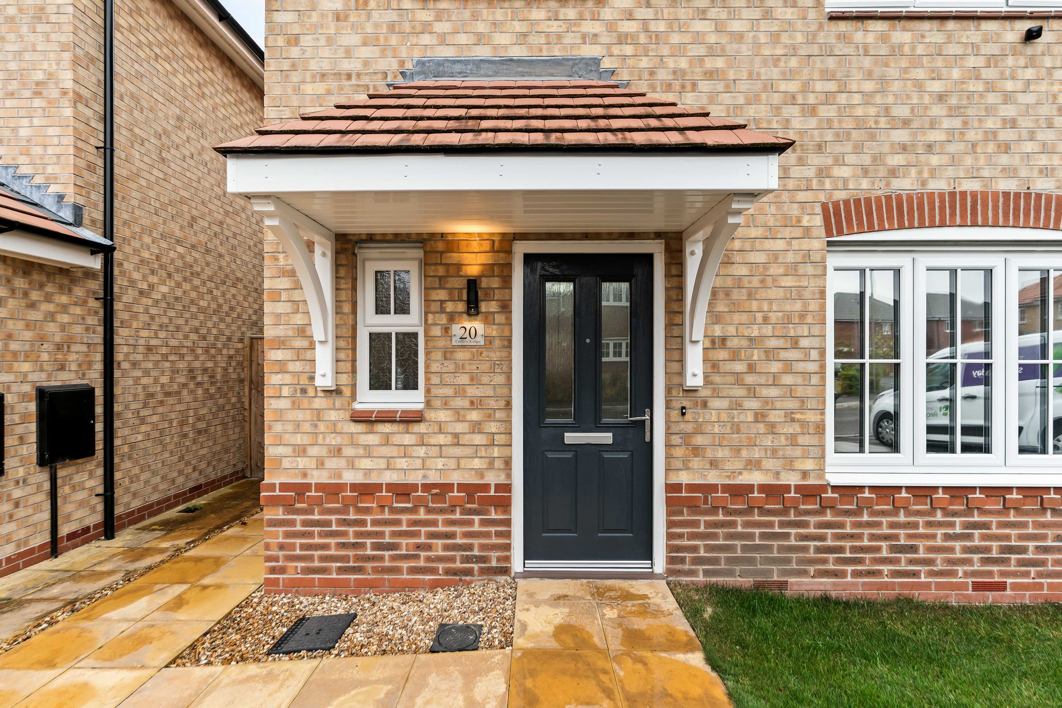
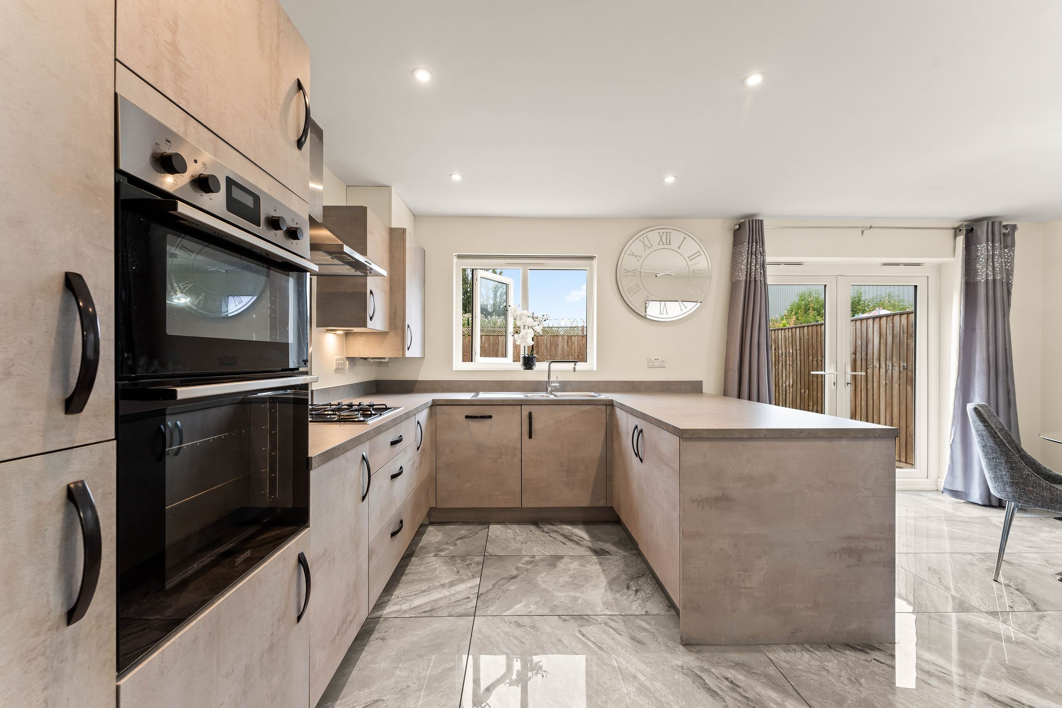
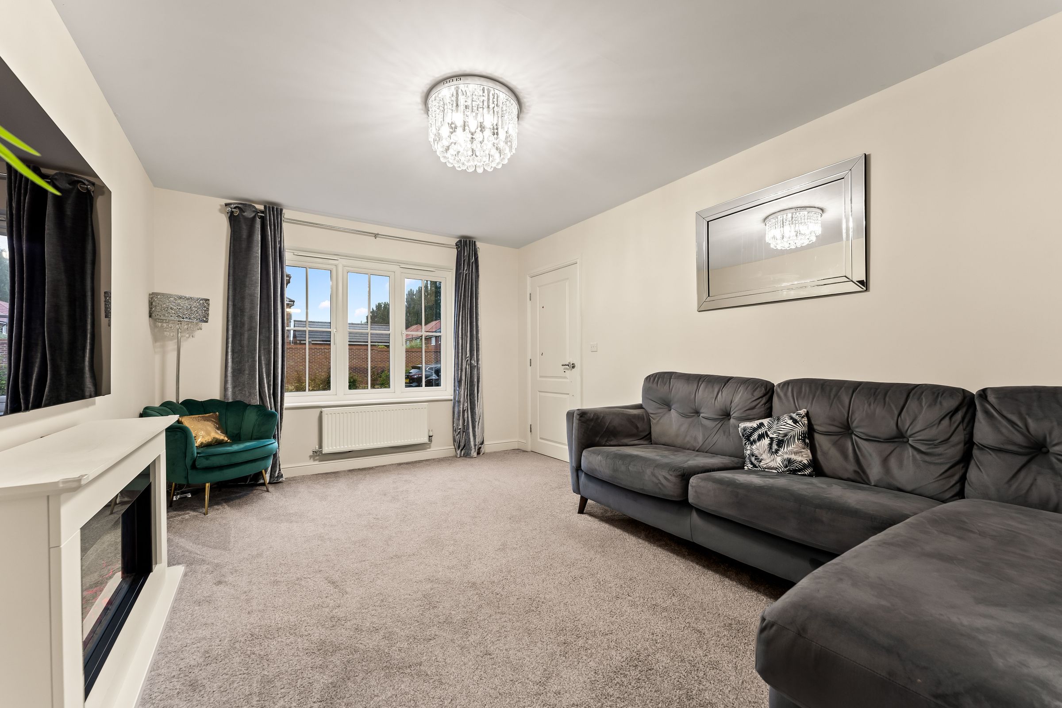
This impressive three bedroom detached home, built in 2023 by Anwyl Homes, is perfectly positioned within the popular Winnington development. The property is offered with no onward chain and benefits from the remaining 10-year NHBC Buildmark warranty, providing peace of mind for prospective buyers. The accommodation is modern and spacious, featuring a welcoming entrance hall, a bright and airy lounge, and a contemporary kitchen-diner complete with high-quality Zanussi appliances (oven, hob, fridge freezer, washing machine, tumble dryer and dishwasher). The dual control heating system allows for independent temperature management upstairs and downstairs, ensuring comfort throughout the year. Upstairs, there are three generously sized bedrooms. The principal bedroom boasts fitted built-in wardrobes and a stylish en-suite shower room, while the remaining bedrooms are served by a well-appointed family bathroom. The property also benefits from an installed EV charging point, making it ideal for environmentally conscious buyers. Located close to local amenities, schools and transport links, this home offers a perfect blend of convenience and modern living.
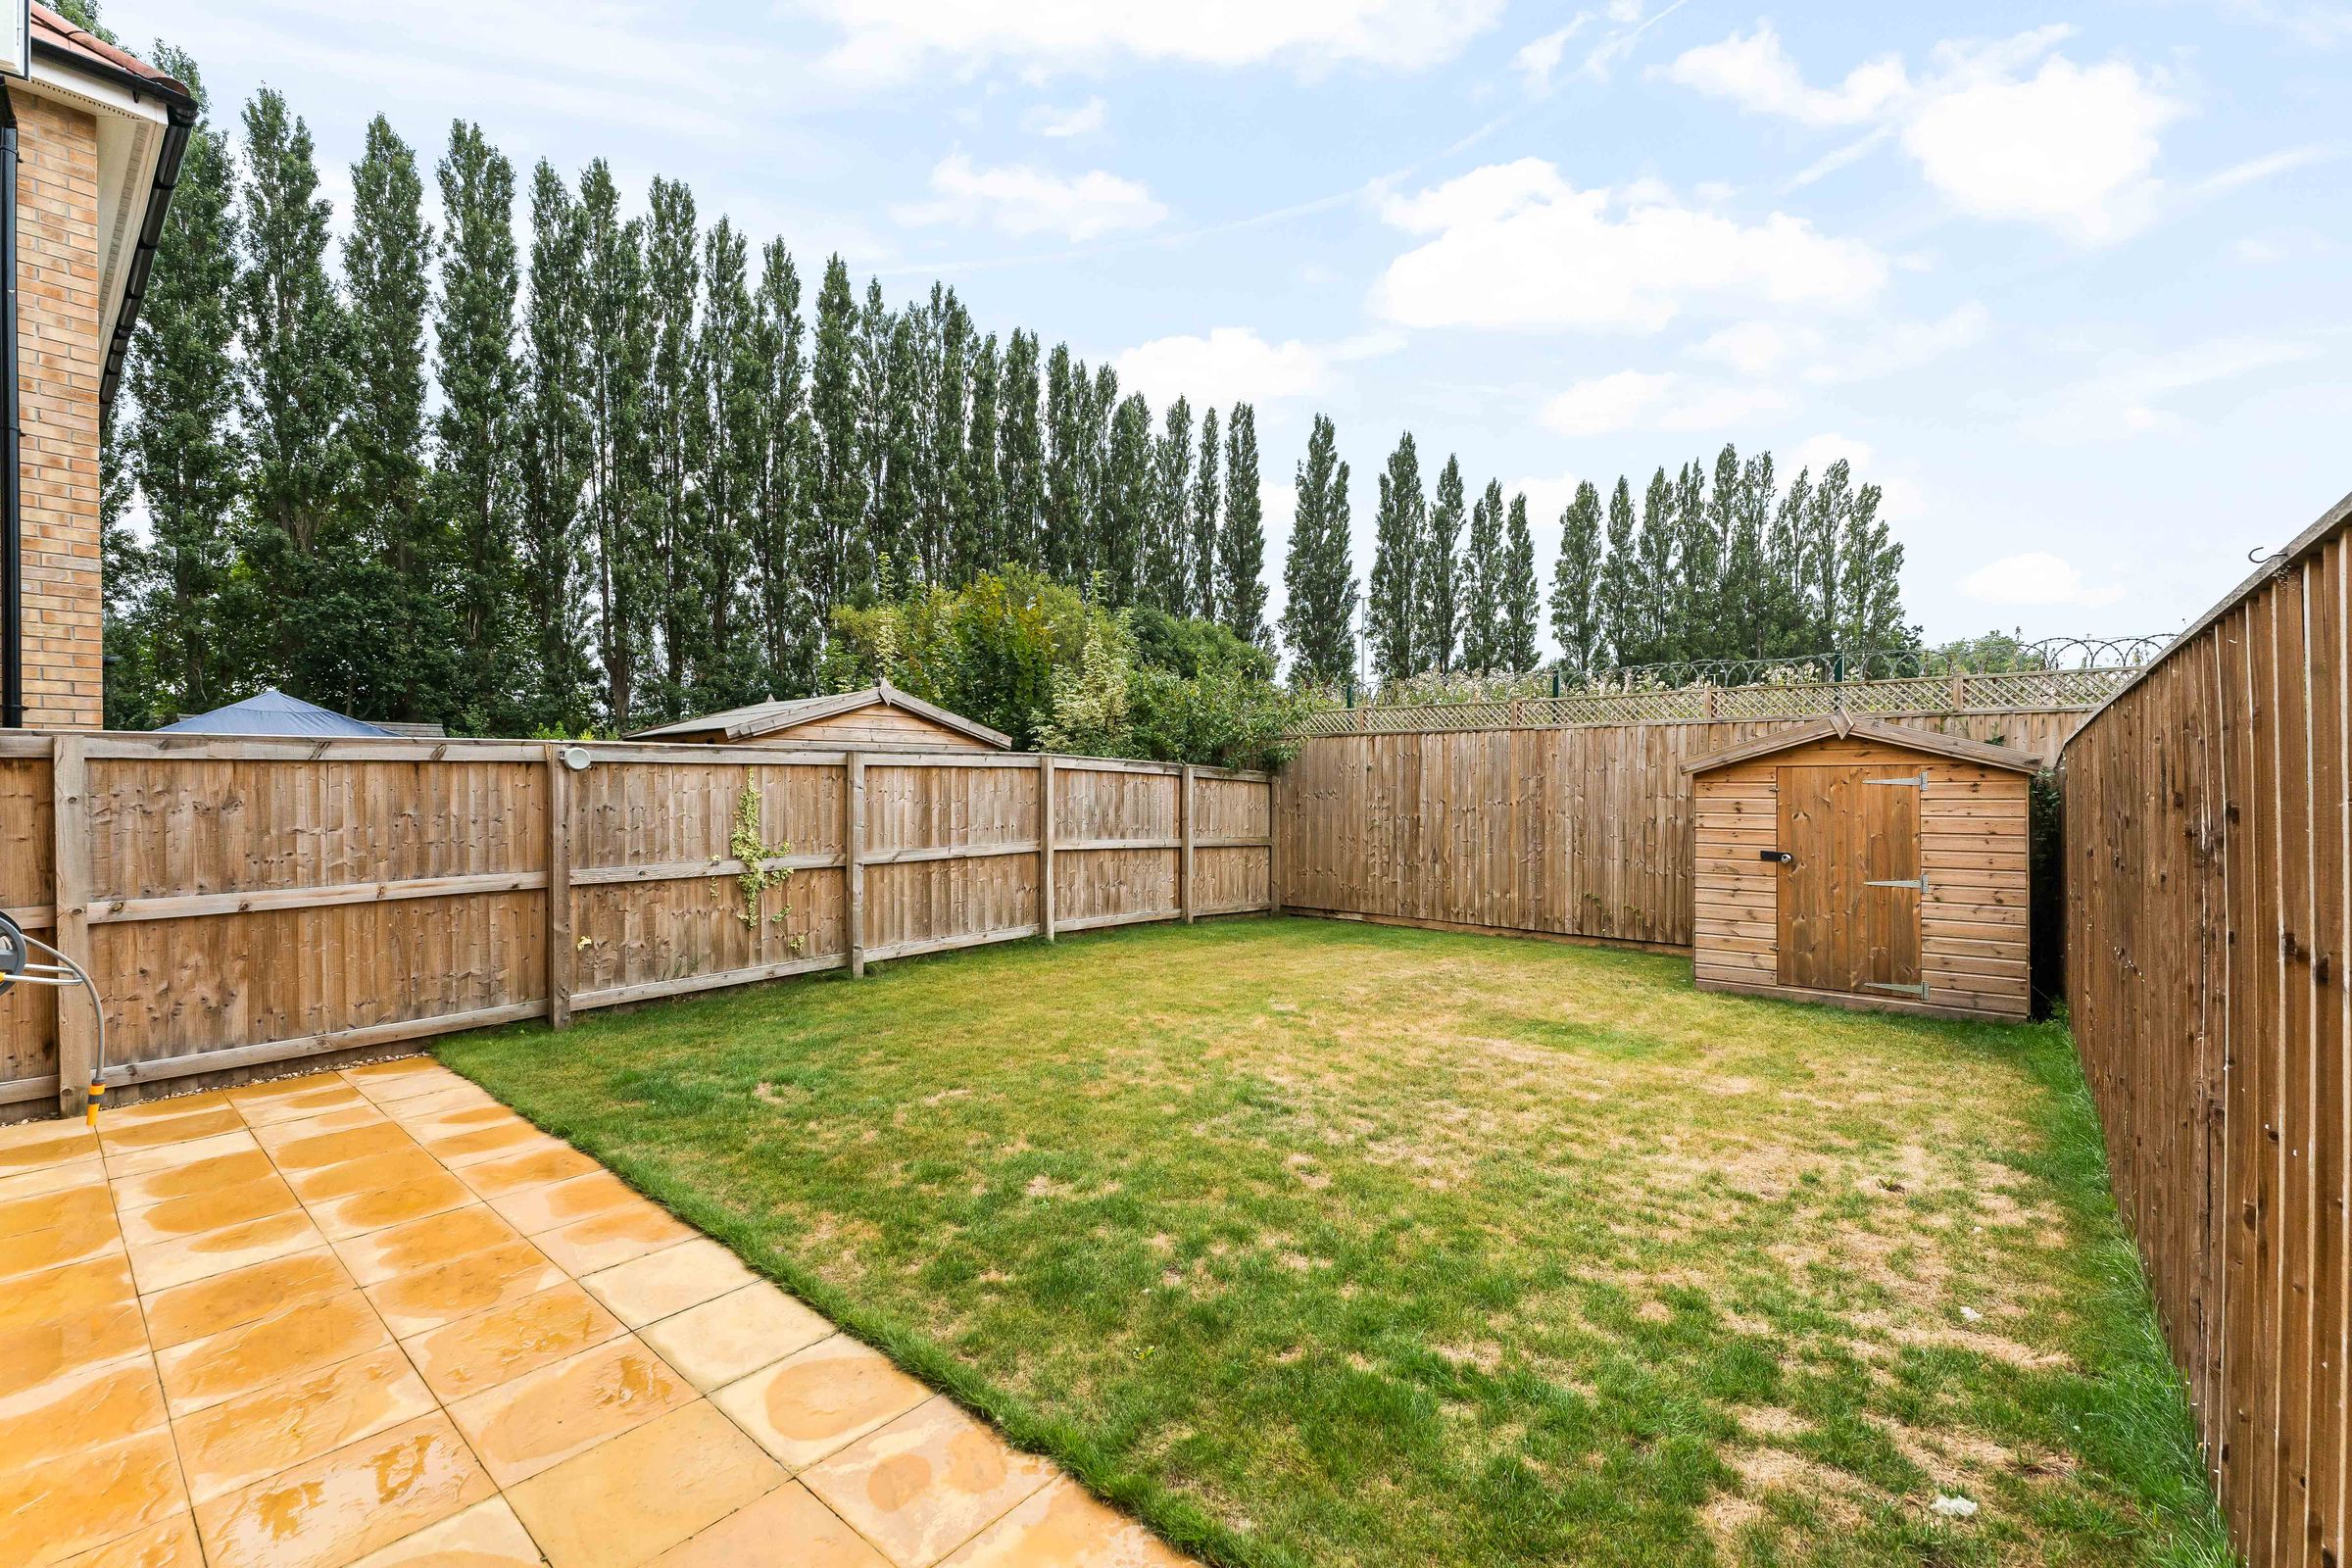
The outside space is equally impressive, with a double driveway providing ample off-road parking and an EV charging point for electric vehicles. The private south-facing rear garden is fully enclosed, offering a safe and secure space for children and pets to play, as well as an ideal setting for outdoor entertaining or relaxation. The garden is laid mainly to lawn, with a patio area that is perfect for al fresco dining or enjoying the sunshine throughout the day. Side access leads to the front of the property, where there is additional landscaping to enhance the home’s kerb appeal. This property combines comfortable, contemporary living with practical features and attractive outdoor space, making it a superb choice for families, professionals or anyone seeking a high-quality detached home in a sought-after location. Early viewing is highly recommended to fully appreciate the quality and lifestyle this home has to offer.
Key details
Broadband: up to 1800mbps
Parking: Driveway
1033ft2 floor area
2153ft2 plot size
Freehold
Council tax band D
Additional information
Near the property
Rooms and dimensions
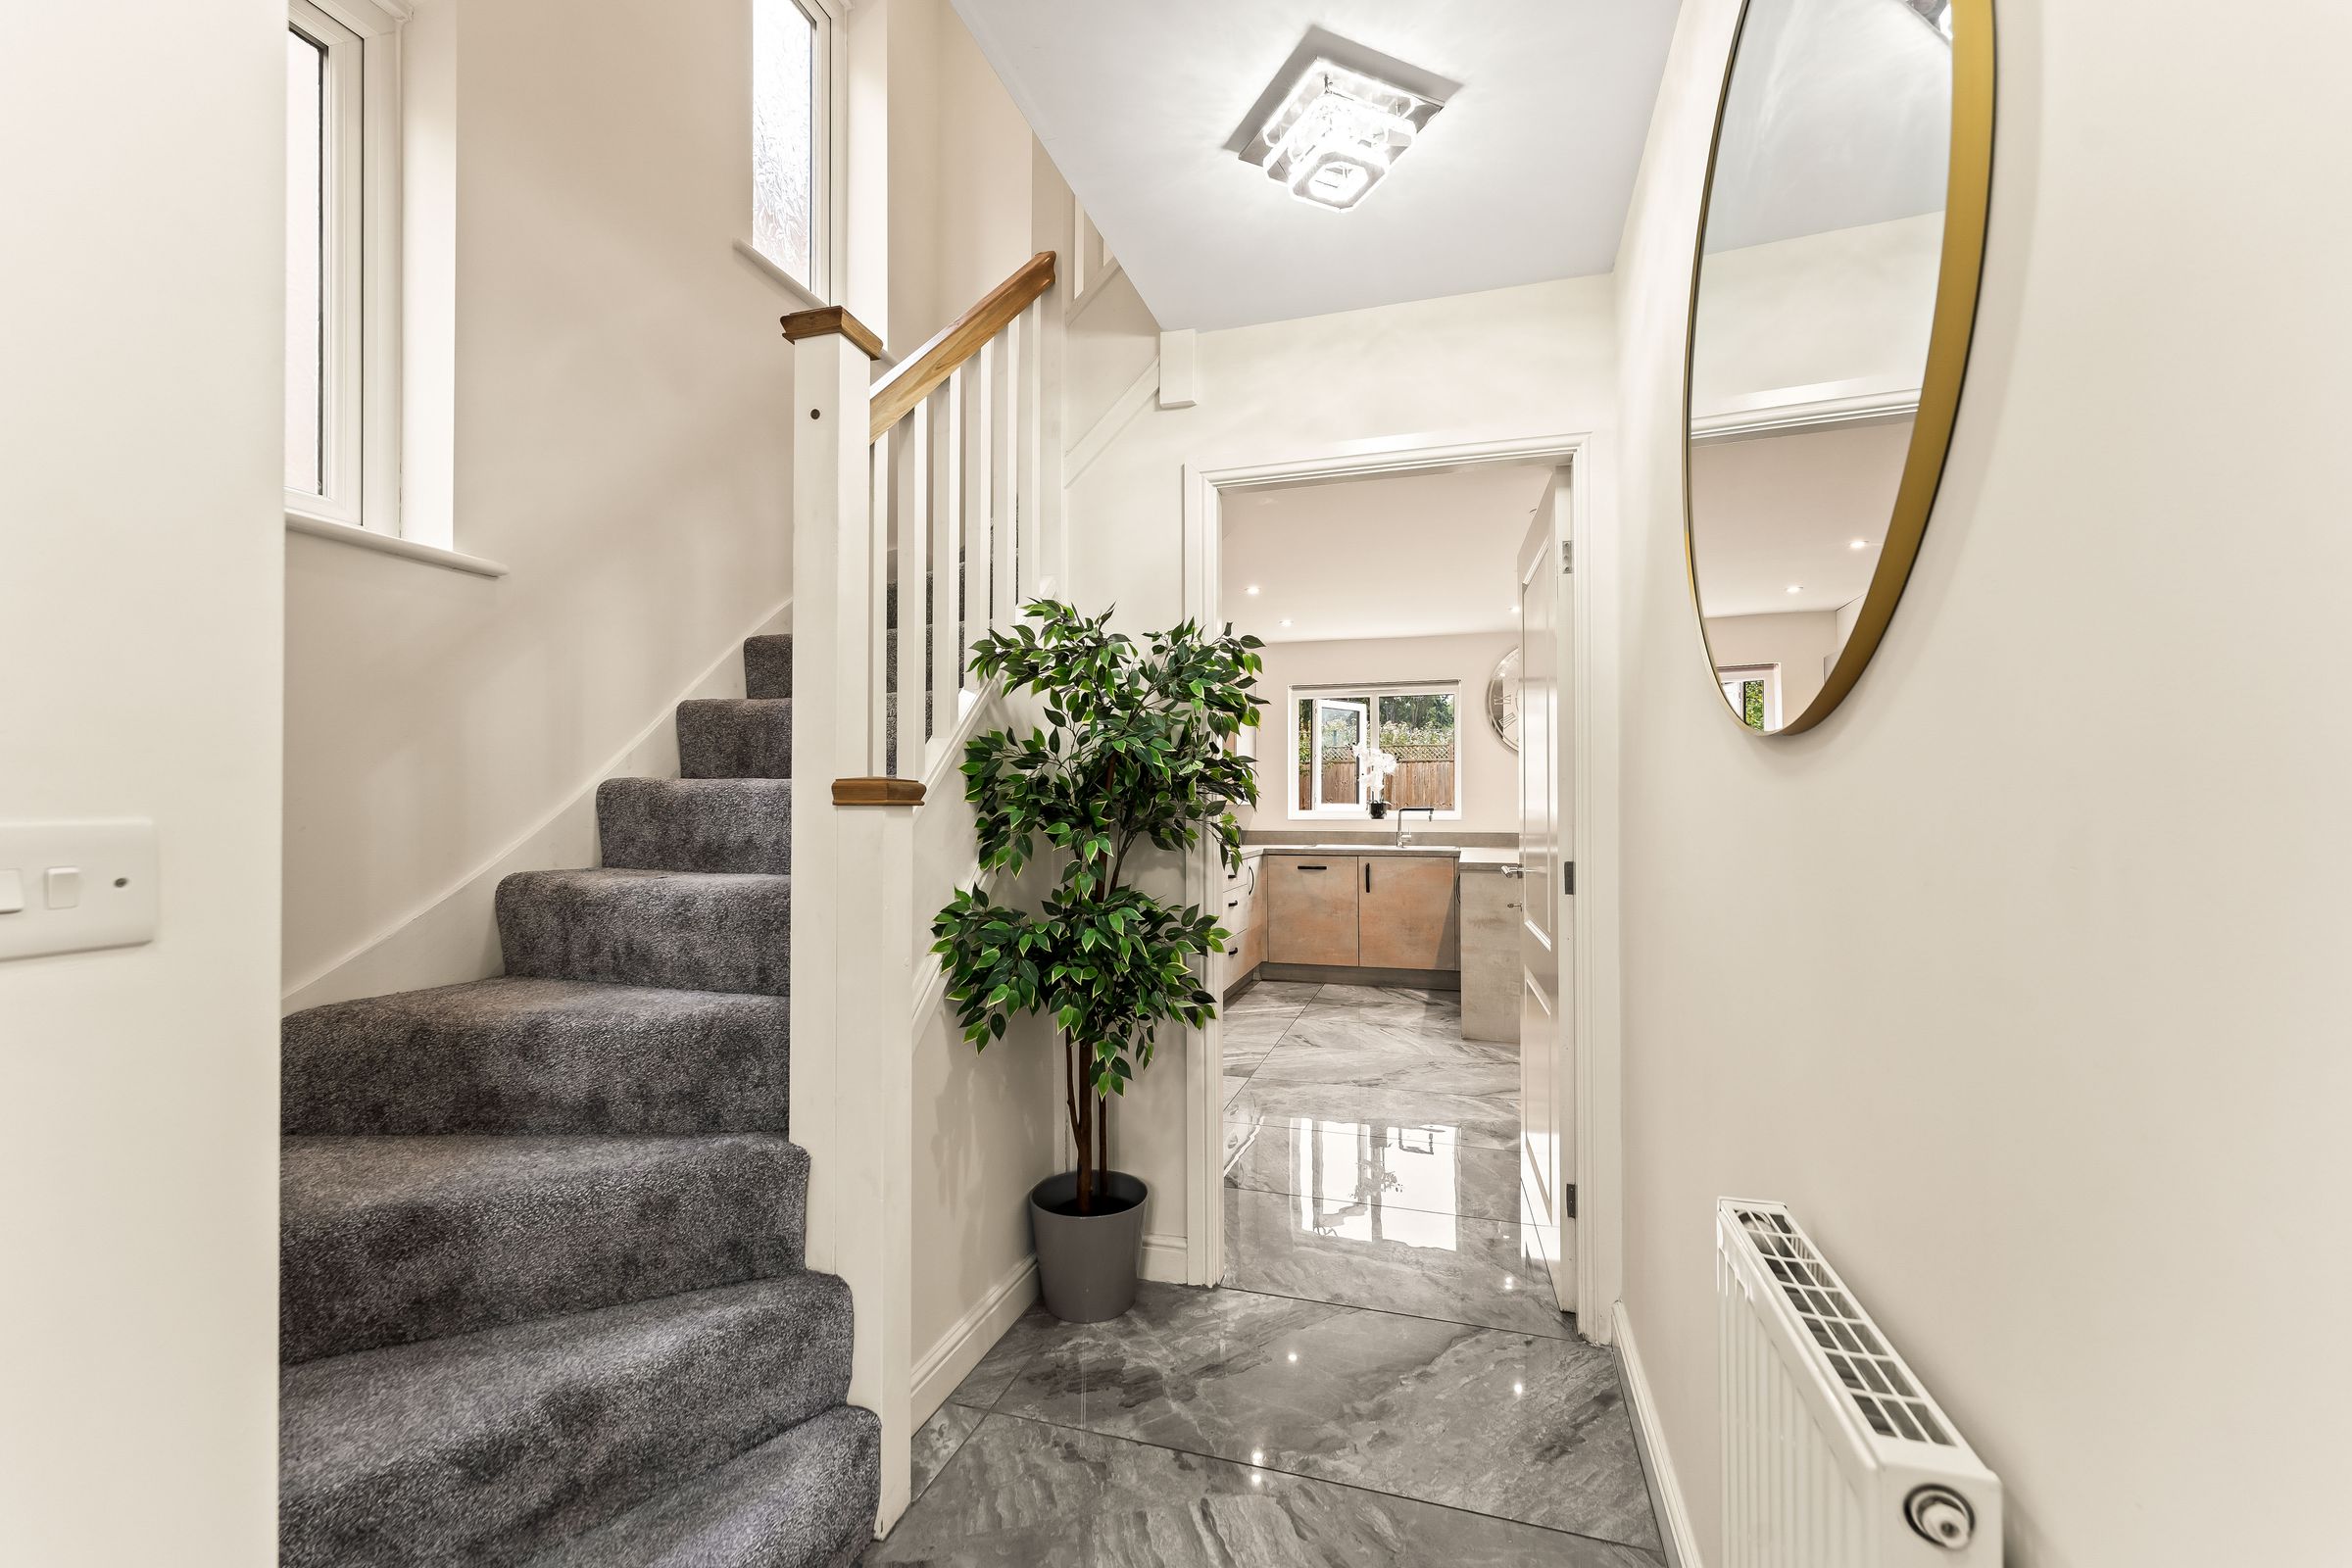
Entrance Hall
Accessed via front door, wall mounted radiator, allowing access to stairs leading to first floor, WC, living room and kitchen diner.
Downstairs WC
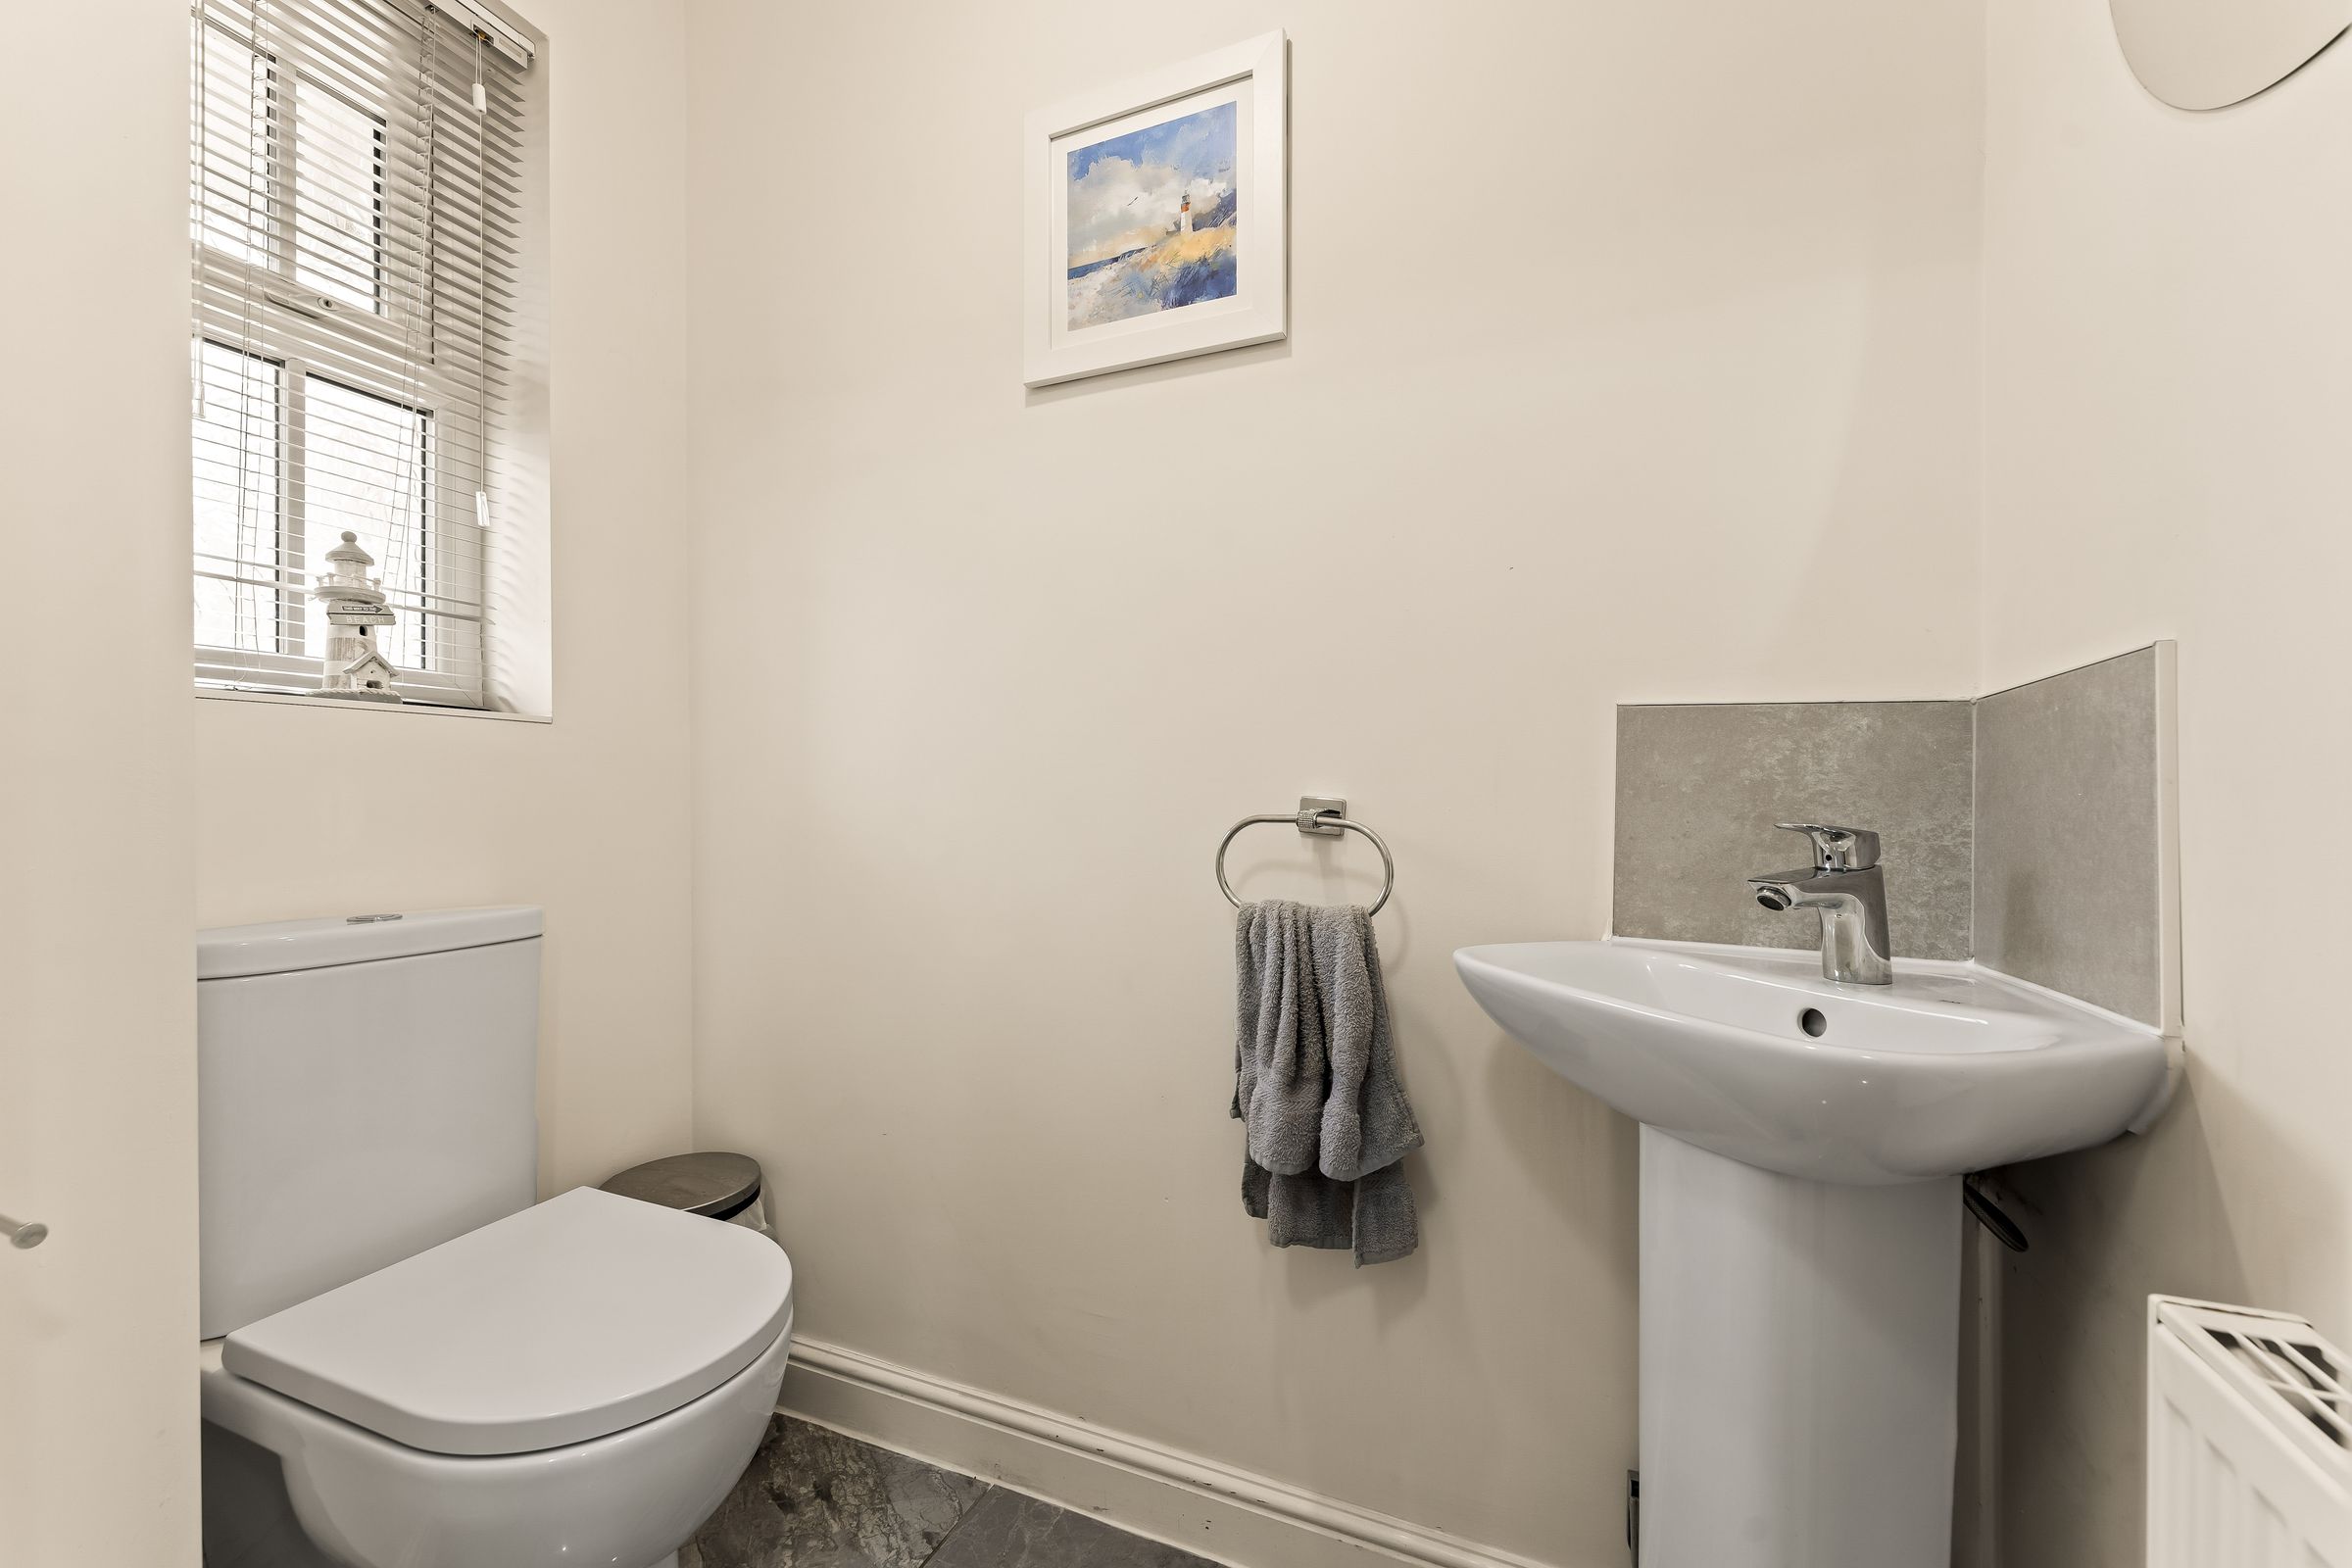
Double glazed window to front elevation, low level WC, hand wash basin and wall mounted radiator.
Living Room
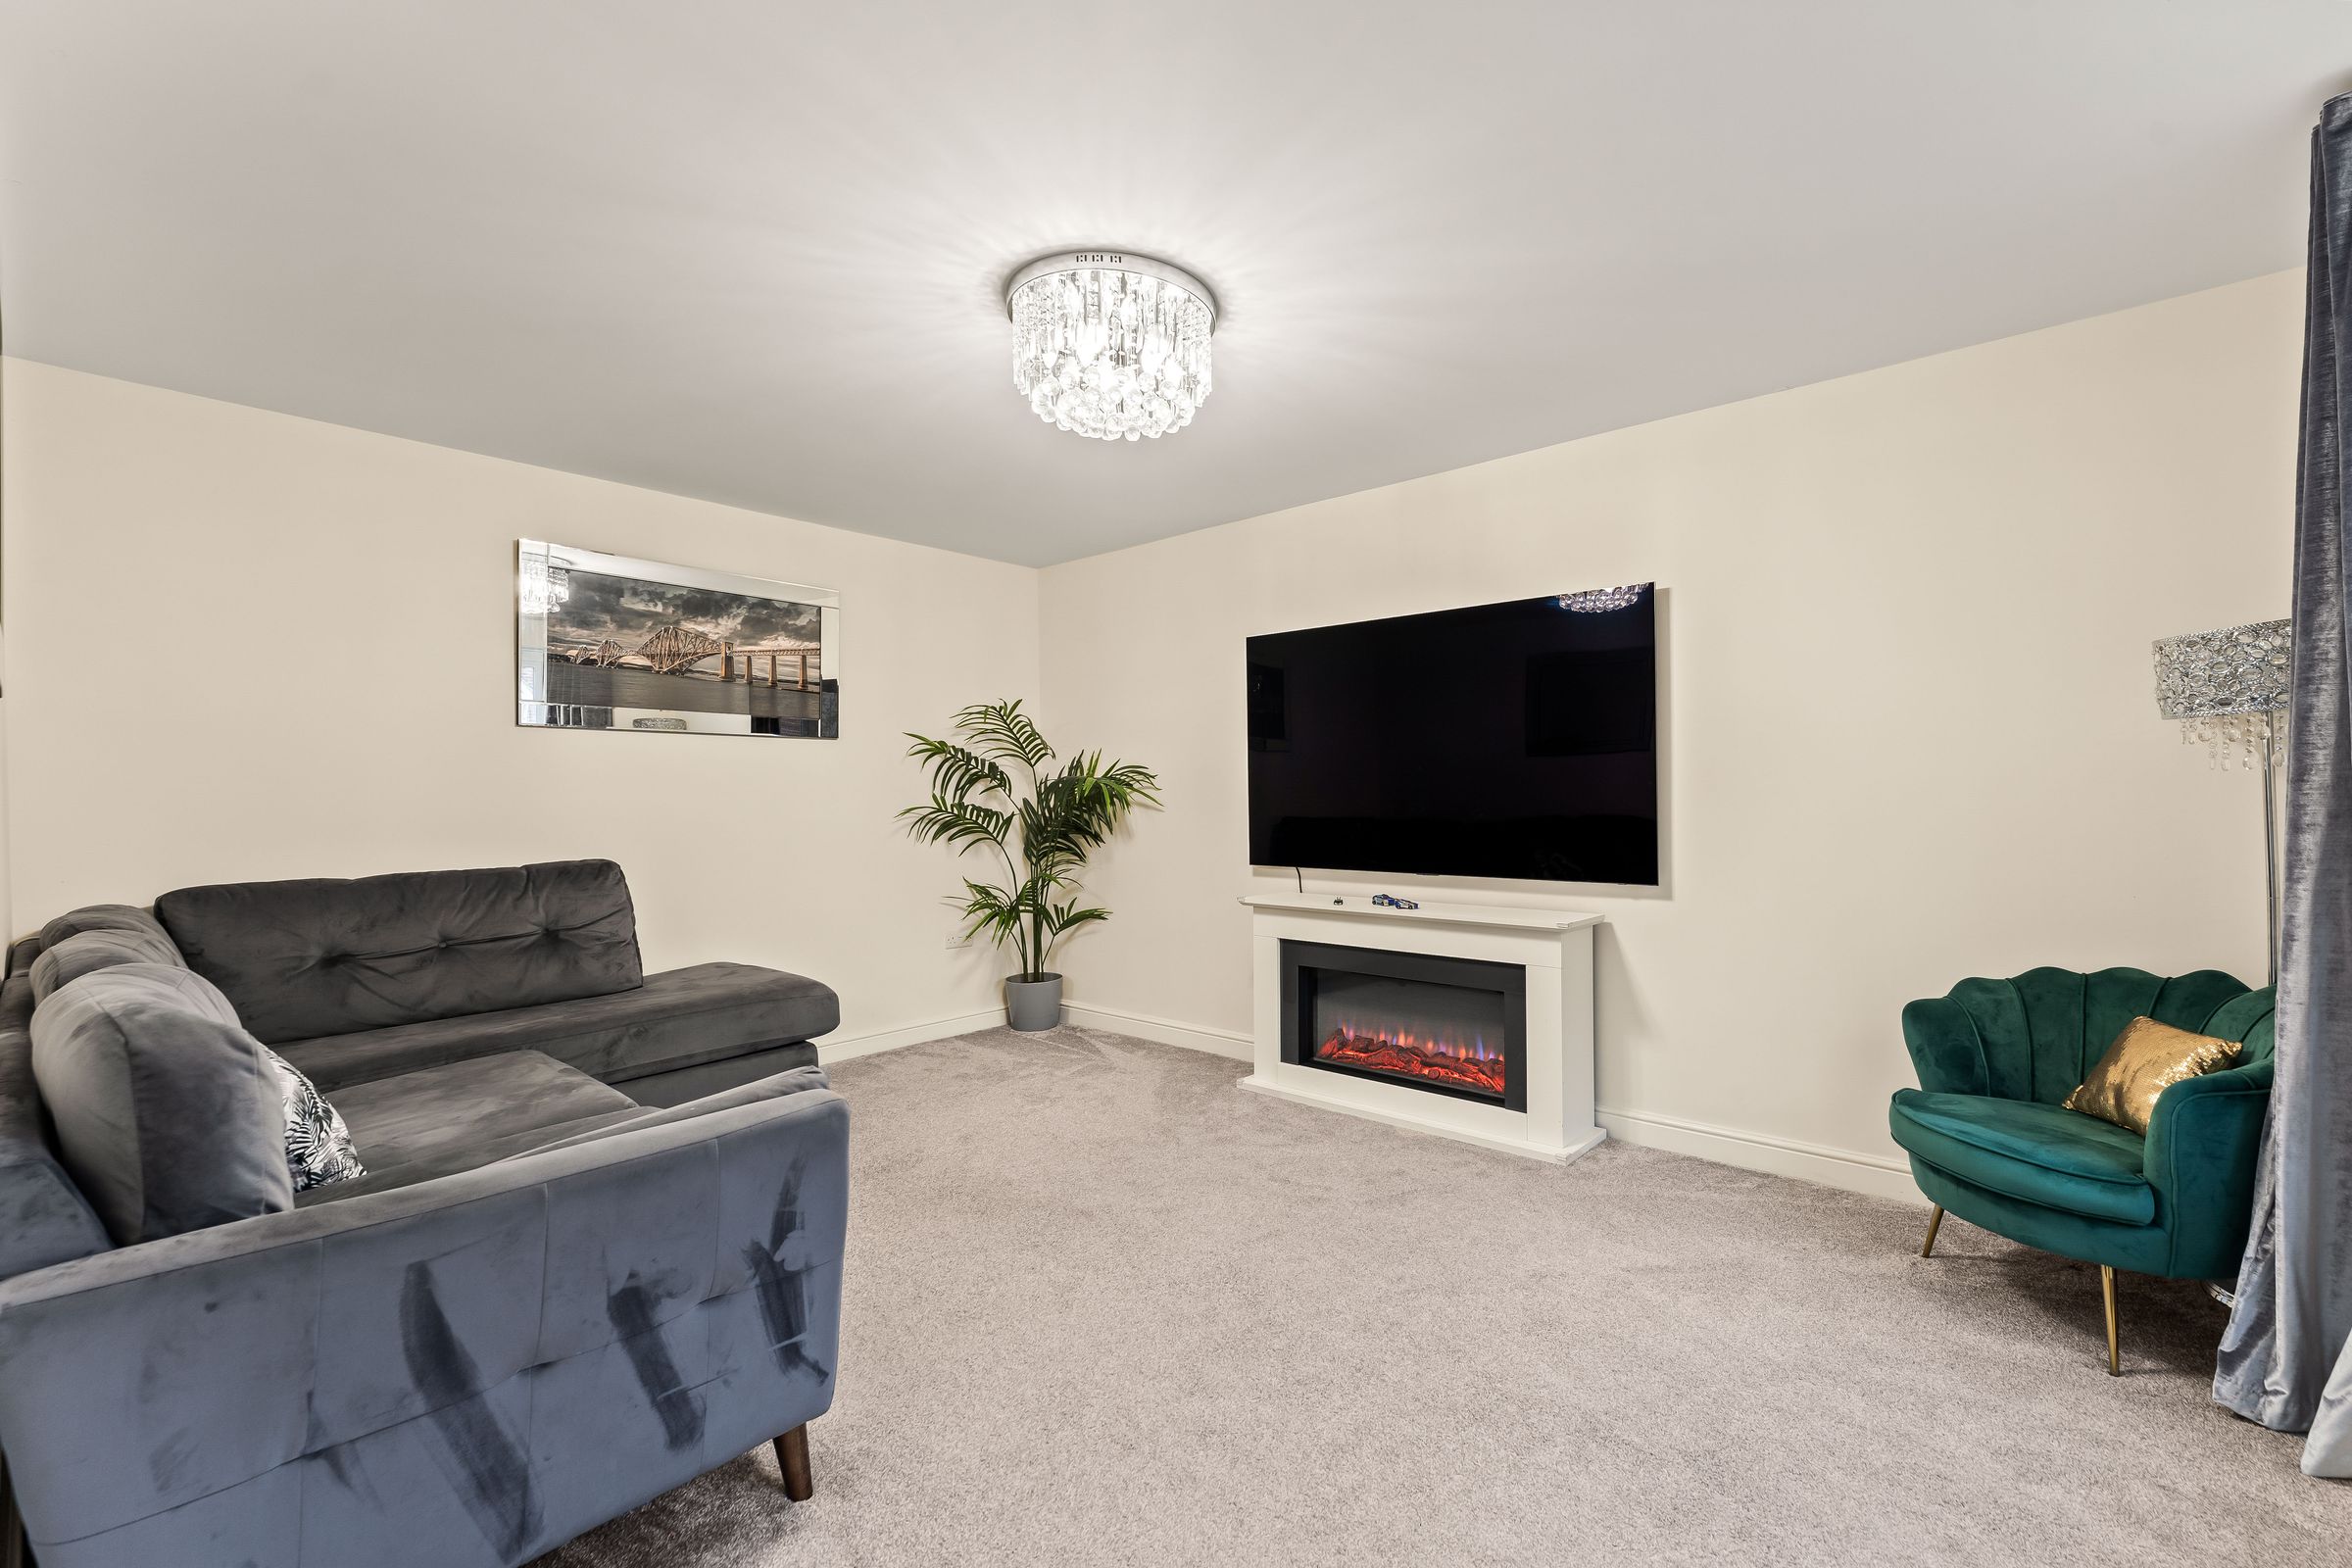
Double glazed window to front elevation, decorative fire place with surround, wall mounted radiator.
Kitchen Diner
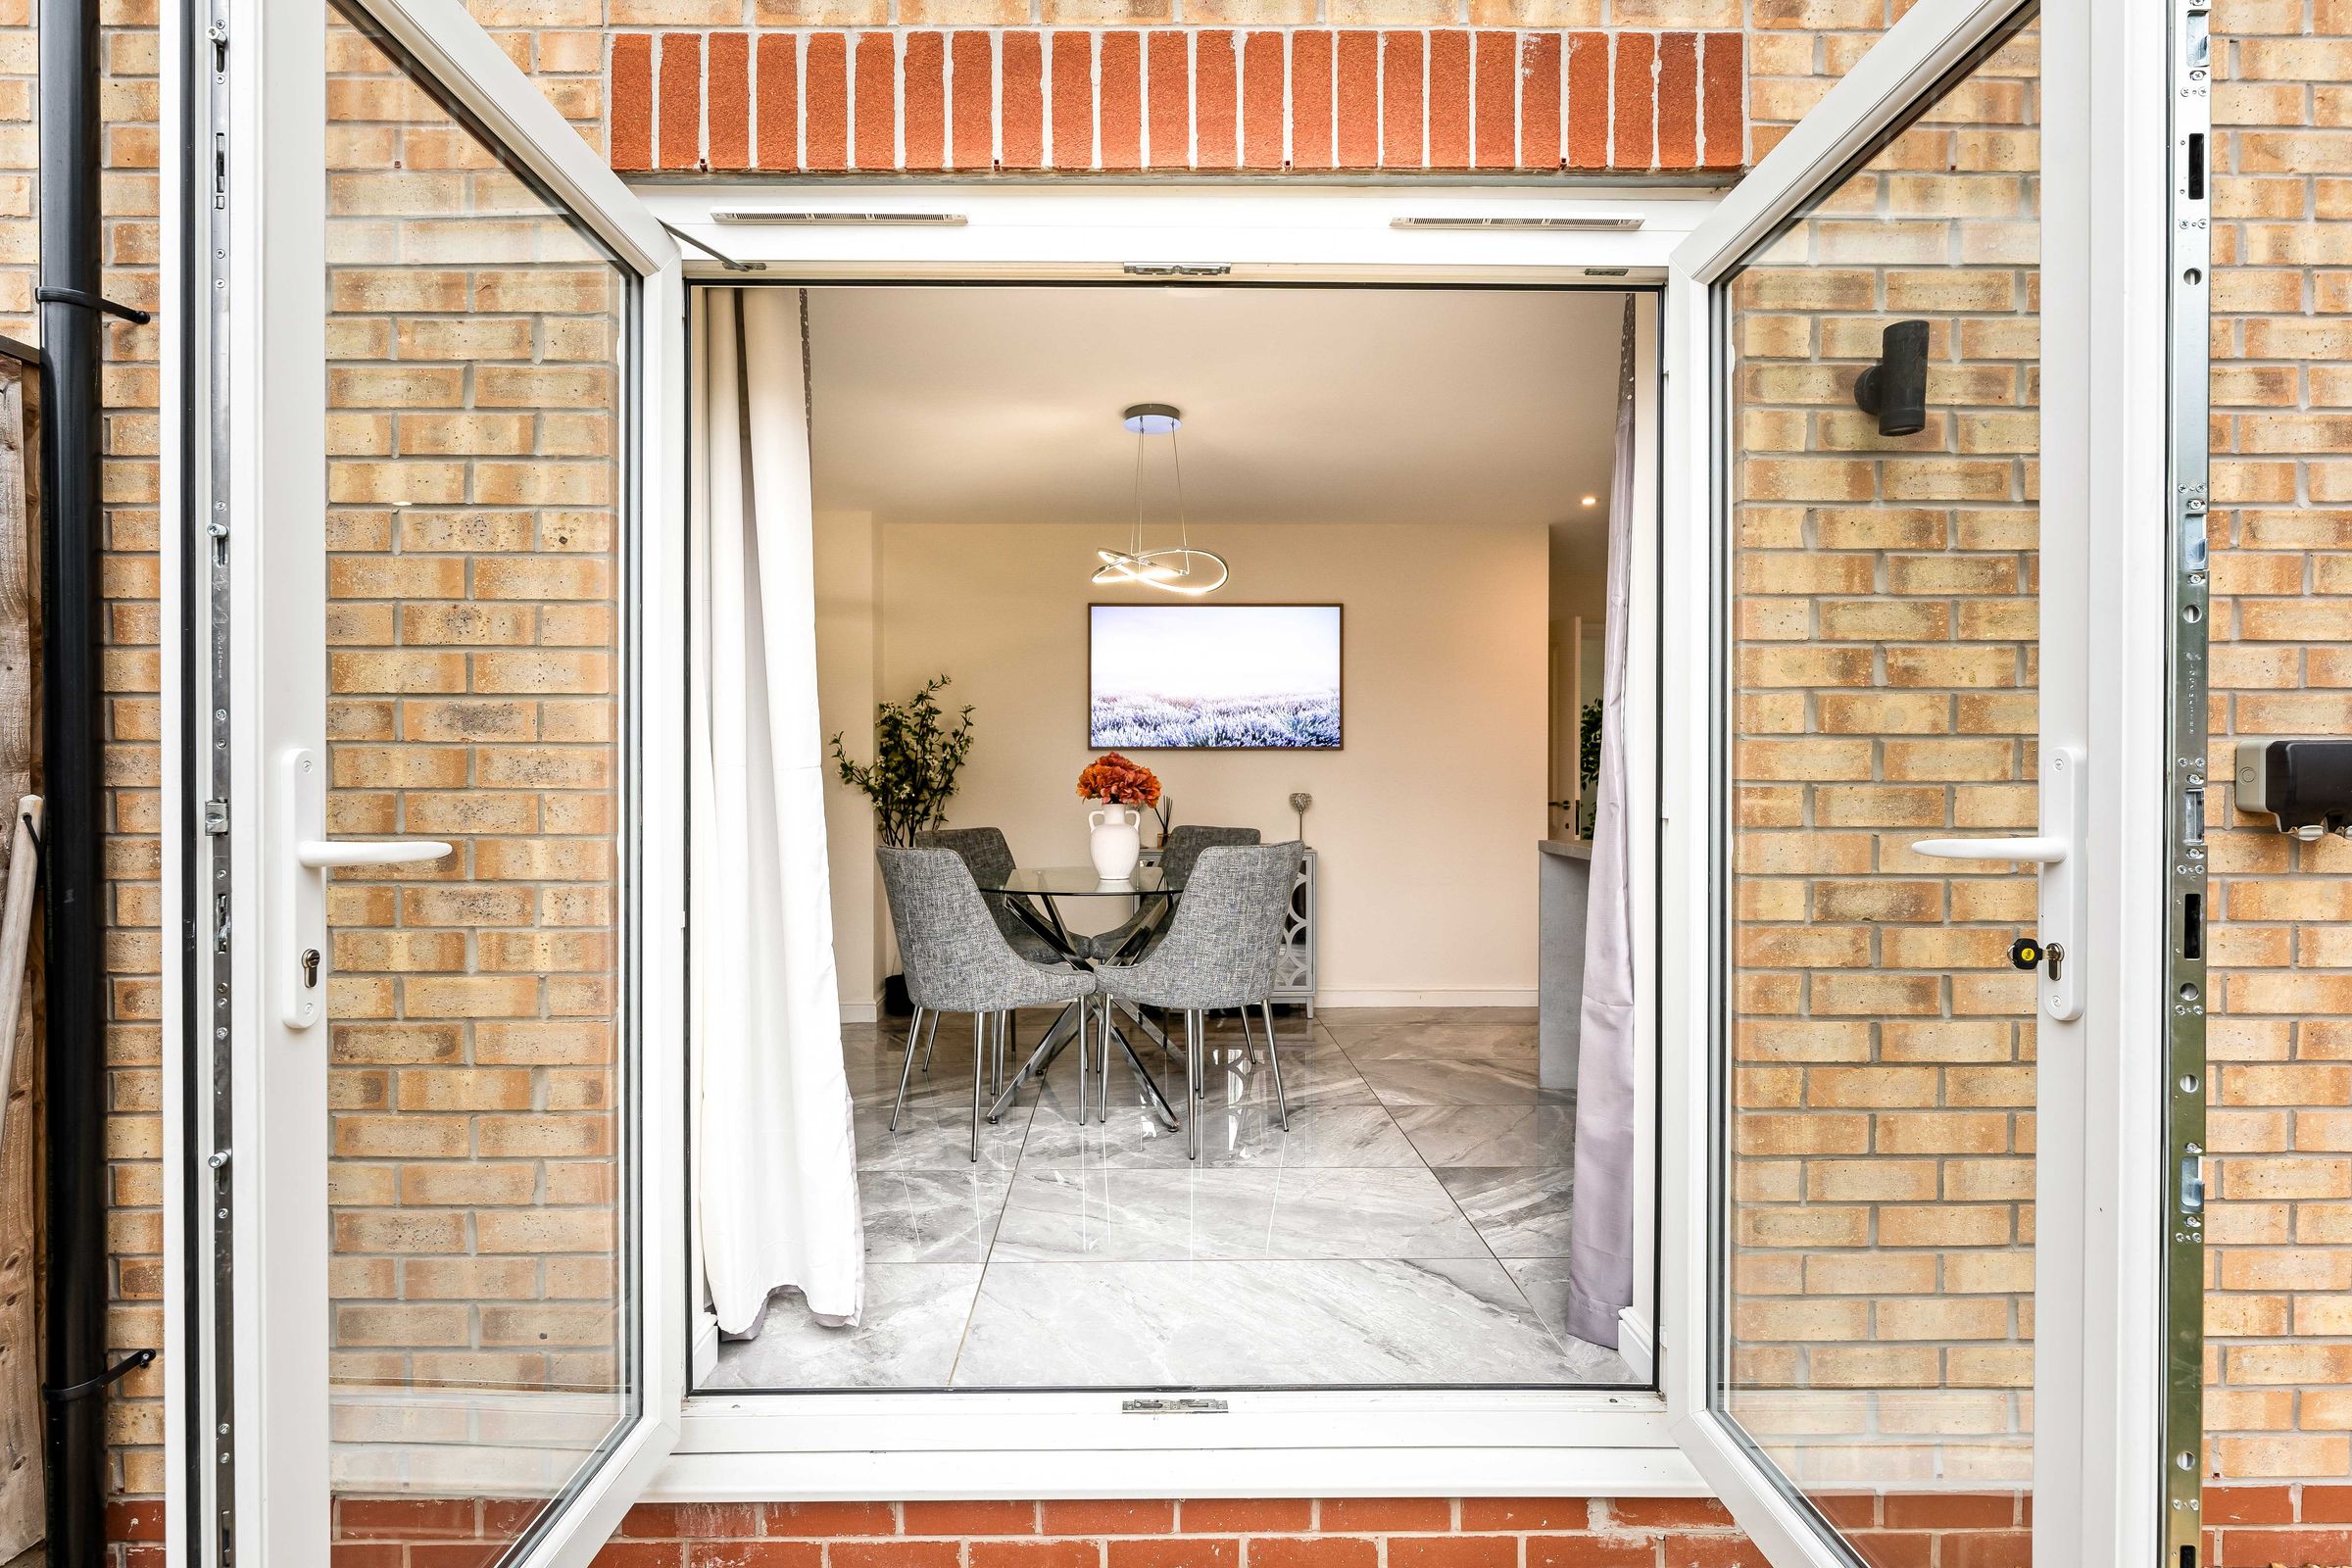
Fitted with a range of floor and wall units, integrated double oven, gas hob, overhead extractor fan, 50/50 fridge freezer. Double glazed window to rear elevation, patio doors allowing access into enclosed garden.
First floor landing
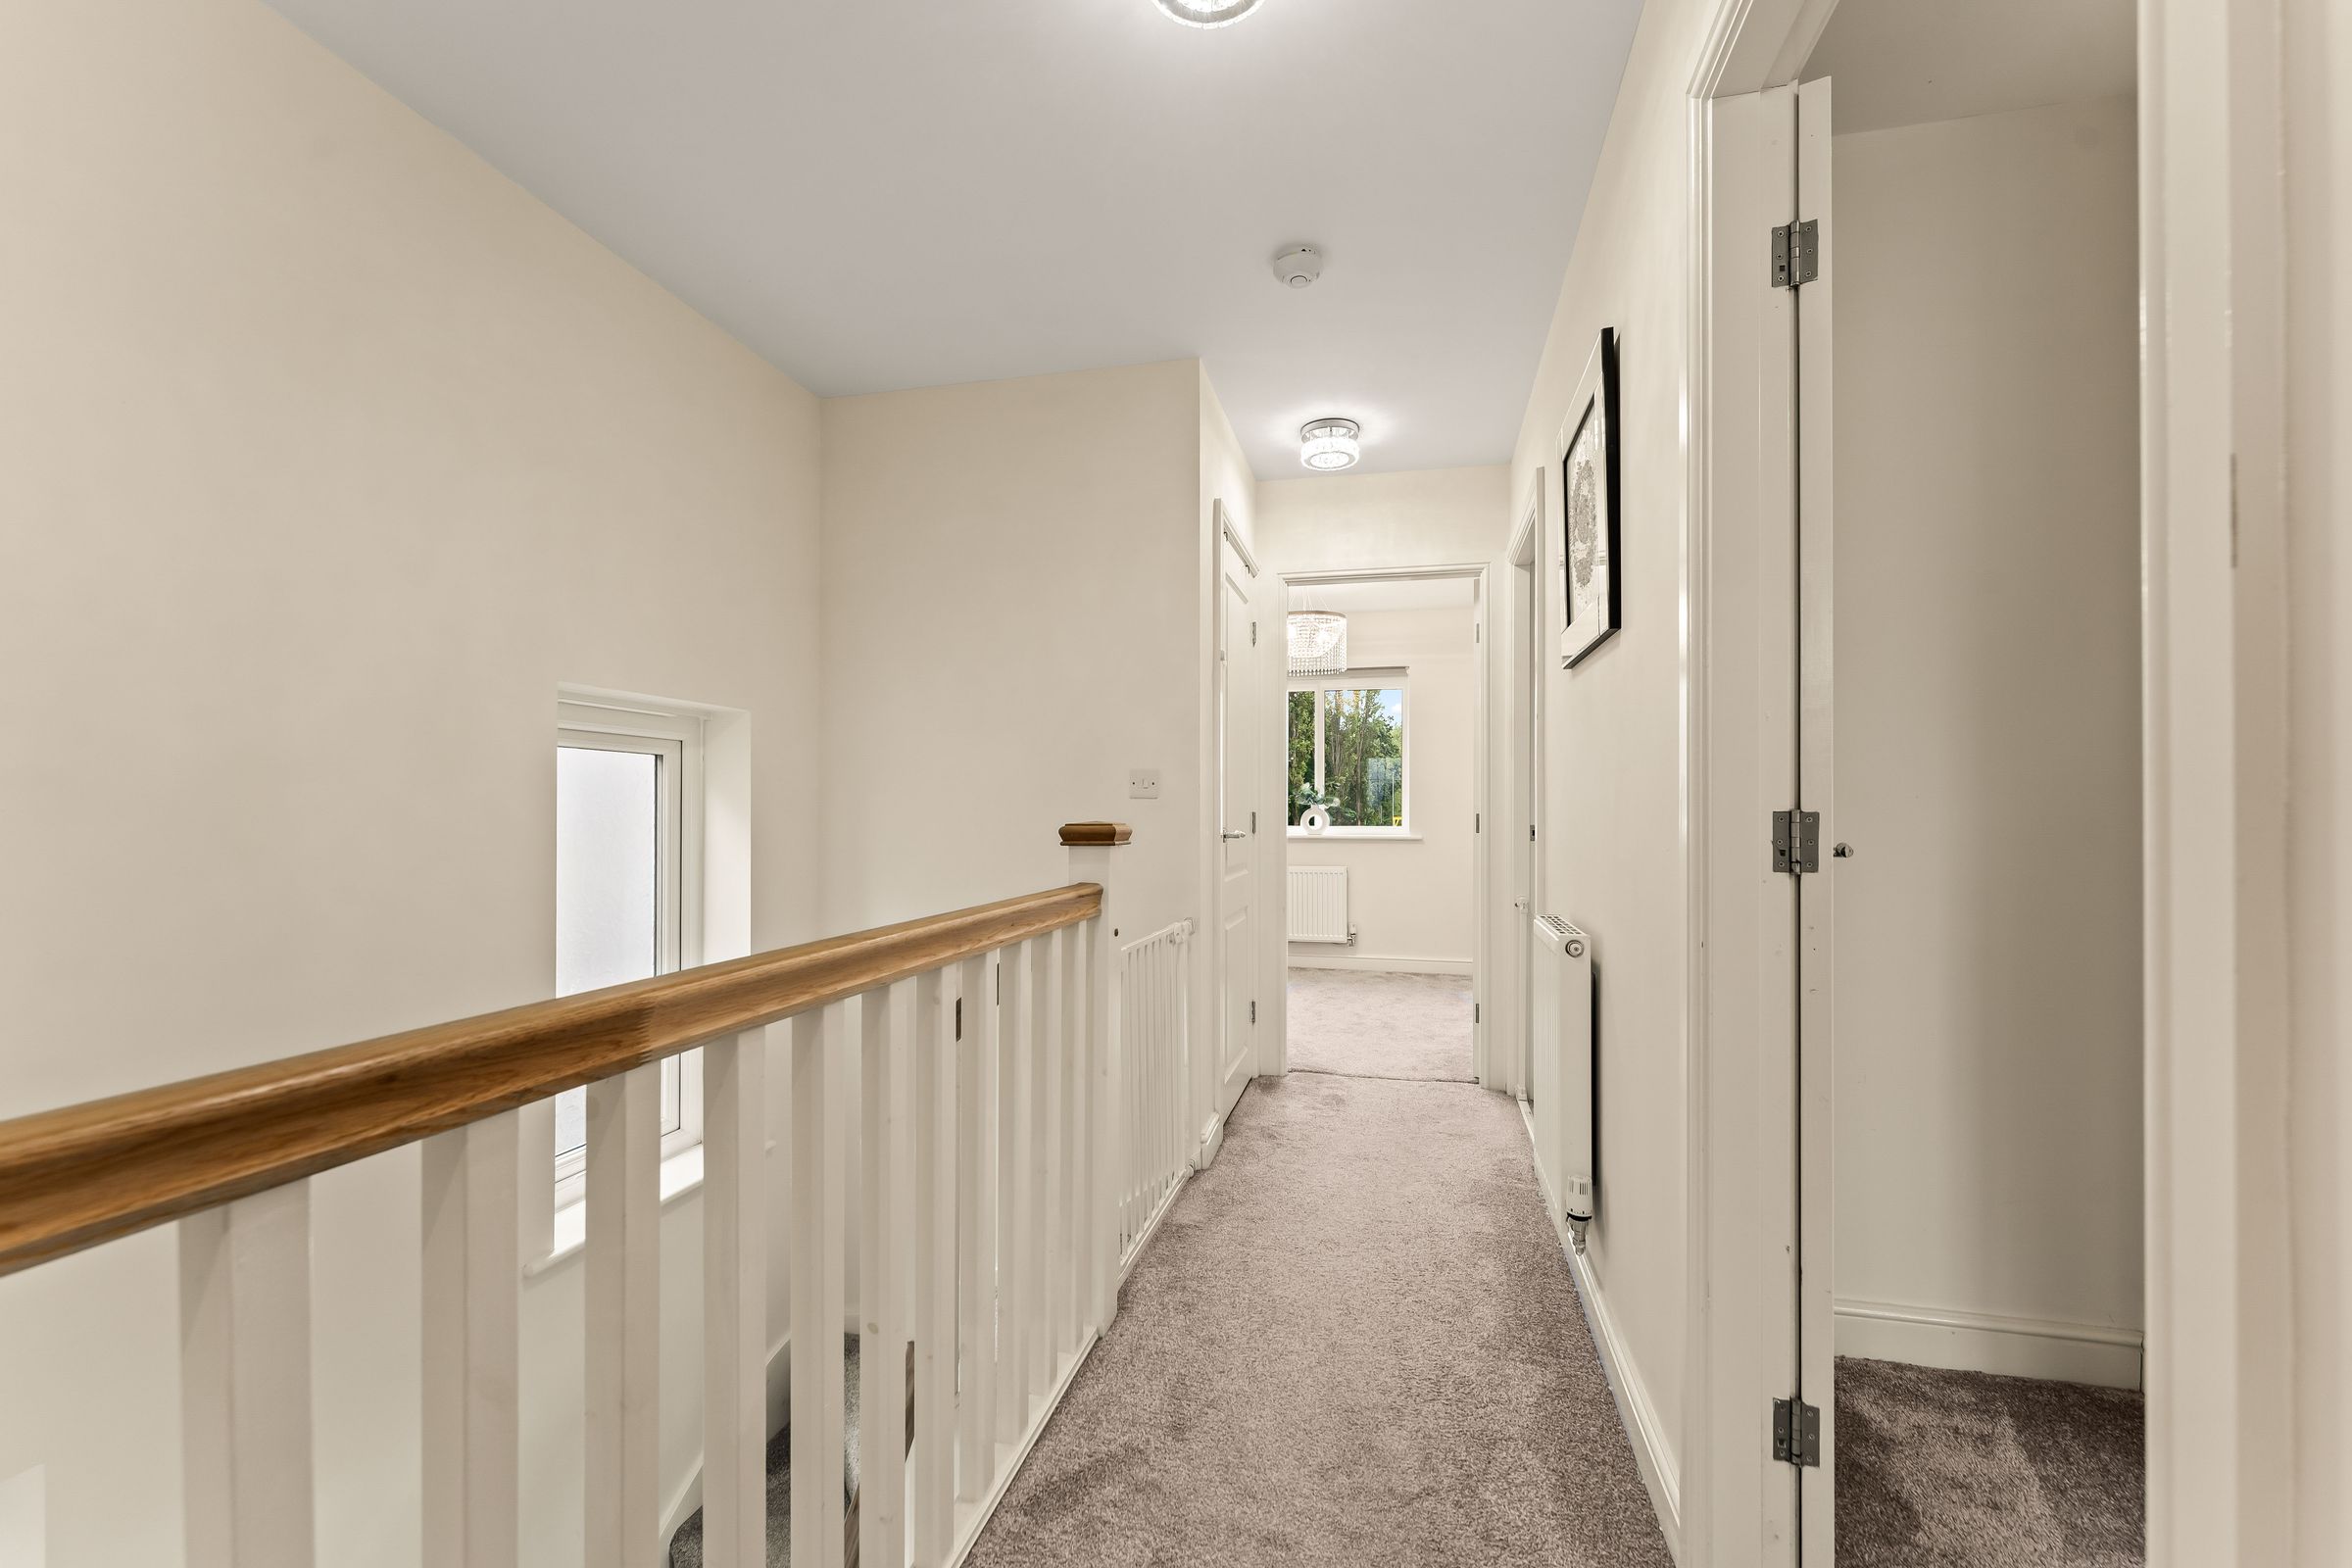
Accessed via stairs from ground floor, doors allowing access into three bedrooms and family bathroom.
Master Bedroom
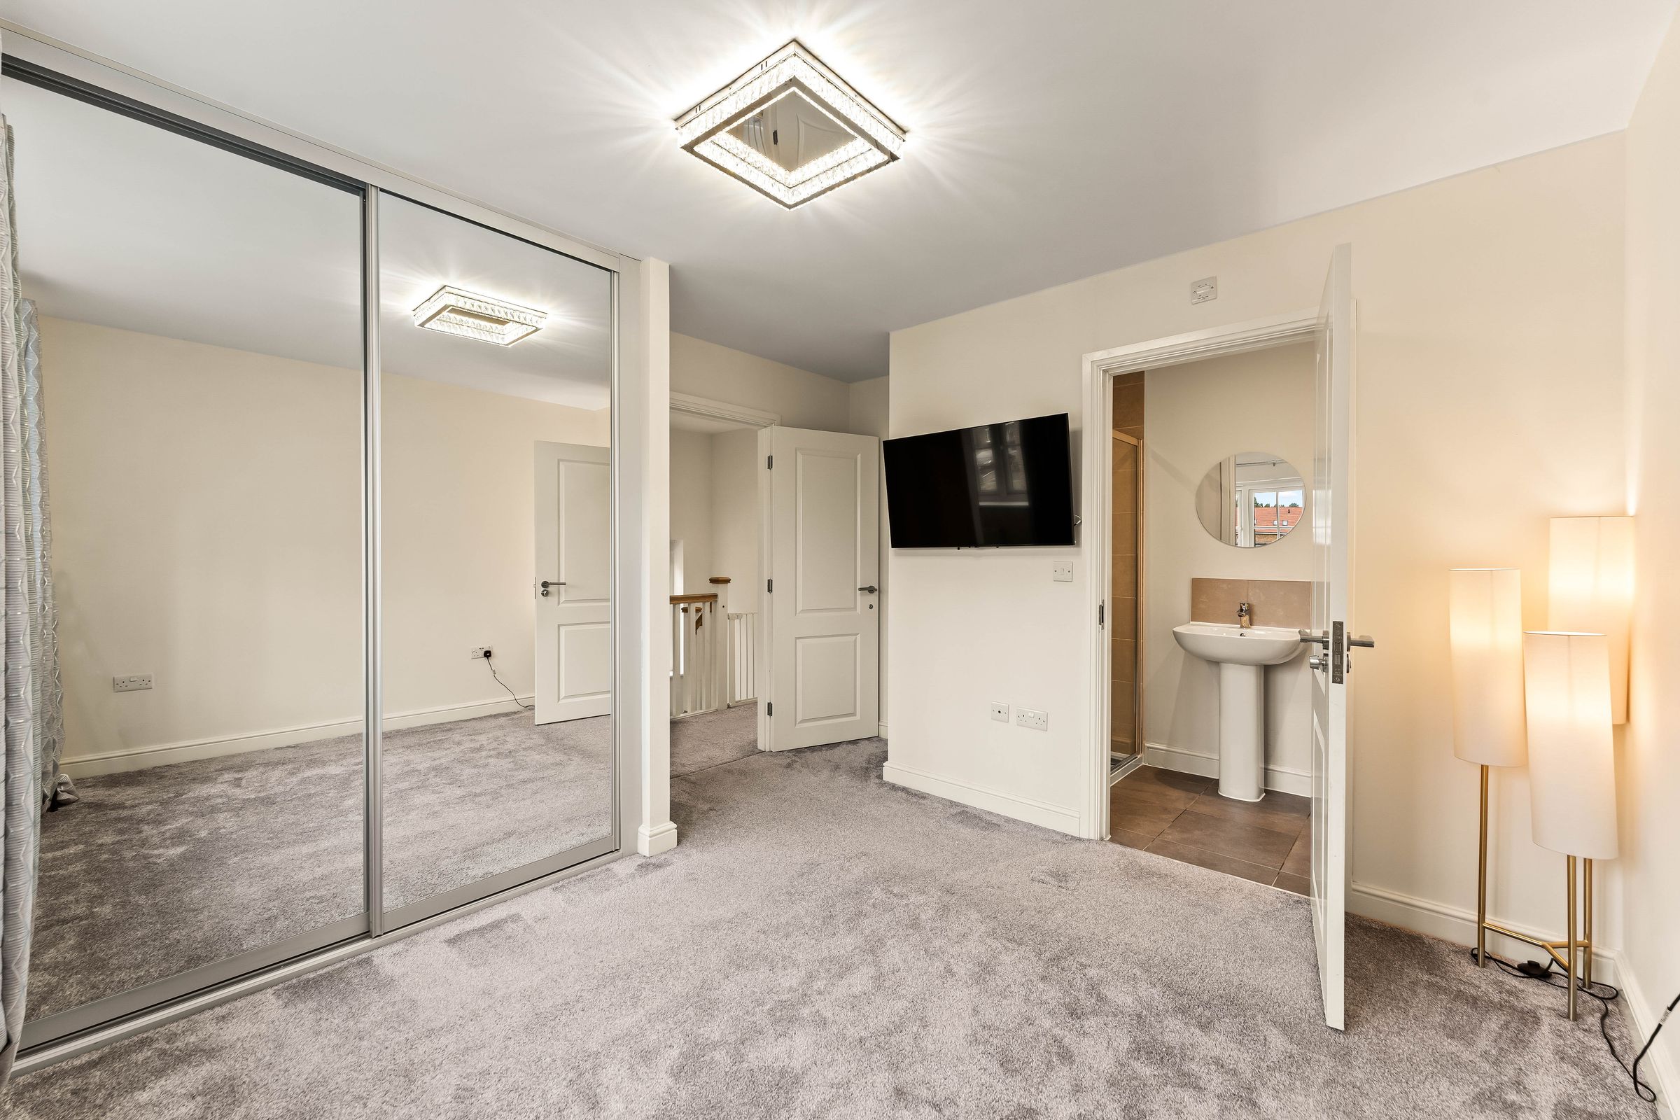
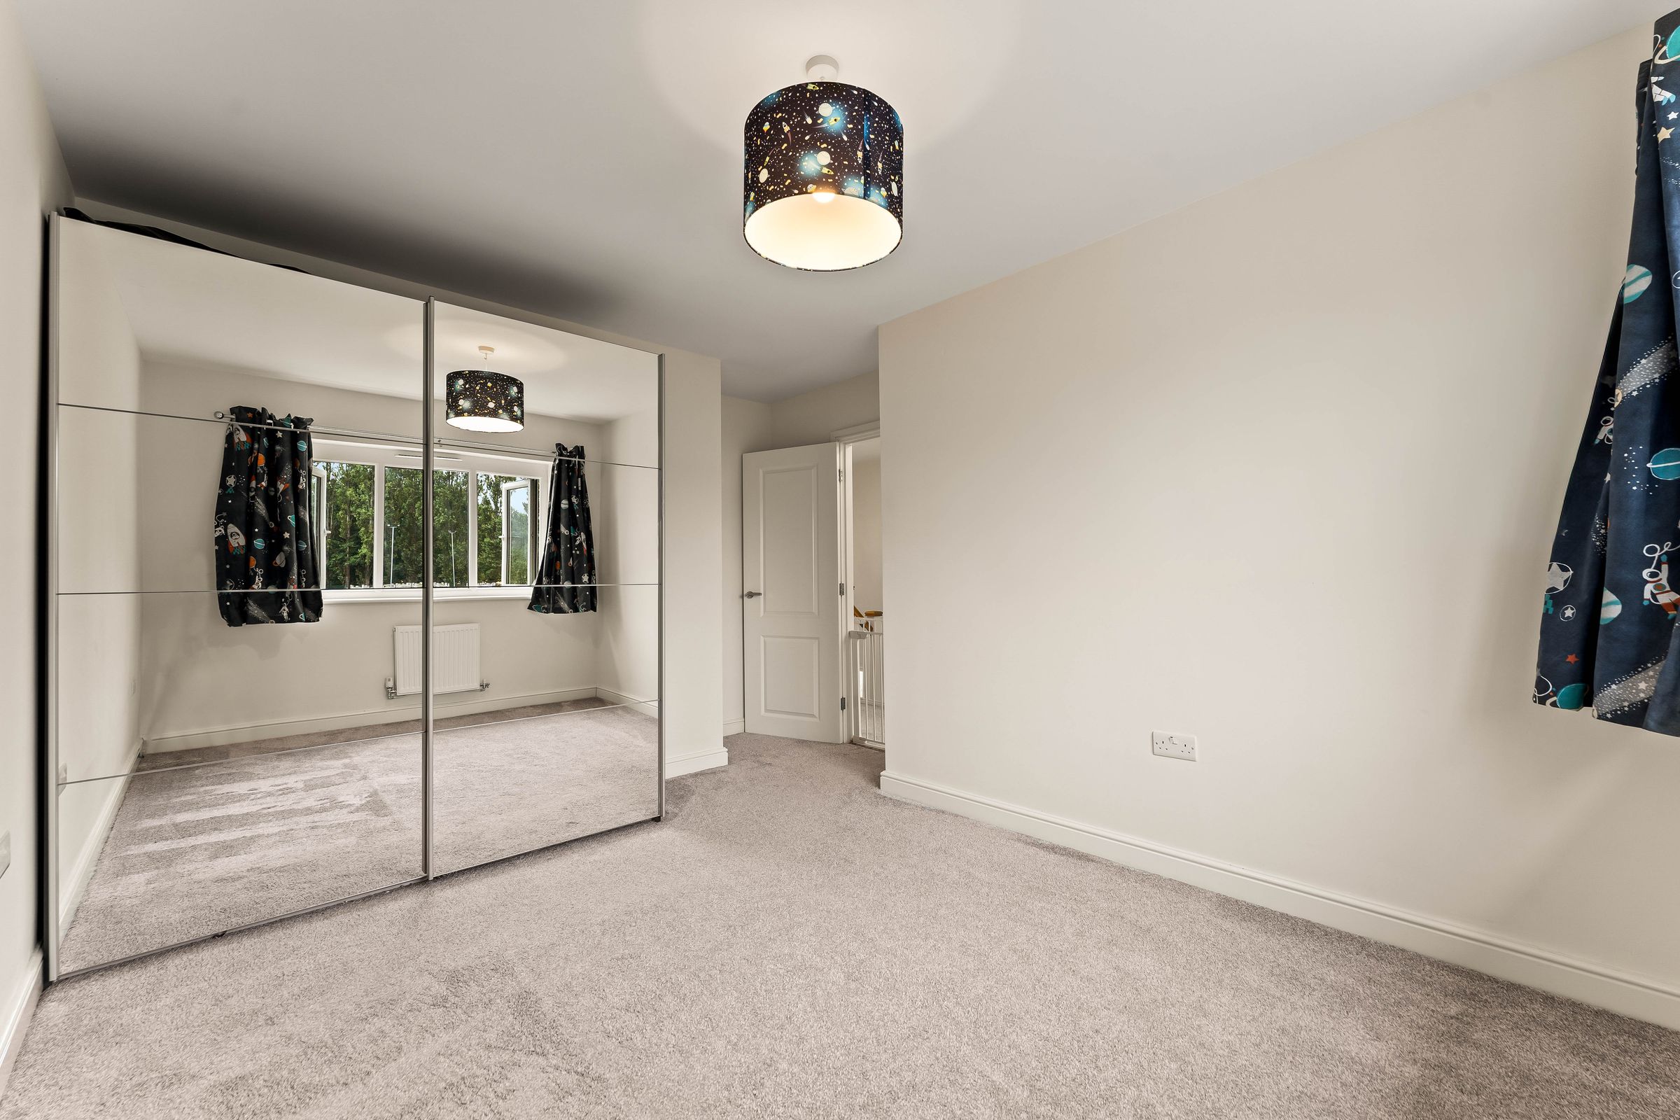
Double glazed window to front elevation, fitted wardrobes, wall mounted radiator and door allowing access into en-suite.
En-suite
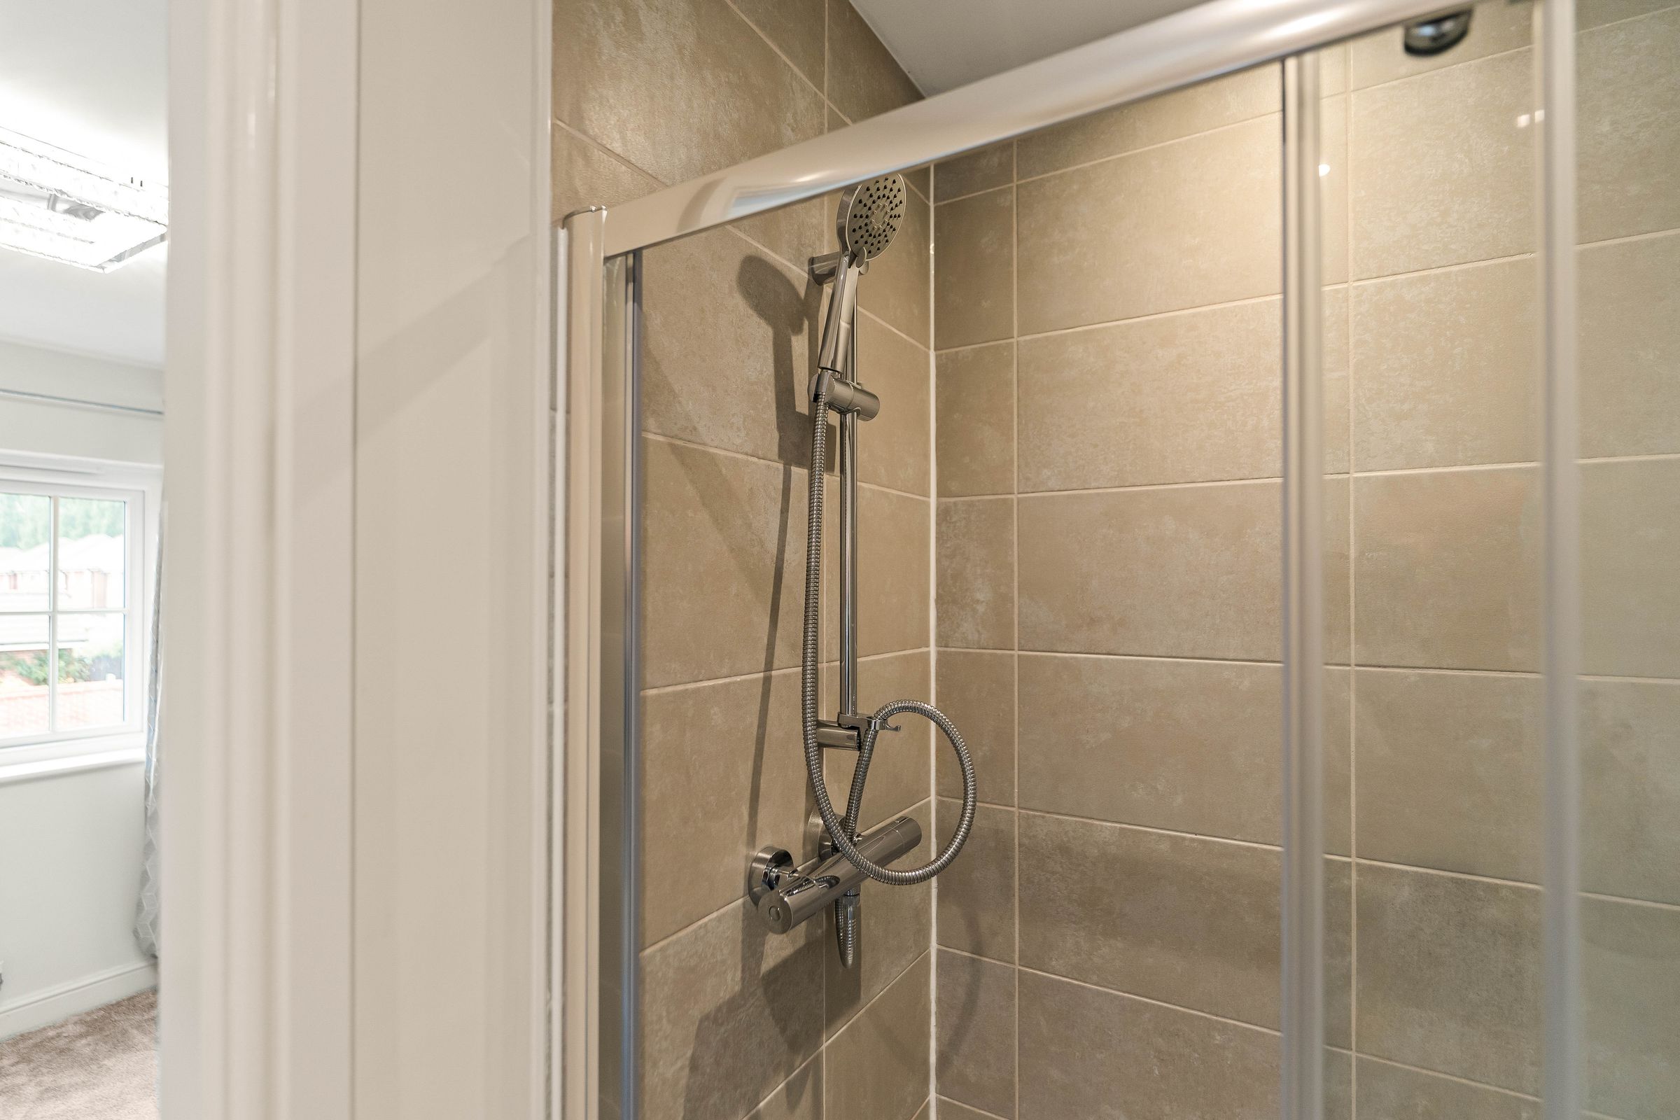
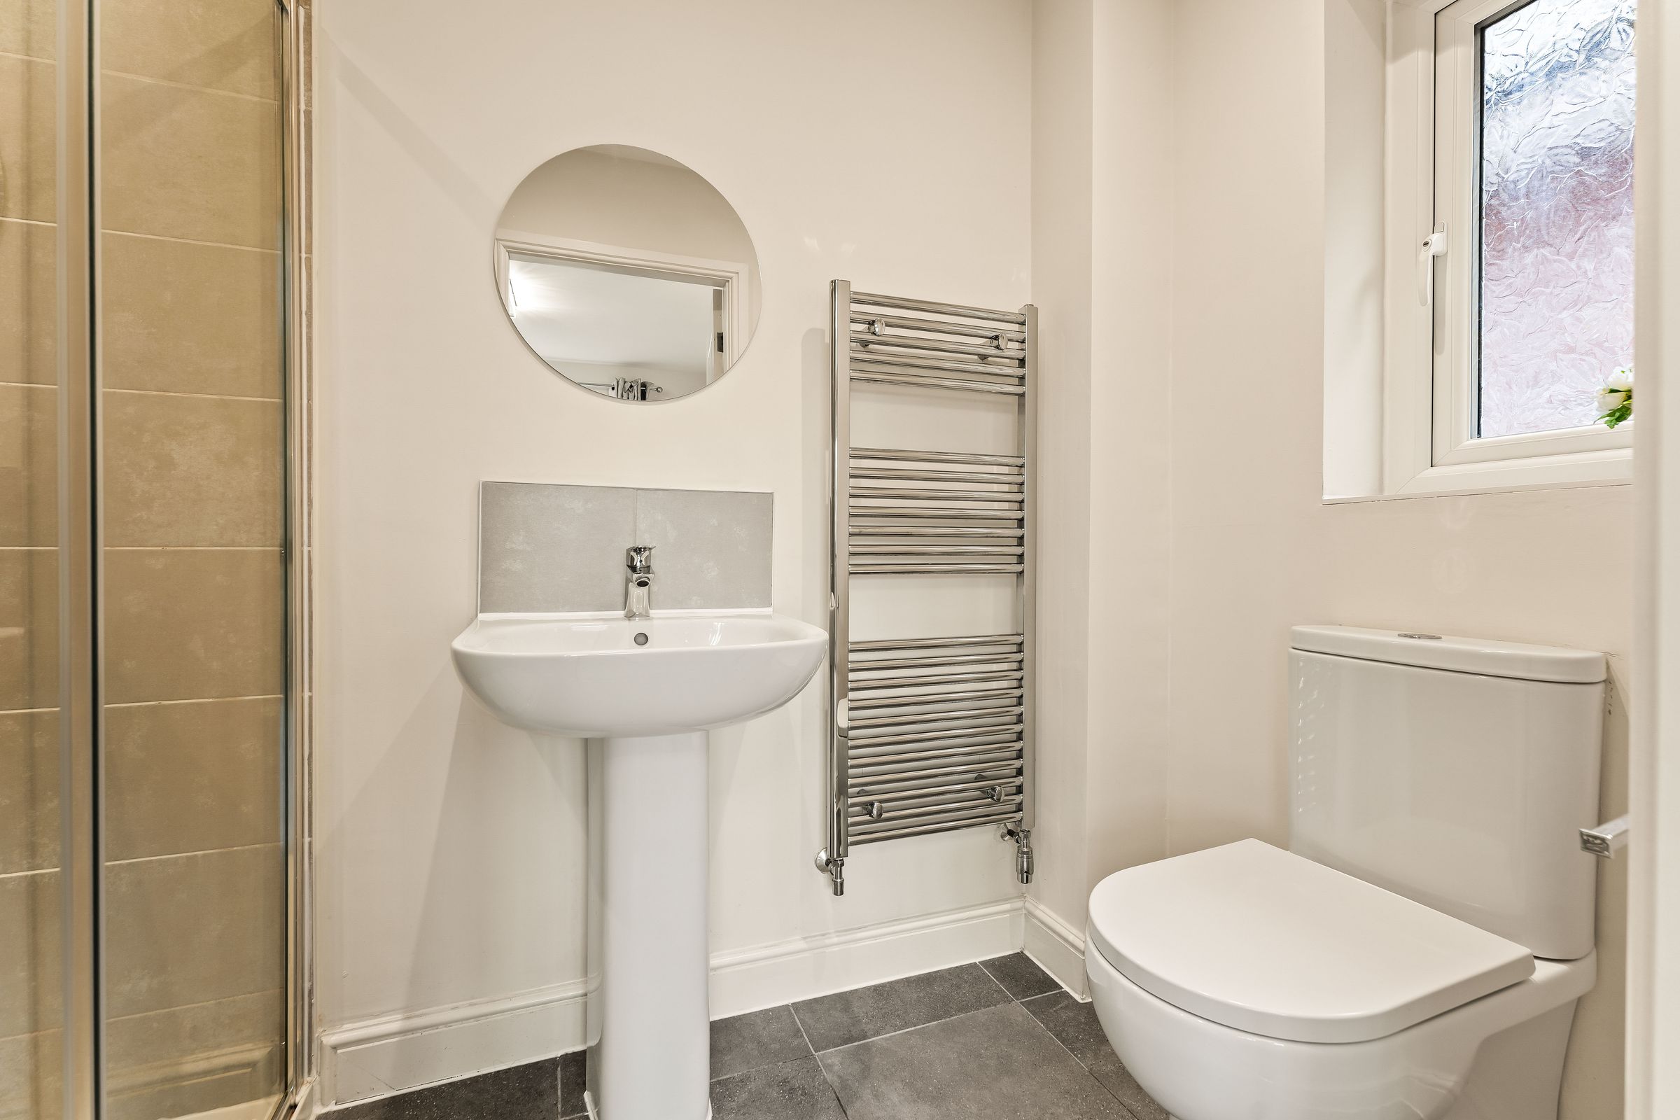
Three piece suite comprising of low level wc, hand wash basin and shower cubicle. Double glazed window to side elevation, mounted towel radiator and partially tiled walls.
Bedroom Two
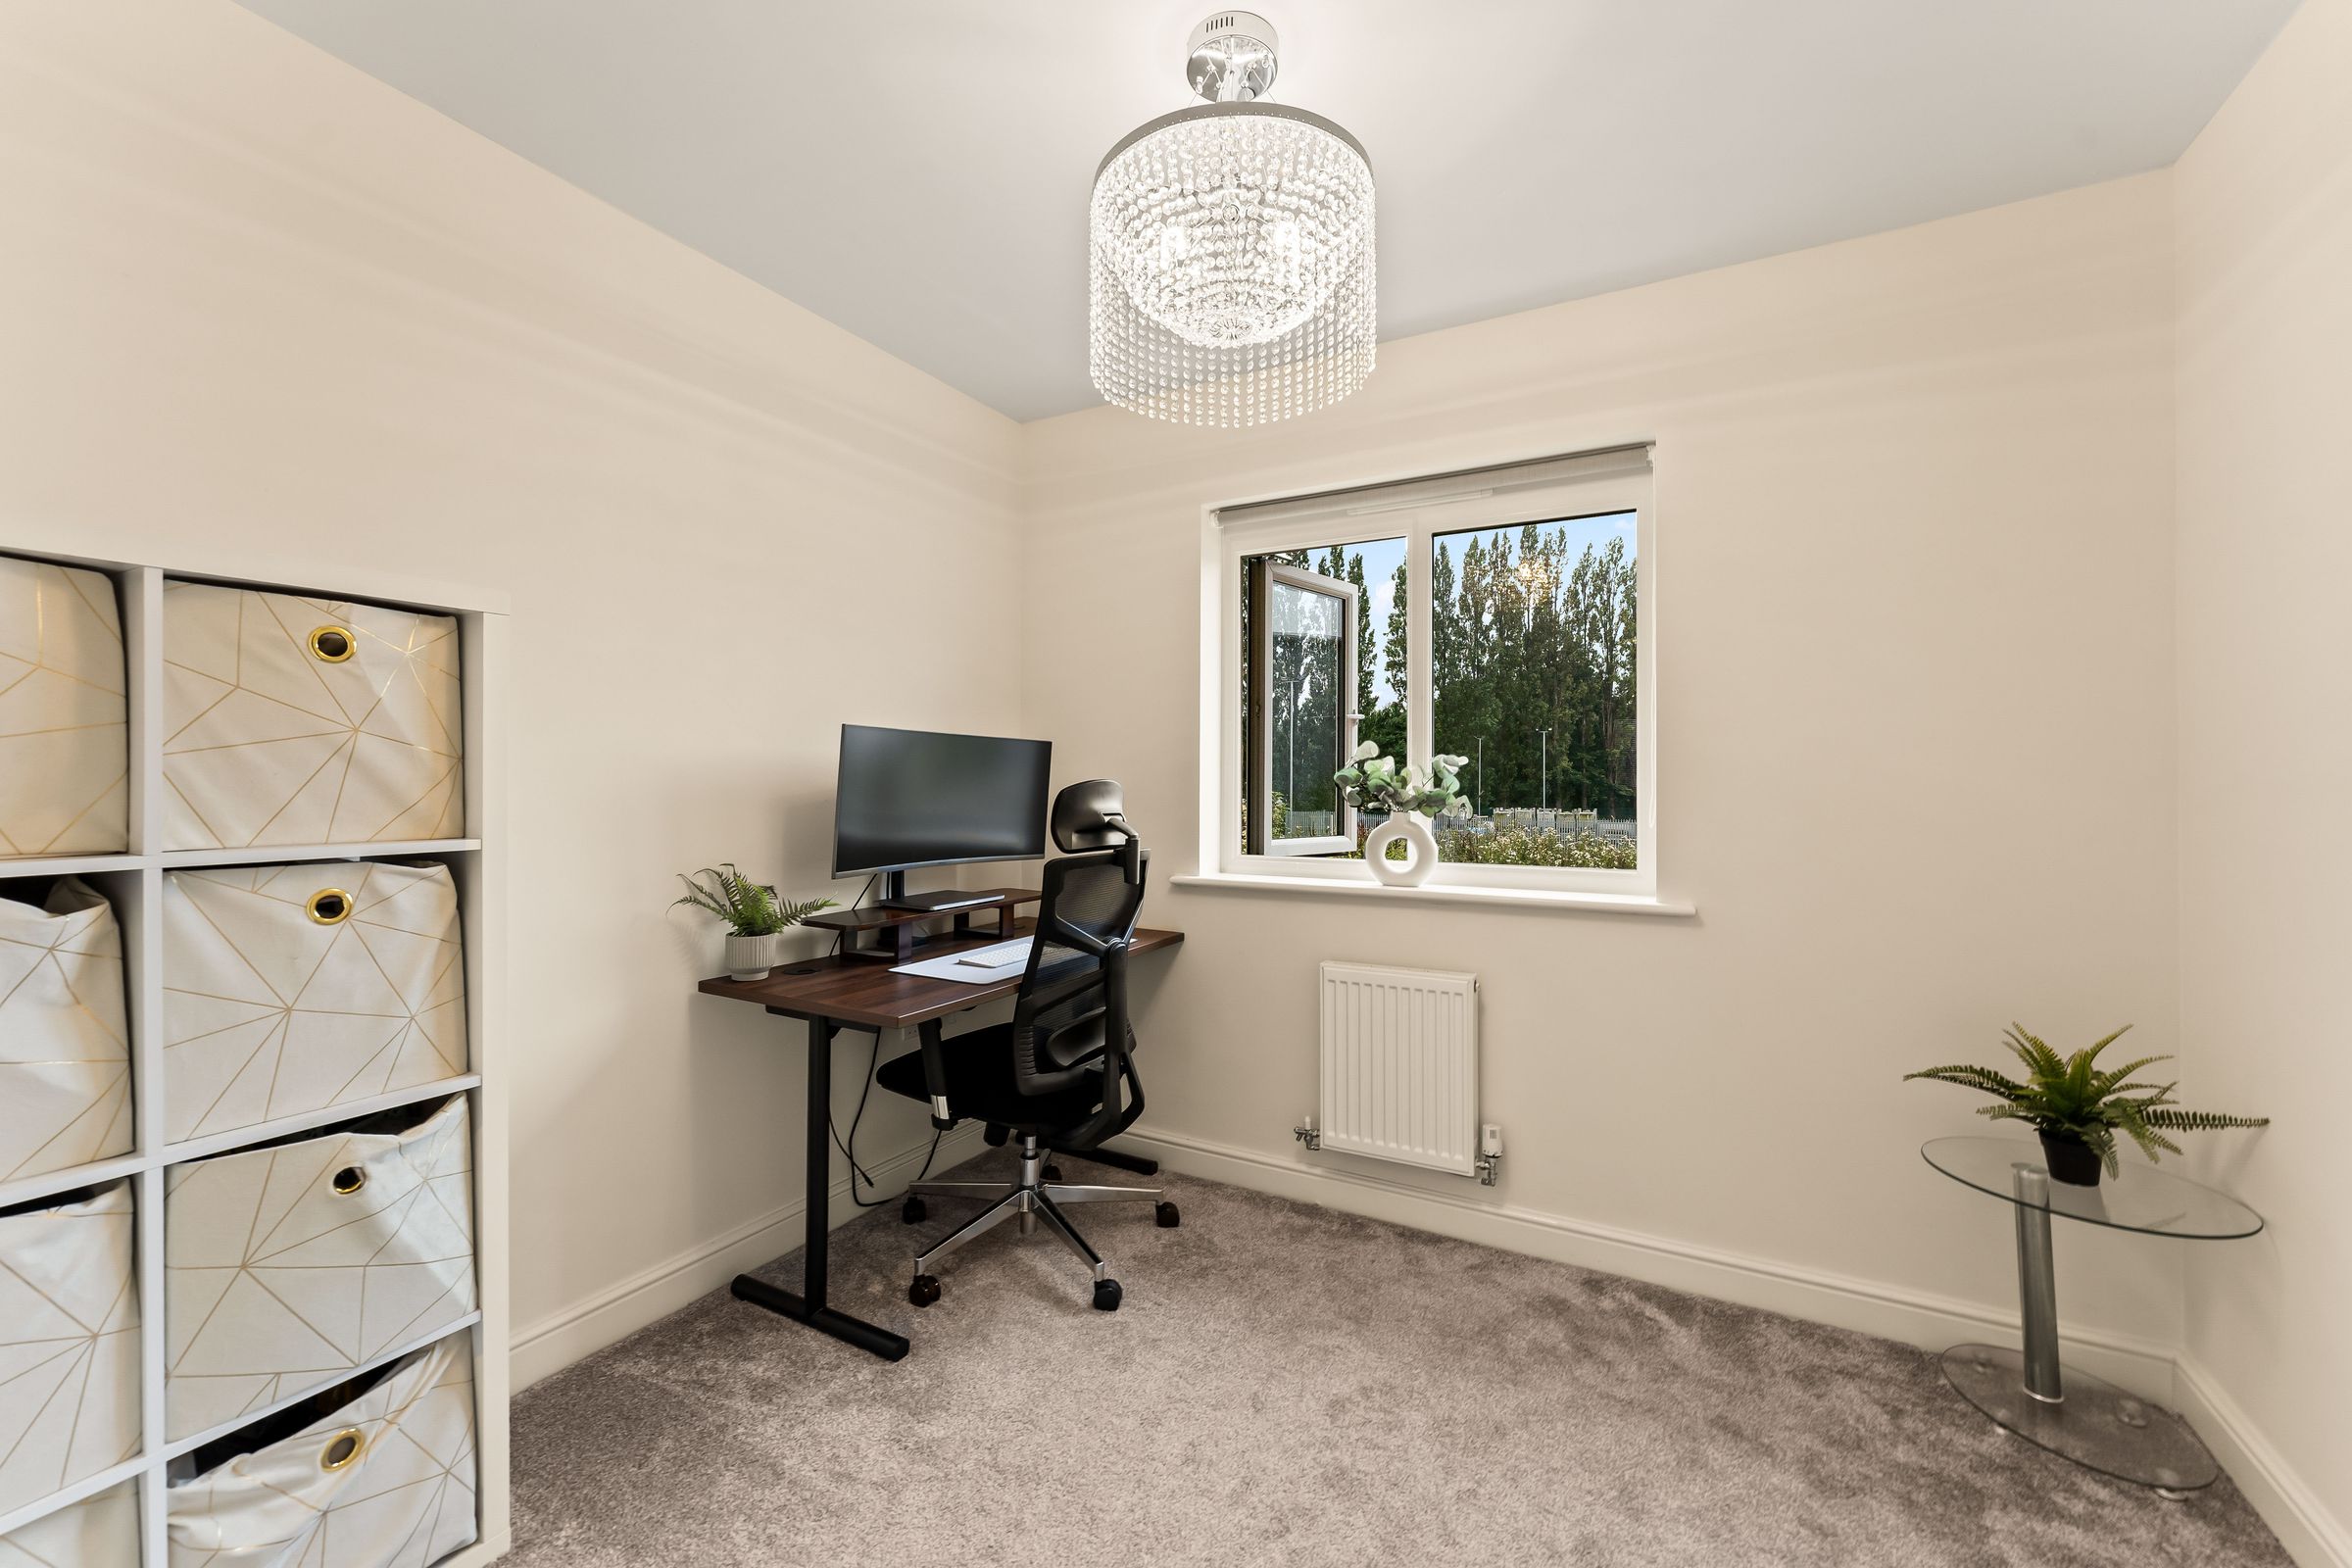
Double glazed window to rear elevation and wall mounted radiator.
Bedroom Three
Double glazed window to rear elevation, wall mounted radiator.
Family Bathroom
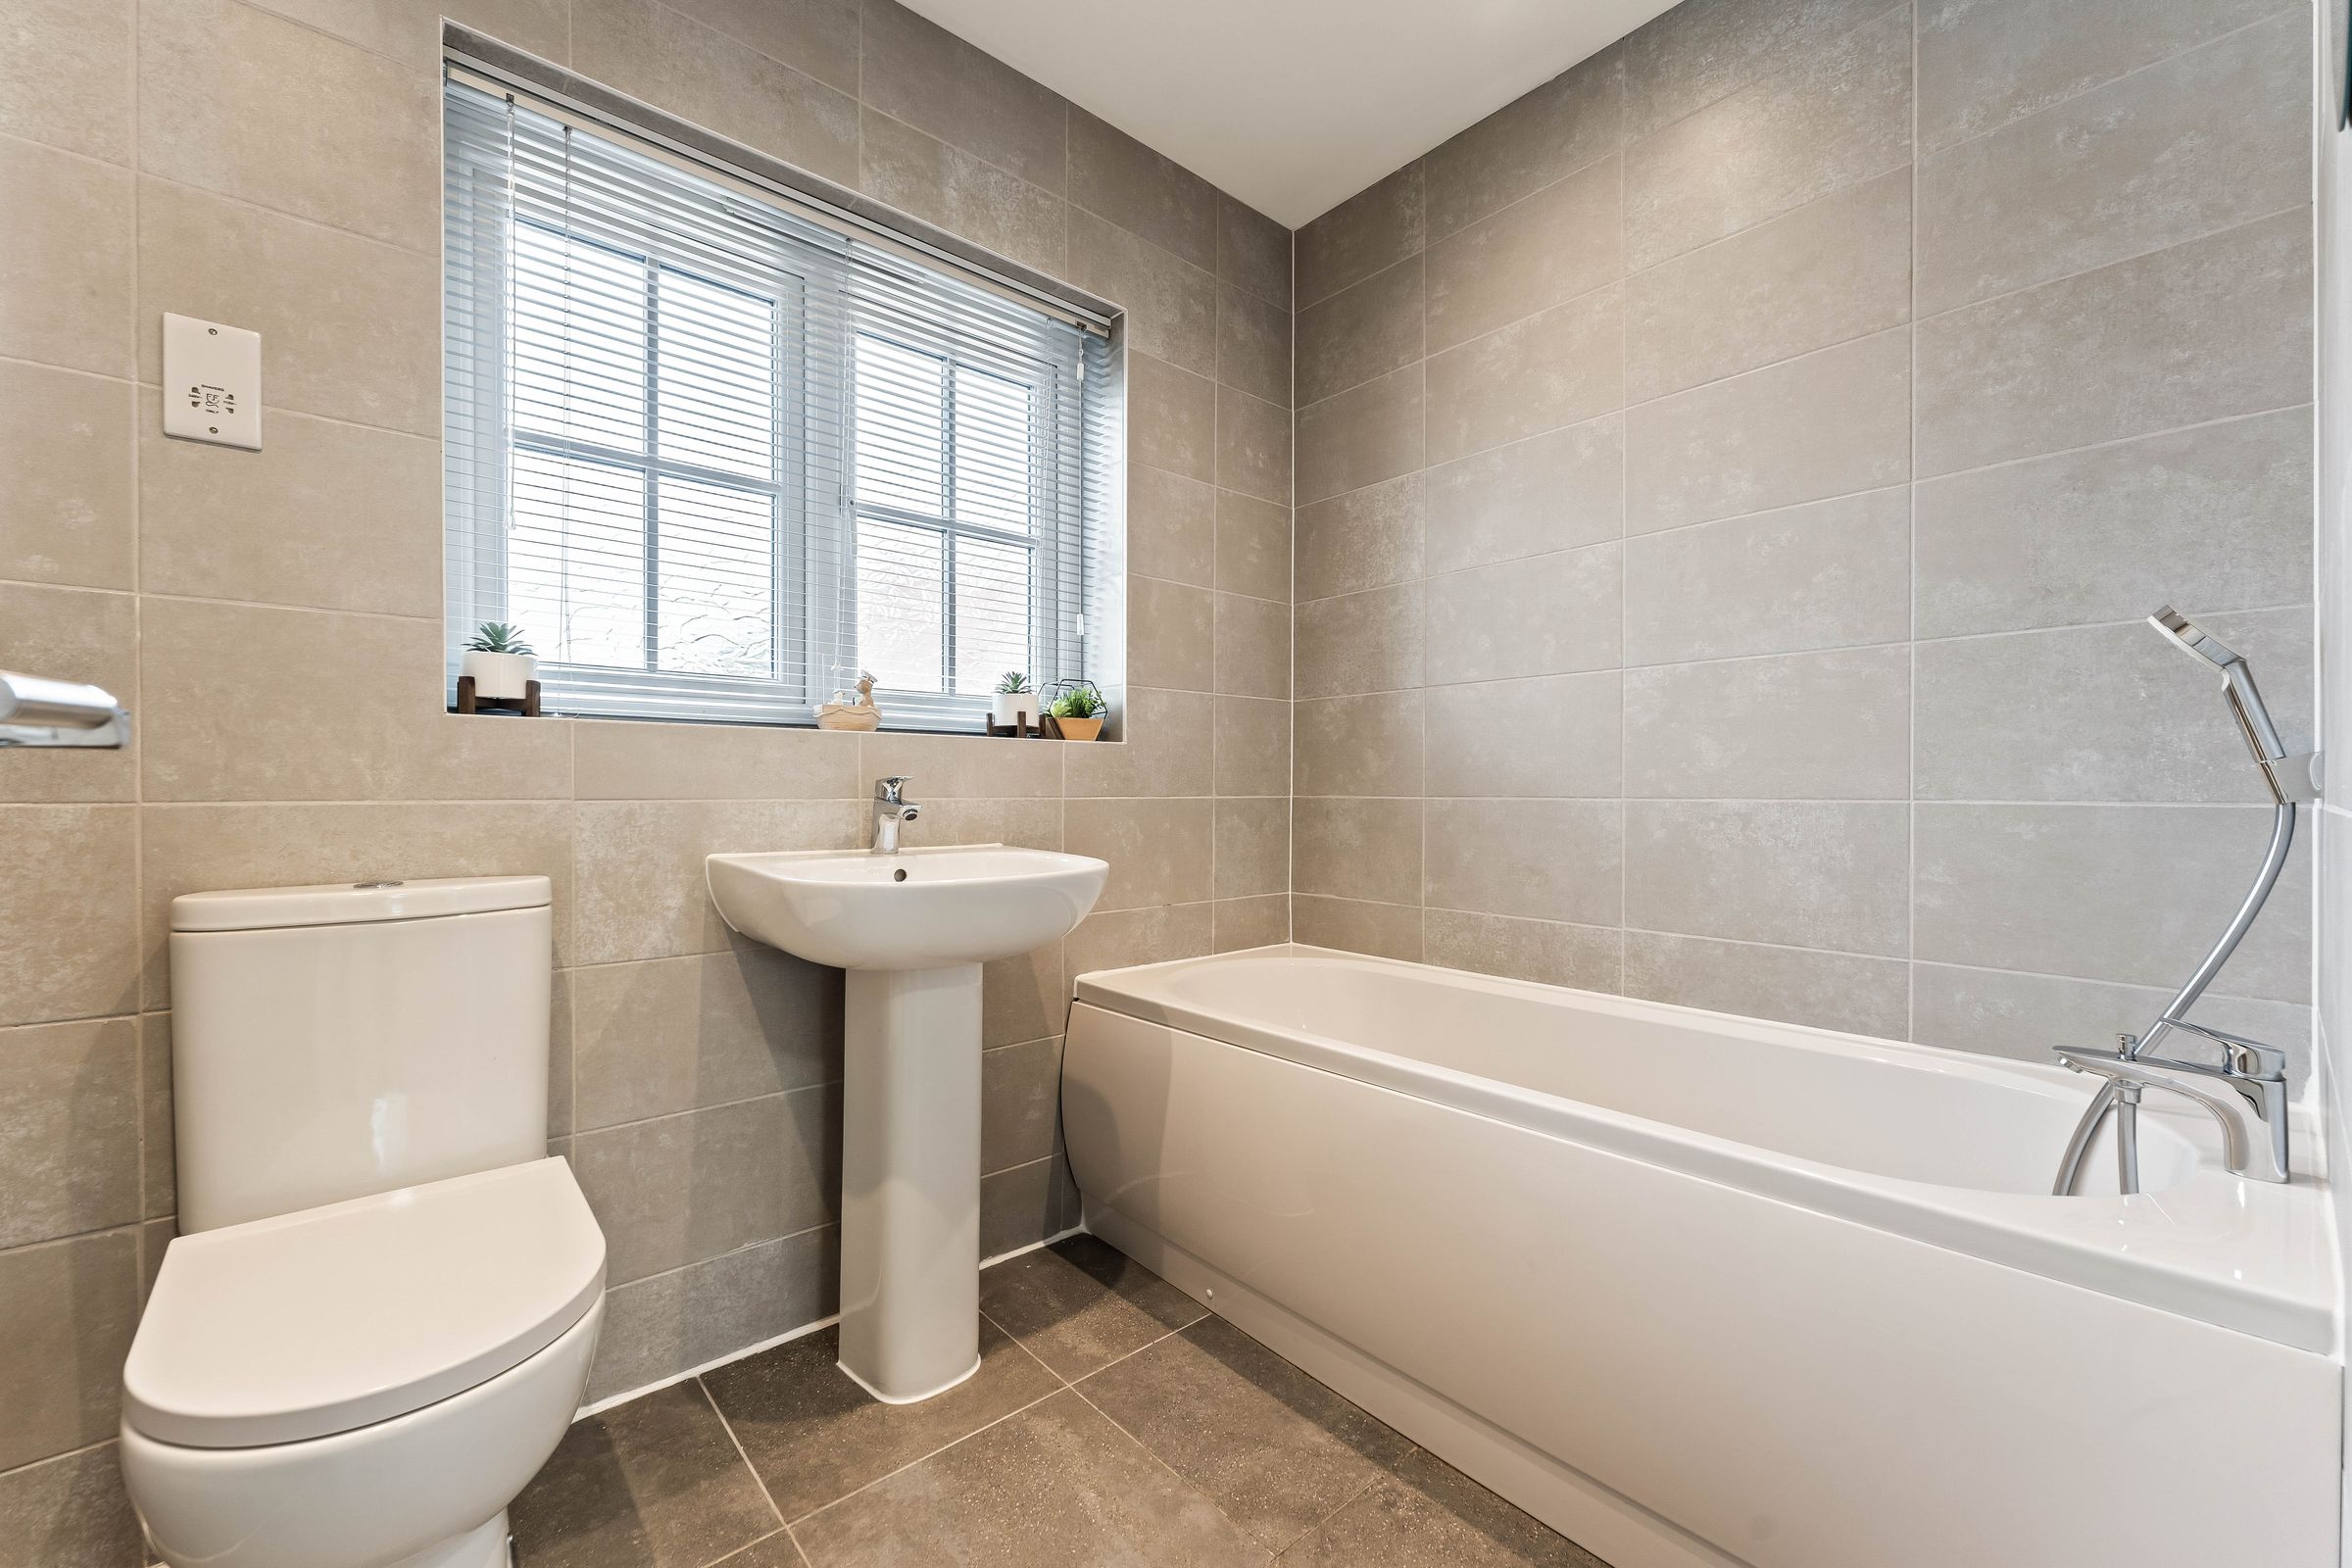
Double glazed window to front elevation, fitted three piece suite comprising of low level WC, hand wash basin and bath fitted with hand held shower head.