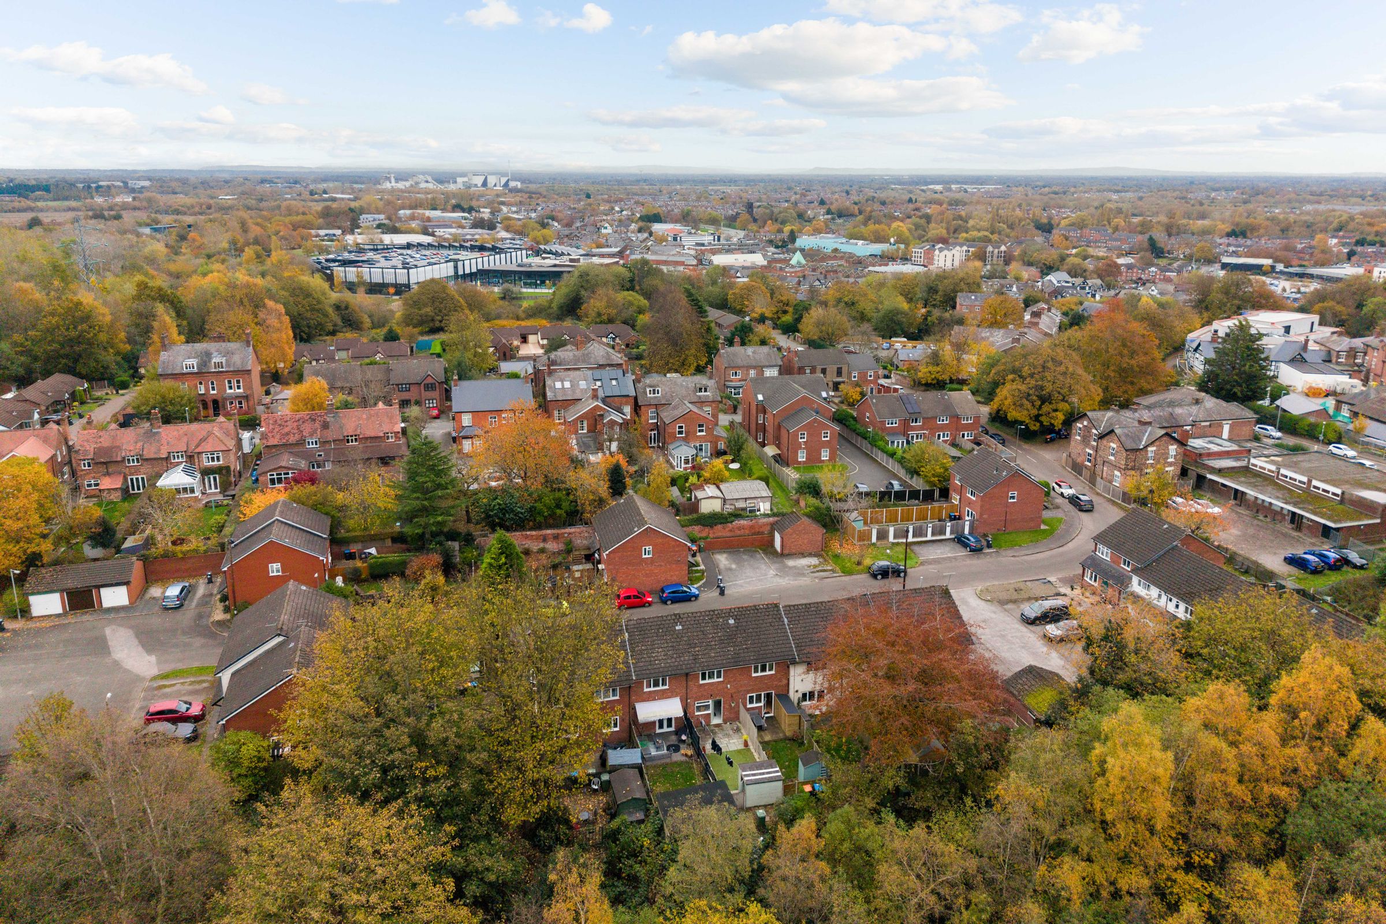
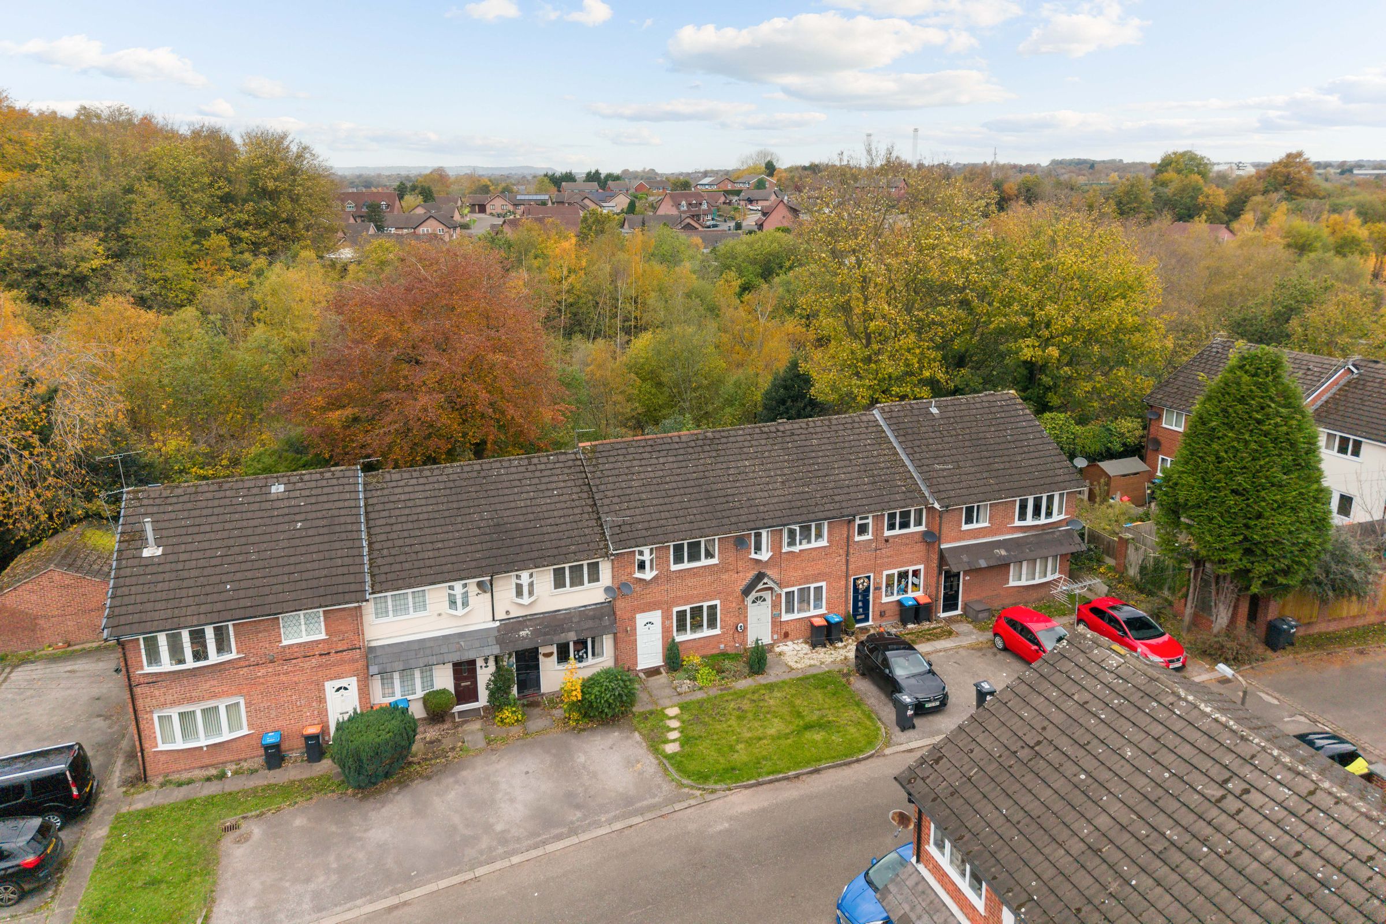
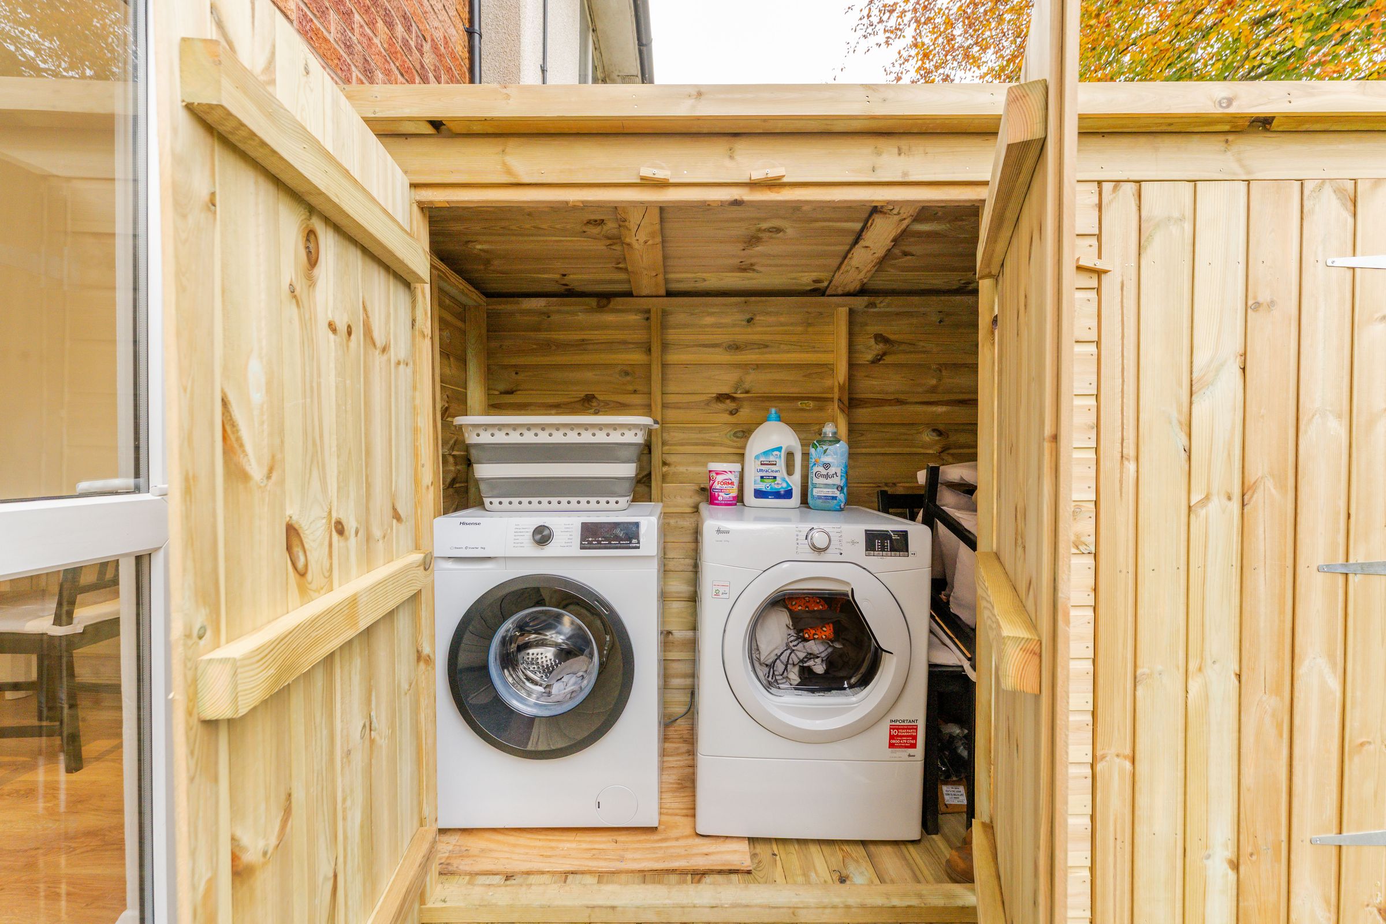
Like the look of this property?
We would love to hear from you and arrange a viewing of this property. Get in touch now!
Looking to sell a property?
You can get a free online or in person valuation.
Property features
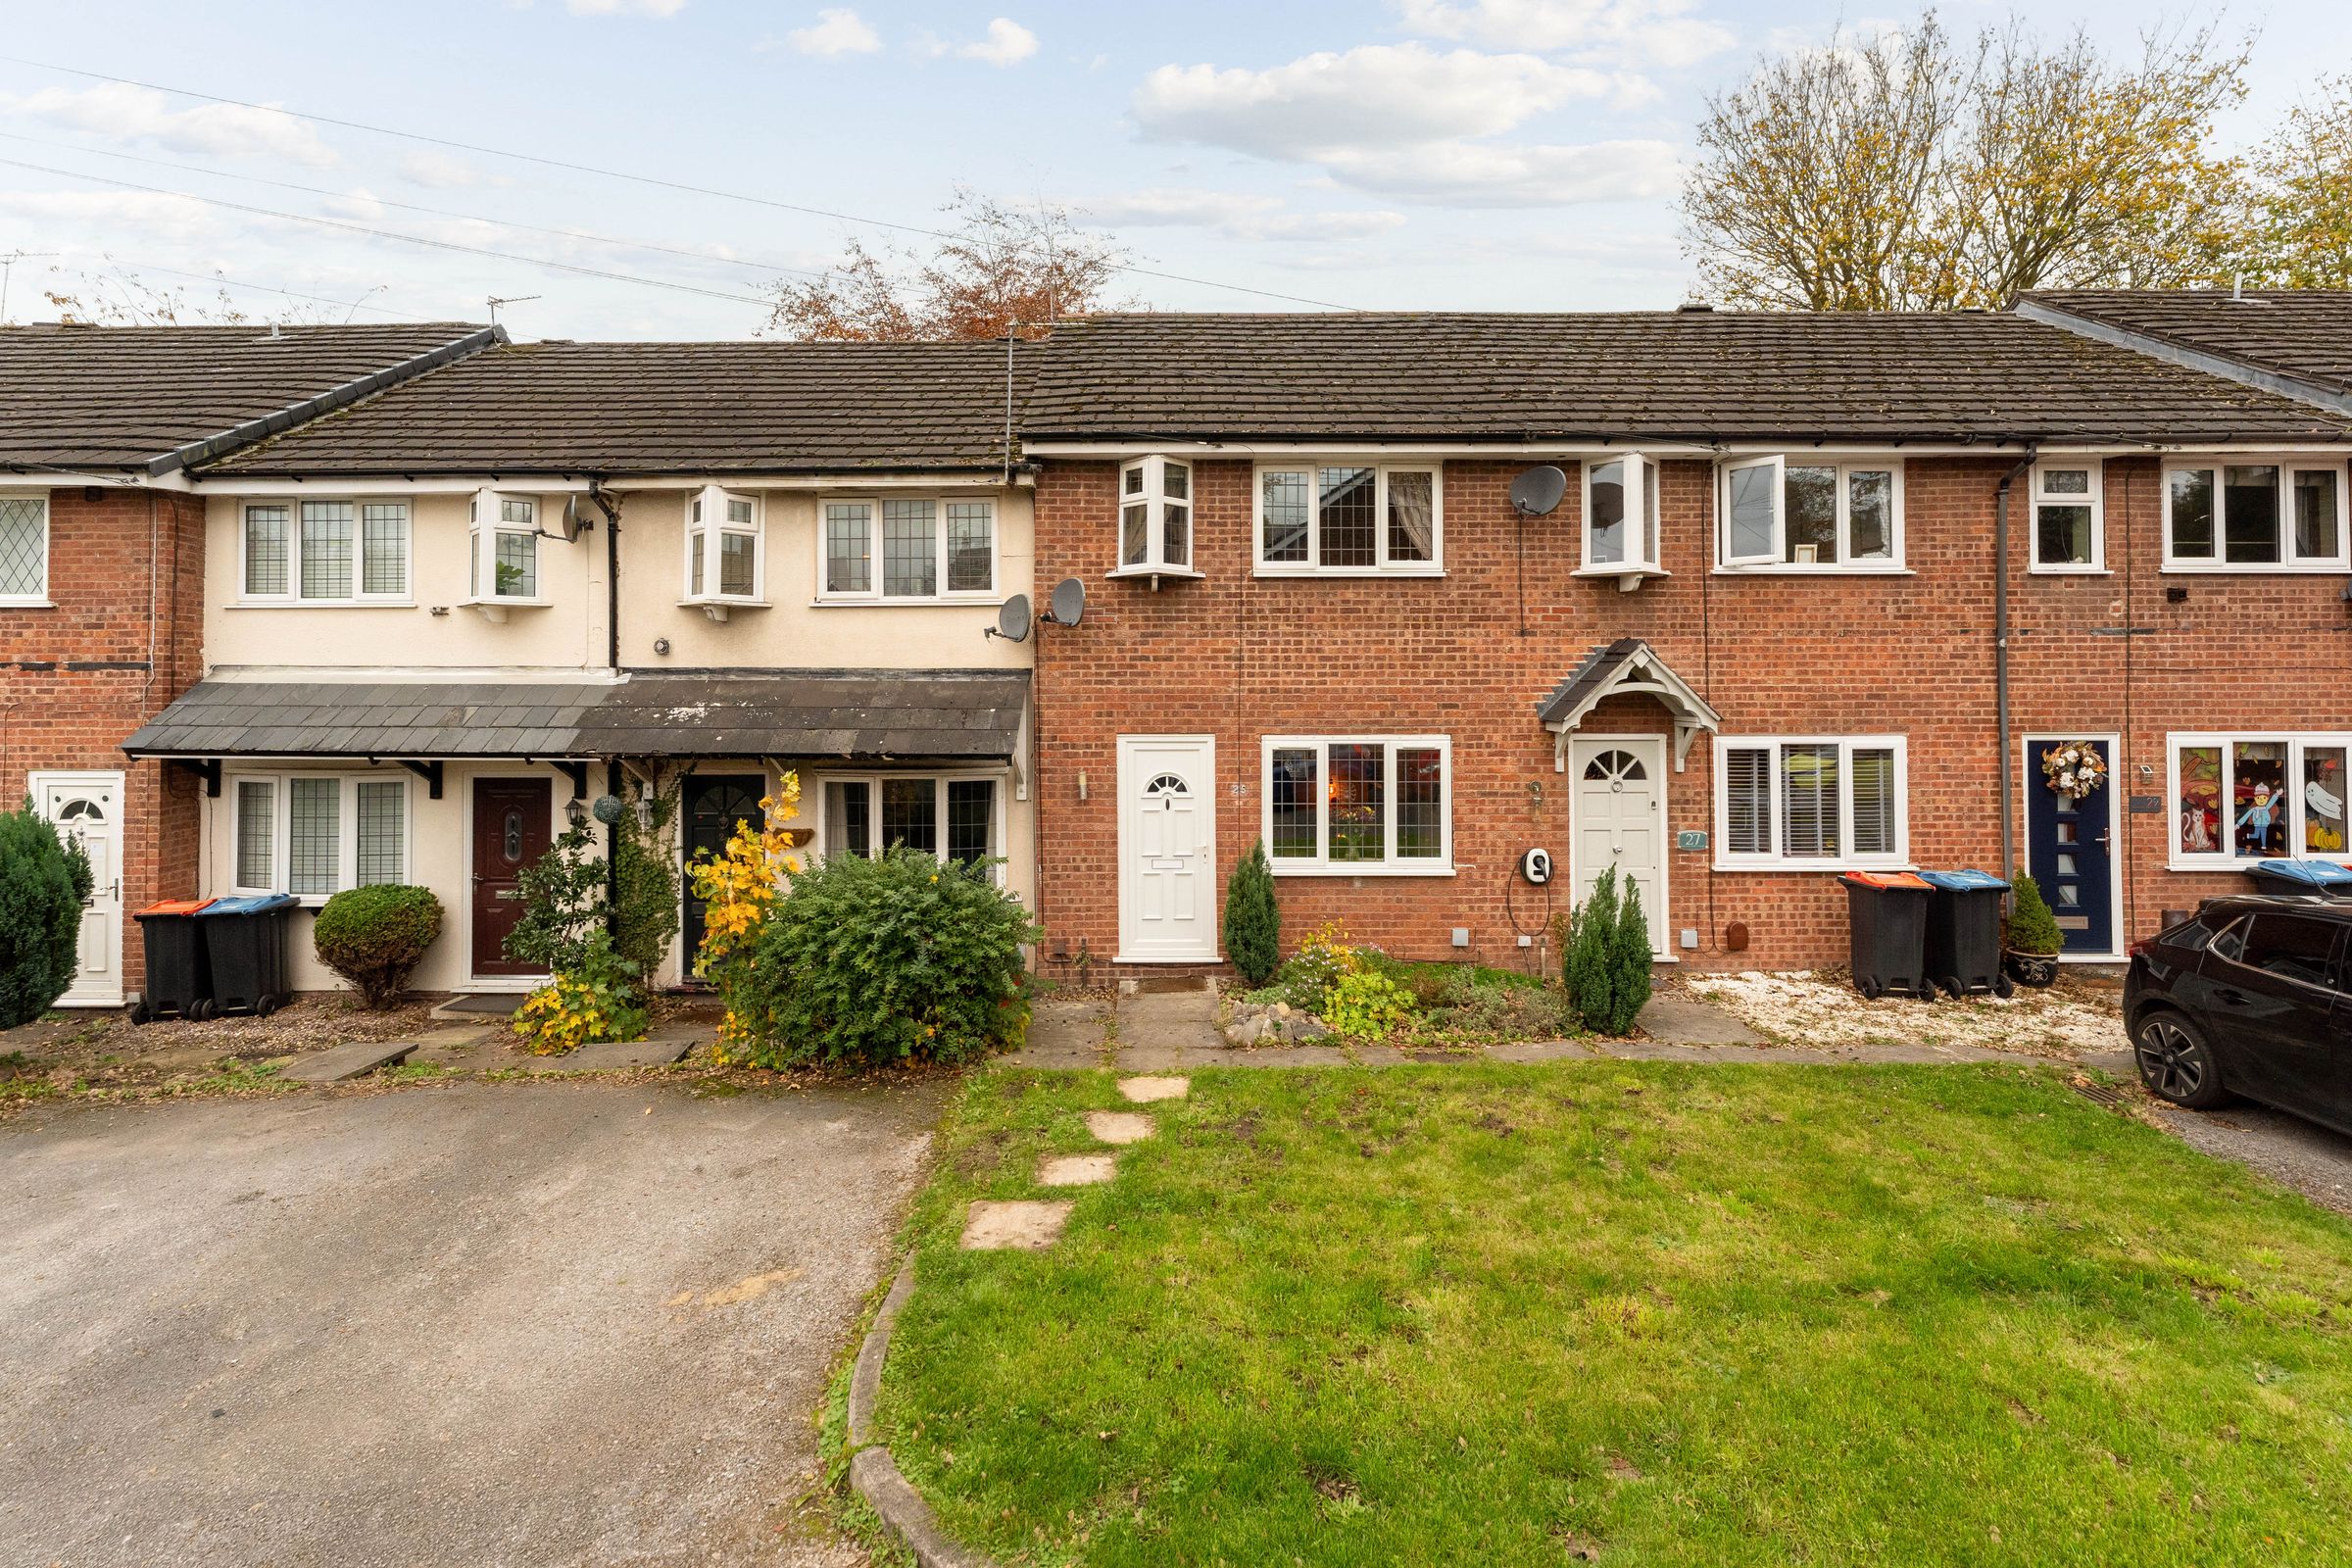
Mid Mews Property
Beautifully Presented Throughout
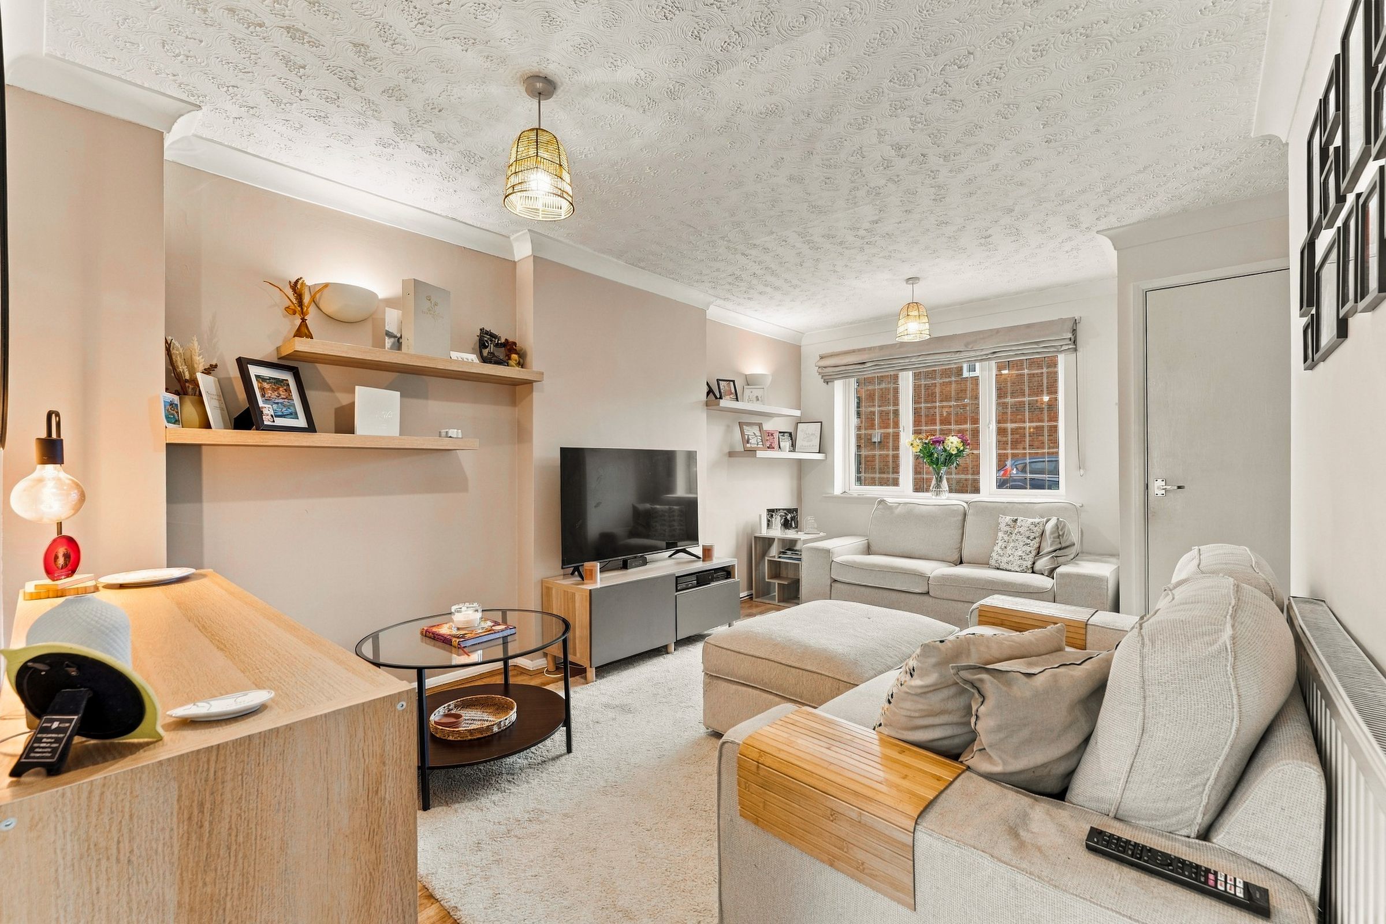
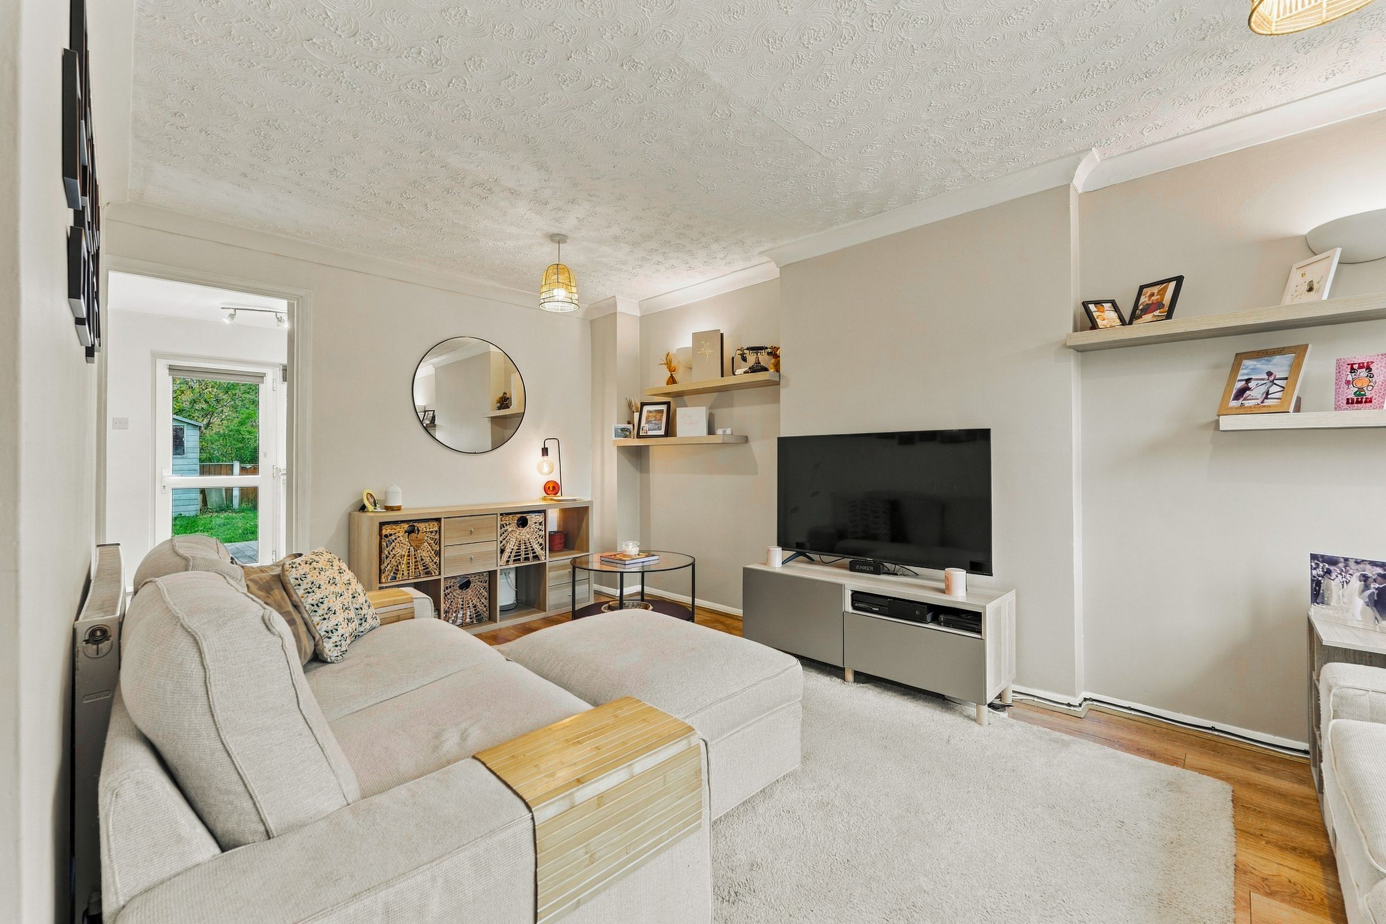
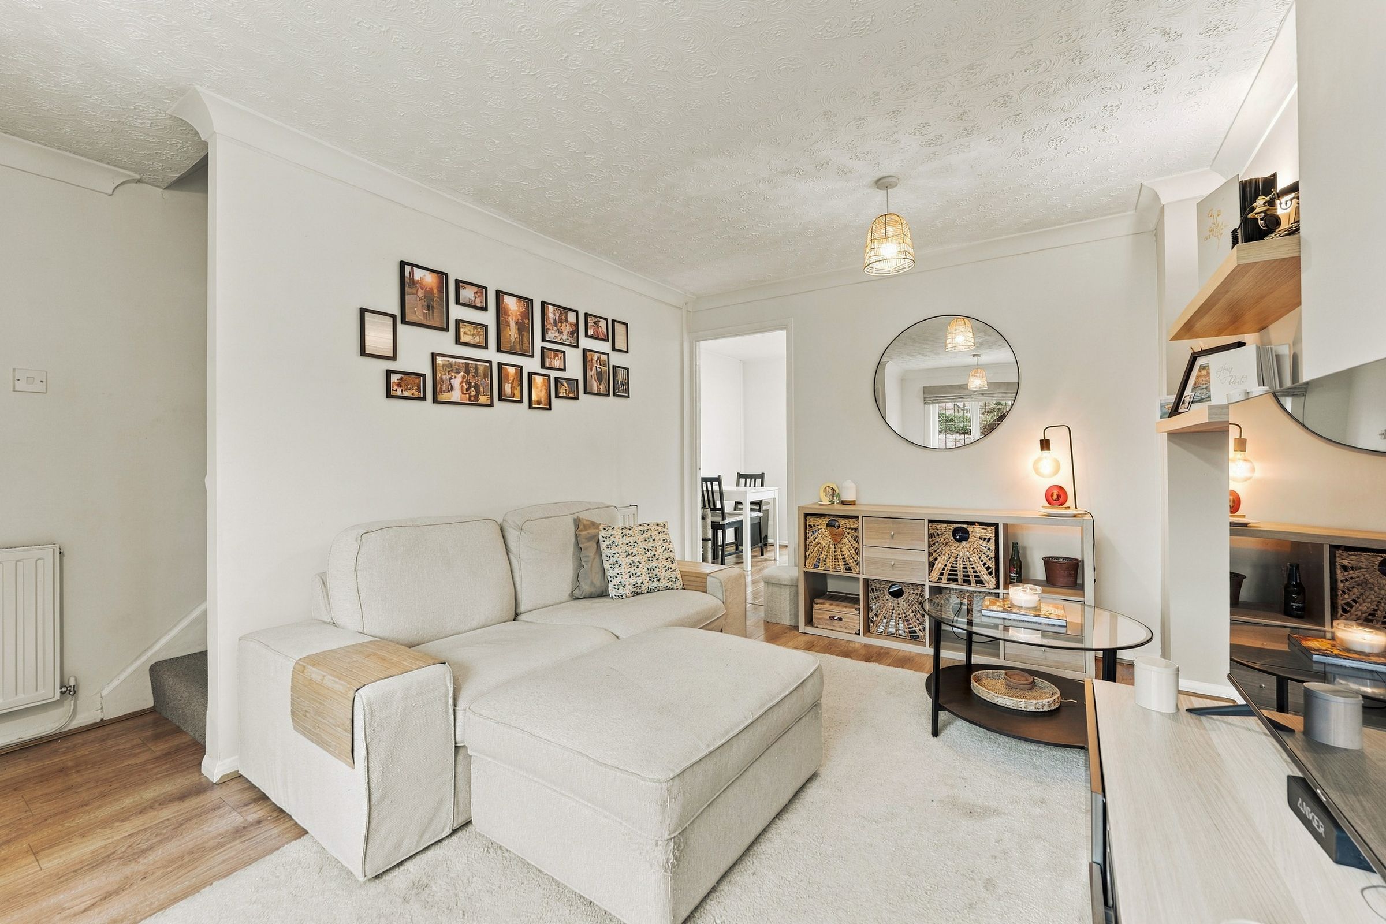
Lounge
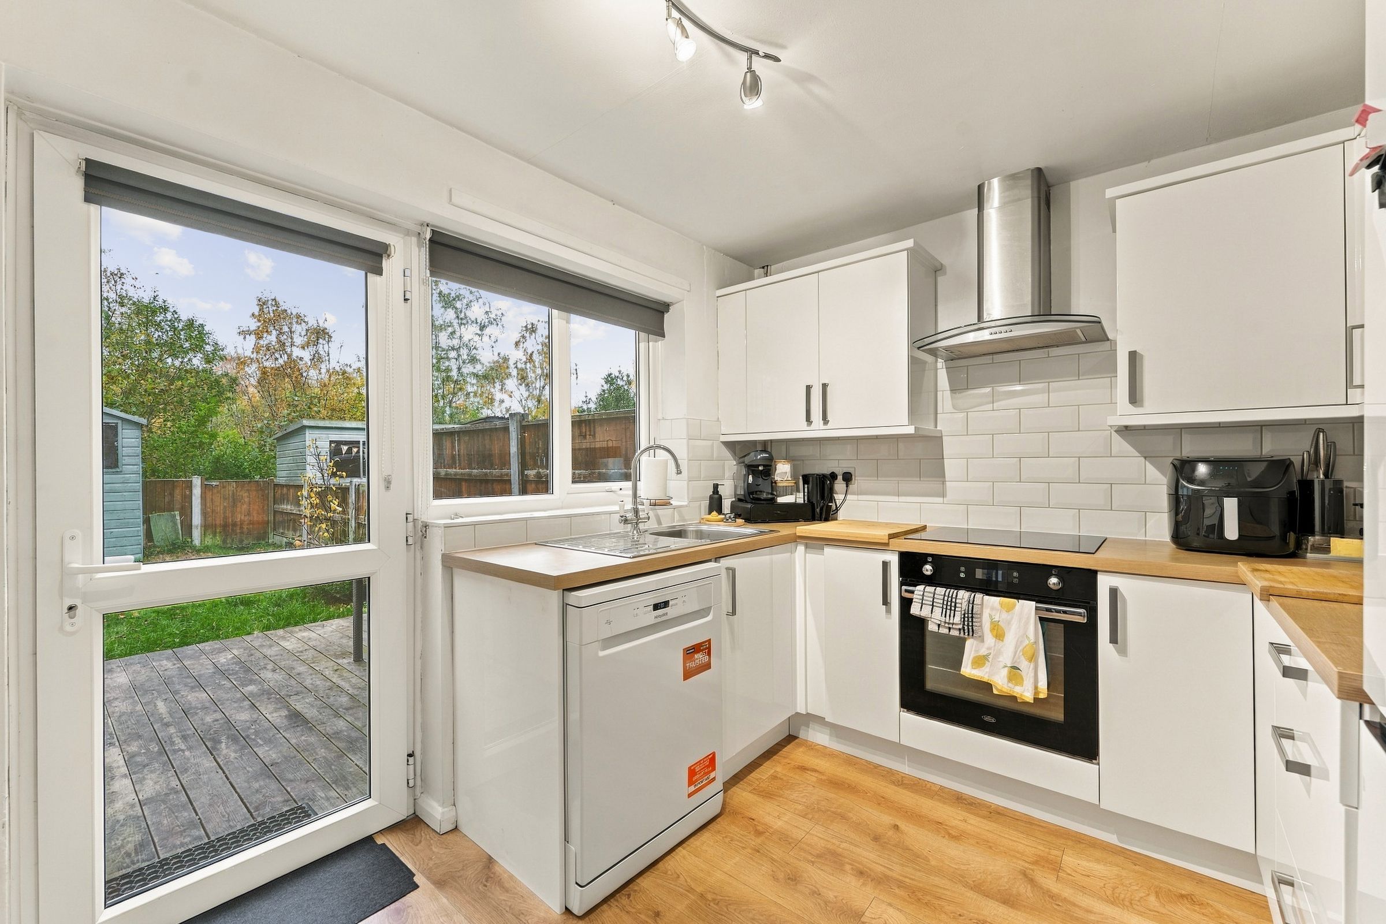
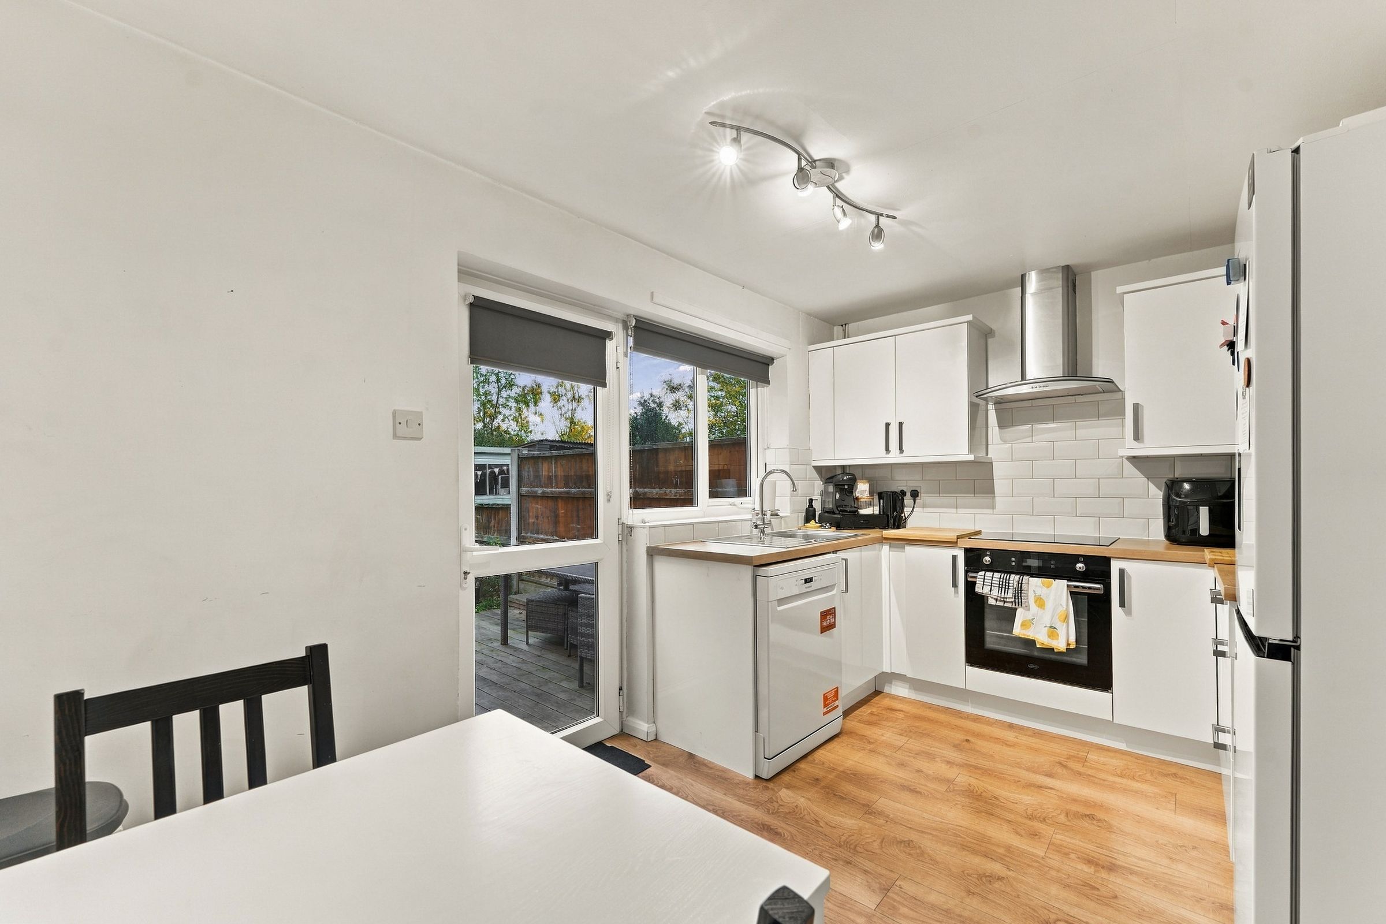
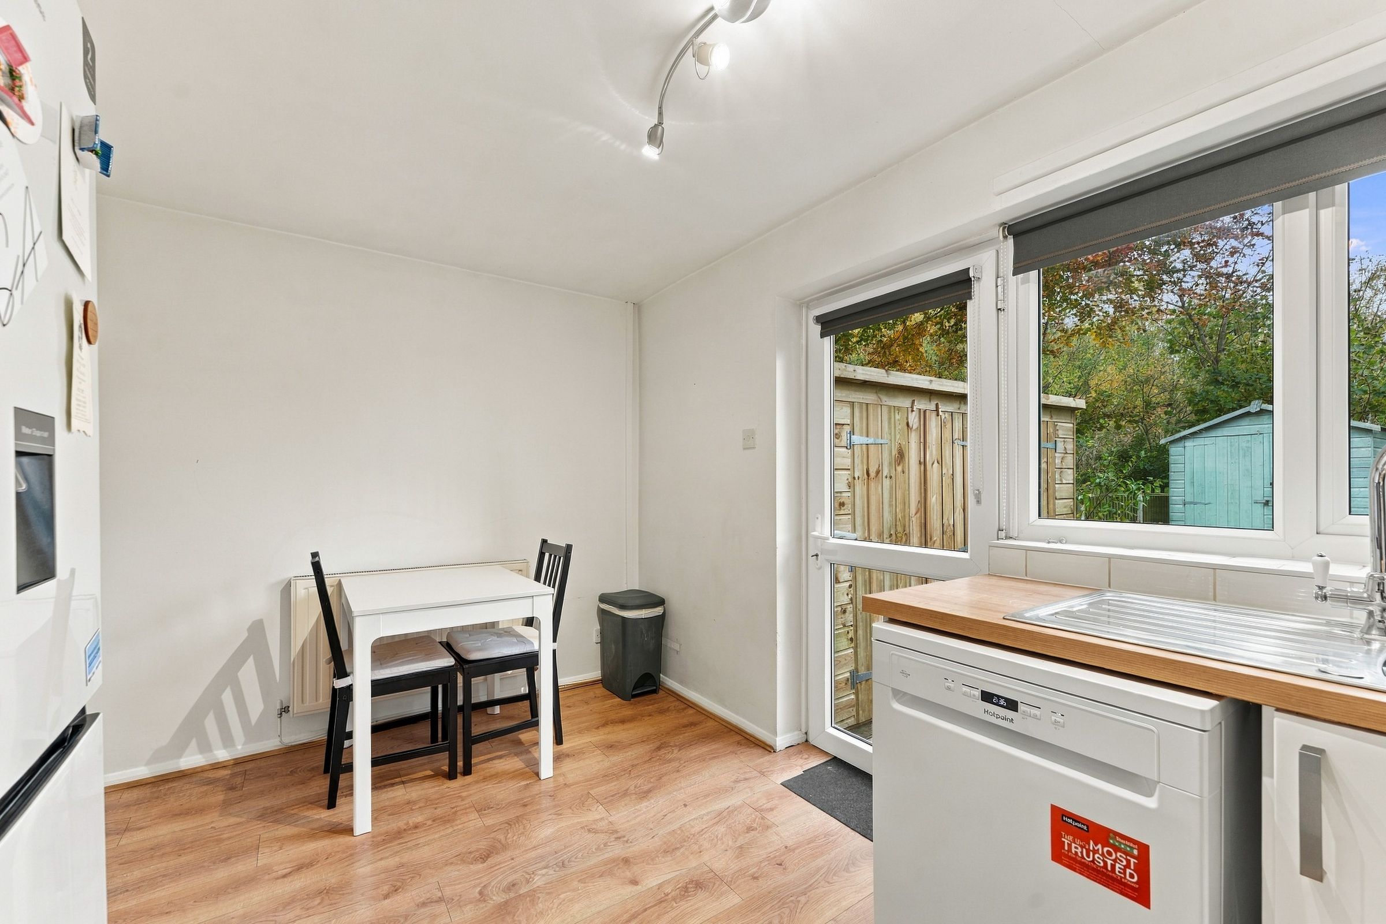
Kitchen Diner
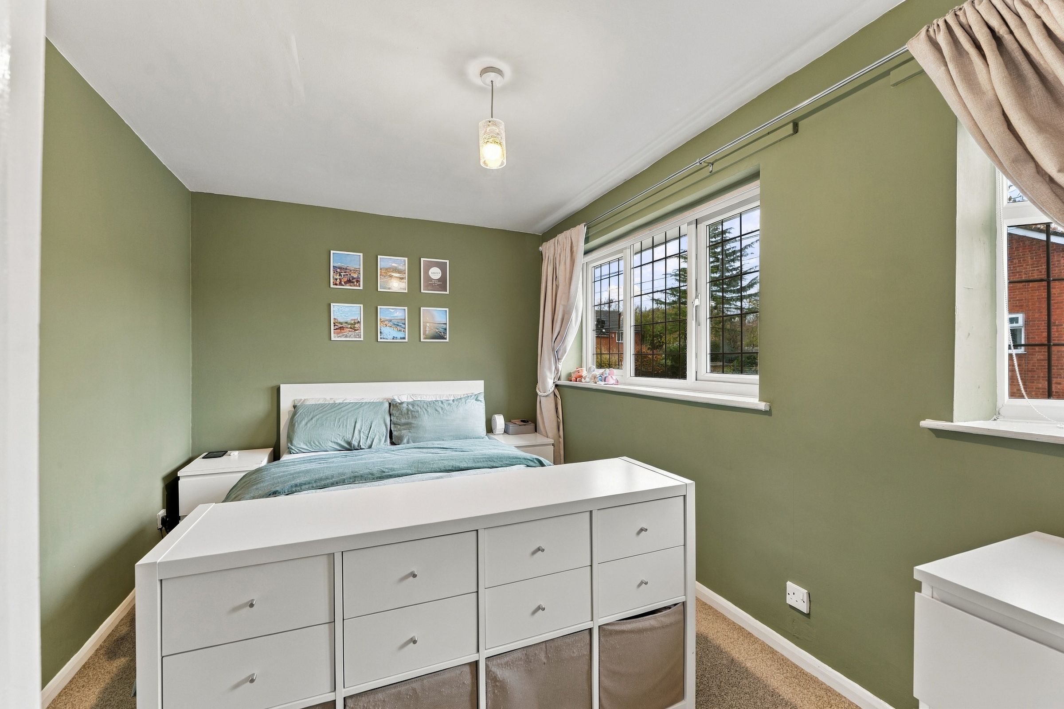
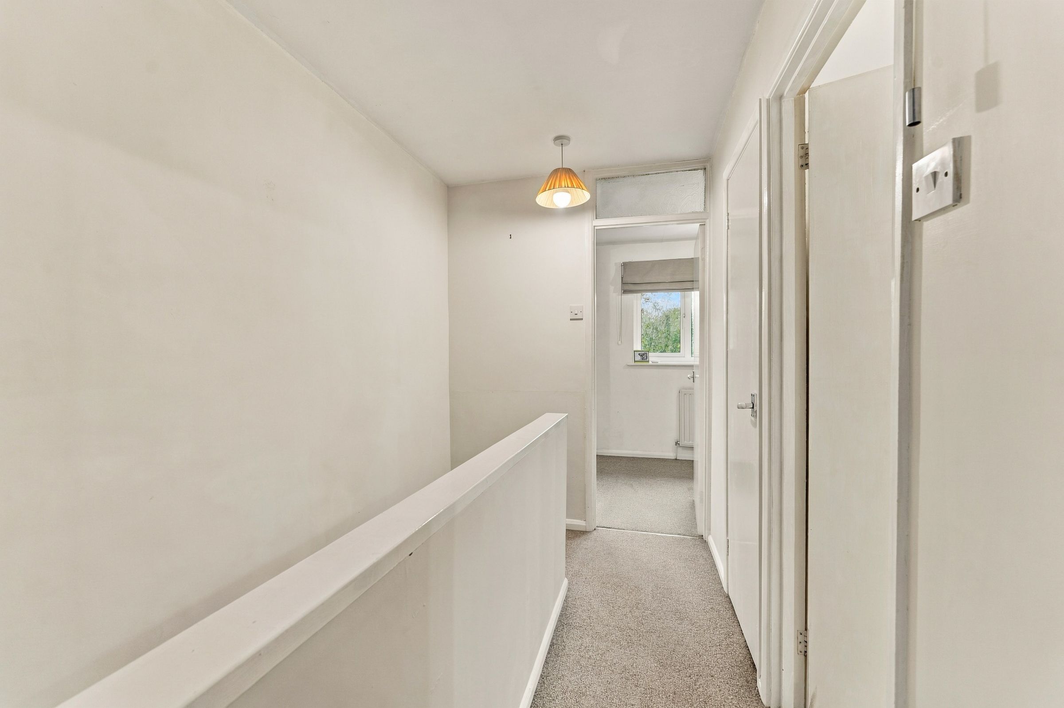
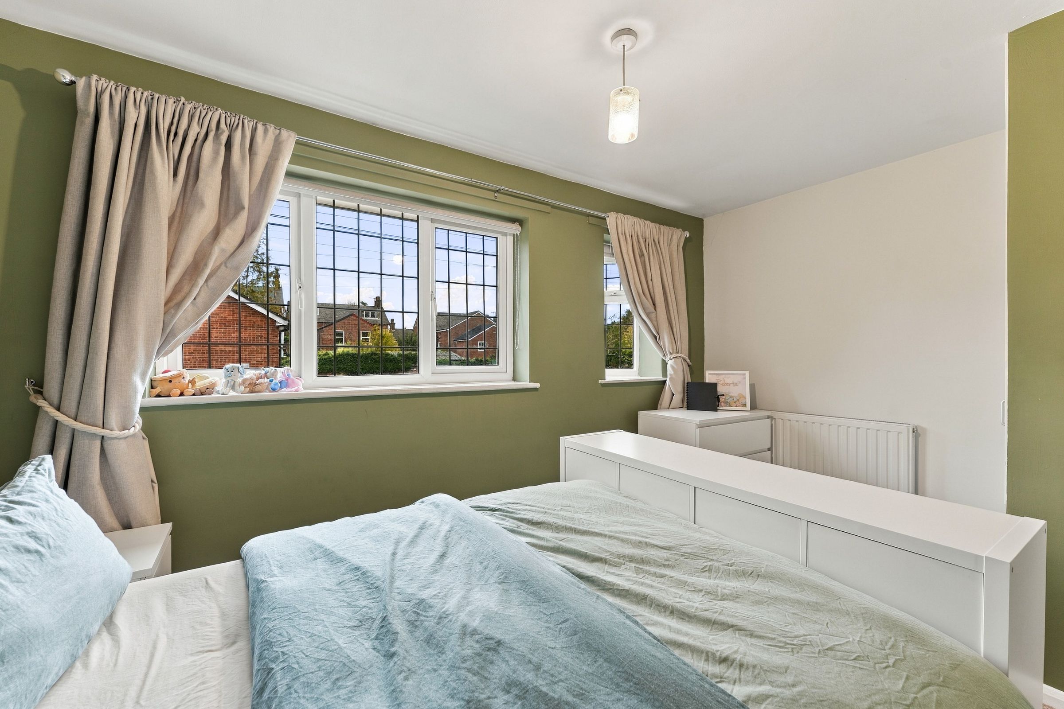
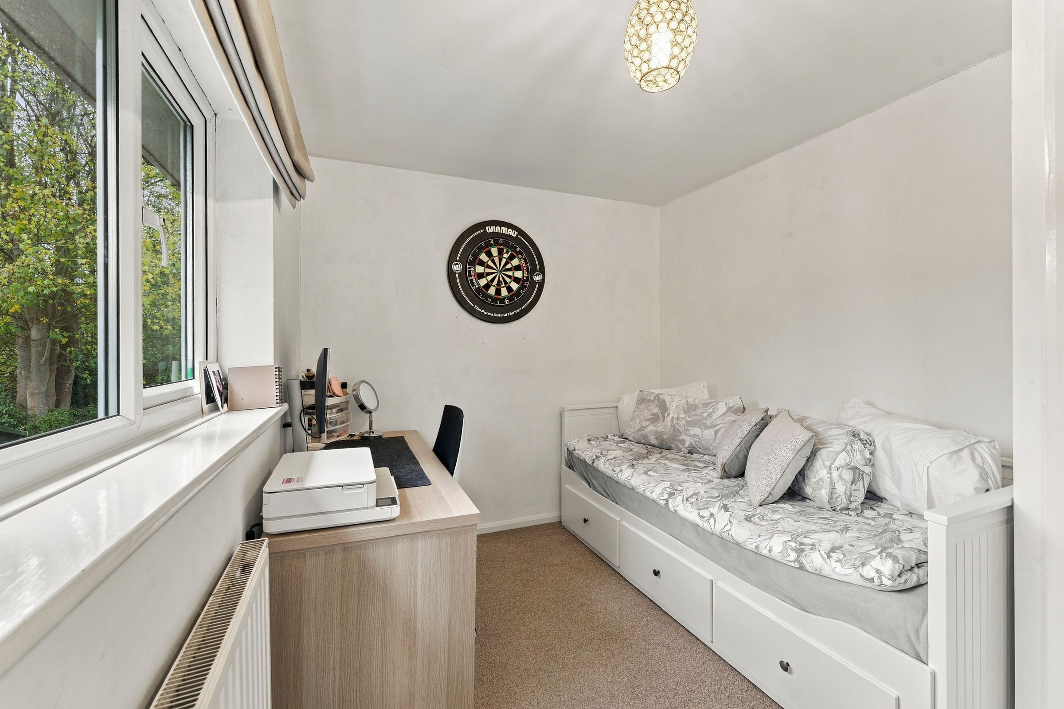
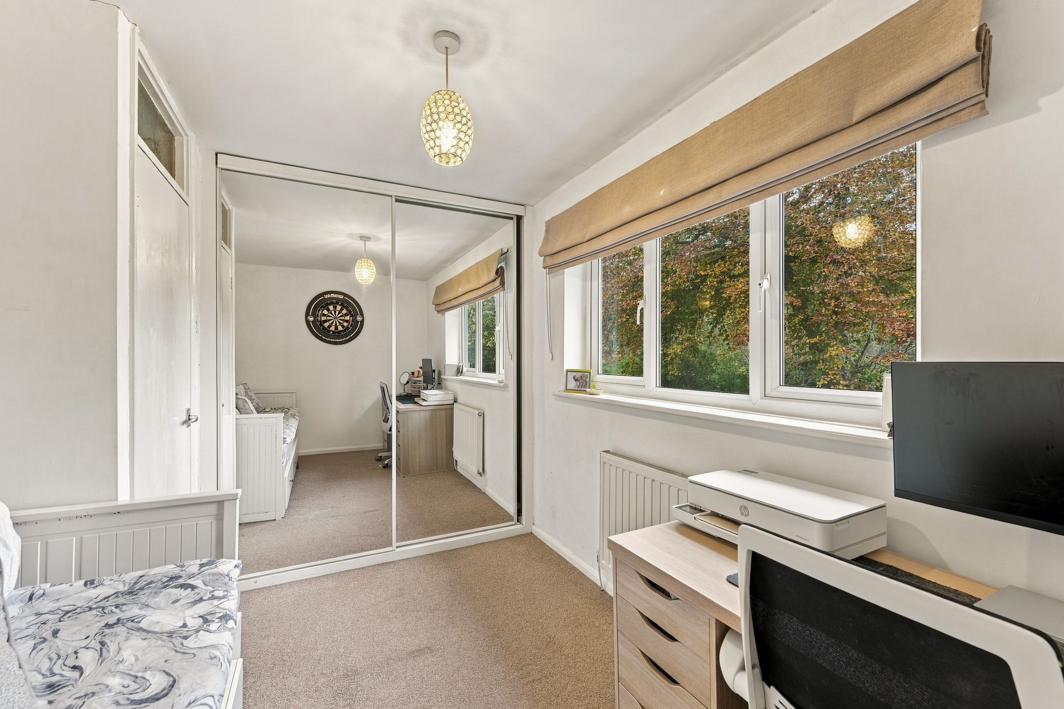
Two Bedrooms
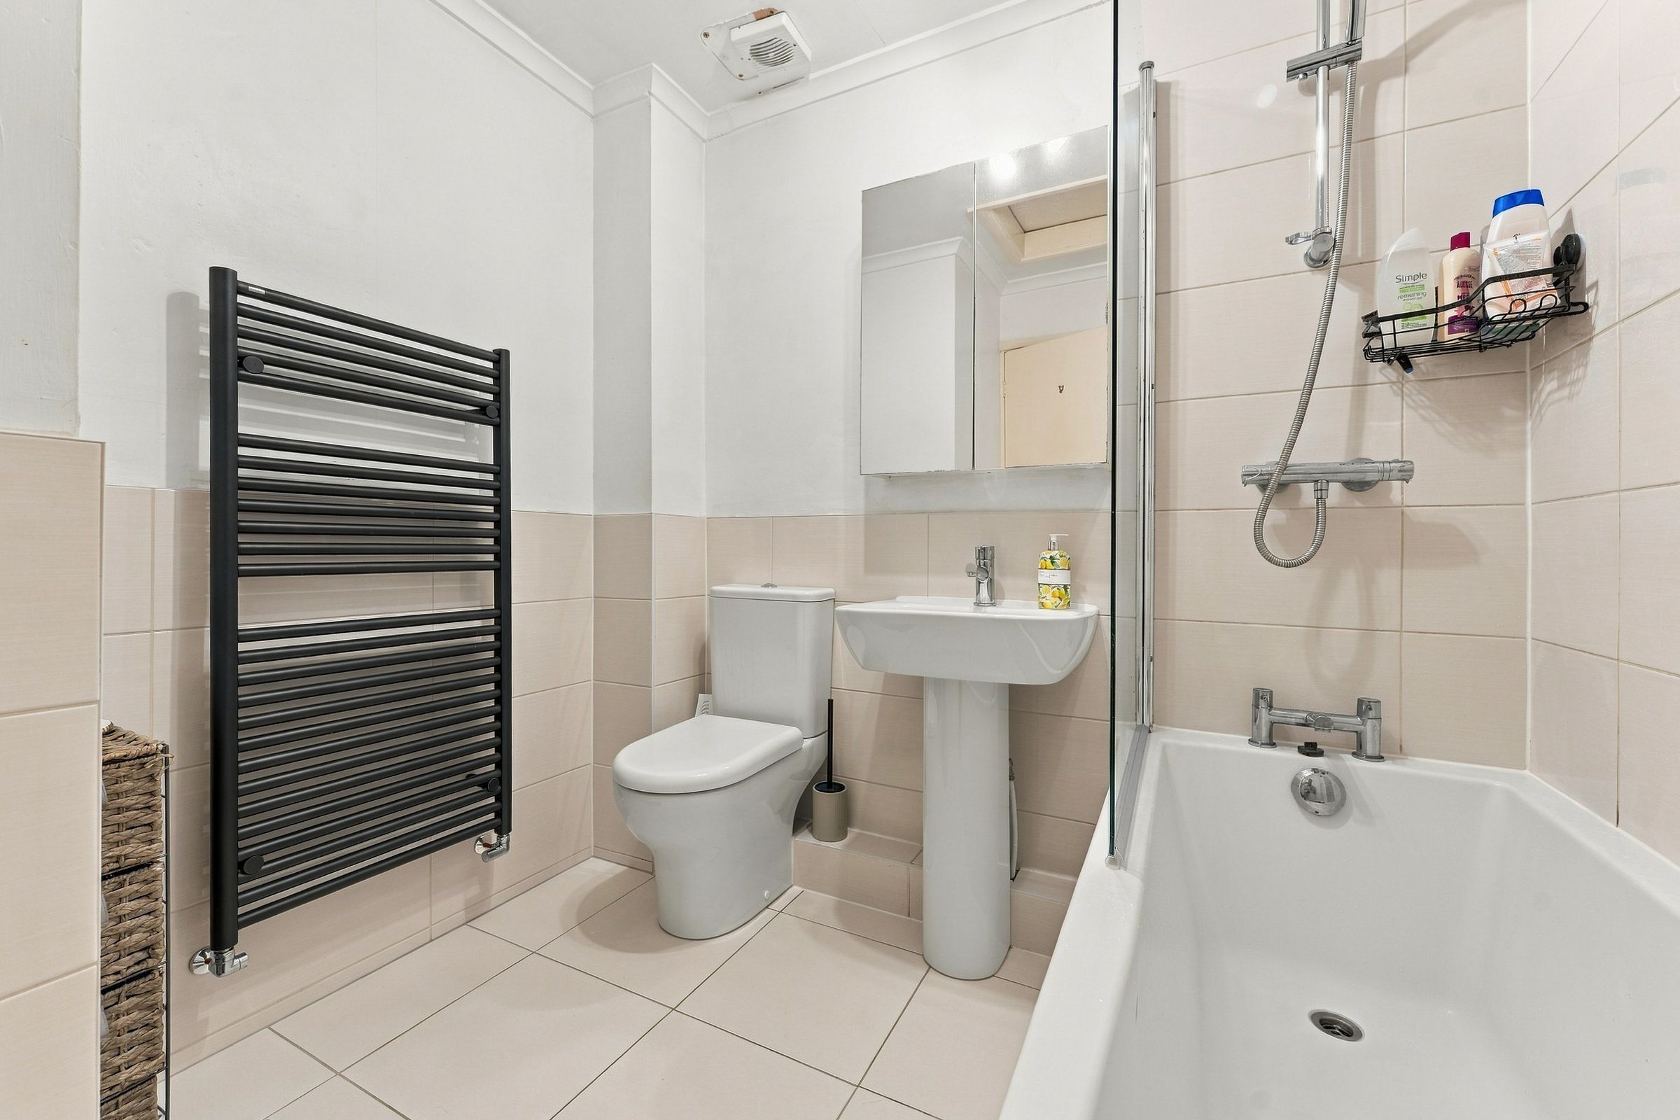
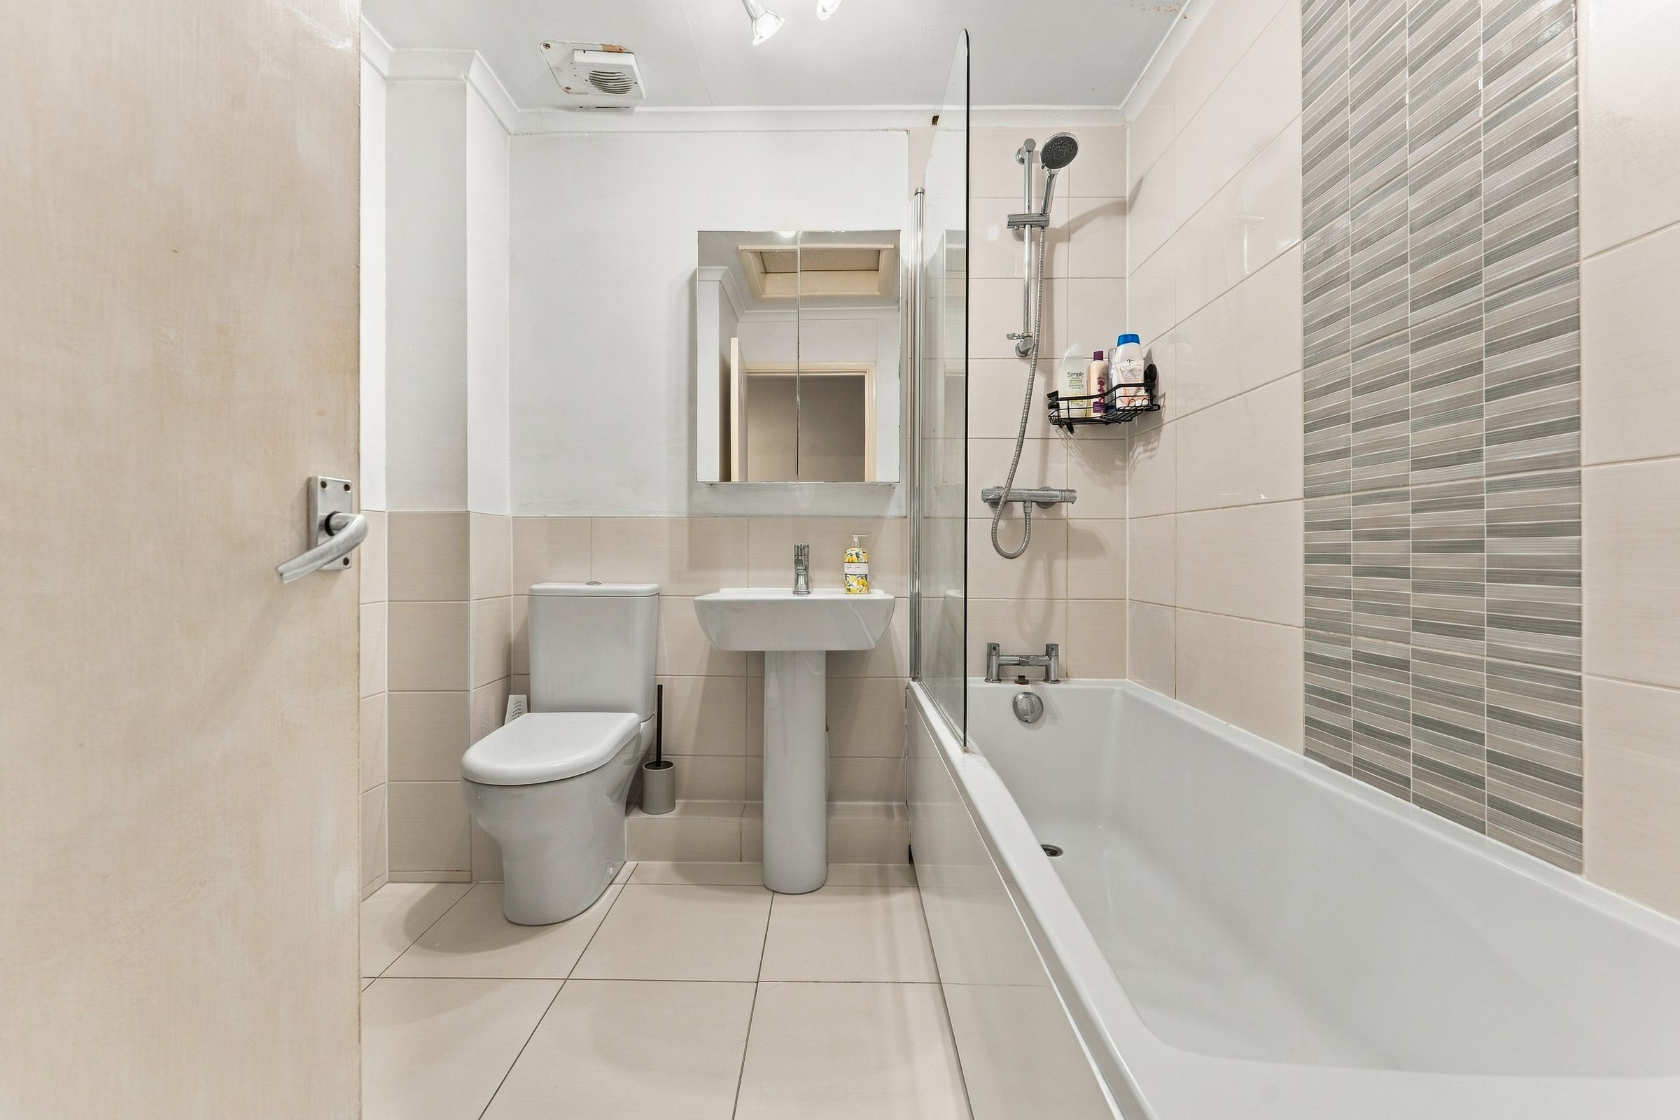
Bathroom
About this property
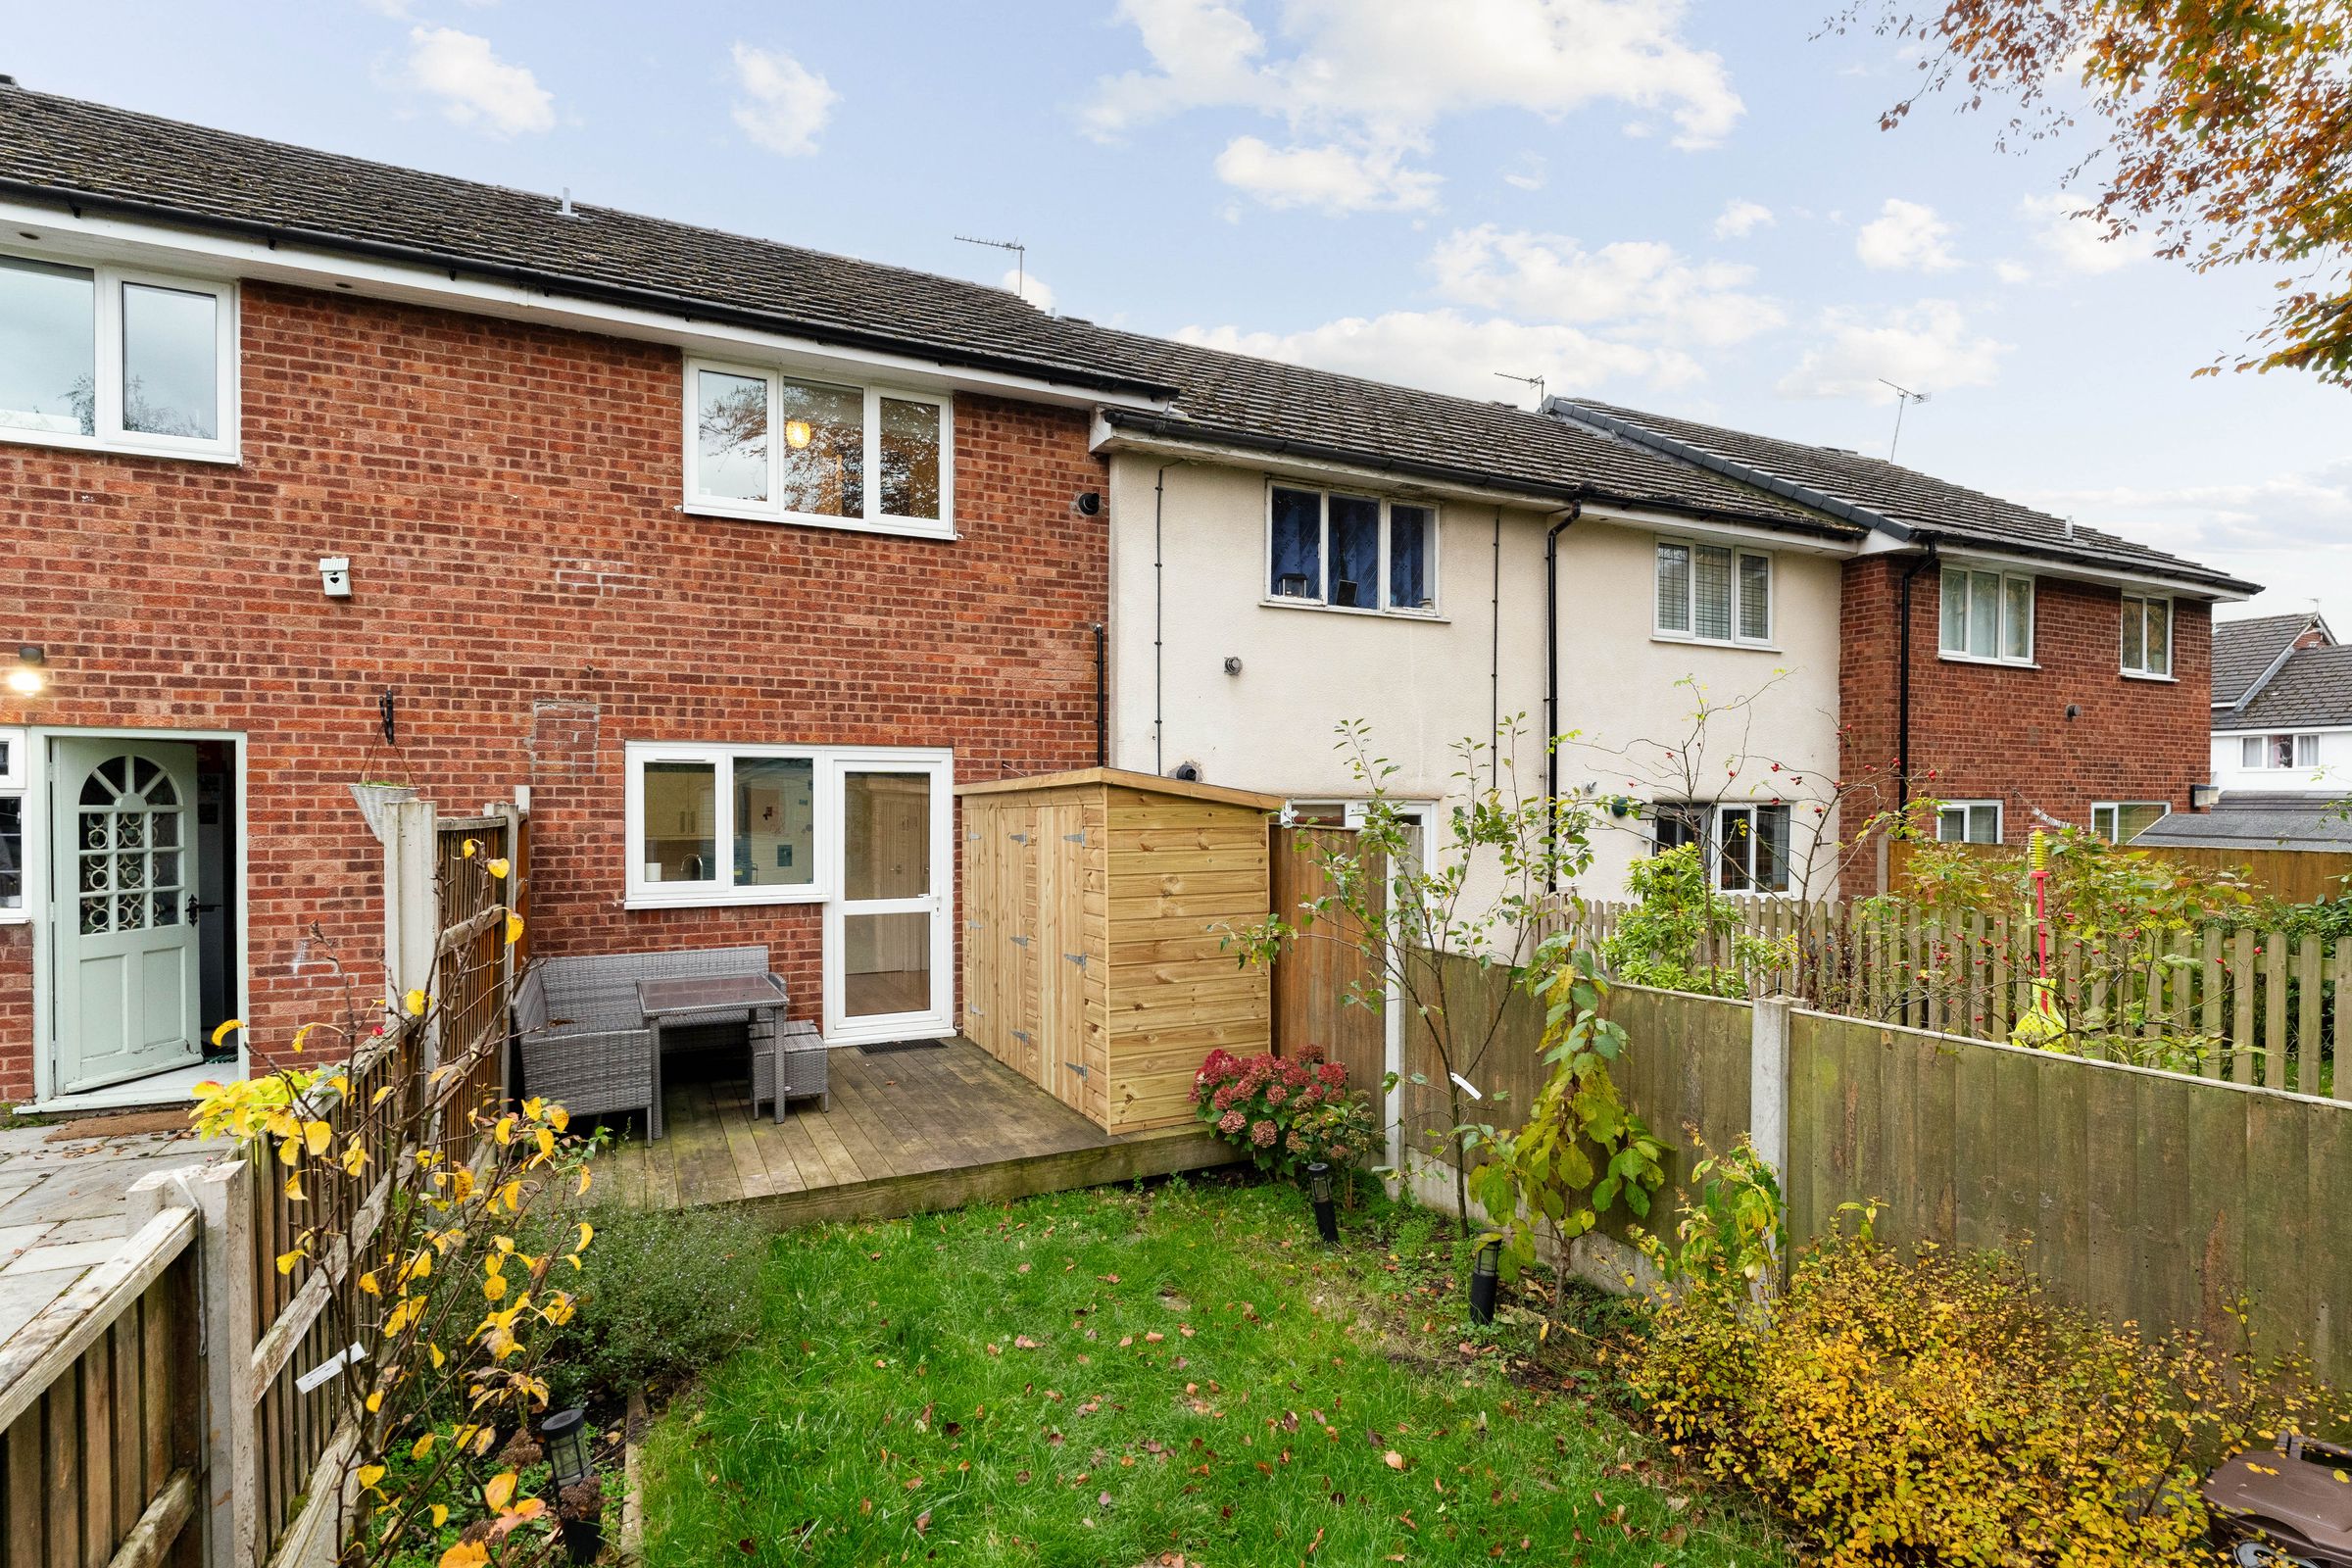
This beautifully presented two bedroom mid-terraced mews property offers an excellent opportunity for first-time buyers, professionals or those seeking a stylish and comfortable home in a sought-after location.
Upon entering, you are welcomed into a bright and inviting lounge, providing an ideal space for relaxation or entertaining guests. The modern kitchen diner is thoughtfully designed with ample workspace and storage, creating a perfect setting for both everyday meals and special occasions. Upstairs, two well-proportioned bedrooms provide comfortable accommodation, each enjoying plenty of natural light and neutral décor to suit a range of tastes. The contemporary bathroom is fitted with quality fixtures and fittings, ensuring a fresh and functional space for daily routines.
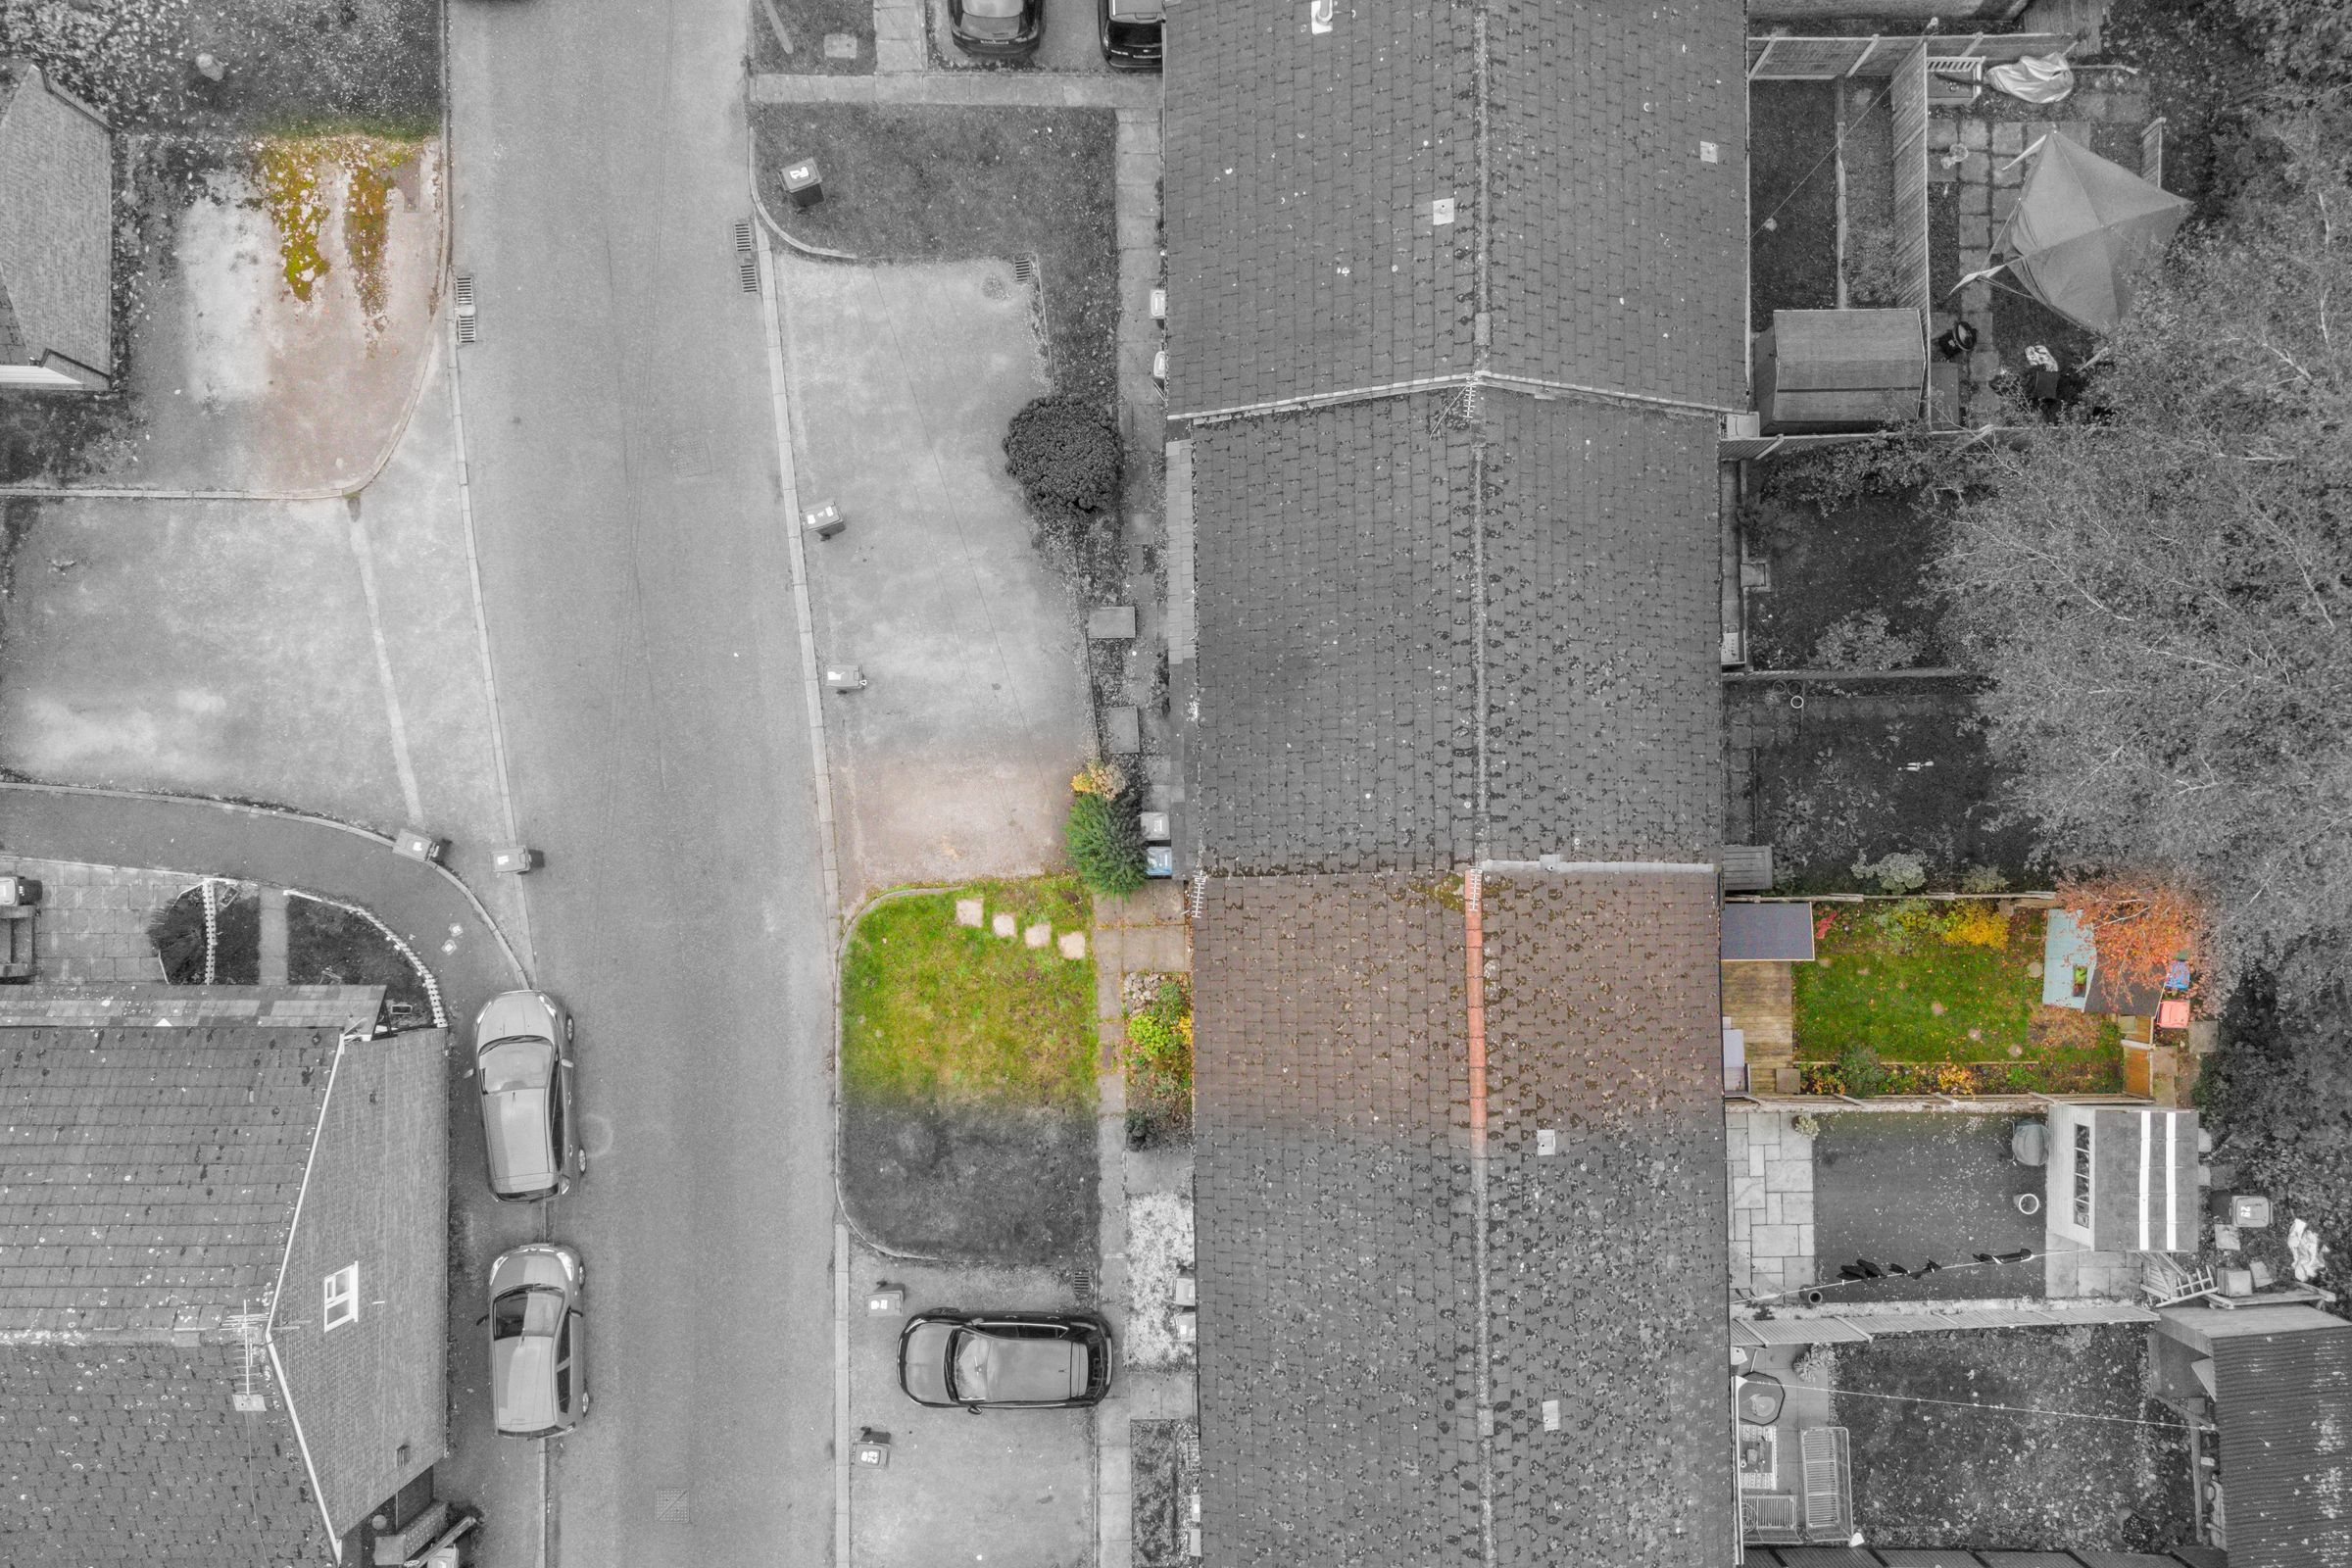
The property is immaculately maintained throughout, with tasteful finishes and attention to detail evident in every room. Practical features include double glazing and efficient heating, contributing to a comfortable living environment all year round. Additional convenience is offered by allocated parking for two cars (ideal for households with multiple vehicles or visiting guests).
This home is situated in a popular residential area, offering easy access to local amenities, schools and transport links, making it a practical choice for commuters and families alike. With its blend of modern living spaces, thoughtful layout and attractive presentation, this property truly stands out and must be viewed to be fully appreciated. Early viewing is highly recommended to avoid disappointment and to secure this delightful home.
Key details
Broadband: up to 1800mbps
635ft2 floor area
1335ft2 plot size
Freehold
Council tax band B
Local authority: Cheshire West and Chester
Additional information
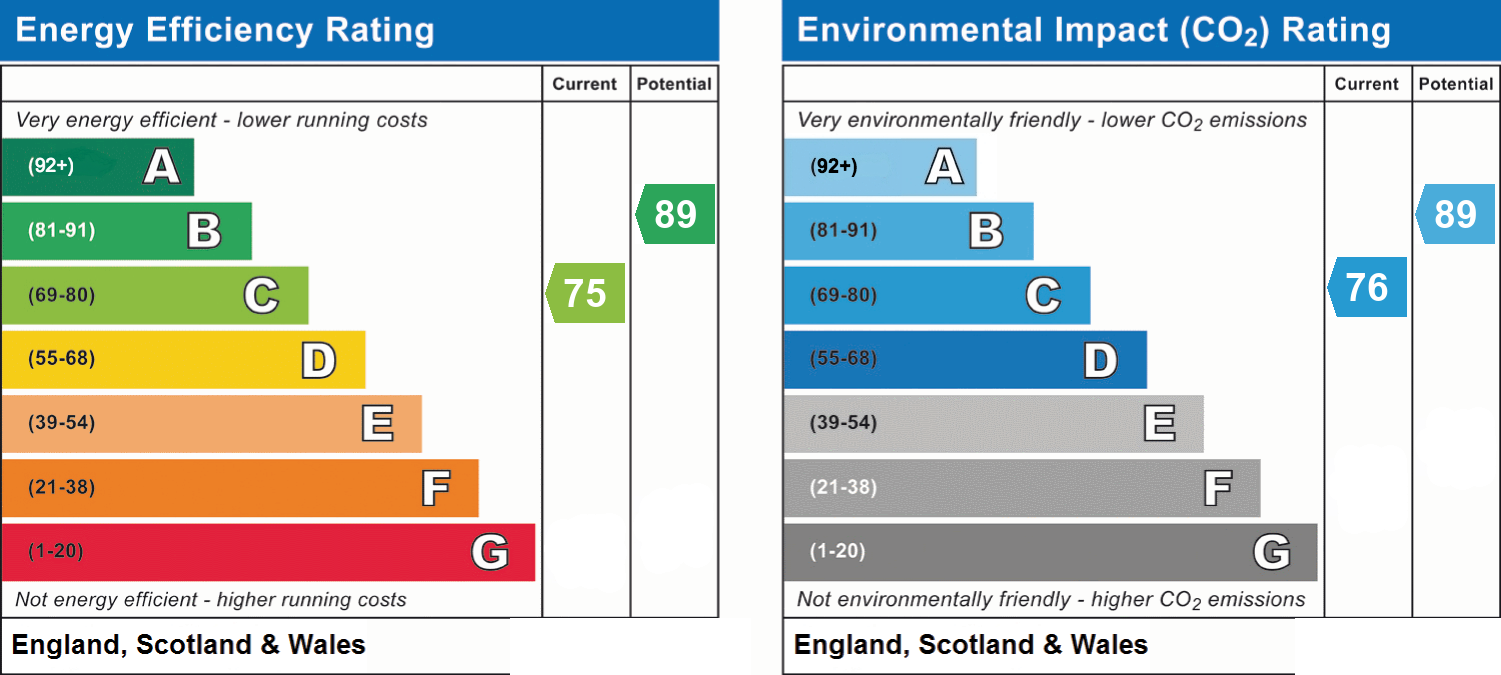
- Energy efficiency (current)
- C (75)
- Energy efficiency (potential)
- B (89)
- Environmental impact (current)
- C (76)
- Environmental impact (potential)
- B (89)
- Is in a conservation area
- No
- Is a listed property
- No
- Construction materials
- Not specified


Near the property
Rooms and dimensions
Kitchen / diner
13' 1" x 8' 5" (4.00m x 2.56m)
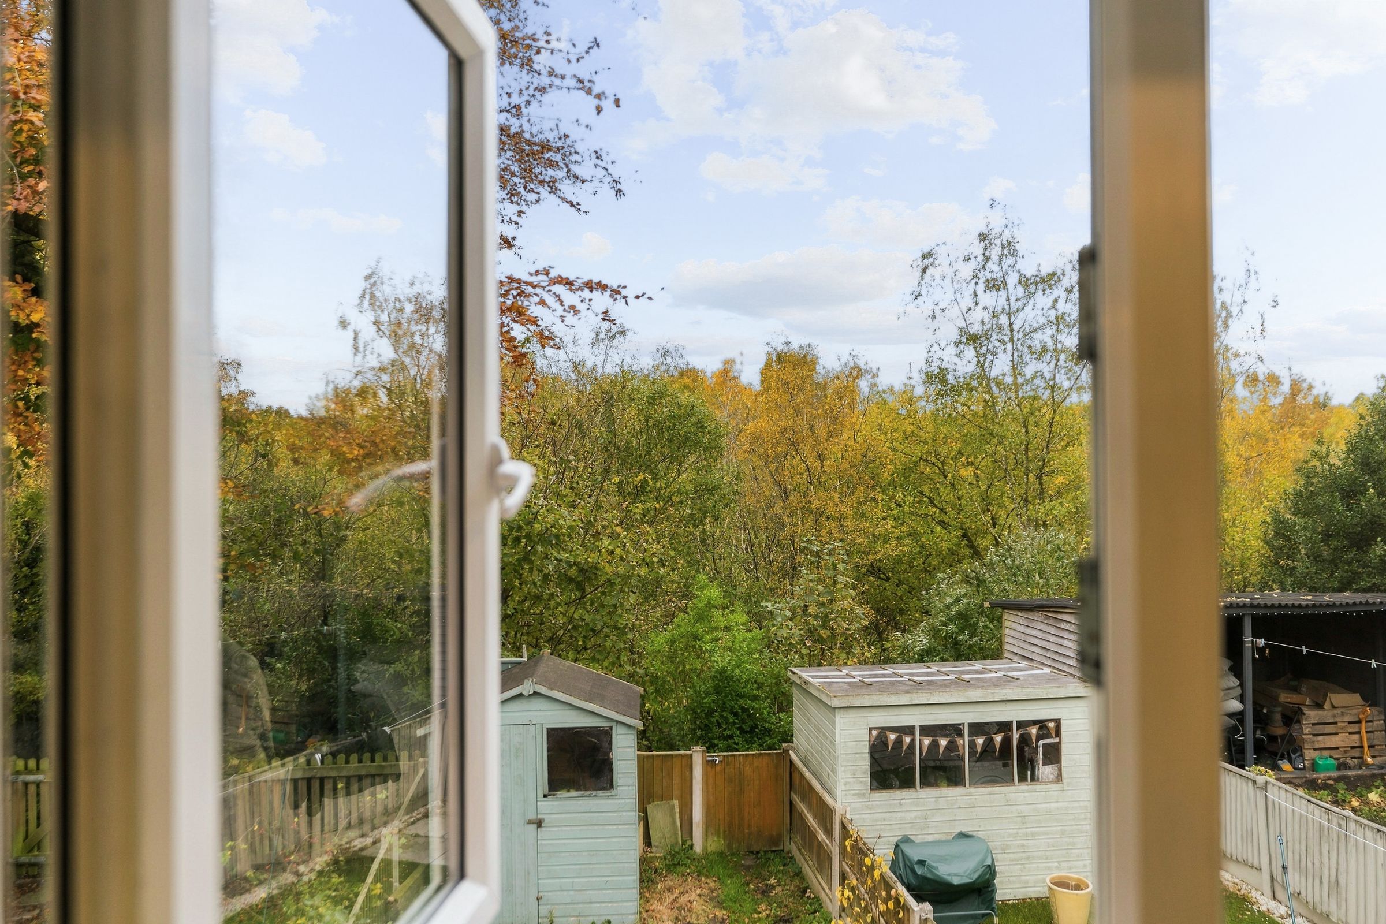
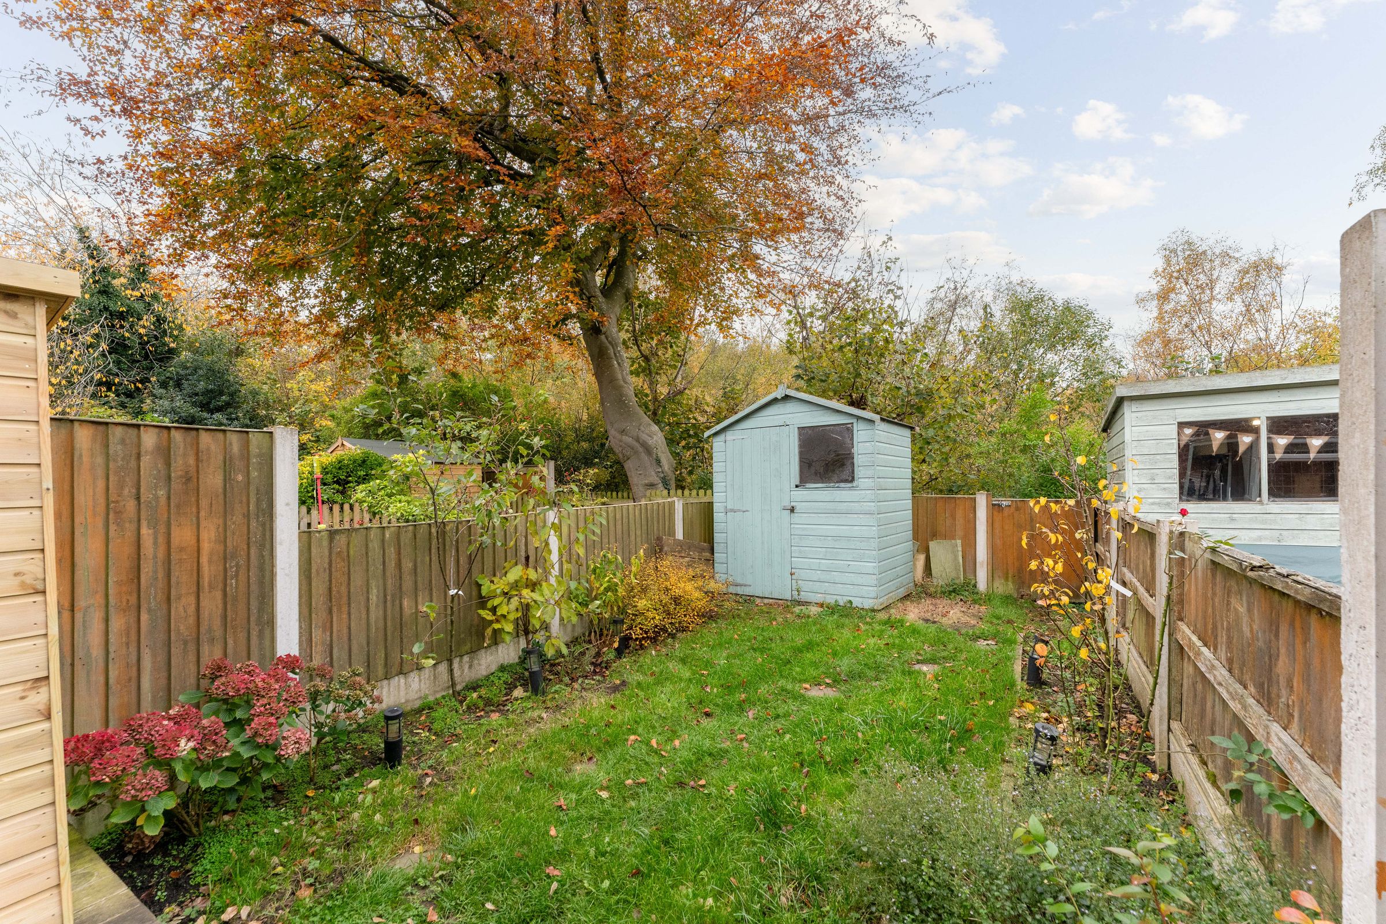
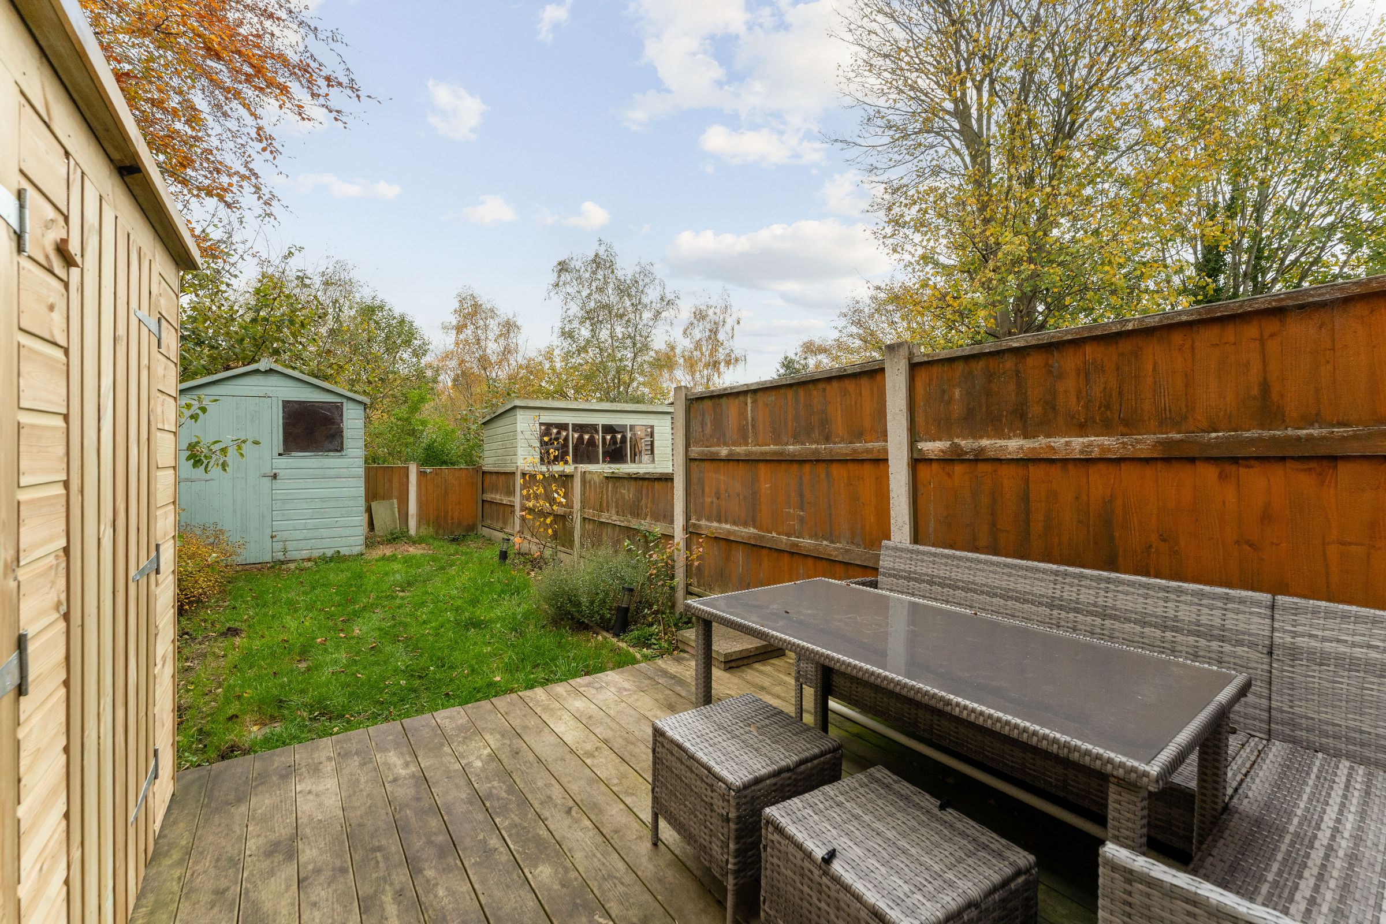
A bright kitchen/diner fitted with a range of white wall and base units with wood-effect worktops and a tiled splashback. Integrated oven and hob with a stainless steel extractor hood above, and space for further appliances. Wood-effect flooring and ceiling spotlights. There’s space for a dining table, and patio doors open straight onto the rear garden. A second window lets in plenty of natural light.
Lounge
15' 11" x 10' 0" (4.84m x 3.04m)
A welcoming lounge with a front-facing window and neutral décor throughout. Floating wall shelves and TV. It’s a comfortable, well-proportioned room with space for a full living room suite.
Bedroom 1
13' 0" x 8' 6" (3.96m x 2.59m)
A double bedroom with sage green walls and two windows, so it gets plenty of natural light.
Bedroom 2
10' 6" x 8' 3" (3.20m x 2.51m)
A well-presented second bedroom with a mirrored sliding-door wardrobe and wood-effect flooring. The window is fitted with a blind. Versatile space that would suit a single bedroom, nursery or home office.
Bathroom
7' 2" x 7' 1" (2.19m x 2.15m)
A three-piece white bathroom suite with a bath and shower over, a pedestal wash basin and a WC. Neutral tiled walls with a textured feature panel, a vanity mirror with shelving, and a black ladder-style heated towel rail.
Properties you may like
Disclaimer - These particulars are provided as a general guide only and do not form part of any offer or contract. All measurements are approximate and should not be relied upon for purchasing furniture or floor coverings. Vincent James Estate Agents has not tested any services, appliances, fittings or heating systems and cannot confirm their condition or working order. Photographs show the property at the time of marketing and items shown may not be included in the sale. Buyers should confirm tenure, planning and building regulations through their own solicitor or surveyor before proceeding.