Like the look of this property?
We would love to hear from you and arrange a viewing of this property. Get in touch now!
Looking to sell a property?
You can get a free online or in person valuation.
Property features
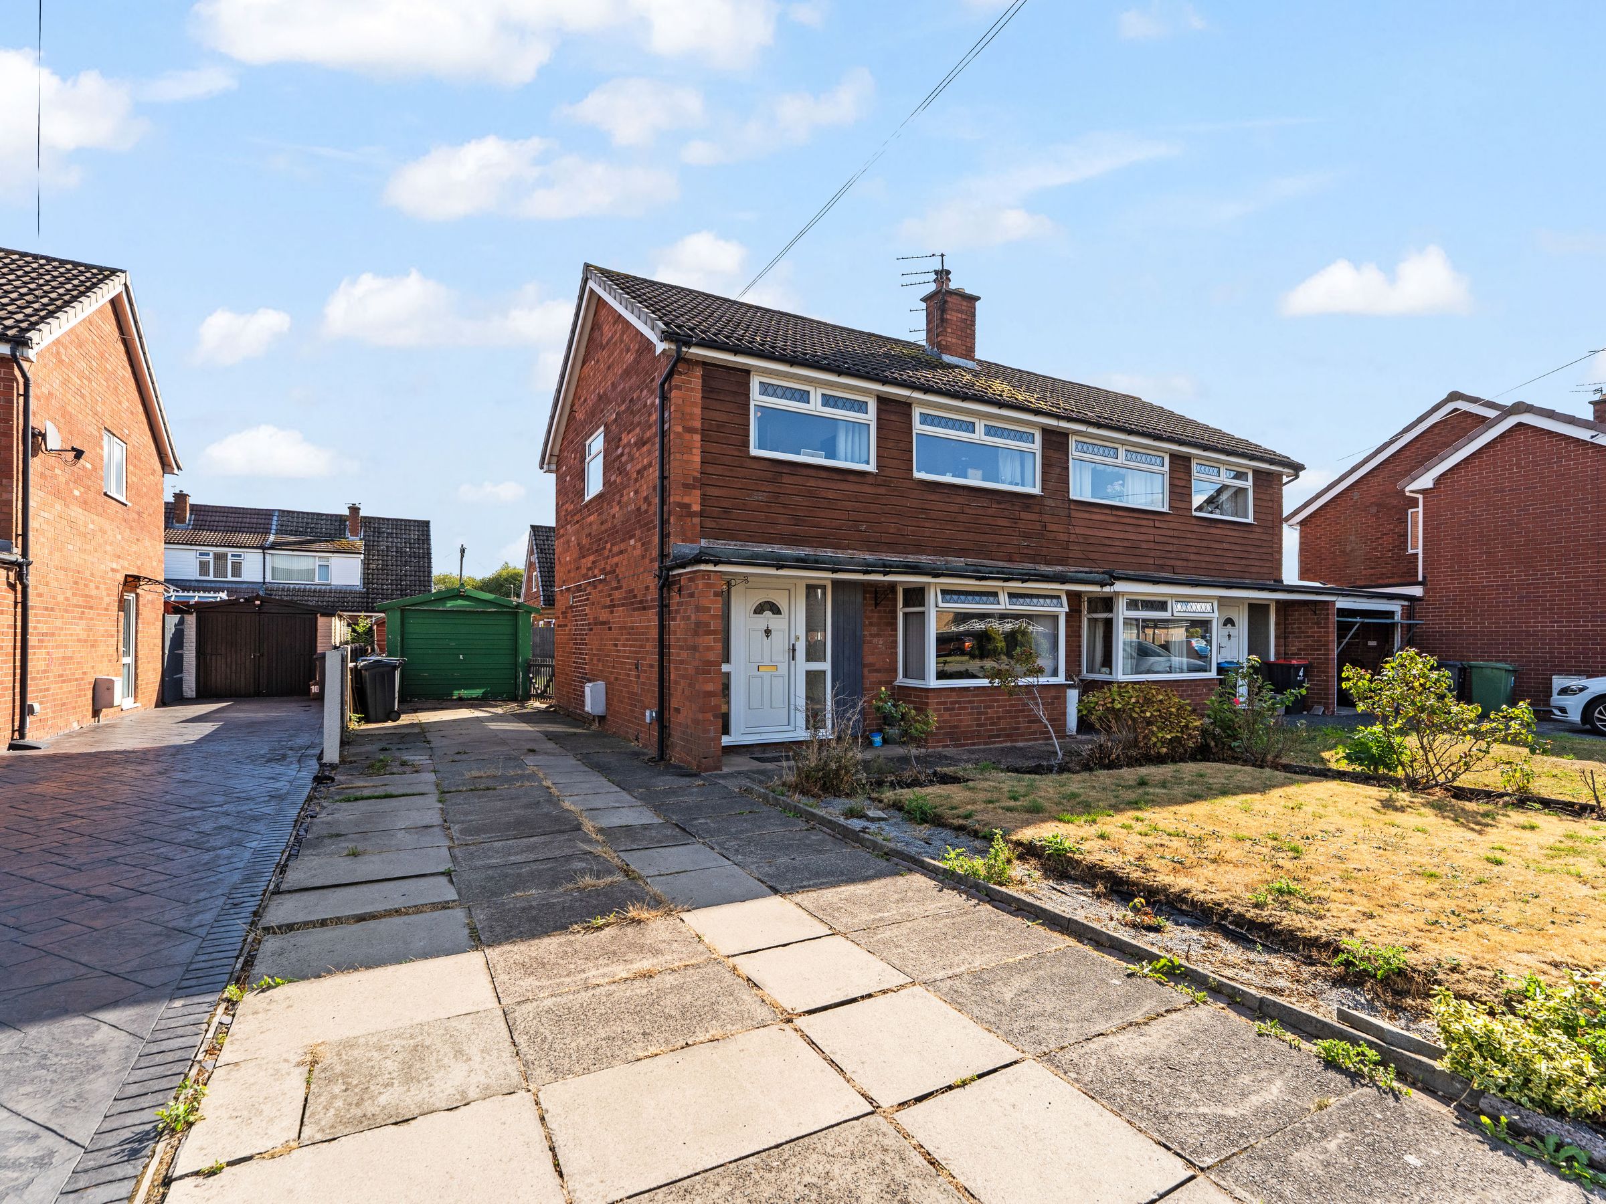
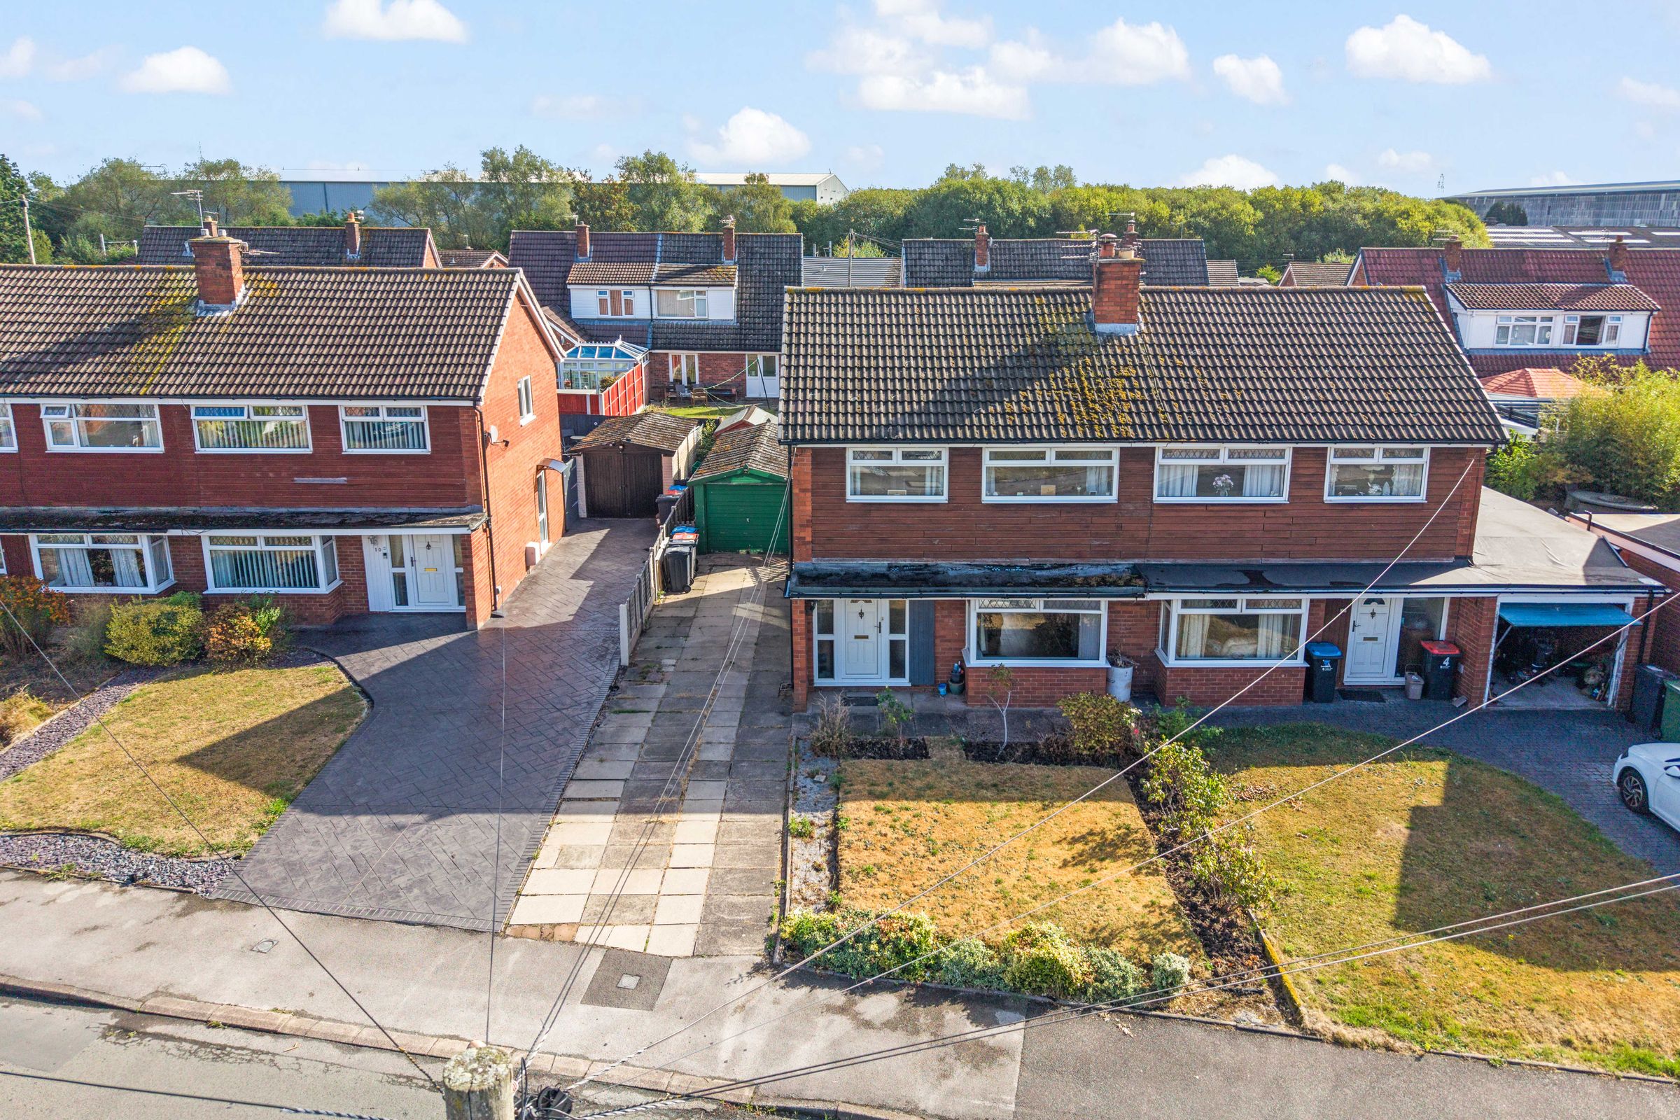
Three Bedroom Semi-Detached Home
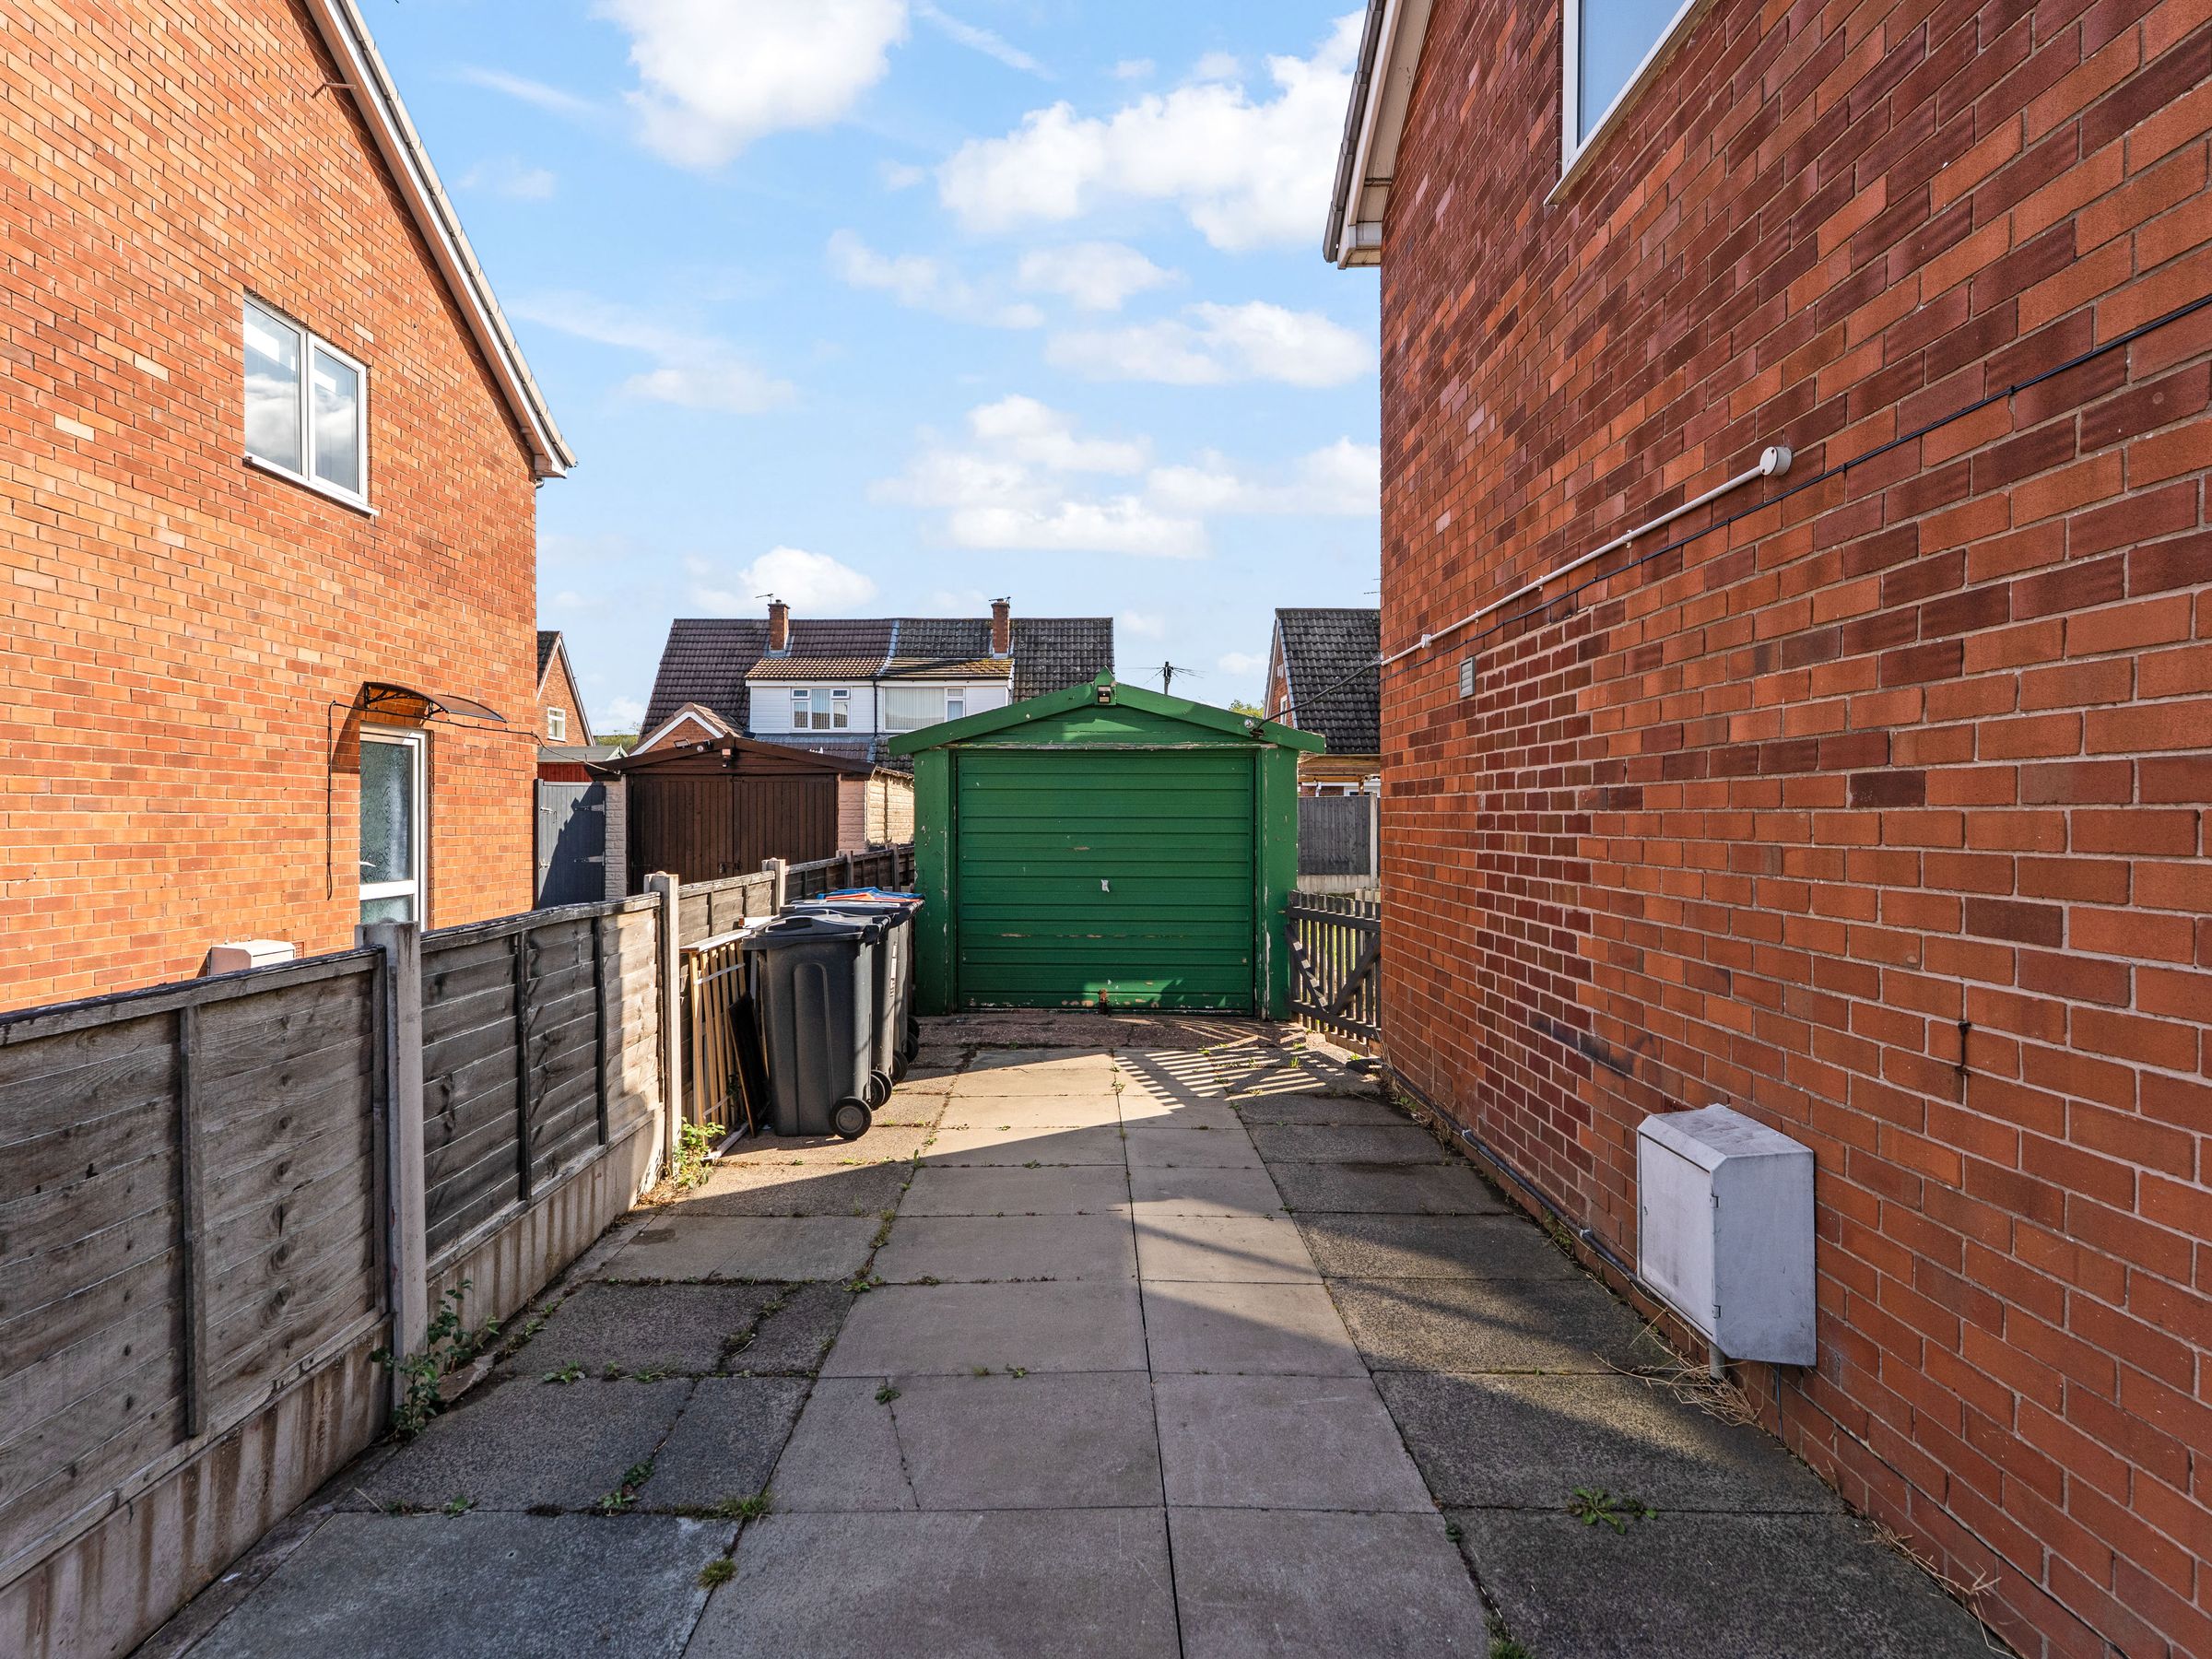
Garage
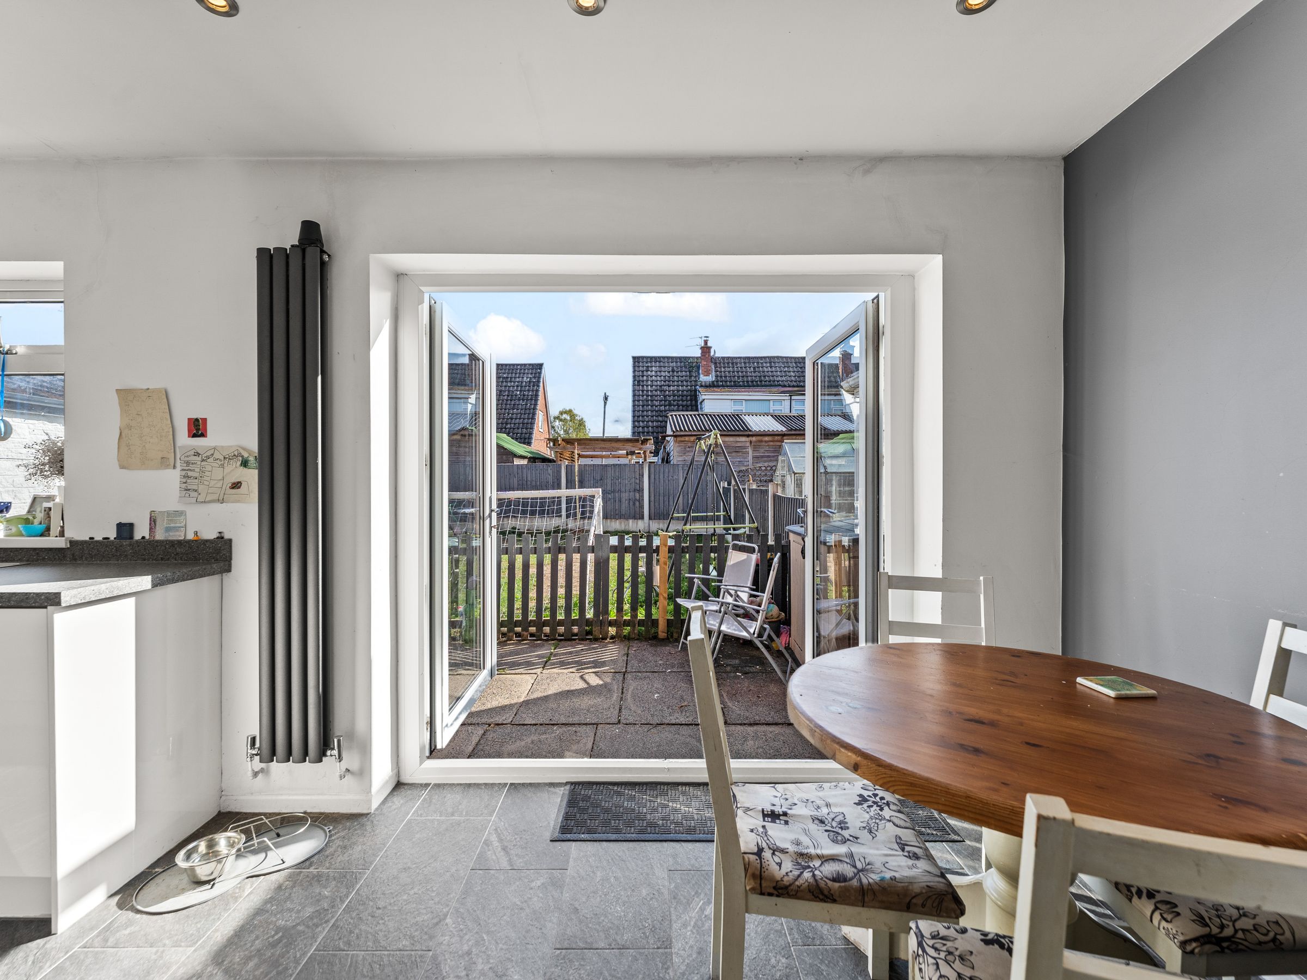
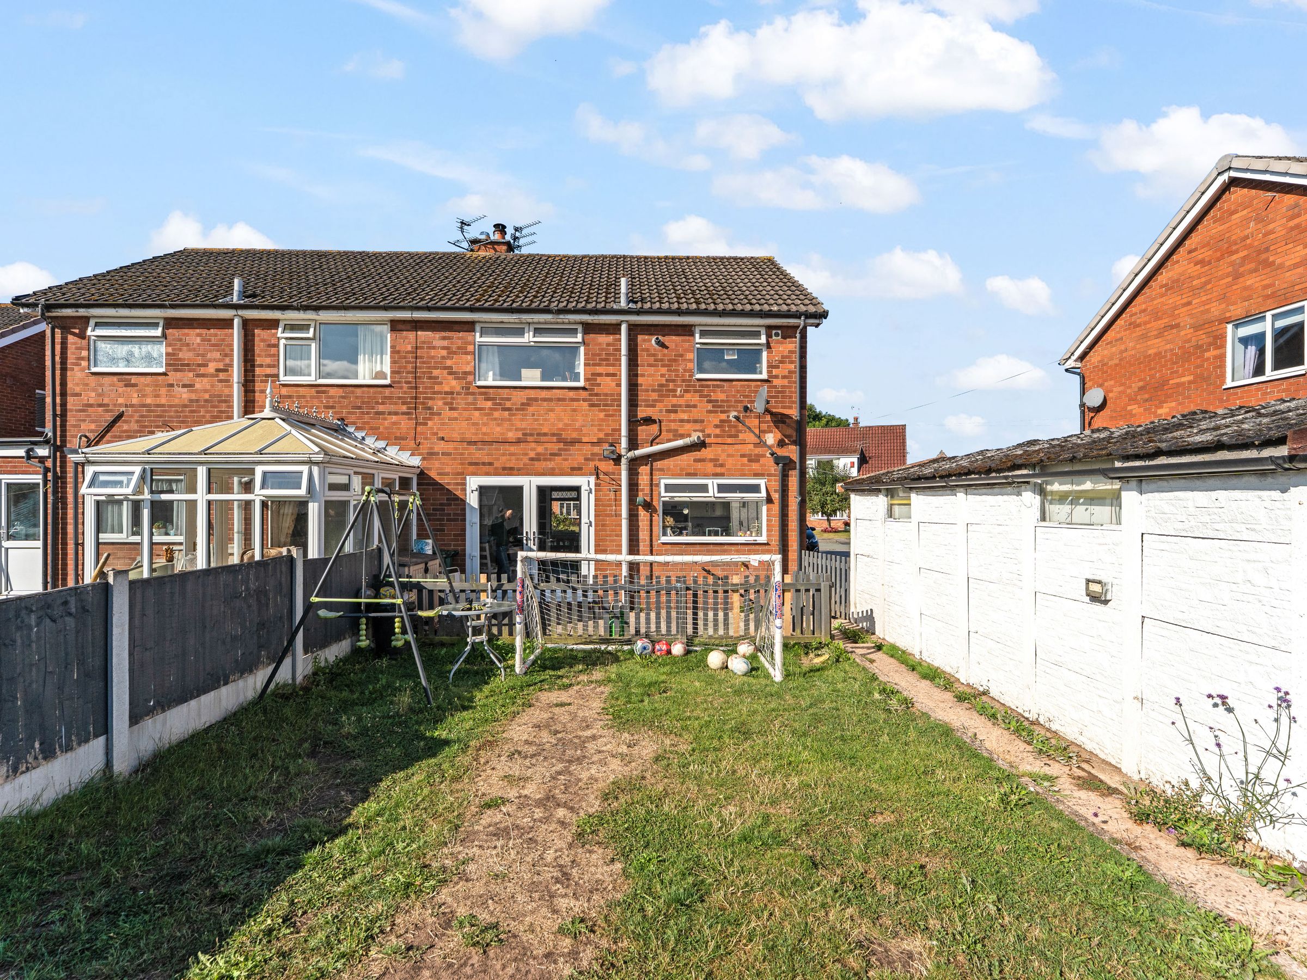
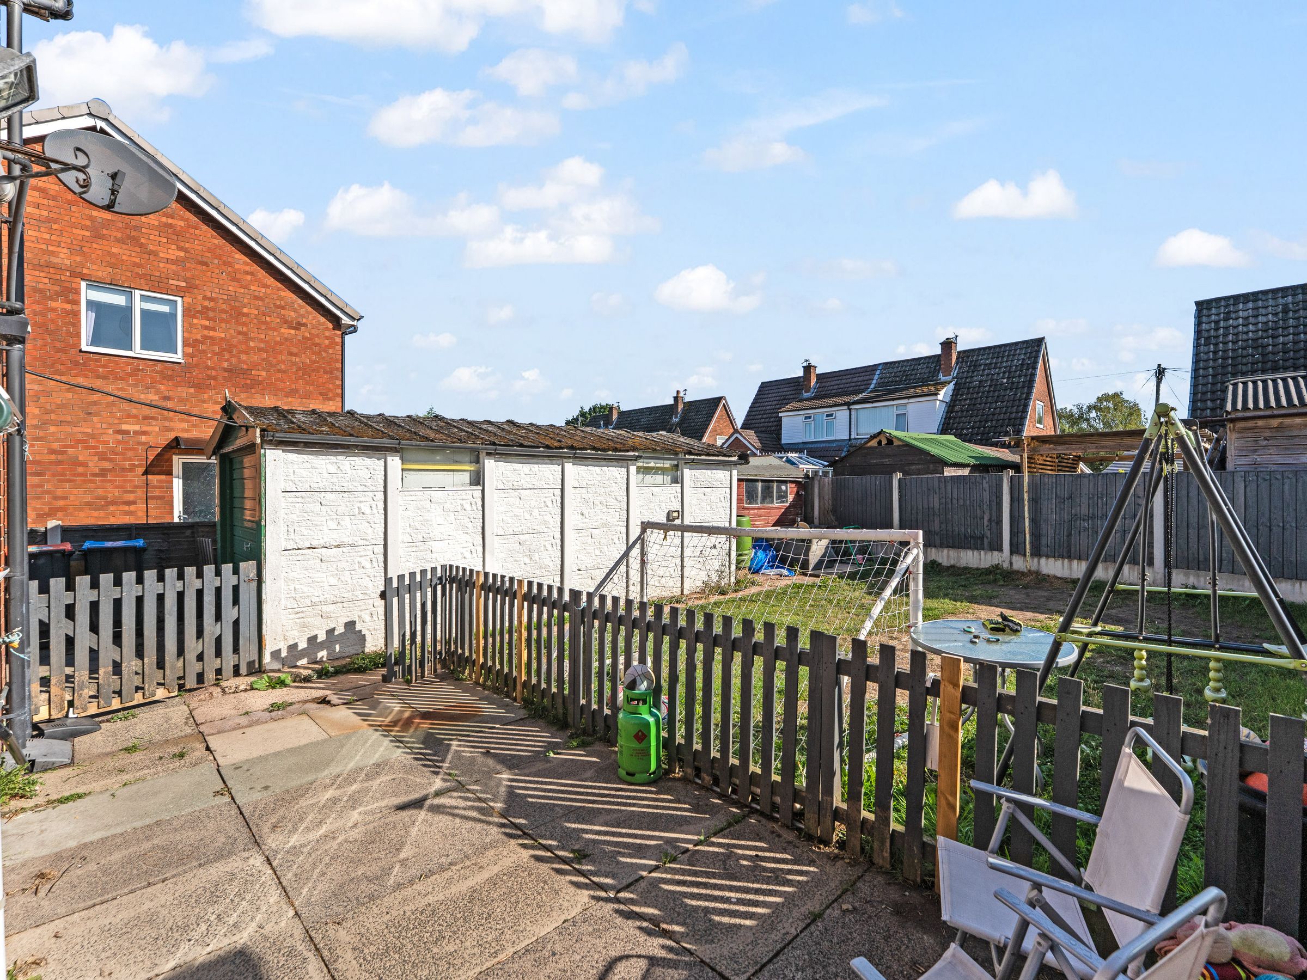
Enclosed Rear Garden With Lawn And Paving
Close to Local Amenities
Great Transport Links
Off Road Parking
About this property
Key details
Broadband: up to 8000mbps
Parking: Garage, Driveway
797ft2 floor area
2605ft2 plot size
Freehold
Council tax band B
Additional information
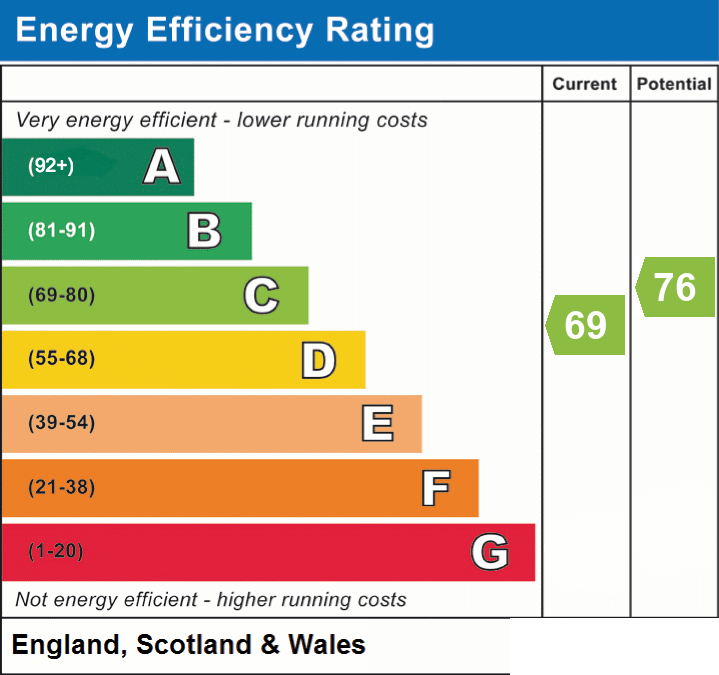
- Energy efficiency (current)
- C (69)
- Energy efficiency (potential)
- C (76)
- Construction materials
- Not specified


Near the property
Rooms and dimensions
Entrance Hall
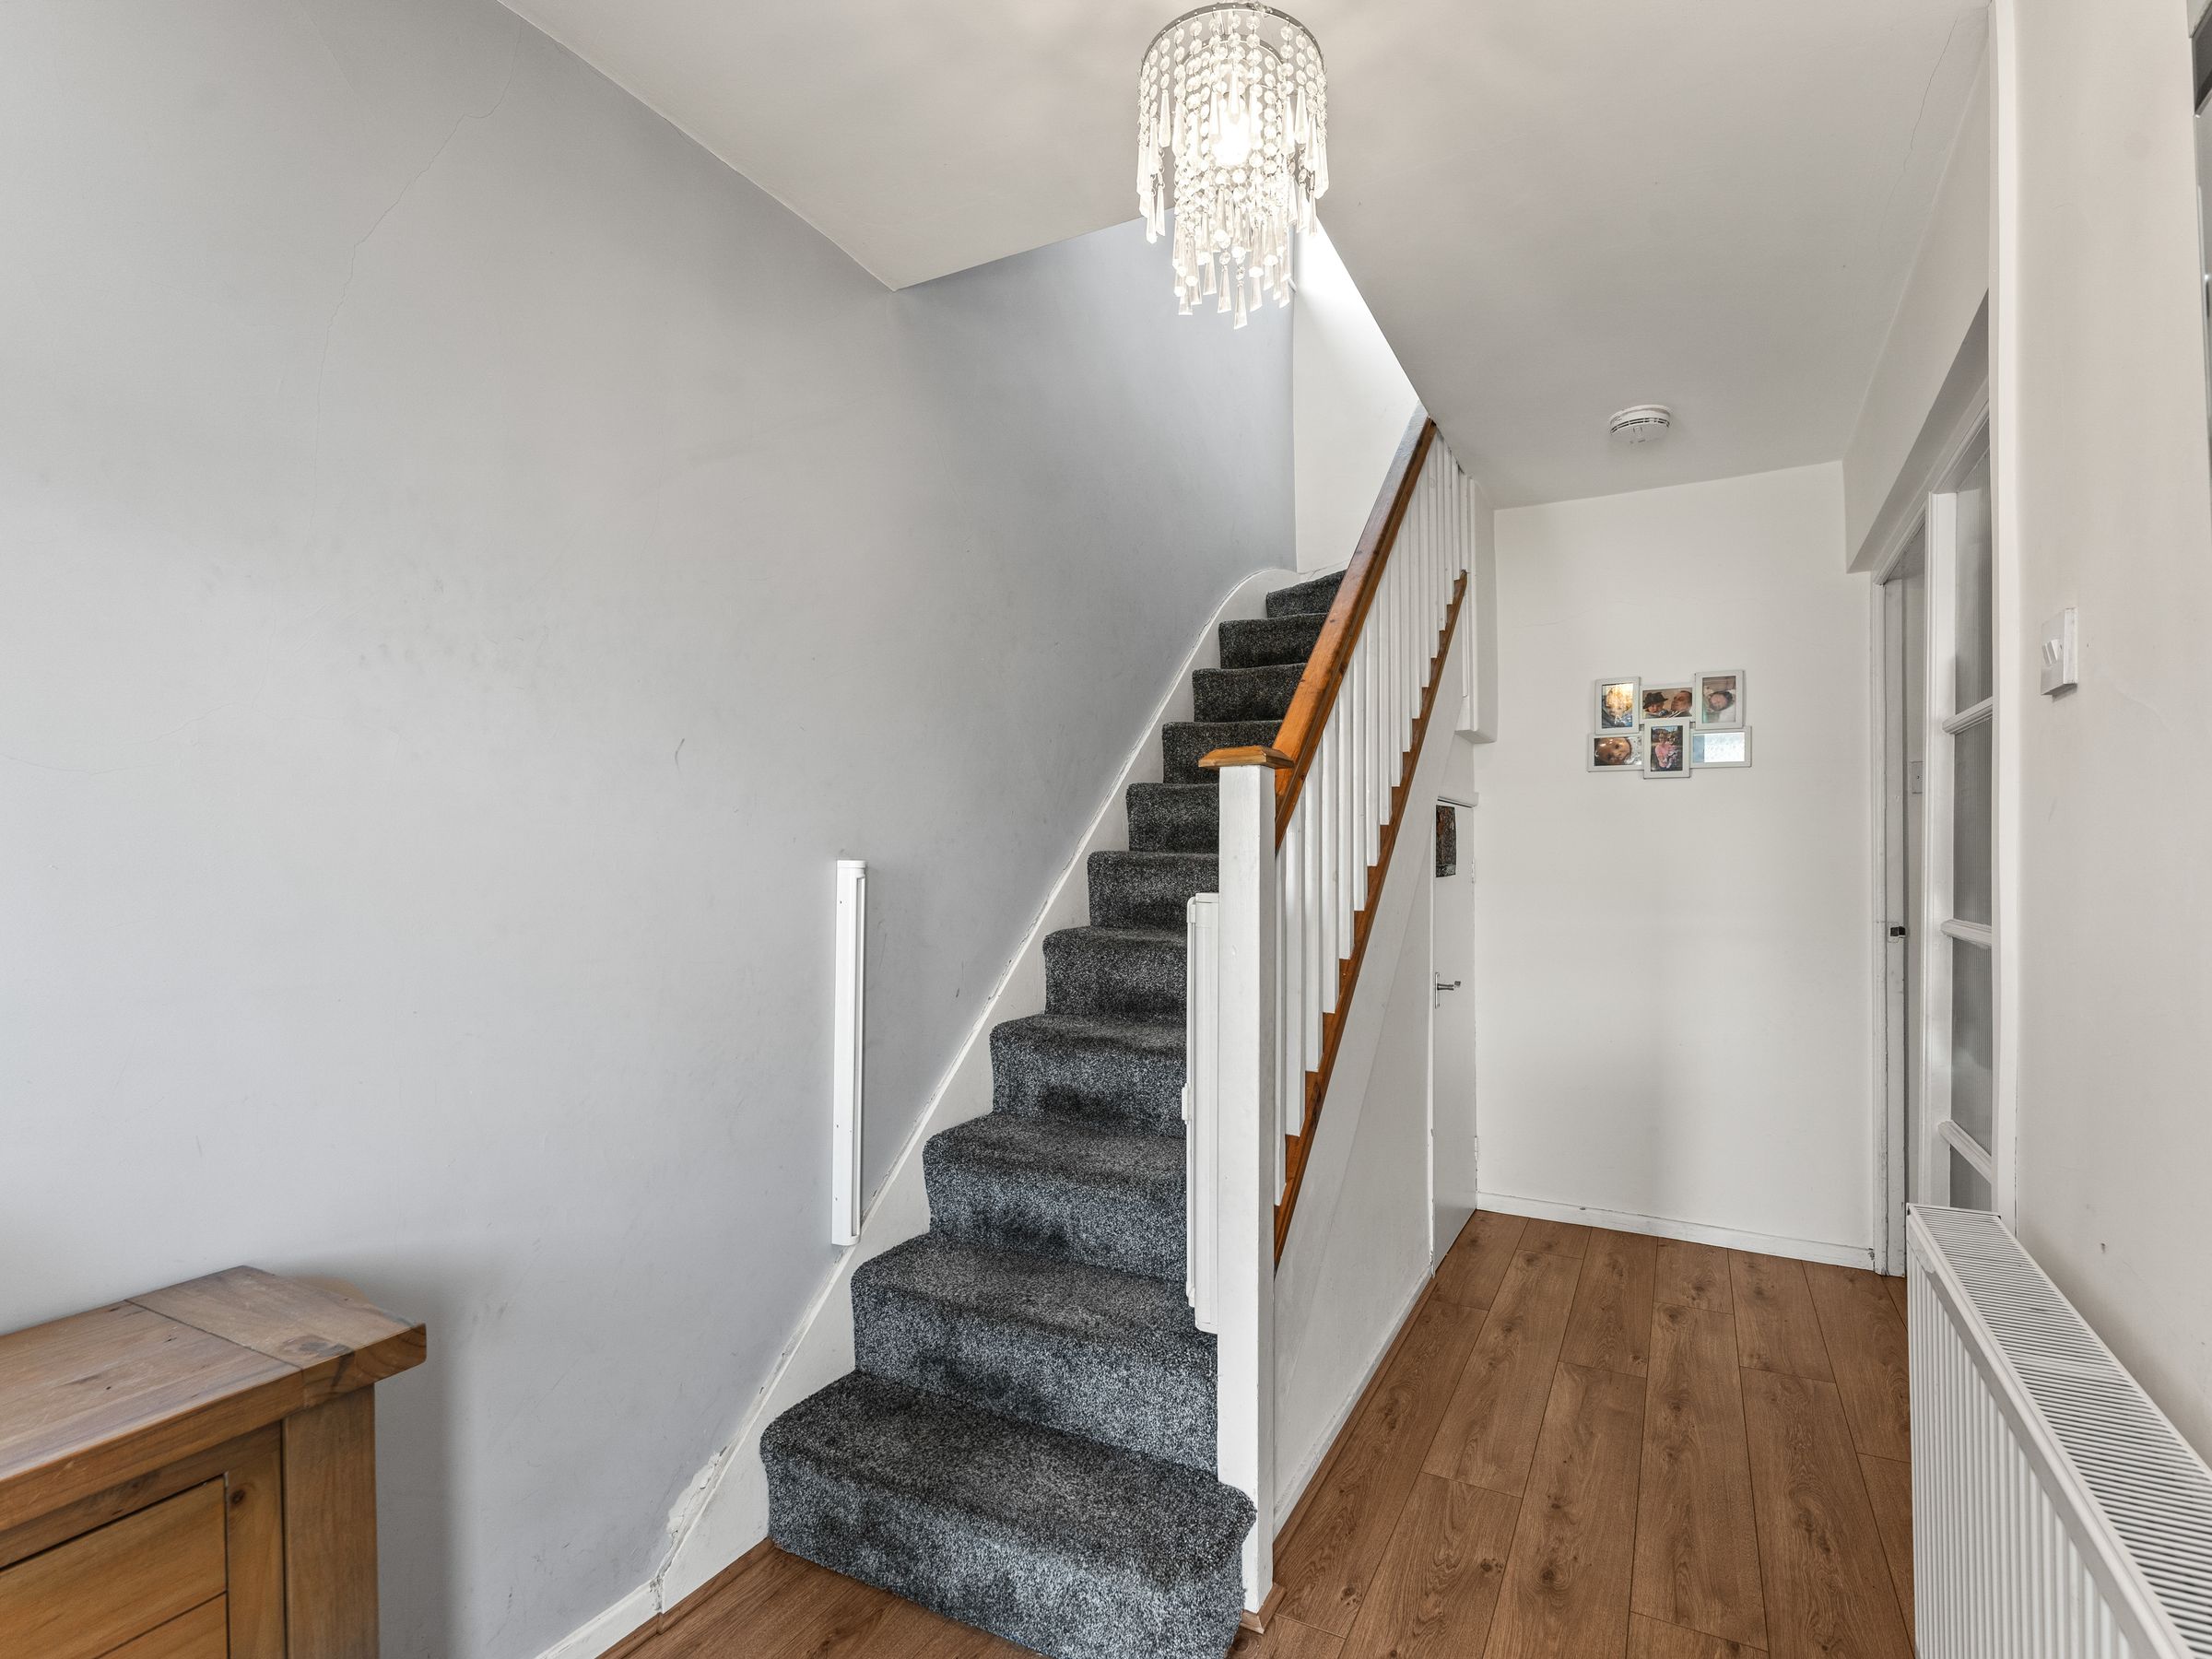
Accessed via UPVC front door, stairs leading to first floor, access into all ground floor rooms, wall mounted radiator.
Living Room
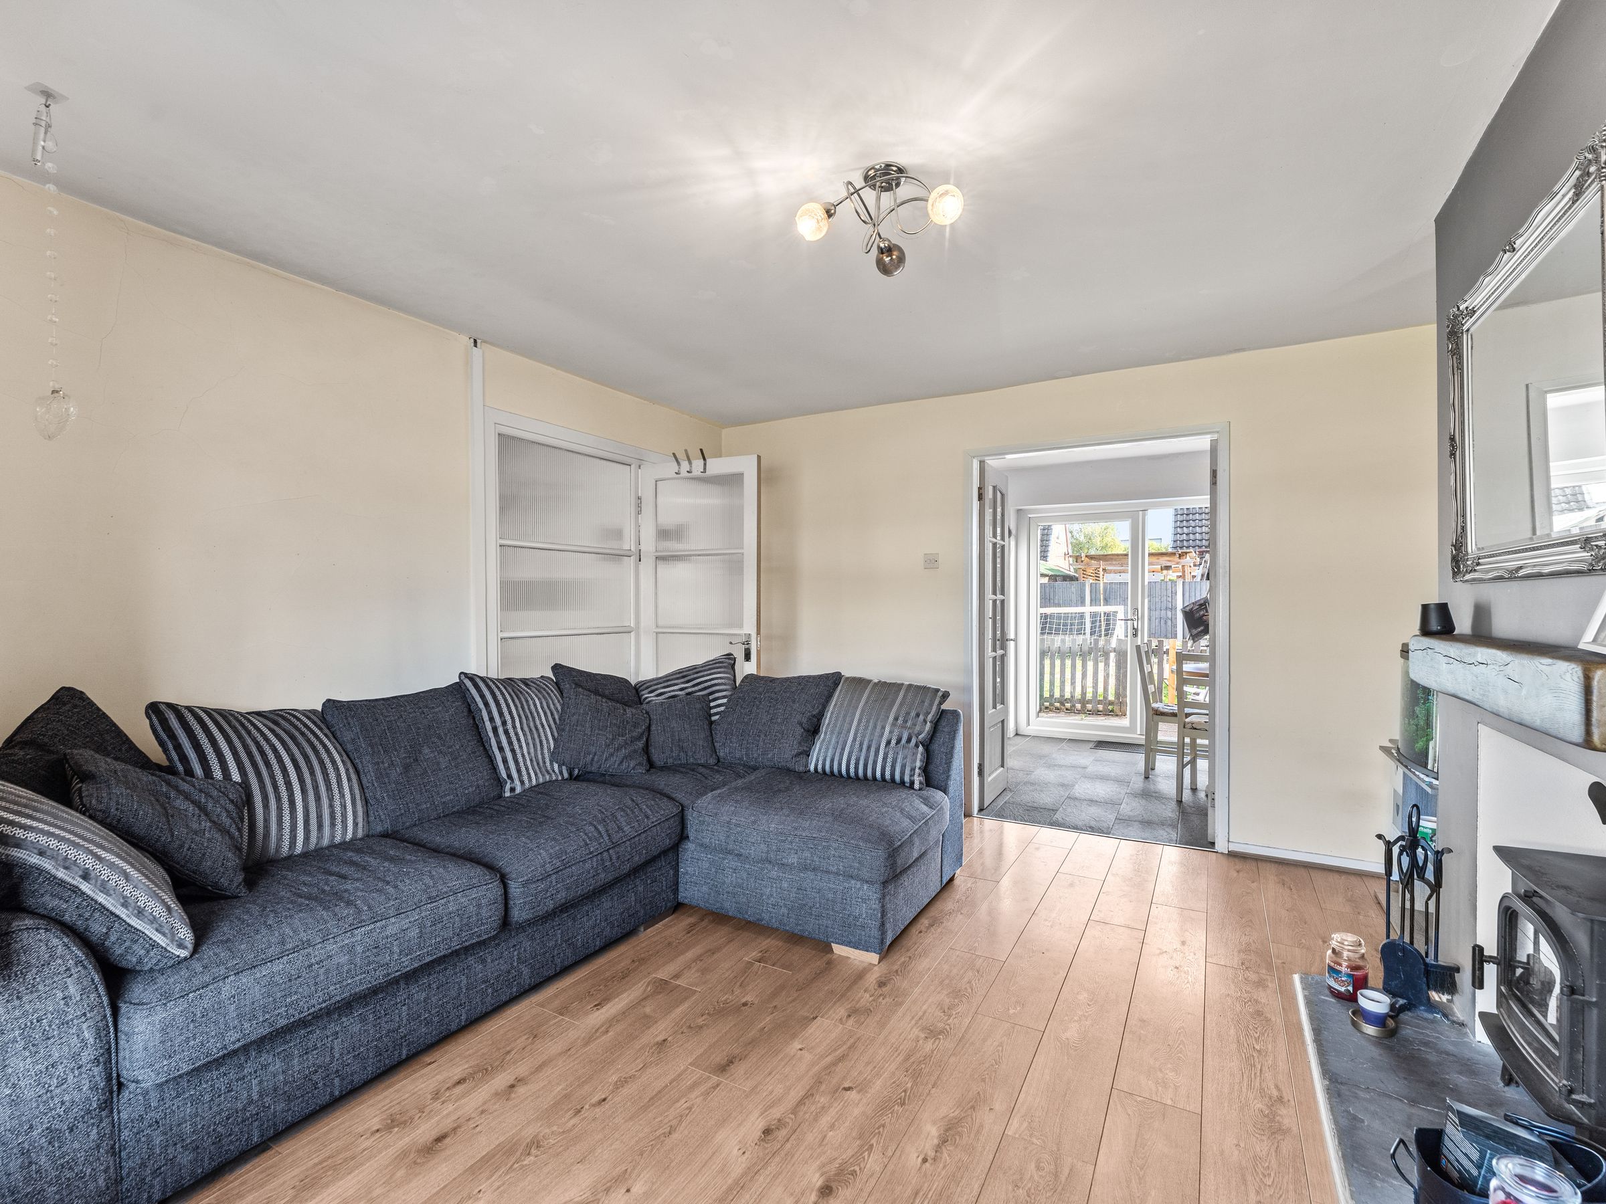
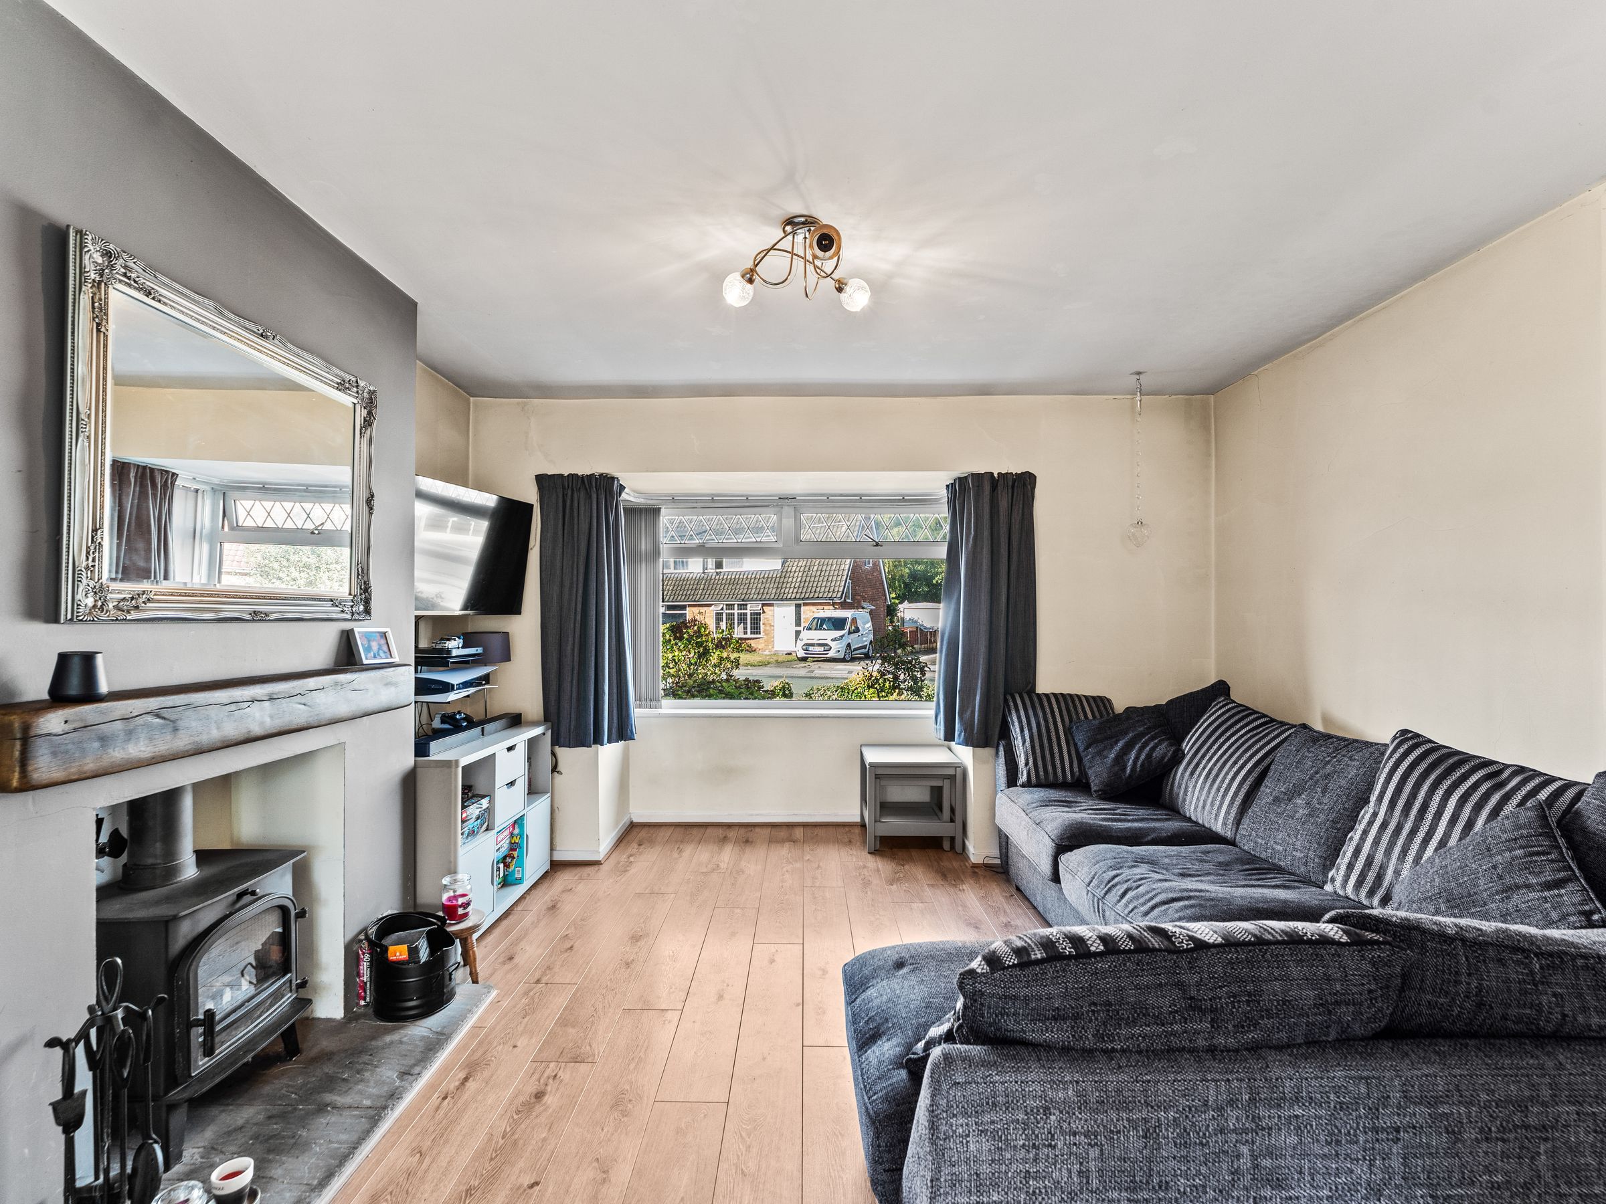
UPVC window to front elevation, multifuel stove, wood effect flooring and access into kitchen.
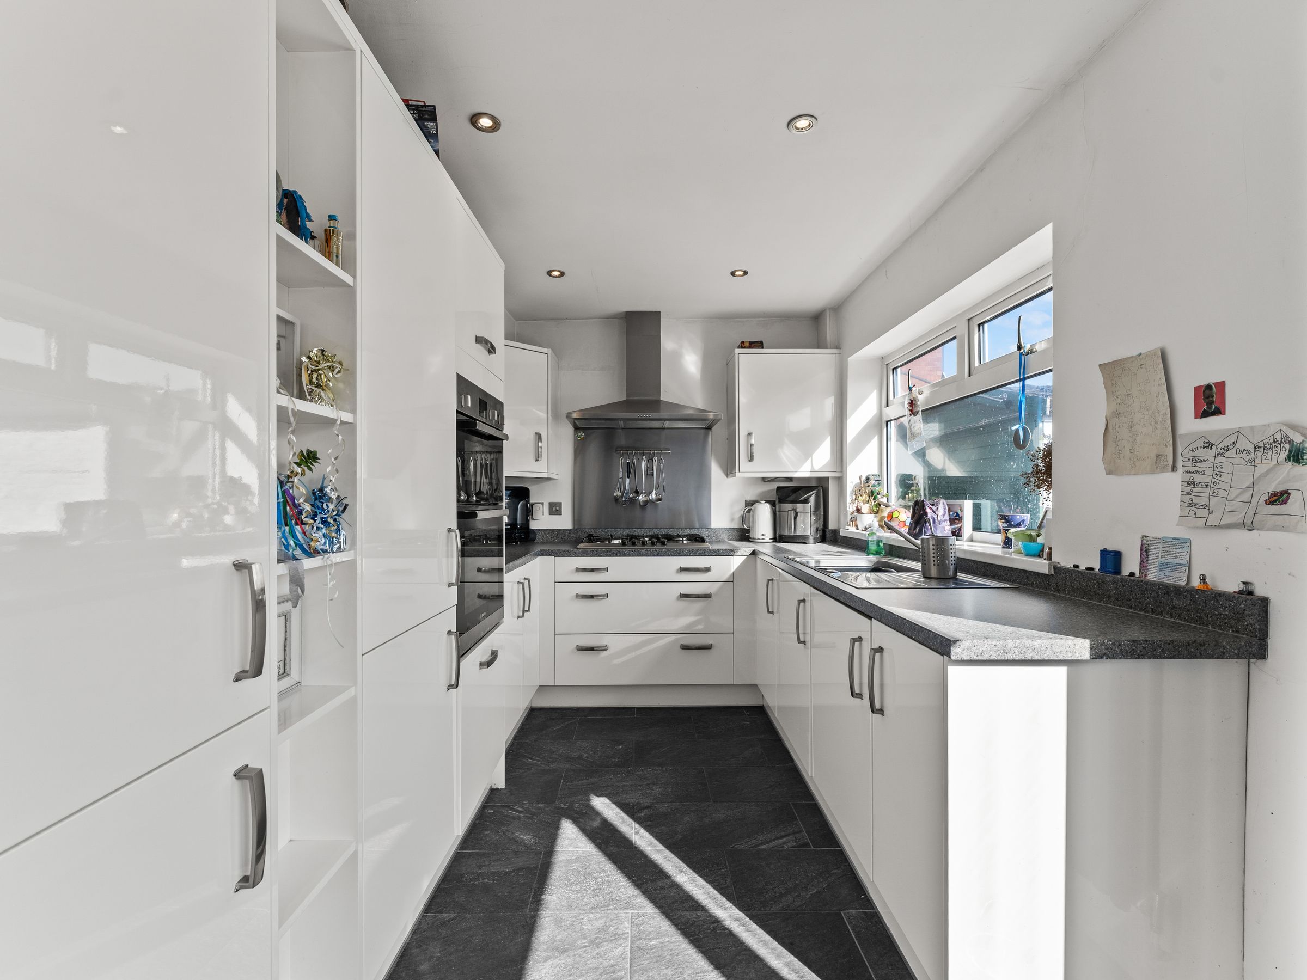
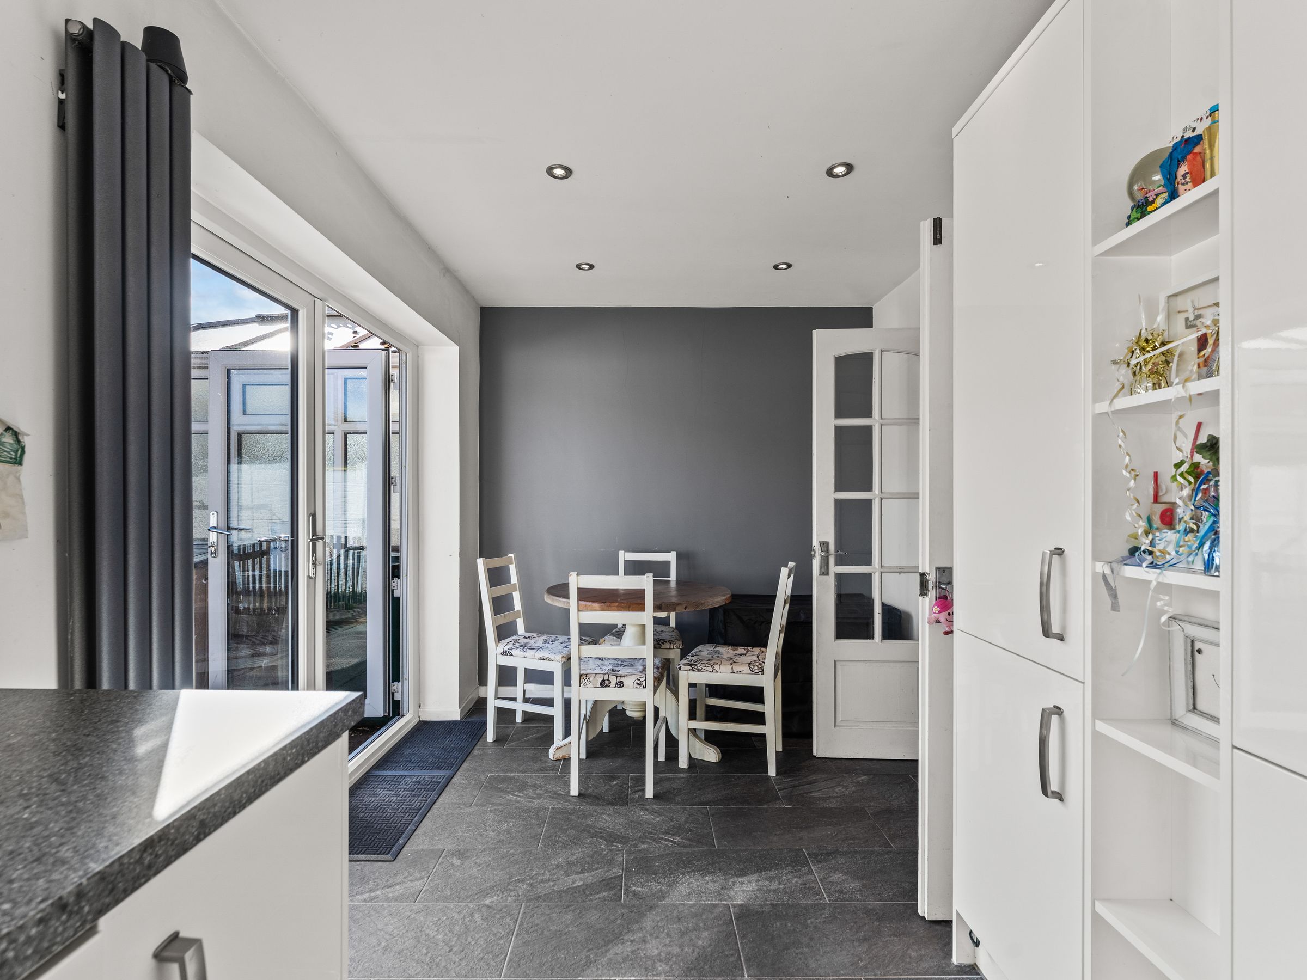
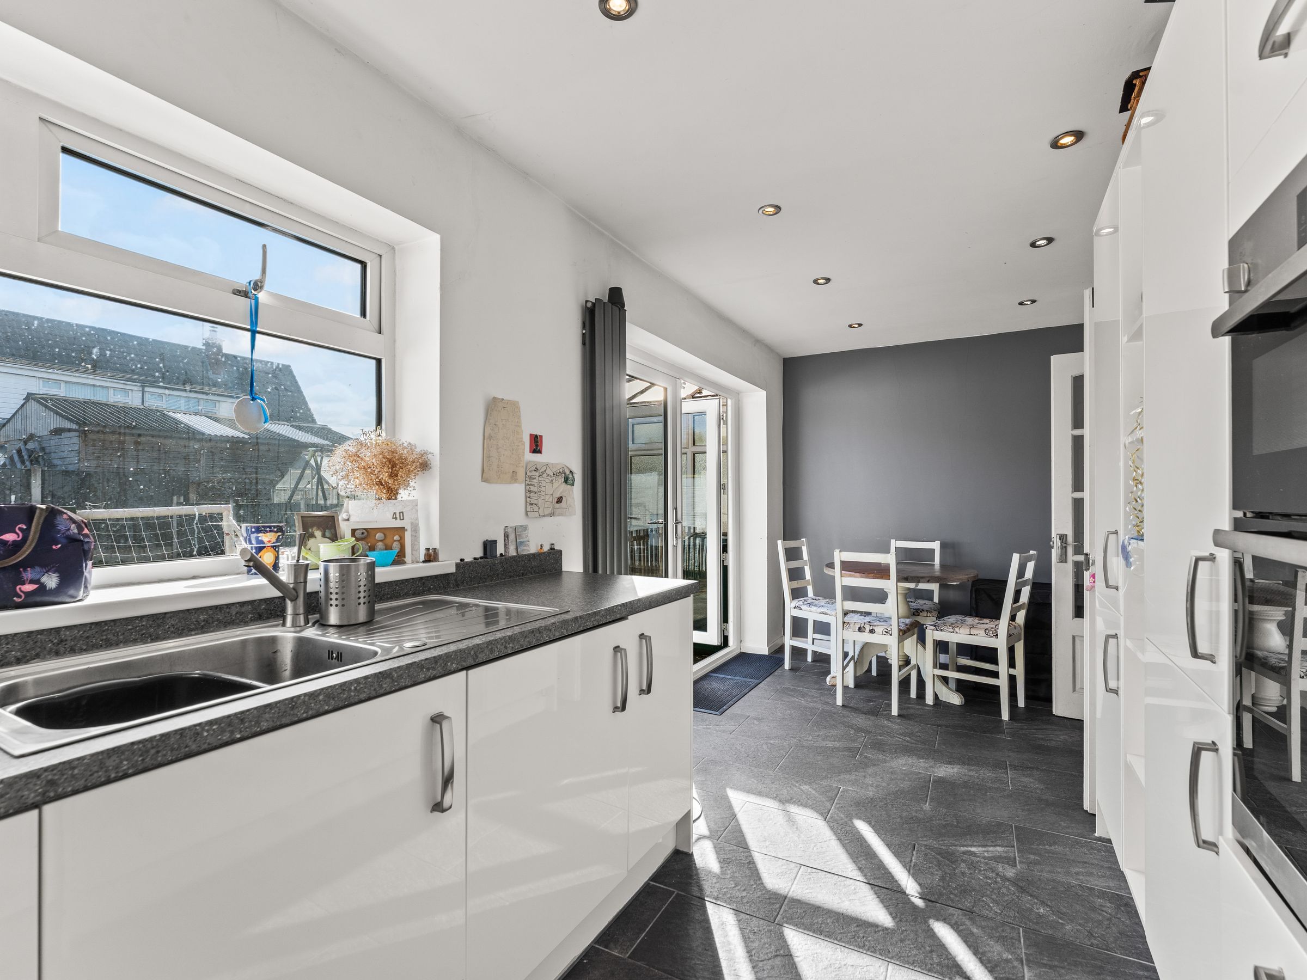
Kitchen
Fitted with a range of base and wall units, double oven, gas hob with overhead extractor fan. Integrated fridge / freezer.
Landing
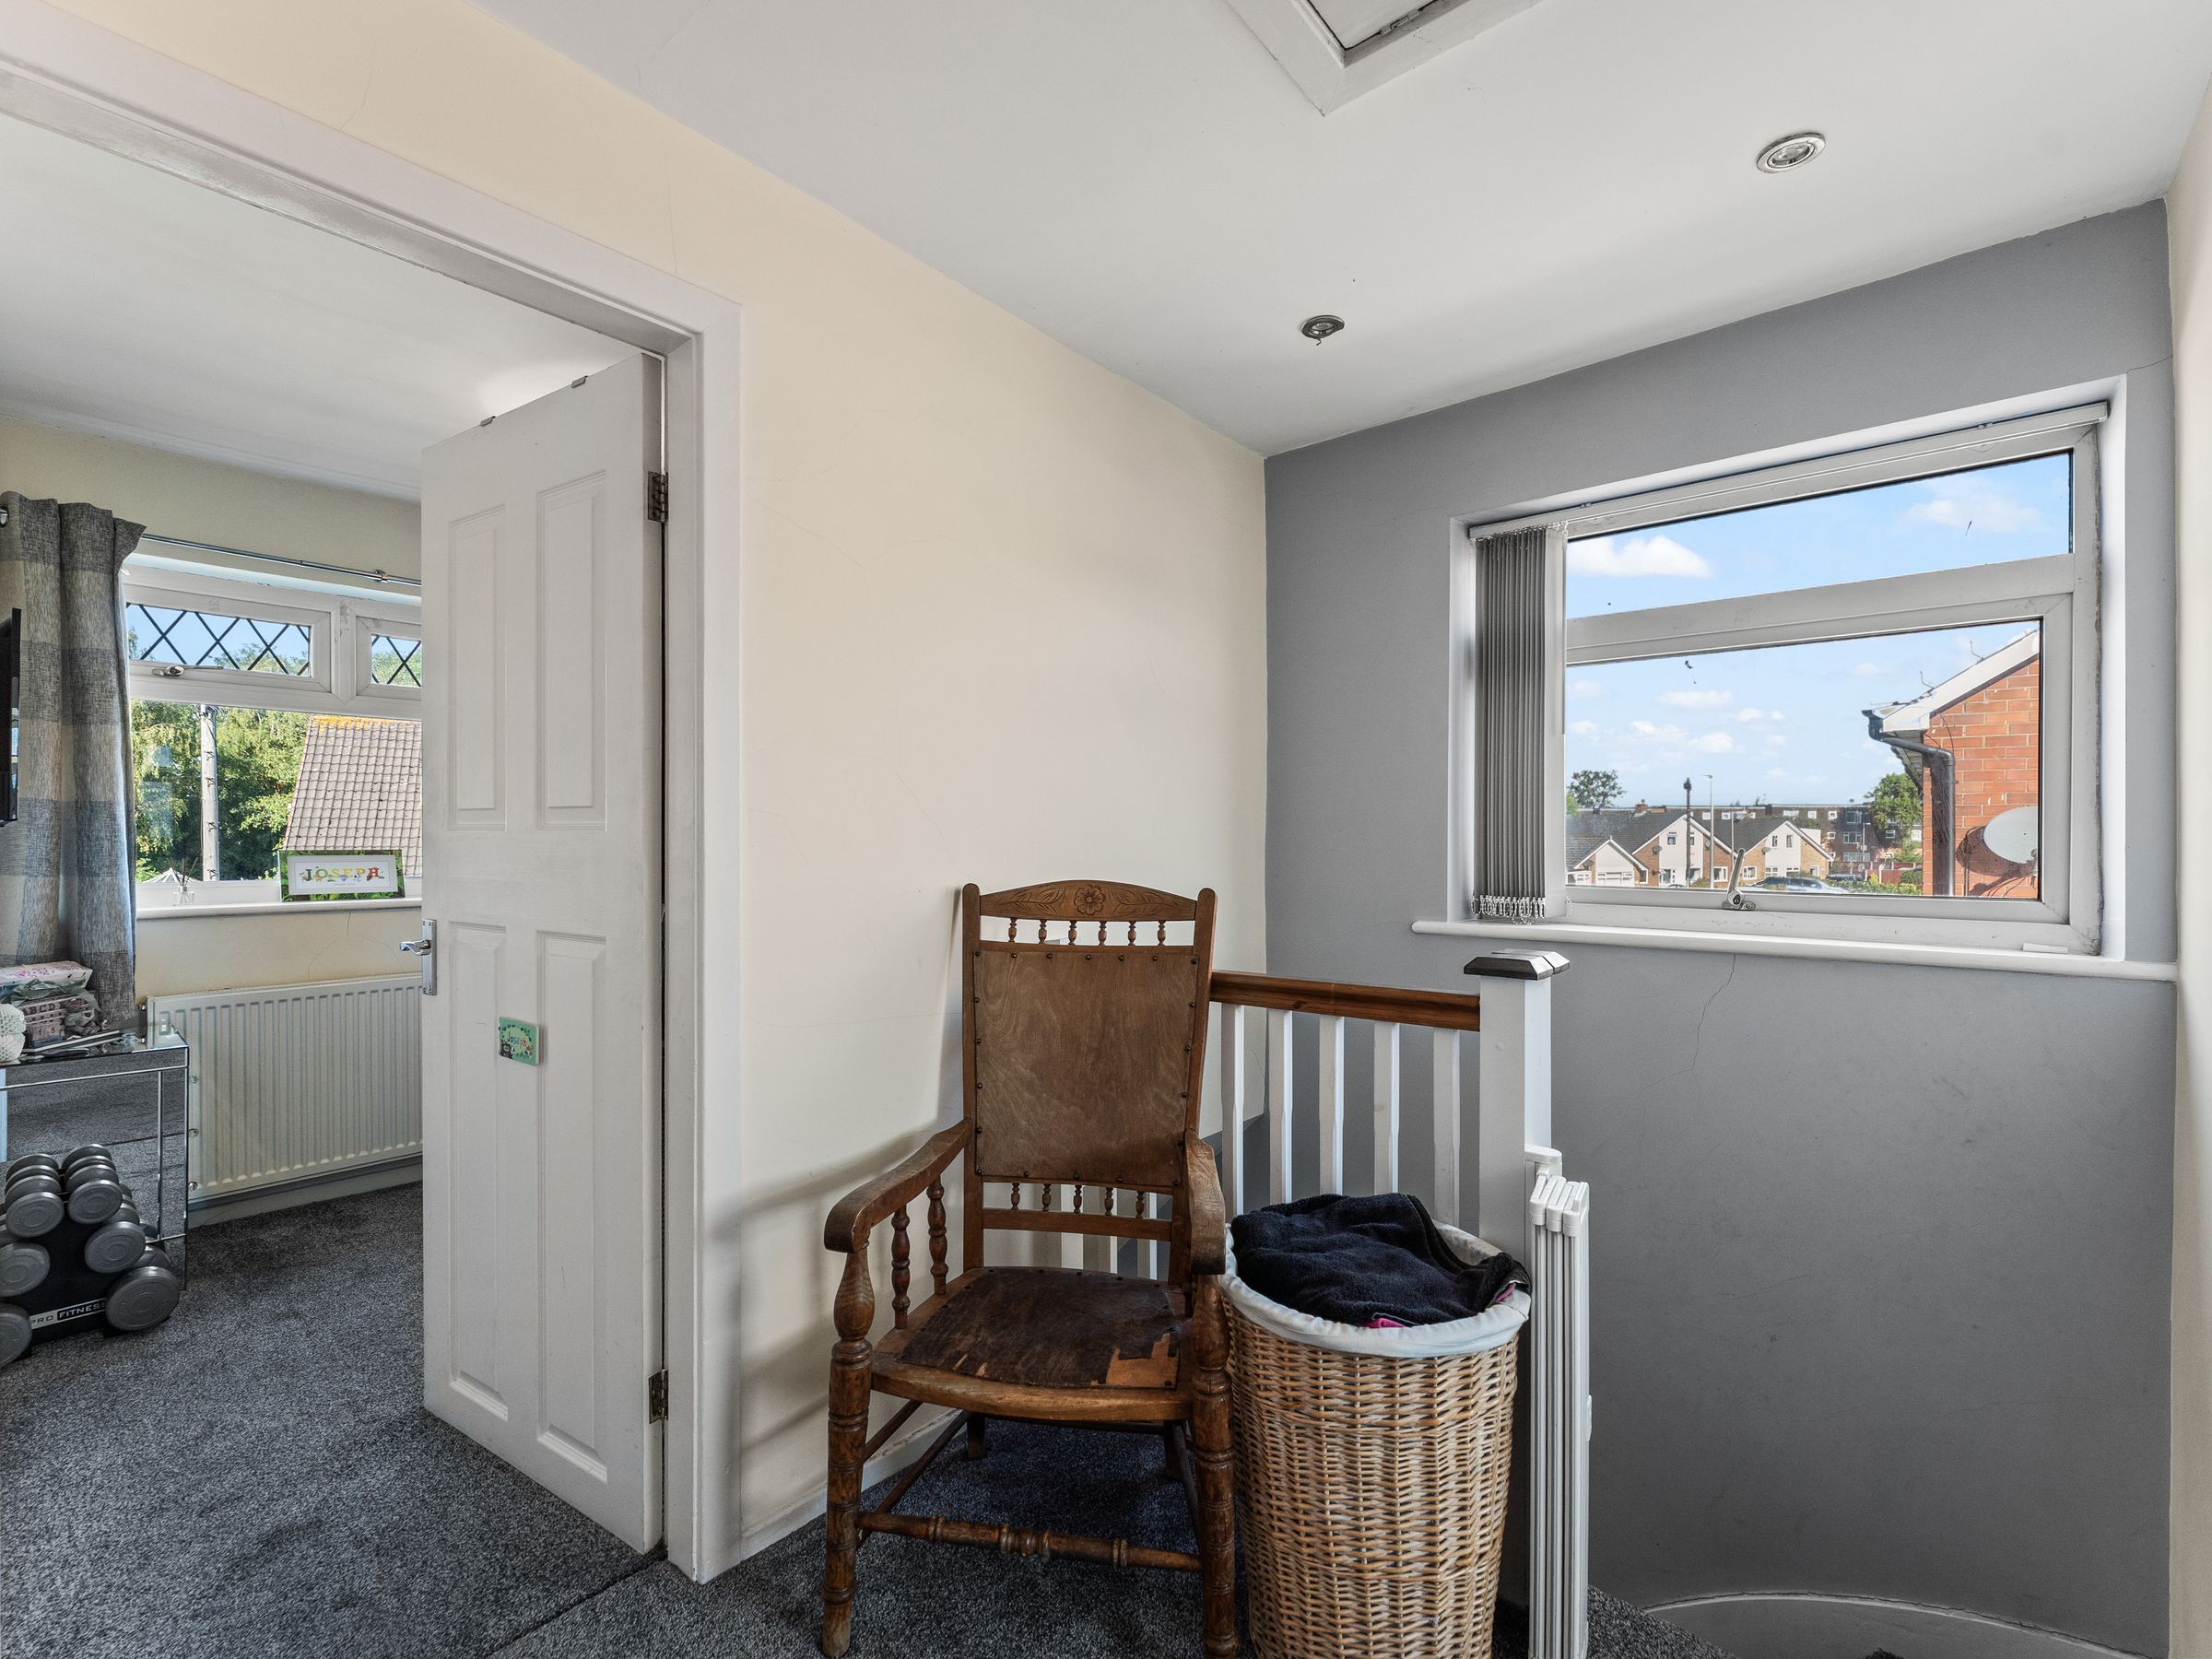
Accessed via stairs on ground floor, UPVC window to side elevation, allowing access into all first floor rooms.
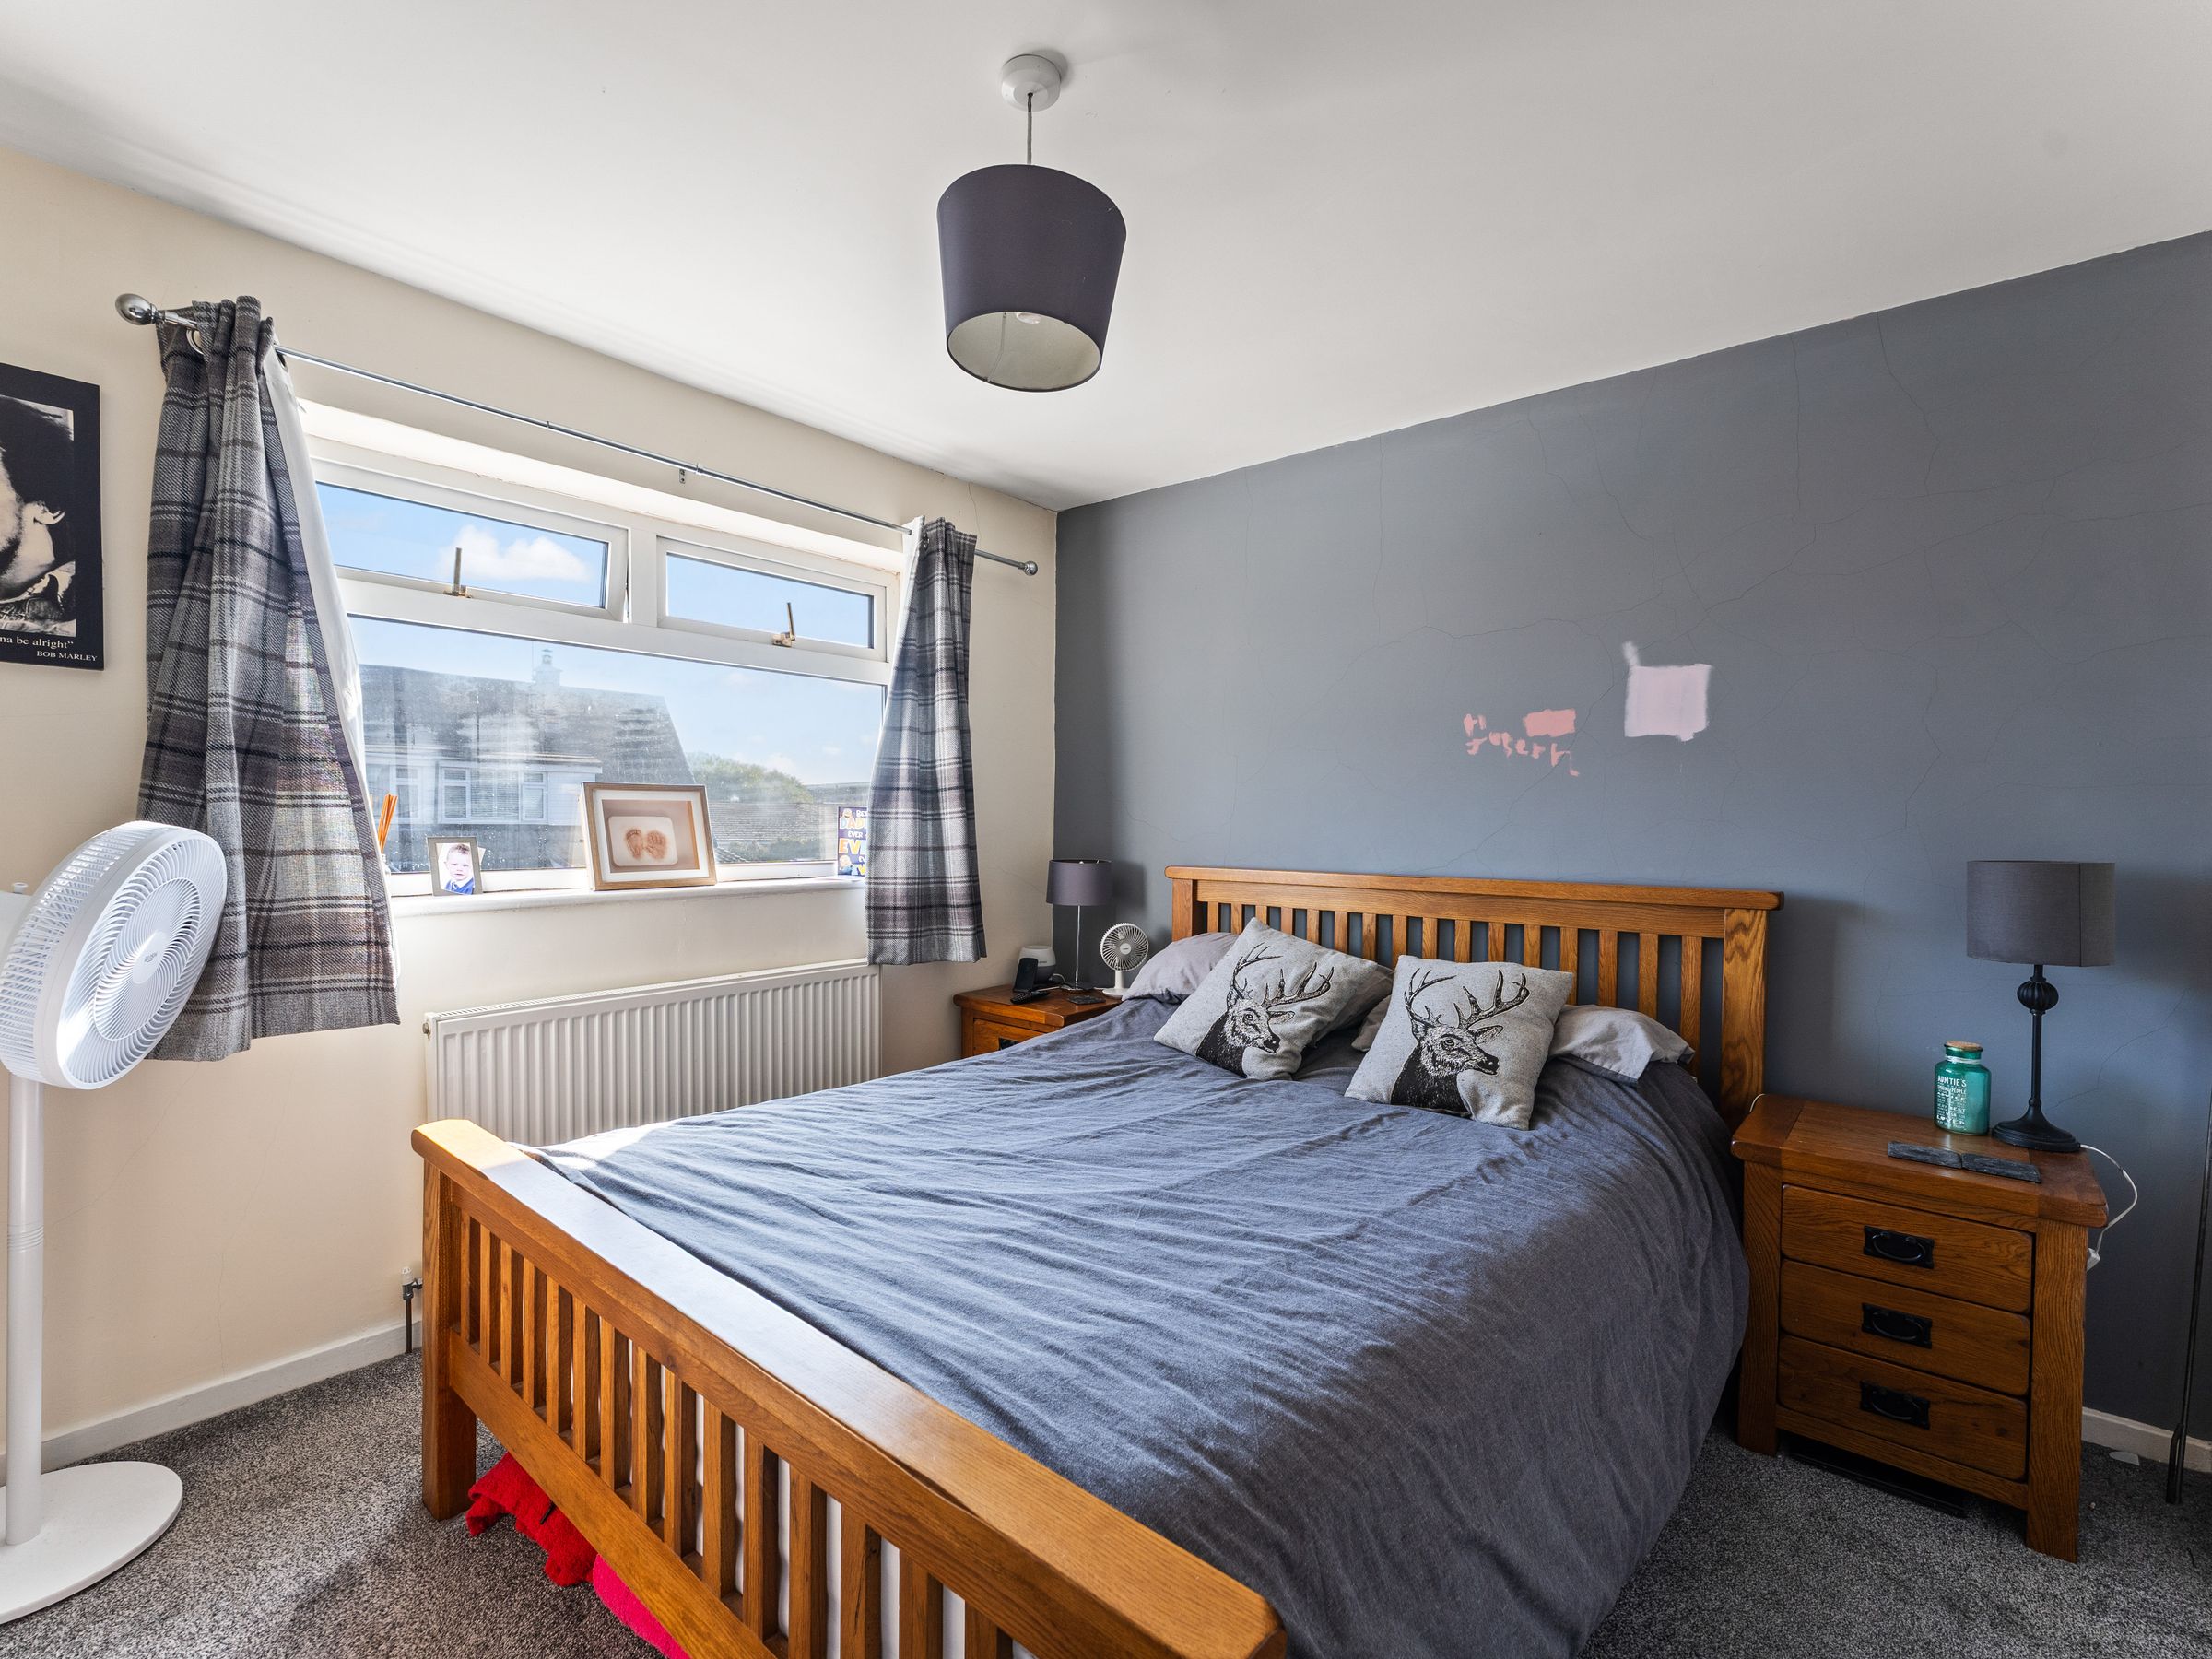
Bedroom One
UPVC window to front elevation, wall mounted radiator.
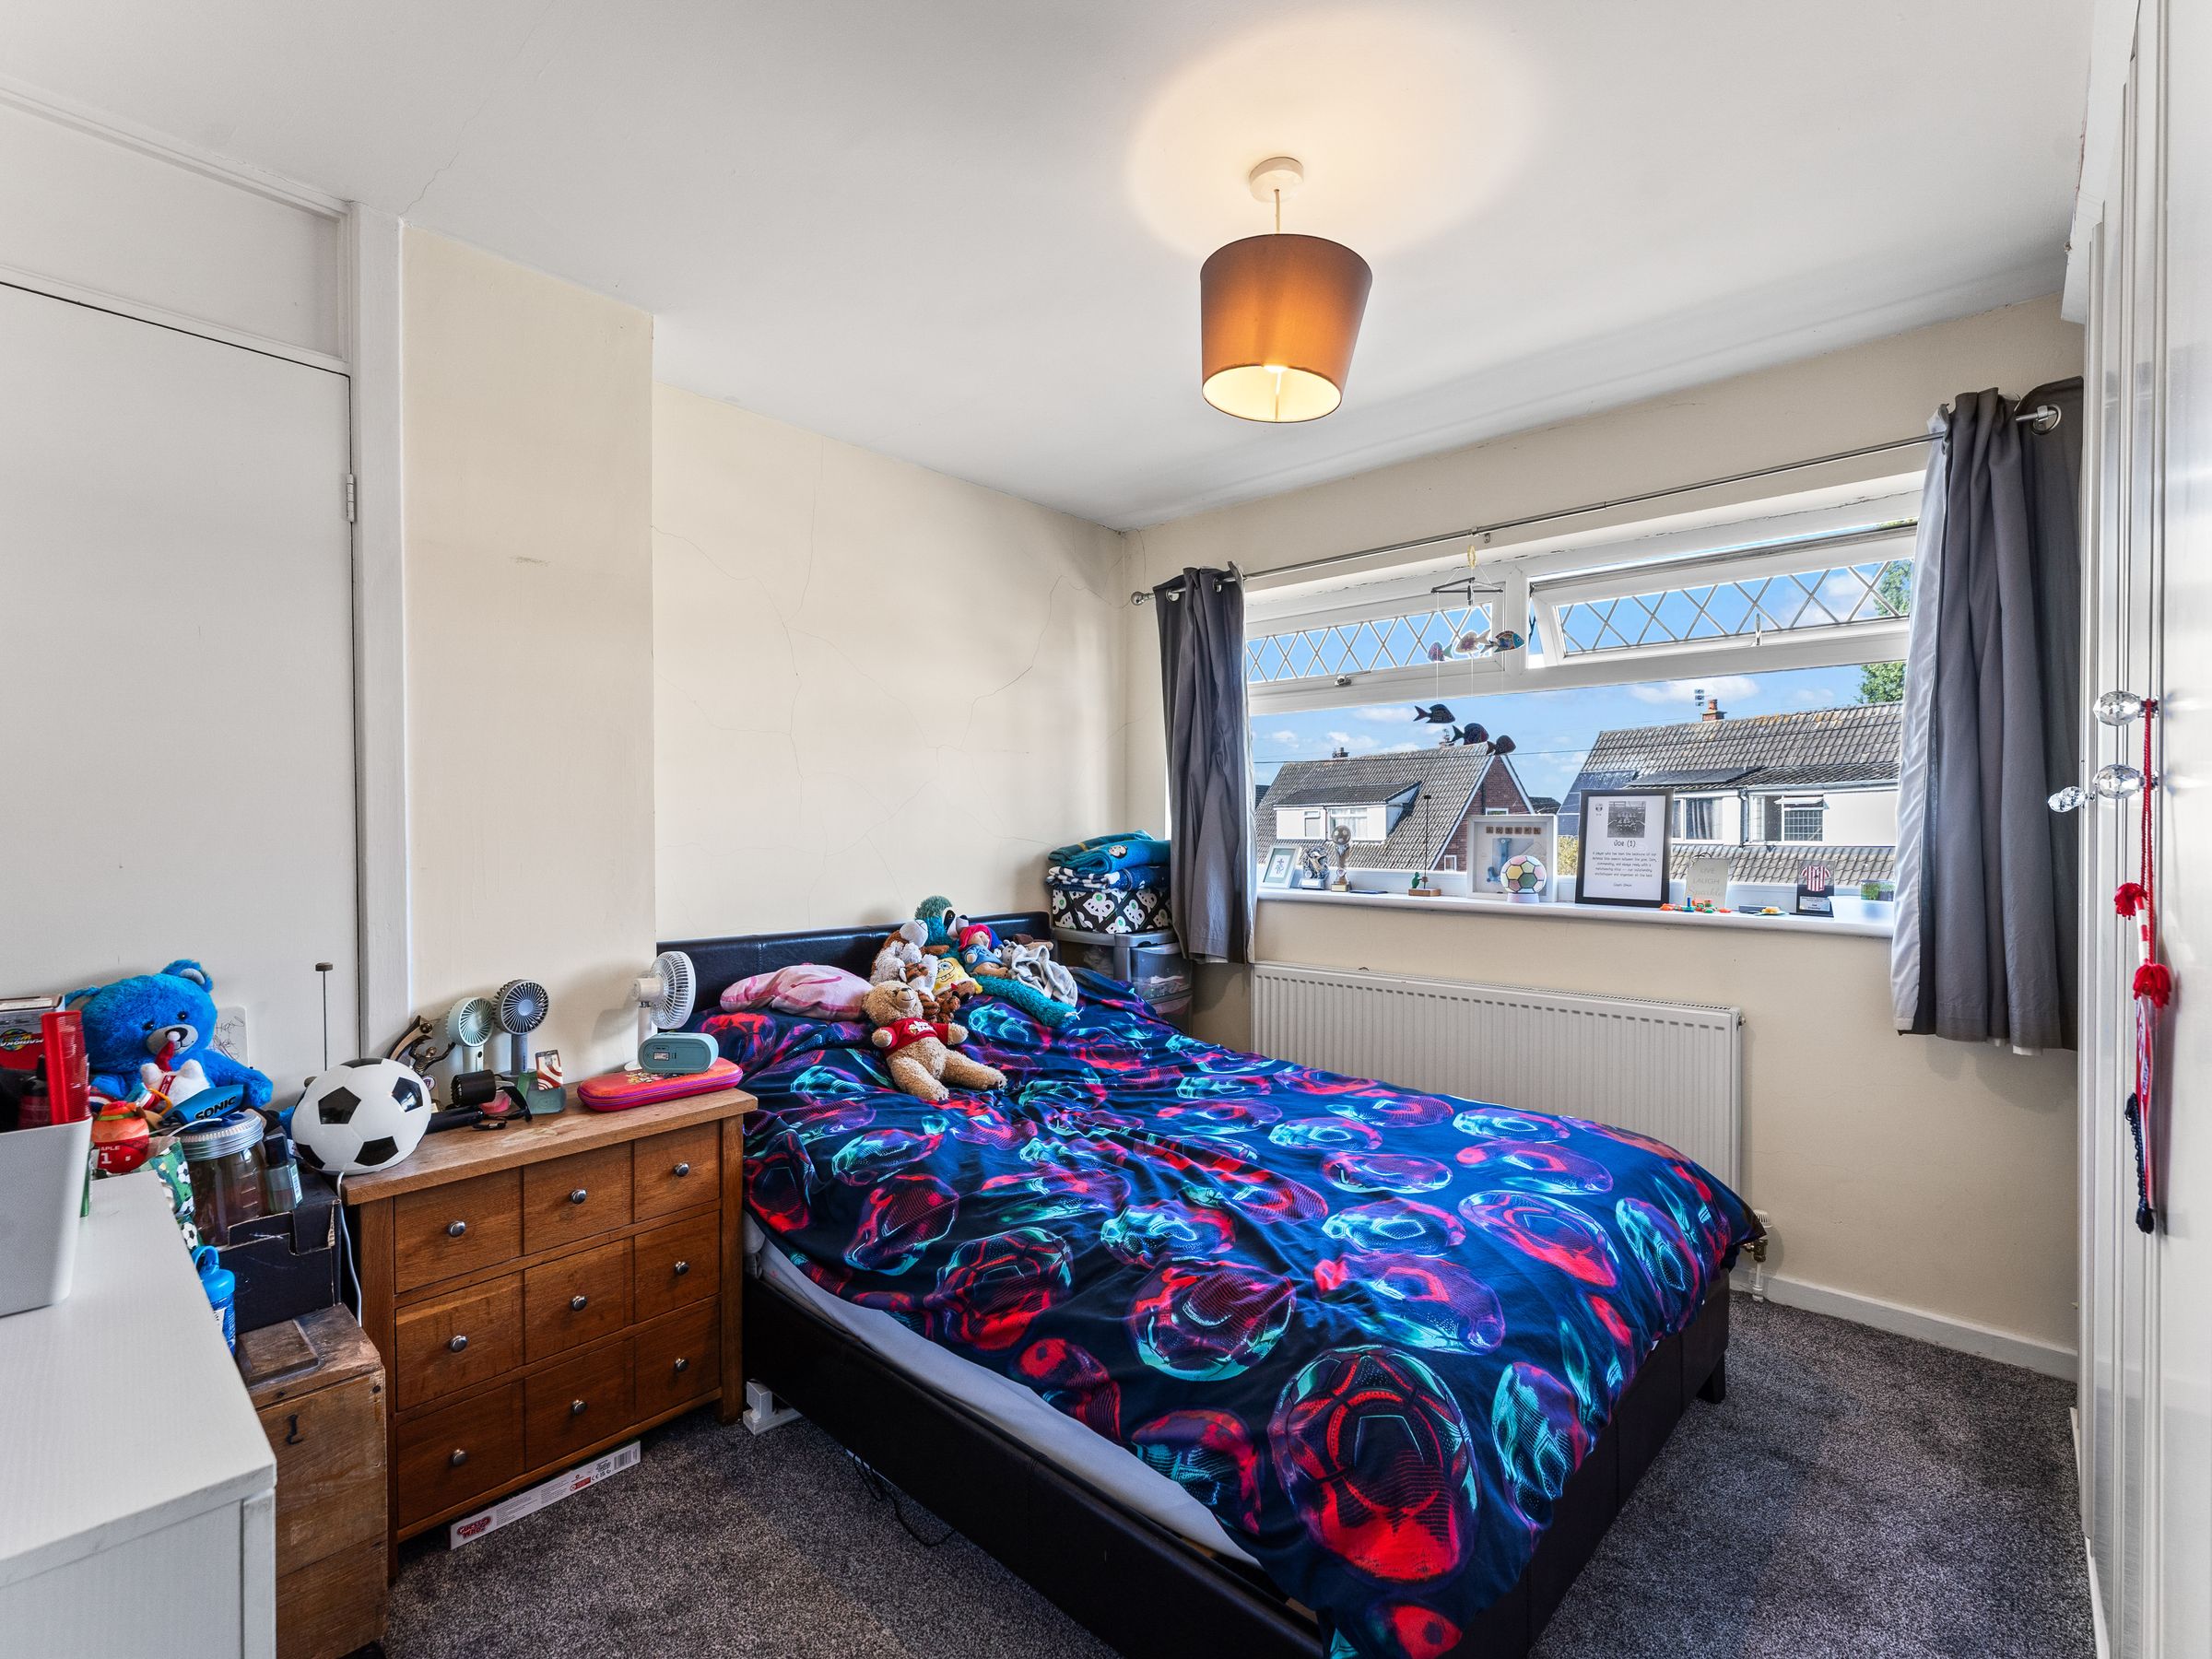
Bedroom Two
UPVC window to rear elevation, wall mounted radiator.
Bedroom Three
UPVC window to front elevation, wall mounted radiator.
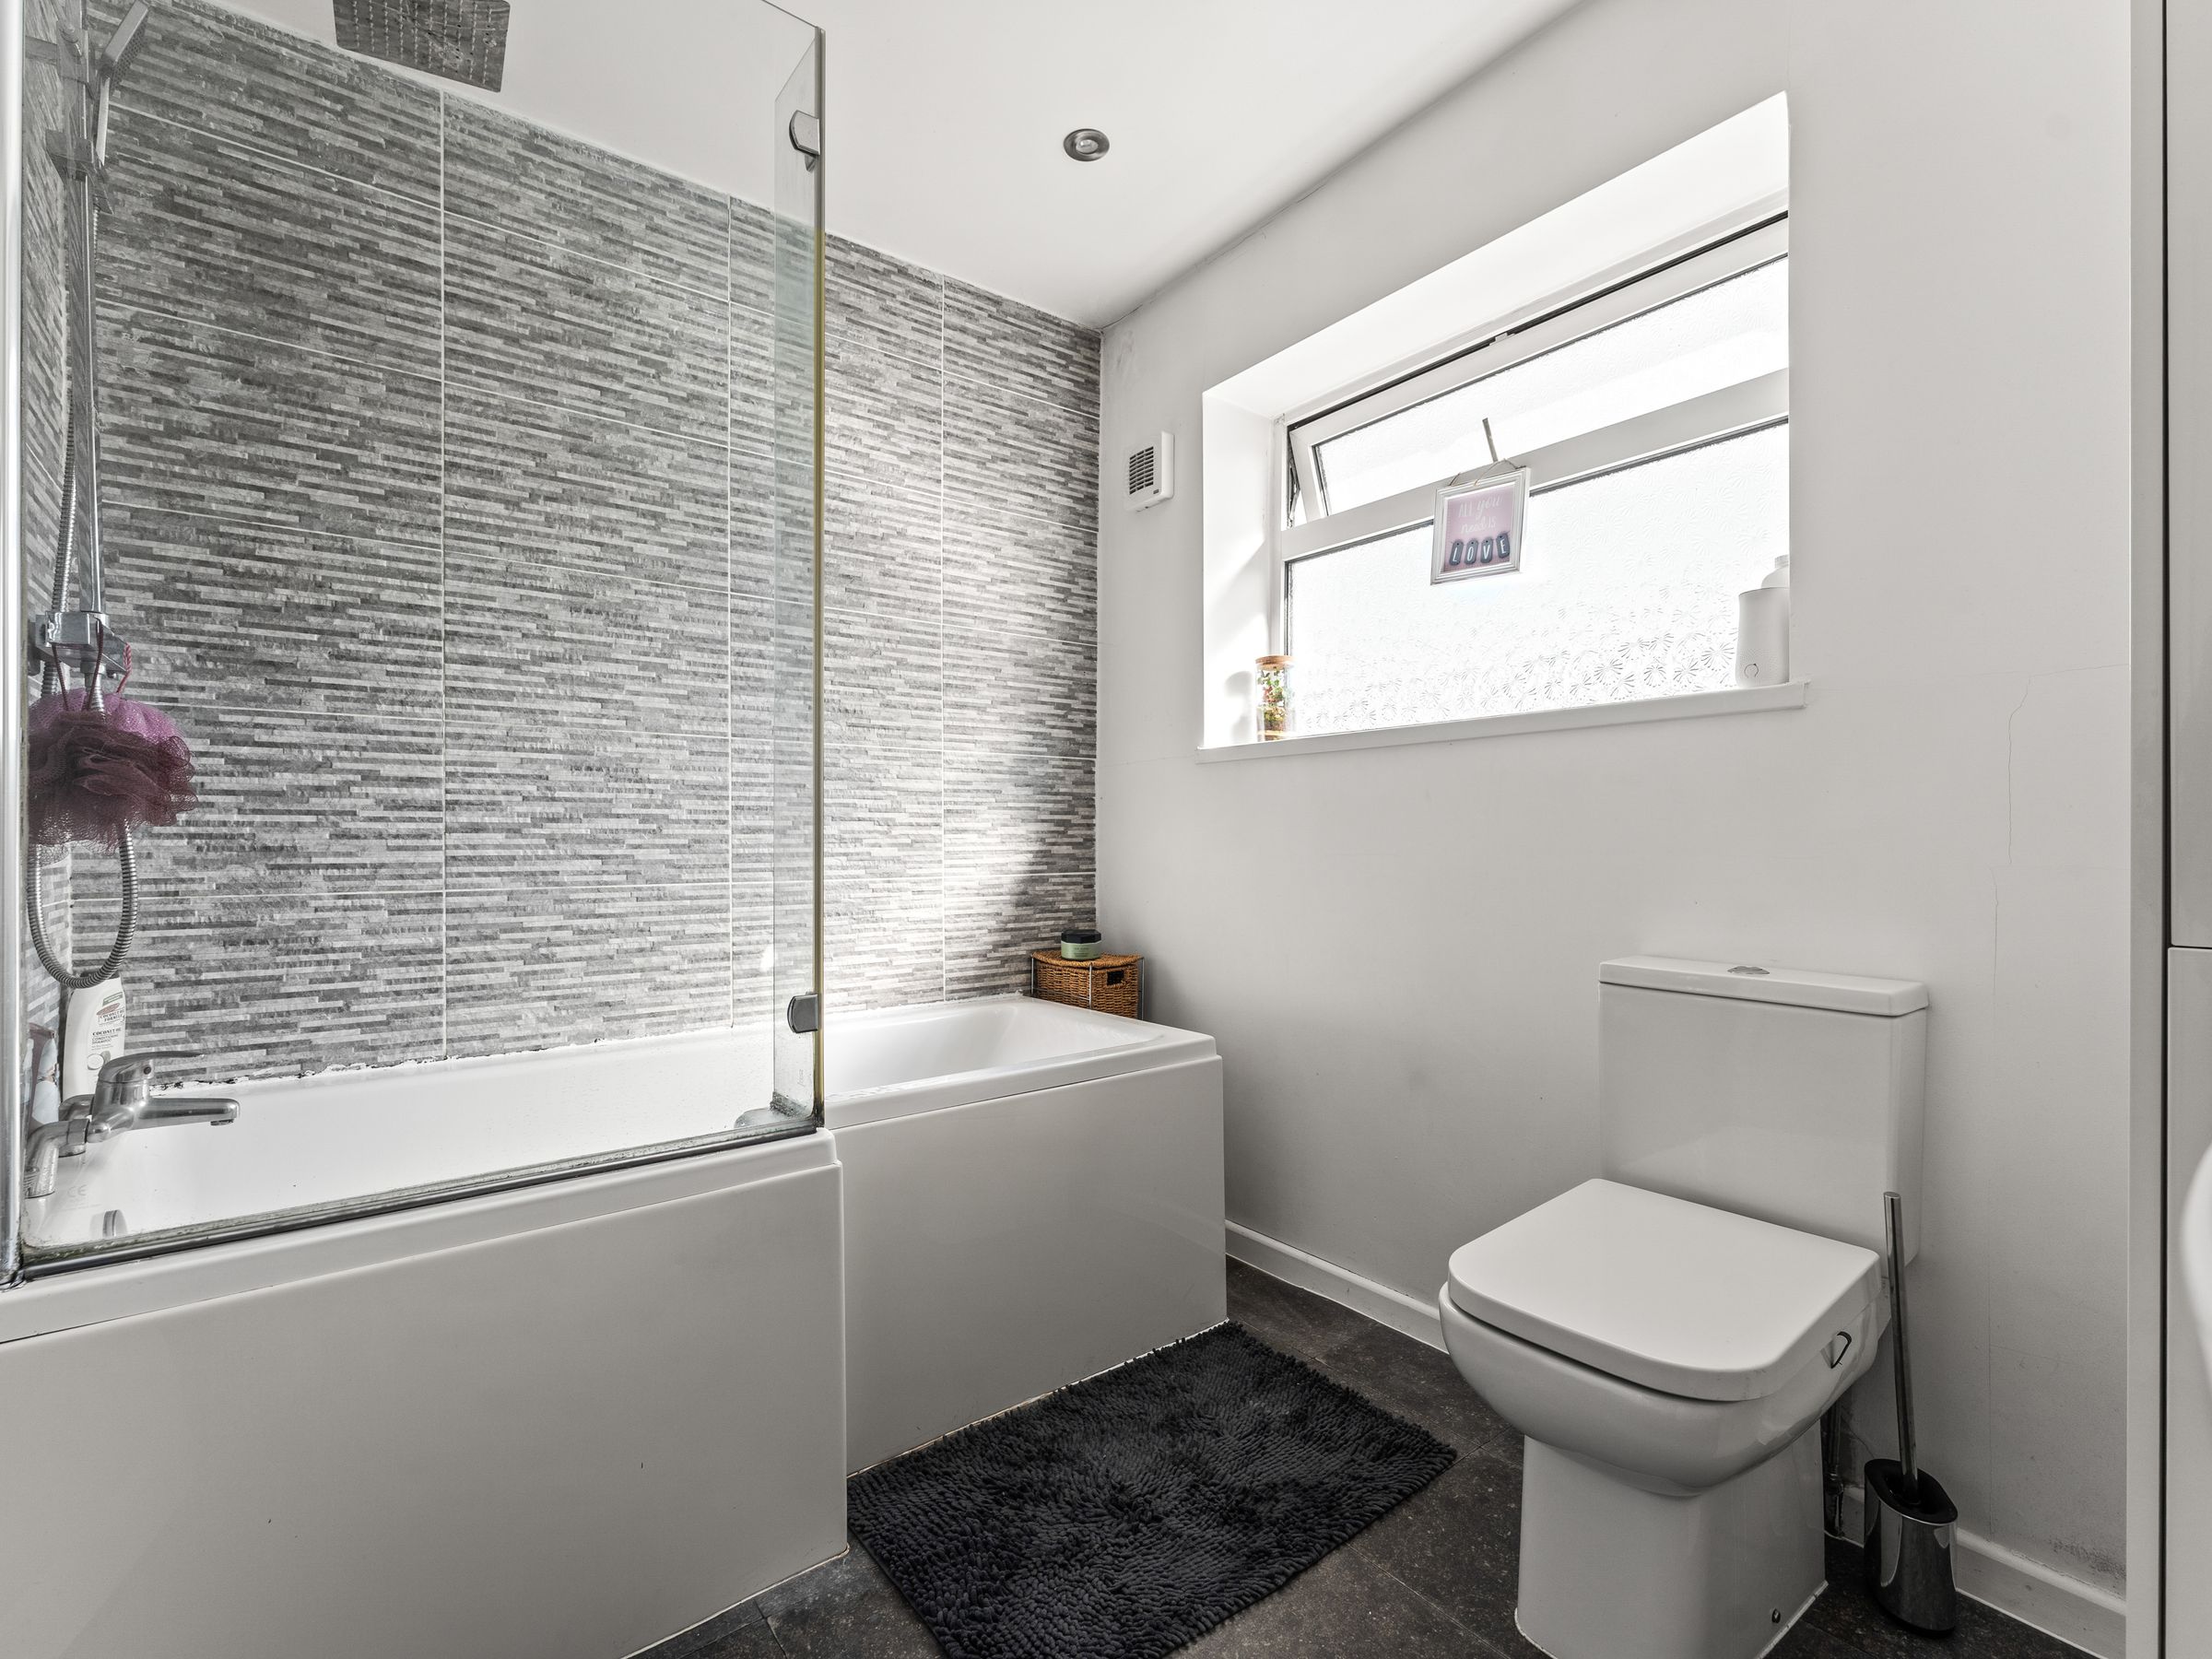
Family Bathroom
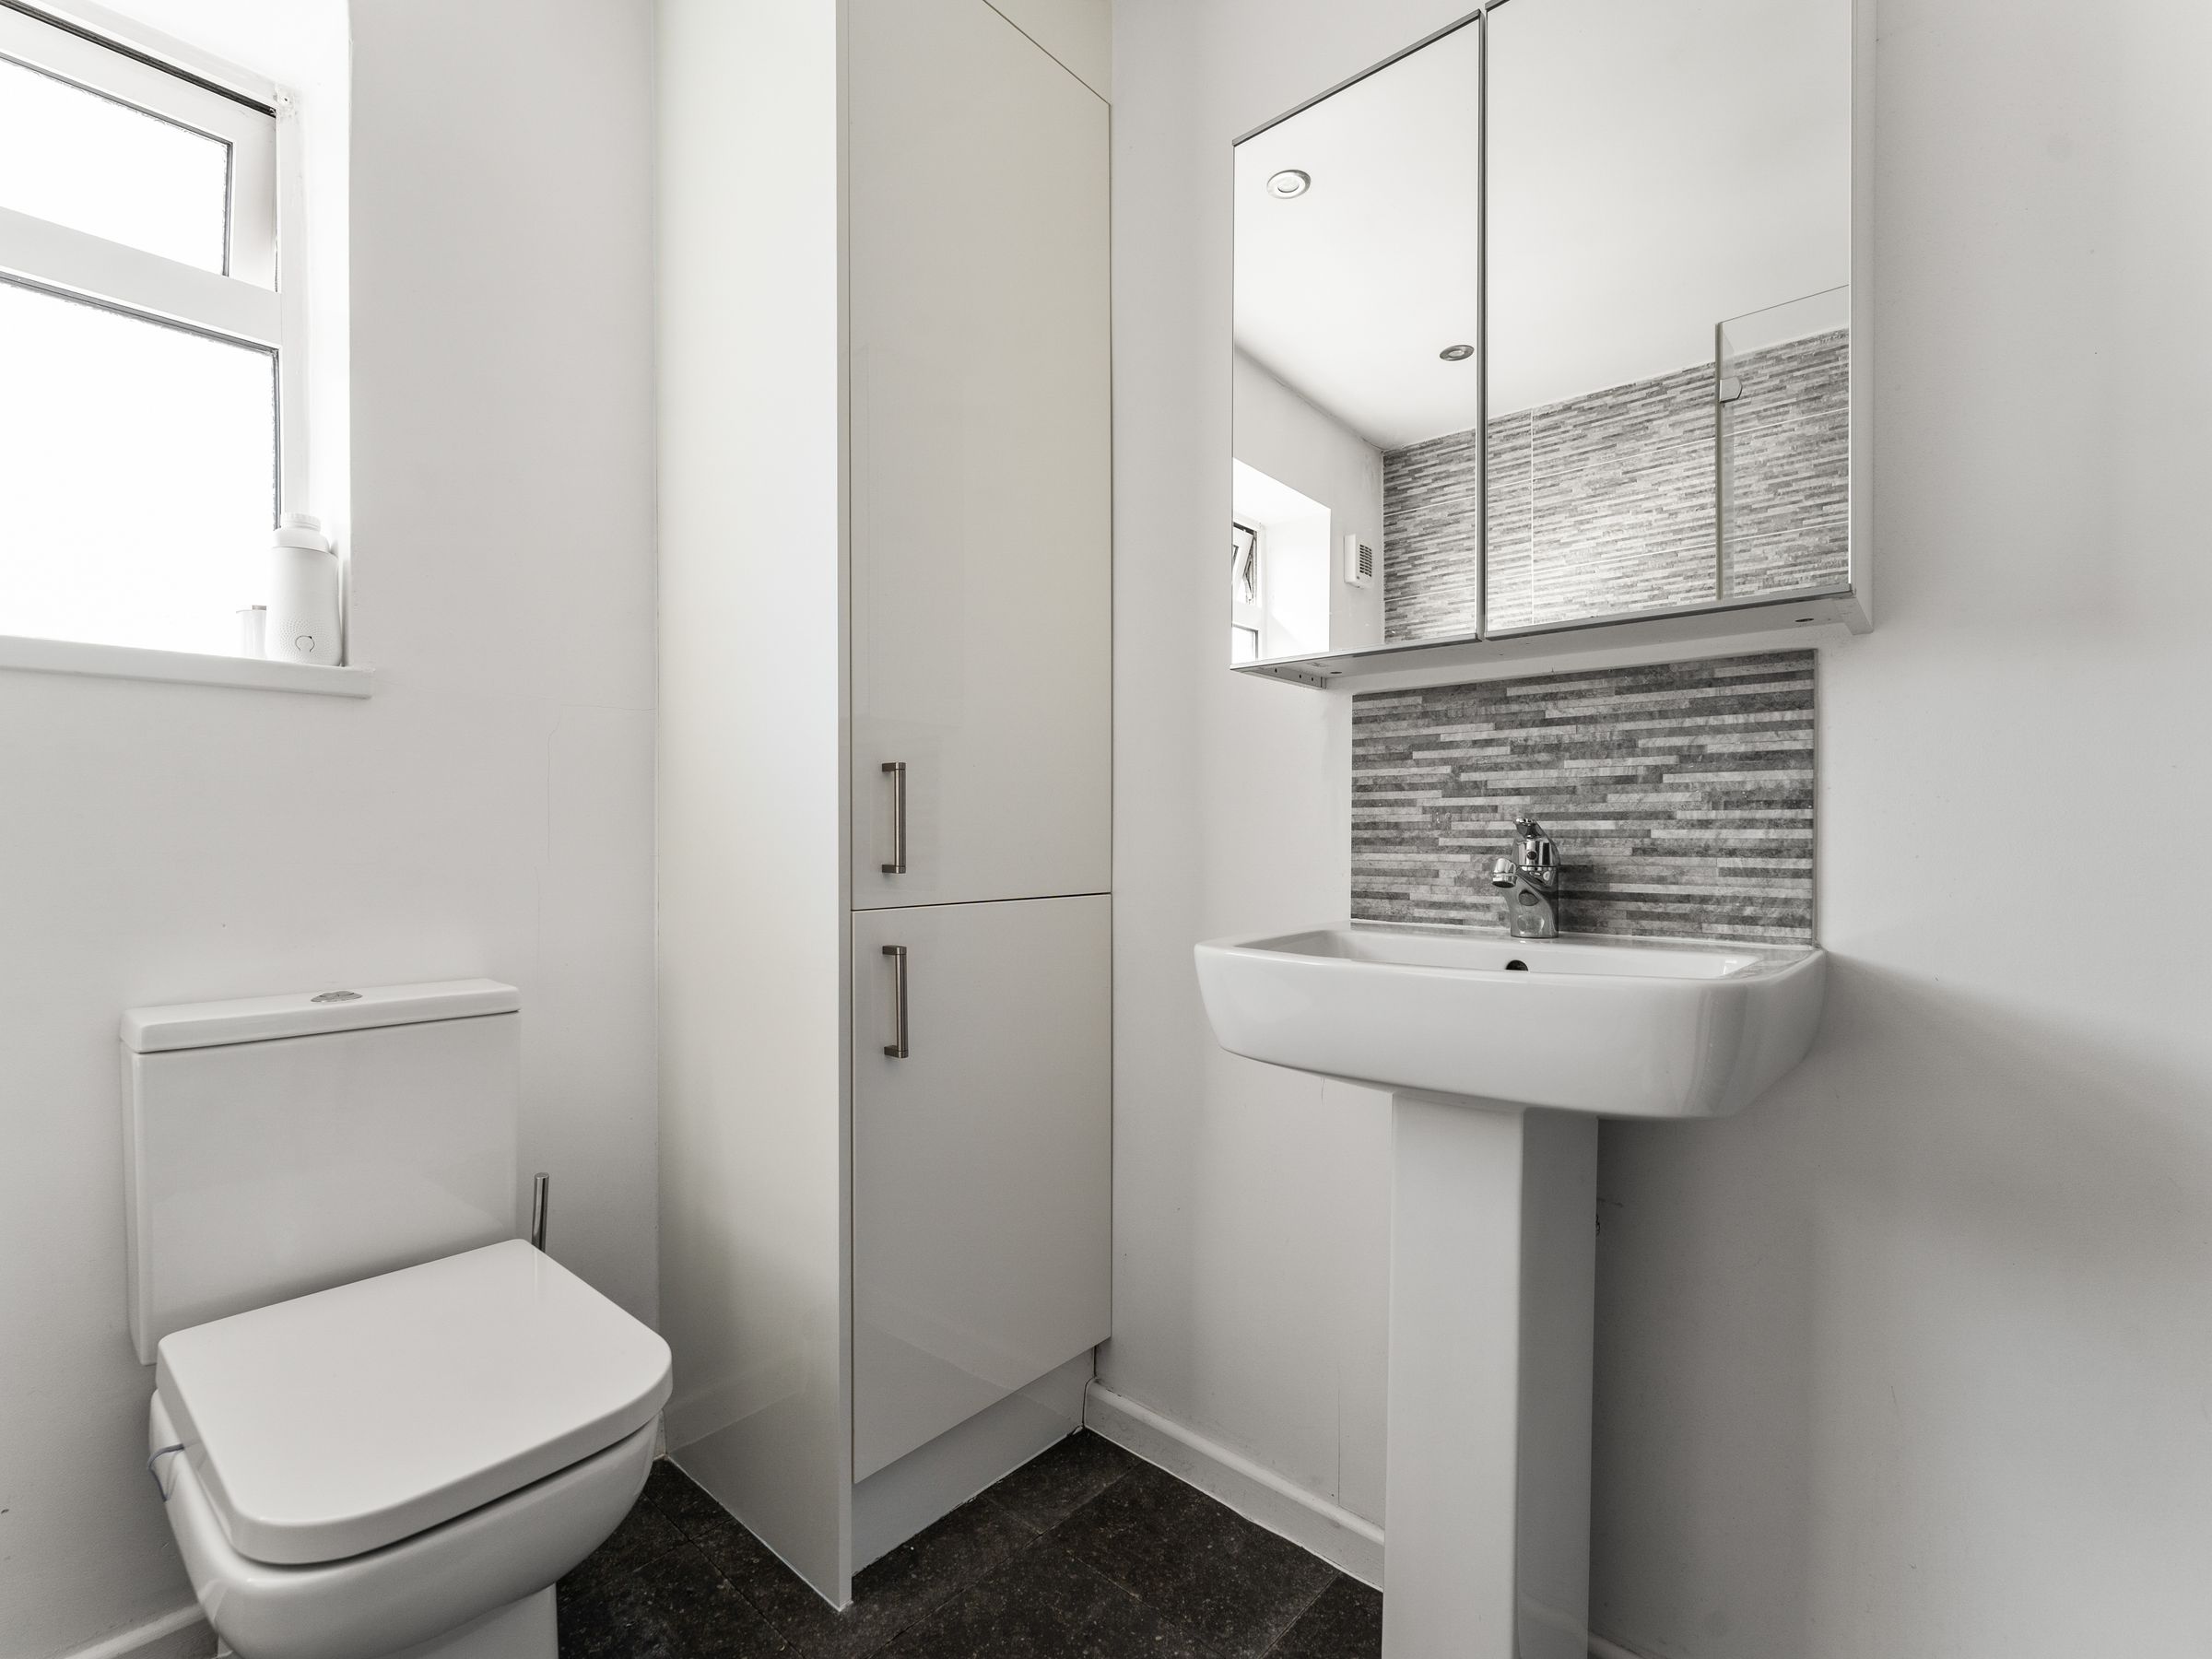
Three piece suite comprising of low level WC, hand wash basin and P shape bath with over head shower.
Properties you may like
Disclaimer - These particulars are provided as a general guide only and do not form part of any offer or contract. All measurements are approximate and should not be relied upon for purchasing furniture or floor coverings. Vincent James Estate Agents has not tested any services, appliances, fittings or heating systems and cannot confirm their condition or working order. Photographs show the property at the time of marketing and items shown may not be included in the sale. Buyers should confirm tenure, planning and building regulations through their own solicitor or surveyor before proceeding.